
1 / 21
$265,000
- 2 beds
- 2 baths
- 1,464 sqft
7525 Zinnia Way, Maple Grove, MN 55311
For sale Est. —/mo
- Townhouse · Quad/4 Corners
- Built in 1978
- 0.12 acres lot
- $181/sqft
- $318/mo HOA
- 2-car garage
Overview
Welcome home to this move-in ready, end-unit townhouse designed for comfortable, low-maintenance living! The main level flows effortlessly with fresh interior paint, new flooring, stainless steel appliances, and updated kitchen cabinet doors. Upstairs, you'll find two comfortable bedrooms featuring a convenient walk-through bathroom to the primary suite. The finished lower level is perfect for relaxing or entertaining, offering a spacious family room anchored by a cozy brick-surround fireplace, bathroom, and flexibility to easily add a third bedroom. Step outside to your secluded deck surrounded by mature trees for private outdoor relaxation, or take advantage of the prime location near local parks, trails, shopping, and everyday conveniences. Complete with an attached two-car garage with extra storage, this turn-key home offers complete peace of mind with major recent updates including a brand-new furnace (October 2026), new exterior paint (2026), and a new roof, cement steps, and sidewalk (2024). A quick close is available so you can start enjoying this vibrant community right away!
Facts & features
Interior
- Bedrooms: 2
- Bathrooms: 2 (1 full, 1 three-quarter)
- Finished sqft: 1,464
- Above grade sqft: 1,020
- Below grade sqft: 444
- Basement: Finished, Full
- Heating: Forced Air
- Cooling: Central Air
- Appliances: Dishwasher, Dryer, Microwave, Range, Refrigerator, Stainless Steel Appliances, Washer
- Laundry: Lower Level
- Fireplaces: 1 (Brick, Family Room, Wood Burning)
Property
- Parking: Attached Garage
- Garage spaces: 2
- Lot size: 0.12 acres
- Lot dimensions: 62x72x70x64
- Lot features: Tree Coverage - Medium
- Exterior features: Wood
Construction
- Home type: Townhouse (Quad/4 Corners)
- Levels: Split Entry (Bi-Level)
- Year built: 1978
- Roof: Age 8 Years or Less, Asphalt, Pitched
Utilities
- Sewer: City Sewer/Connected
- Water: City Water/Connected
Community & HOA
- Subdivision: Fish Lake Wood 04
- HOA fee: $318/mo
- HOA includes: Building Exterior, Hazard Insurance, Lawn Care, Maintenance Grounds, Professional Mgmt, Sanitation, Snow Removal
Taxes & location
- Annual taxes: $3,128 (2026)
- County: Hennepin
- School district: Osseo
Listing
- Status: For sale
- Listed: Oct 28, 2026
- Days on market: 0
- MLS #: 7154713
Monthly payment
—/mo
An example, not a loan offer. Taxes and HOA dues come from the listing when known; home insurance is a rough estimate. Mortgage insurance is not included. Your rate depends on your lender and credit.
Location
Nearby homes
-
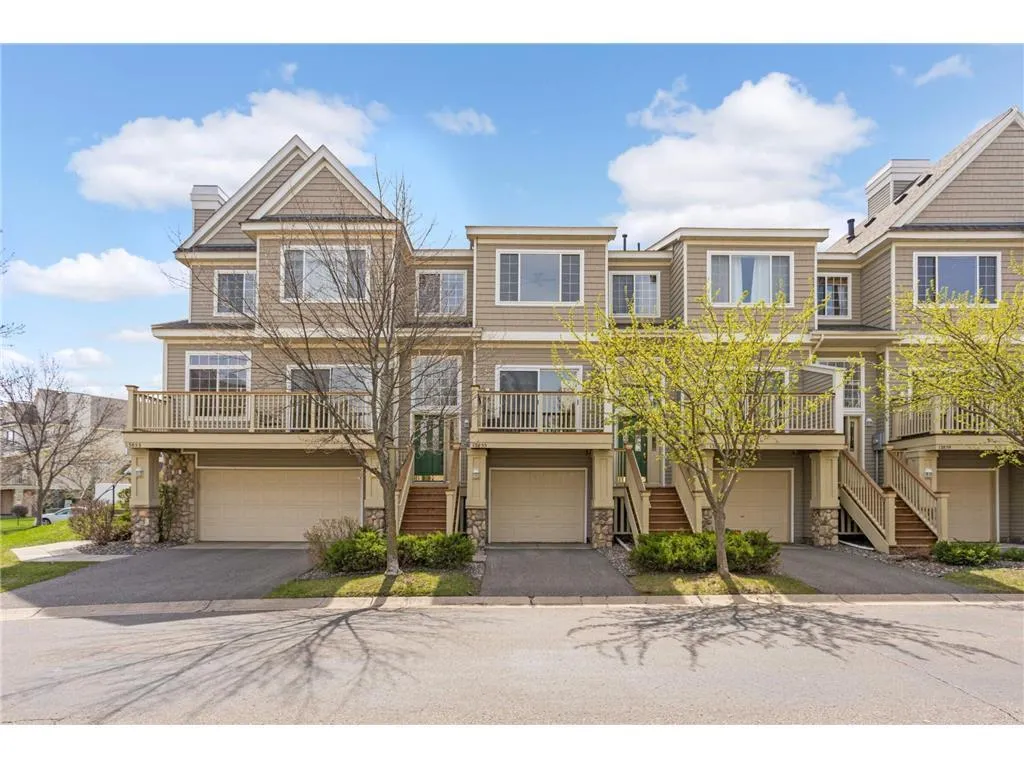 $274,900
2 bds | 2 ba | 1,500 sqft
13855 54th N Avenue, Plymouth, MN 55446
Listing courtesy of Keller Williams Realty Integrity Lakes
-
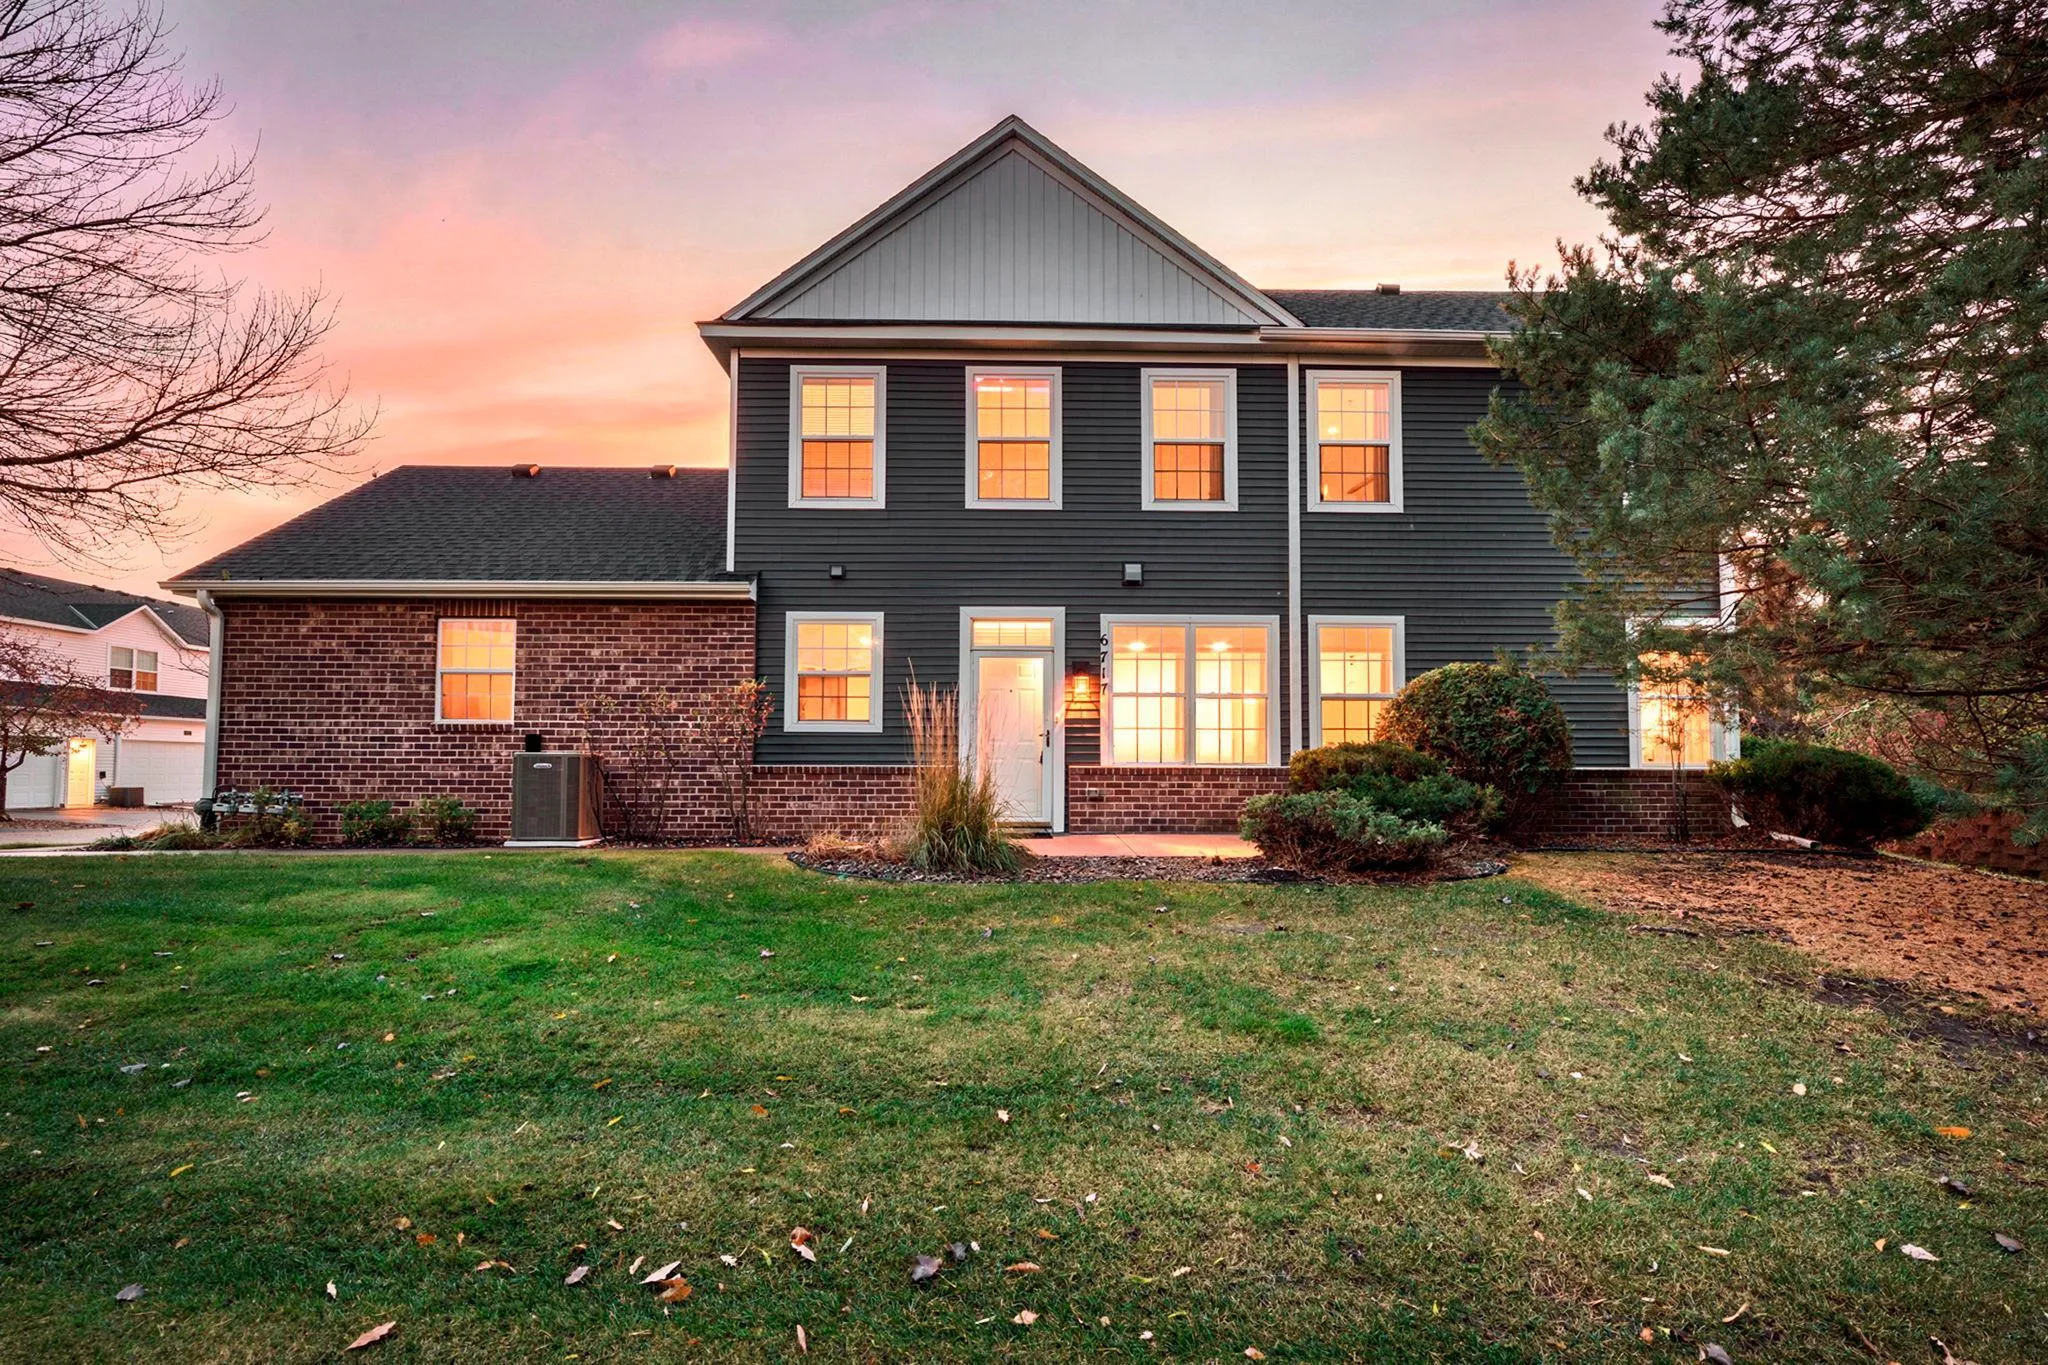 $325,000
2 bds | 3 ba | 1,850 sqft
6717 Narcissus N Lane, Maple Grove, MN 55311
Listing courtesy of Compass
-
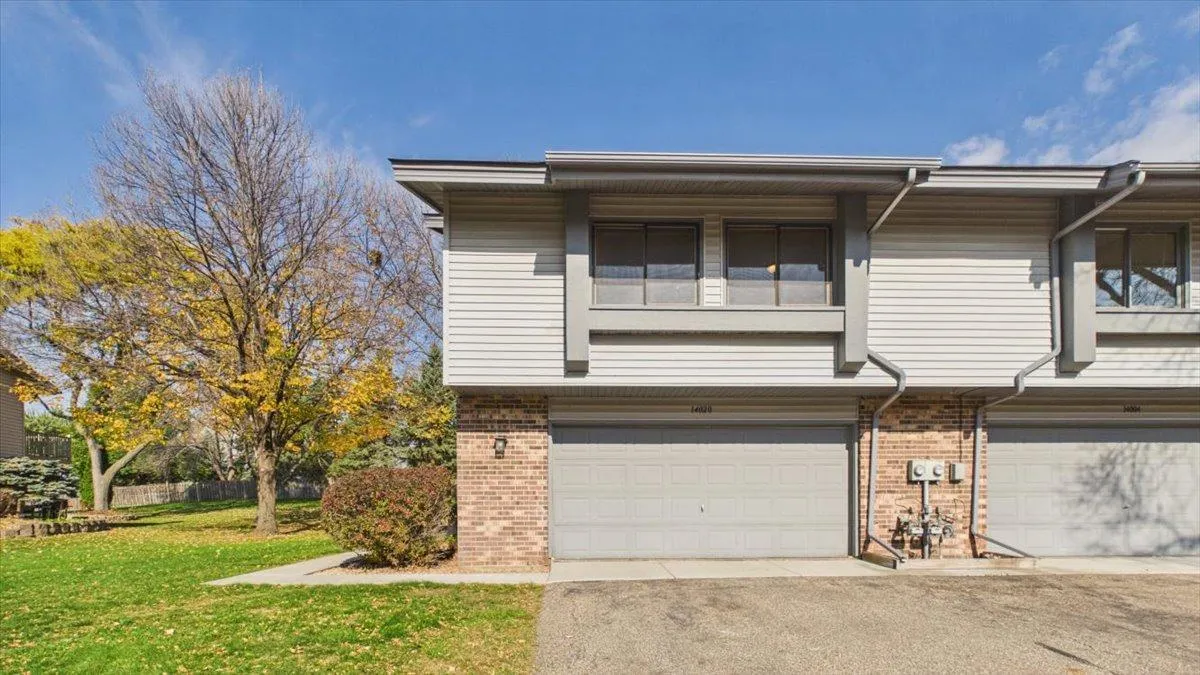 $309,000
3 bds | 2 ba | 1,745 sqft
14020 79th N Avenue, Maple Grove, MN 55311
Listing courtesy of RE/MAX Results
-
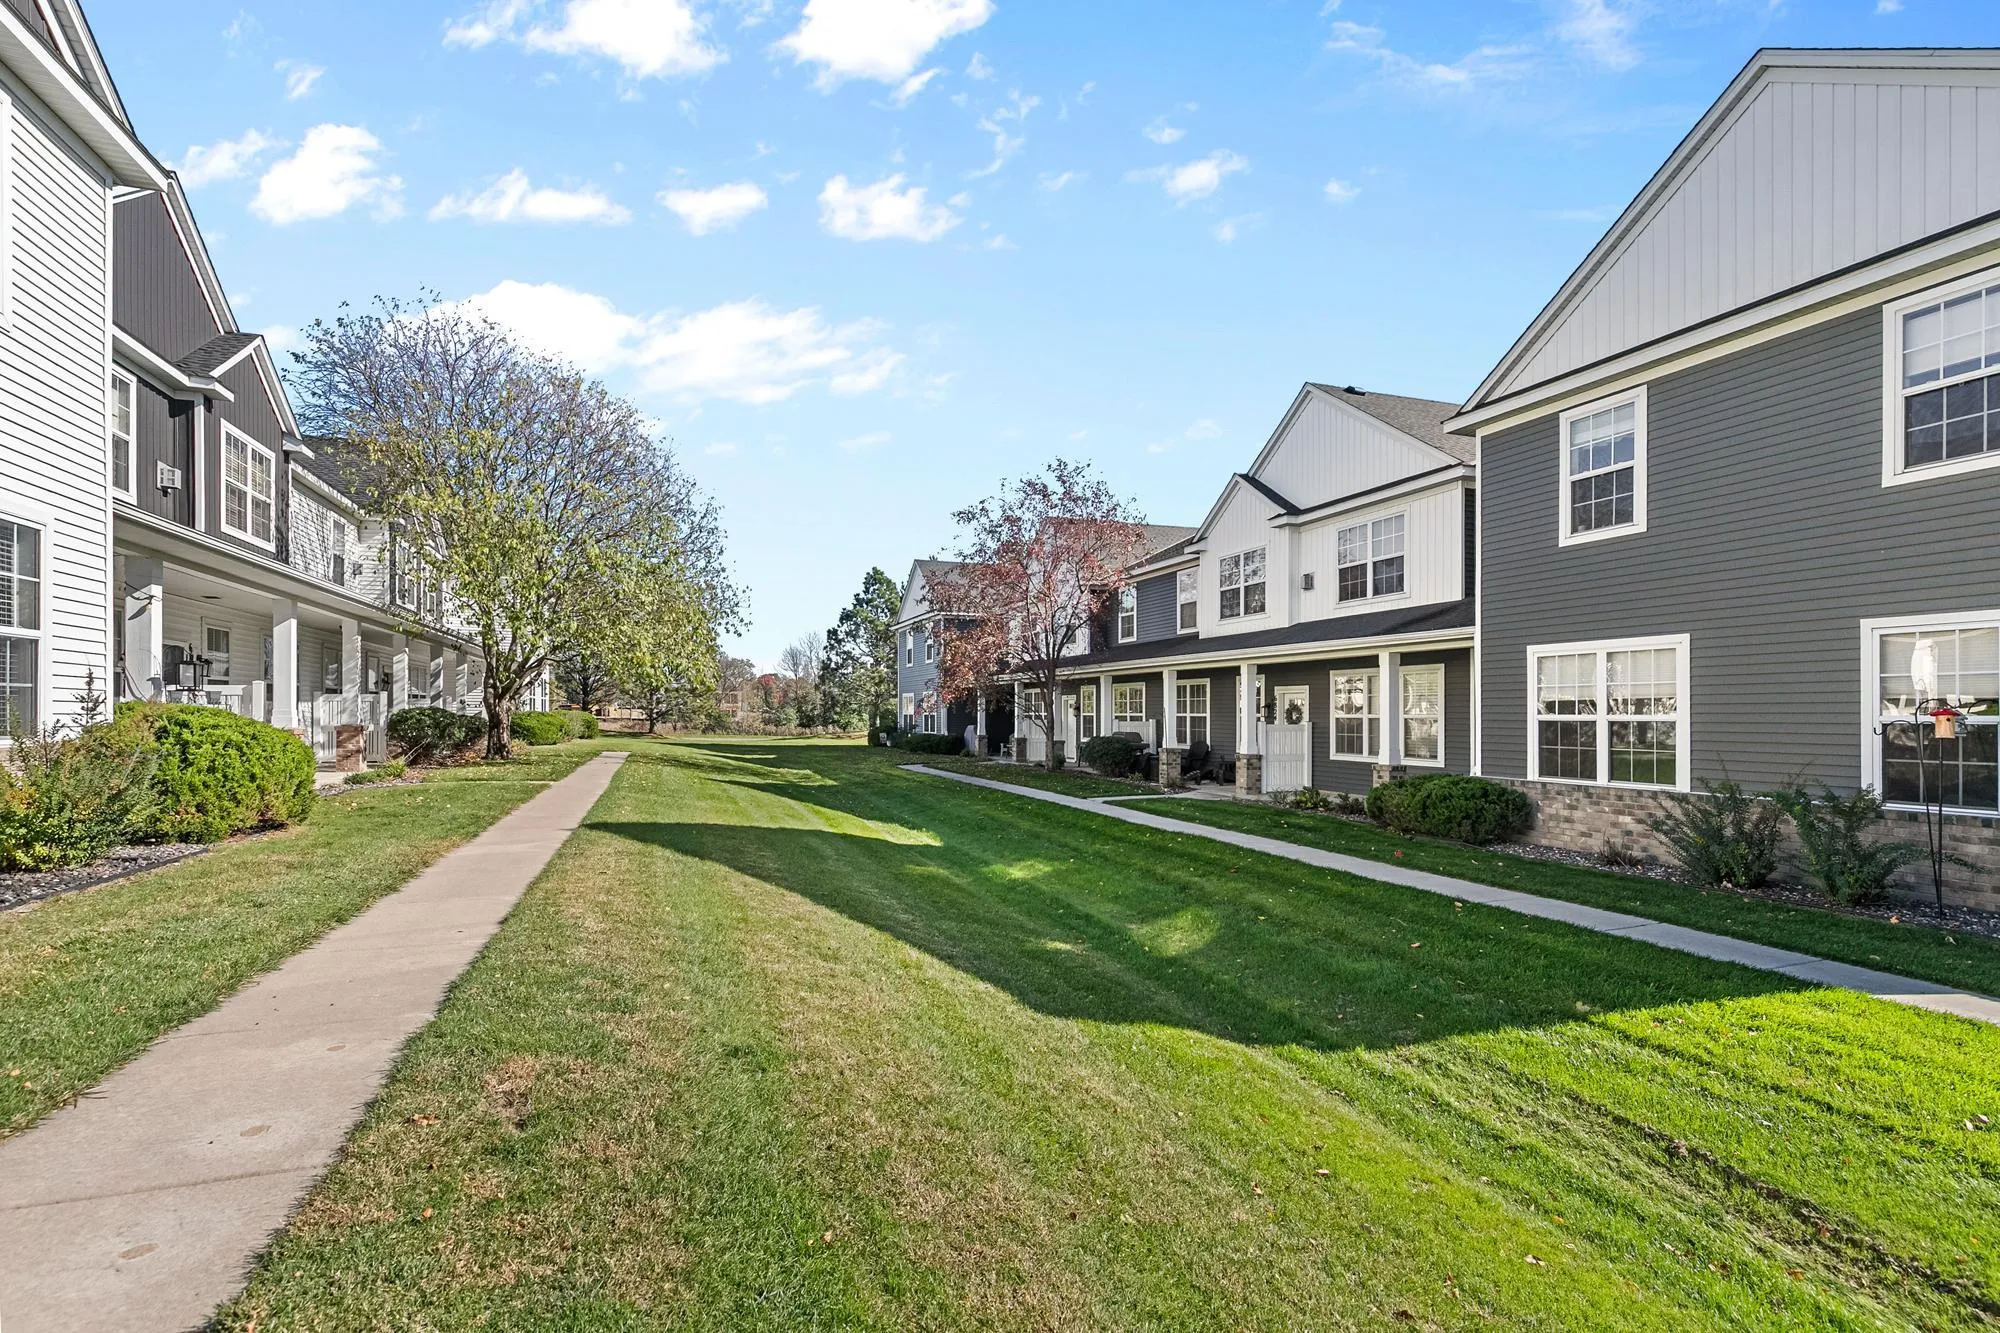 $279,000
2 bds | 2 ba | 1,628 sqft
6826 Merrimac N Lane, Maple Grove, MN 55311
Listing courtesy of Edina Realty, Inc.
-
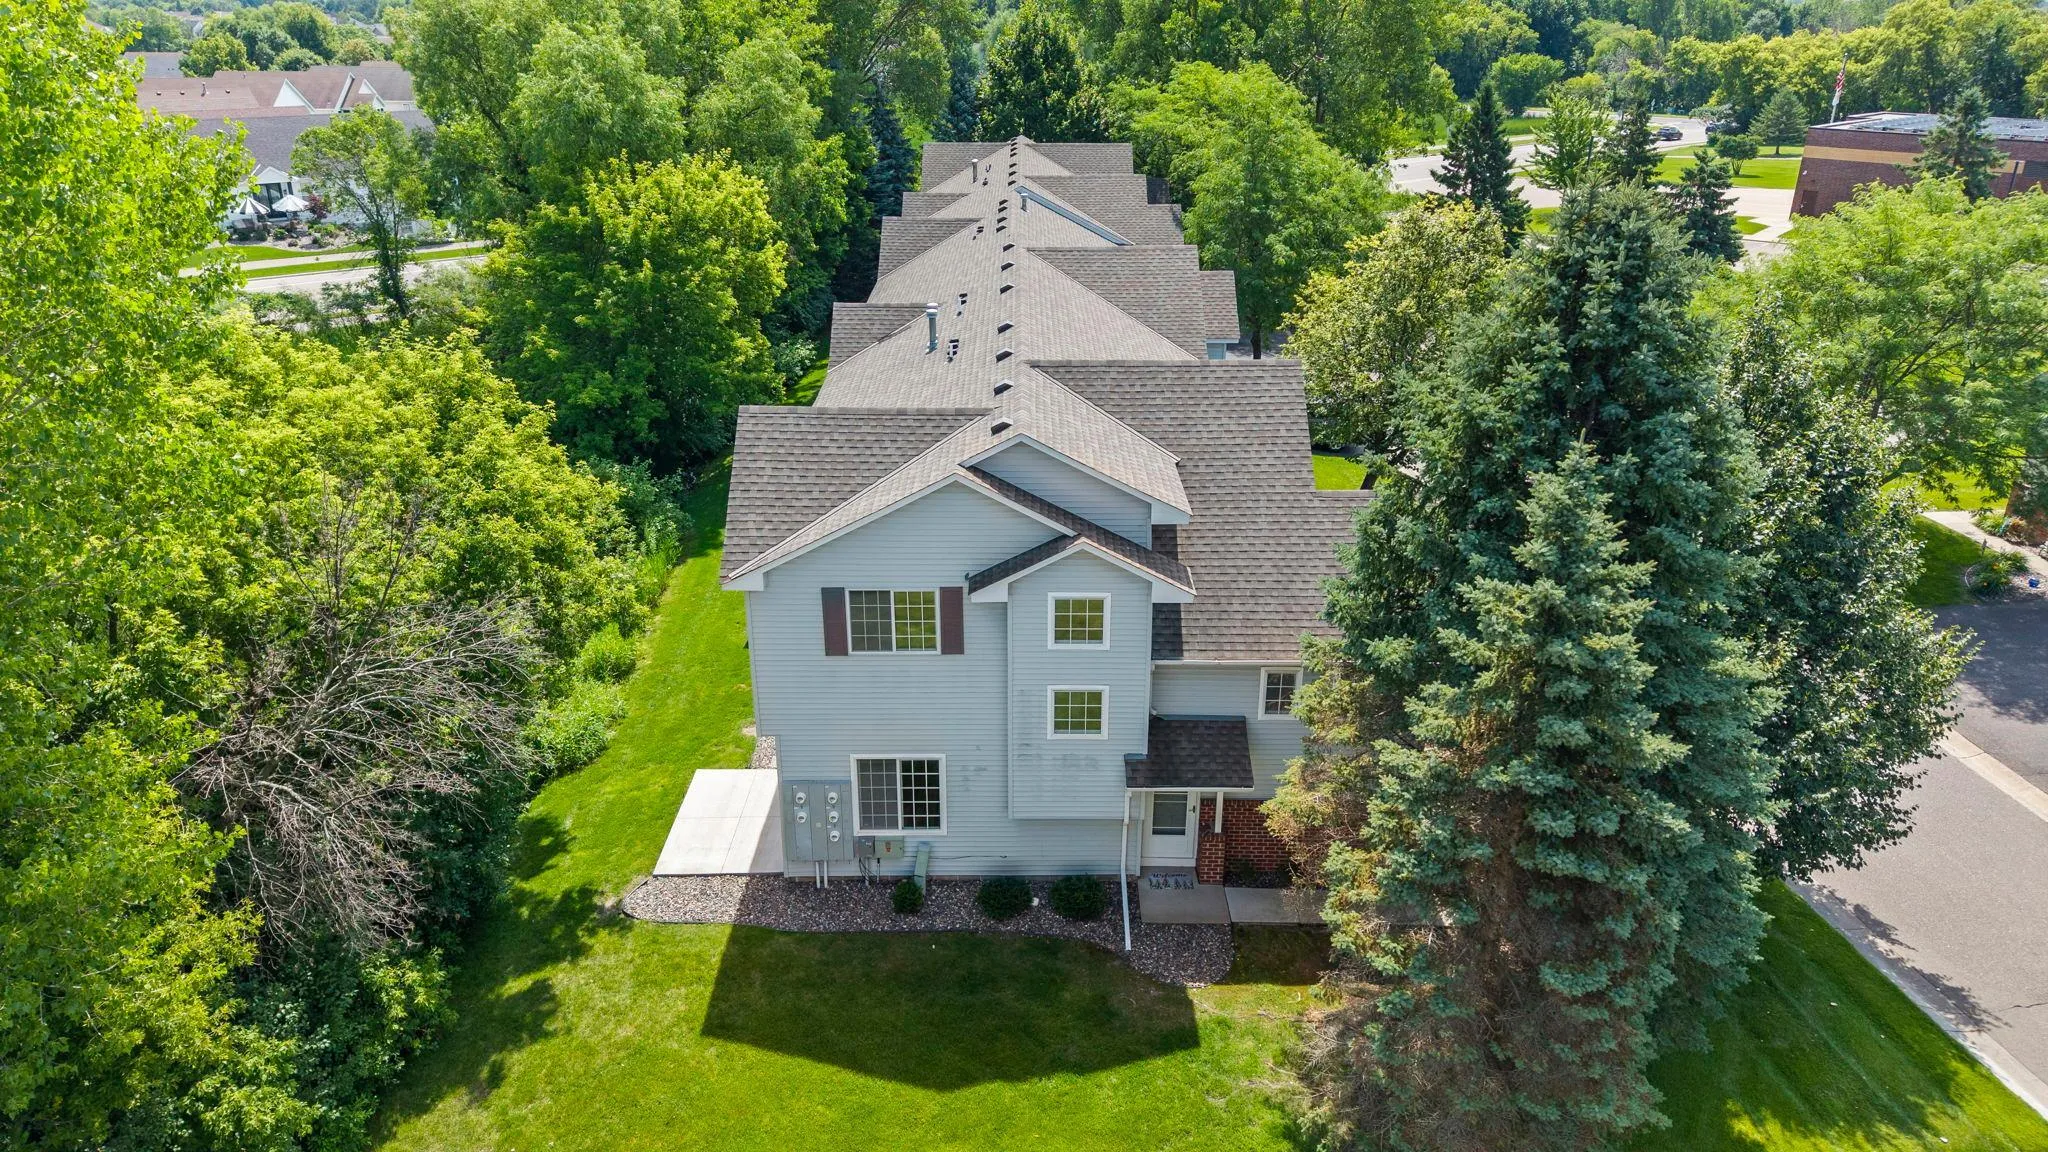 $305,000
3 bds | 2 ba | 1,650 sqft
9050 Merrimac N Lane, Maple Grove, MN 55311
Listing courtesy of RE/MAX Results
-
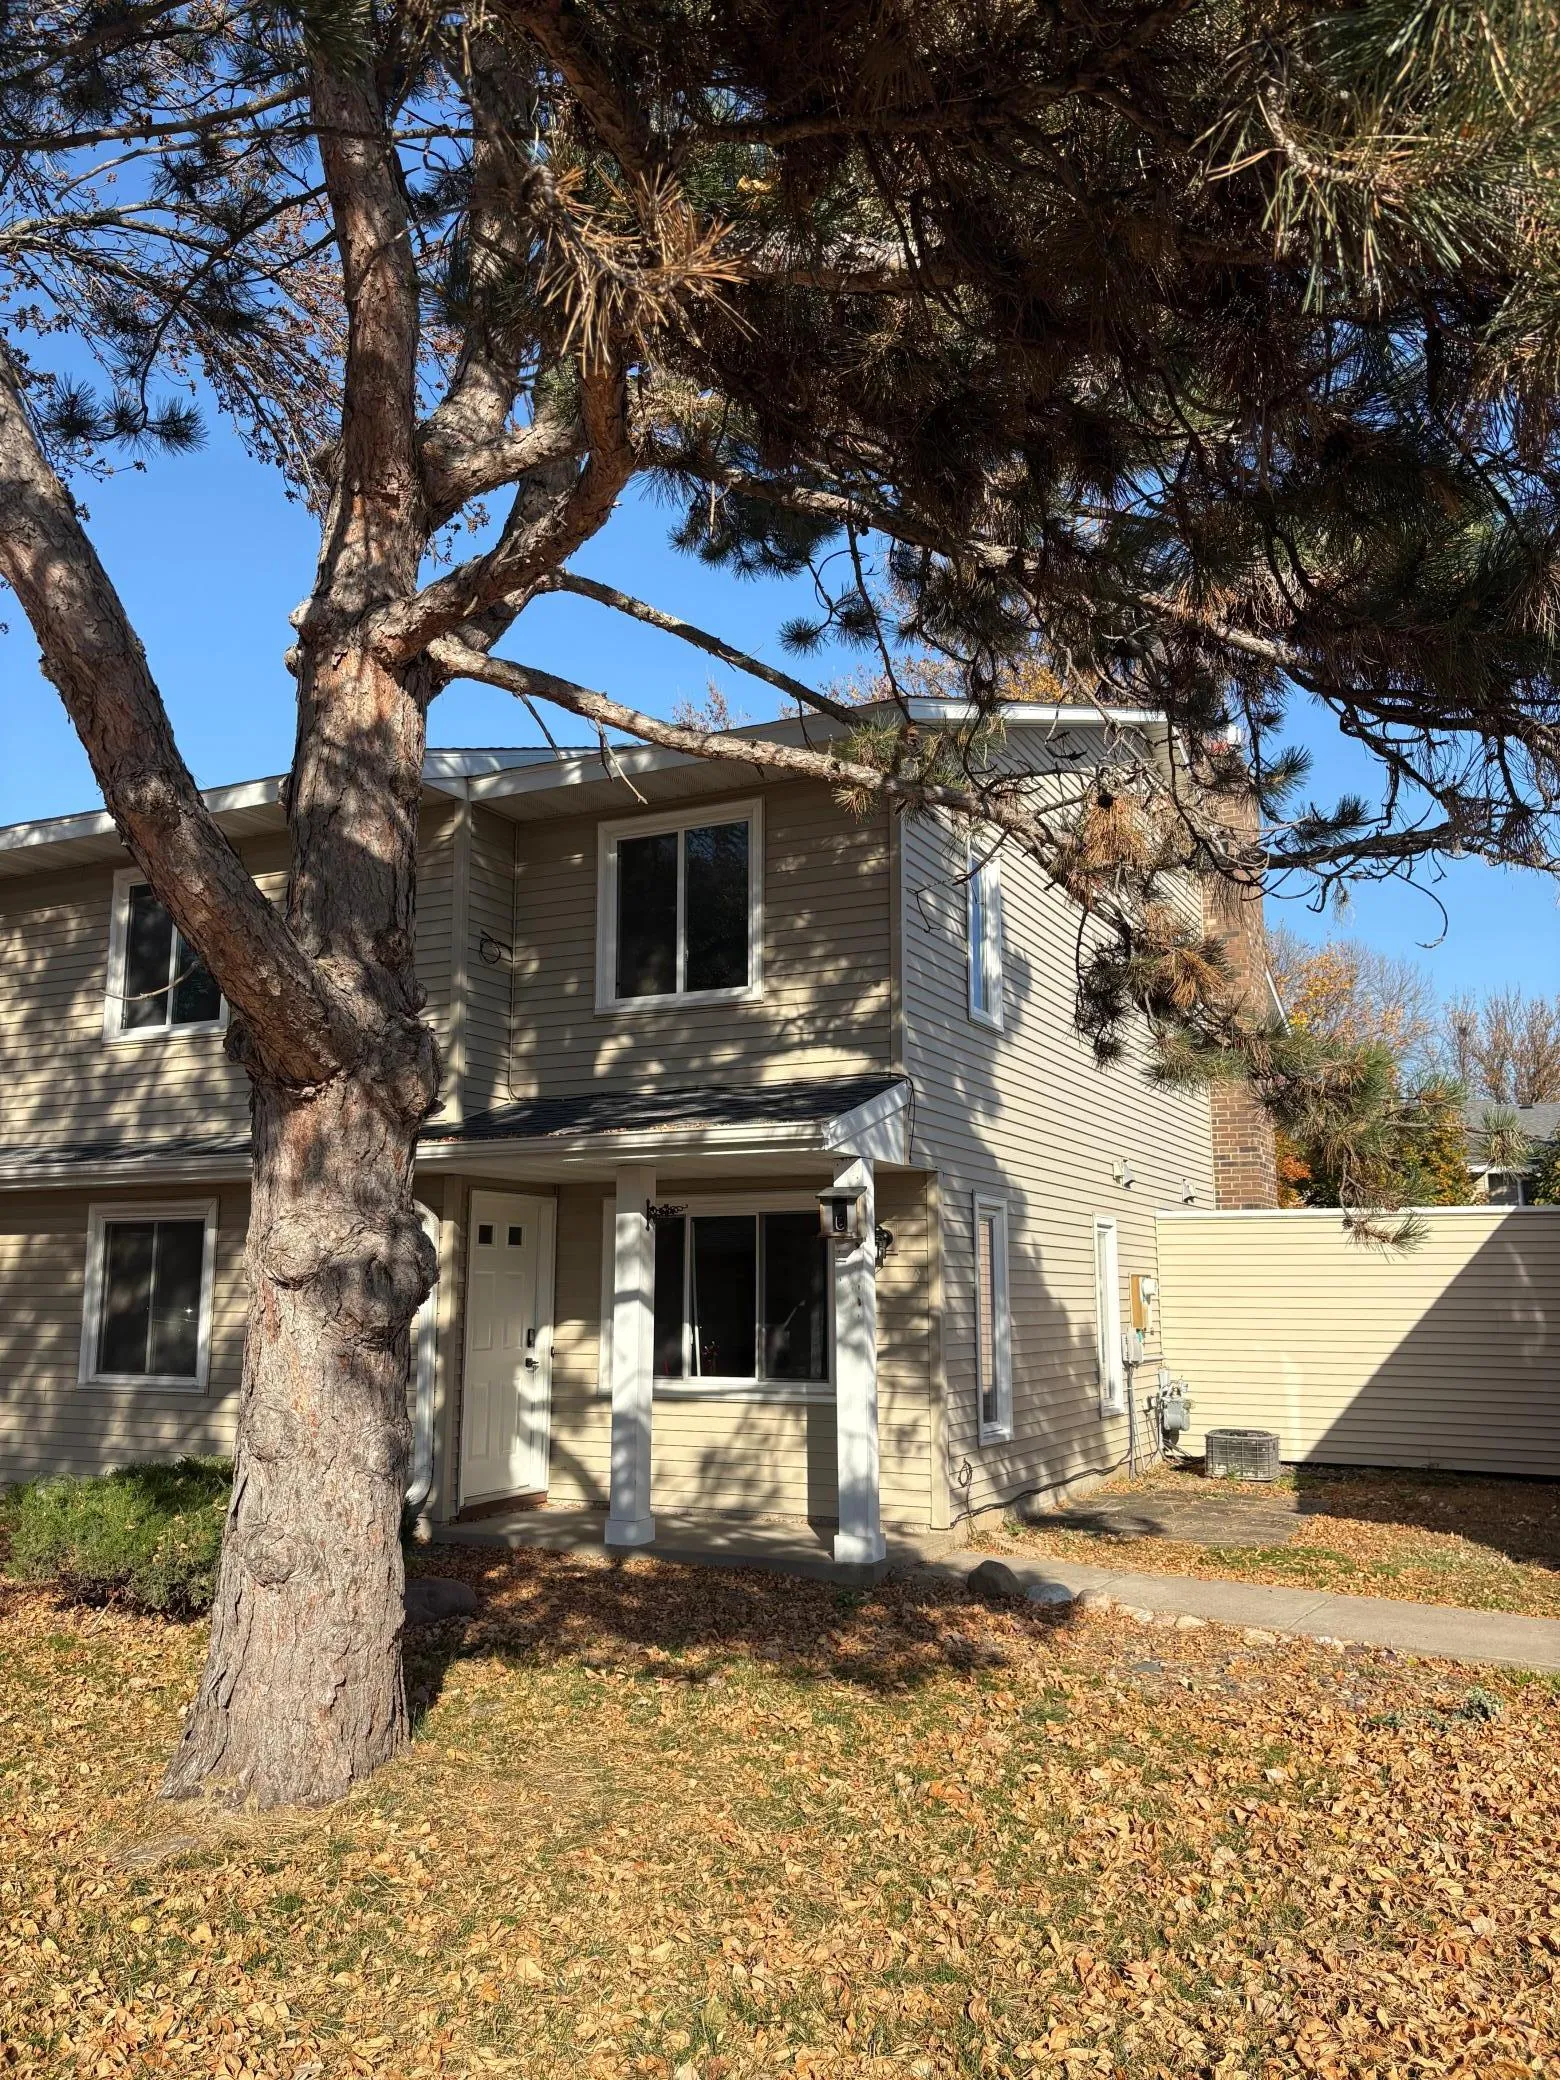 $240,000
2 bds | 2 ba | 1,092 sqft
9458 Ranchview N Lane, Maple Grove, MN 55369
Listing courtesy of Real Broker, LLC
-
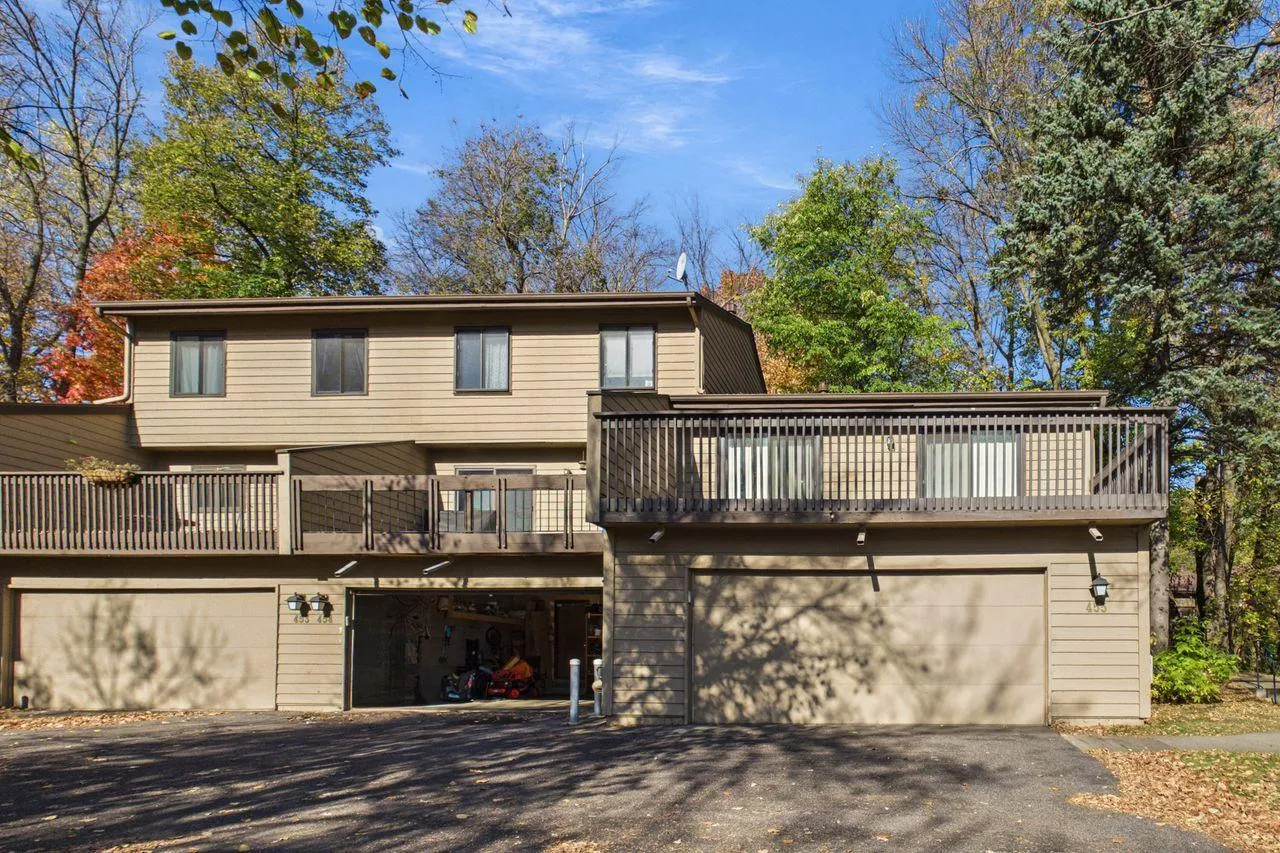 $260,000
2 bds | 2 ba | 1,565 sqft
455 W Eagle Lake Drive, Maple Grove, MN 55369
Listing courtesy of Coldwell Banker Realty - Southwest Regional
-
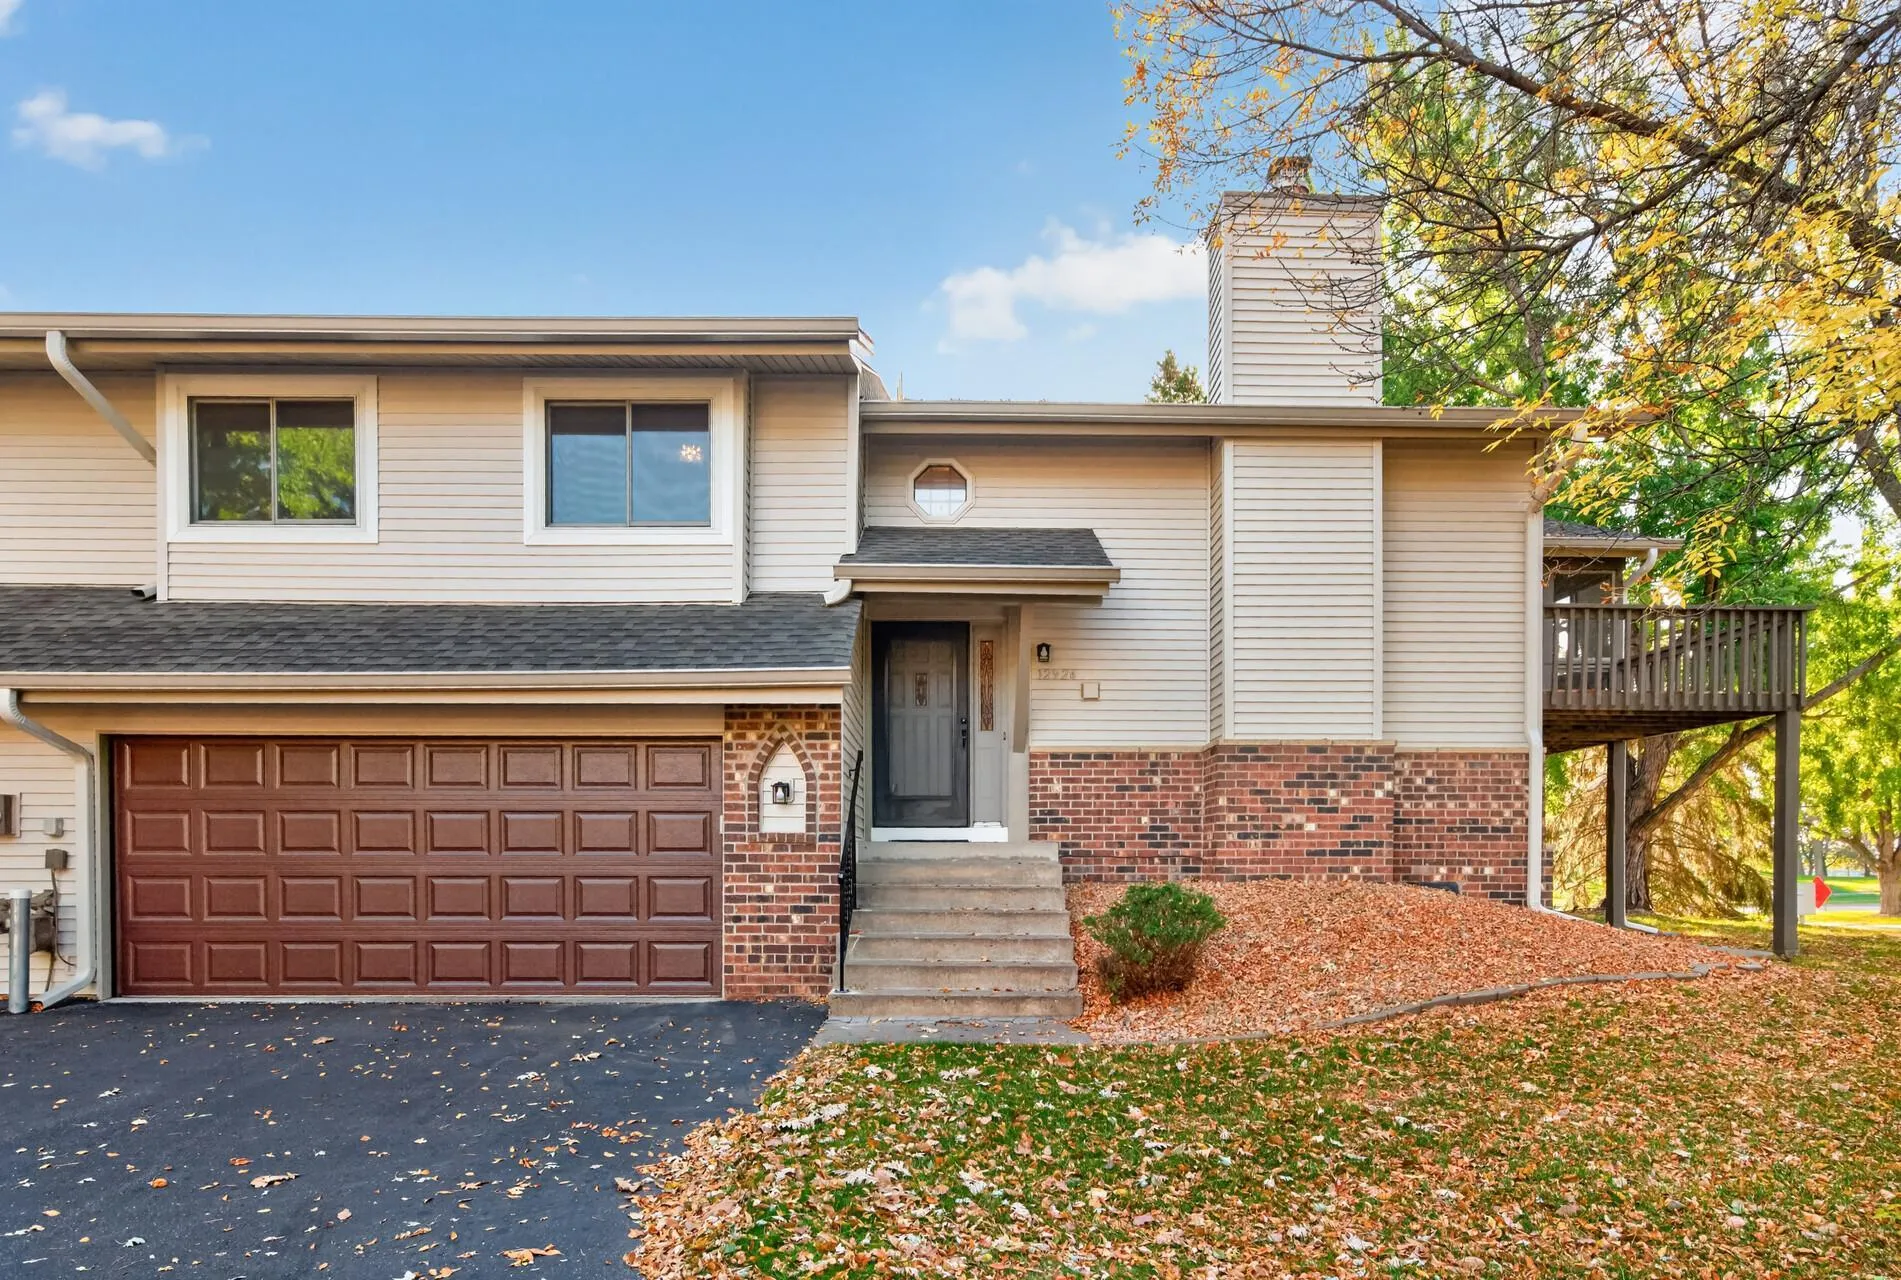 $270,000
2 bds | 2 ba | 1,542 sqft
12924 82nd N Avenue, Maple Grove, MN 55369
Listing courtesy of Keller Williams Classic Realty
Request a tour
7525 Zinnia Way, Maple Grove, MN 55311