
1 / 9
$524,900
- 3 beds
- 3 baths
- 2,509 sqft
1114 West Locust Street, River Falls, WI 54022
For sale Est. —/mo
- Townhouse · Twin Home
- Built in 2026
- 0.15 acres lot
- $209/sqft
- $150/mo HOA
- 2-car garage
Overview
Brand new construction, the Morgan floor plan from Creative Homes in Oak Hill. This twin home sits on a wooded corner lot, so you get extra space and privacy you don't usually find with a paired home. The main level has an open, light-filled layout with a fireplace in the living area and wide staircases that make the whole house feel bigger. The sunroom lets you enjoy the woods year round, and it extends the footprint, which gives the fully finished basement a very large family room. Plenty of space for movie nights, a play area, or guests. 3 bedrooms and 3 bathrooms. Lawn care and snow removal are handled by the association and included in the association fees, so your weekends are yours. Priced at $524,900 with a mid to late November 2026 completion, this is your chance to get in on the last phase of Oak Hill.
Facts & features
Interior
- Bedrooms: 3
- Bathrooms: 3 (3 full)
- Finished sqft: 2,509
- Above grade sqft: 1,531
- Below grade sqft: 978
- Basement: Daylight/Lookout Windows, Finished
- Heating: Forced Air
- Cooling: Central Air
- Appliances: Air-To-Air Exchanger, Cooktop, Dishwasher, Disposal, Exhaust Fan, Humidifier, Microwave, Range, Refrigerator, Stainless Steel Appliances, Tankless Water Heater
- Laundry: Electric Dryer Hookup, Main Level
- Fireplaces: 1 (Living Room)
Property
- Parking: Attached Garage
- Garage spaces: 2
- Lot size: 0.15 acres
- Lot dimensions: 66.94 ft x 139.56 x 42 x 128.33
- Lot features: Corner Lot, Sod Included in Price
- Exterior features: Vinyl
- Fencing: None
- Pool: None
Construction
- Home type: Townhouse (Twin Home)
- Levels: One
- Year built: 2026
- New construction: Yes
- Roof: Asphalt
Utilities
- Sewer: City Sewer/Connected
- Water: City Water/Connected
Community & HOA
- HOA fee: $150/mo
- HOA includes: Lawn Care, Other, Professional Mgmt, Snow Removal
Taxes & location
- County: Pierce
- School district: River Falls
Listing
- Status: For sale
- Listed: Oct 4, 2026
- Days on market: 16
- MLS #: 7154771
Monthly payment
—/mo
An example, not a loan offer. Taxes and HOA dues come from the listing when known; home insurance is a rough estimate. Mortgage insurance is not included. Your rate depends on your lender and credit.
Location
Nearby homes
-
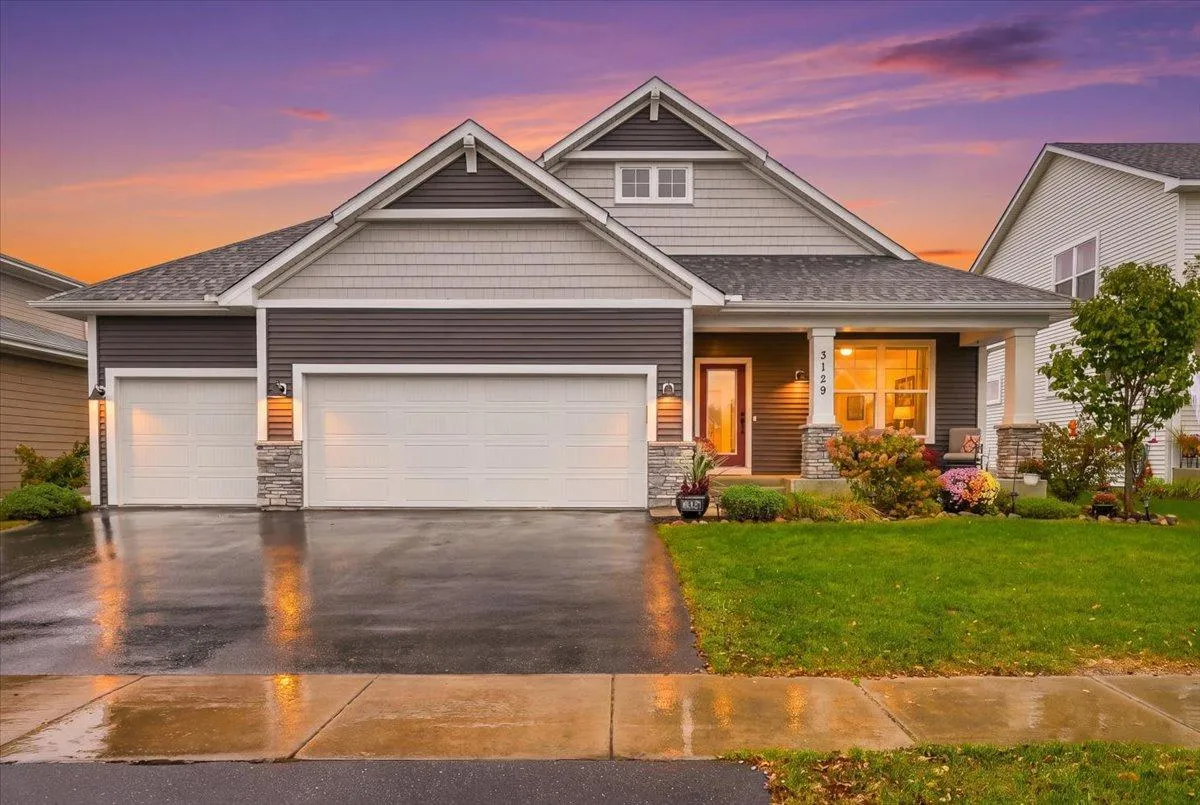 $535,000
3 bds | 3 ba | 3,036 sqft
3129 Glasgow Street, River Falls, MN 54022
Listing courtesy of EXP Realty, LLC
-
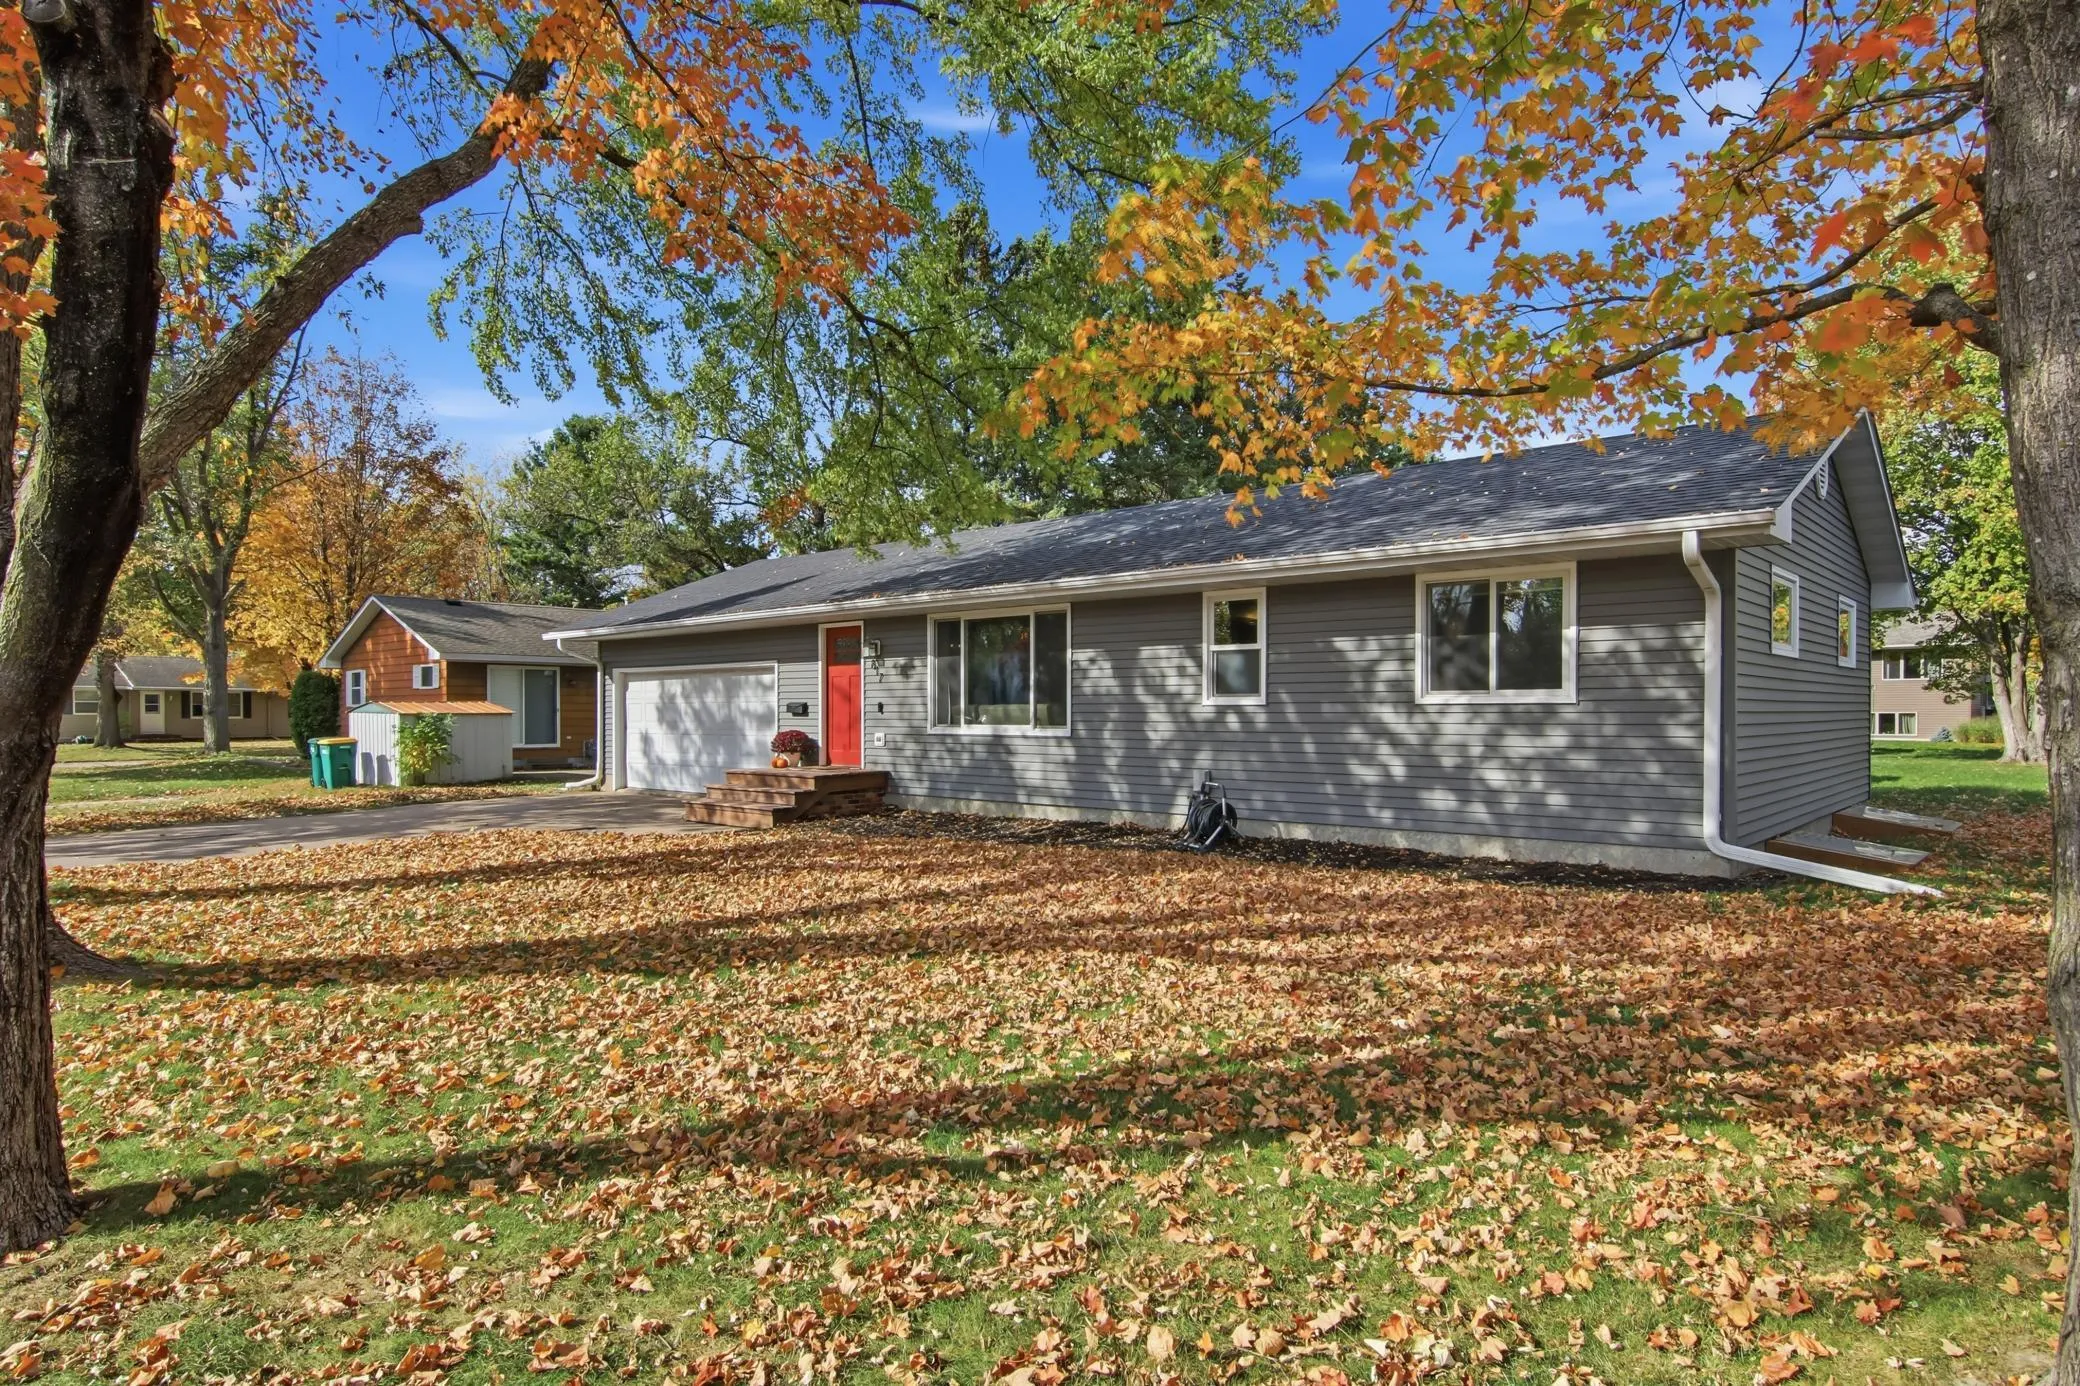 $390,000
3 bds | 2 ba | 2,328 sqft
817 Sunset Lane, River Falls, MN 54022
Listing courtesy of Keller Williams Premier Realty
-
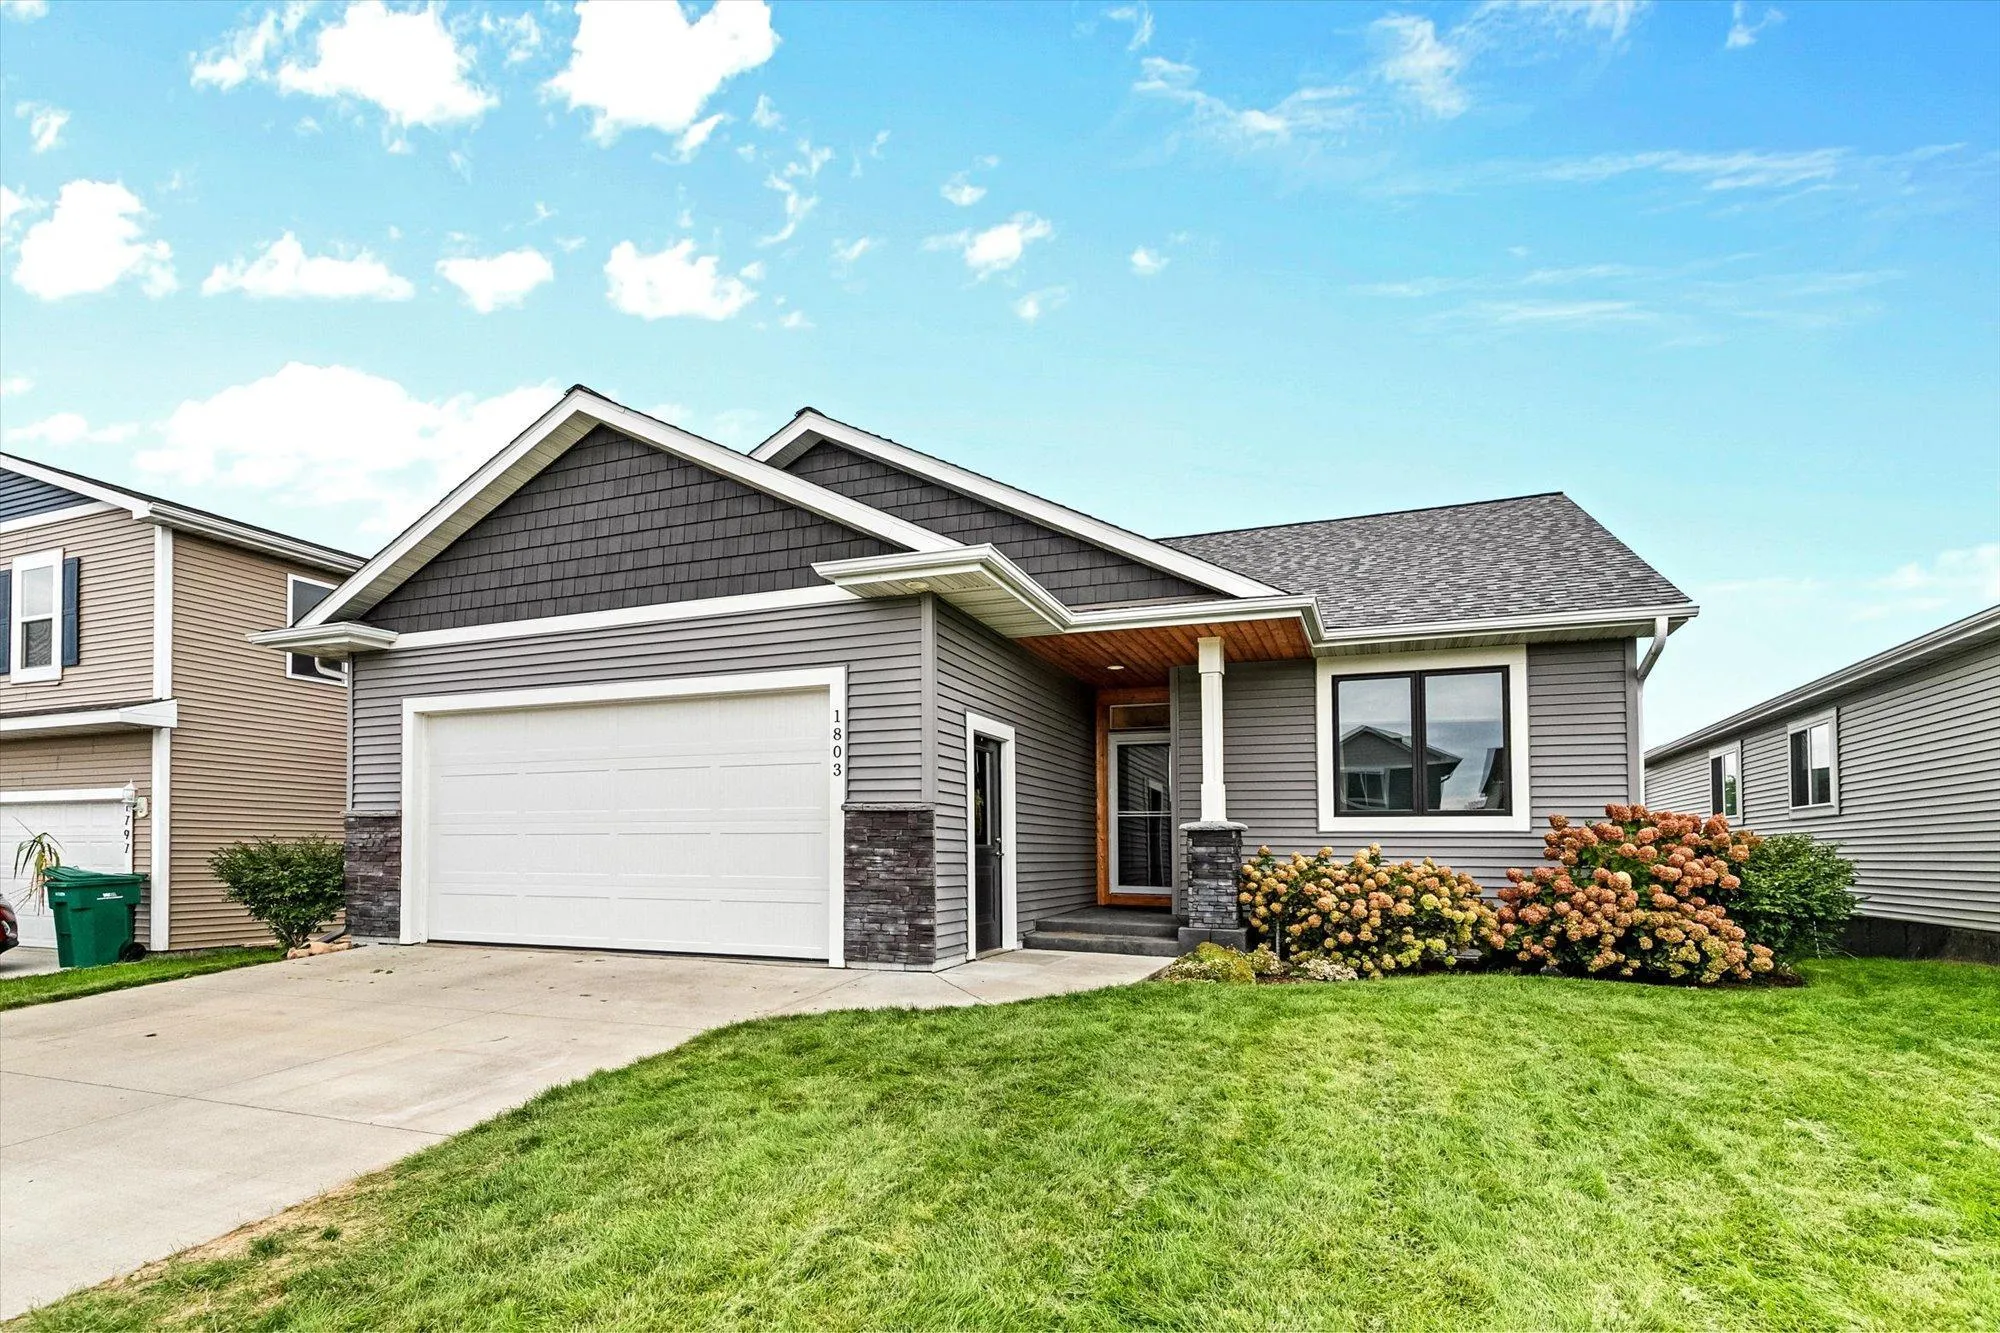 $399,900
3 bds | 3 ba | 2,310 sqft
1803 Morning Glory Drive, River Falls, MN 54022
Listing courtesy of Redfin Corporation
-
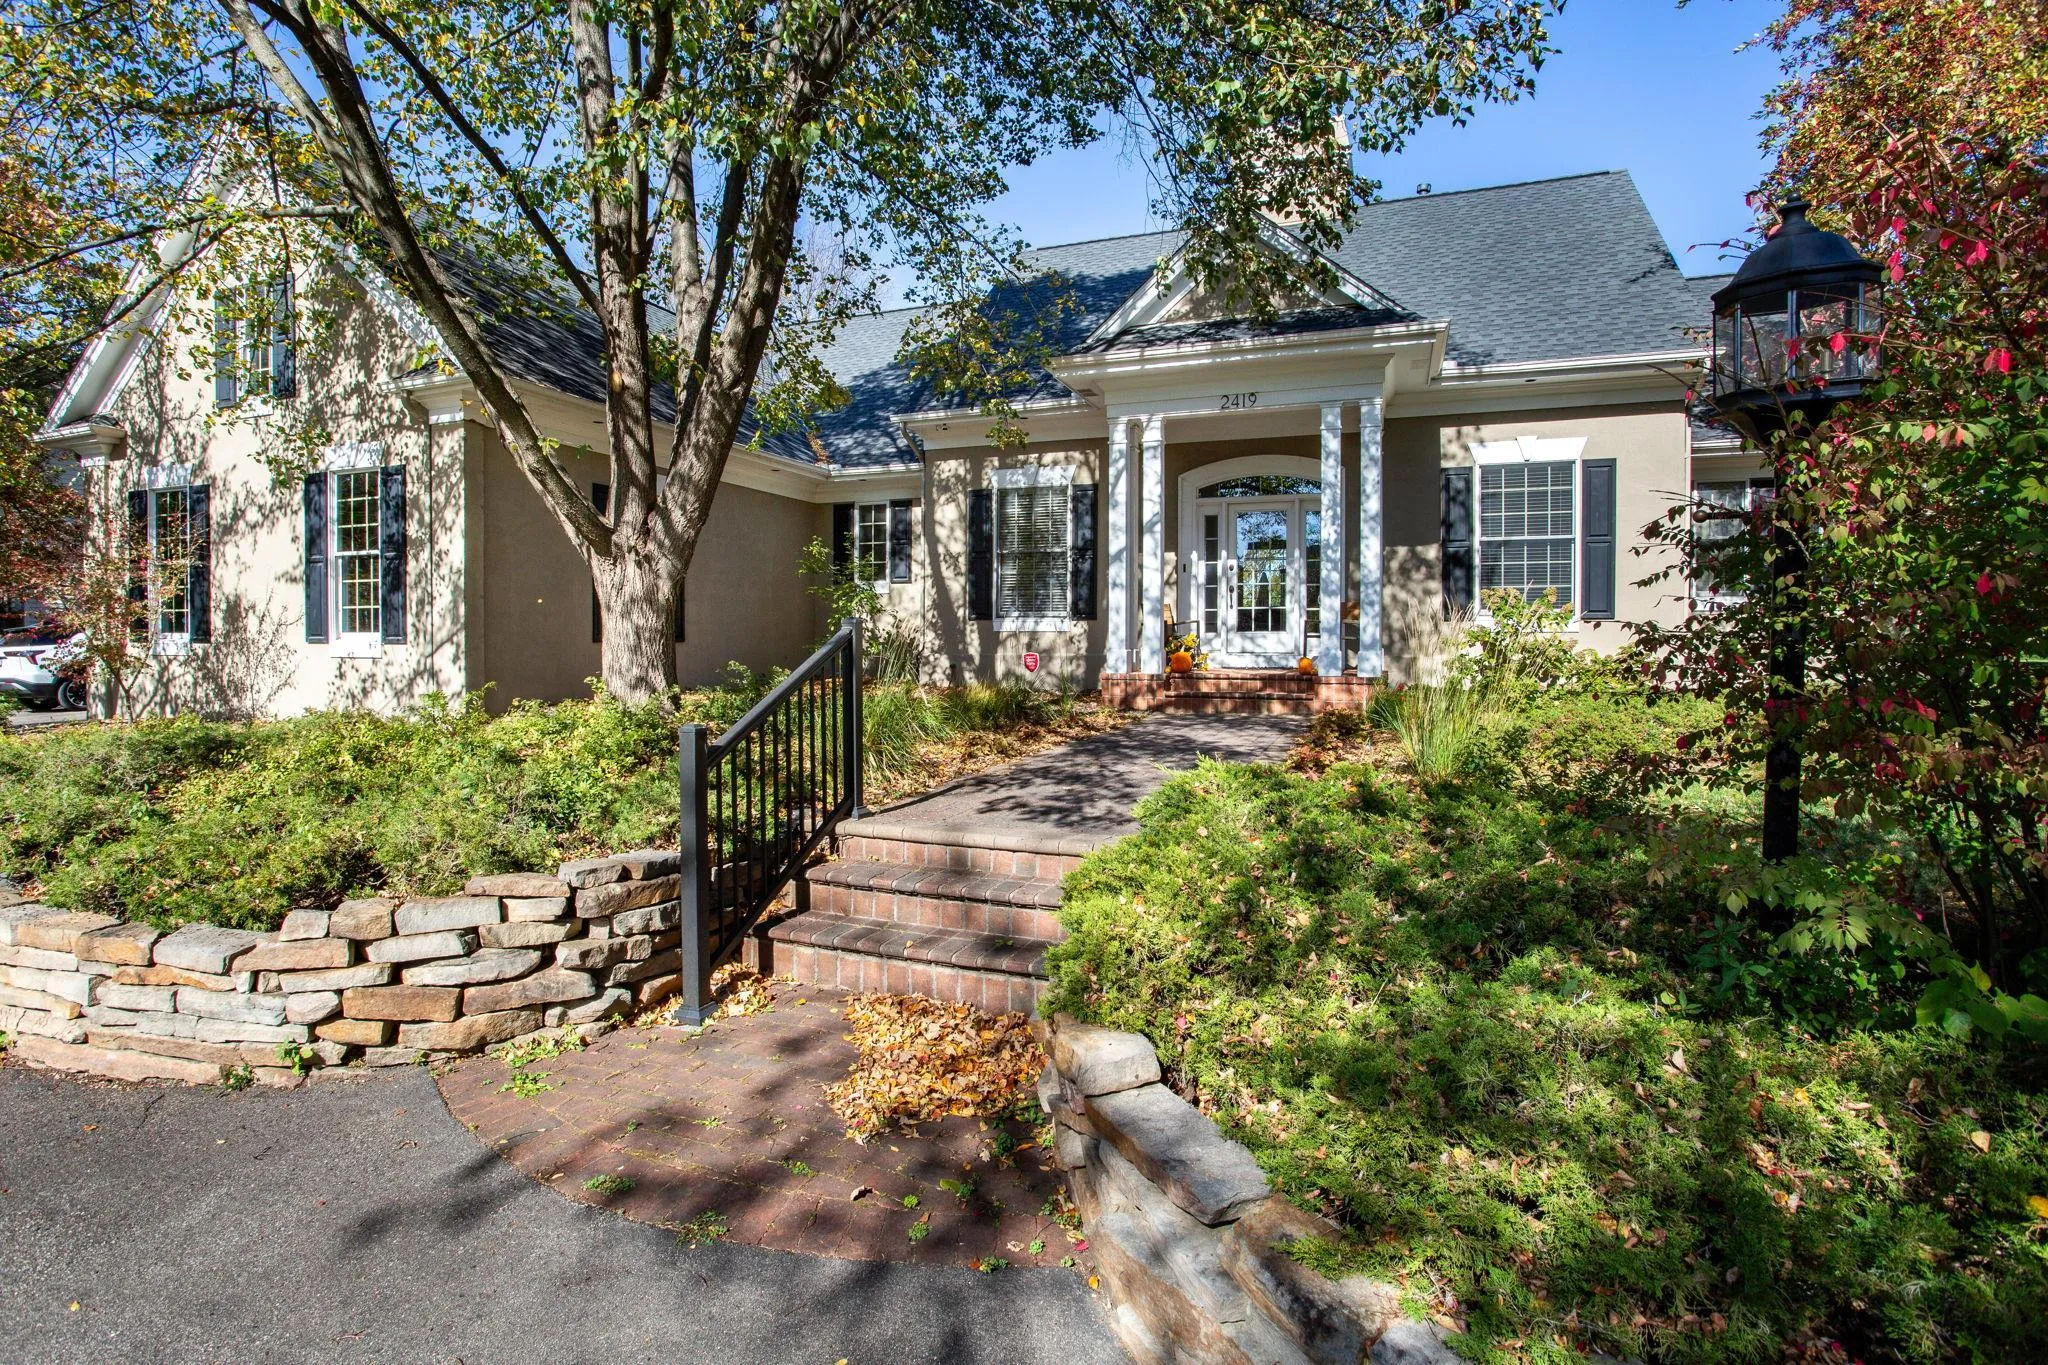 $650,000
4 bds | 4 ba | 3,212 sqft
2419 Golf View Drive, River Falls, MN 54022
Listing courtesy of Edina Realty, Inc.
-
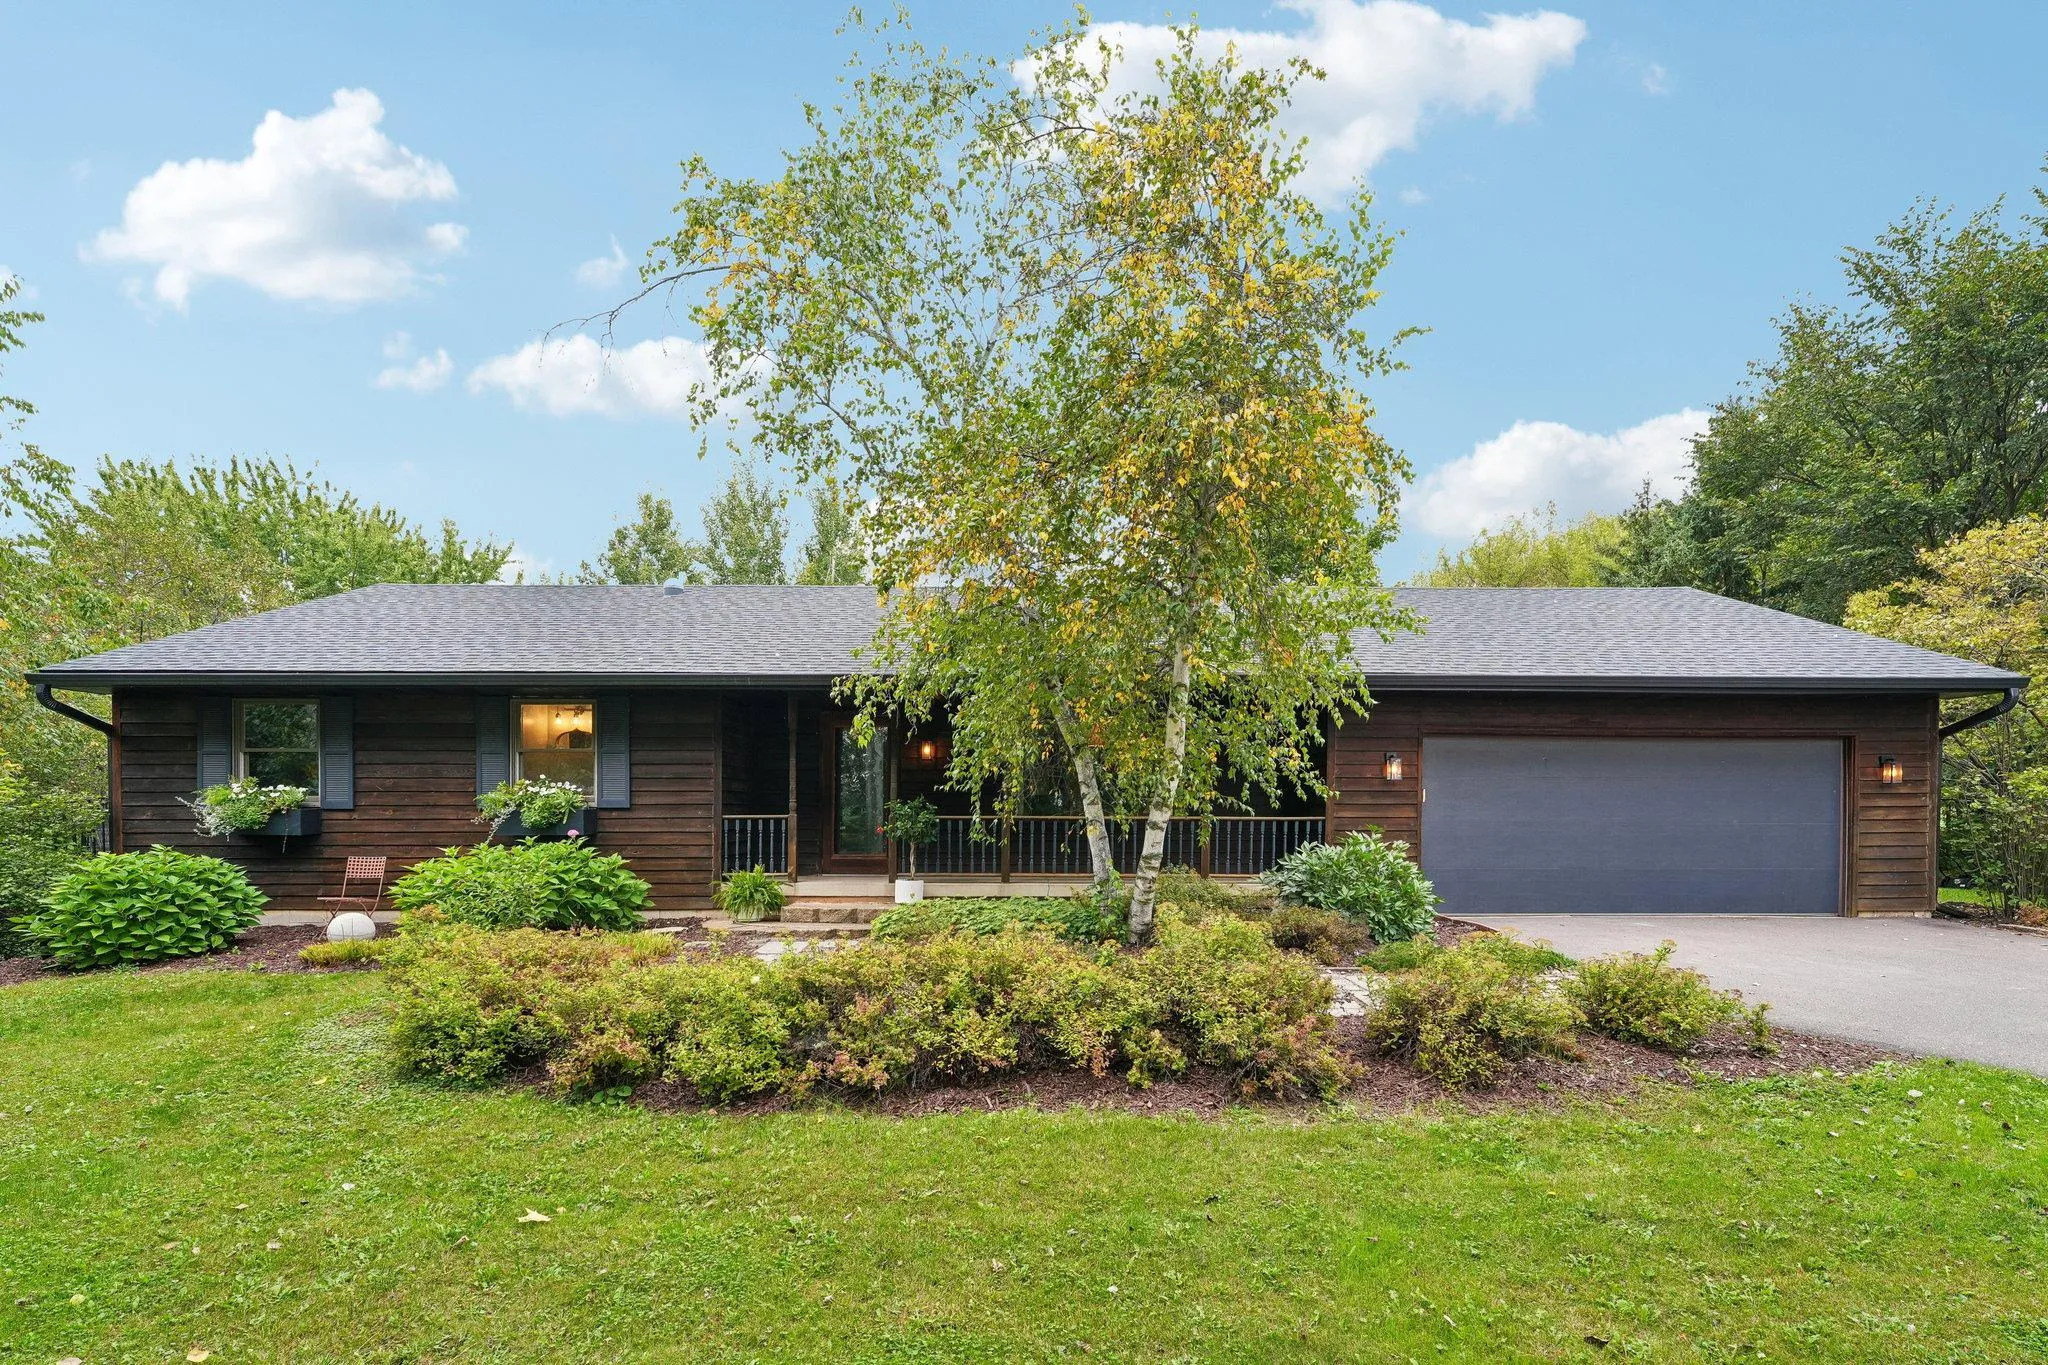 $499,900
5 bds | 3 ba | 2,524 sqft
W10282 County Road Ff, River Falls, MN 54022
Listing courtesy of Coldwell Banker Realty
-
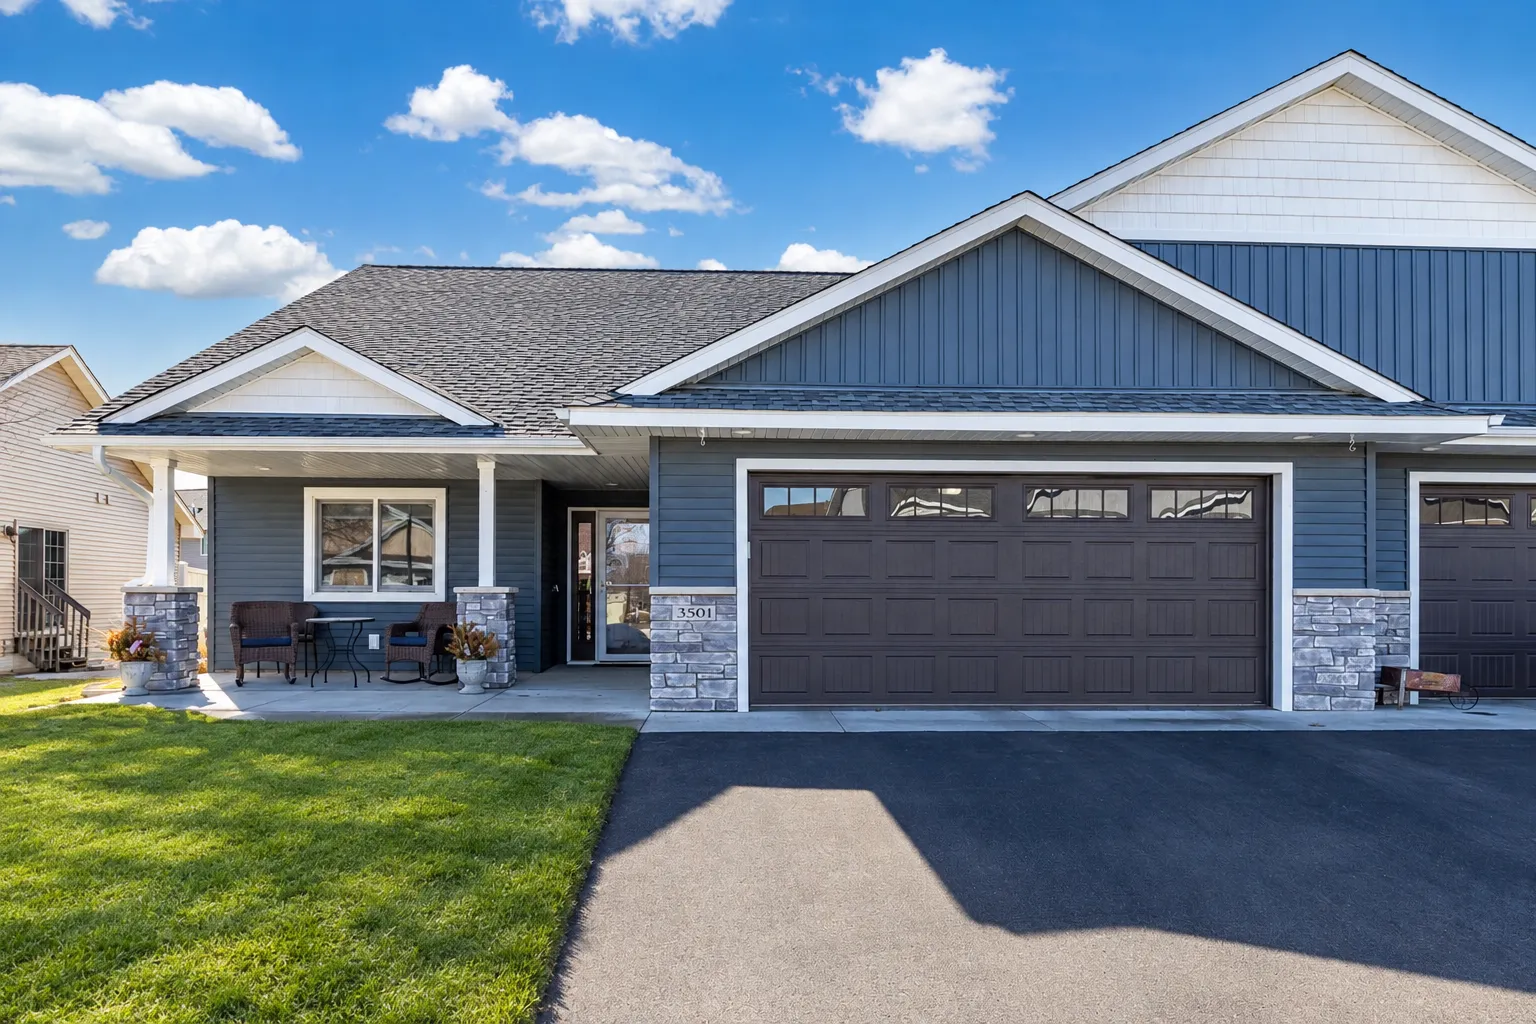 $425,000
3 bds | 2 ba | 1,754 sqft
3501 Cambridge Place, River Falls, MN 54022
Listing courtesy of EXP Realty, LLC
-
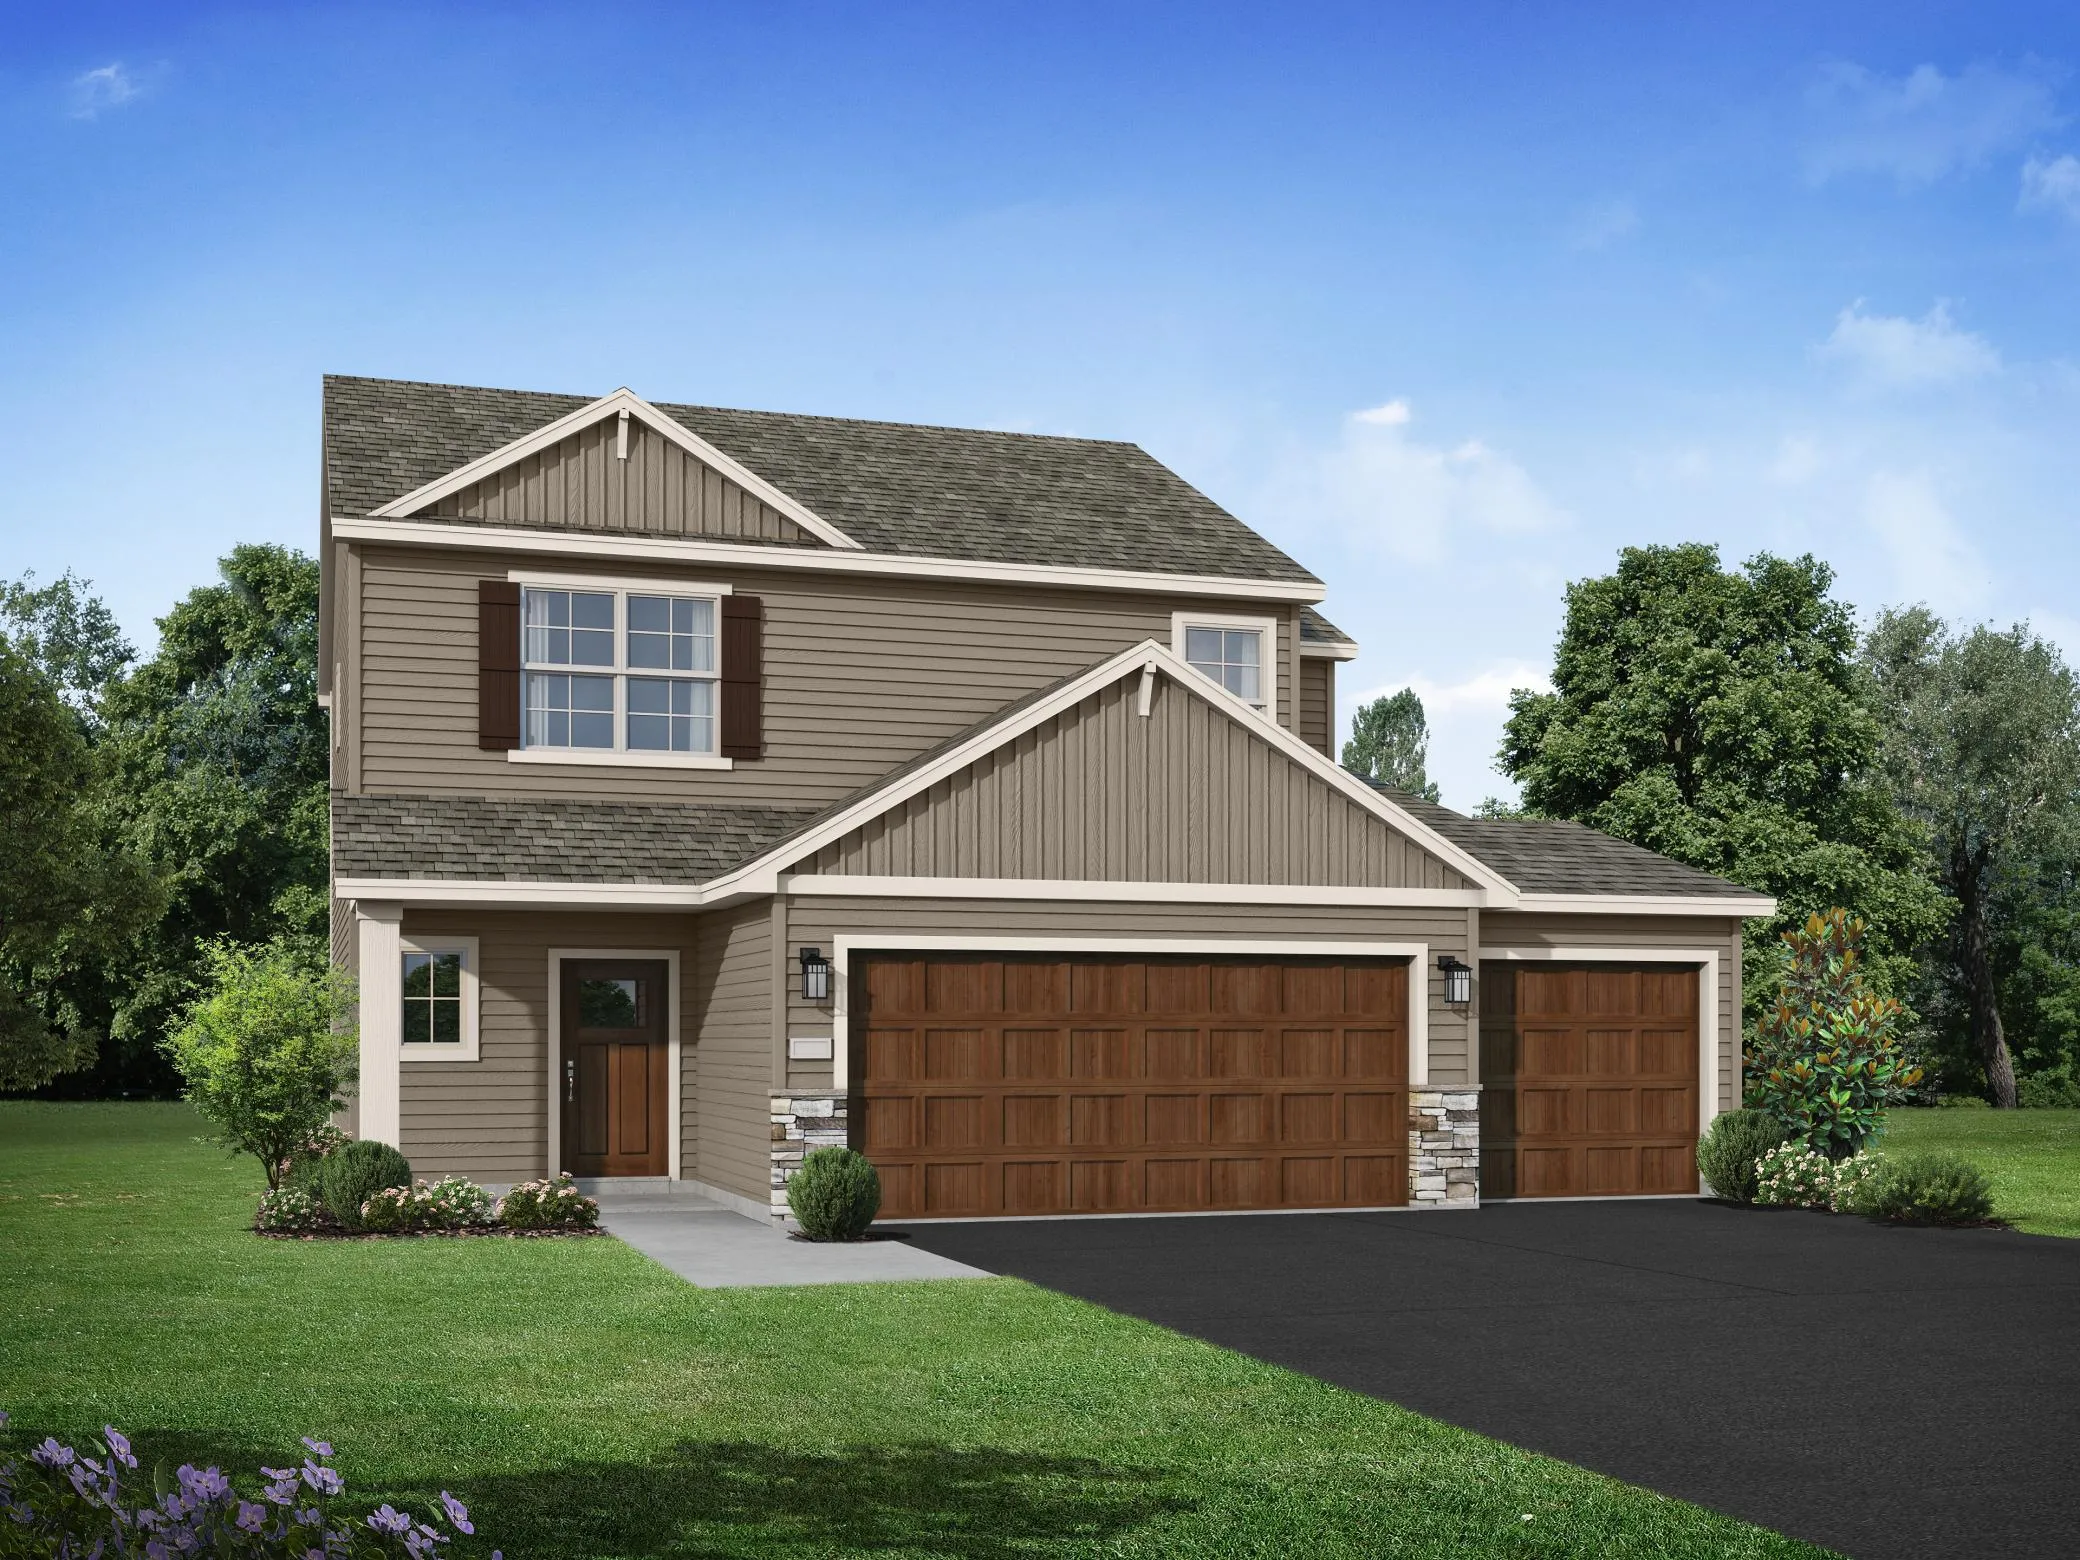 $424,900
4 bds | 3 ba | 2,133 sqft
1006 E Meadowsweet Drive, River Falls, MN 54022
Listing courtesy of JPW Realty
-
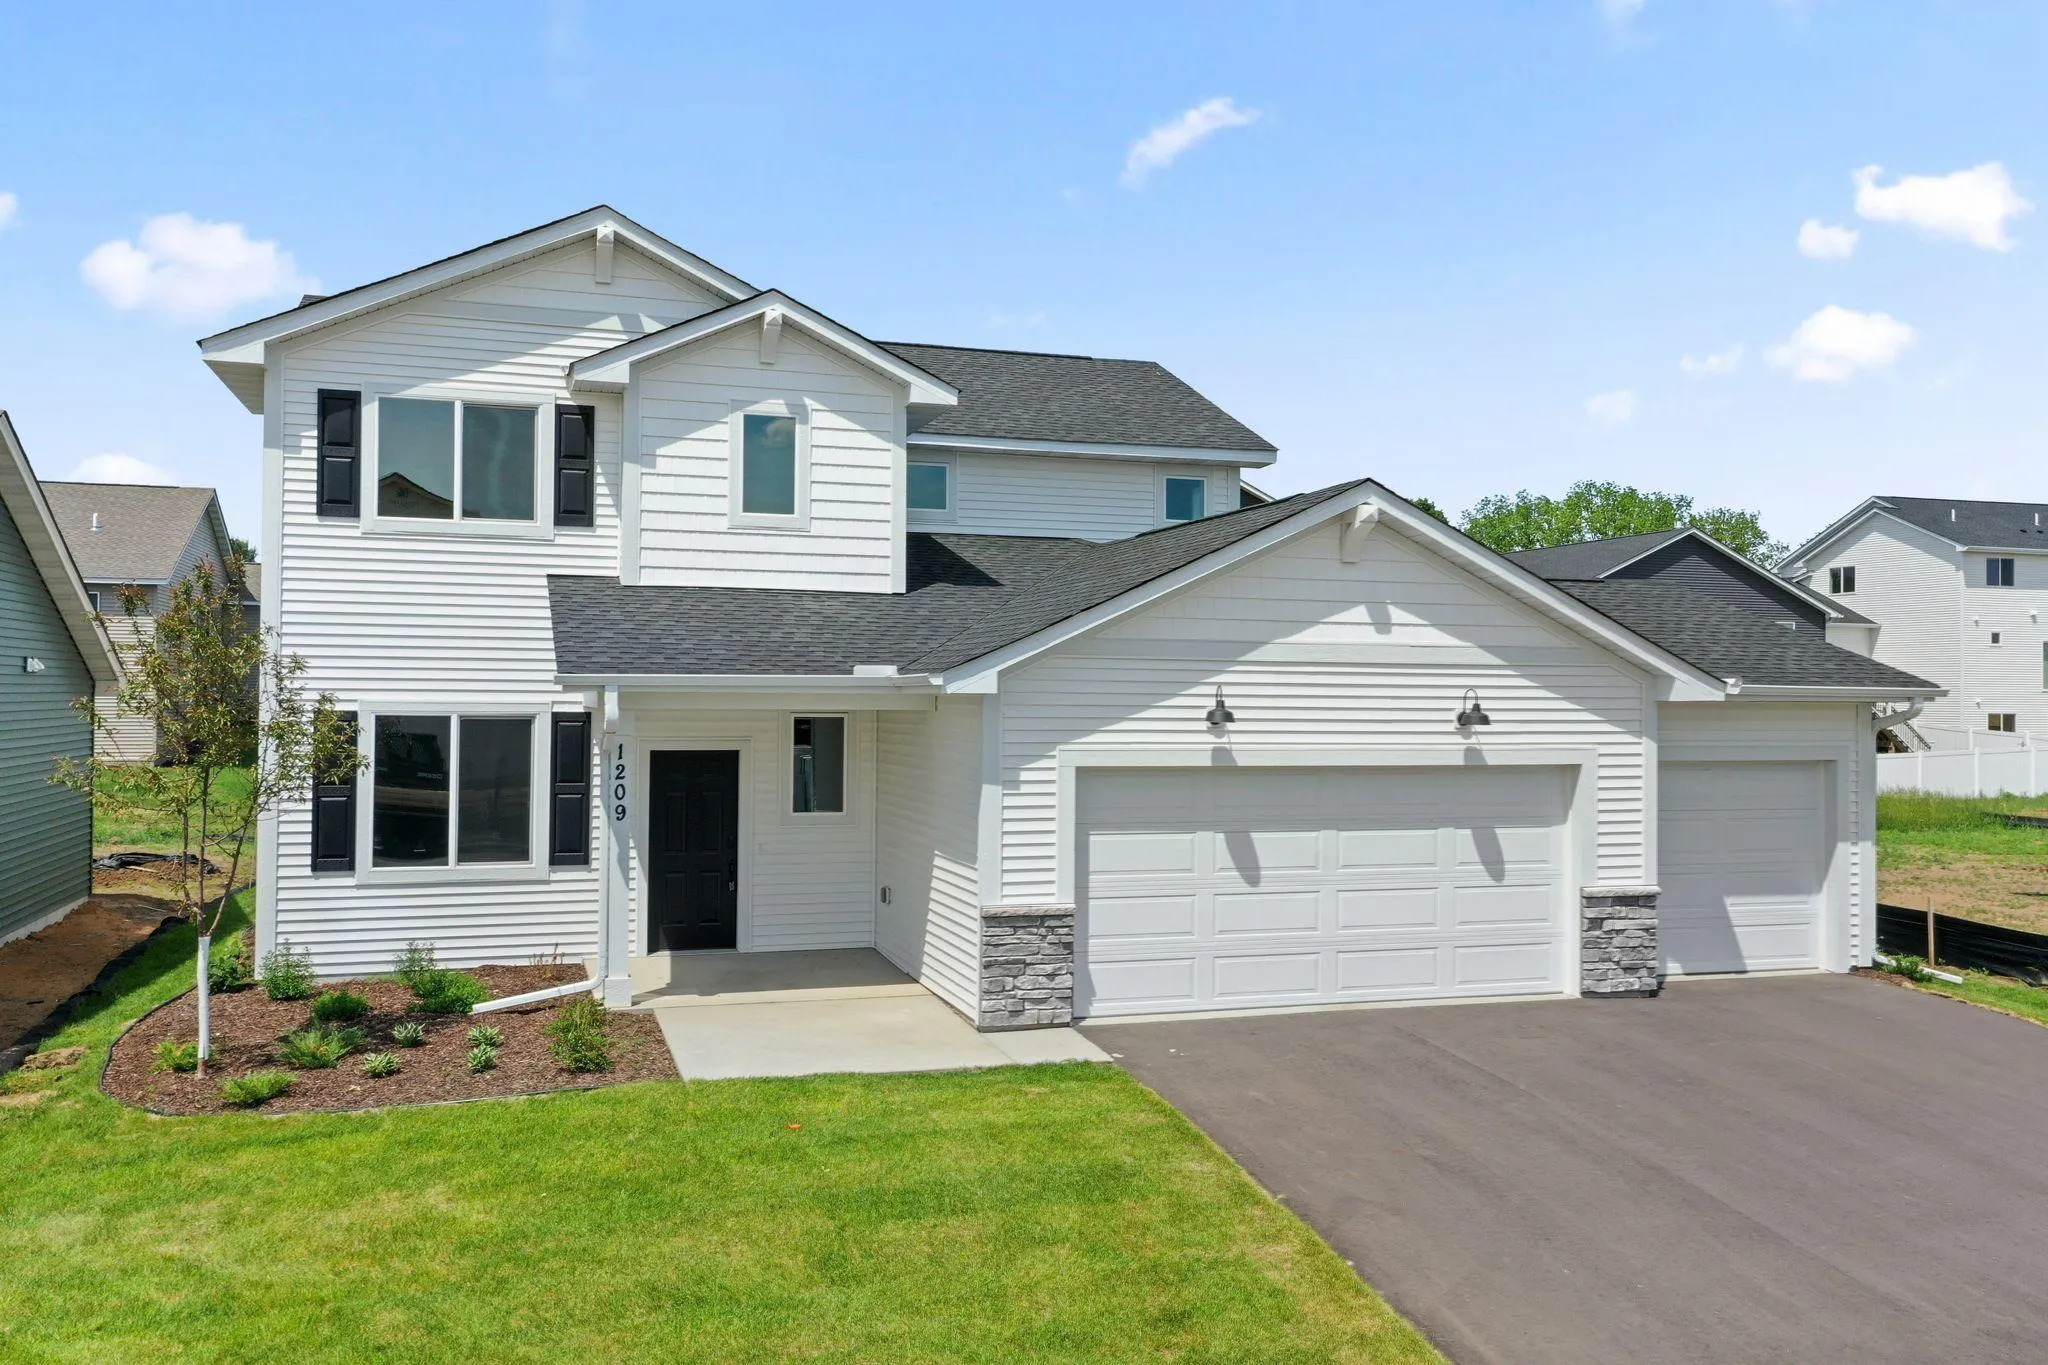 $429,900
3 bds | 3 ba | 2,044 sqft
1209 Marlene Avenue, River Falls, MN 54022
Listing courtesy of New Home Star Wisconsin
Request a tour
1114 West Locust Street, River Falls, WI 54022