
1 / 27
$424,900
- 4 beds
- 3 baths
- 2,133 sqft
1006 E Meadowsweet Drive, River Falls, WI 54022
For sale Est. —/mo
- House · Single Family
- Built in 2026
- 0.18 acres lot
- $199/sqft
- 3-car garage
Overview
Welcome to this beautifully designed new construction home by JP Brooks Builders.
UNDER CORUCTION! NOVEMBER 2026 COMPLETION! JP Brooks presents the Sullivan Elevation A, a thoughtfully designed two-story home in our new Wildflower Meadows community in River Falls. The Wildflower Meadows community is located in the beautiful city of River Falls, Wisconsin. River Falls is a growing community known for its scenic natural beauty, vibrant downtown, excellent schools, and welcoming small-town atmosphere. This new two-story home features four bedrooms on the upper level, including a private primary suite with a spacious bedroom and separate entries to the bathroom and walk-in closet. The upper level also includes a convenient laundry room. The open-concept main level offers a kitchen, dining, and living room centered around an electric fireplace. Additional highlights include a walk-in pantry, front entry and mudroom coat closets, a main-level powder bath, and a three-car garage. Onsite finished trim for better finish and no nail holes! Sodded yard with irrigation. The images are from a previous model home of the same floor plan. UNDER CORUCTION! NOVEMBER 2026 COMPLETION!
Facts & features
Interior
- Bedrooms: 4
- Bathrooms: 3 (1 full, 1 three-quarter, 1 half)
- Finished sqft: 2,133
- Above grade sqft: 2,133
- Basement: None
- Heating: Forced Air
- Cooling: Central Air
- Appliances: Dishwasher, Electric Water Heater, Microwave, Range, Refrigerator, Stainless Steel Appliances
- Laundry: Electric Dryer Hookup, Laundry Room, Upper Level, Washer Hookup
- Fireplaces: 1 (Electric, Living Room)
Property
- Parking: Attached Garage, Asphalt, Garage Door Opener
- Garage spaces: 3
- Lot size: 0.18 acres
- Lot dimensions: irregular
- Lot features: Sod Included in Price
- Exterior features: Stone, Vinyl
Construction
- Home type: House (Single Family)
- Levels: Two
- Year built: 2026
- New construction: Yes
- Roof: Age 8 Years or Less, Asphalt
Utilities
- Sewer: City Sewer/Connected
- Water: City Water/Connected
Community & HOA
- Subdivision: Wildflower Meadows
Taxes & location
- Annual taxes: $1 (2026)
- County: St. Croix
- School district: River Falls
Listing
- Status: For sale
- Listed: Oct 8, 2026
- Days on market: 12
- MLS #: 7154921
Monthly payment
—/mo
An example, not a loan offer. Taxes and HOA dues come from the listing when known; home insurance is a rough estimate. Mortgage insurance is not included. Your rate depends on your lender and credit.
Location
Nearby homes
-
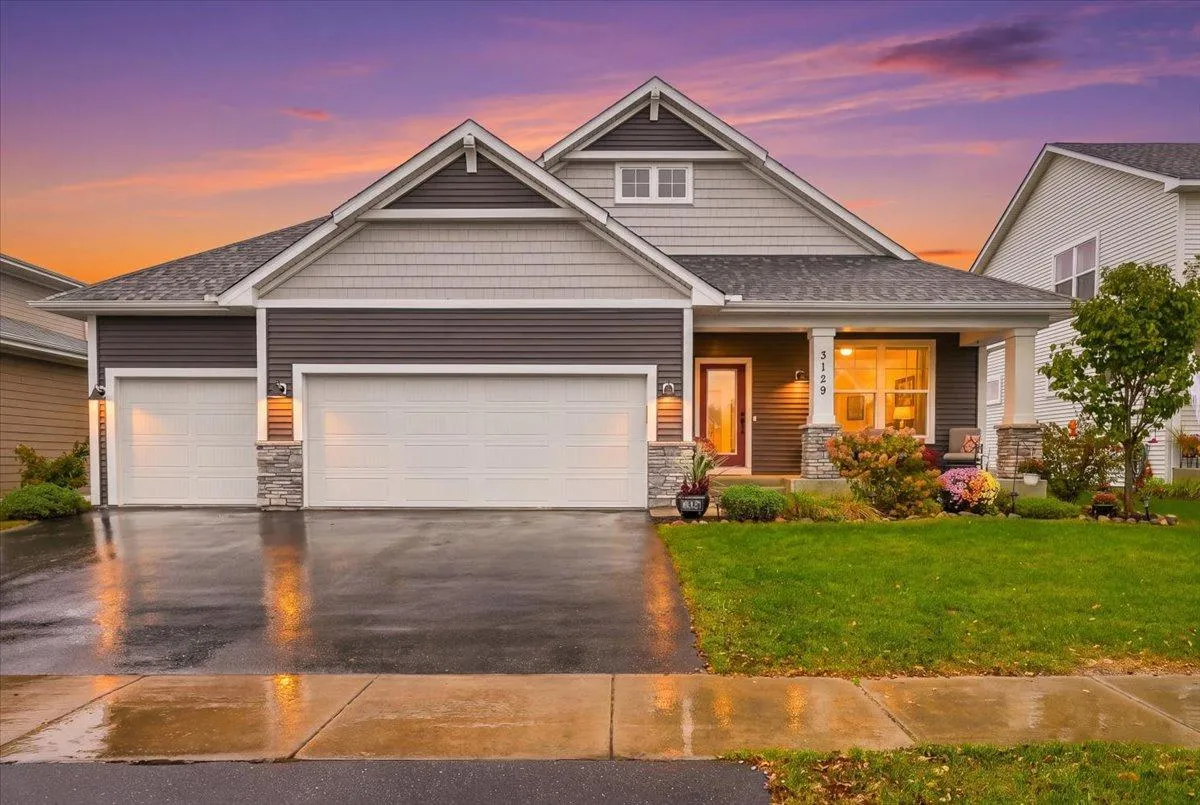 $535,000
3 bds | 3 ba | 3,036 sqft
3129 Glasgow Street, River Falls, MN 54022
Listing courtesy of EXP Realty, LLC
-
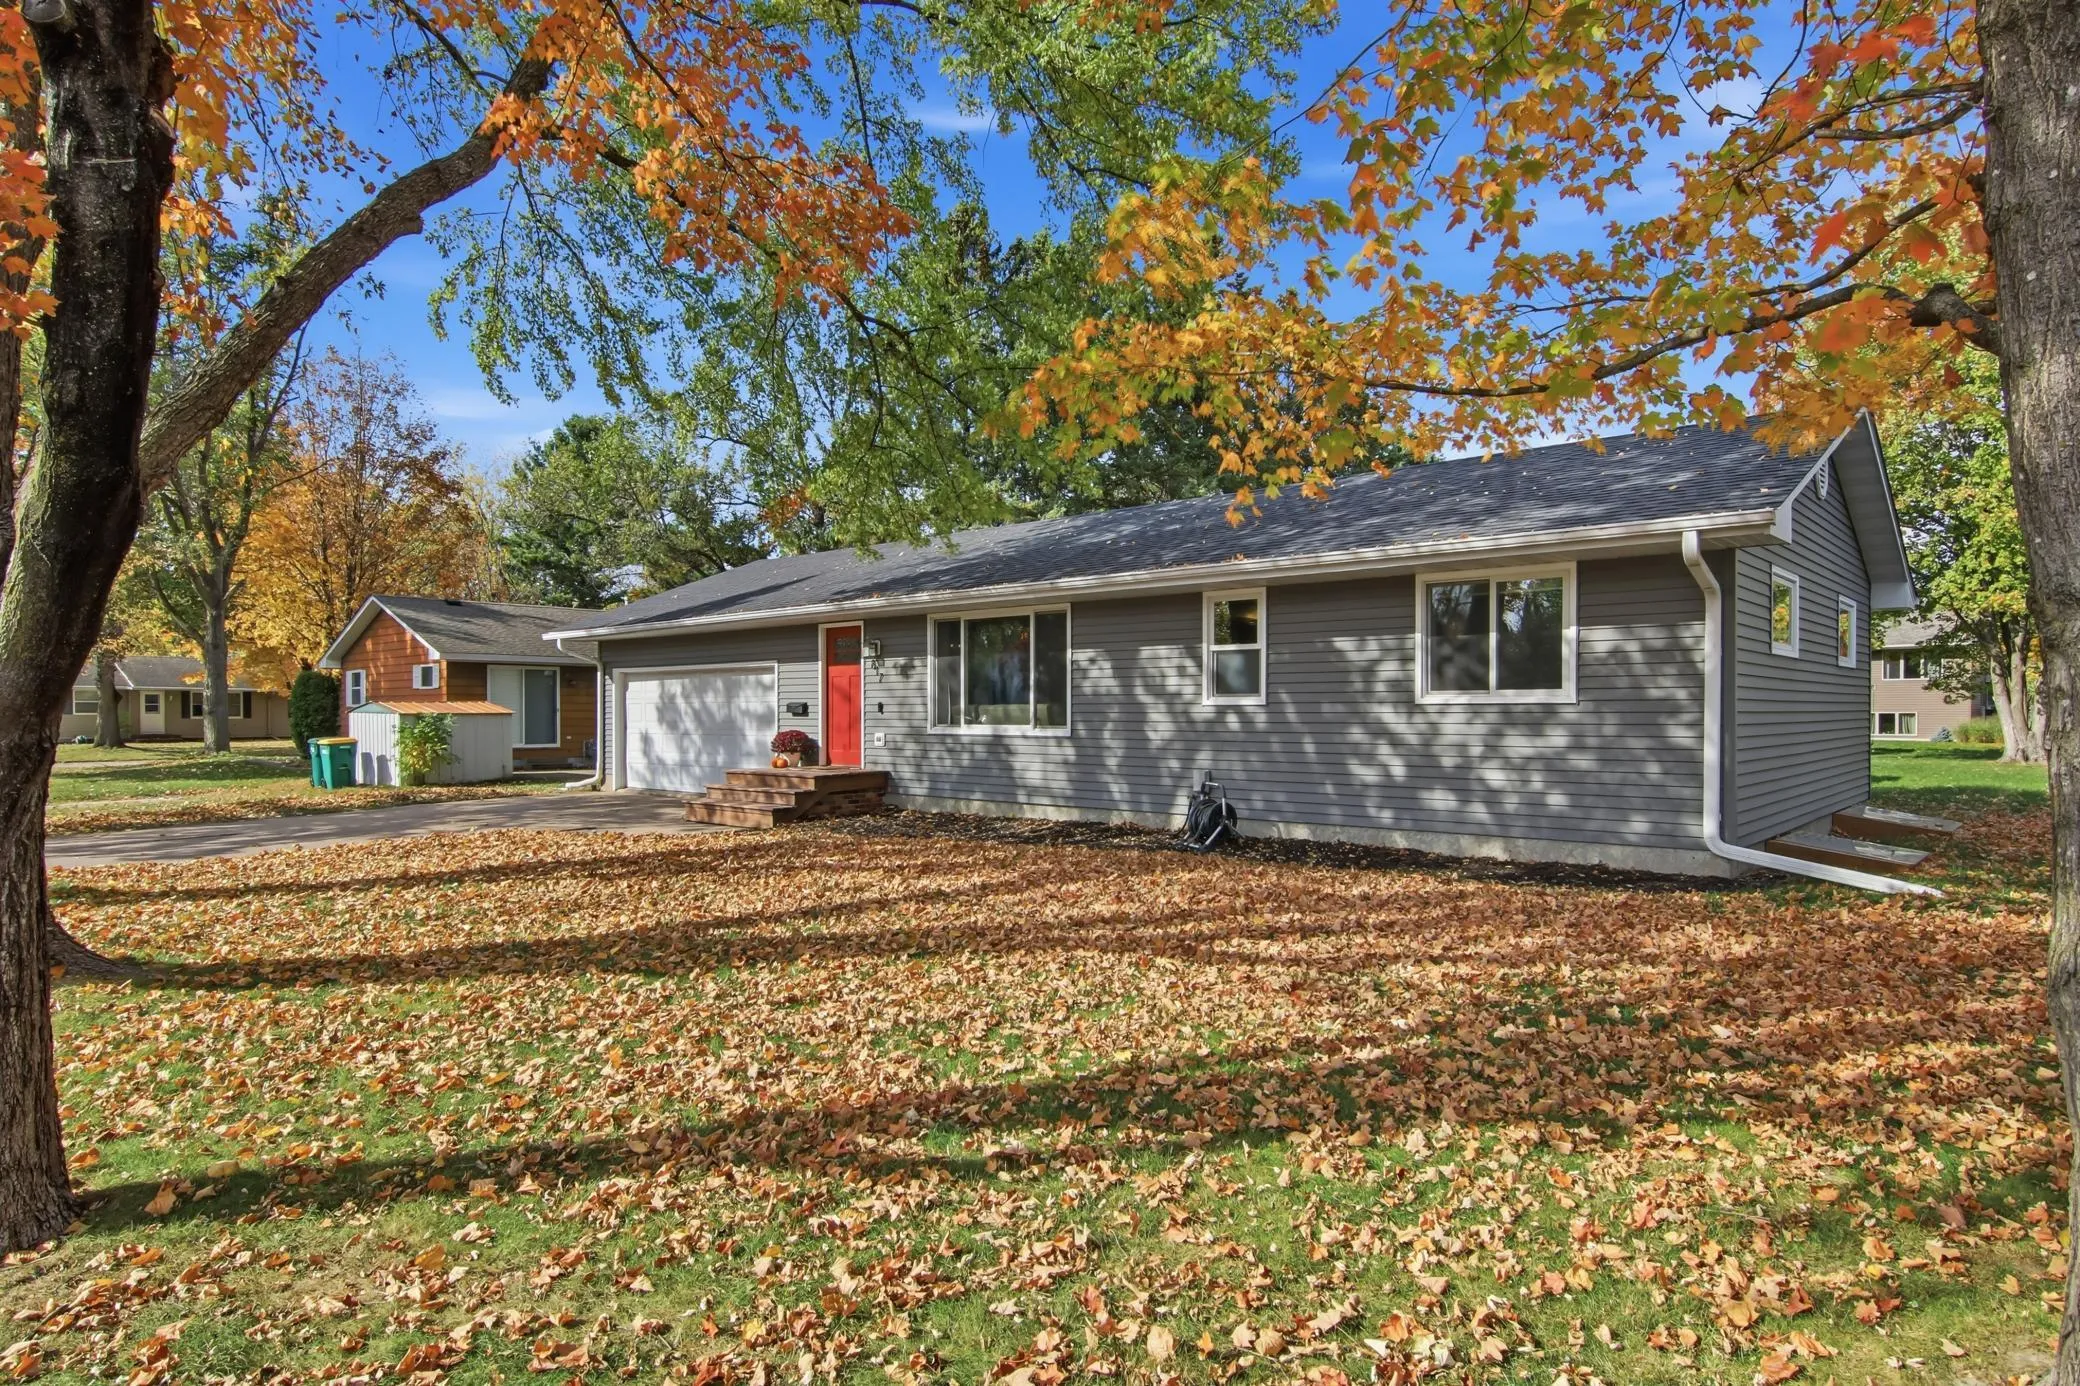 $390,000
3 bds | 2 ba | 2,328 sqft
817 Sunset Lane, River Falls, MN 54022
Listing courtesy of Keller Williams Premier Realty
-
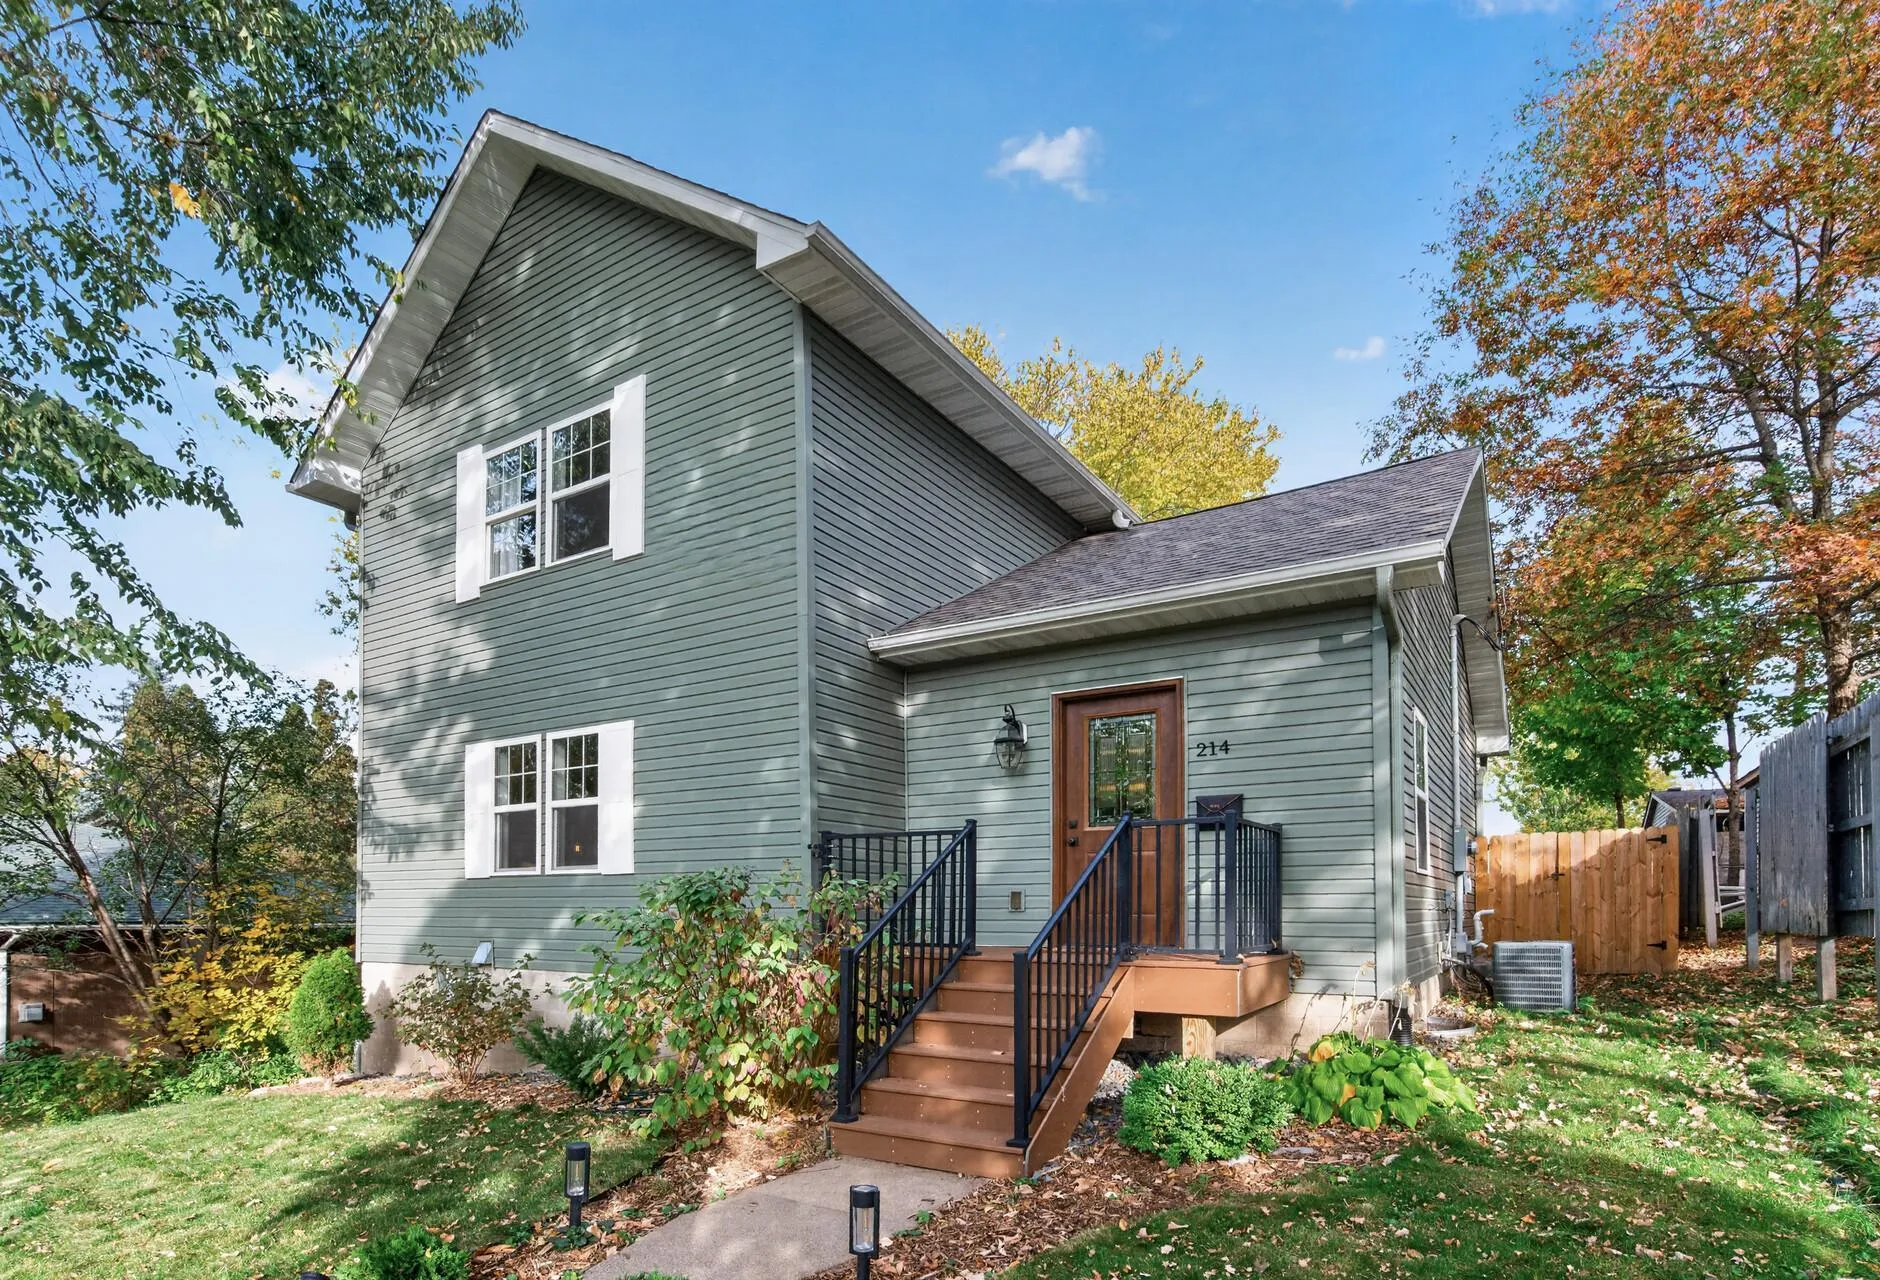 $319,900
2 bds | 2 ba | 1,403 sqft
214 N 8th Street, River Falls, MN 54022
Listing courtesy of Keller Williams Classic Realty
-
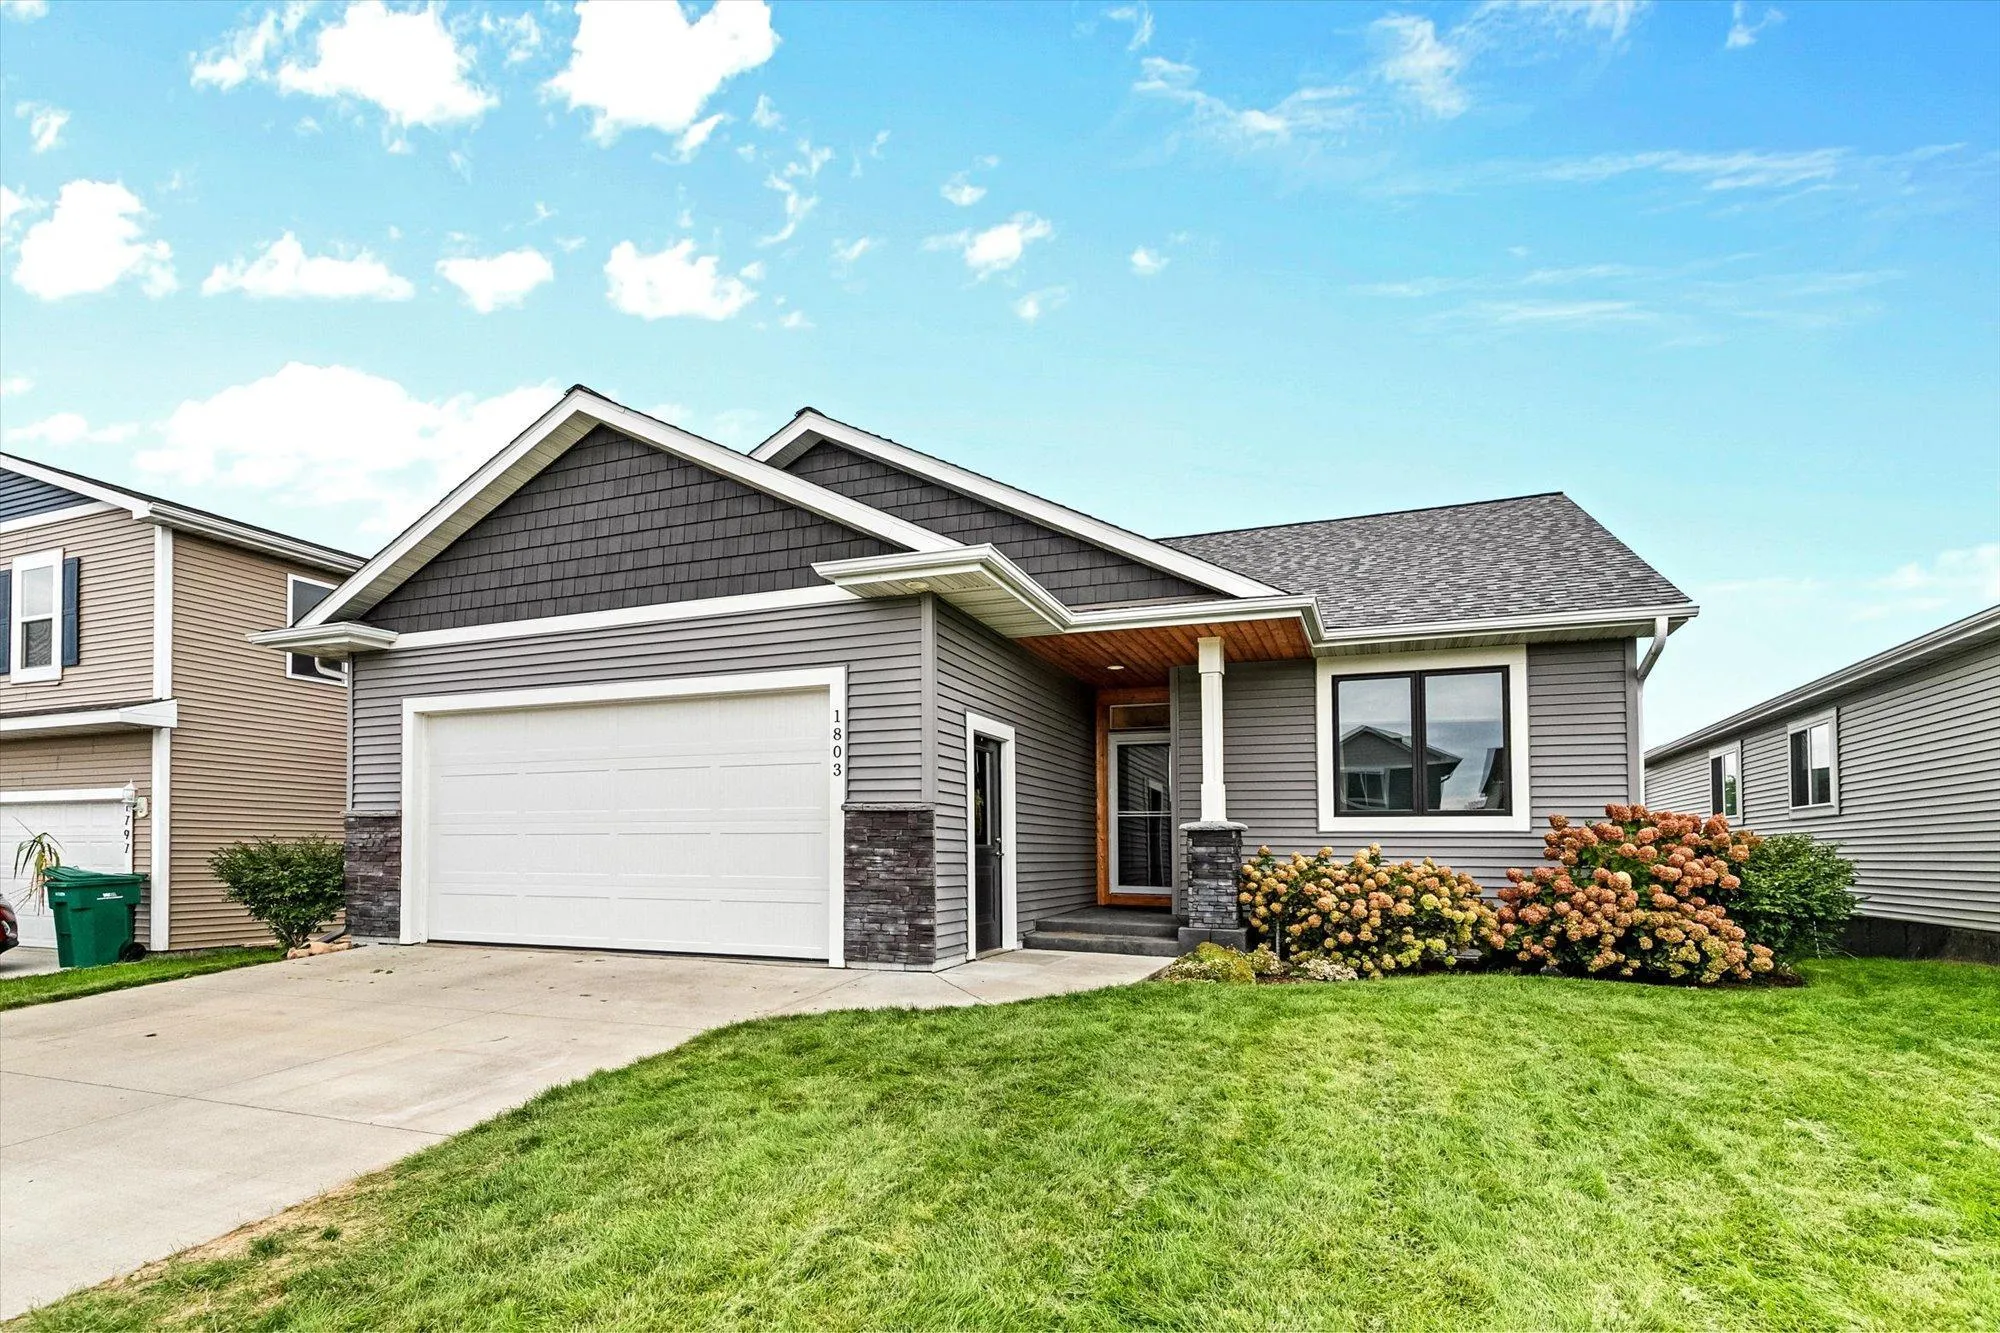 $399,900
3 bds | 3 ba | 2,310 sqft
1803 Morning Glory Drive, River Falls, MN 54022
Listing courtesy of Redfin Corporation
-
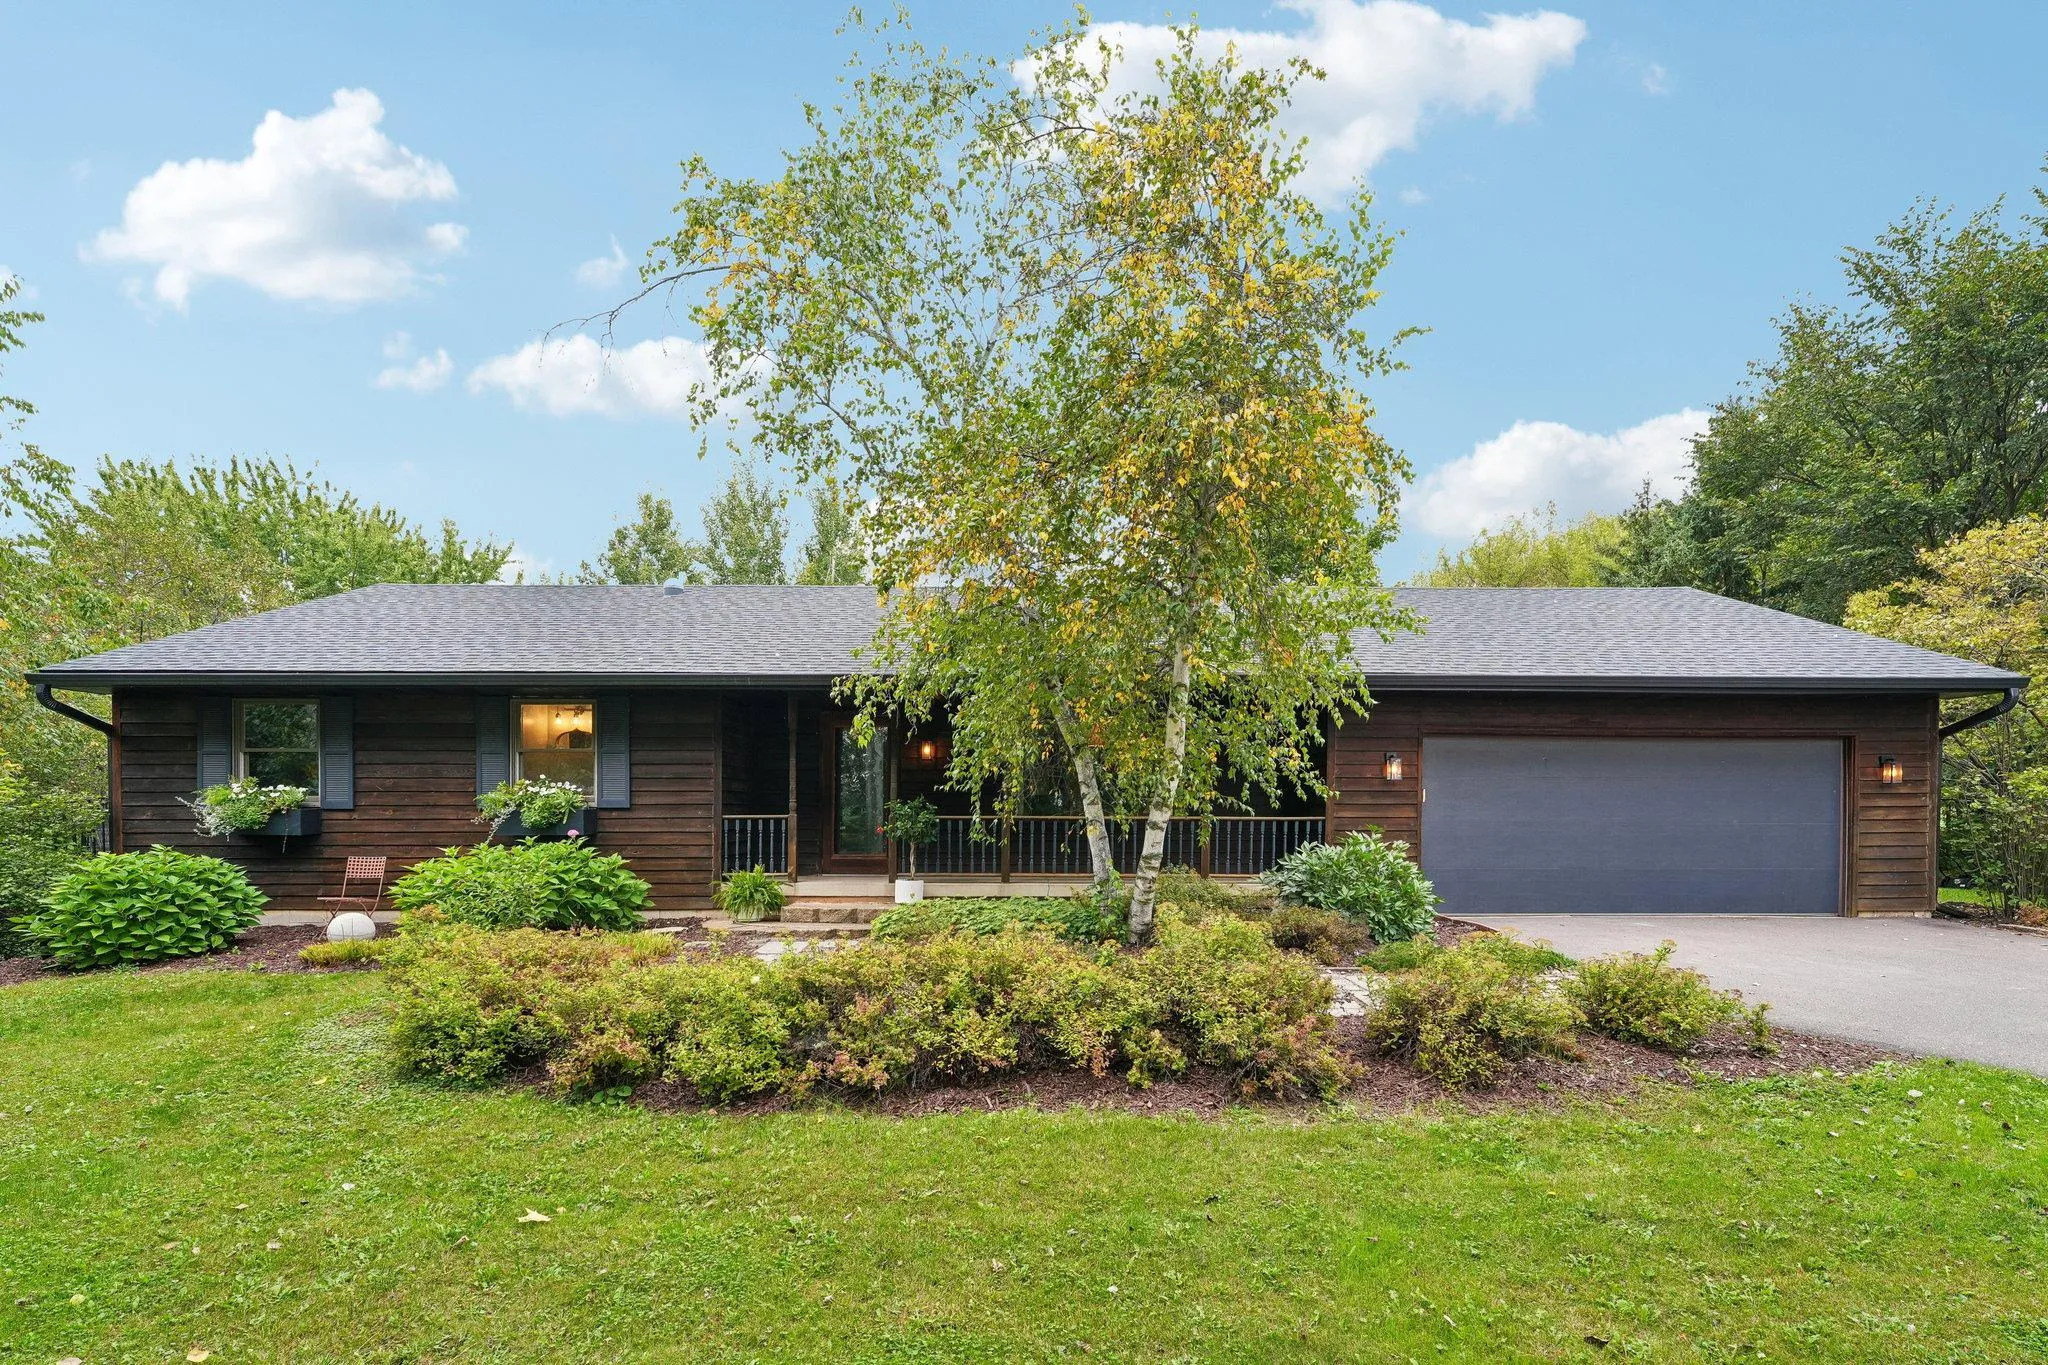 $499,900
5 bds | 3 ba | 2,524 sqft
W10282 County Road Ff, River Falls, MN 54022
Listing courtesy of Coldwell Banker Realty
-
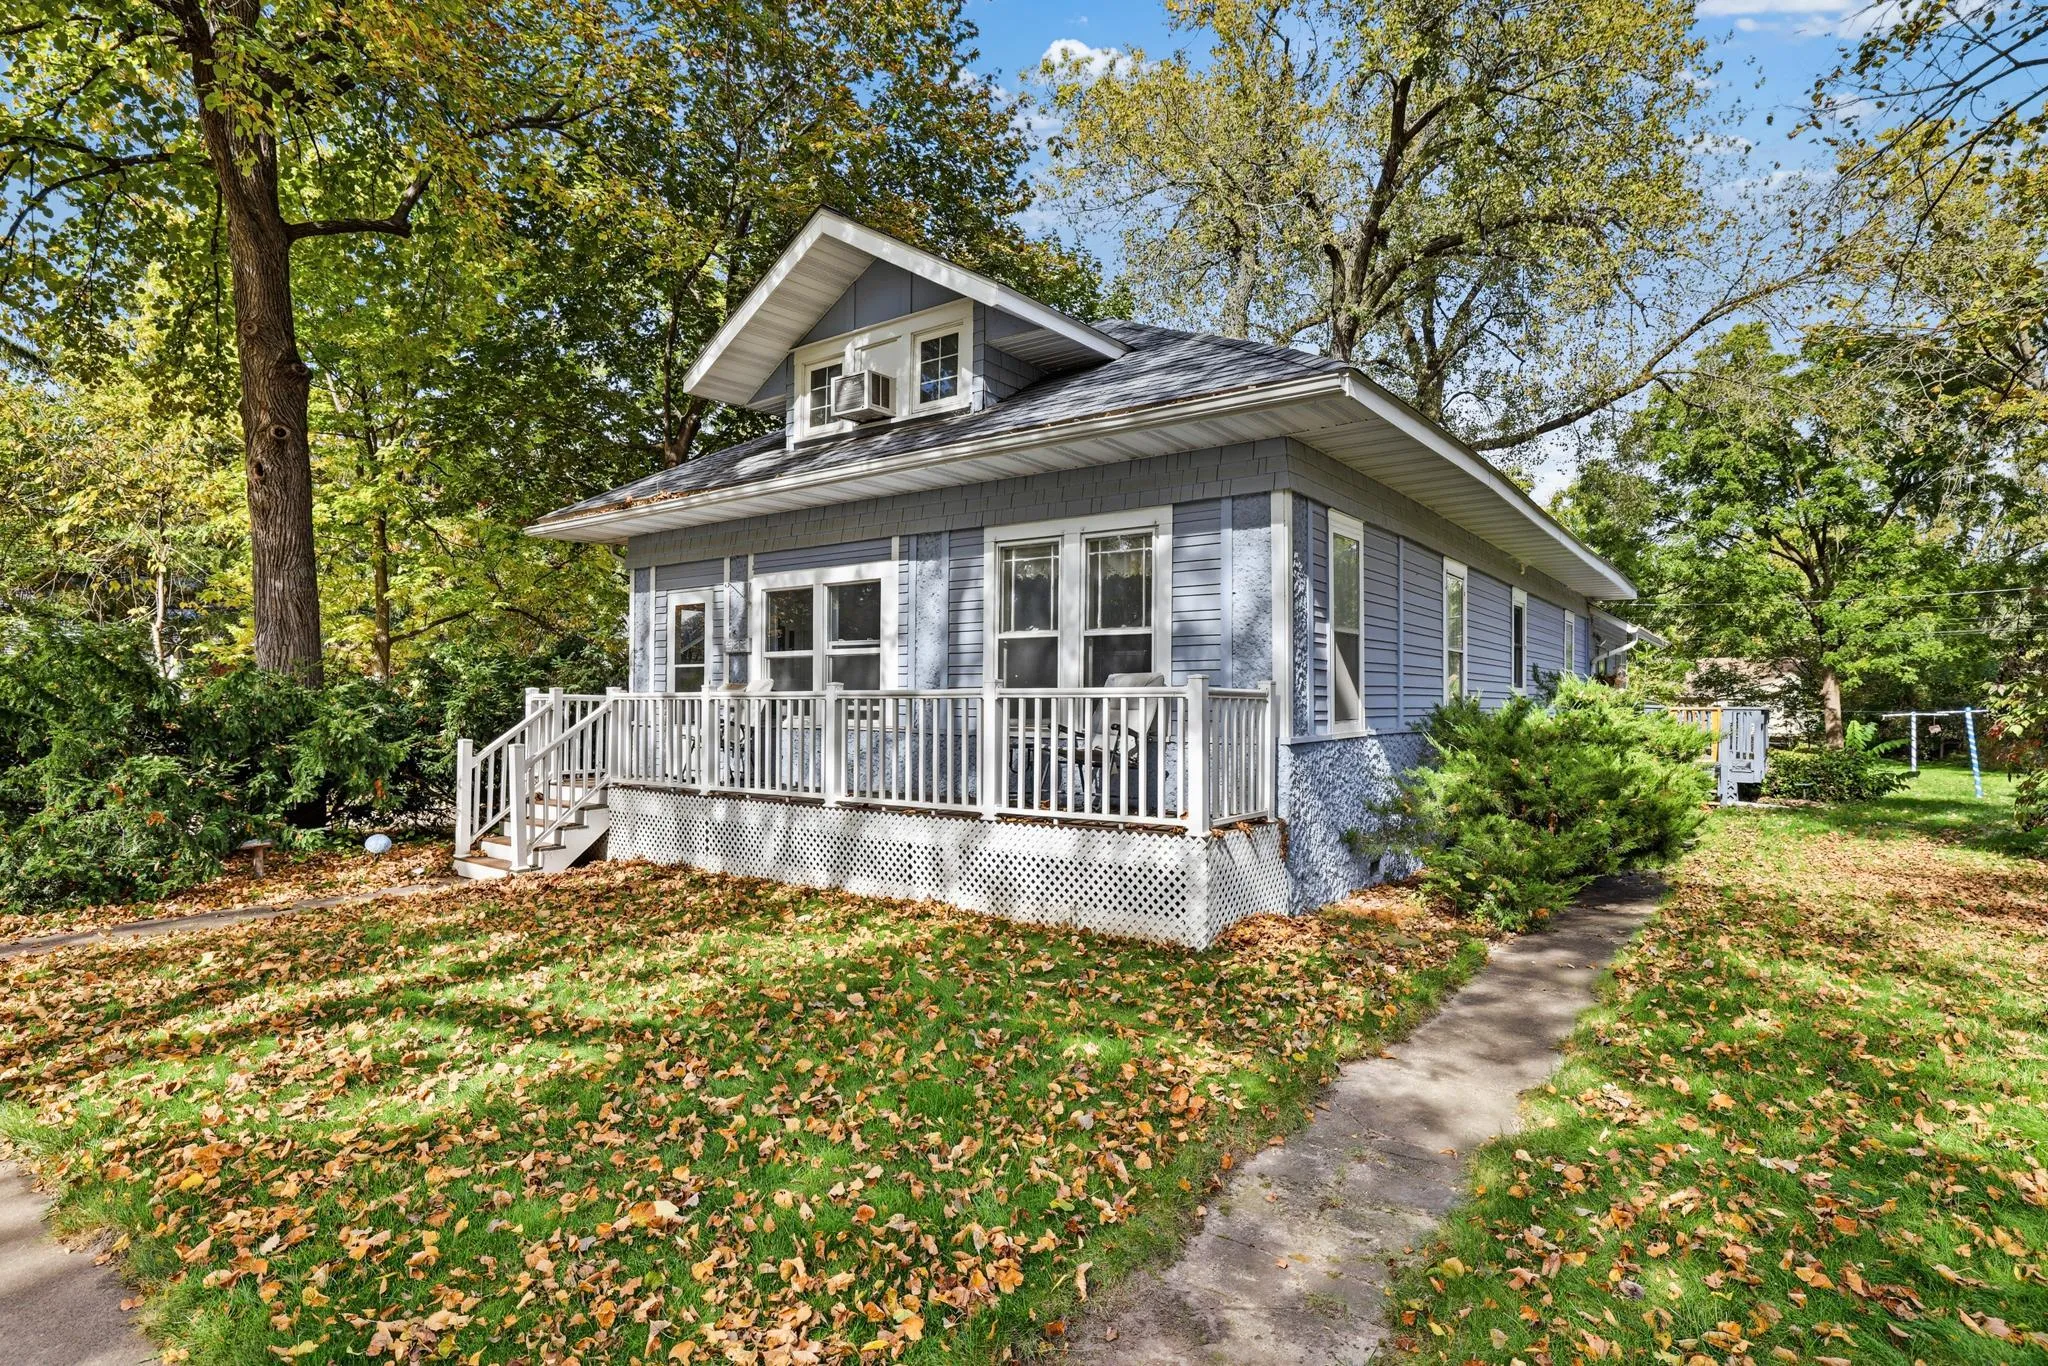 $335,000
3 bds | 2 ba | 2,934 sqft
533 E Maple Street, River Falls, MN 54022
Listing courtesy of EXP Realty, LLC
-
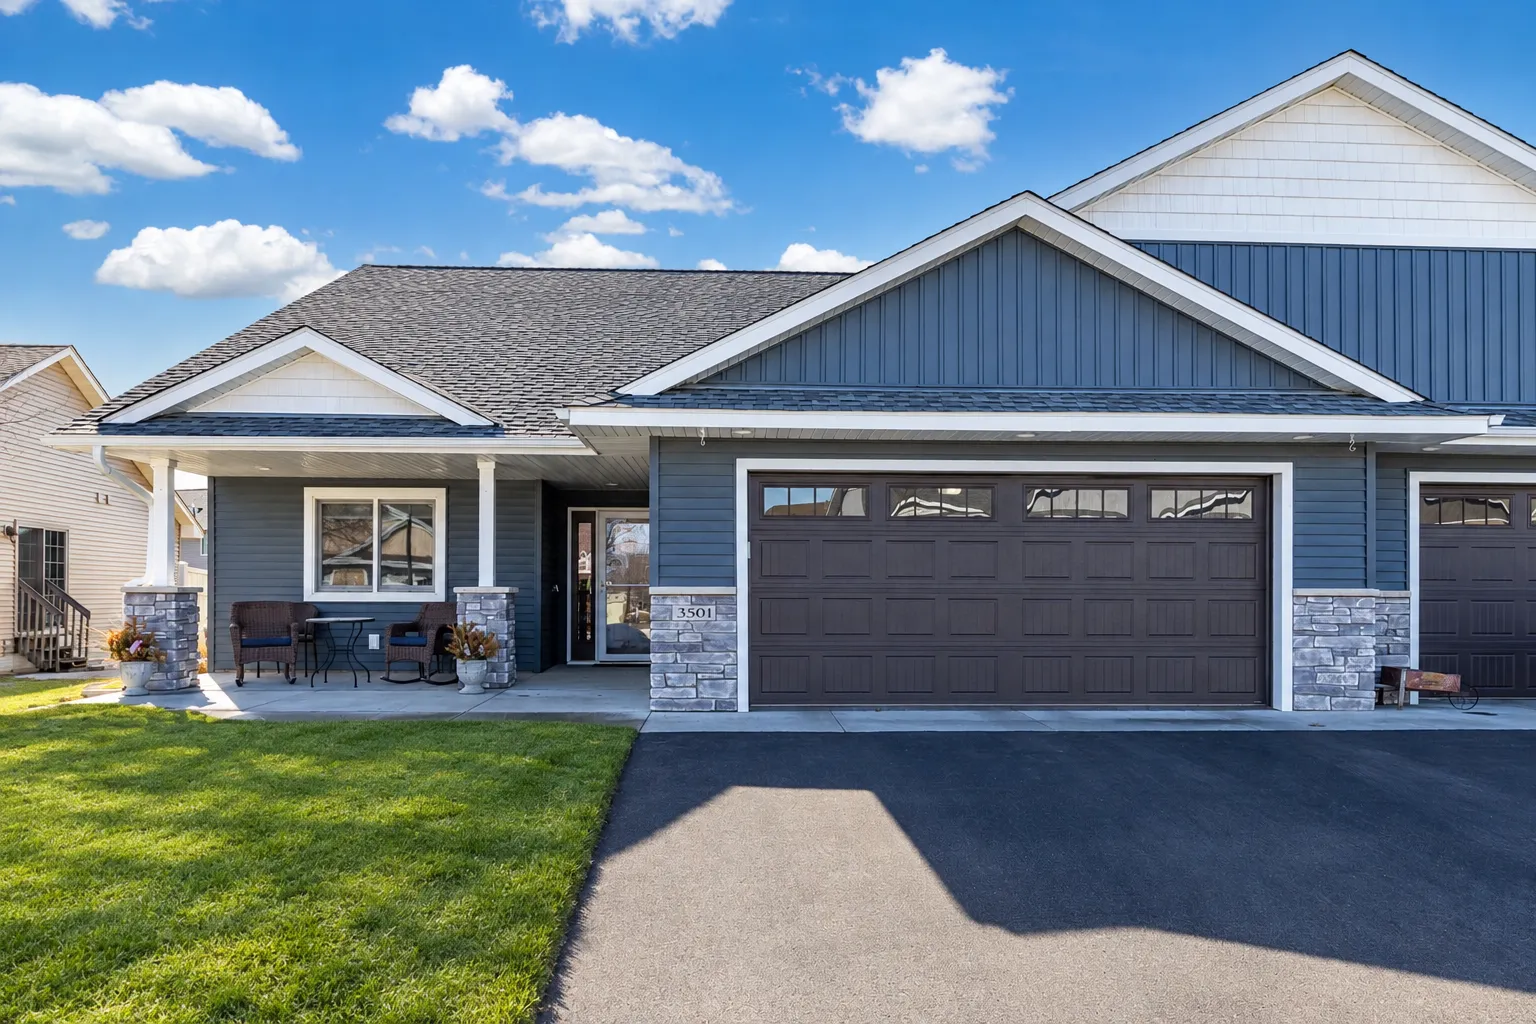 $425,000
3 bds | 2 ba | 1,754 sqft
3501 Cambridge Place, River Falls, MN 54022
Listing courtesy of EXP Realty, LLC
-
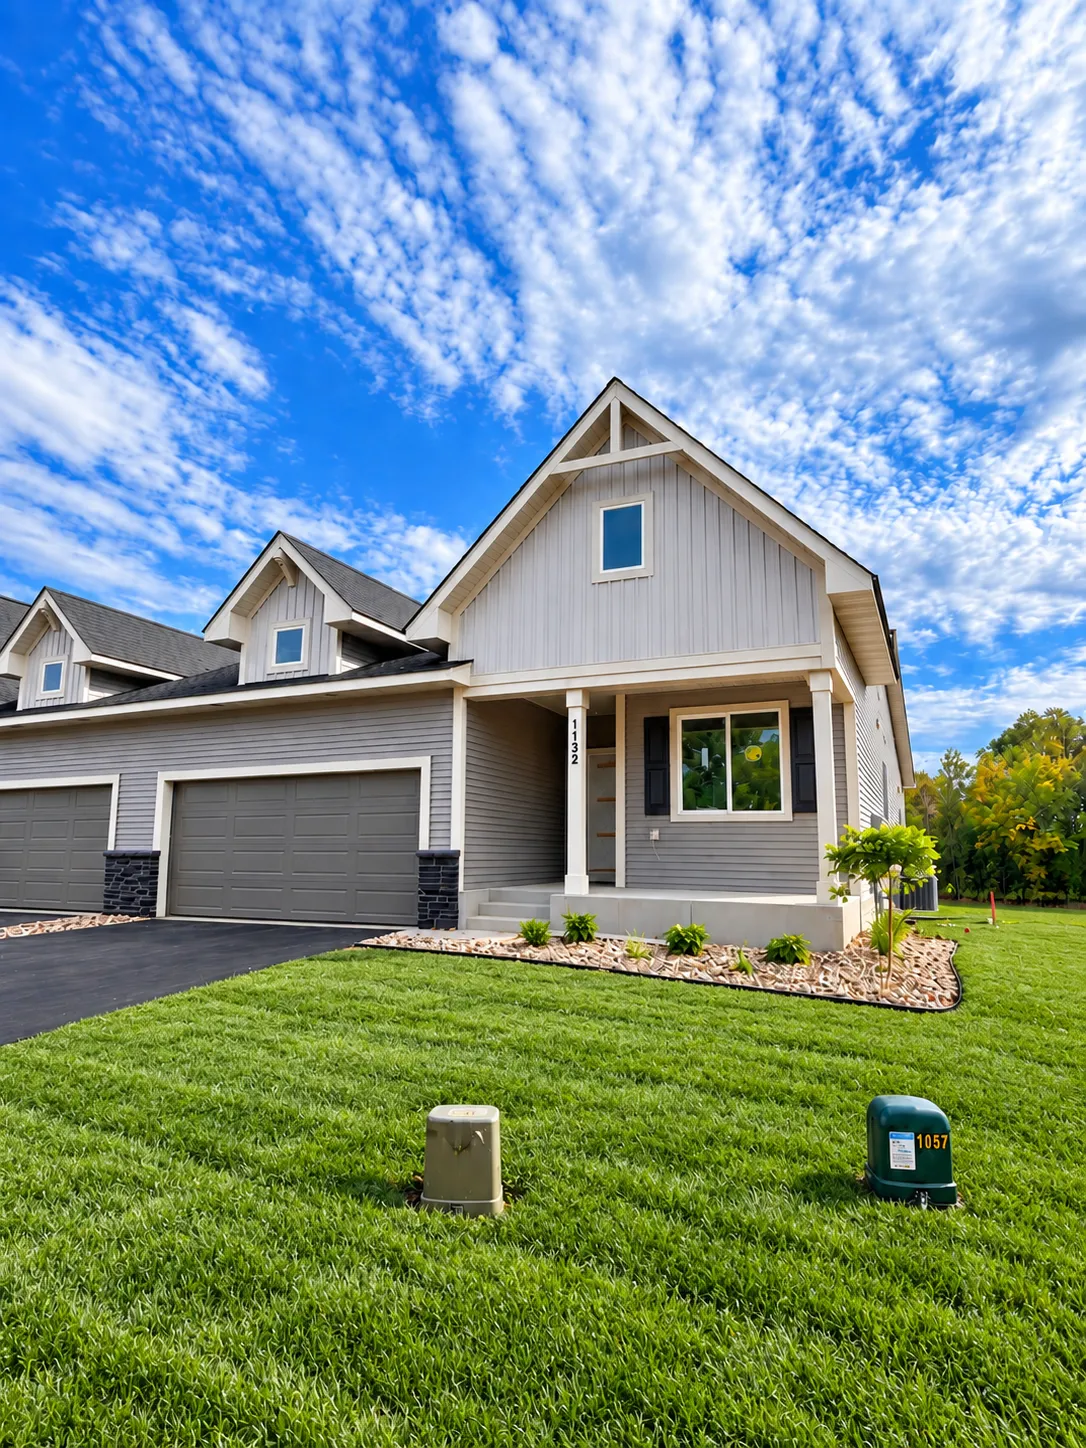 $524,900
3 bds | 3 ba | 2,509 sqft
1114 West Locust Street, River Falls, MN 54022
Listing courtesy of New Home Star Wisconsin
Request a tour
1006 E Meadowsweet Drive, River Falls, WI 54022