
1 / 64
$550,000
- 4 beds
- 3 baths
- 3,046 sqft
1440 Clippership Bay, Woodbury, MN 55125
For sale Est. —/mo
- House · Single Family
- Built in 1995
- 0.3 acres lot
- $181/sqft
- 3-car garage
Overview
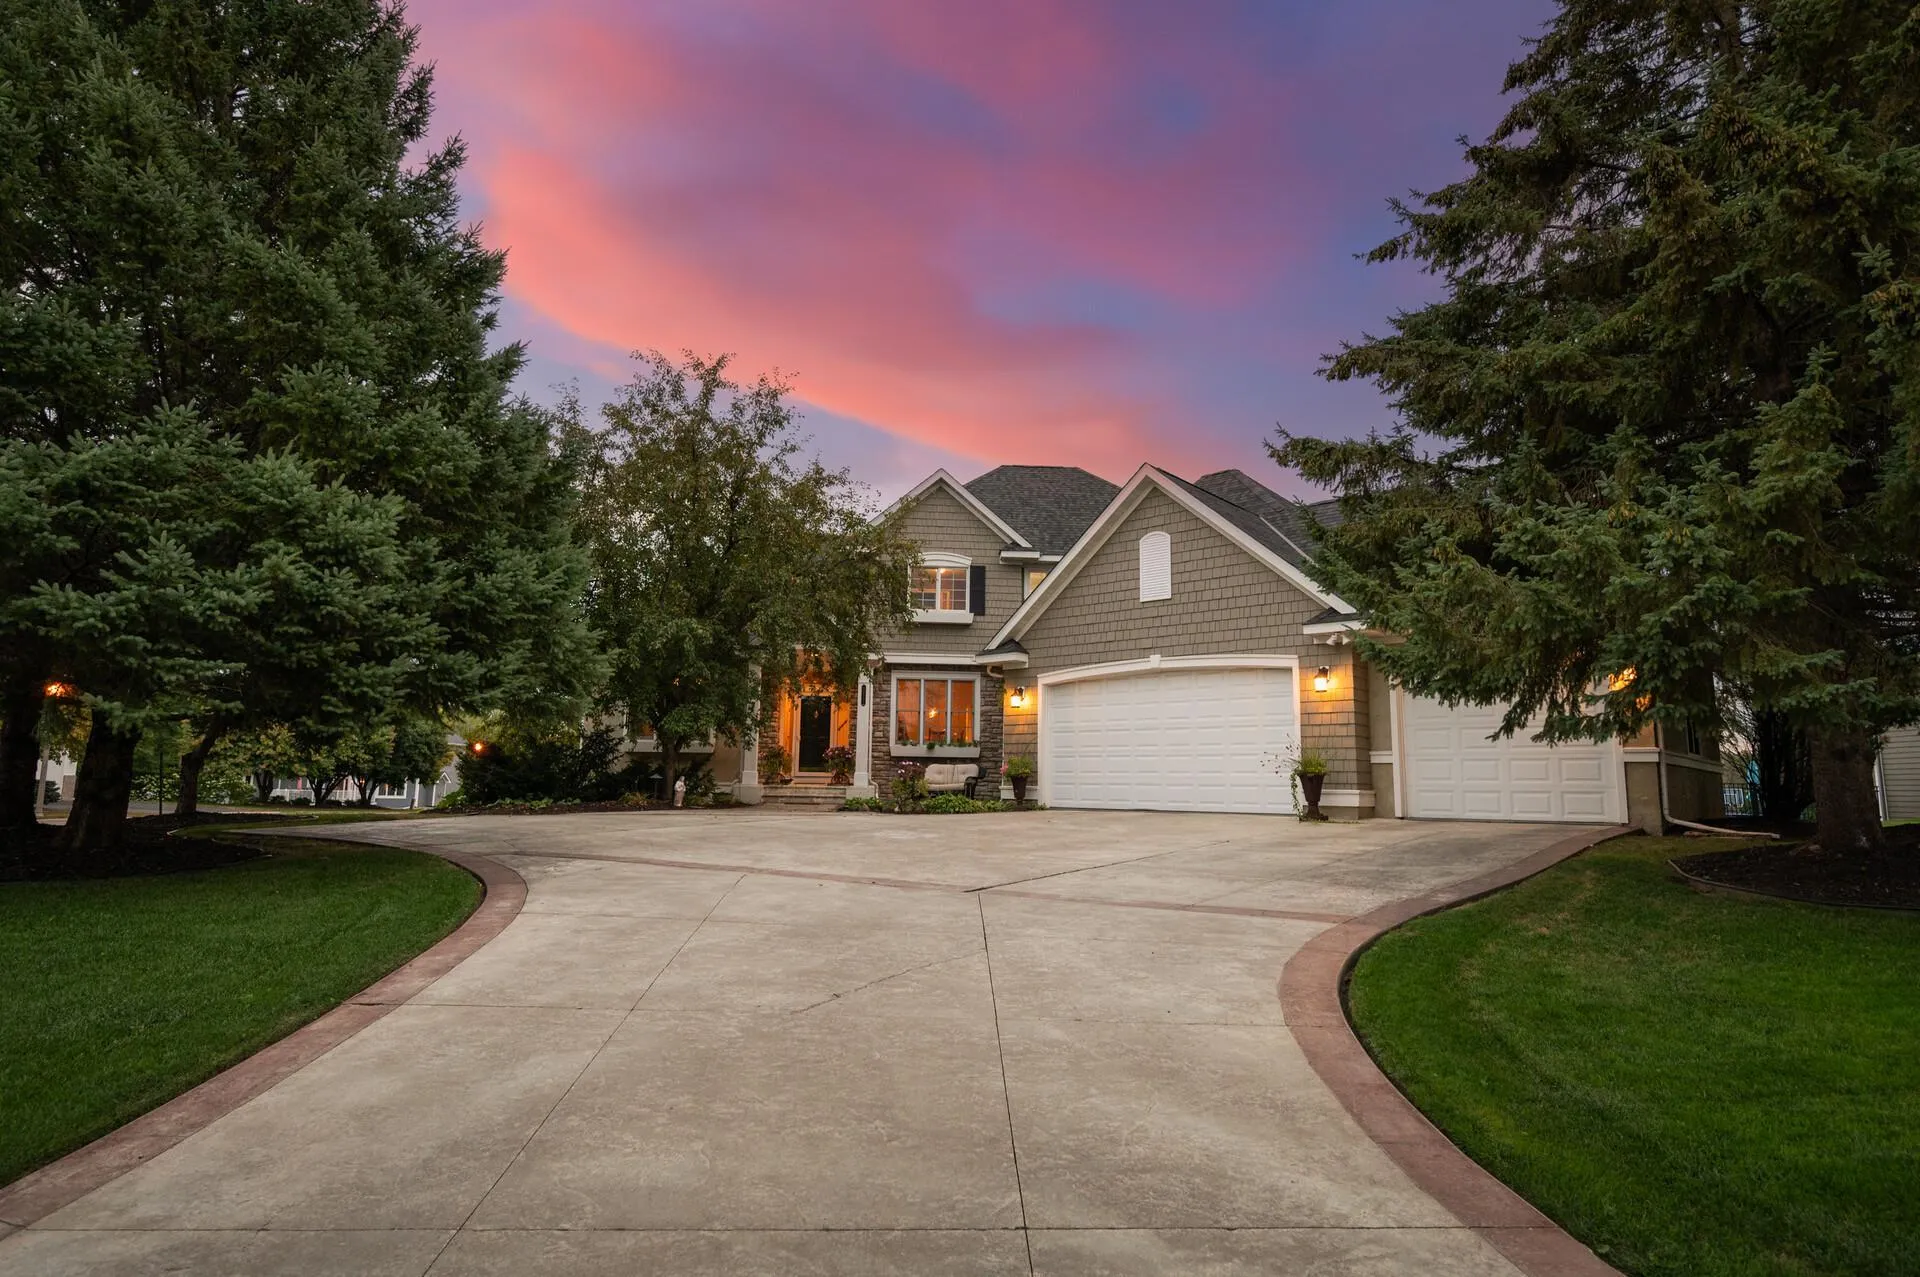
Meticulously maintained with exceptional pride of ownership, this charming one-owner two-story is nestled on a quiet cul-de-sac surrounded by extensive landscaping and beautiful outdoor spaces. Thoughtfully updated throughout, the home offers a warm, inviting open floor plan with hardwood floors extending through the kitchen, dining room, living room and foyer, six-panel doors and quality finishes throughout.
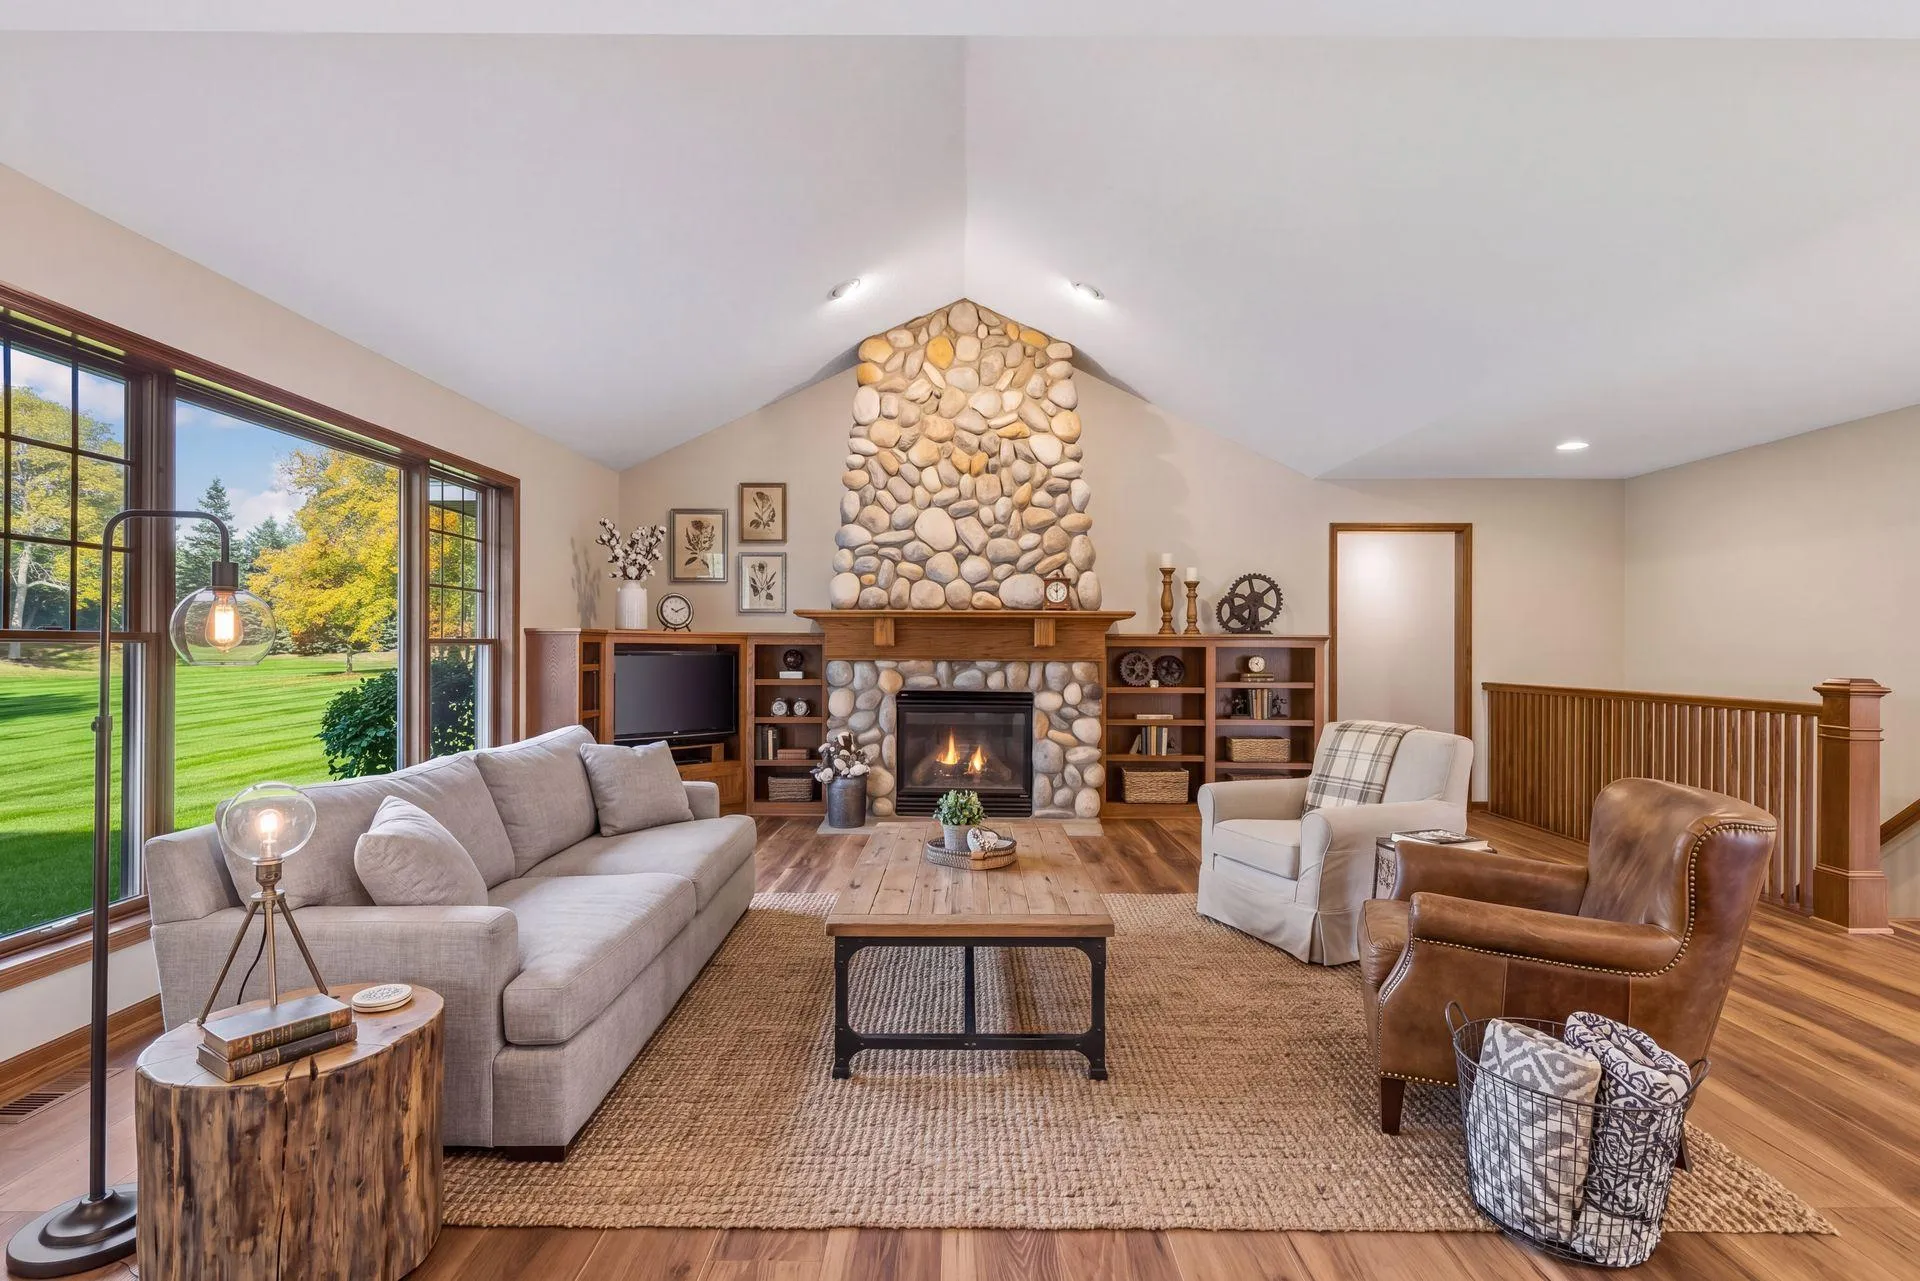
The updated kitchen features Cambria countertops, a Blanco sink, custom island, pantry slide-out storage and stainless steel appliances, including a Bosch dishwasher (2025) and GE refrigerator (2023). The kitchen opens seamlessly to the living and entertaining spaces, including a welcoming family room with fireplace, built-ins and new carpet (2022). The vaulted four-season porch is another highlight, featuring a beautiful cedar ceiling and new carpet (2022)—an inviting space to enjoy throughout the year.
The spacious primary suite features a vaulted ceiling, large walk-in closet and spa-inspired private bath, beautifully renovated with custom cabinetry, Cambria countertops, tile flooring, glass shower door and Kohler fixtures, including a bubble massage tub. The upper-level bath has also been updated with a custom vanity, tile flooring and glass shower doors.
Step outside to enjoy the extensively landscaped setting and maintenance-free TimberTech/AZEK deck (2019) with oil-rubbed bronze aluminum railings (2020)—an ideal space for relaxing and outdoor entertaining.
An impressive list of major exterior and mechanical improvements includes LP SmartSide Diamond Kote 8-inch lap siding (2022), IKO Dynasty Class 3 shingles (2022), 5-inch seamless gutters with oversized 3x4 downspouts (2022), Rheem Professional Classic water heater (2022), iComfort Wi-Fi thermostat (2019), and Electrolux front-load washer and dryer (2019). Additional improvements include Renewal by Andersen windows throughout, Lennox furnace and air conditioning, water softener and insulated raised-panel garage doors. The oversized three-car garage provides excellent additional space, while the lower level offers a bathroom rough-in and great potential for future finished living space. Enjoy a workshop or hobby room in the lower level, large enough to fit any project 15x17.
Beautifully maintained, extensively updated and truly move-in ready, this exceptional one-owner home reflects thoughtful care and quality throughout. Ideally located close to shopping and restaurants, with Wilmes Lake and miles of trails within walking distance, all while enjoying the privacy of a quiet cul-de-sac setting.
Facts & features
Interior
- Bedrooms: 4
- Bathrooms: 3 (2 full, 1 half)
- Finished sqft: 3,046
- Above grade sqft: 2,430
- Below grade sqft: 616
- Basement: Drain Tiled, Egress Window(s), Finished, Full, Sump Basket, Sump Pump
- Heating: Forced Air, Fireplace(s)
- Cooling: Central Air
- Appliances: Dishwasher, Dryer, Microwave, Range, Refrigerator, Stainless Steel Appliances, Washer, Water Softener Owned
- Laundry: Laundry Closet, Main Level, Sink
- Fireplaces: 1 (Family Room, Gas)
Property
- Parking: Attached Garage, Concrete, Garage Door Opener, Insulated Garage
- Garage spaces: 3
- Lot size: 0.3 acres
- Lot dimensions: IRREG
- Lot features: Corner Lot, Tree Coverage - Medium
- Exterior features: Stone, Cement Board
Construction
- Home type: House (Single Family)
- Levels: Two
- Year built: 1995
- Roof: Age 8 Years or Less, Asphalt
Utilities
- Sewer: City Sewer/Connected
- Water: City Water/Connected
Taxes & location
- Annual taxes: $4,924 (2026)
- County: Washington
- School district: South Washington County
Listing
- Status: For sale
- Listed: Oct 14, 2026
- Days on market: 6
- MLS #: 7154986
Monthly payment
—/mo
An example, not a loan offer. Taxes and HOA dues come from the listing when known; home insurance is a rough estimate. Mortgage insurance is not included. Your rate depends on your lender and credit.
Location
Nearby homes
-
 $464,990
3 bds | 3 ba | 1,948 sqft
1896 Catalina Drive, Woodbury, MN 55125
Listing courtesy of HOMESTEAD ROAD
-
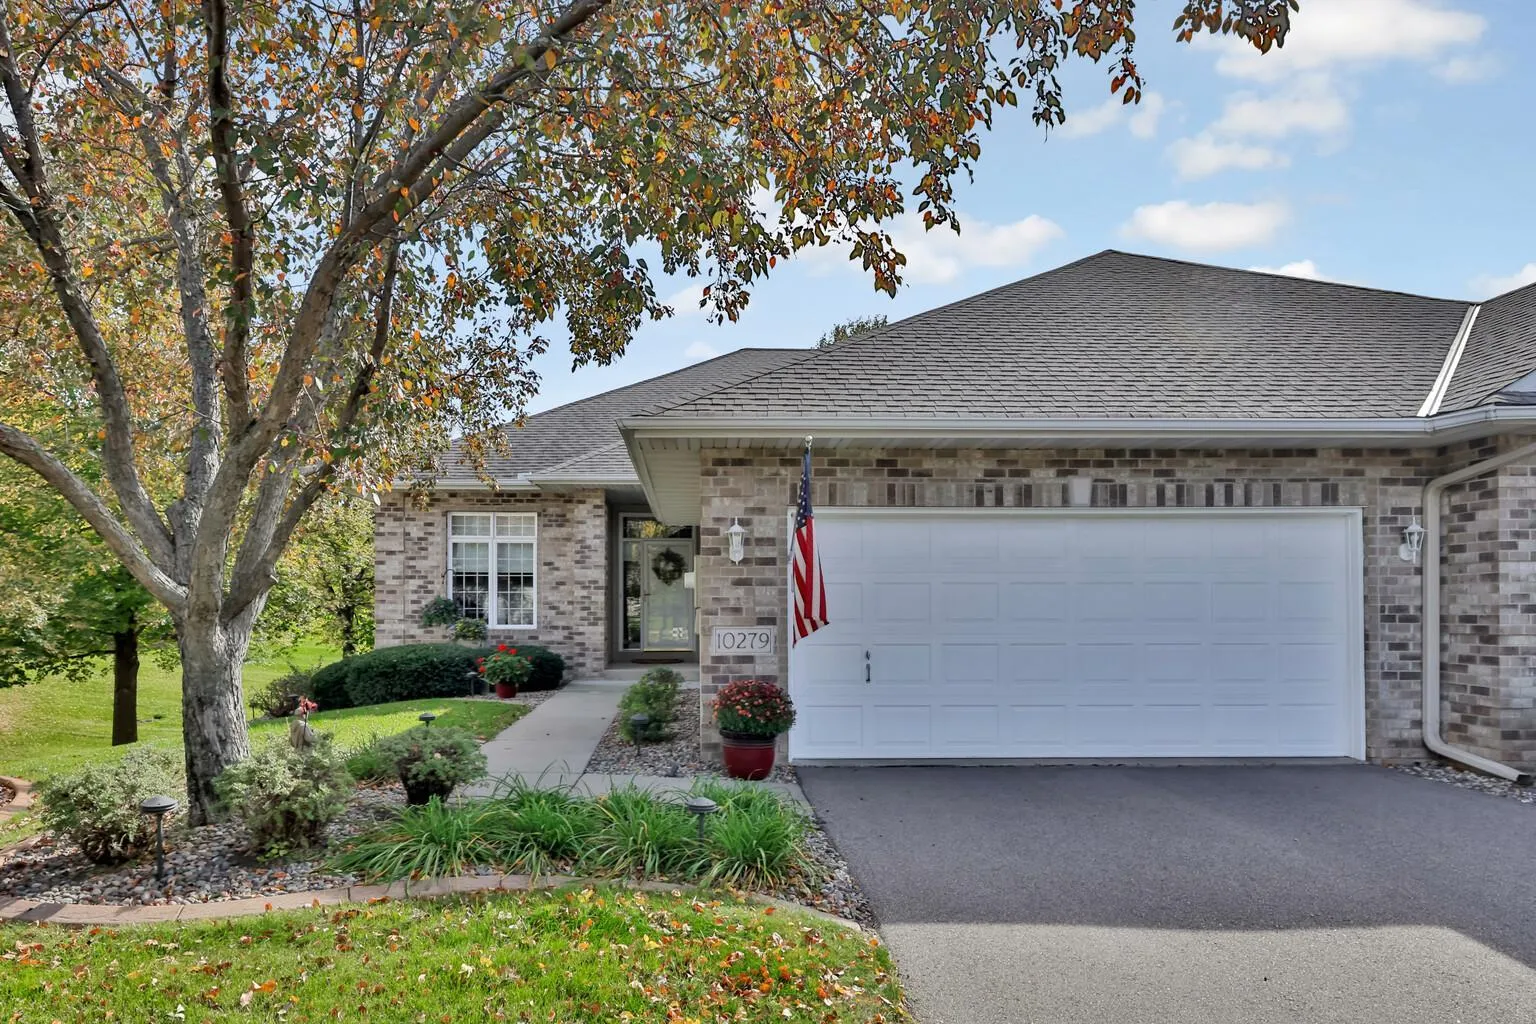 $515,000
3 bds | 3 ba | 3,080 sqft
10279 Lancaster Bay, Woodbury, MN 55129
Listing courtesy of Keller Williams Premier Realty
-
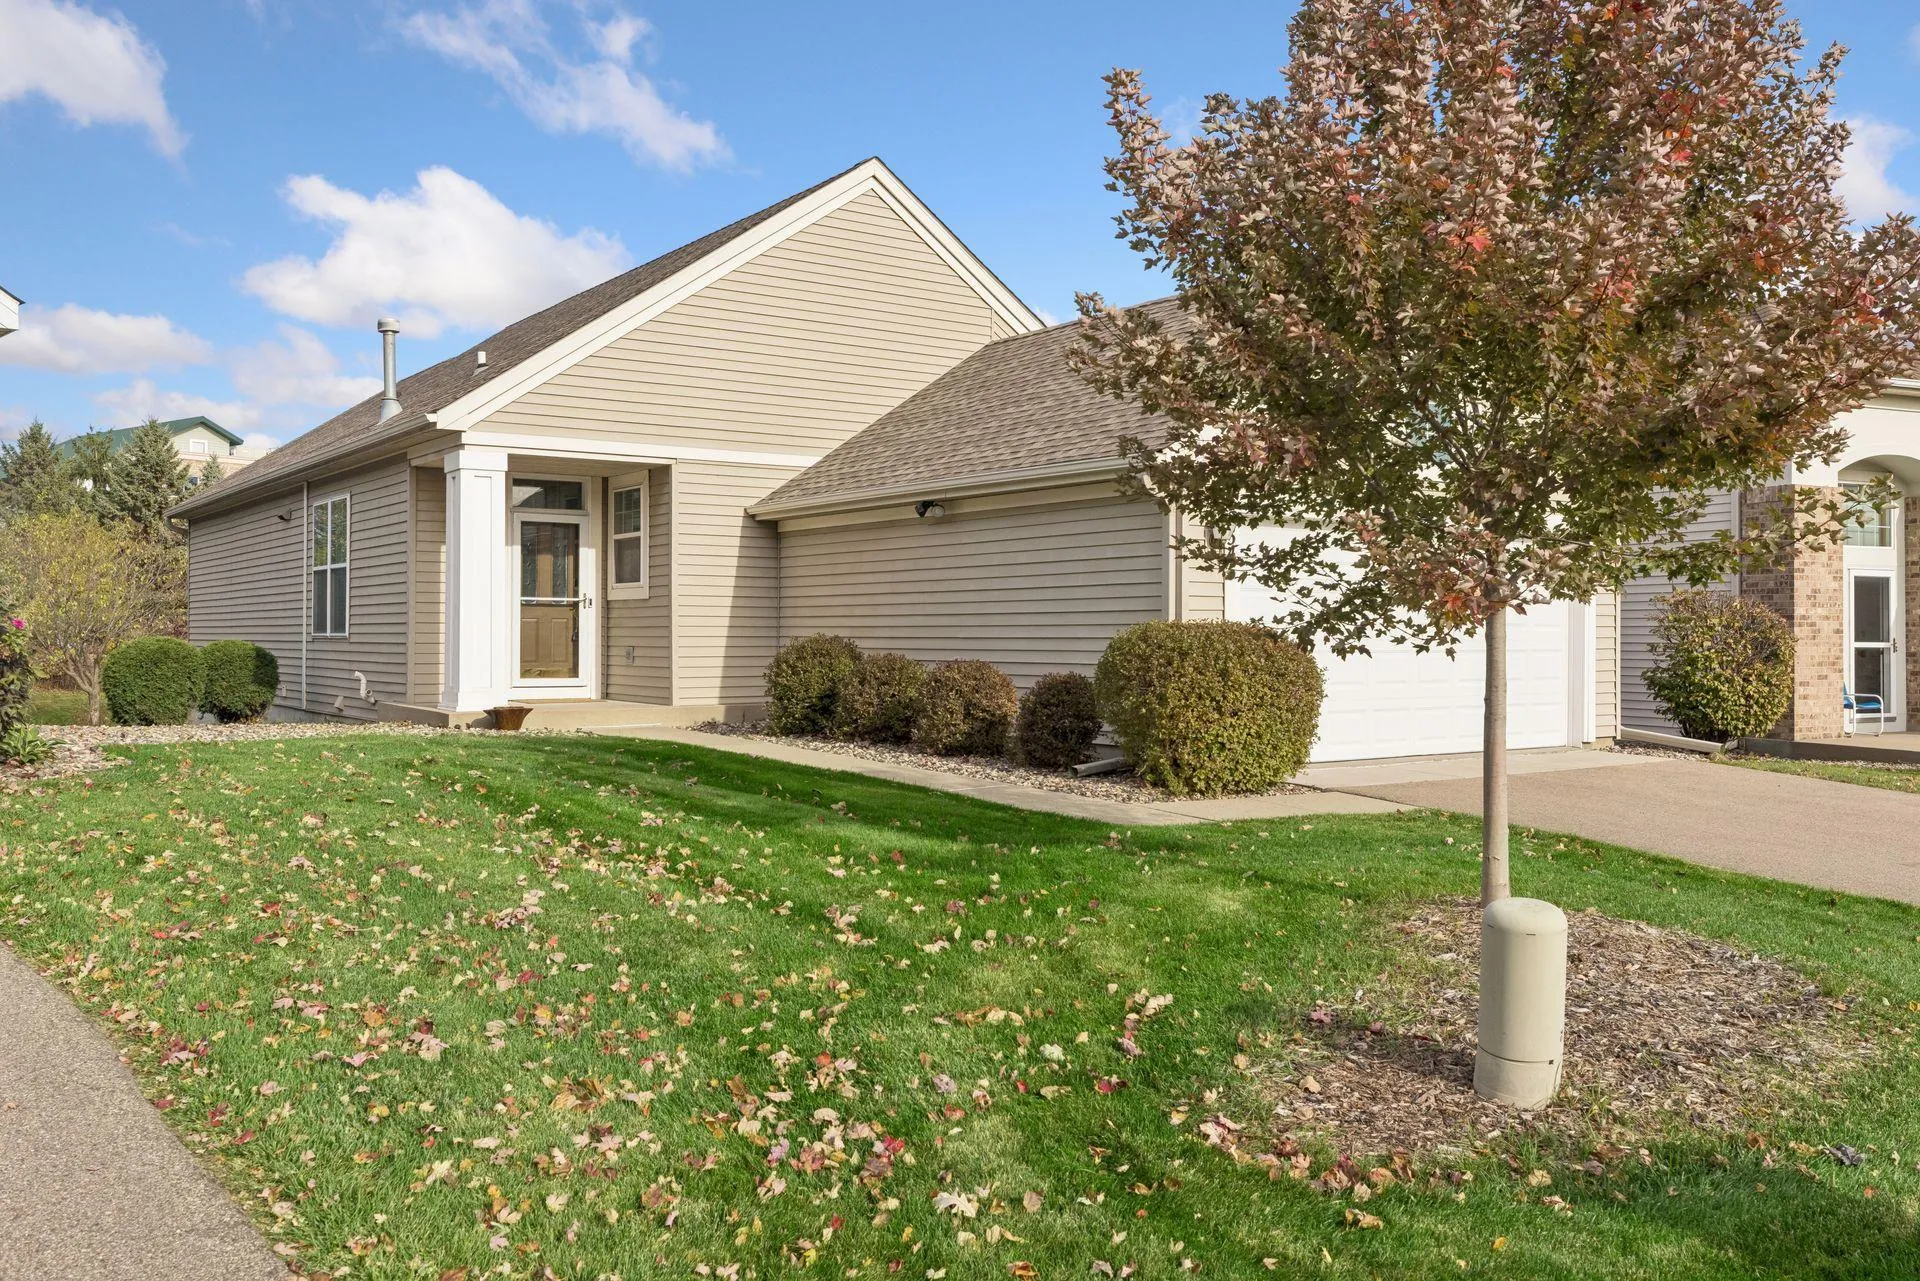 $439,000
3 bds | 3 ba | 2,507 sqft
2545 Prairie Oak Trail, Woodbury, MN 55125
Listing courtesy of Keller Williams Premier Realty
-
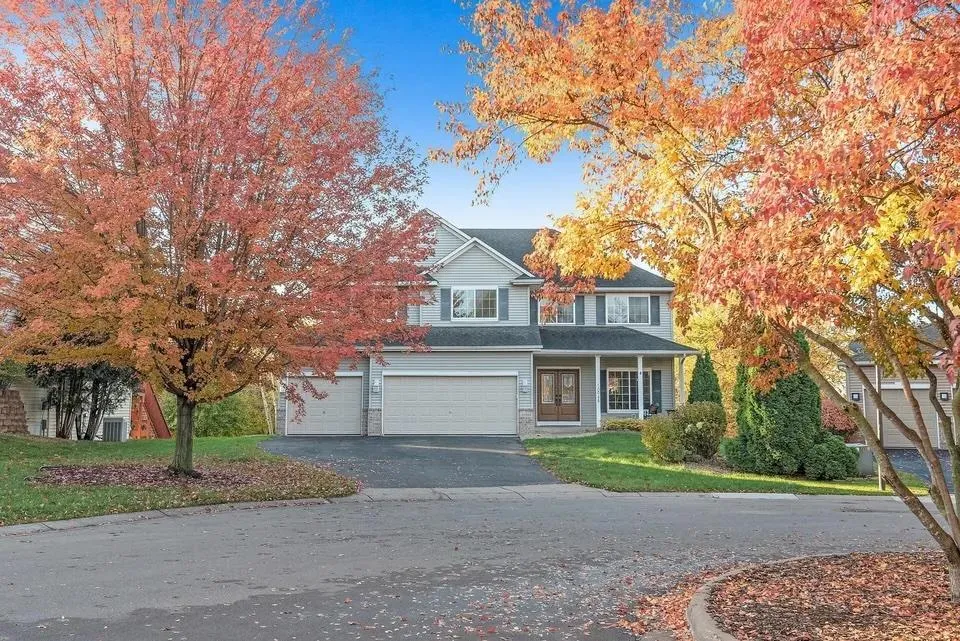 $715,000
5 bds | 4 ba | 3,868 sqft
10948 Eagle View Circle, Woodbury, MN 55129
Listing courtesy of Pemberton RE
-
 $595,000
4 bds | 3 ba | 2,619 sqft
3471 Ridgestone Circle, Woodbury, MN 55129
Listing courtesy of Edina Realty, Inc.
-
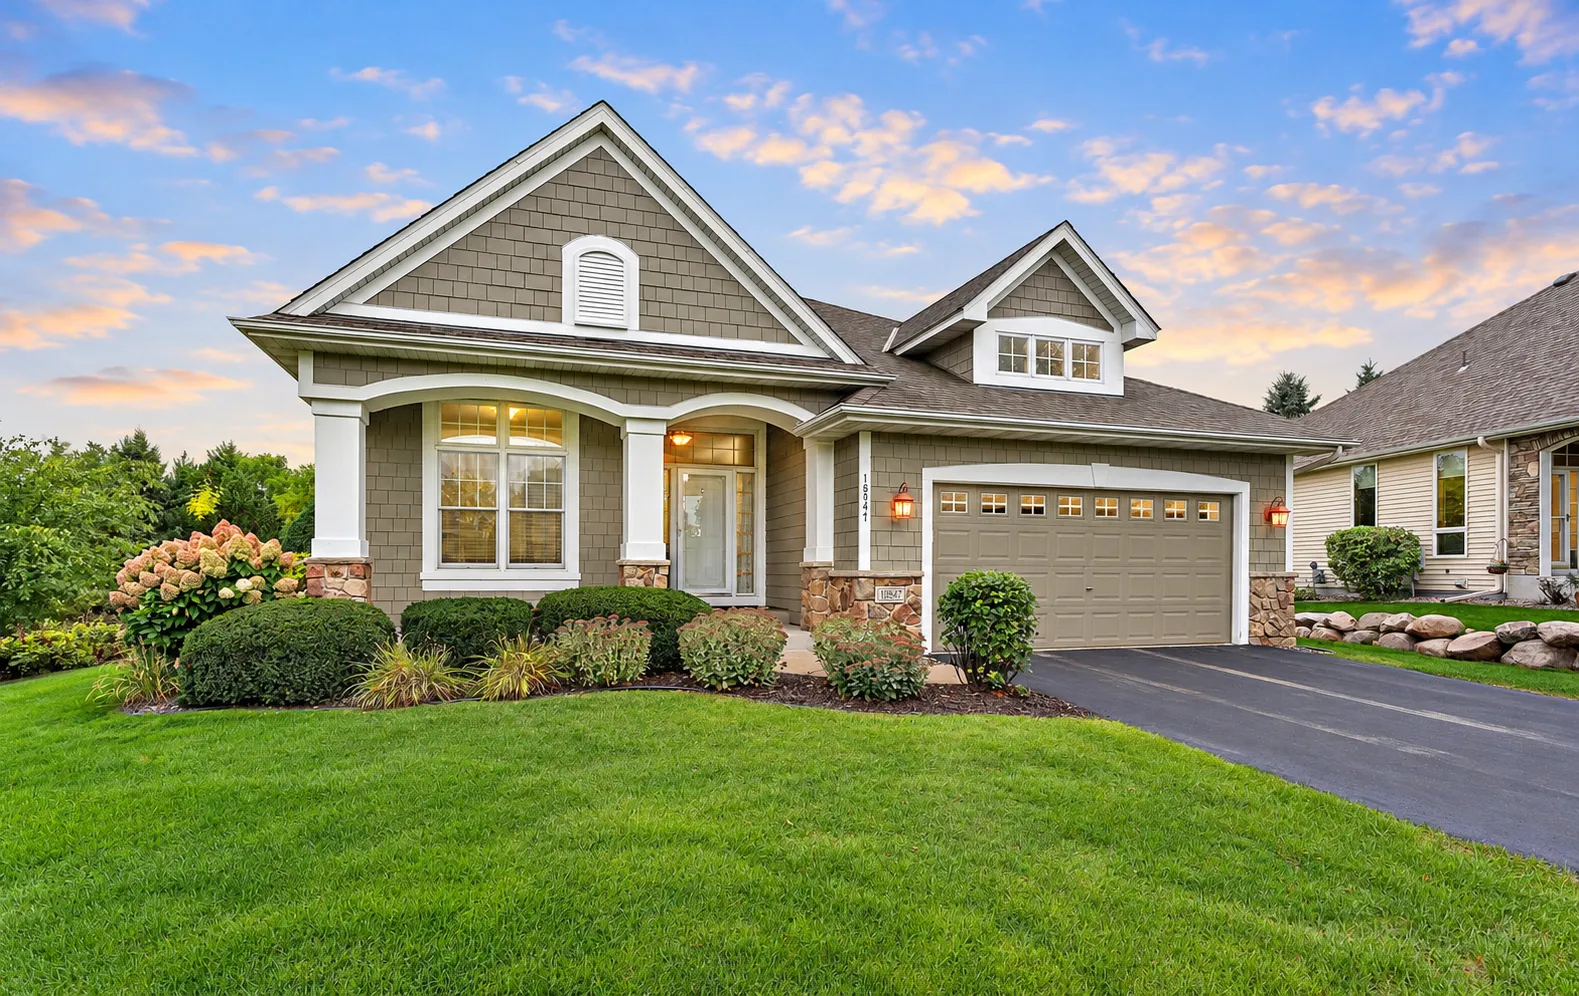 $600,000
3 bds | 3 ba | 2,934 sqft
10547 Hawthorn Court, Woodbury, MN 55129
Listing courtesy of eXp Realty
-
 $665,000
2 bds | 3 ba | 2,949 sqft
9813 Wedgewood Circle, Woodbury, MN 55125
Listing courtesy of RES Realty
-
 $625,000
4 bds | 5 ba | 3,673 sqft
7757 7th N Street, Oakdale, MN 55128
Listing courtesy of RE/MAX Results
Request a tour
1440 Clippership Bay, Woodbury, MN 55125