
1 / 63
$625,000
- 4 beds
- 5 baths
- 3,673 sqft
7757 7th N Street, Oakdale, MN 55128
For sale Est. —/mo
- House · Single Family
- Built in 1999
- 0.36 acres lot
- $170/sqft
- $23/mo HOA
- 3-car garage
Overview
Experience the perfect mix of luxury, comfort, and recreation in this executive-style home overlooking Oak Marsh Golf Course in Oakdale’s Oak Run Shores neighborhood! Situated on a beautiful .35-acre lot, this impressive home offers over 3,600 finished square feet, 4 bedrooms, 5 bathrooms and exceptional spaces for both everyday living and entertaining. The fully fenced backyard is your own private retreat, featuring a heated, in-ground swimming pool with automatic cover and diving board, surrounded by an expansive stamped concrete patio. Inside, 10-foot ceilings enhance the spacious main level, which includes a formal dining room, private office with French doors, living room and inviting sunroom with gas fireplace. The kitchen offers an informal dining area, center island with breakfast bar, tile backsplash & SS appliances. The main-level primary suite provides the perfect spot for relaxing with a walk-in closet and ensuite bath featuring separate vanities, jetted soaking tub, and separate shower. Convenient main-level laundry allows for all living facilities on one level. Upstairs, you'll find two additional bedrooms and a versatile flex room with potential for a fifth bedroom. The expansive lower-level family room with wet bar creates the perfect setting for entertaining, game nights, or movie watching, while generous storage space adds everyday practicality. Additional highlights include an attached, insulated 3-car garage, stamped concrete driveway, in-ground sprinkler system, security system, central vacuum, and air-to-air exchanger. From peaceful golf course views to summer afternoons by the pool, this exceptional property offers a lifestyle that feels like a getaway without ever leaving home!
Facts & features
Interior
- Bedrooms: 4
- Bathrooms: 5 (3 full, 2 half)
- Finished sqft: 3,673
- Above grade sqft: 2,704
- Below grade sqft: 969
- Basement: Block, Daylight/Lookout Windows, Drain Tiled, Finished, Full, Storage Space, Sump Pump
- Heating: Forced Air
- Cooling: Central Air
- Appliances: Air-To-Air Exchanger, Central Vacuum, Dishwasher, Disposal, Dryer, Exhaust Fan, Gas Water Heater, Microwave, Range, Refrigerator, Stainless Steel Appliances, Wall Oven, Washer
- Laundry: Electric Dryer Hookup, Laundry Room, Main Level, Sink, Washer Hookup
- Fireplaces: 1 (Gas)
Property
- Parking: Attached Garage, Concrete, Garage Door Opener, Insulated Garage
- Garage spaces: 3
- Lot size: 0.36 acres
- Lot dimensions: 107x82x63x107x140
- Lot features: On Golf Course, Tree Coverage - Medium
- Exterior features: Stone, Shakes, Stucco
- Fencing: Full, Other, Wood
- Pool: Below Ground, Heated, Outdoor
Construction
- Home type: House (Single Family)
- Levels: Two
- Year built: 1999
- Roof: Age Over 8 Years, Asphalt, Pitched
Utilities
- Sewer: City Sewer/Connected
- Water: City Water/Connected
Community & HOA
- Subdivision: Oak Run Shores 3rd Add
- HOA fee: $23/mo ($270 annually)
- HOA includes: Other
Taxes & location
- Annual taxes: $6,249 (2026)
- County: Washington
- School district: North St Paul-Maplewood
Listing
- Status: For sale
- Listed: Oct 13, 2026
- Days on market: 7
- MLS #: 7159076
Monthly payment
—/mo
An example, not a loan offer. Taxes and HOA dues come from the listing when known; home insurance is a rough estimate. Mortgage insurance is not included. Your rate depends on your lender and credit.
Location
Nearby homes
-
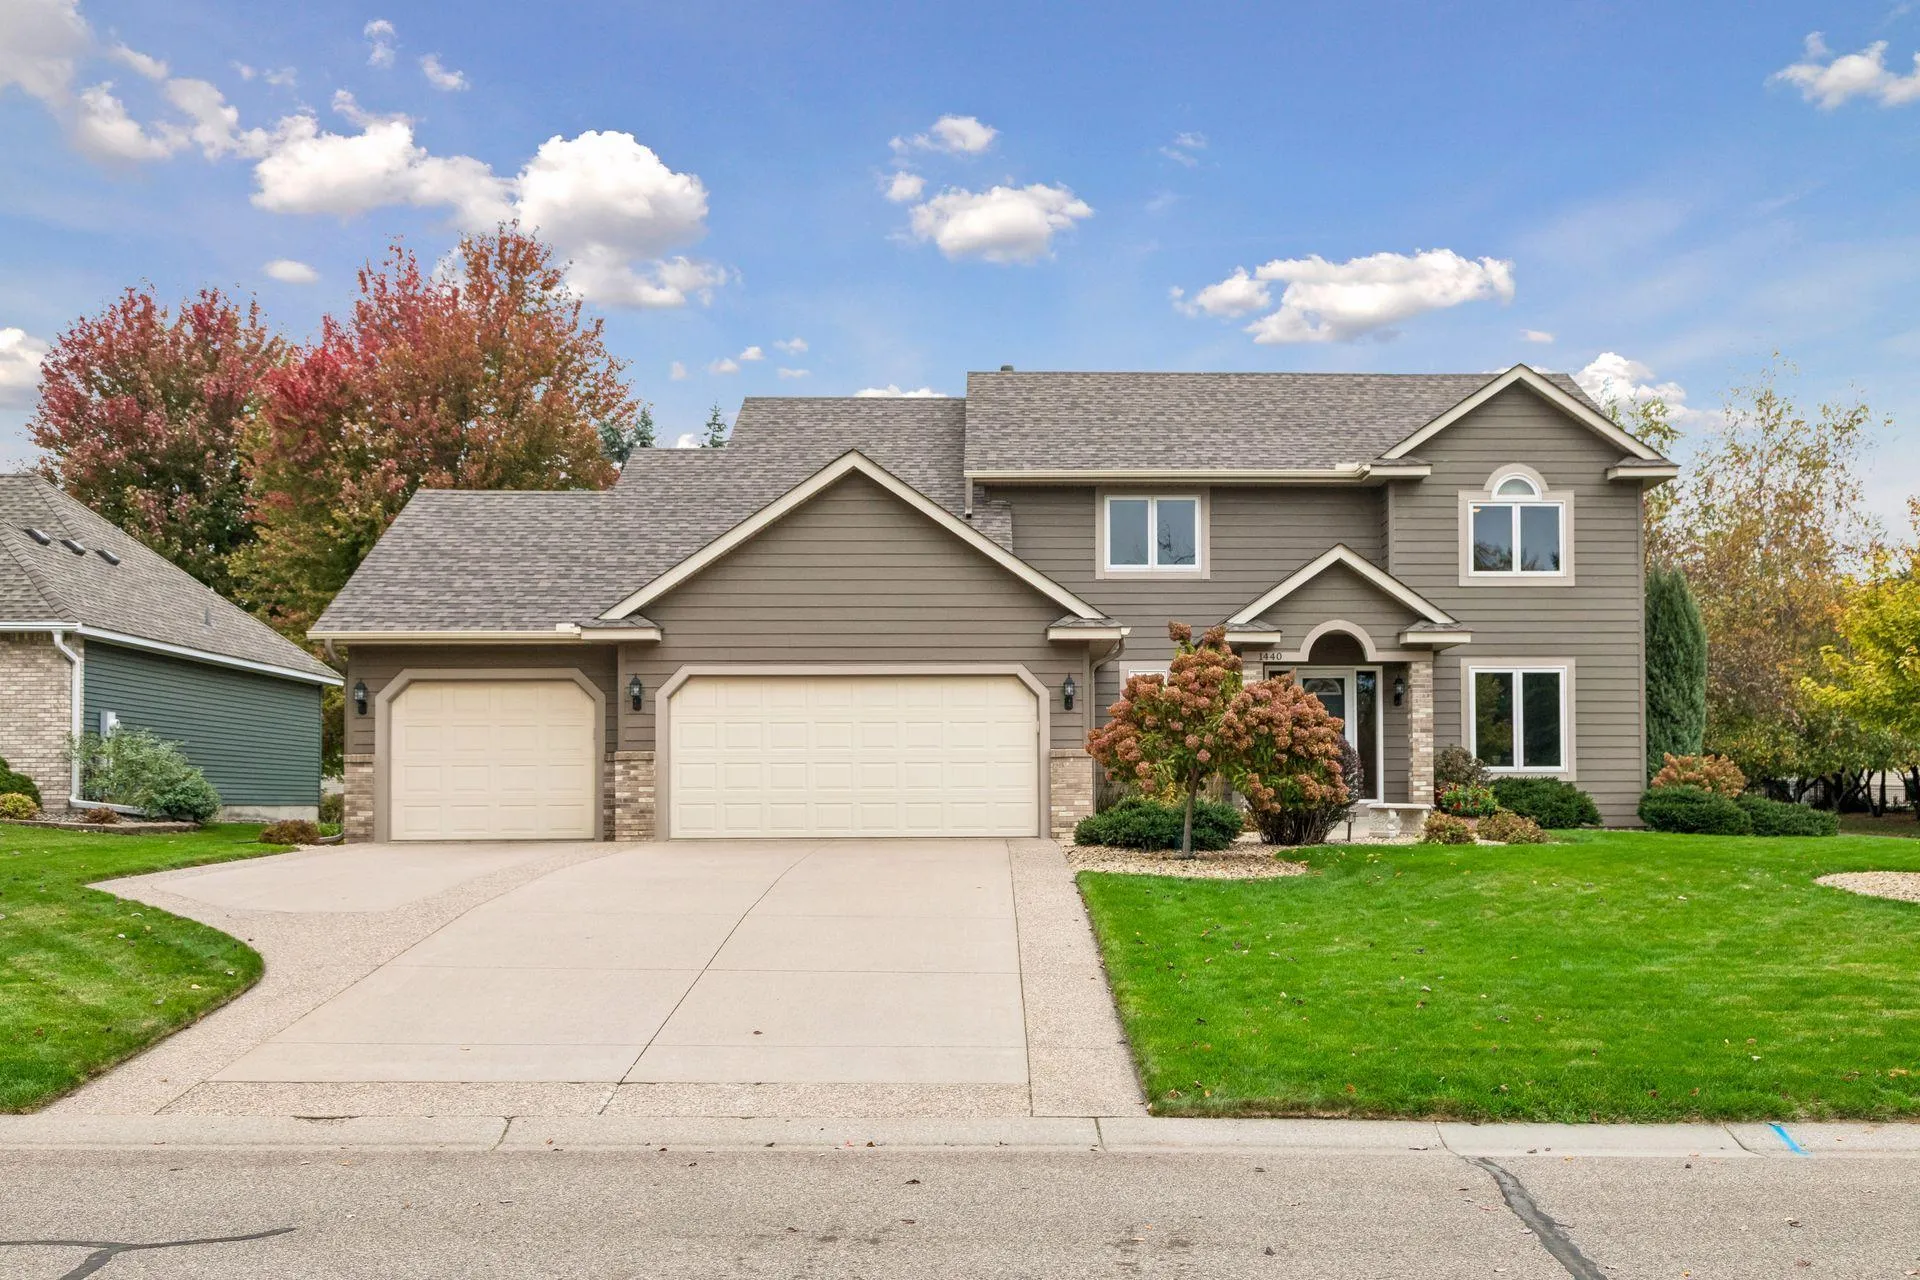 $550,000
4 bds | 3 ba | 3,046 sqft
1440 Clippership Bay, Woodbury, MN 55125
Listing courtesy of Keller Williams Premier Realty
-
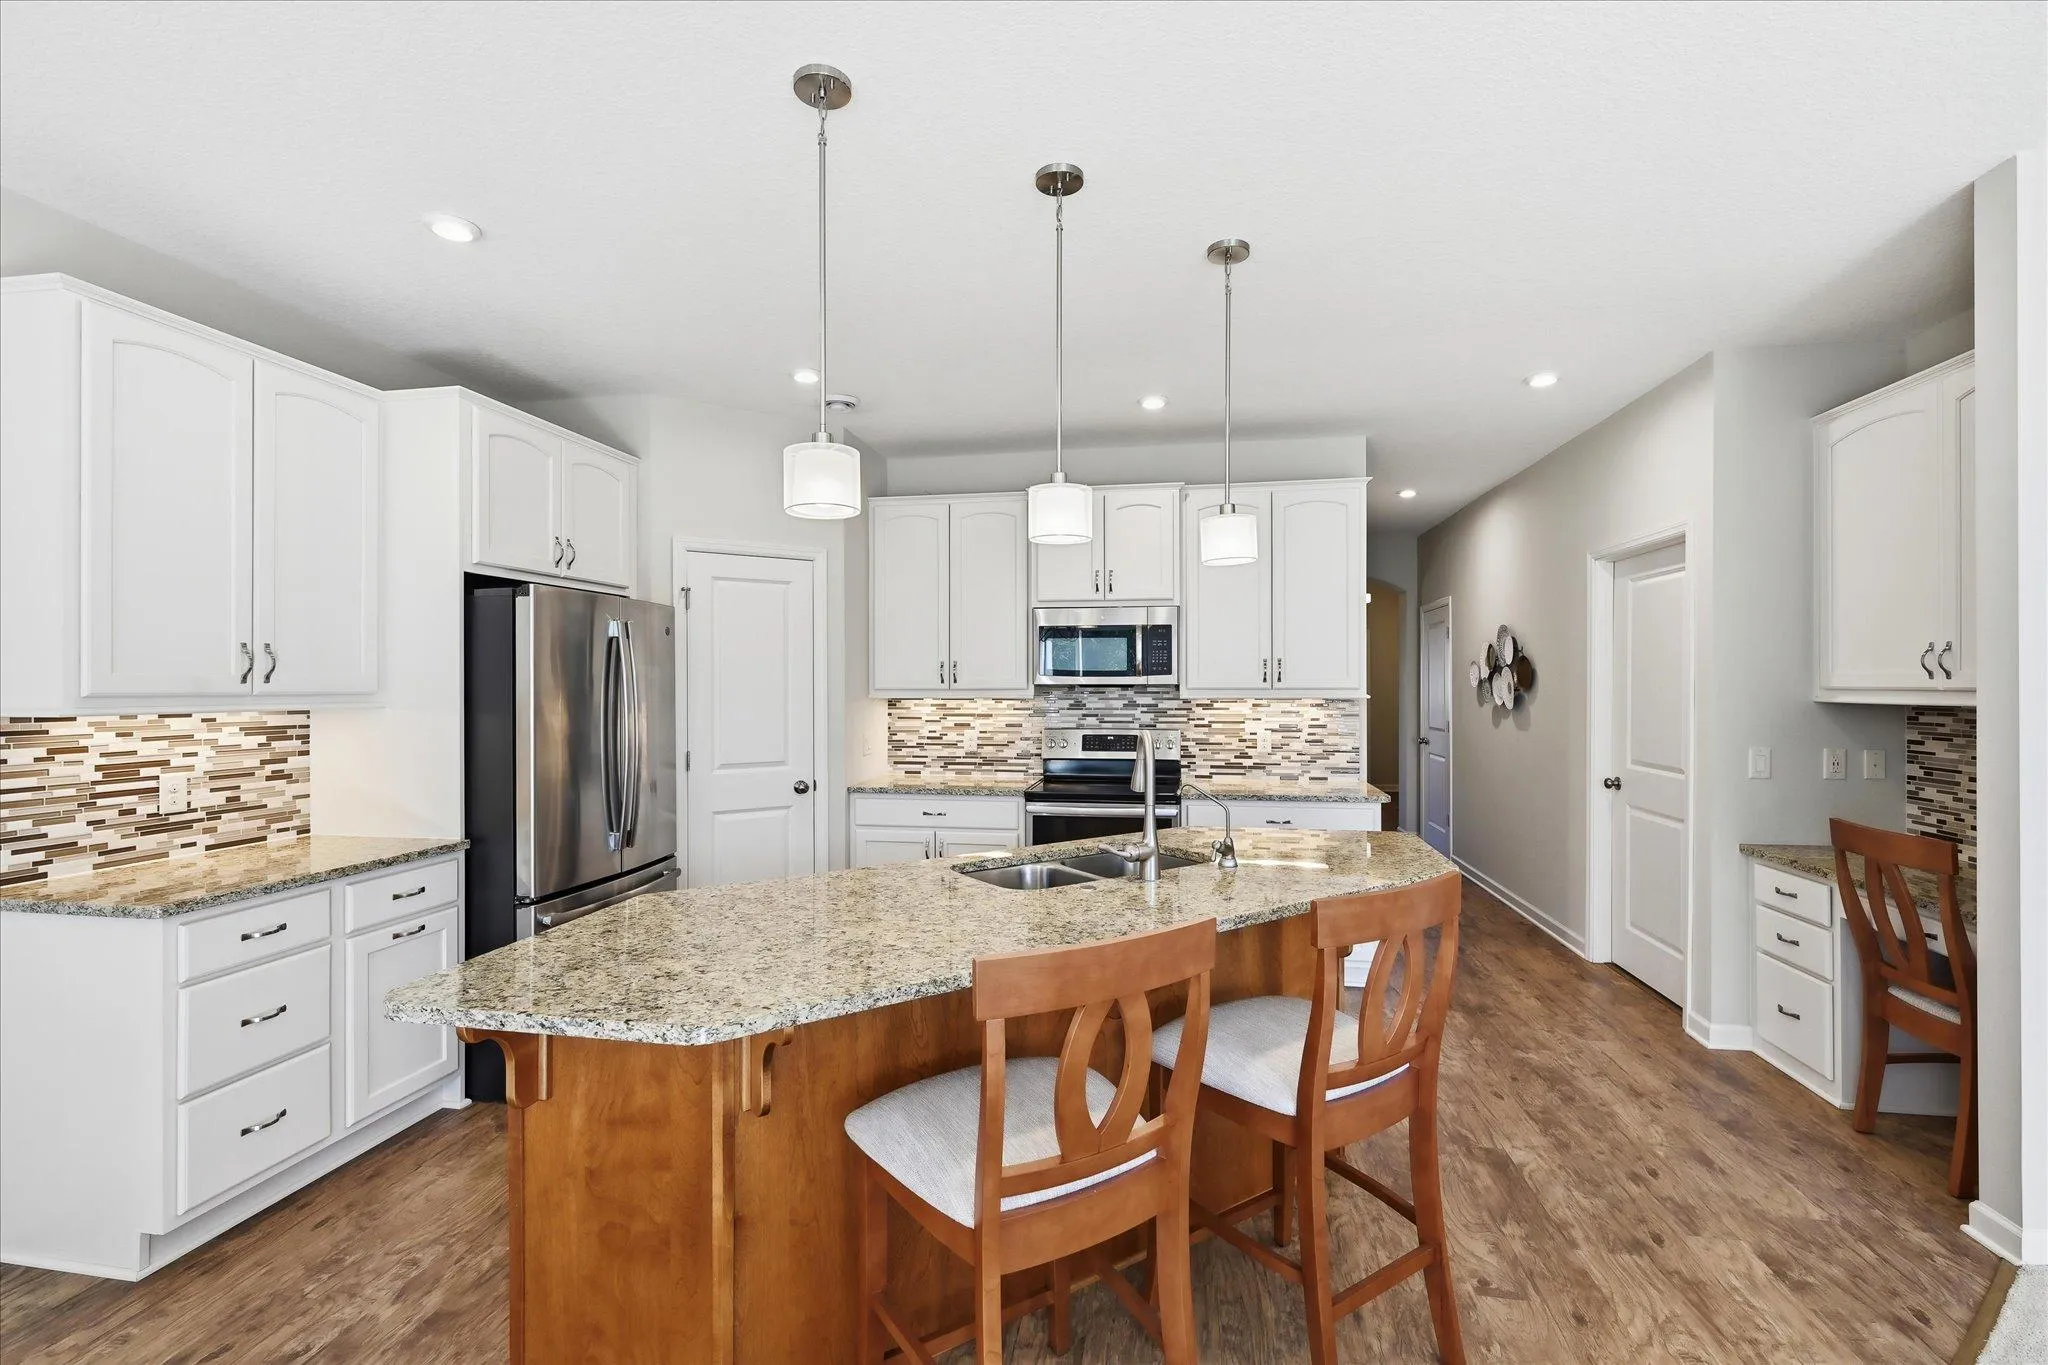 $540,000
3 bds | 2 ba | 1,742 sqft
8773 Irving N Boulevard, Lake Elmo, MN 55042
Listing courtesy of Keller Williams Select Realty
-
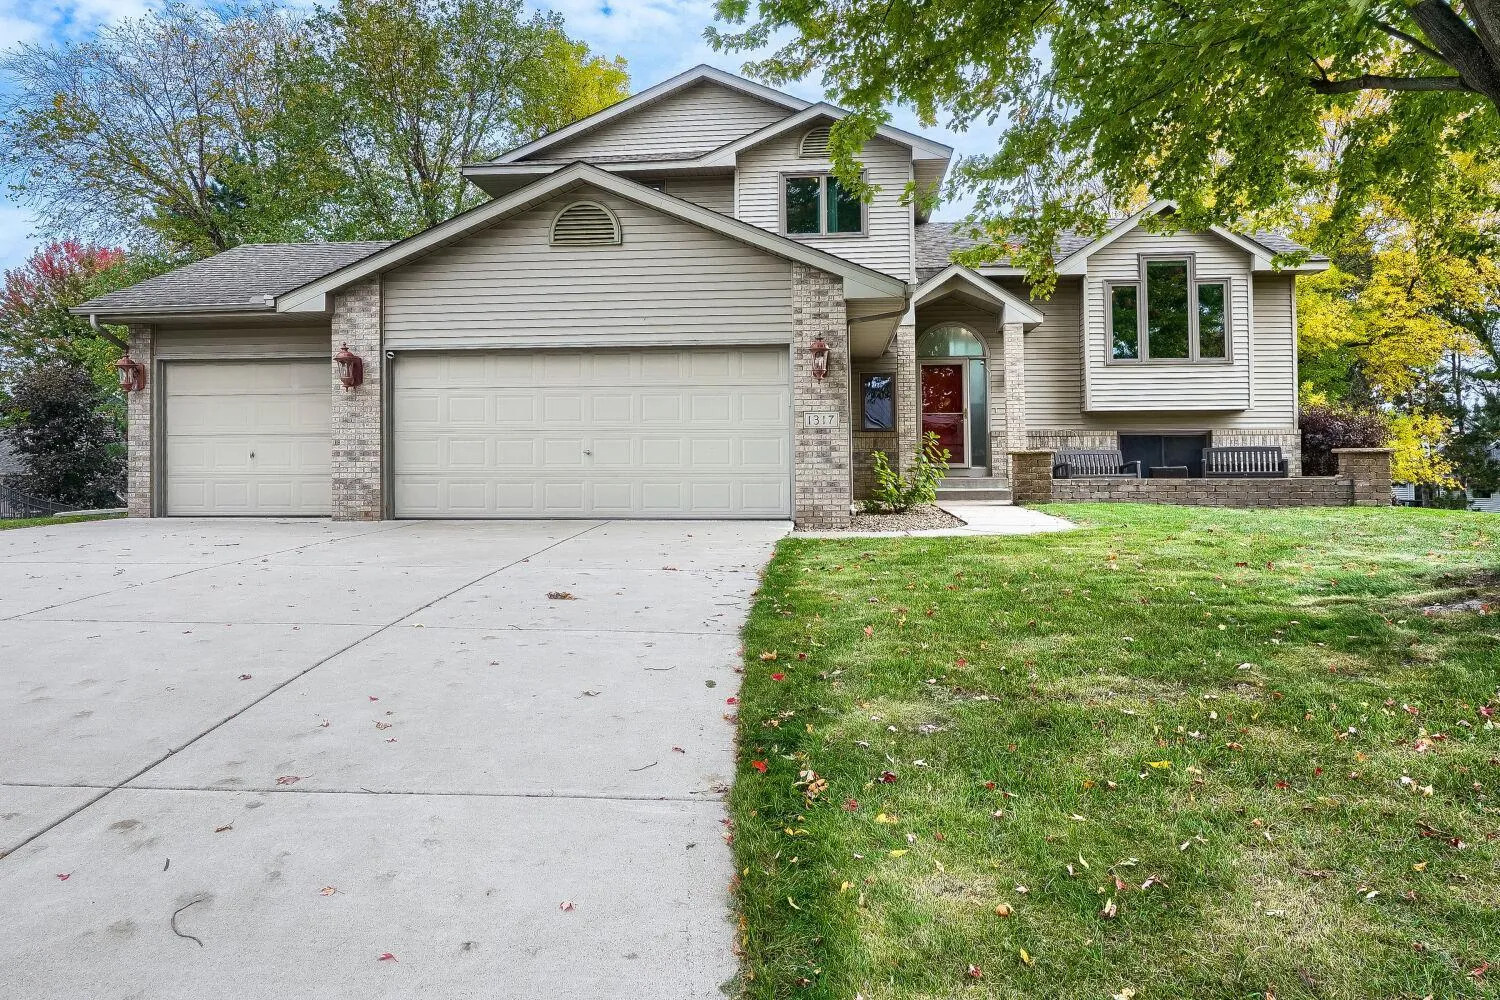 $450,000
3 bds | 2 ba
1317 Schooner Court, Woodbury, MN 55125
Listing courtesy of Coldwell Banker Realty
-
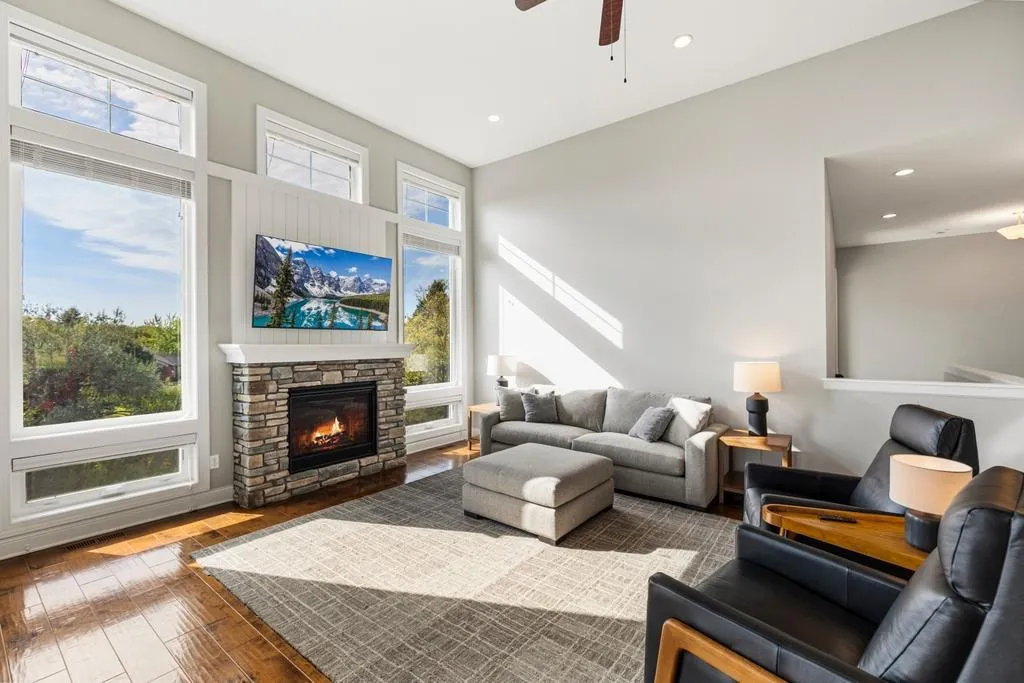 $625,000
3 bds | 3 ba | 3,186 sqft
9029 Jade N Circle, Lake Elmo, MN 55042
Listing courtesy of Edina Realty, Inc.
-
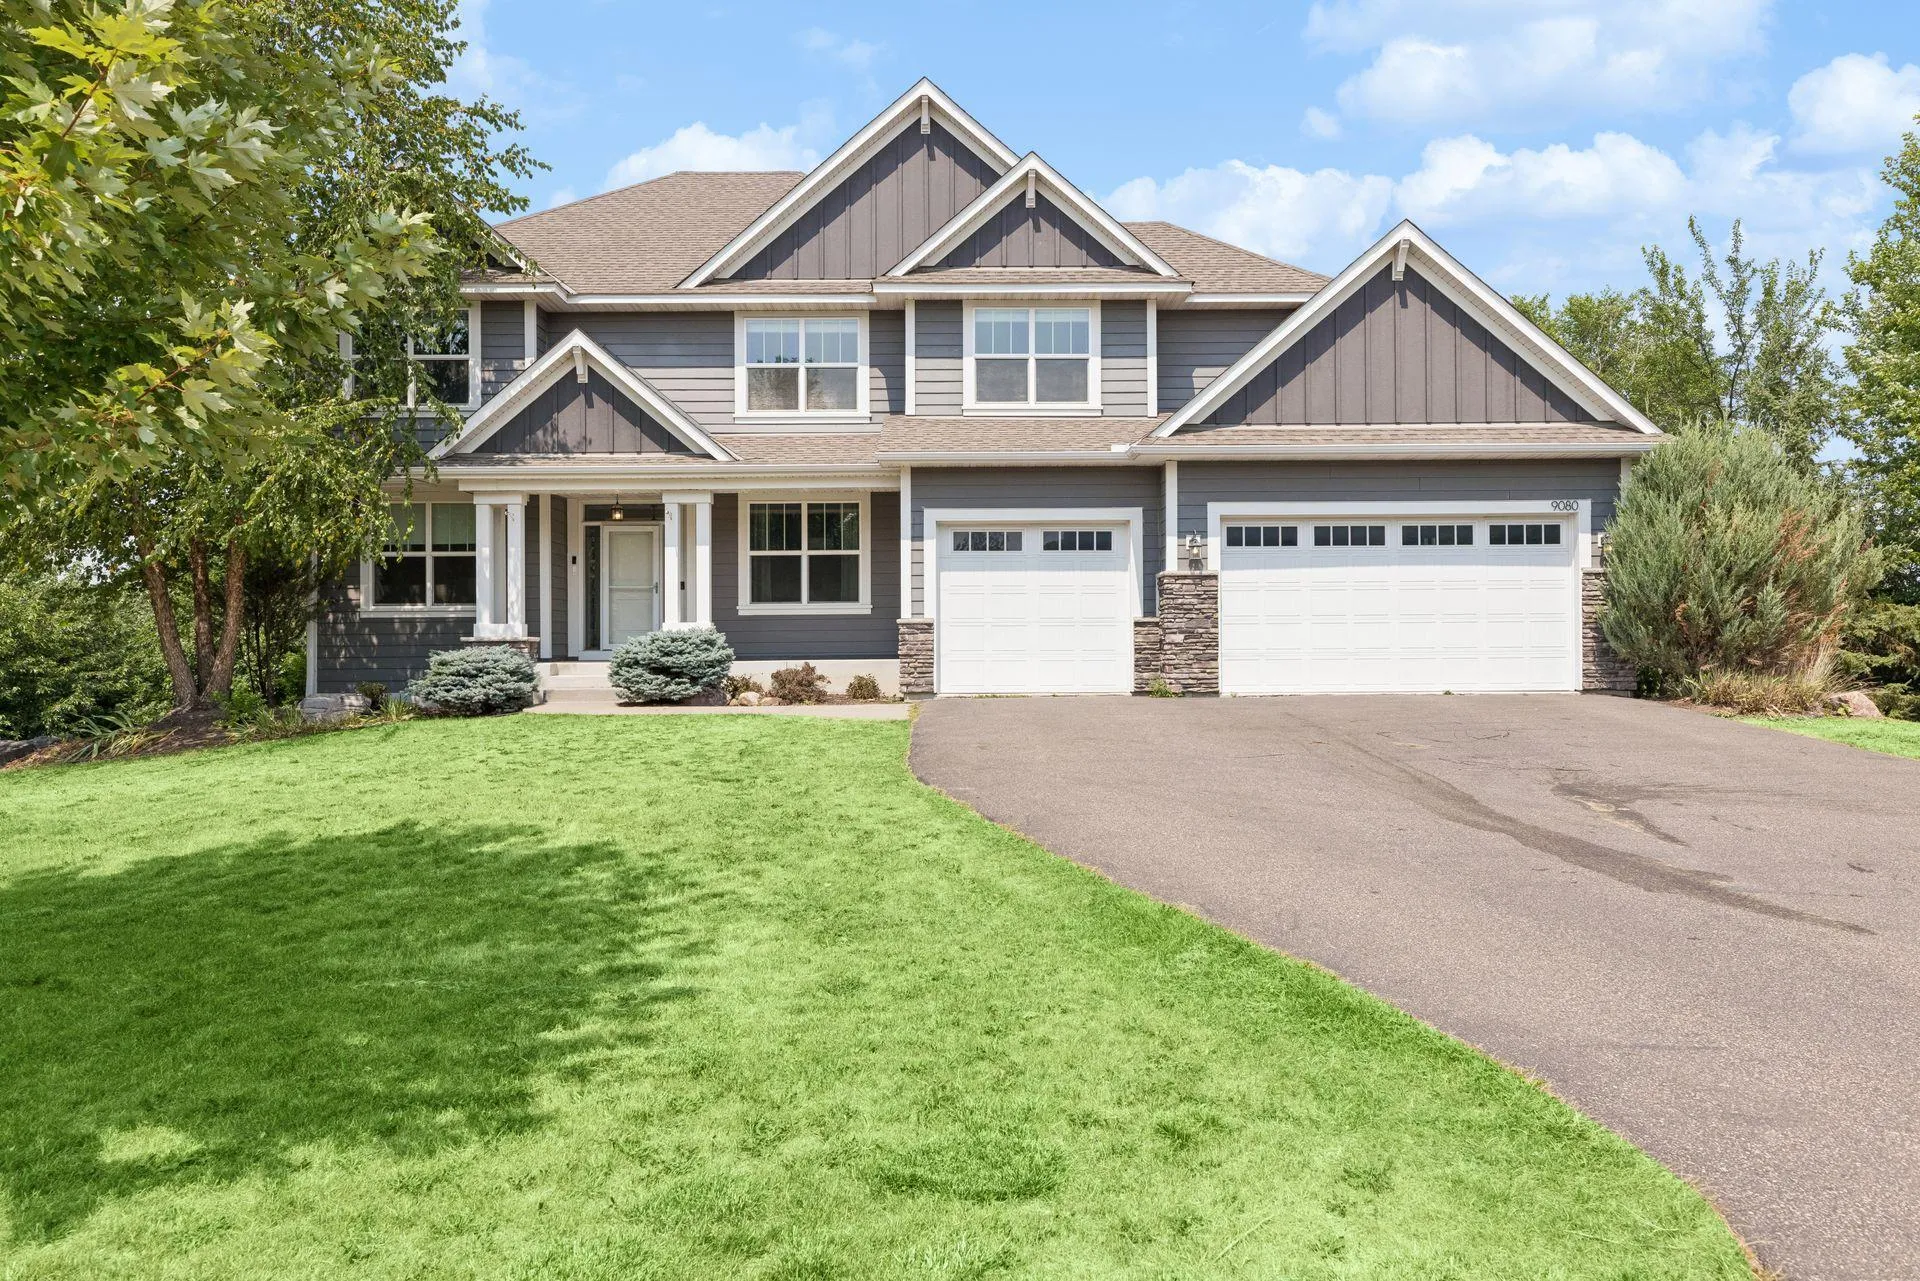 $749,900
5 bds | 5 ba | 4,033 sqft
9080 Princeton Circle, Woodbury, MN 55125
Listing courtesy of Compass
-
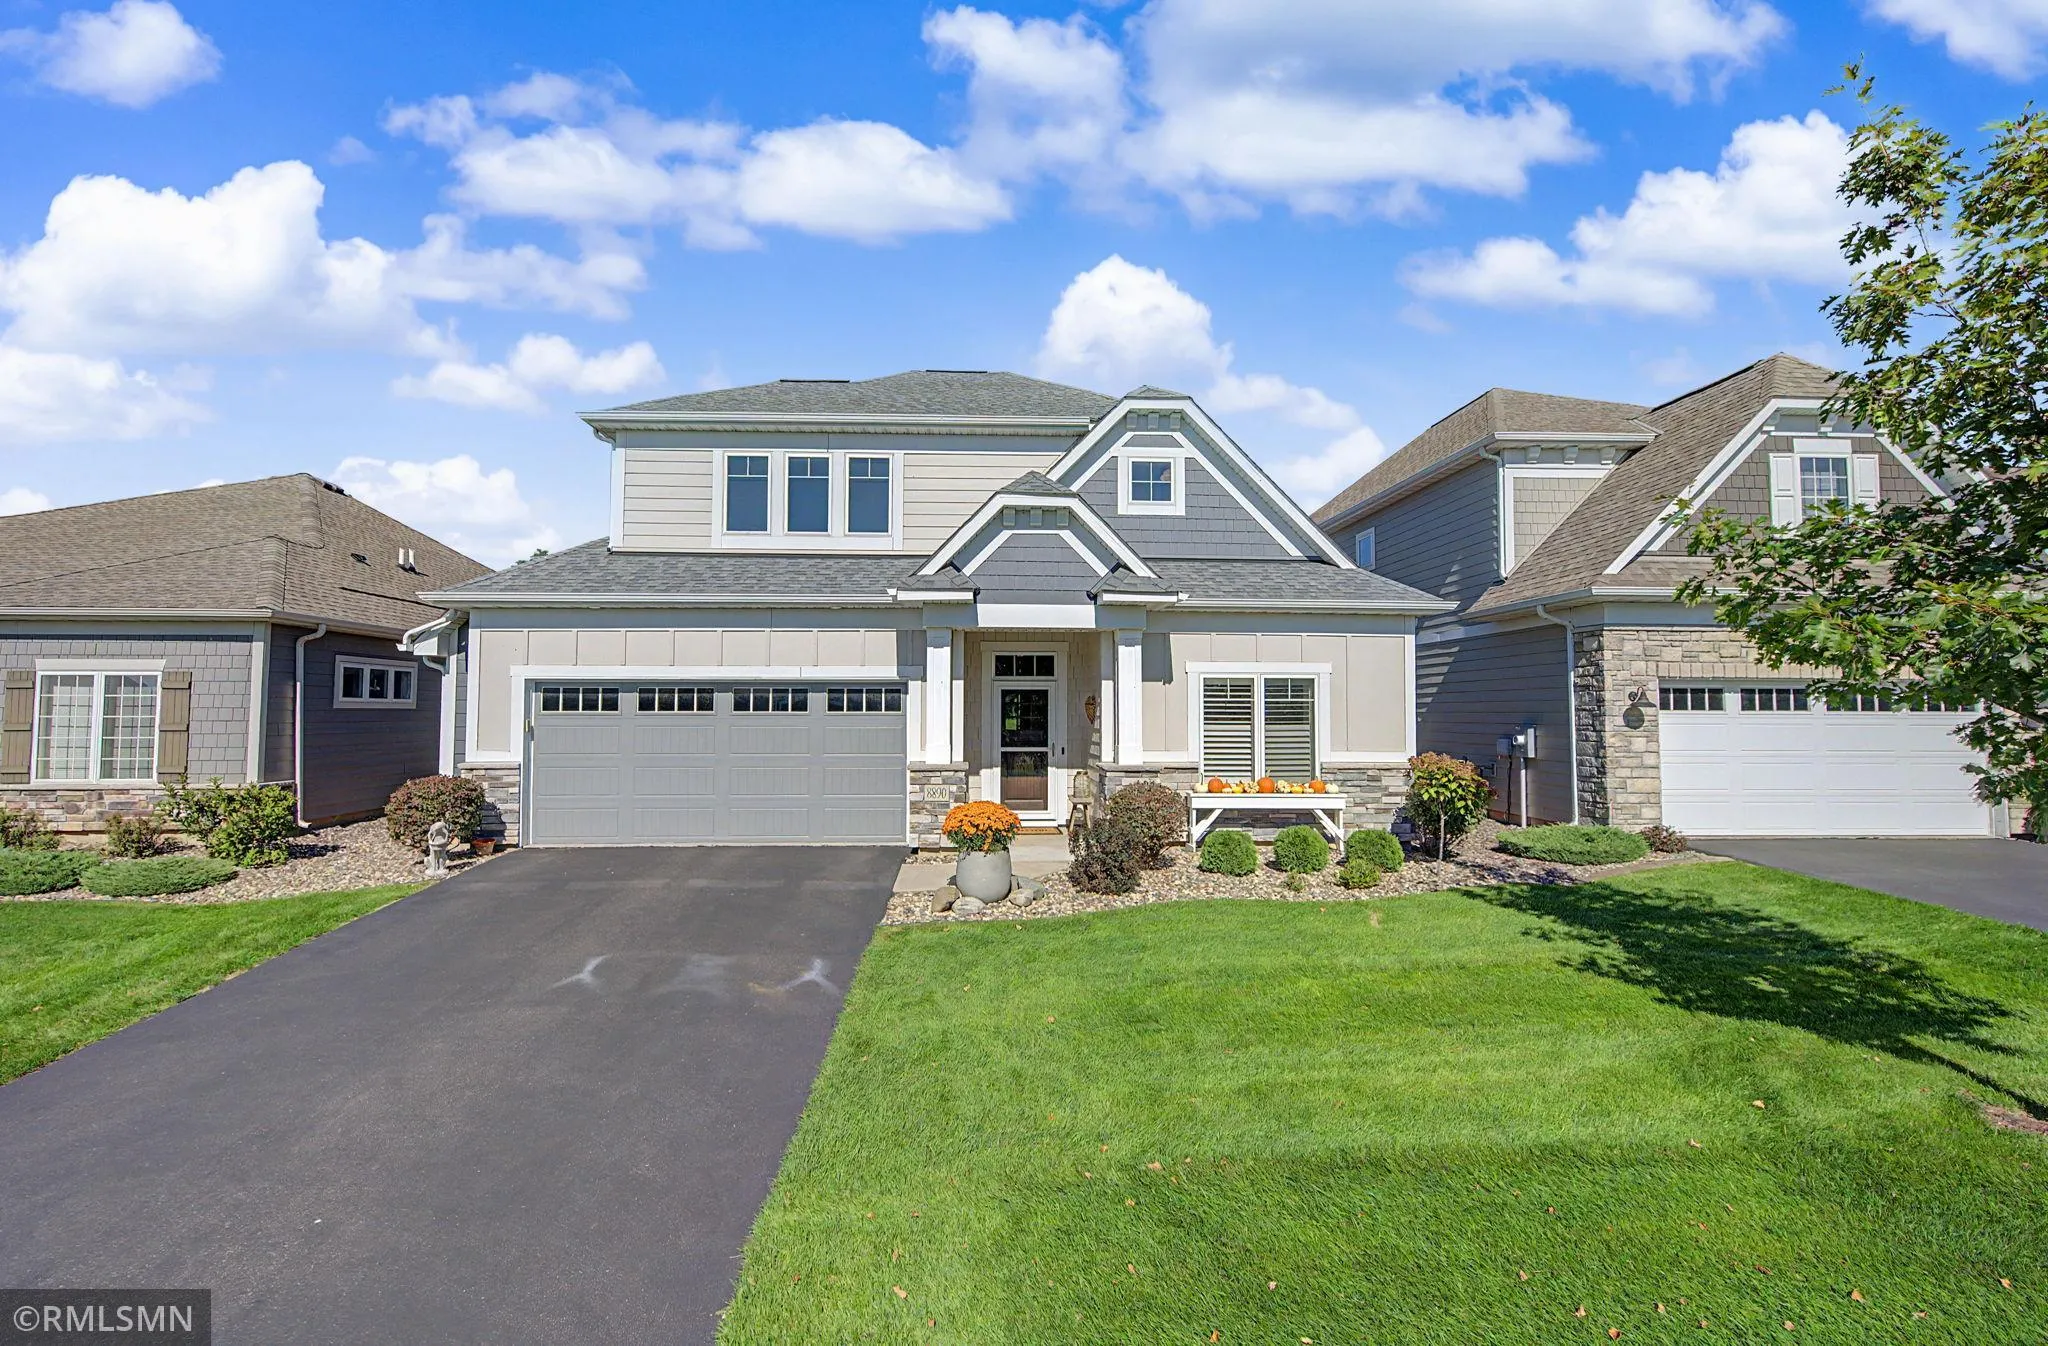 $579,900
3 bds | 3 ba | 2,485 sqft
8890 Irving N Boulevard, Lake Elmo, MN 55042
Listing courtesy of The Home Connection, LLC
-
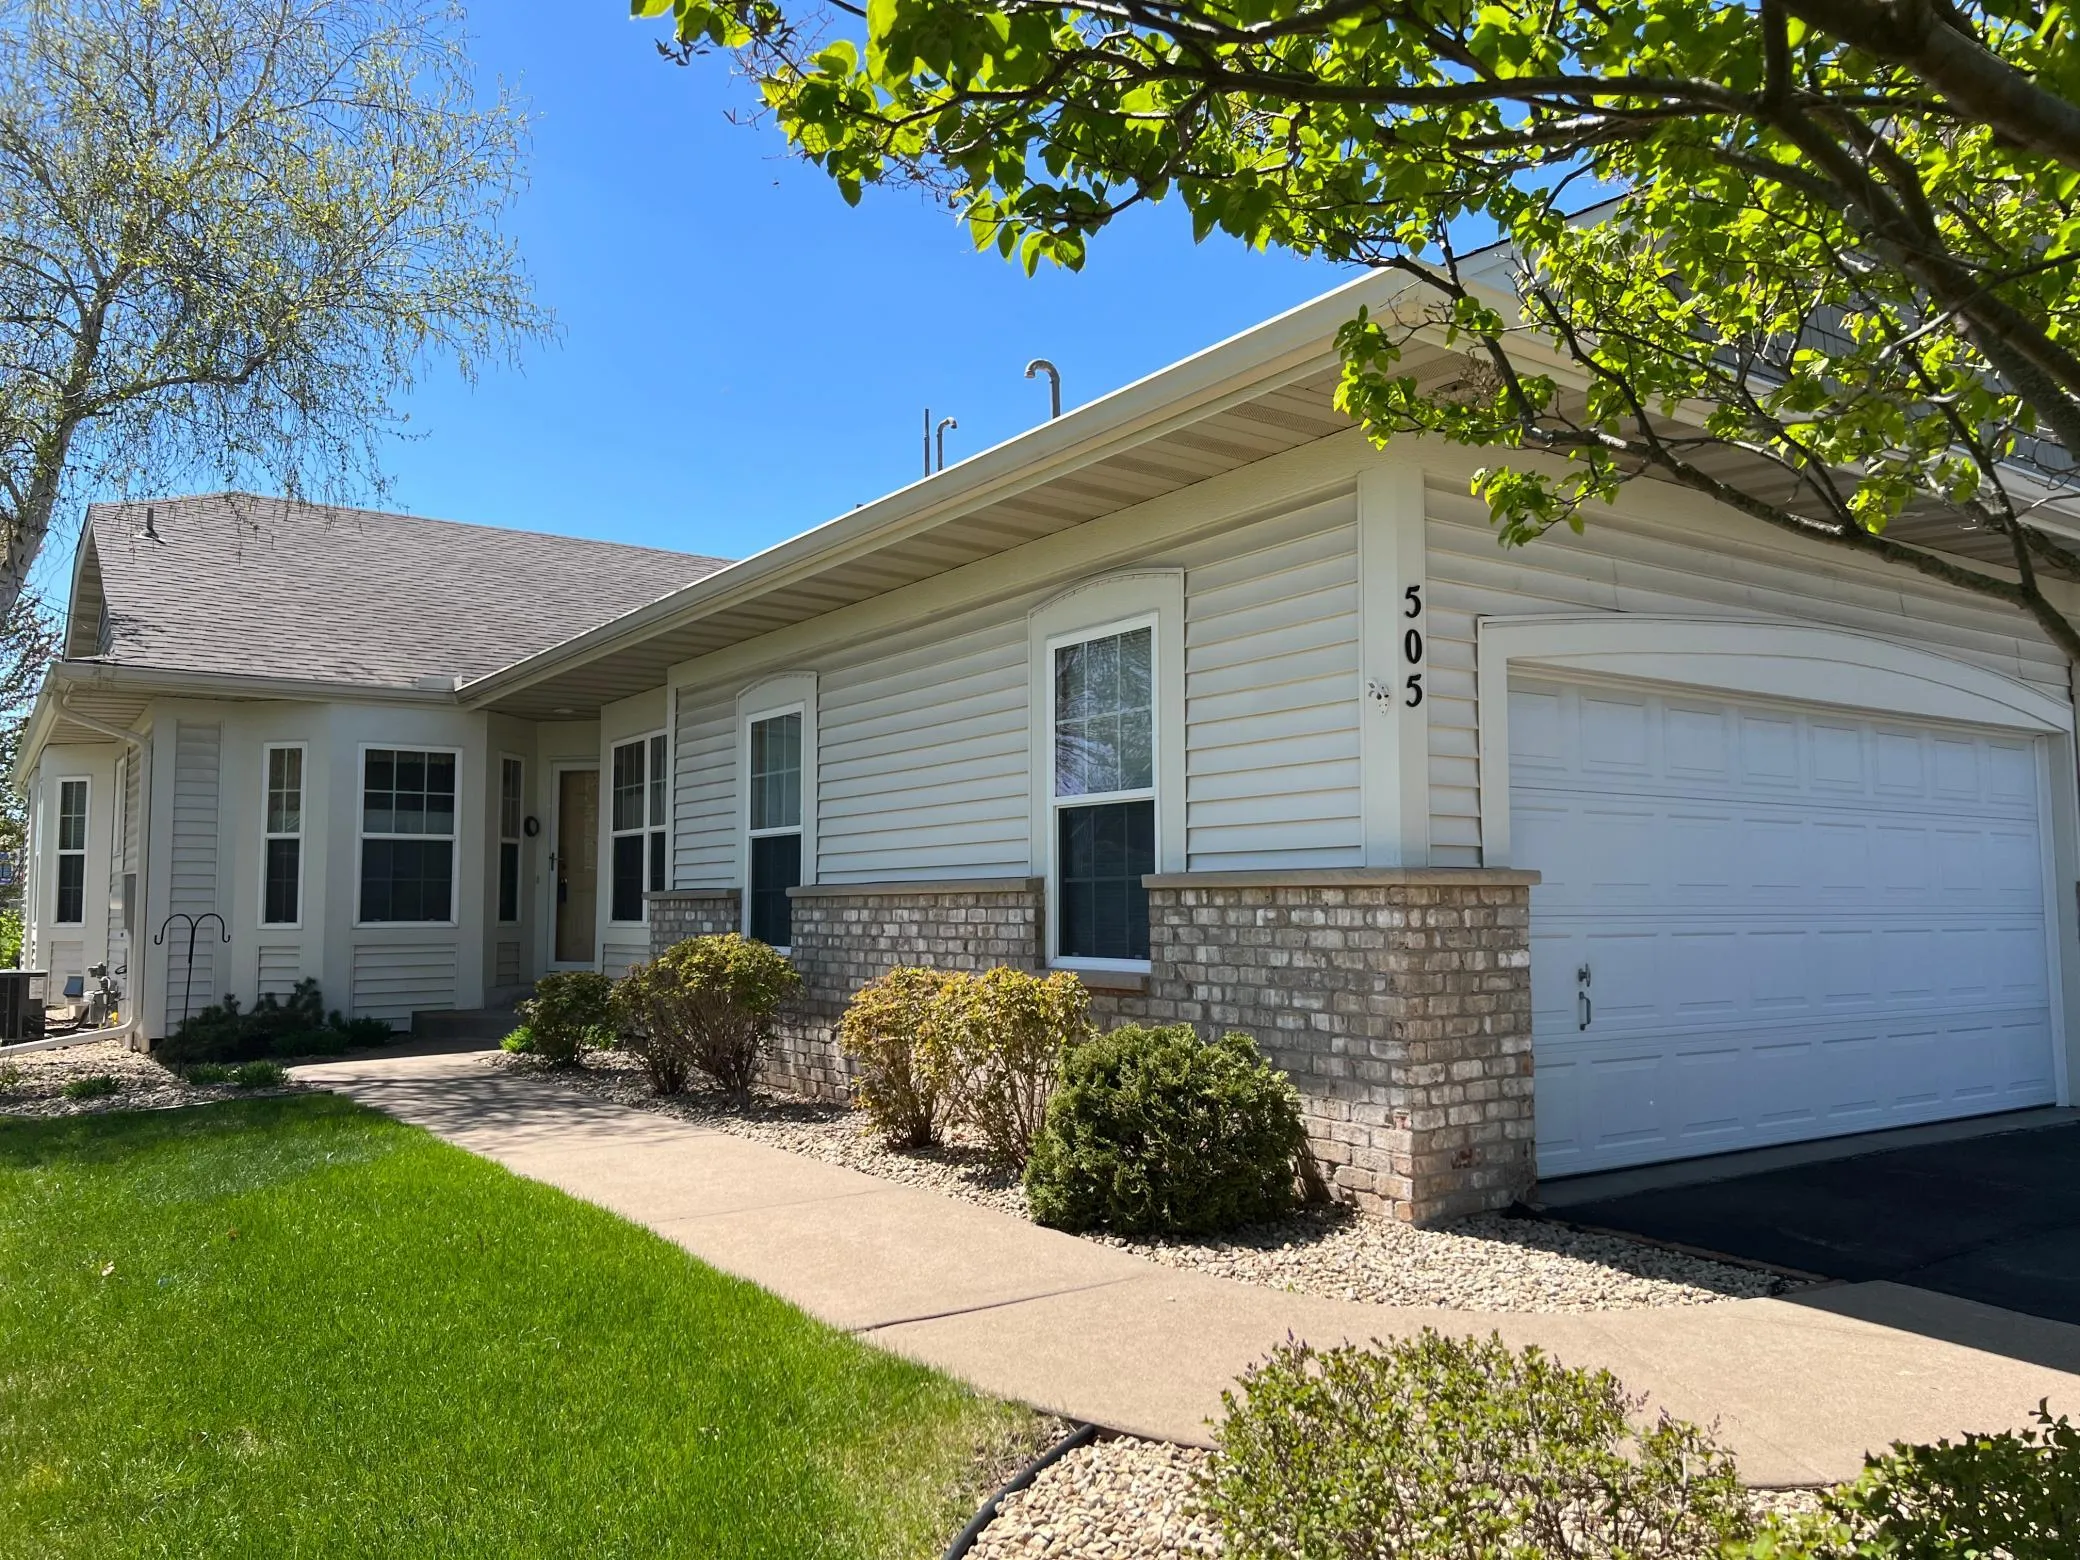 $440,000
3 bds | 3 ba | 2,472 sqft
505 Holly N Lane, Oakdale, MN 55128
Listing courtesy of Edina Realty, Inc.
-
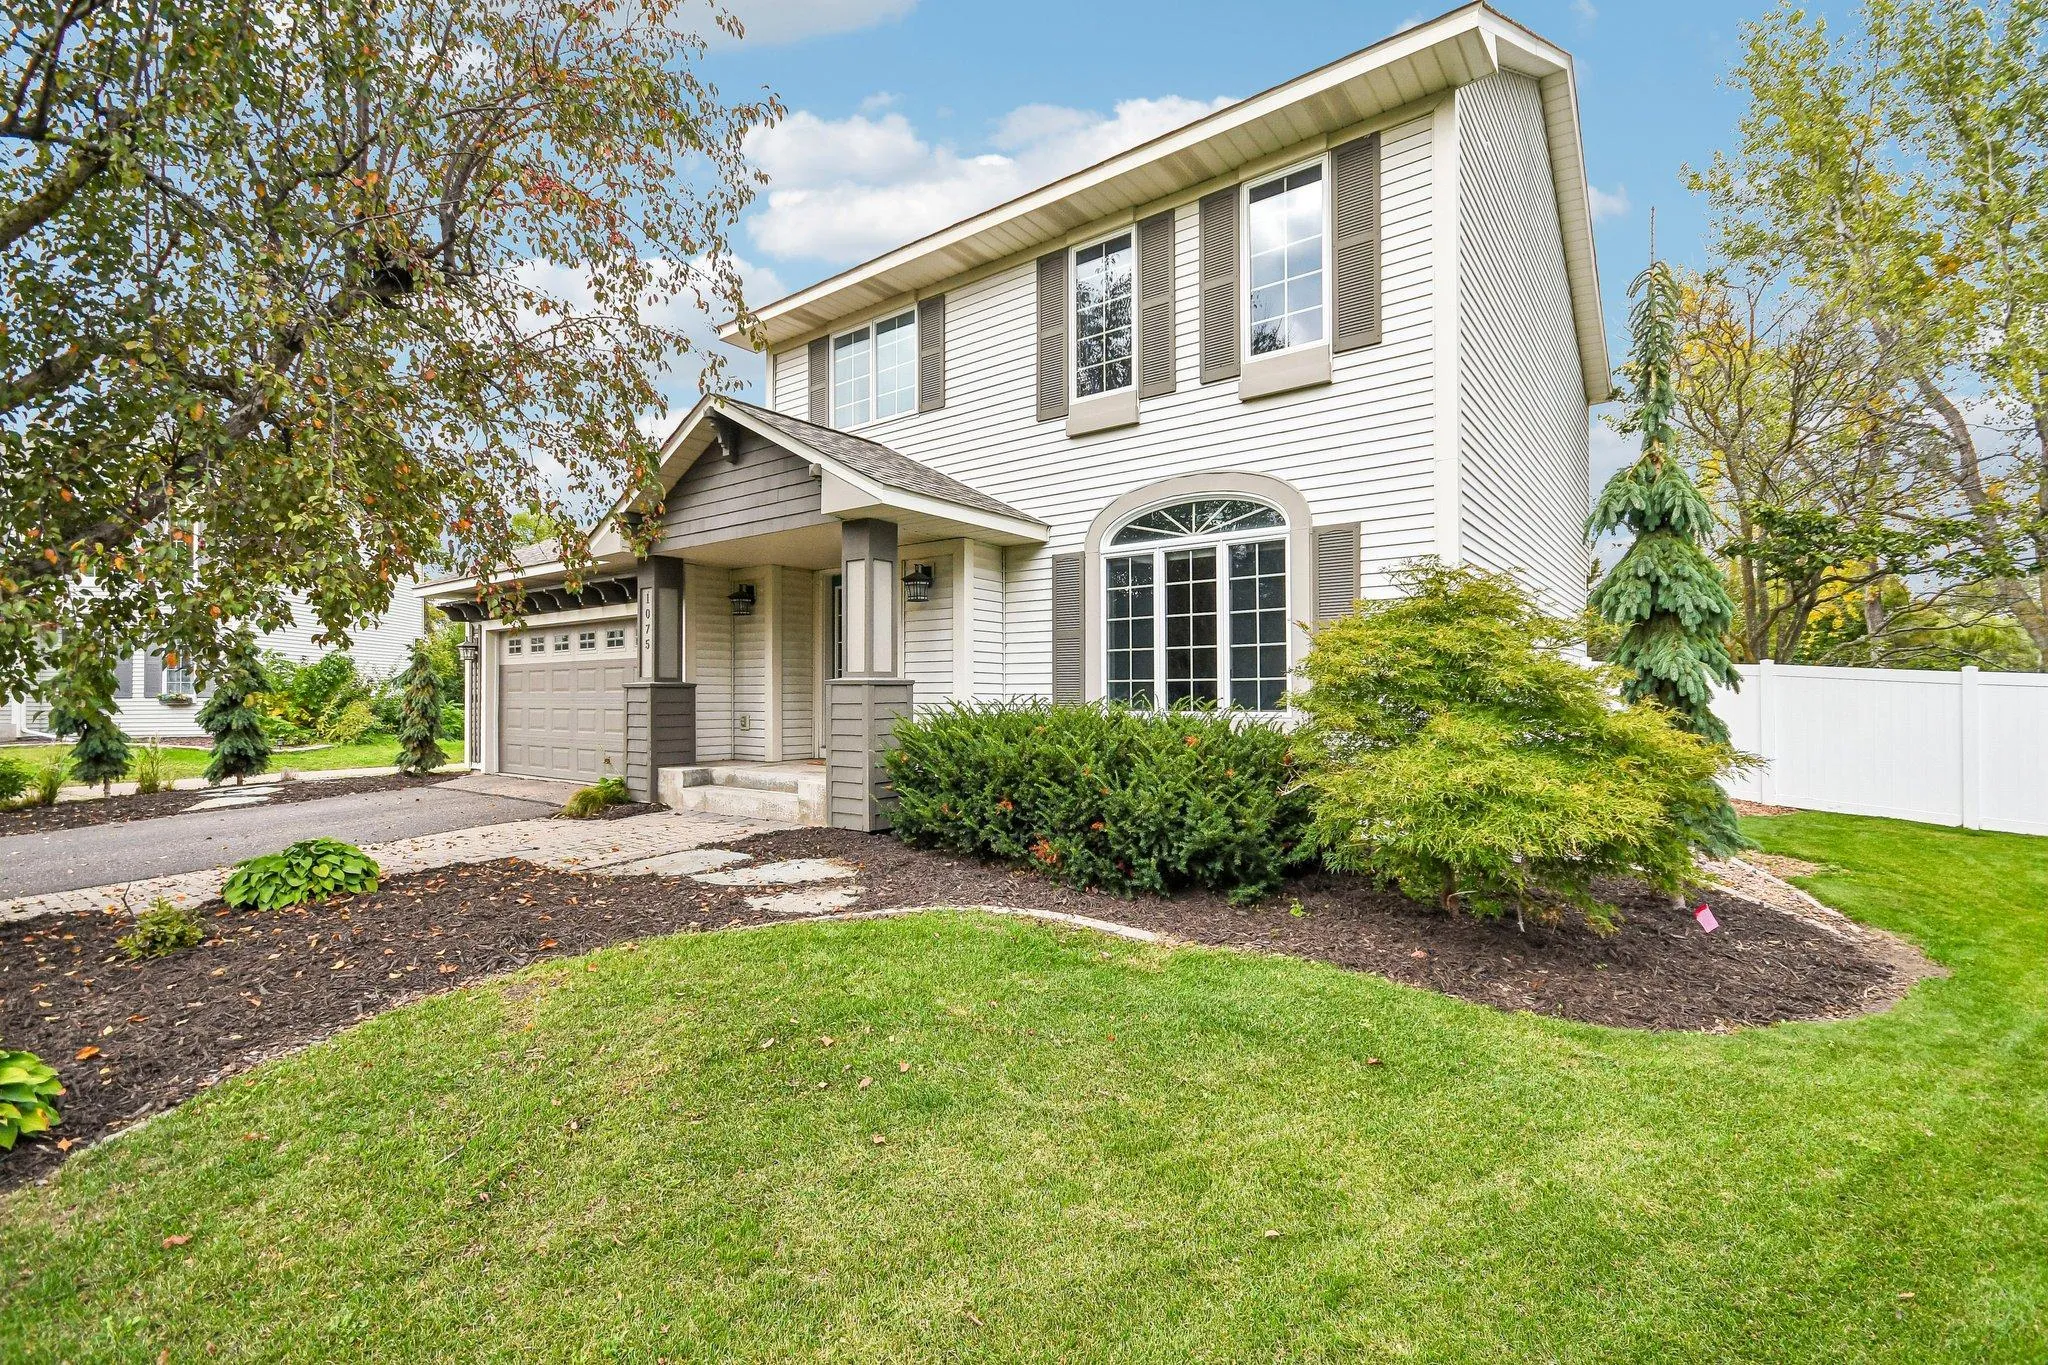 $489,900
3 bds | 2 ba | 1,652 sqft
1075 Fallbrook Lane, Woodbury, MN 55125
Listing courtesy of Coldwell Banker Realty
Request a tour
7757 7th N Street, Oakdale, MN 55128