
1 / 50
$865,000
- 6 beds
- 5 baths
- 4,400 sqft
18121 Goldfinch Way, Lakeville, MN 55044
For sale Est. —/mo
- House · Single Family
- Built in 2019
- 0.27 acres lot
- $197/sqft
- 3-car garage
Overview
Welcome to an exceptional 6-bedroom, 5-bathroom residence nestled in the highly sought-after Avonlee neighborhood of Lakeville. Designed with an impressive blend of sophistication, comfort, and functionality, this beautifully appointed home offers an ideal setting for both refined everyday living and memorable entertaining.
From the moment you enter, the bright and inviting main level showcases an expansive open-concept design with generous living spaces and an effortless flow throughout. The beautiful kitchen serves as the heart of the home, featuring a substantial center island, abundant cabinetry, and a spacious pantry. Formal and informal dining areas provide versatile options for intimate meals or larger gatherings. A sunroom adds another inviting retreat, and the thoughtfully designed mud room with a built-in boot bench provides exceptional everyday convenience. A main-level guest bedroom offers flexibility for visitors, multigenerational living, or a private home office.
The luxurious owner’s suite provides a peaceful private retreat, offering generous space to unwind at the end of the day. The beautifully finished lower level expands the home’s living and entertaining possibilities, providing an impressive destination for gatherings, recreation, movie nights, or simply relaxing with family and friends.
Outdoor living is equally inviting. The expansive, fenced-in concrete patio is complemented by elegant aluminum railing and a charming gazebo, creating a private and versatile setting for summer entertaining, outdoor dining, and enjoying beautiful evenings with family and friends.
Situated within the desirable Lakeville School District, this remarkable residence offers an exceptional combination of location, space, thoughtful design, and lifestyle appeal. With six bedrooms, five bathrooms, multiple gathering spaces, and an abundance of indoor and outdoor living opportunities, this is a home designed to be enjoyed for years to come.
The home has the following features:
1.Electric and gas stove installations 2. Solar roof 3. Sunroom 4. Extended basement below sunroom 5. Large concrete patio enclosed with aluminum railing and a gazebo 6. Front porch with aluminum railing 7 Expanded stamped-concrete sidewalk. 8. 10-station lawn sprinkler system 9. Gutters throughout the house.
Welcome to a lifestyle of comfort, elegance, and effortless living in Avonlee.
Facts & features
Interior
- Bedrooms: 6
- Bathrooms: 5 (1 full, 4 three-quarter)
- Finished sqft: 4,400
- Above grade sqft: 2,900
- Below grade sqft: 1,500
- Basement: Block
- Heating: Forced Air
- Cooling: Central Air
- Appliances: Cooktop, Dishwasher, Disposal, Dryer, Microwave, Range, Refrigerator, Stainless Steel Appliances
- Laundry: Upper Level
- Fireplaces: 1 (Living Room)
Property
- Parking: Attached Garage, Asphalt, Concrete
- Garage spaces: 3
- Lot size: 0.27 acres
- Lot dimensions: 79x127x118x106
- Exterior features: Vinyl
Construction
- Home type: House (Single Family)
- Levels: Two
- Year built: 2019
- Exterior: Concrete
- Roof: Age 8 Years or Less
Utilities
- Sewer: City Sewer/Connected
- Water: City Water/Connected
Community & HOA
- Subdivision: Avonlea
Taxes & location
- Annual taxes: $7,508 (2026)
- County: Dakota
- School district: Lakeville
Listing
- Status: For sale
- Listed: Oct 5, 2026
- Days on market: 39
- MLS #: 7155182
Monthly payment
—/mo
An example, not a loan offer. Taxes and HOA dues come from the listing when known; home insurance is a rough estimate. Mortgage insurance is not included. Your rate depends on your lender and credit.
Location
Nearby homes
-
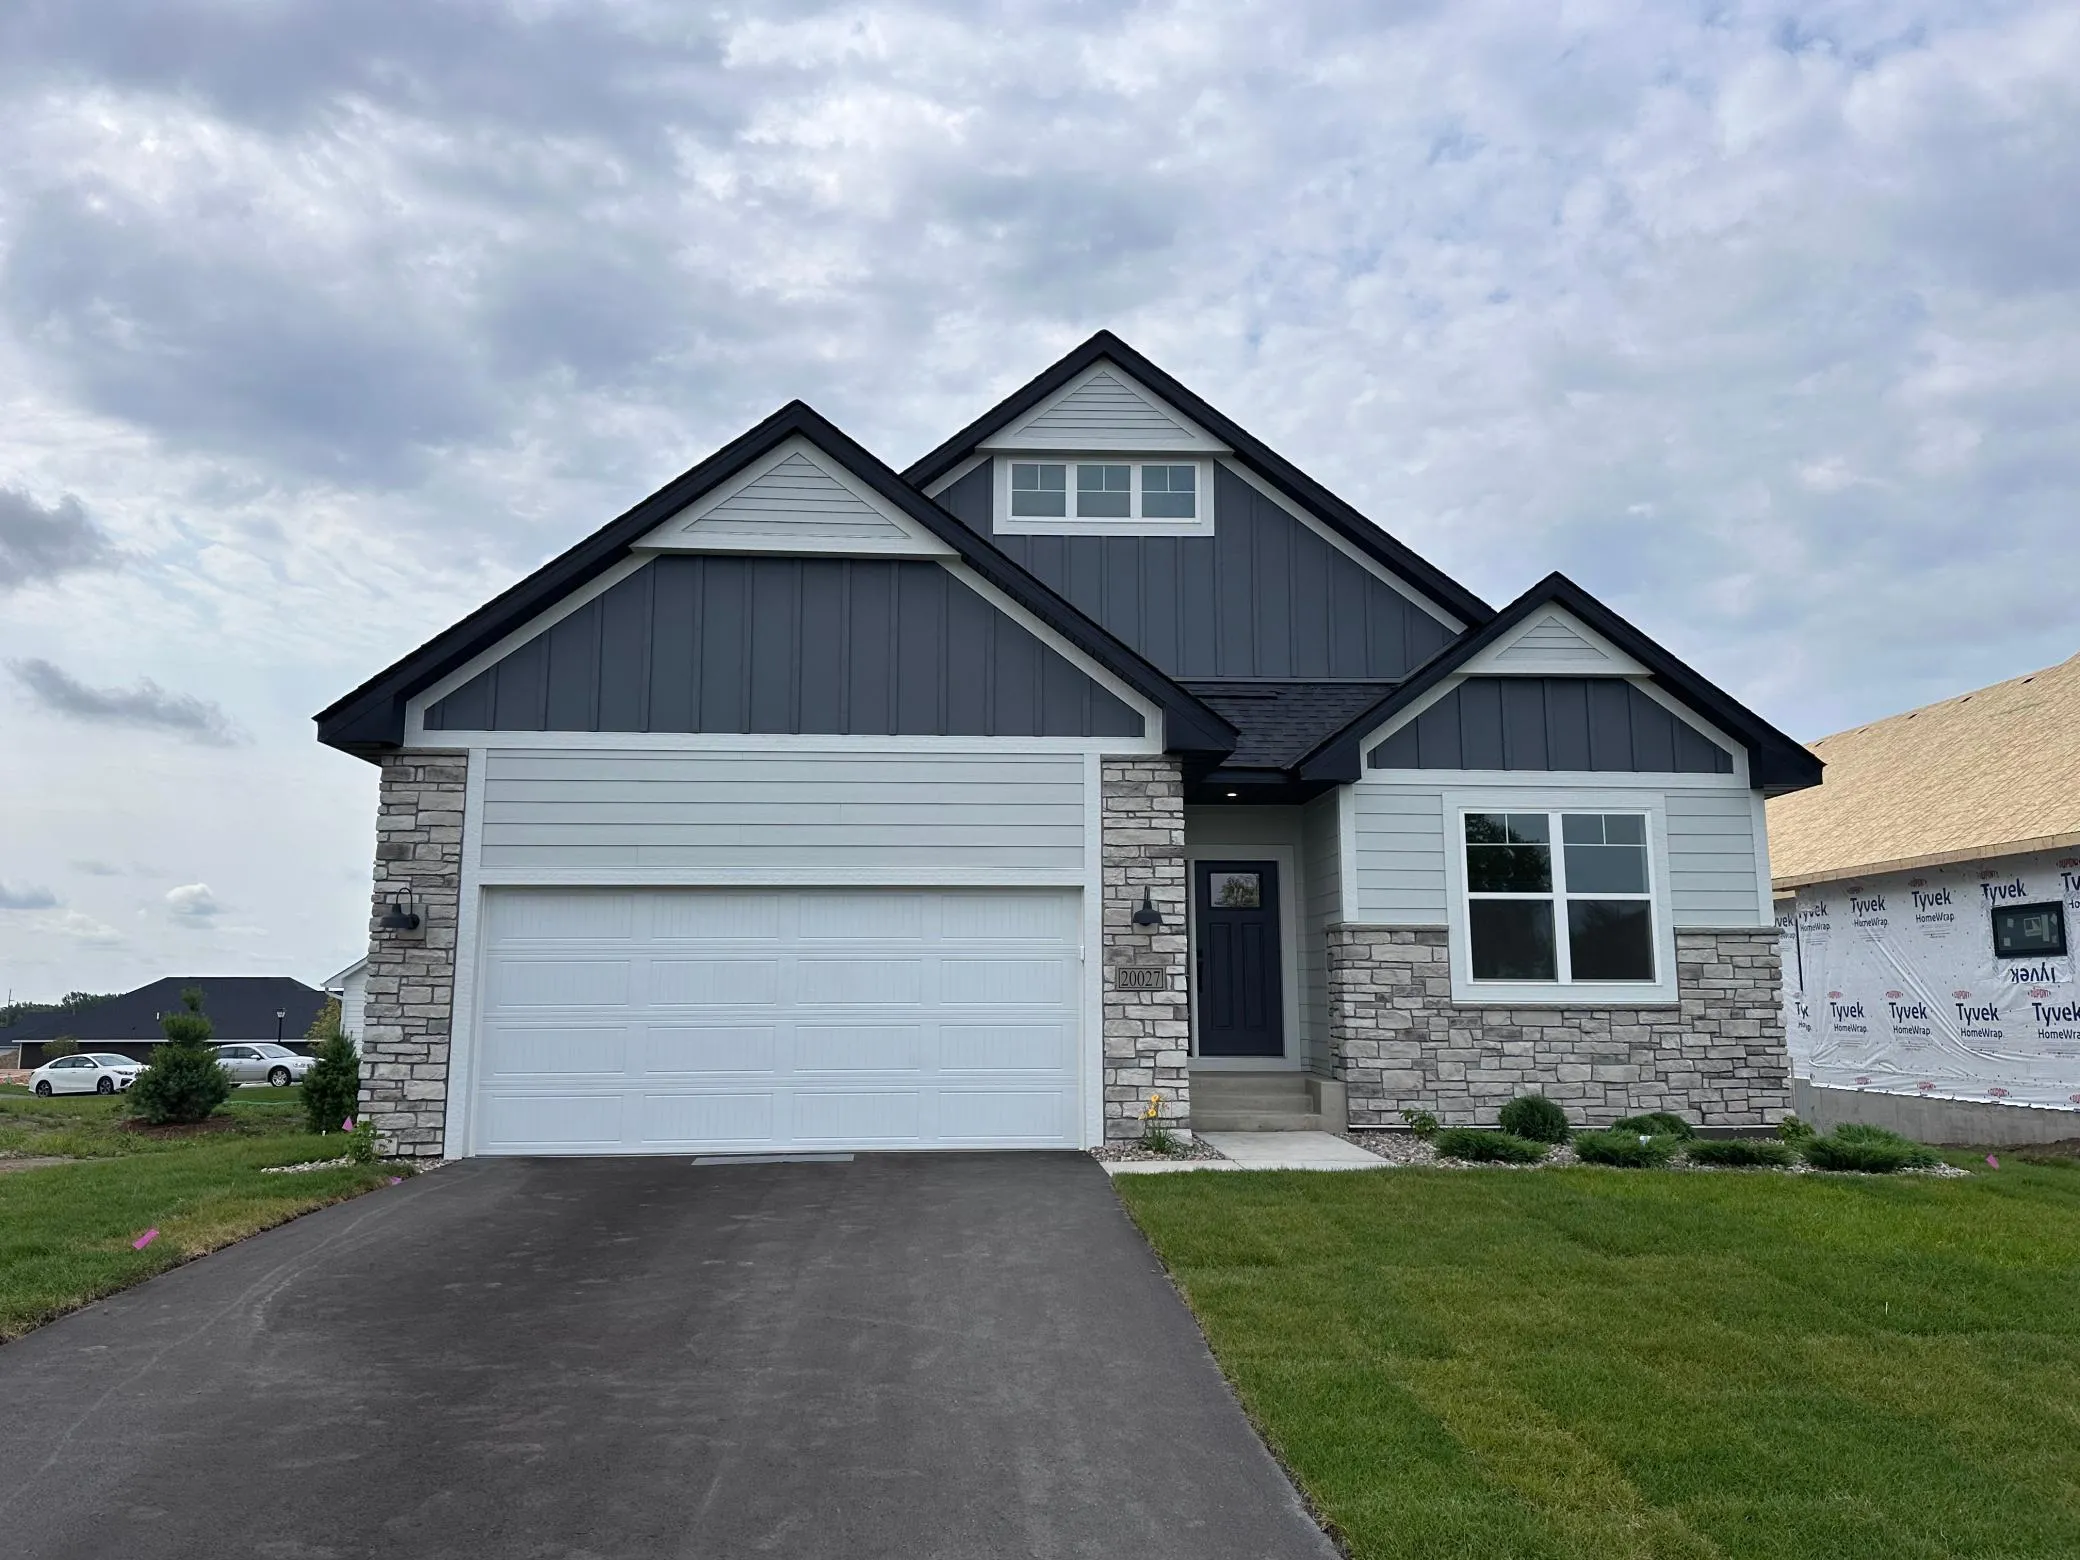 $613,990
3 bds | 3 ba | 3,191 sqft
20027 Glarus Lane, Lakeville, MN 55044
 Listing courtesy of M/I Homes
-
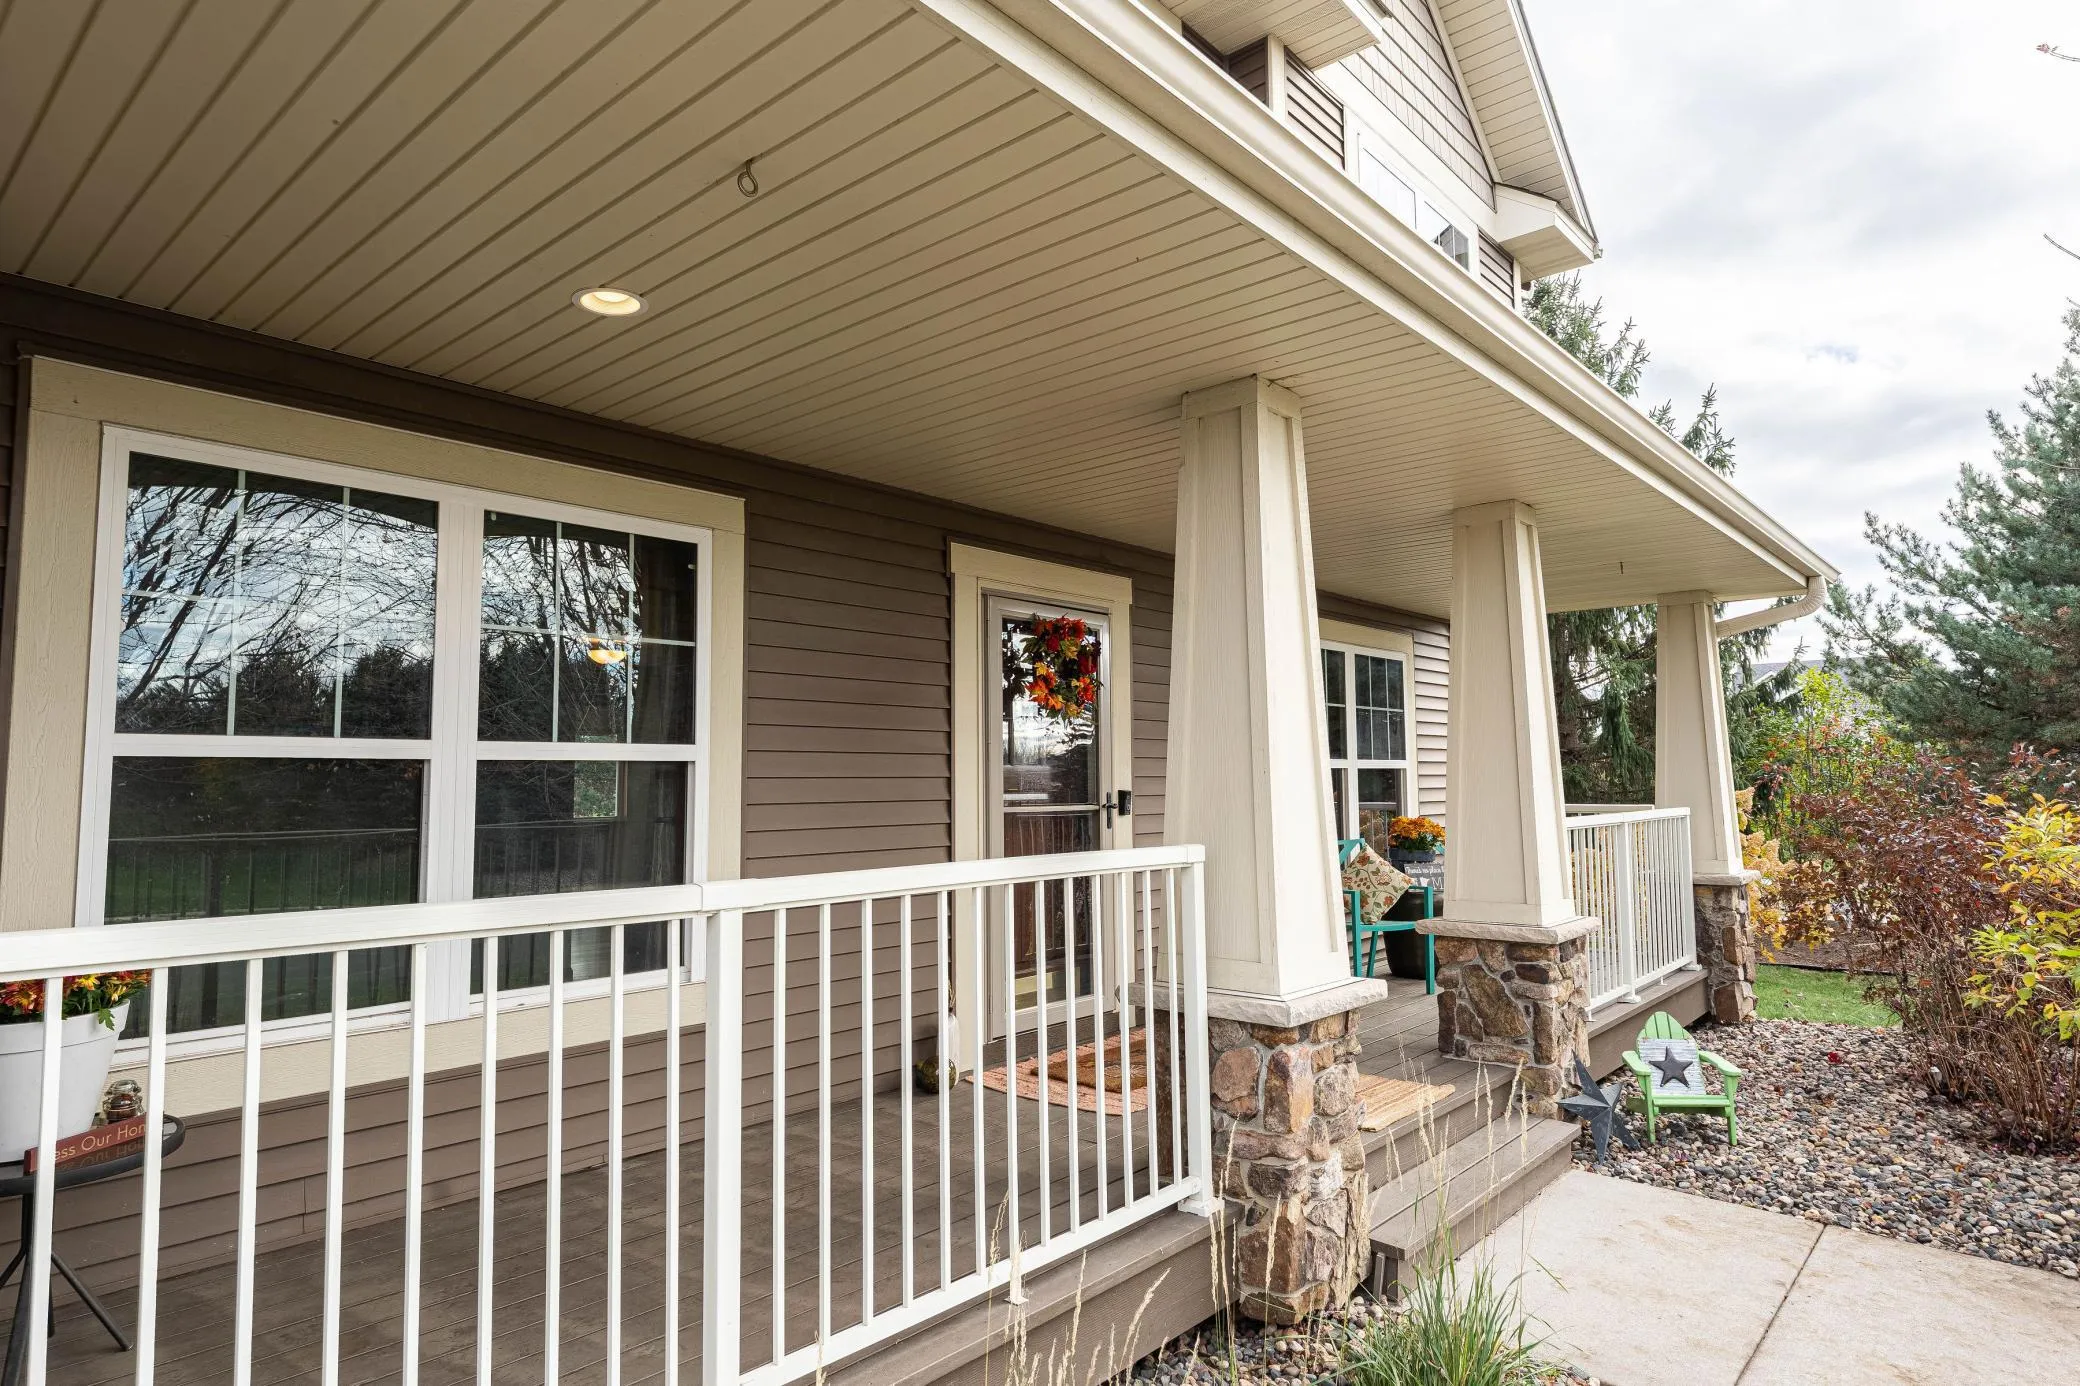 $619,500
5 bds | 4 ba | 3,641 sqft
16994 Eventide Way, Lakeville, MN 55044
Listing courtesy of Rescue Realty, LLC
-
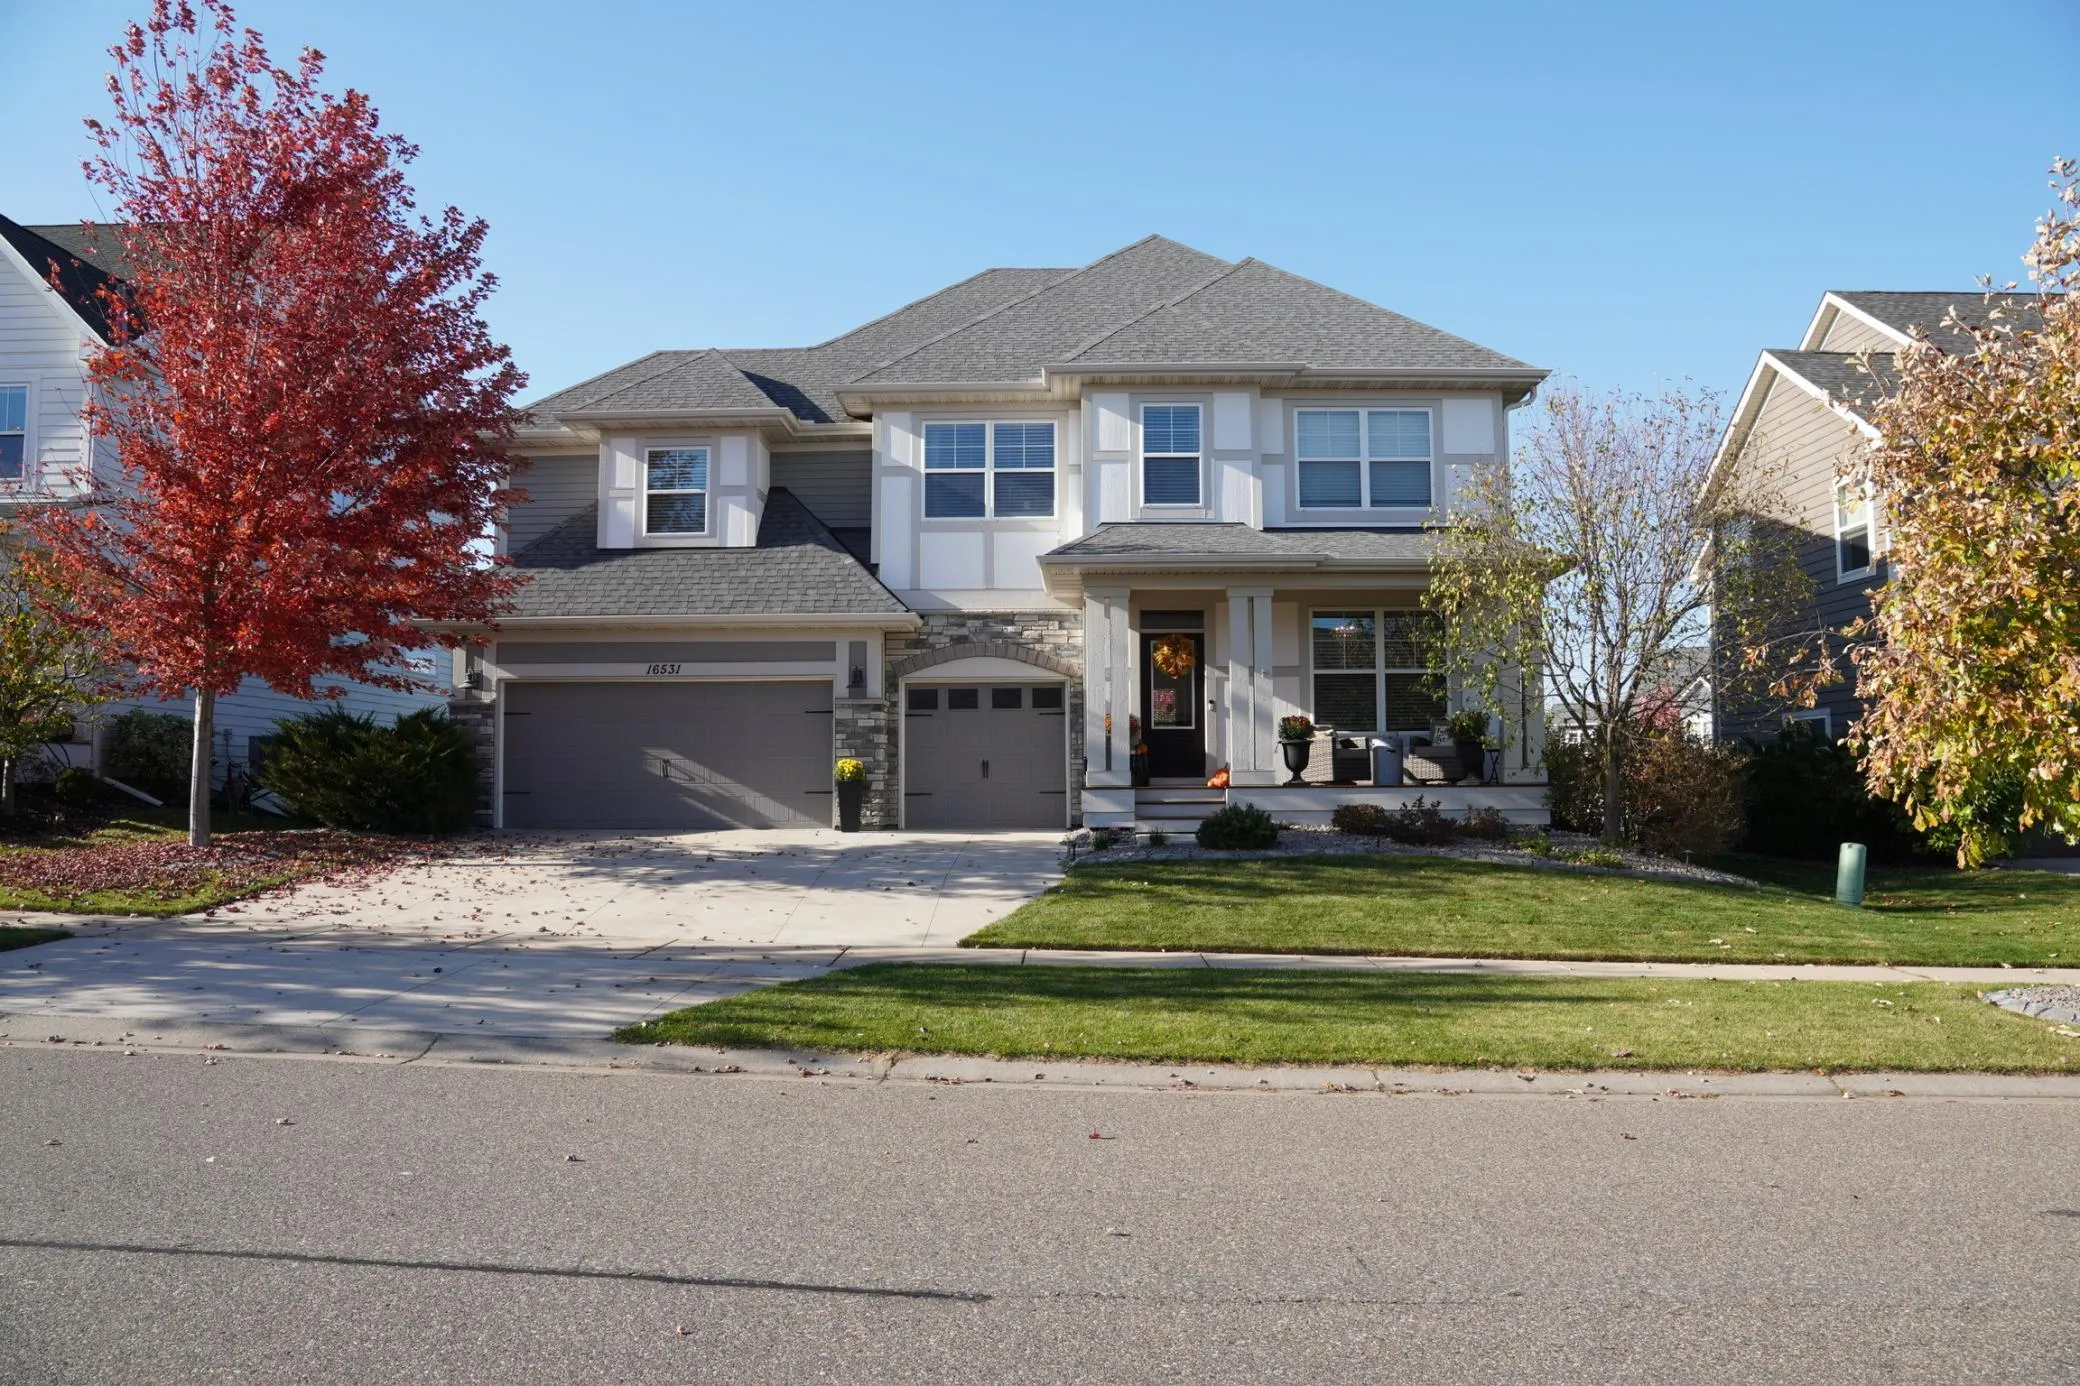 $995,000
5 bds | 5 ba | 4,952 sqft
16531 Draft Horse Boulevard, Lakeville, MN 55044
Listing courtesy of Edina Realty, Inc.
-
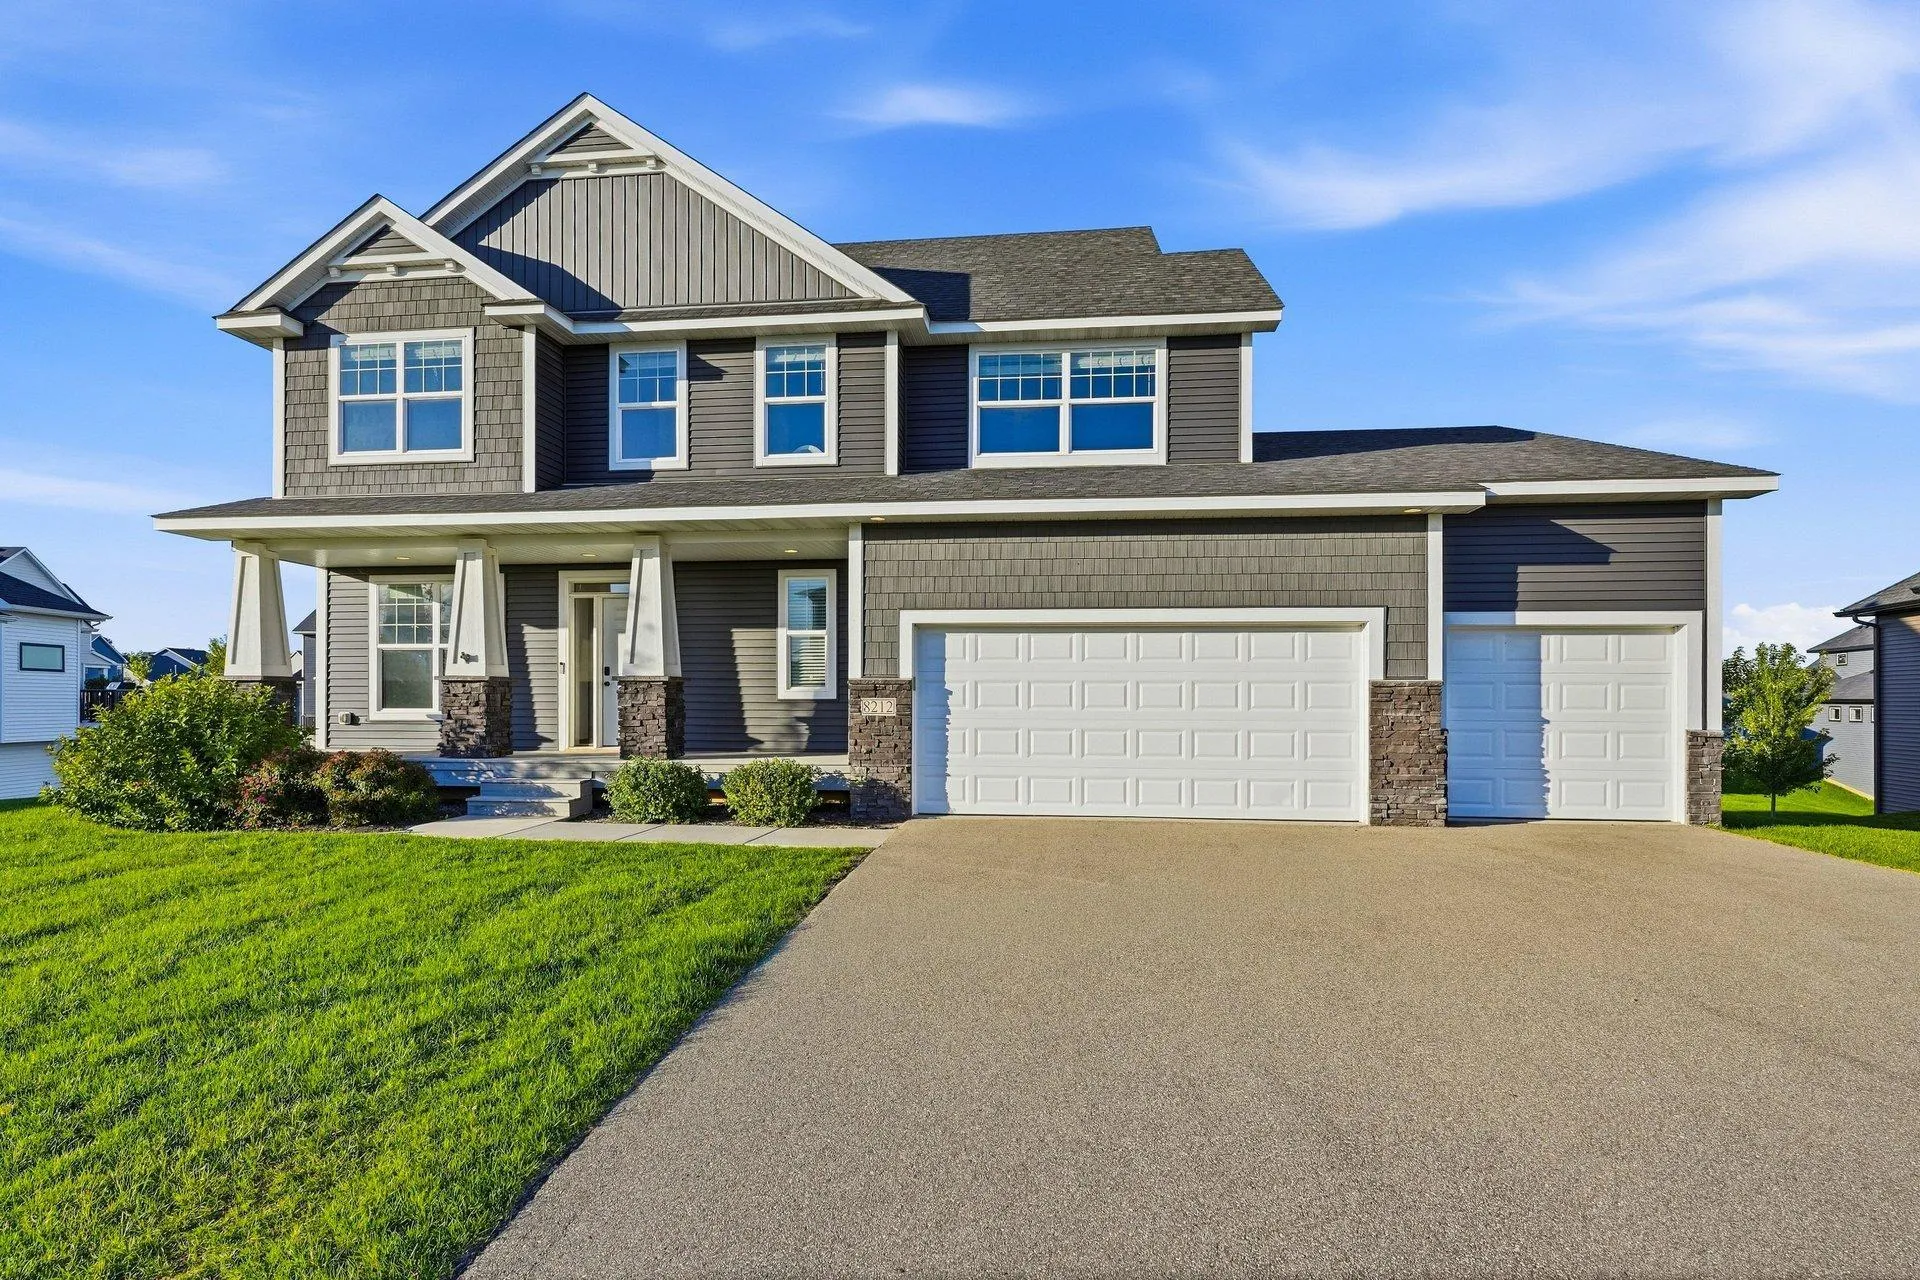 $779,900
5 bds | 4 ba | 3,986 sqft
8212 198th W Street, Lakeville, MN 55044
Listing courtesy of Re/Max Advantage Plus
-
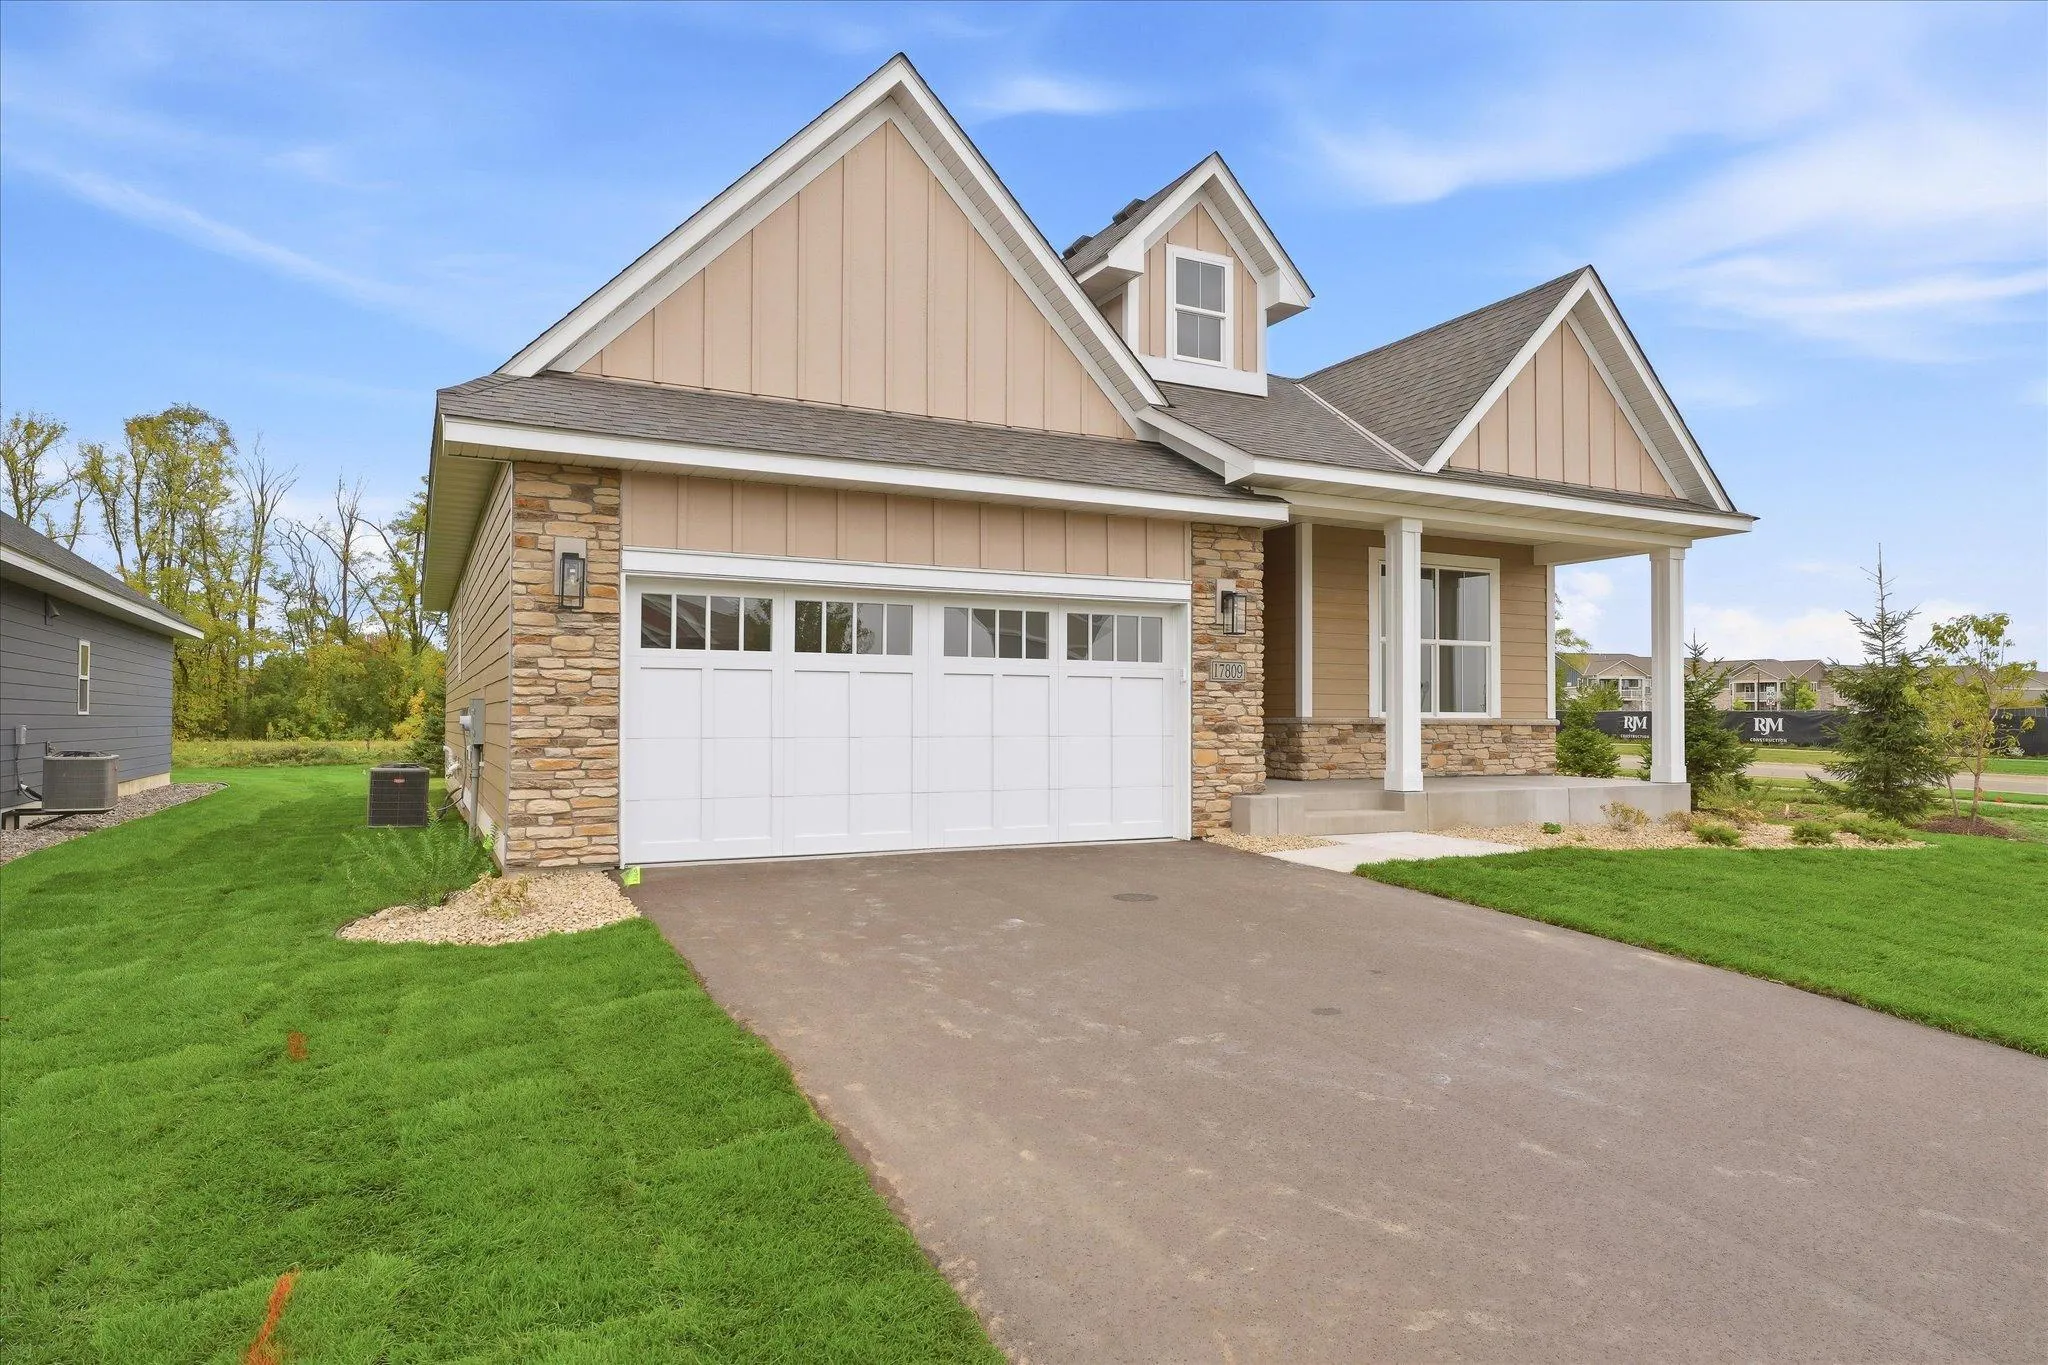 $609,900
3 bds | 3 ba | 2,452 sqft
17809 Graphite Lane, Lakeville, MN 55044
Listing courtesy of Coldwell Banker Realty - Southwest Regional
-
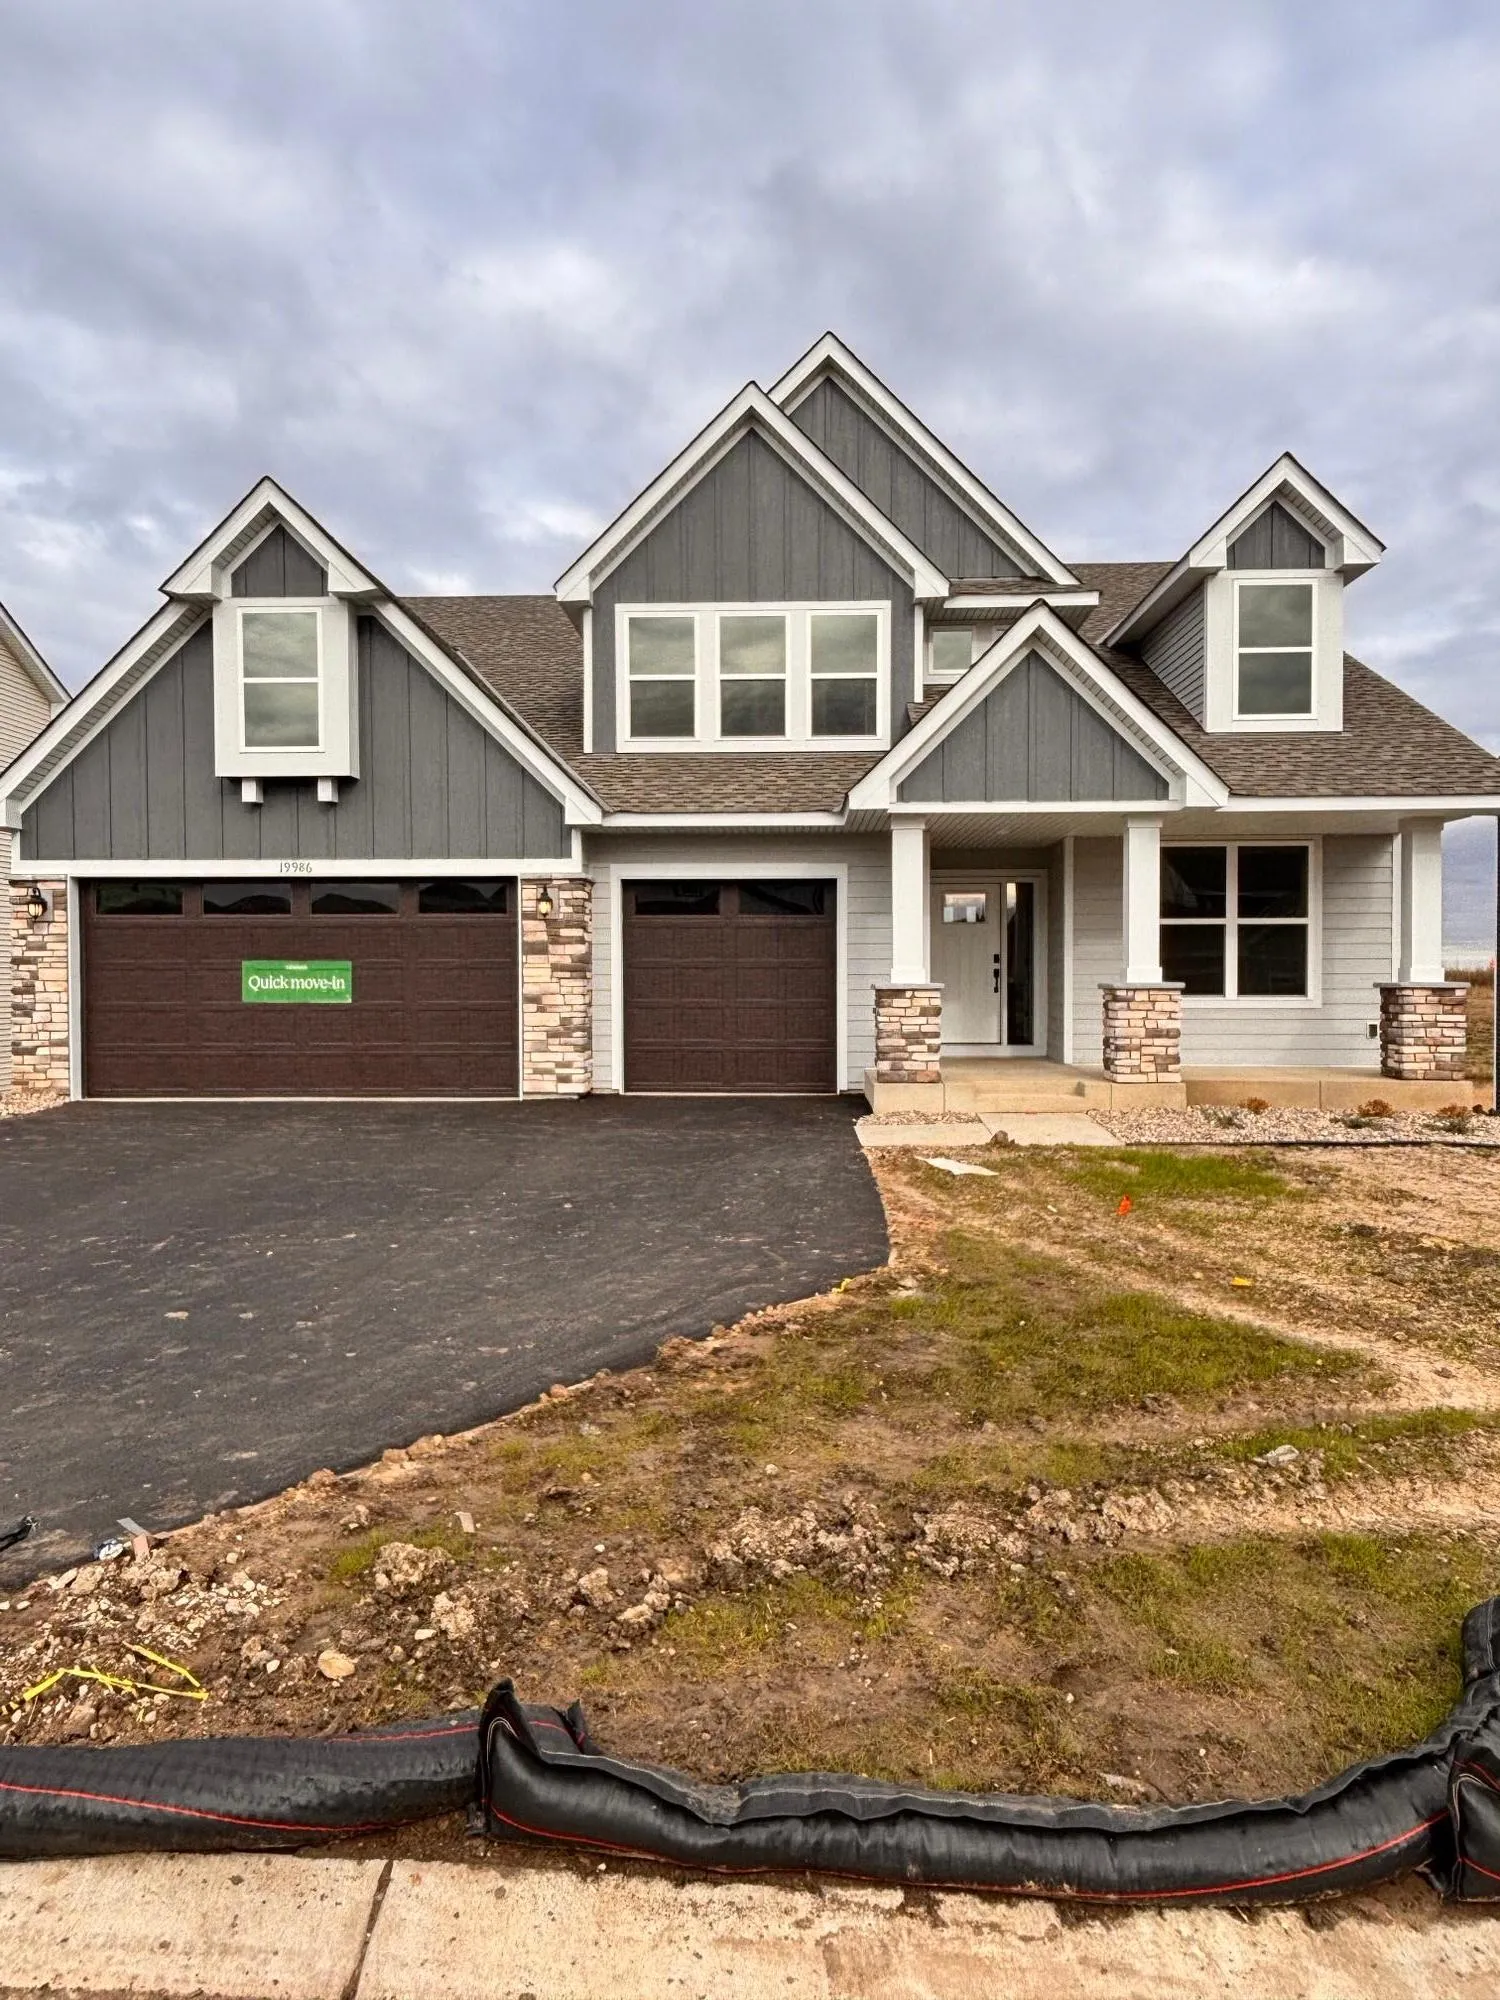 $701,920
5 bds | 3 ba | 3,078 sqft
19986 Gadston Lane, Lakeville, MN 55044
Listing courtesy of Lennar Sales Corp
-
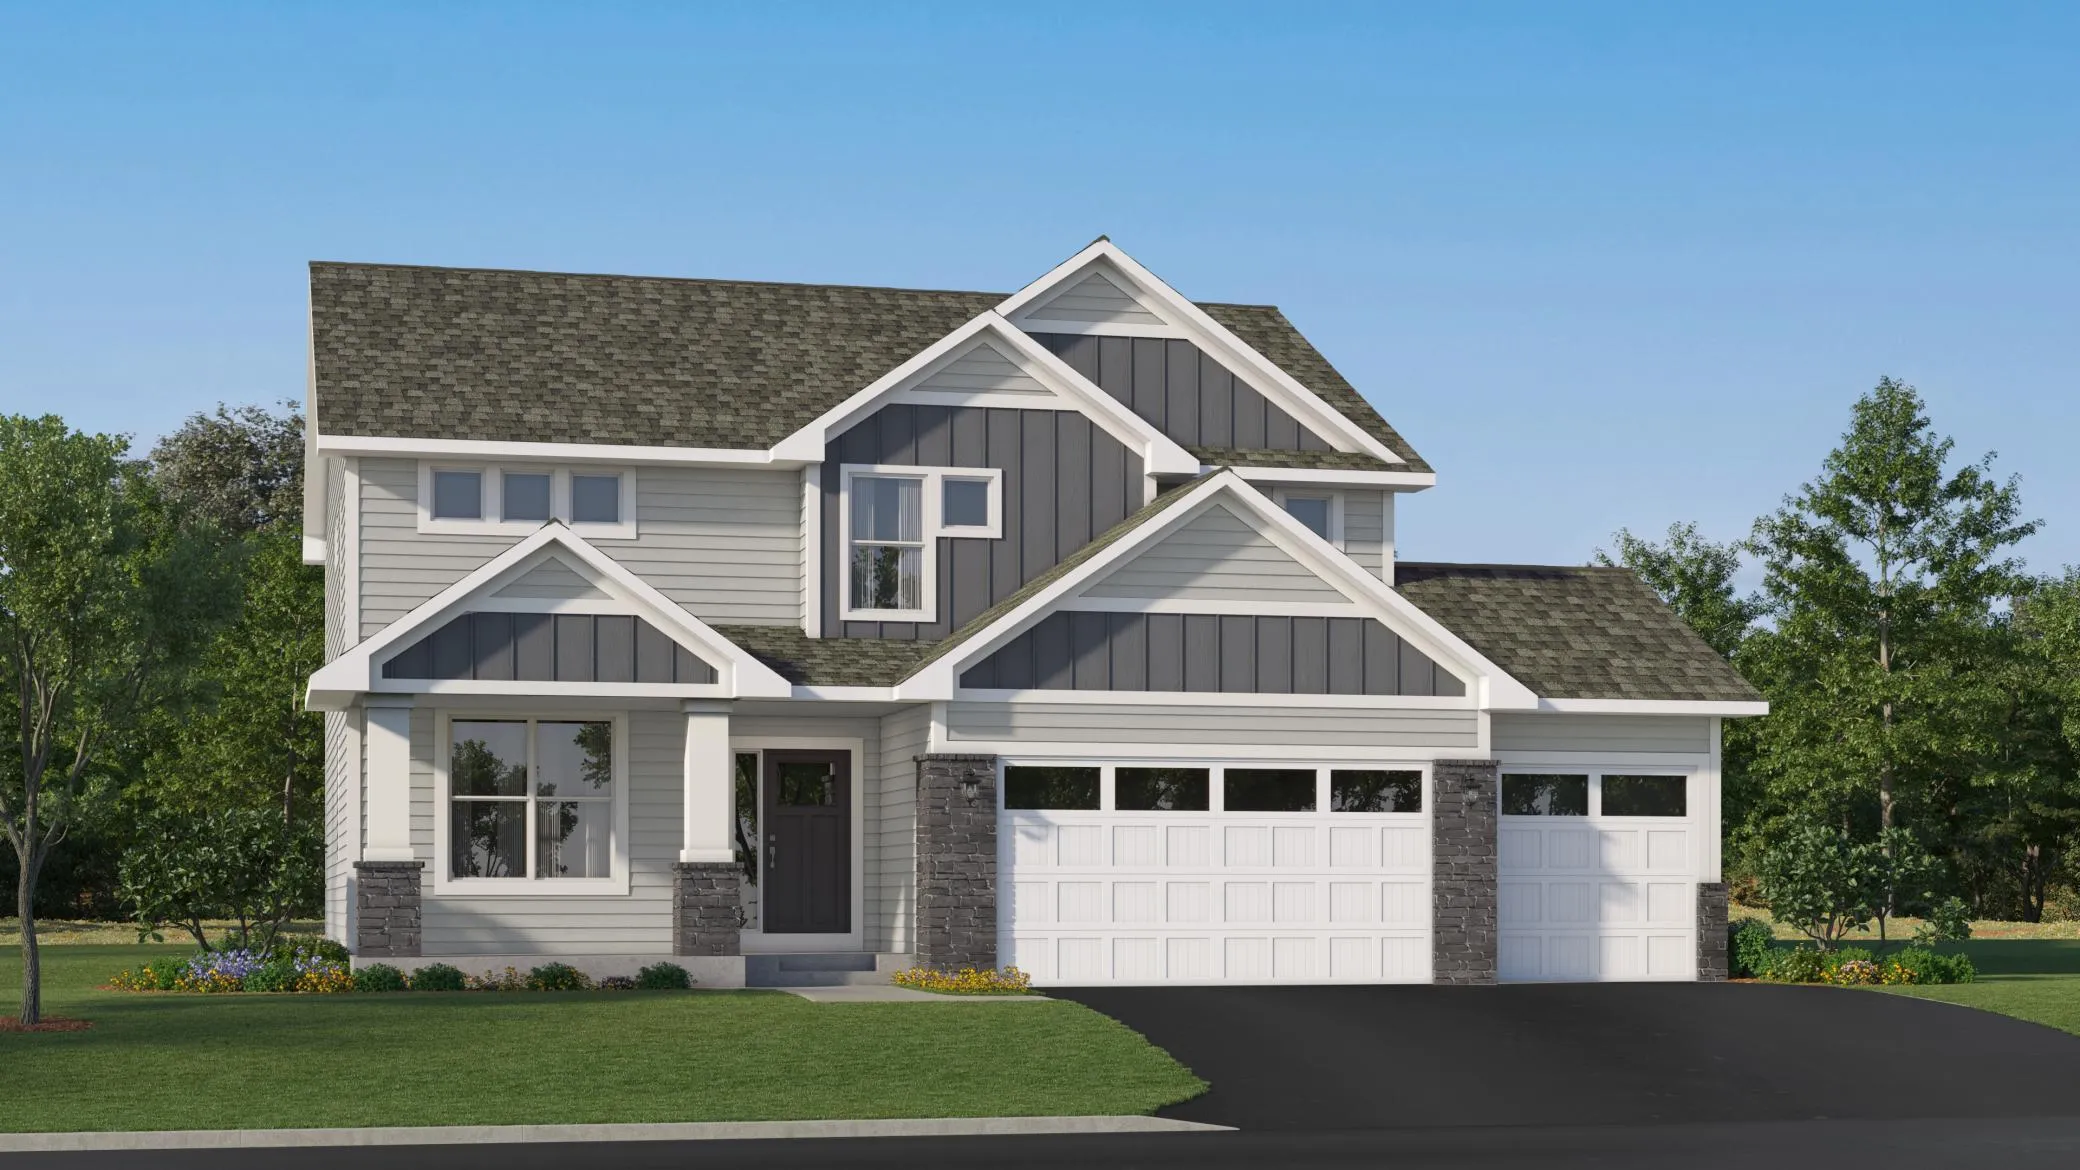 $622,175
4 bds | 3 ba | 2,692 sqft
19954 Gadston Lane, Lakeville, MN 55044
Listing courtesy of Lennar Sales Corp
-
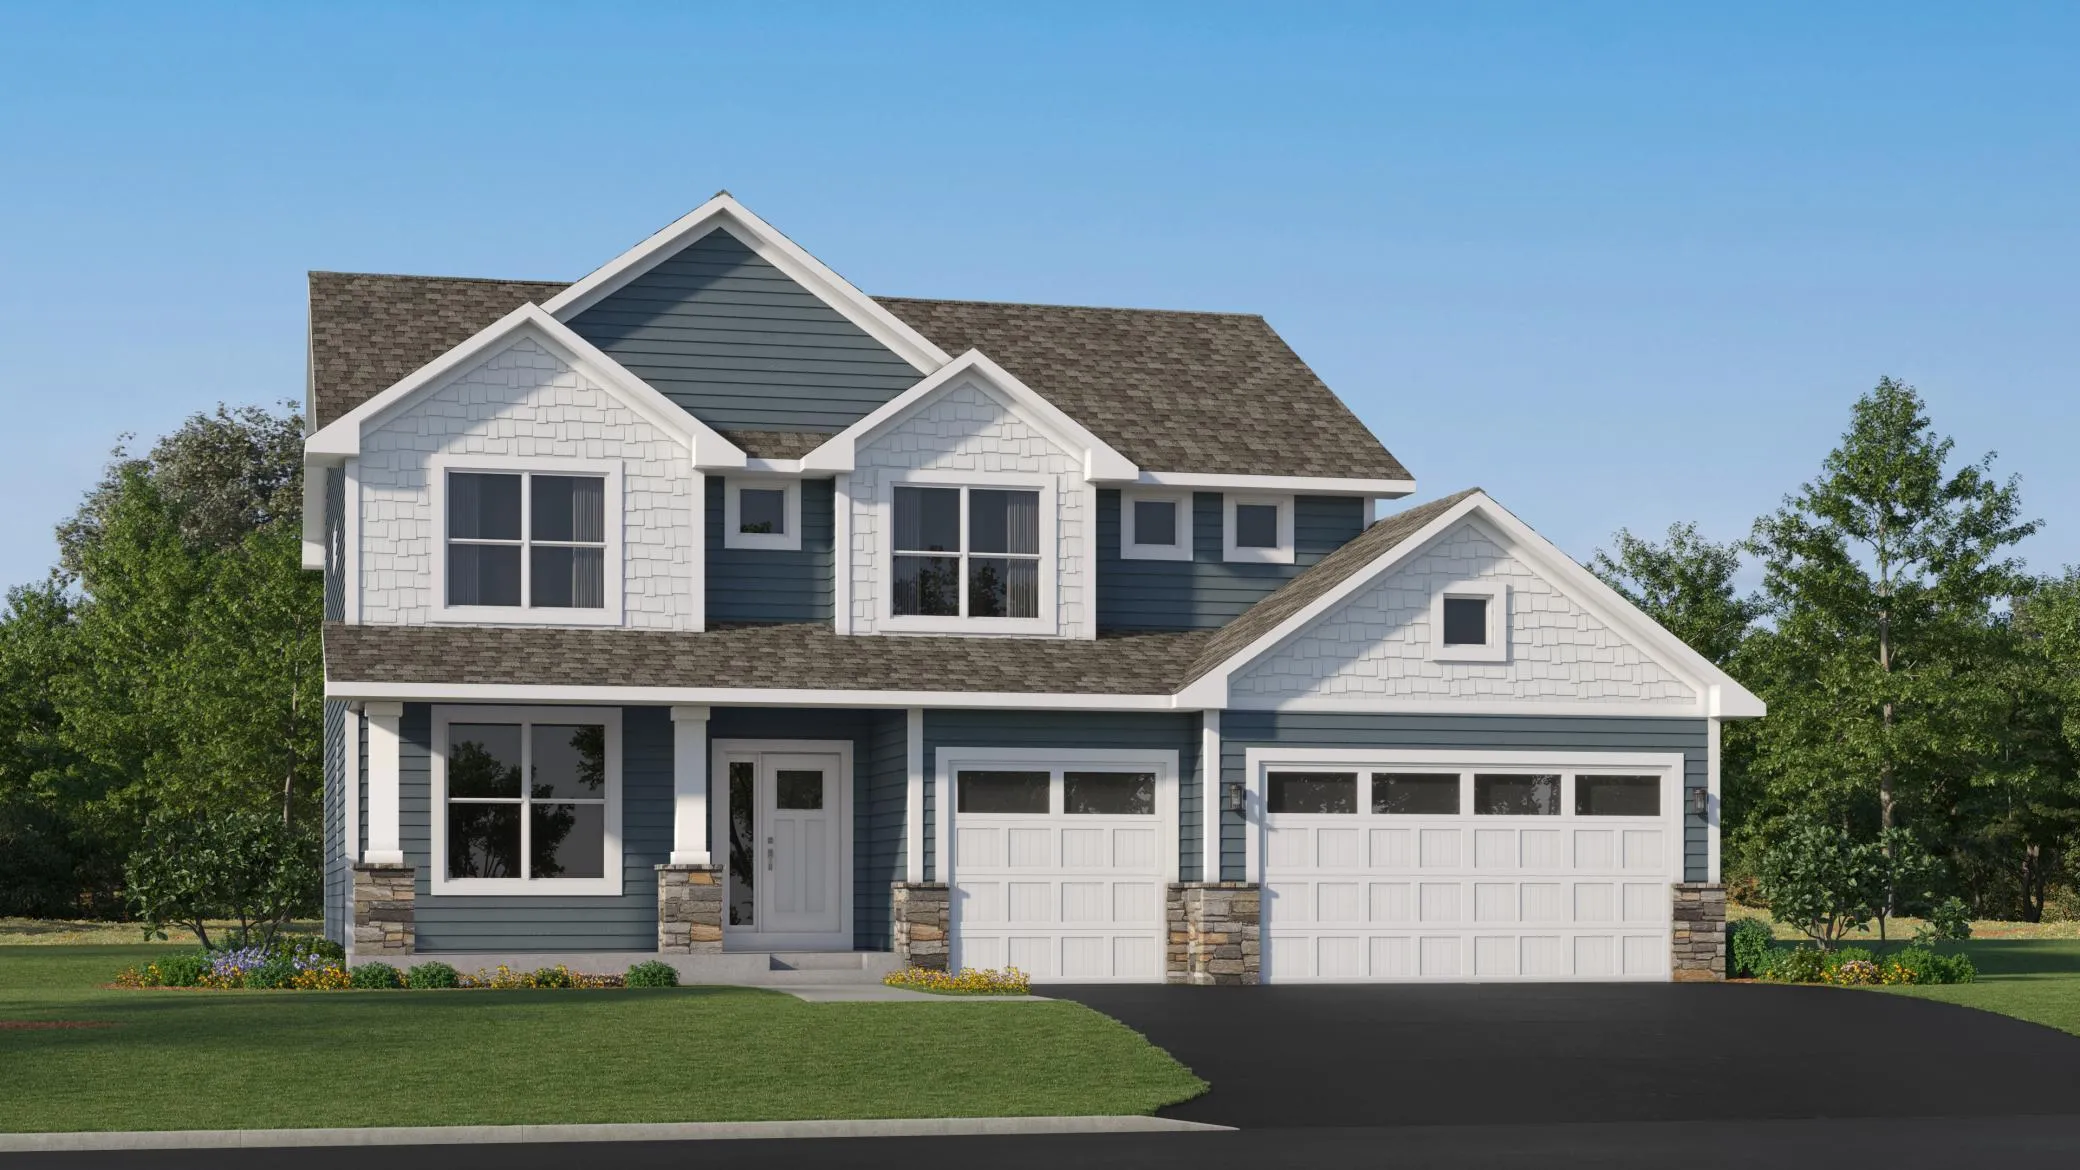 $628,165
4 bds | 3 ba | 2,692 sqft
18361 Hornby Drive, Lakeville, MN 55044
Listing courtesy of Lennar Sales Corp
Request a tour
18121 Goldfinch Way, Lakeville, MN 55044