
1 / 49
$379,000
- 3 beds
- 2 baths
- 2,004 sqft
8142 Victoria Drive, Victoria, MN 55386
For sale Est. —/mo
- House · Single Family
- Built in 1948
- 0.27 acres lot
- $189/sqft
- 2-car garage
Overview
Open houses
- Friday, Oct 23 4 pm–6 pm Open house
- Saturday, Oct 24 12 pm–2 pm Open house
Times are Central.
Mid-century charm with thoughtful updates, all in the heart of Victoria! This home sits on an extra-deep corner lot front framed by mature trees & the opposing West end of the lot, holding a spot for your beautiful Garden. This one-story home celebrates its architectural roots through it's woodwork, refinished oak hardwood floors & arched doorways yet elevating with fresh paint holding a warm, inviting main level. Finishing the main level are two bedrooms, ample hallway storage and a full bath. Don't forget to peak at the attic storage!
Downstairs, find a spacious family room with its brick accent wall, gas fireplace, knotty pine ceiling, and fresh paint and carpeting. A third bedroom and updated 3/4 bath add flexibility to the lower level. Outside, enjoy the side deck, expansive yard, backyard storage shed, and oversized two-car heated garage with abundant storage space. All of this in Victoria, where small-town charm meets an exceptional lifestyle. Explore downtown's inviting restaurants, shops, and gathering spots, along with nearby lakes, regional trails, and the natural beauty of Carver Park Reserve. Classic character, modern comfort, and a location worth celebrating!
Facts & features
Interior
- Bedrooms: 3
- Bathrooms: 2 (1 full, 1 three-quarter)
- Finished sqft: 2,004
- Above grade sqft: 1,364
- Below grade sqft: 640
- Basement: Block, Finished, Storage Space, Sump Basket, Sump Pump, Tile Shower
- Heating: Forced Air
- Cooling: Central Air
- Appliances: Dishwasher, Dryer, Gas Water Heater, Microwave, Range, Refrigerator, Stainless Steel Appliances, Water Softener Rented
- Laundry: Electric Dryer Hookup, Lower Level, Sink, Washer Hookup
- Fireplaces: 1 (Brick, Wood Burning)
Property
- Parking: Detached Garage, Concrete, Electric, Garage Door Opener, Heated Garage, Insulated Garage
- Garage spaces: 2
- Lot size: 0.27 acres
- Lot dimensions: 58'x208'
- Lot features: Corner Lot, Tree Coverage - Medium
- Exterior features: Stone
- Fencing: Chain Link, Partial
- Pool: None
- Other structures: Storage Shed
Construction
- Home type: House (Single Family)
- Levels: One
- Year built: 1948
- Exterior: Block, Frame
- Roof: Asphalt, Pitched
Utilities
- Sewer: City Sewer/Connected
- Water: City Water/Connected
Community & HOA
- Subdivision: Notermanns Add
Taxes & location
- Annual taxes: $3,765 (2026)
- County: Carver
- School district: Eastern Carver County Schools
Listing
- Status: For sale
- Listed: Oct 18, 2026
- Days on market: 3
- MLS #: 7155193
Monthly payment
—/mo
An example, not a loan offer. Taxes and HOA dues come from the listing when known; home insurance is a rough estimate. Mortgage insurance is not included. Your rate depends on your lender and credit.
Location
Nearby homes
-
 $445,000
4 bds | 3 ba | 2,780 sqft
1698 Alphon Drive, Victoria, MN 55386
Listing courtesy of Coldwell Banker Realty - Southwest Regional
-
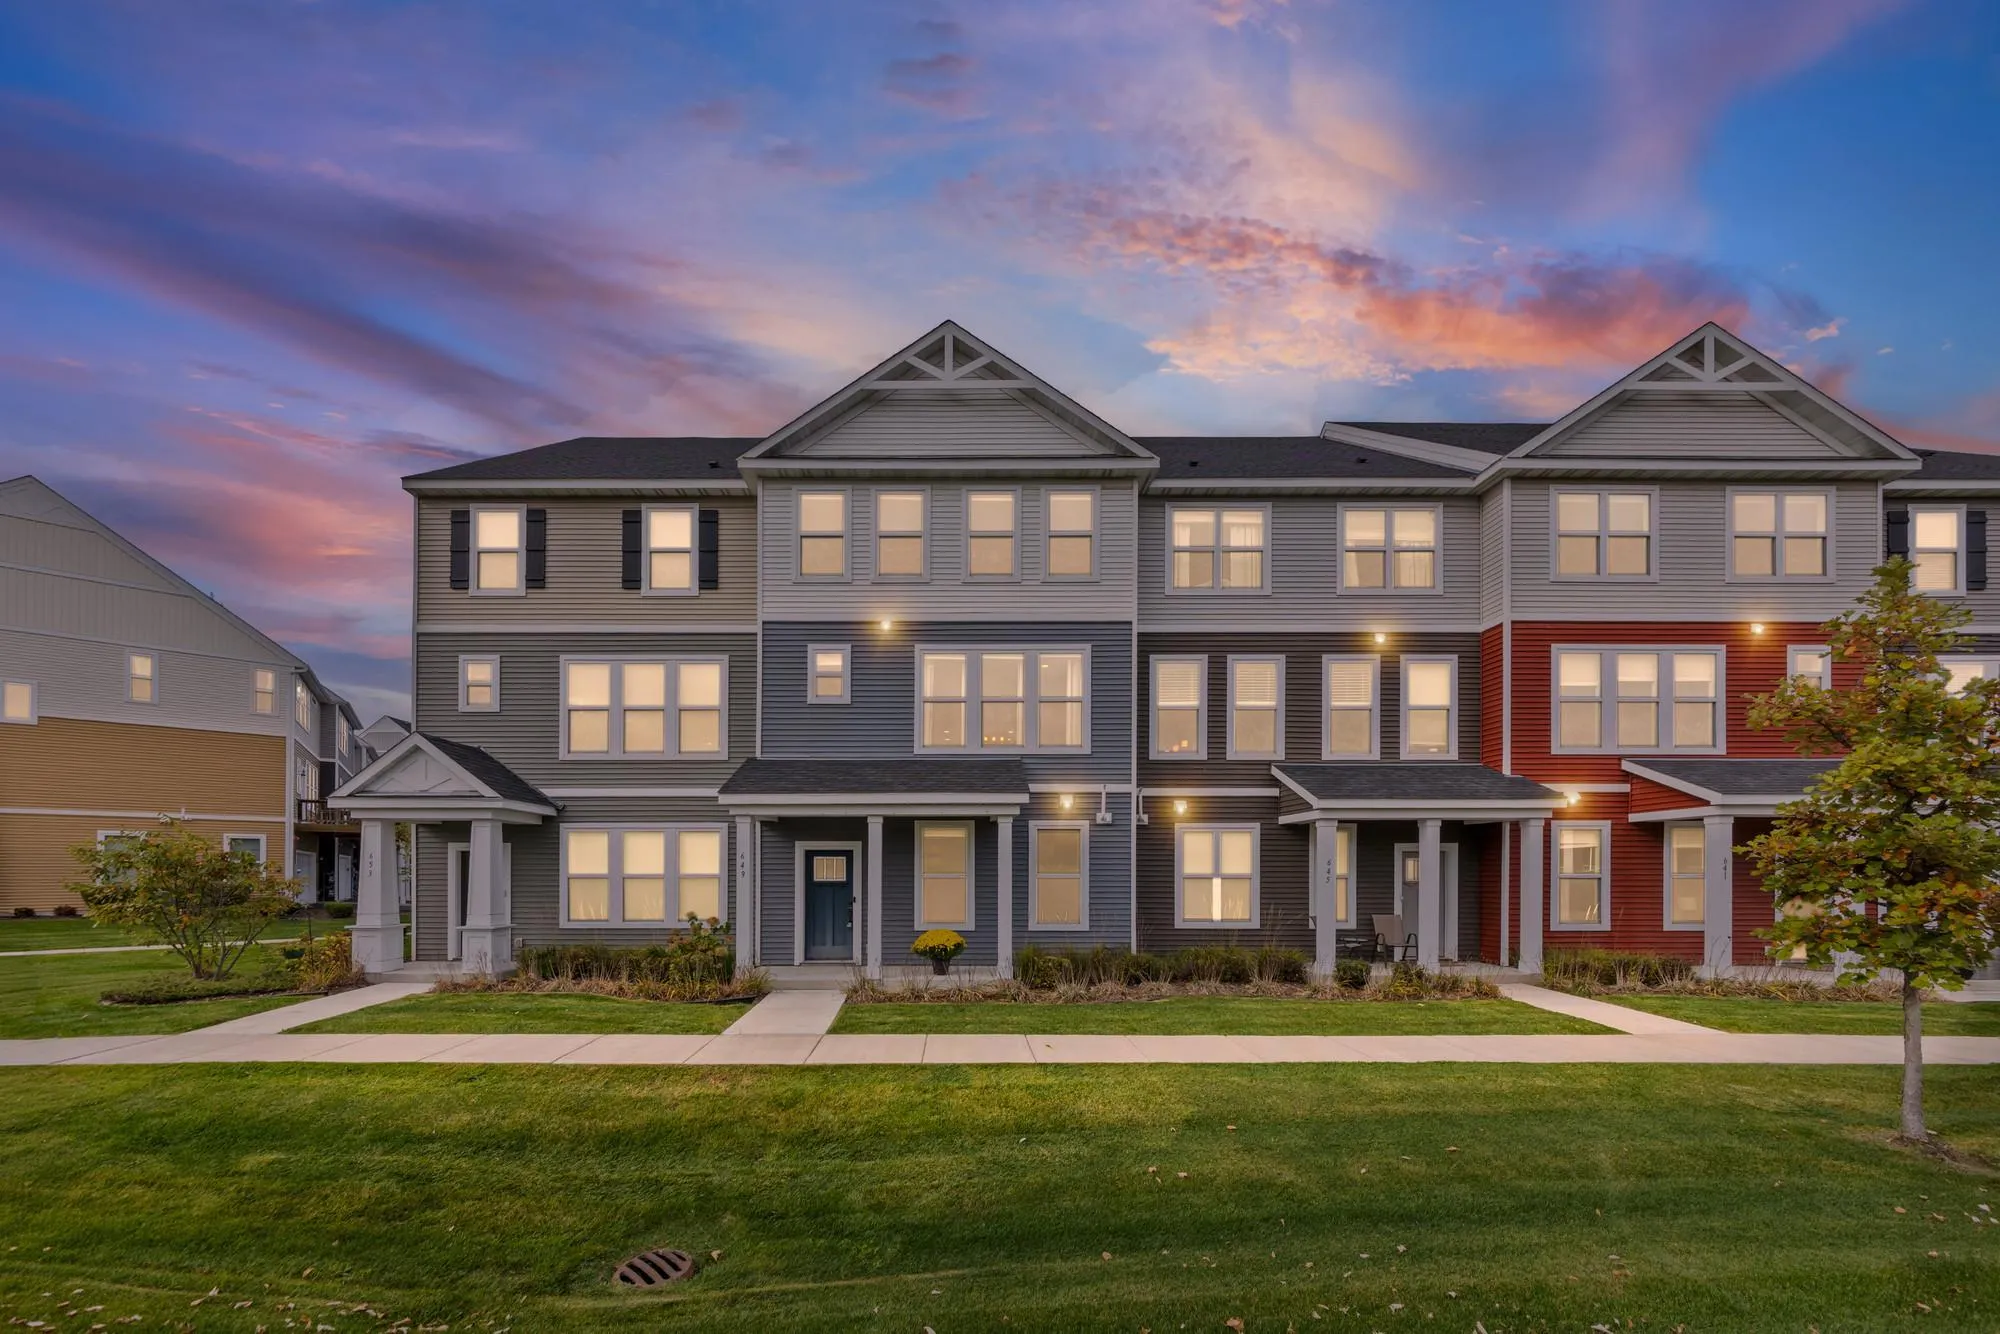 $365,000
3 bds | 3 ba | 2,023 sqft
649 Satori Way, Chaska, MN 55318
Listing courtesy of Pemberton RE
-
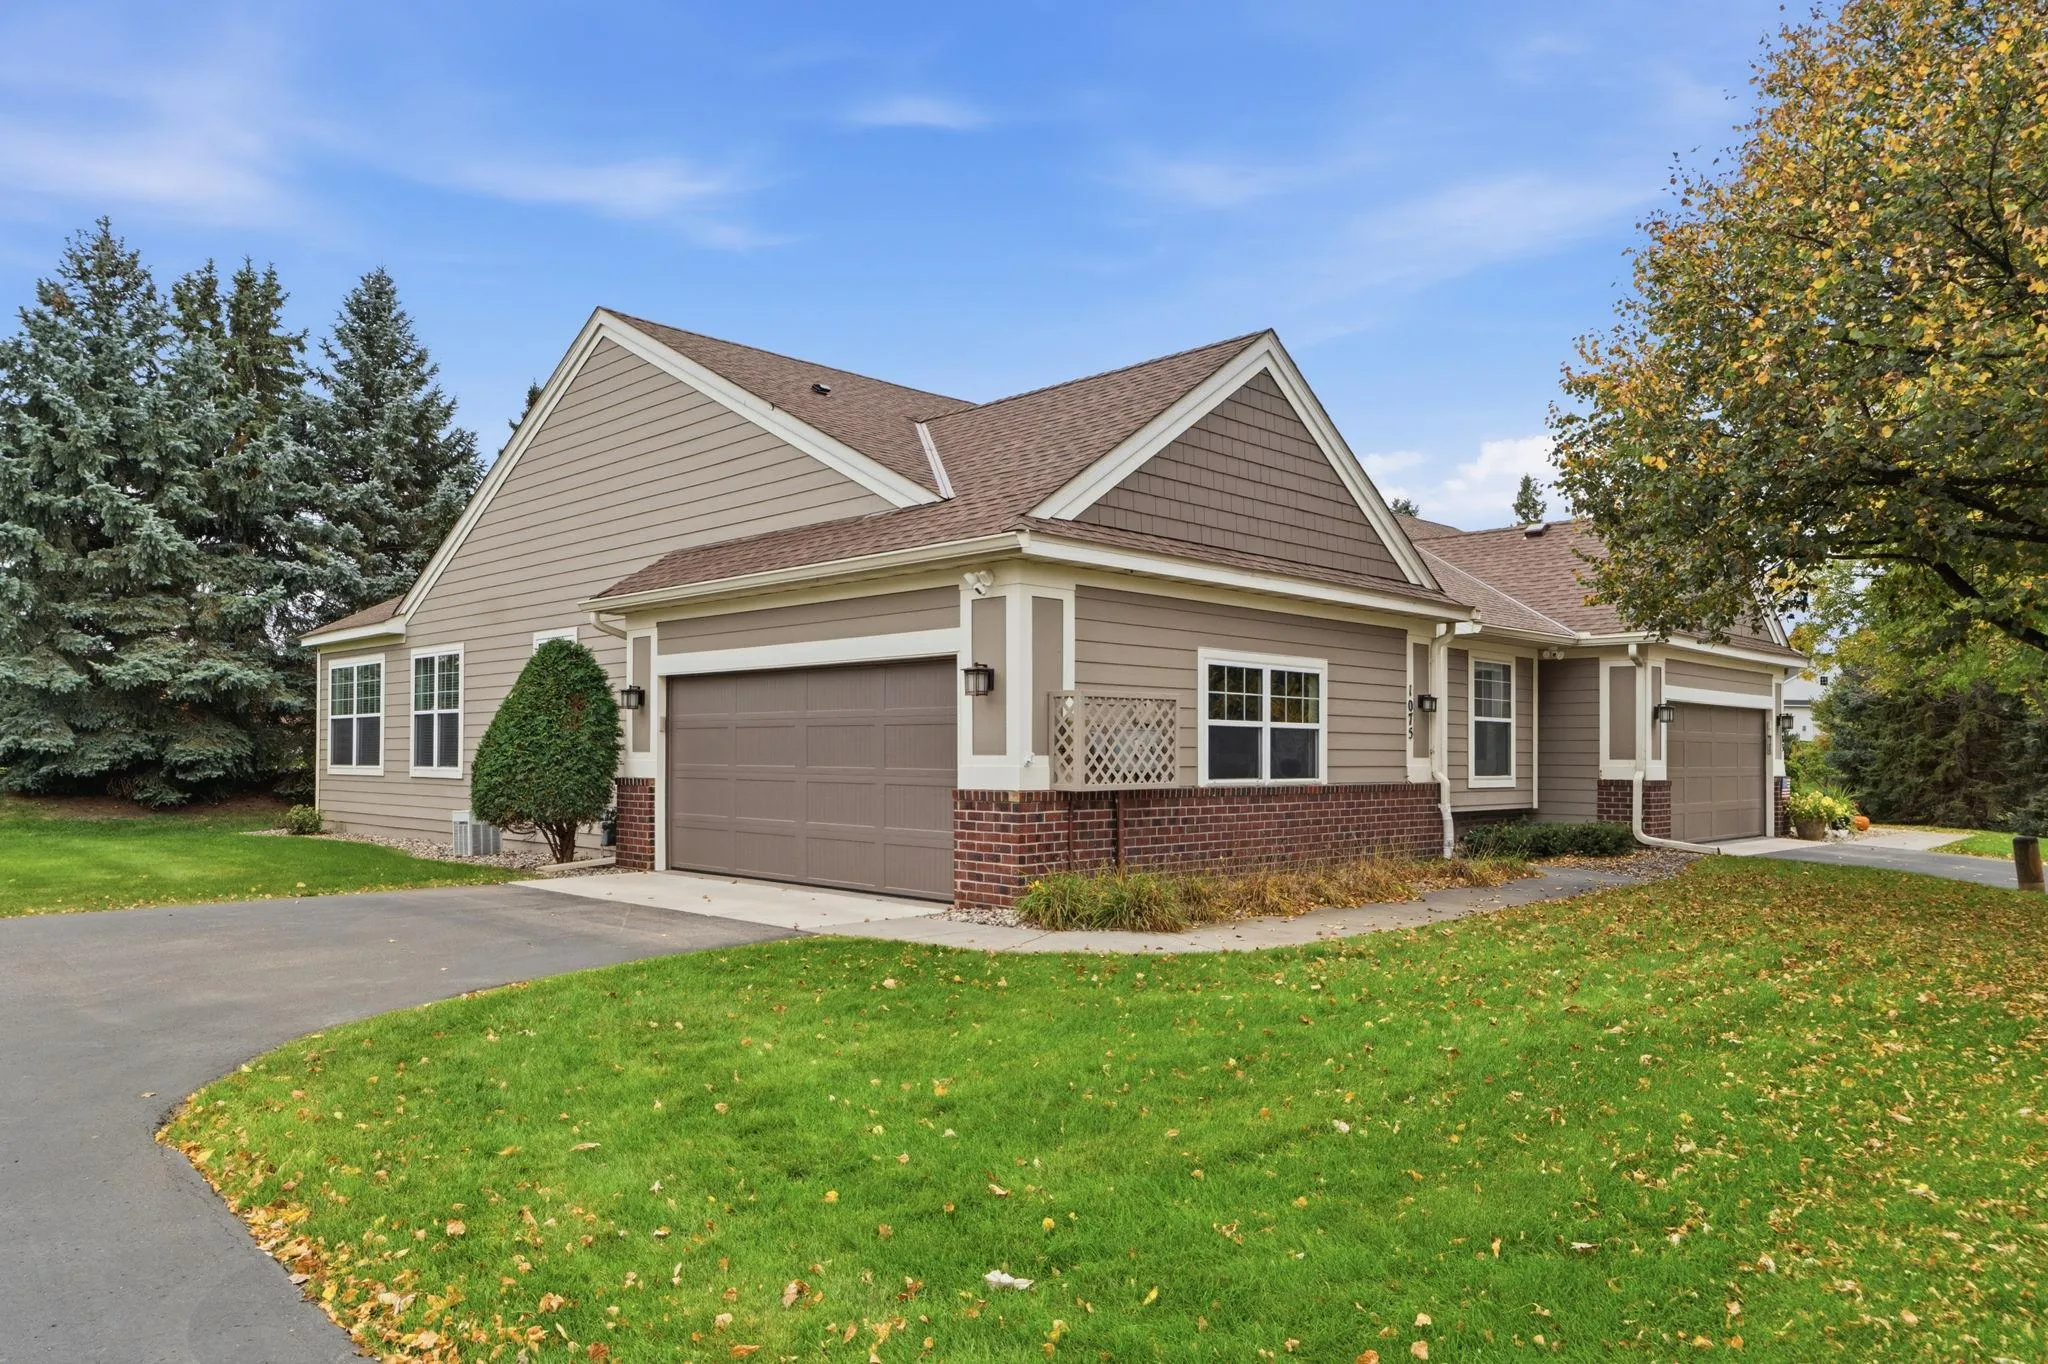 $445,000
3 bds | 3 ba | 2,306 sqft
1075 Victoria Greens Boulevard, Victoria, MN 55386
Listing courtesy of Compass
-
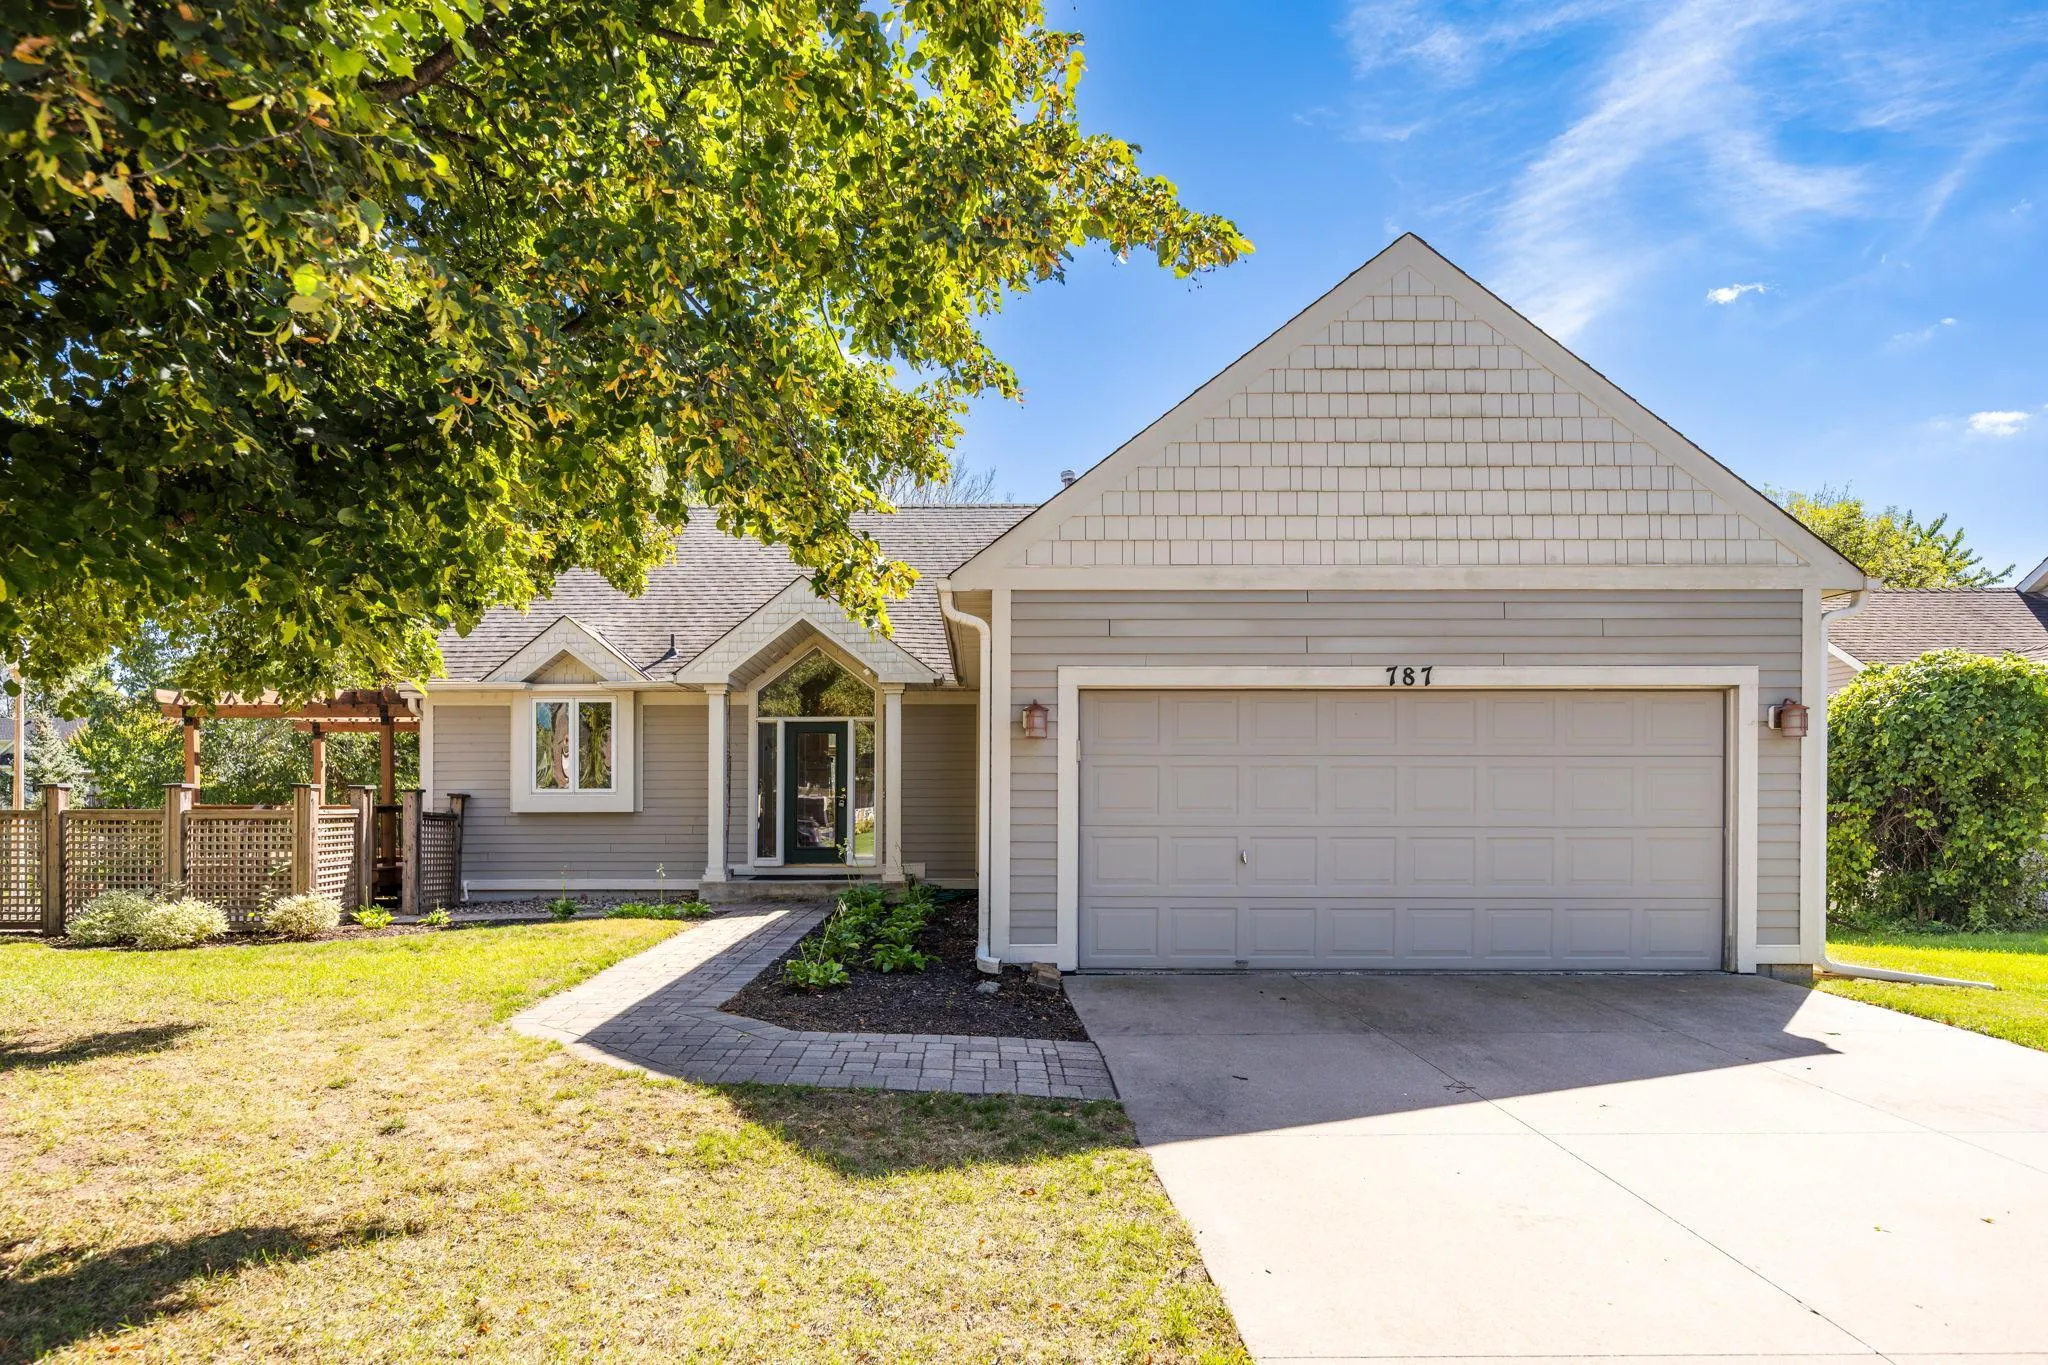 $450,000
3 bds | 2 ba | 2,448 sqft
787 Ashley Drive, Chaska, MN 55318
Listing courtesy of Keller Williams Premier Realty Lake Minnetonka
-
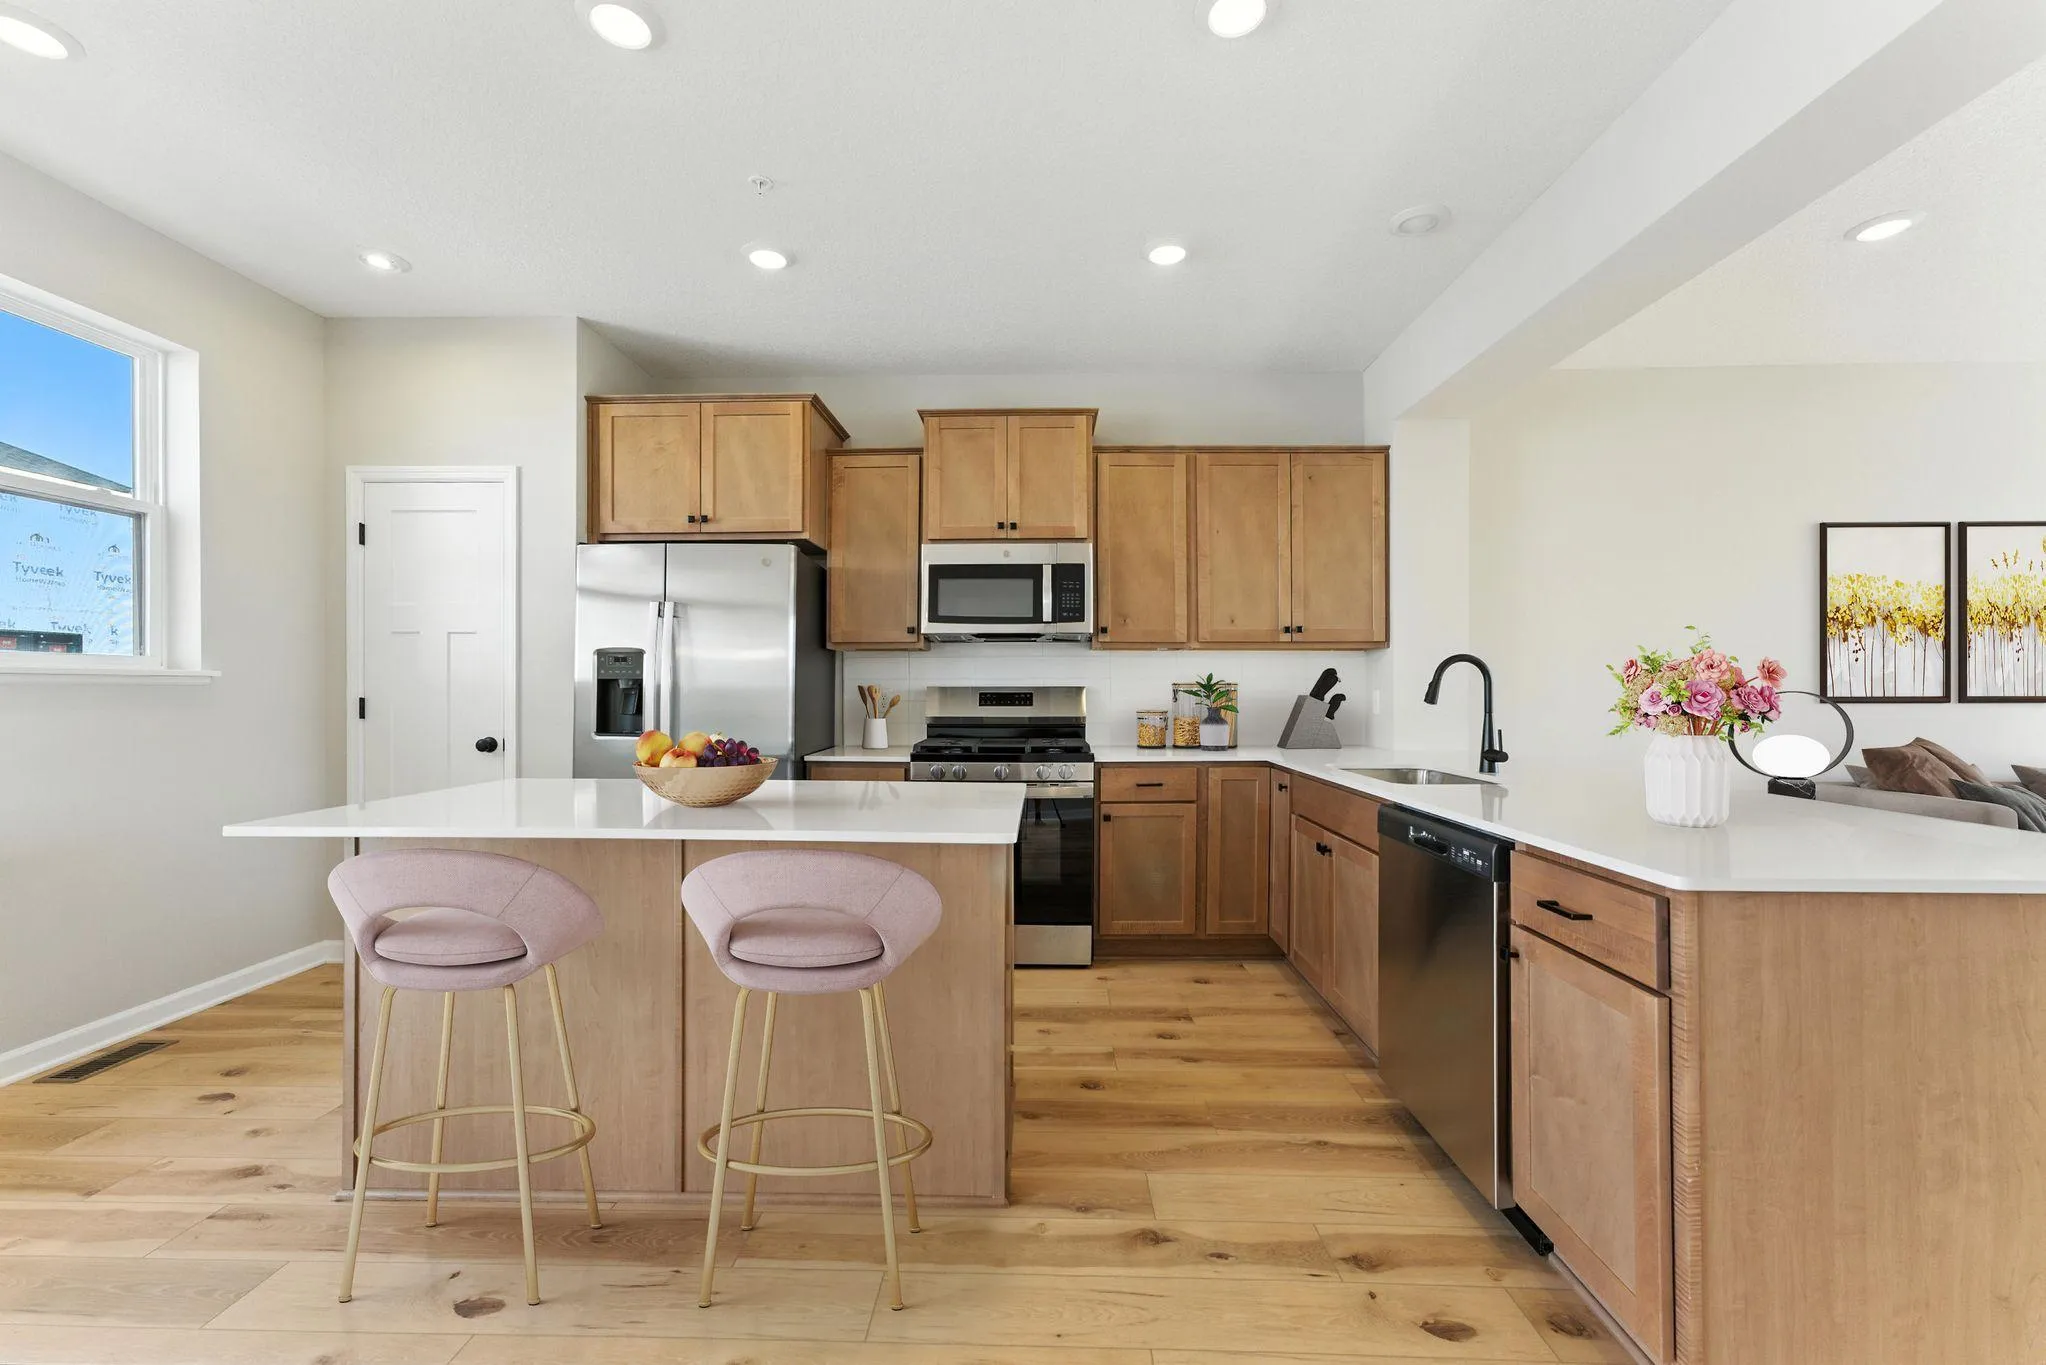 $374,990
3 bds | 3 ba | 1,921 sqft
10368 Birchwood Circle, Victoria, MN 55318
Listing courtesy of M/I Homes
-
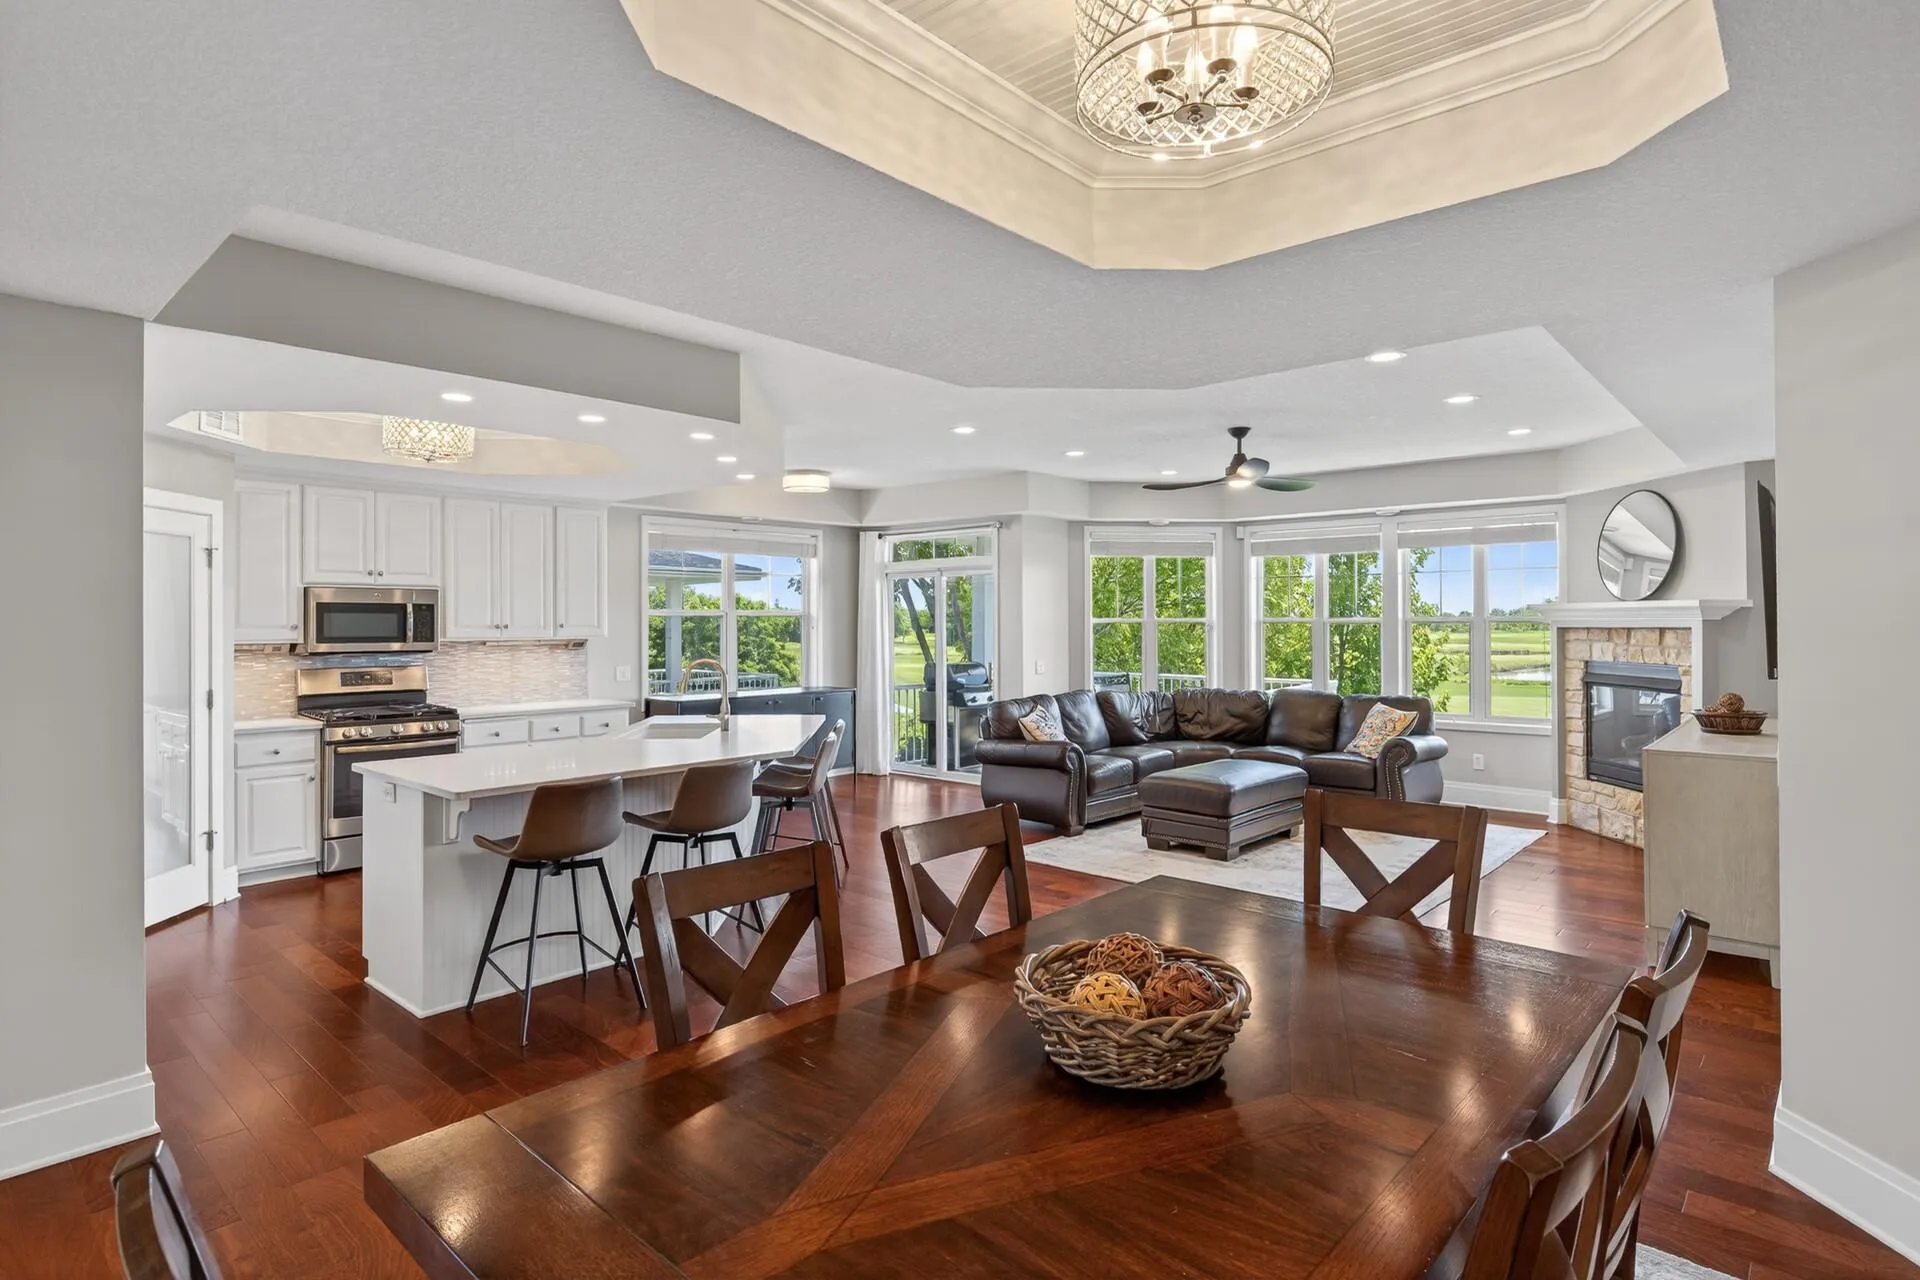 $449,900
3 bds | 2 ba | 2,013 sqft
1171 Gallery Lane, Chaska, MN 55318
Listing courtesy of Home Avenue Flat Fee Realty
-
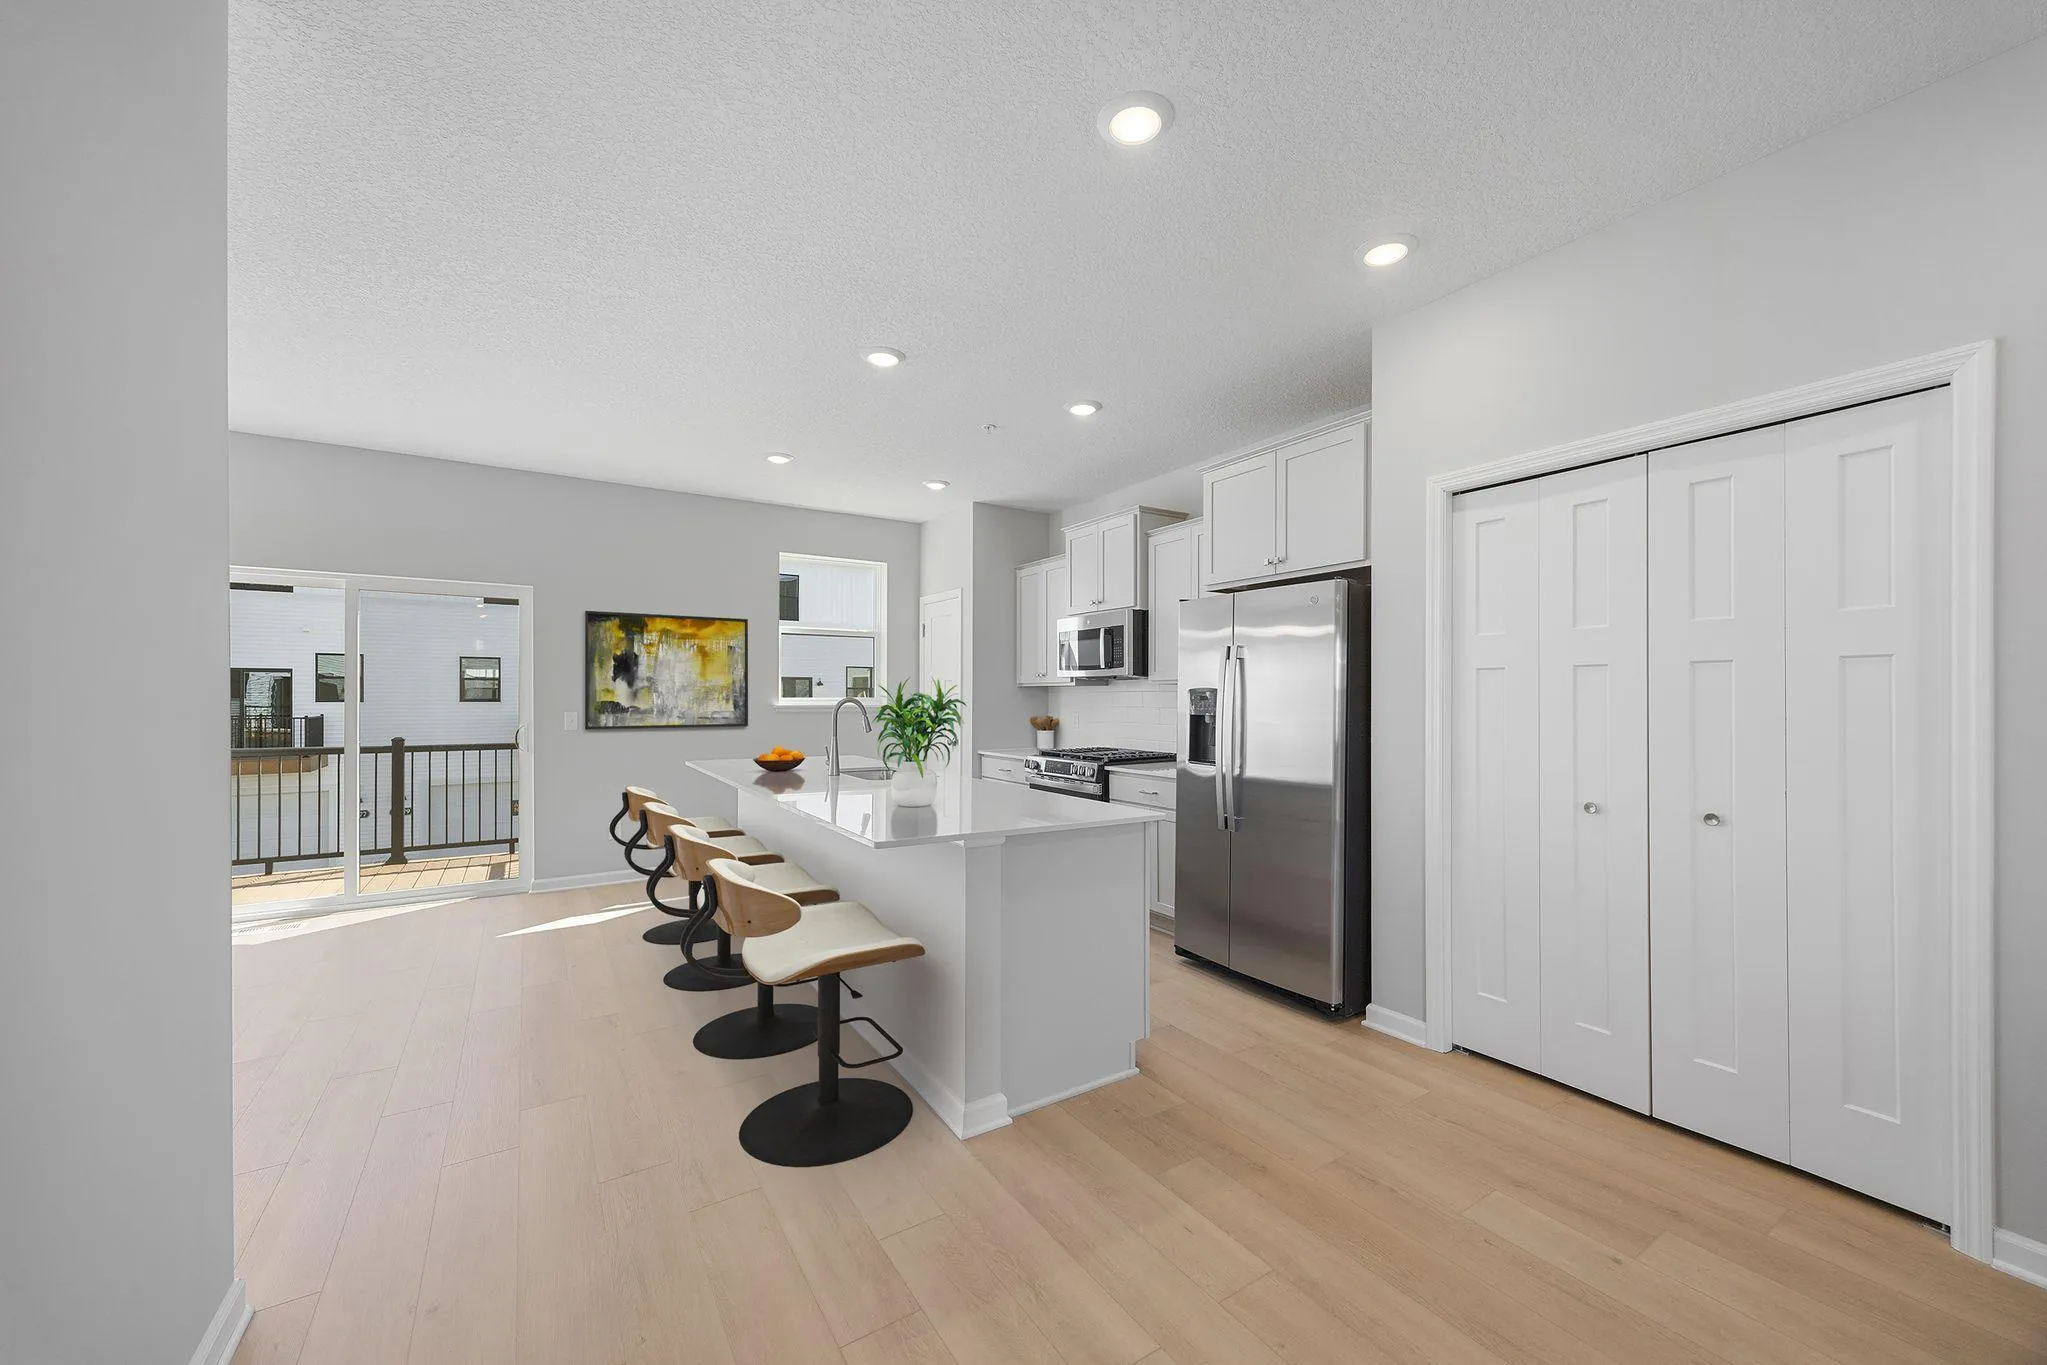 $432,050
4 bds | 4 ba | 2,070 sqft
10376 Birchwood Circle, Victoria, MN 55318
Listing courtesy of M/I Homes
-
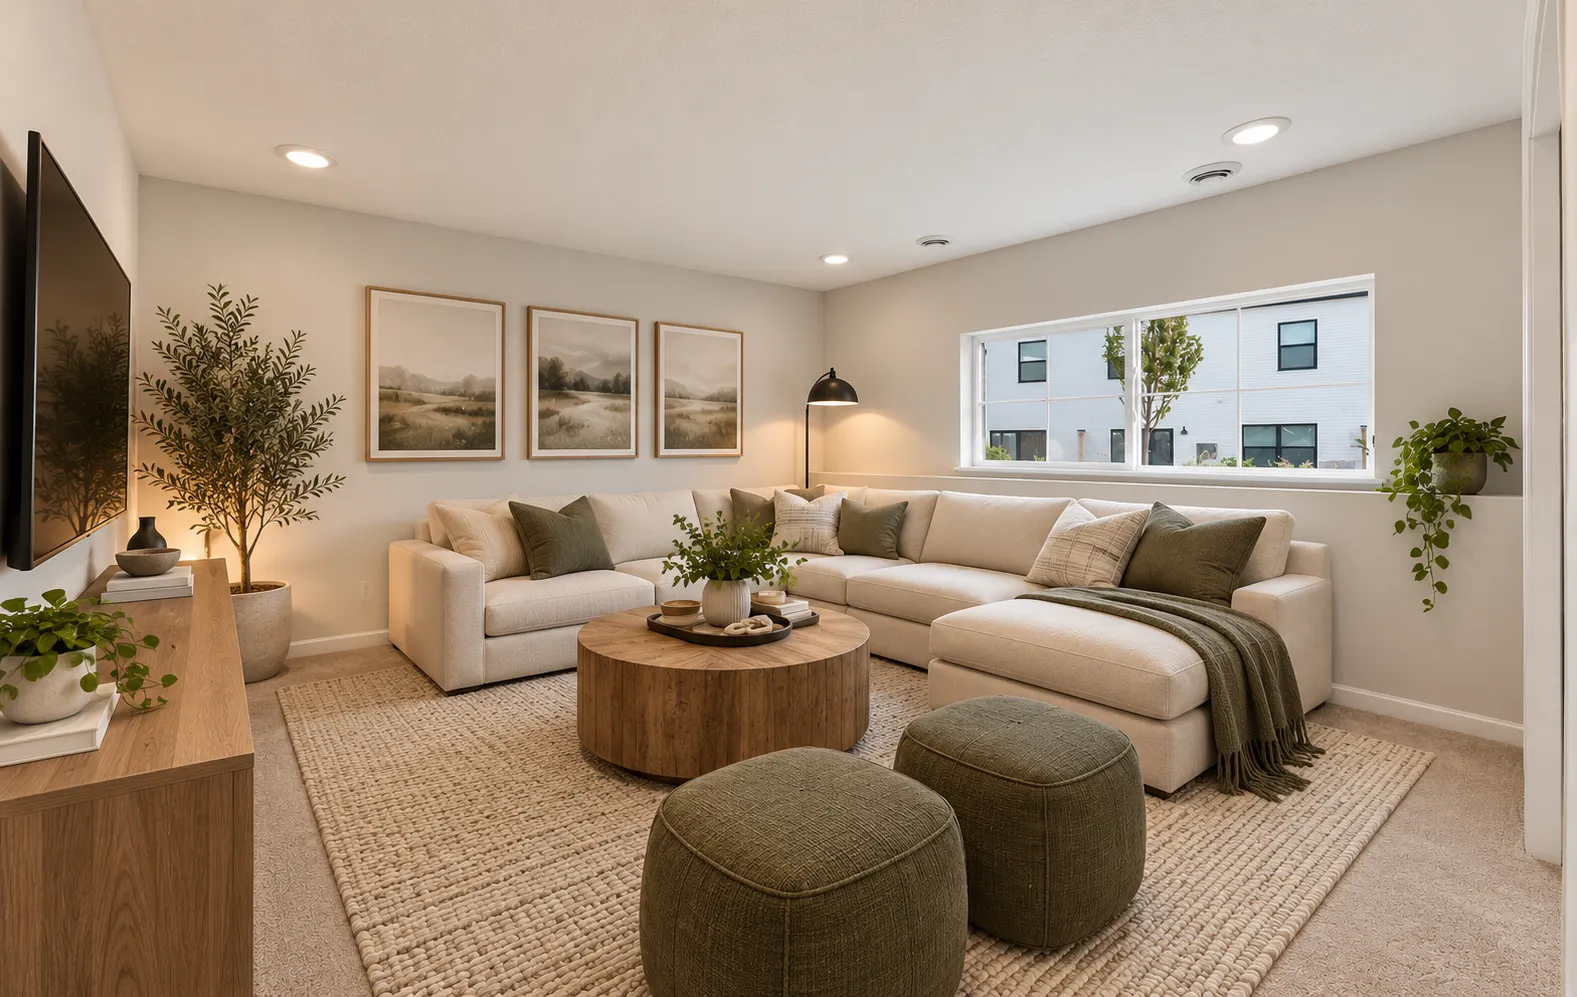 $415,185
3 bds | 3 ba | 1,921 sqft
10380 Birchwood Circle, Victoria, MN 55318
Listing courtesy of M/I Homes
Request a tour
8142 Victoria Drive, Victoria, MN 55386