
1 / 27
$374,990
- 3 beds
- 3 baths
- 1,921 sqft
10368 Birchwood Circle, Victoria, MN 55318
For sale Est. —/mo
- Townhouse · Side x Side
- Built in 2026
- 0.03 acres lot
- $195/sqft
- $294/mo HOA
- 2-car garage
Overview
FHA 5.25/5.891% APR if closing by November 27th with sellers preferred lender. Call for further details.
Discover effortless living in this beautifully designed three-story townhome featuring a versatile lower-level flex space. Perfect for a home office, fitness room, hobby space, or additional storage, along with an oversized two-car garage.
Thoughtfully designed with an earthy elegance color palette, this home showcases highly sought-after stained cabinetry, luxury vinyl plank flooring throughout the main level, and impressive 9-foot ceilings. The open-concept kitchen is a standout, featuring a spacious L-shaped countertop, a large center island with abundant storage, brand-new stainless steel GE appliances, and generous prep space. A large corner pantry and sun-drenched dining area flow seamlessly into the inviting living room, creating the perfect space for entertaining or everyday living.
Upstairs, natural light fills the home, where you’ll find a convenient linen closet and a washer and dryer included with the sale. The spacious primary suite offers a walk-in closet and a private en suite bath with dual vanities. Two additional bedrooms share a full bathroom with a tub/shower combination, providing comfortable accommodations for family or guests.
Enjoy low-maintenance living with lawn care and snow removal included, giving you more time to relax and enjoy everything life has to offer.
Facts & features
Interior
- Bedrooms: 3
- Bathrooms: 3 (1 full, 1 three-quarter, 1 half)
- Finished sqft: 1,921
- Above grade sqft: 1,921
- Basement: Partial
- Heating: Forced Air
- Cooling: Central Air
- Appliances: Air-To-Air Exchanger, Dishwasher, Disposal, Dryer, ENERGY STAR Qualified Appliances, Microwave, Range, Refrigerator, Stainless Steel Appliances, Washer
- Laundry: Laundry Room, Upper Level
Property
- Parking: Attached Garage, Garage Door Opener
- Garage spaces: 2
- Lot size: 0.03 acres
- Lot dimensions: 24x54
- Exterior features: Vinyl
Construction
- Home type: Townhouse (Side x Side)
- Levels: More Than 2 Stories
- Year built: 2026
- New construction: Yes
Utilities
- Sewer: City Sewer/Connected
- Water: City Water/Connected
Community & HOA
- Subdivision: Birchwood
- HOA fee: $294/mo
- HOA includes: Building Exterior, Hazard Insurance, Lawn Care, Maintenance Grounds, Professional Mgmt, Sanitation, Snow Removal
- Amenities: In-Ground Sprinkler System, Trail(s)
Taxes & location
- Annual taxes: $322 (2026)
- County: Carver
- School district: Eastern Carver County Schools
Listing
- Status: For sale
- Listed: Oct 12, 2026
- Days on market: 8
- MLS #: 7151715
Monthly payment
—/mo
An example, not a loan offer. Taxes and HOA dues come from the listing when known; home insurance is a rough estimate. Mortgage insurance is not included. Your rate depends on your lender and credit.
Location
Nearby homes
-
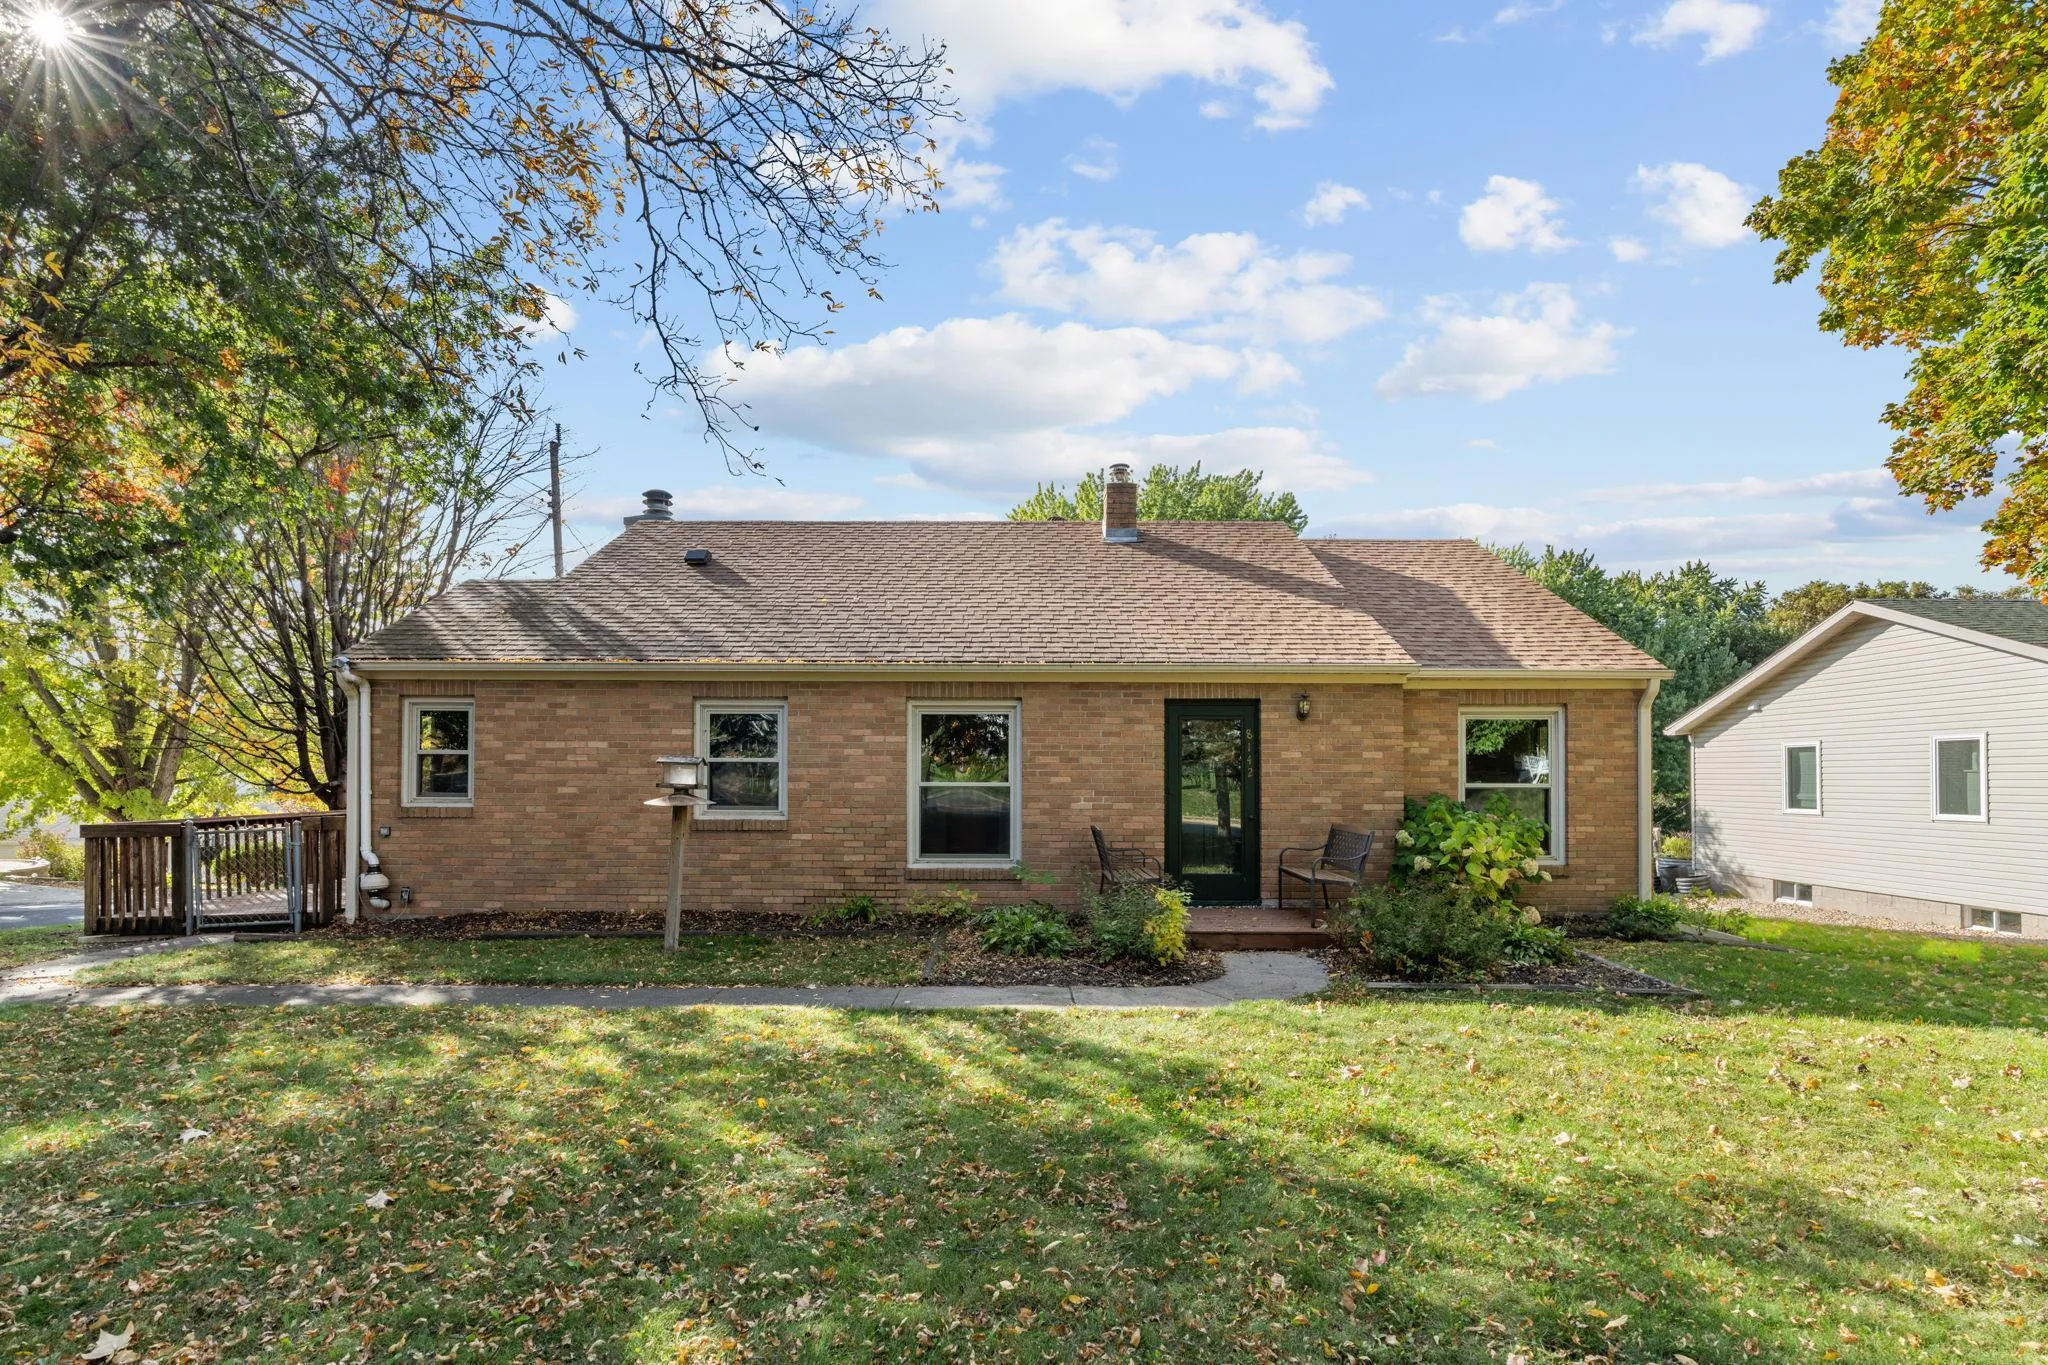 $379,000
3 bds | 2 ba | 2,004 sqft
8142 Victoria Drive, Victoria, MN 55386
Listing courtesy of eXp Realty
-
 $445,000
4 bds | 3 ba | 2,780 sqft
1698 Alphon Drive, Victoria, MN 55386
Listing courtesy of Coldwell Banker Realty - Southwest Regional
-
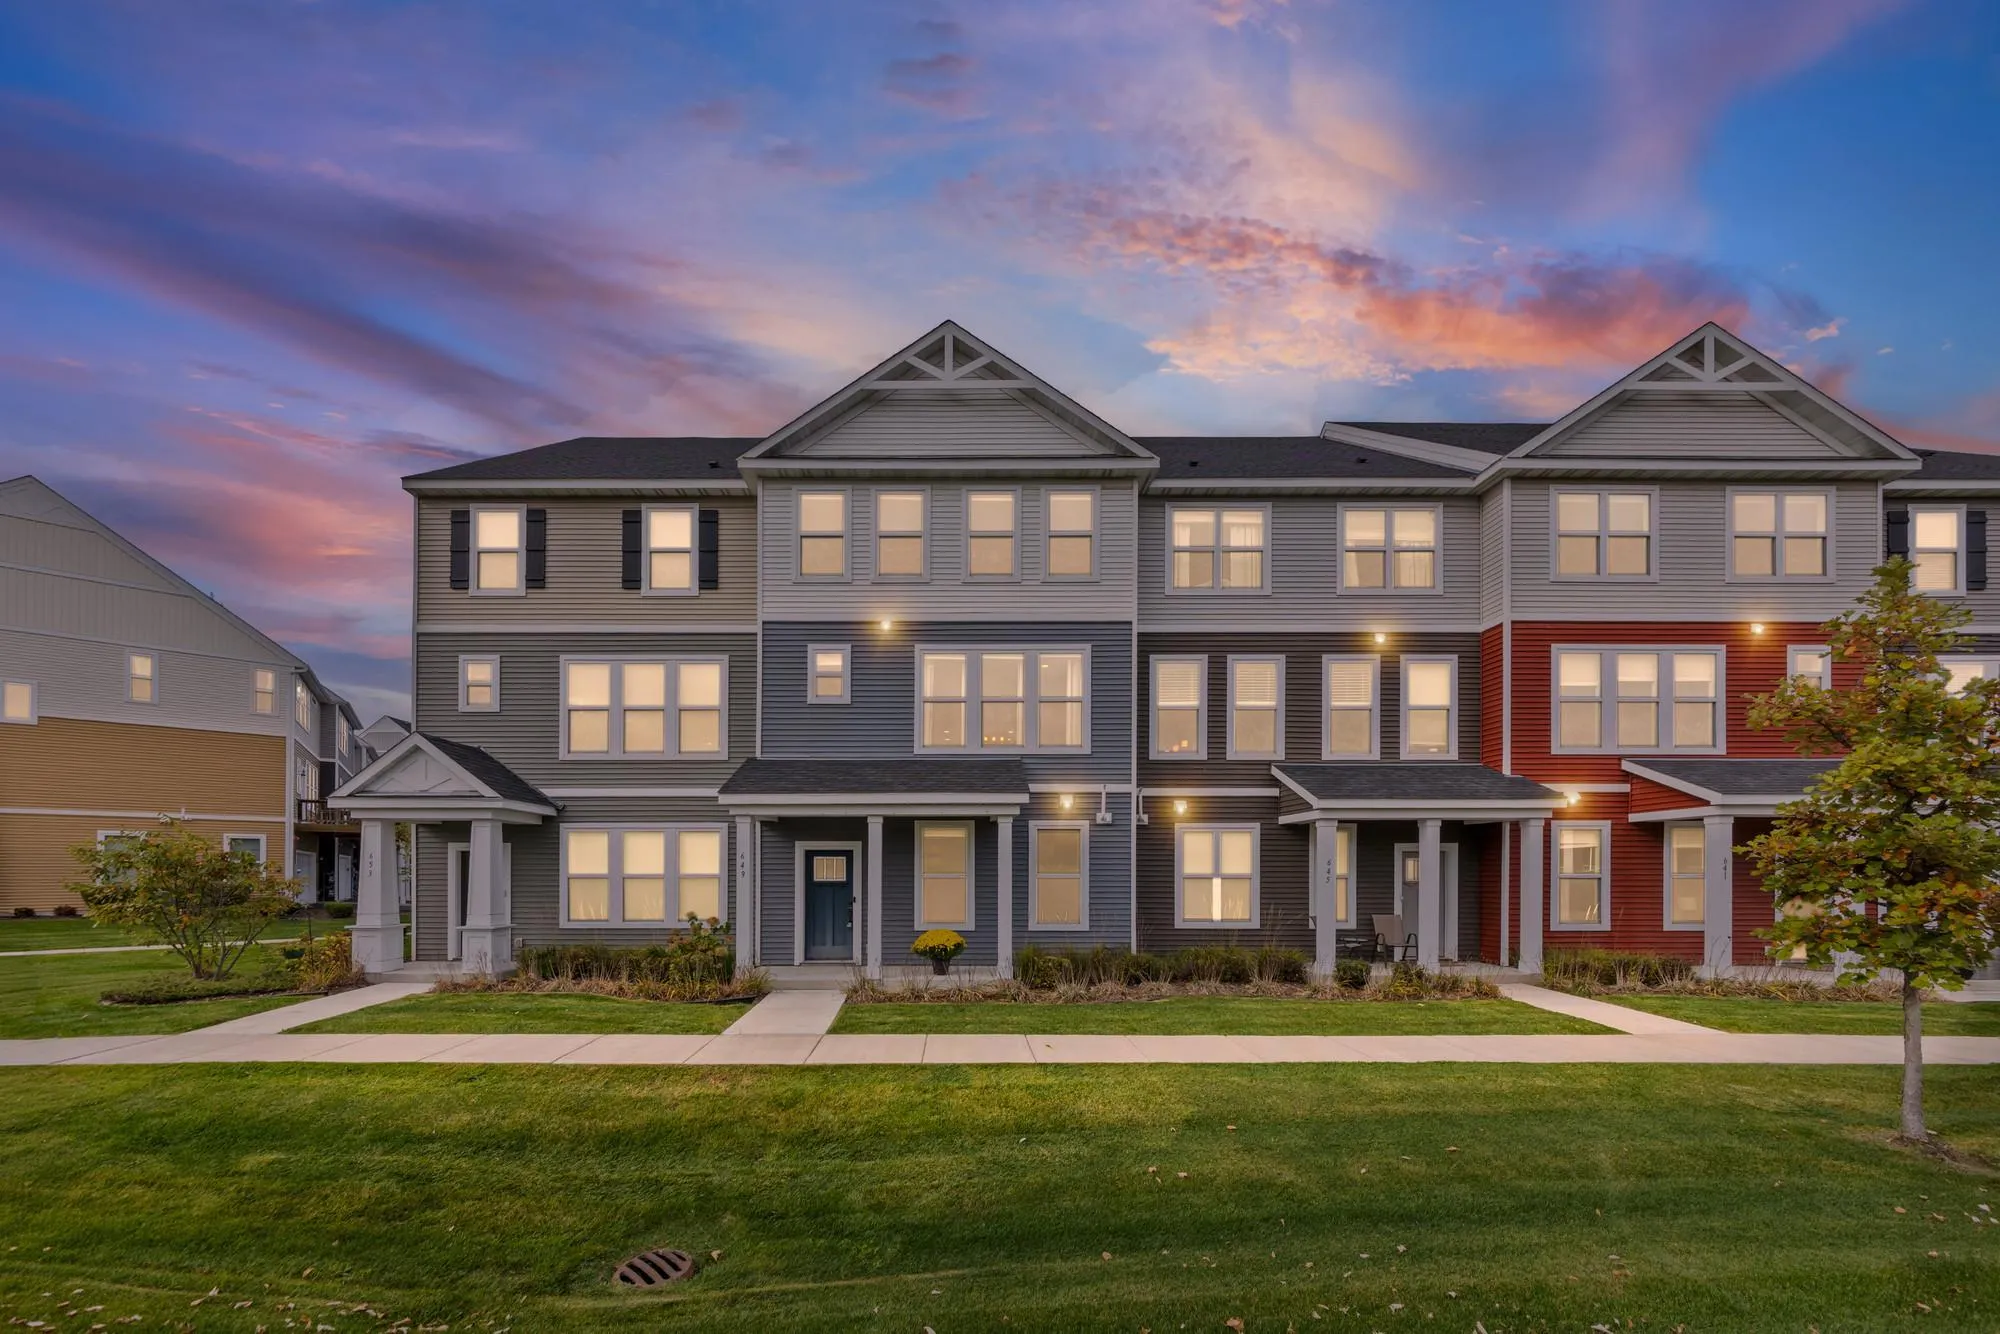 $365,000
3 bds | 3 ba | 2,023 sqft
649 Satori Way, Chaska, MN 55318
Listing courtesy of Pemberton RE
-
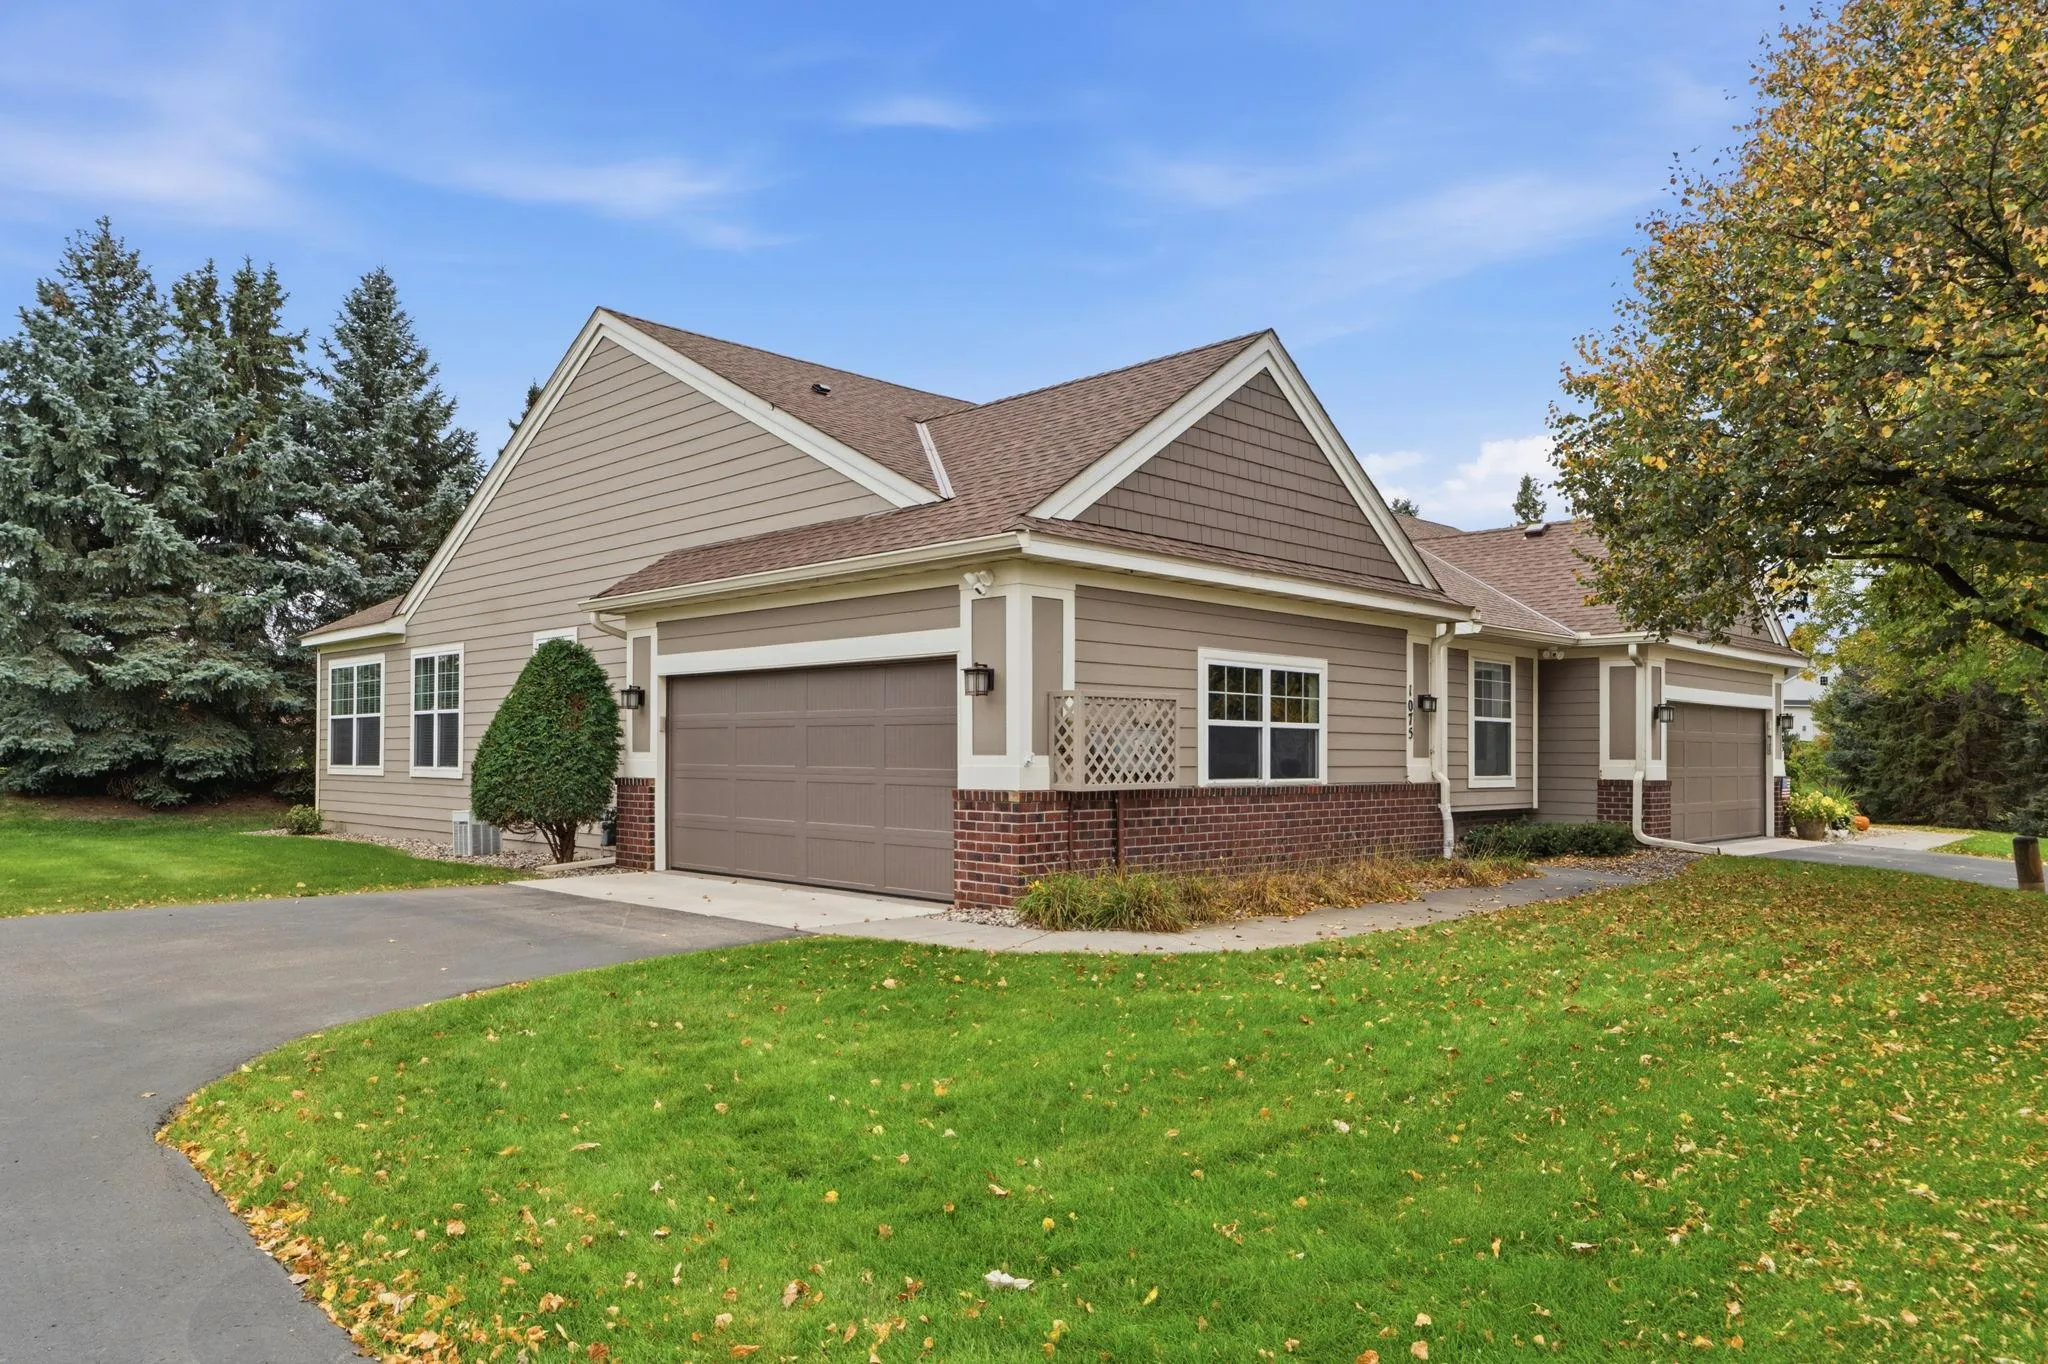 $445,000
3 bds | 3 ba | 2,306 sqft
1075 Victoria Greens Boulevard, Victoria, MN 55386
Listing courtesy of Compass
-
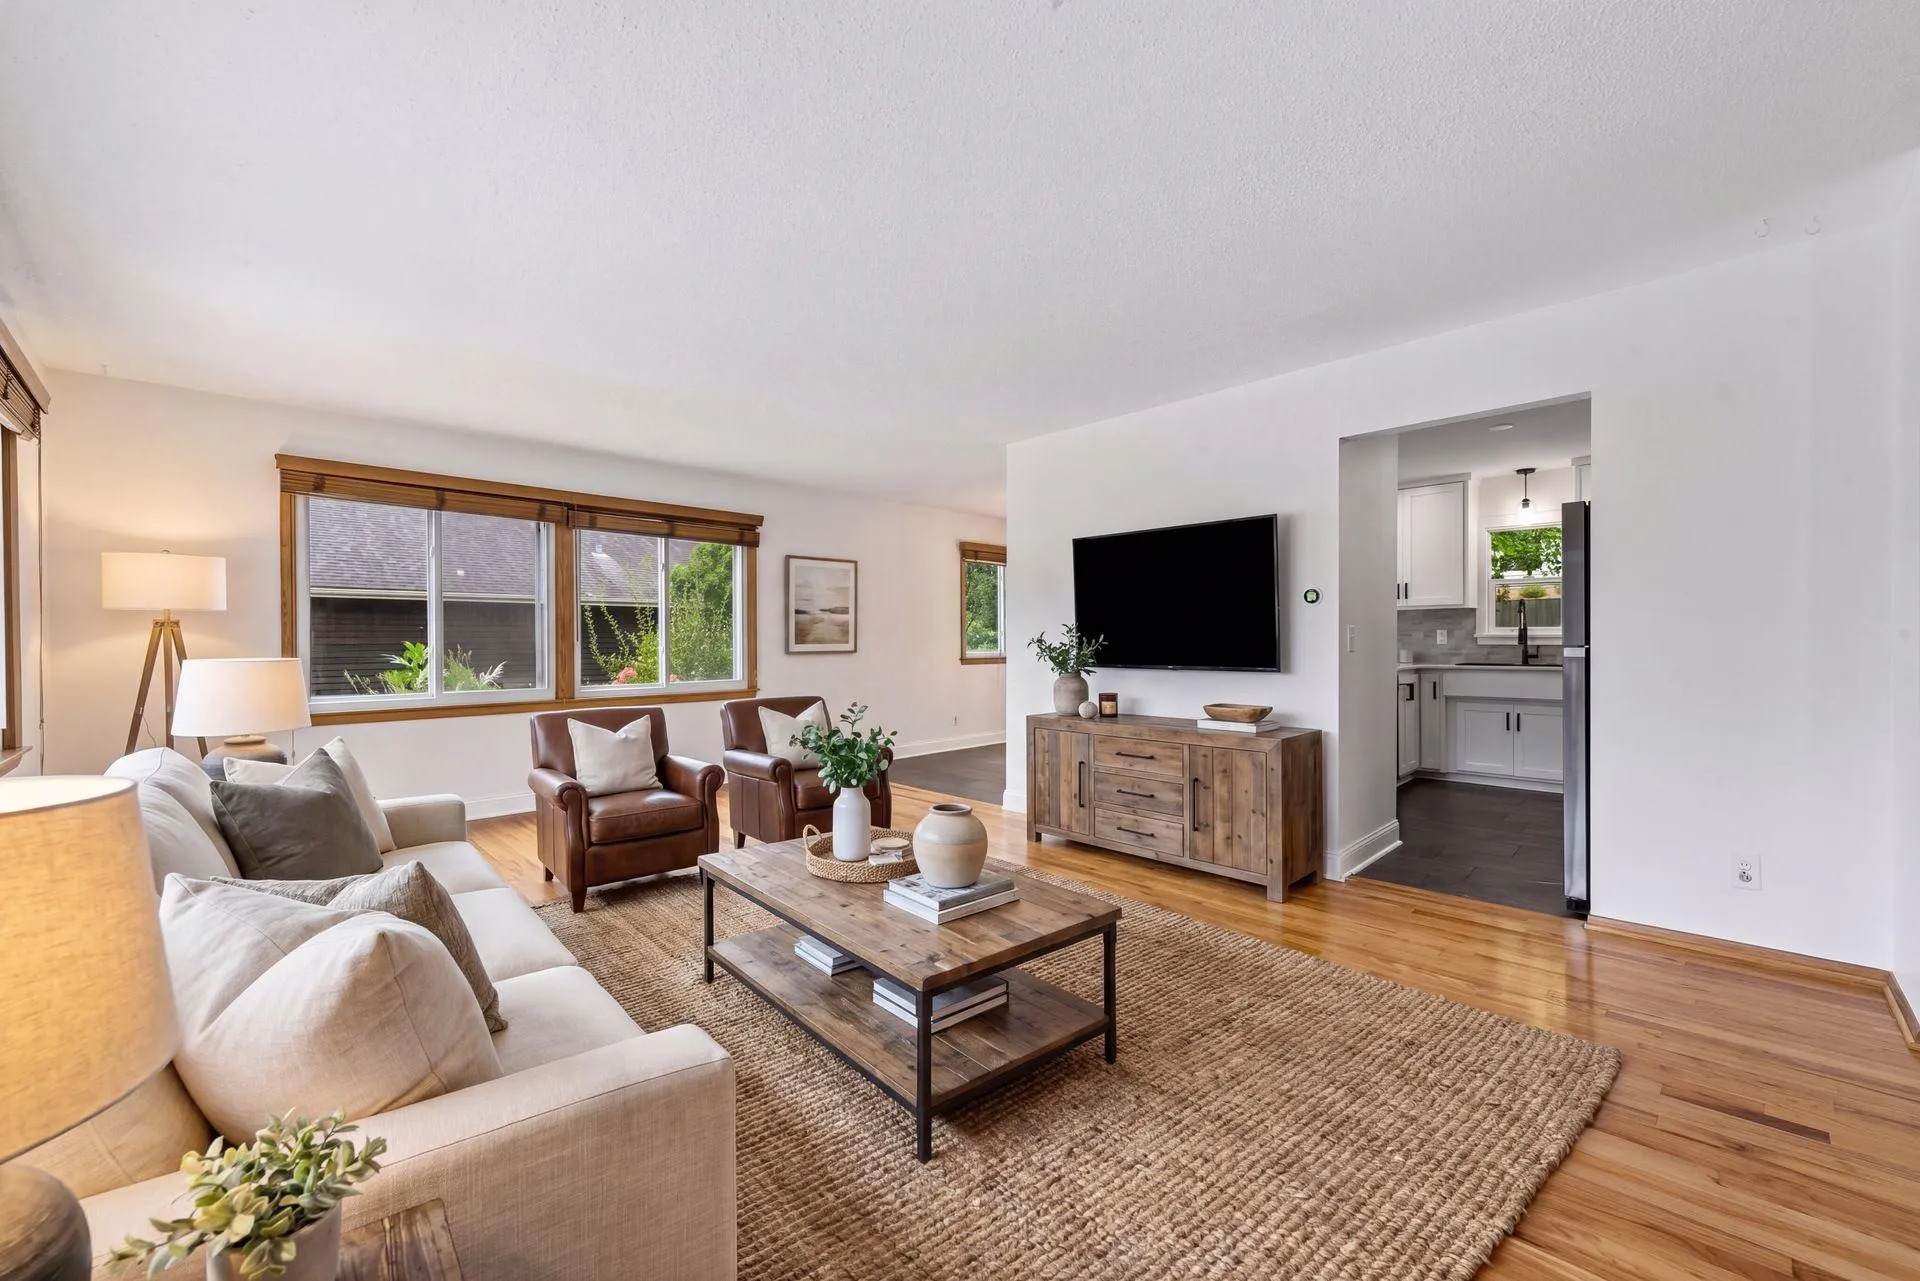 $390,000
3 bds | 2 ba | 1,659 sqft
1370 Valley View Road, Chaska, MN 55318
Listing courtesy of Edina Realty, Inc.
-
 $445,000
3 bds | 2 ba | 1,844 sqft
1425 Meadow Court, Chaska, MN 55318
Listing courtesy of Engel & Volkers Lake Minnetonka
-
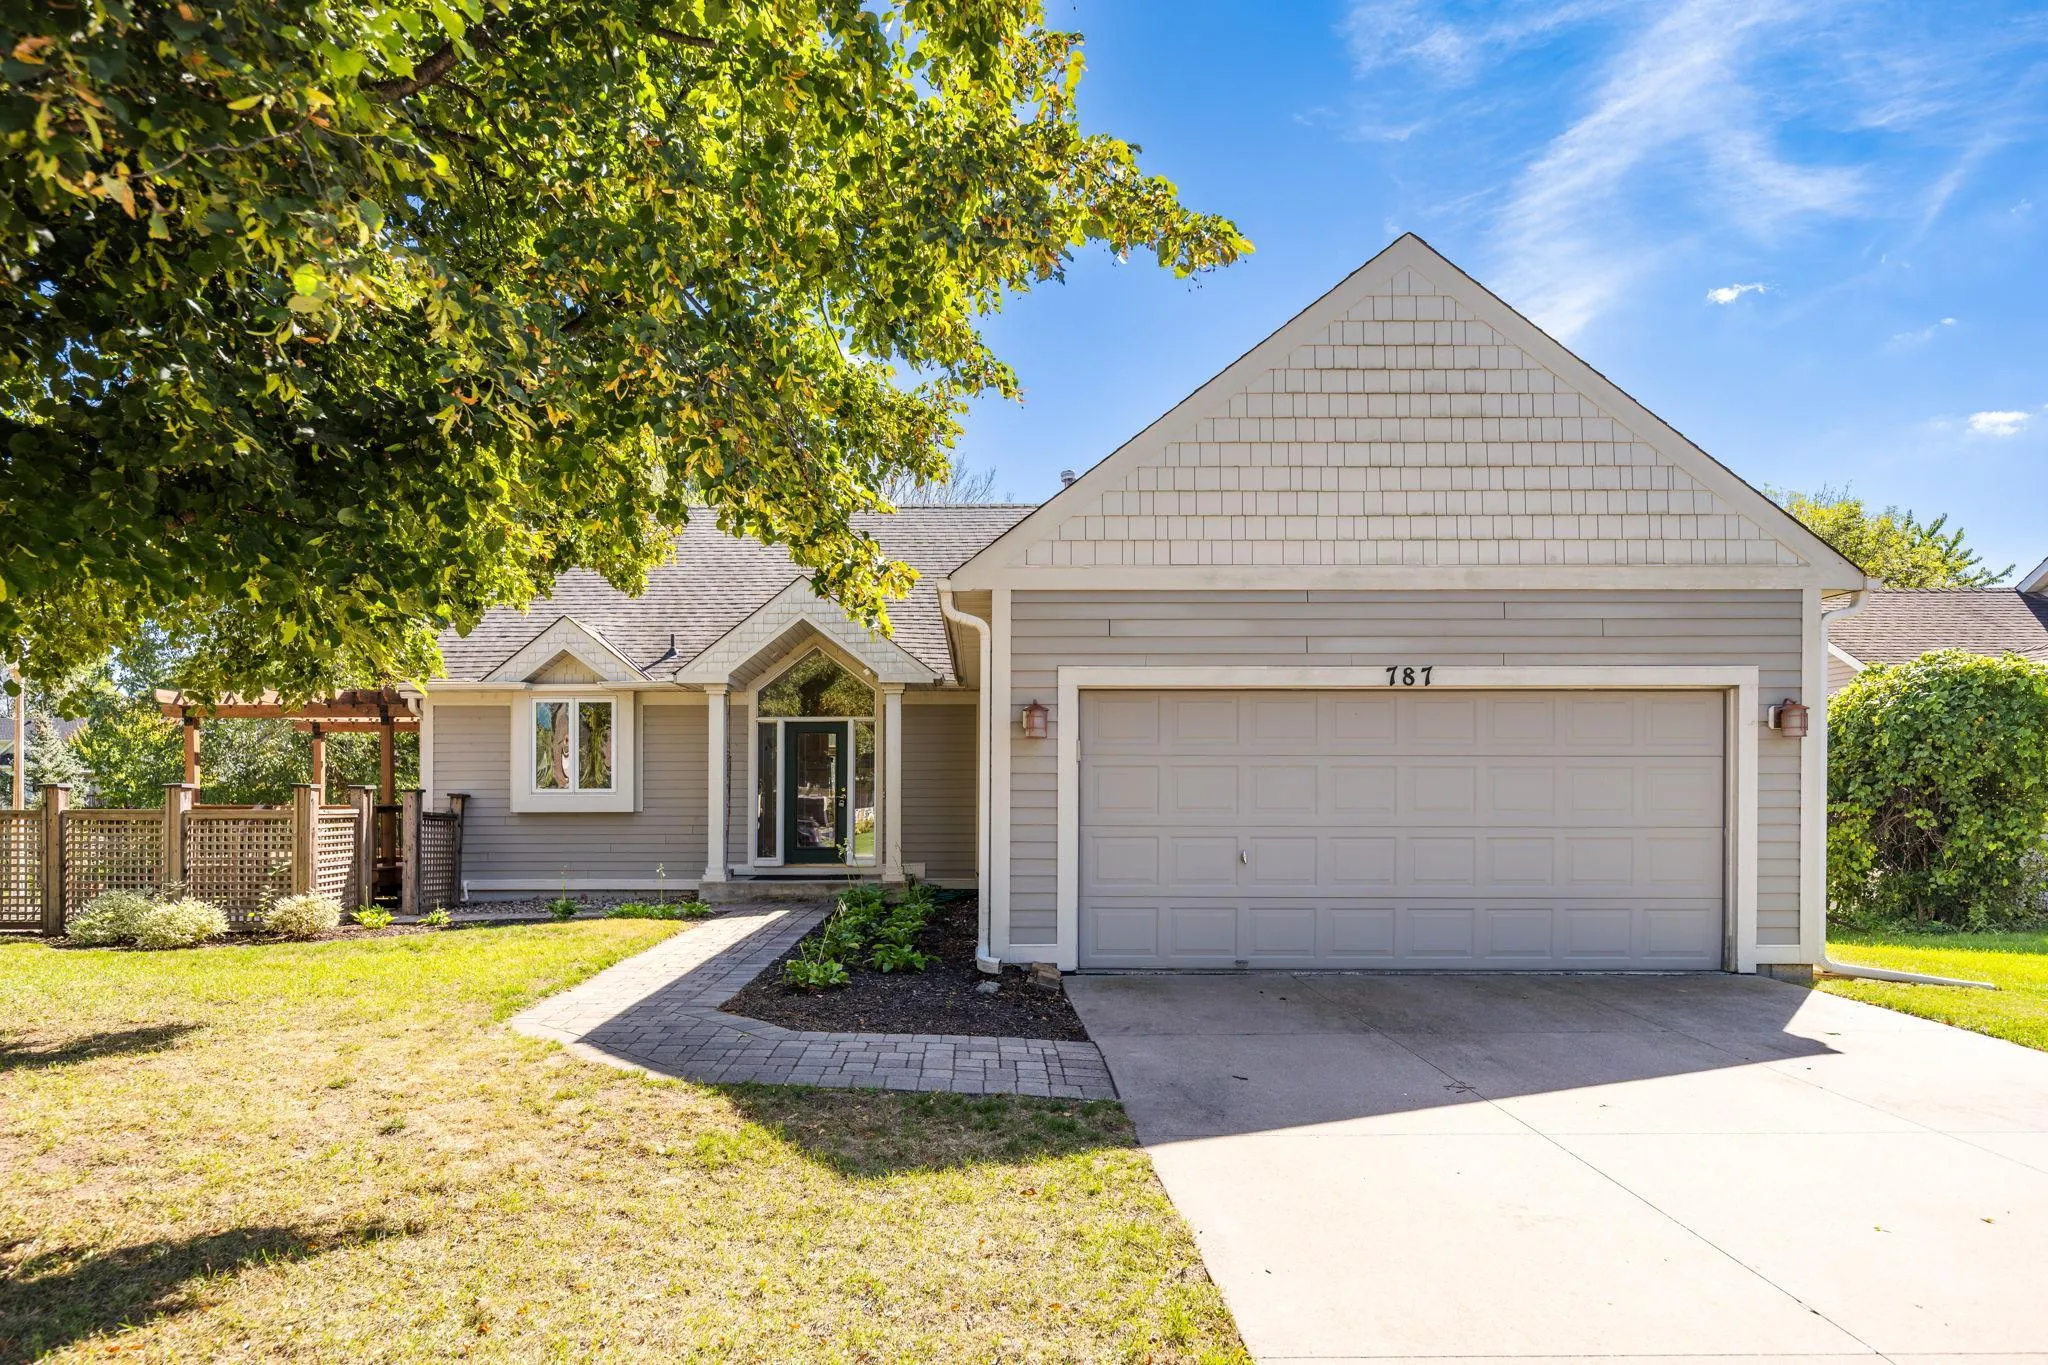 $450,000
3 bds | 2 ba | 2,448 sqft
787 Ashley Drive, Chaska, MN 55318
Listing courtesy of Keller Williams Premier Realty Lake Minnetonka
-
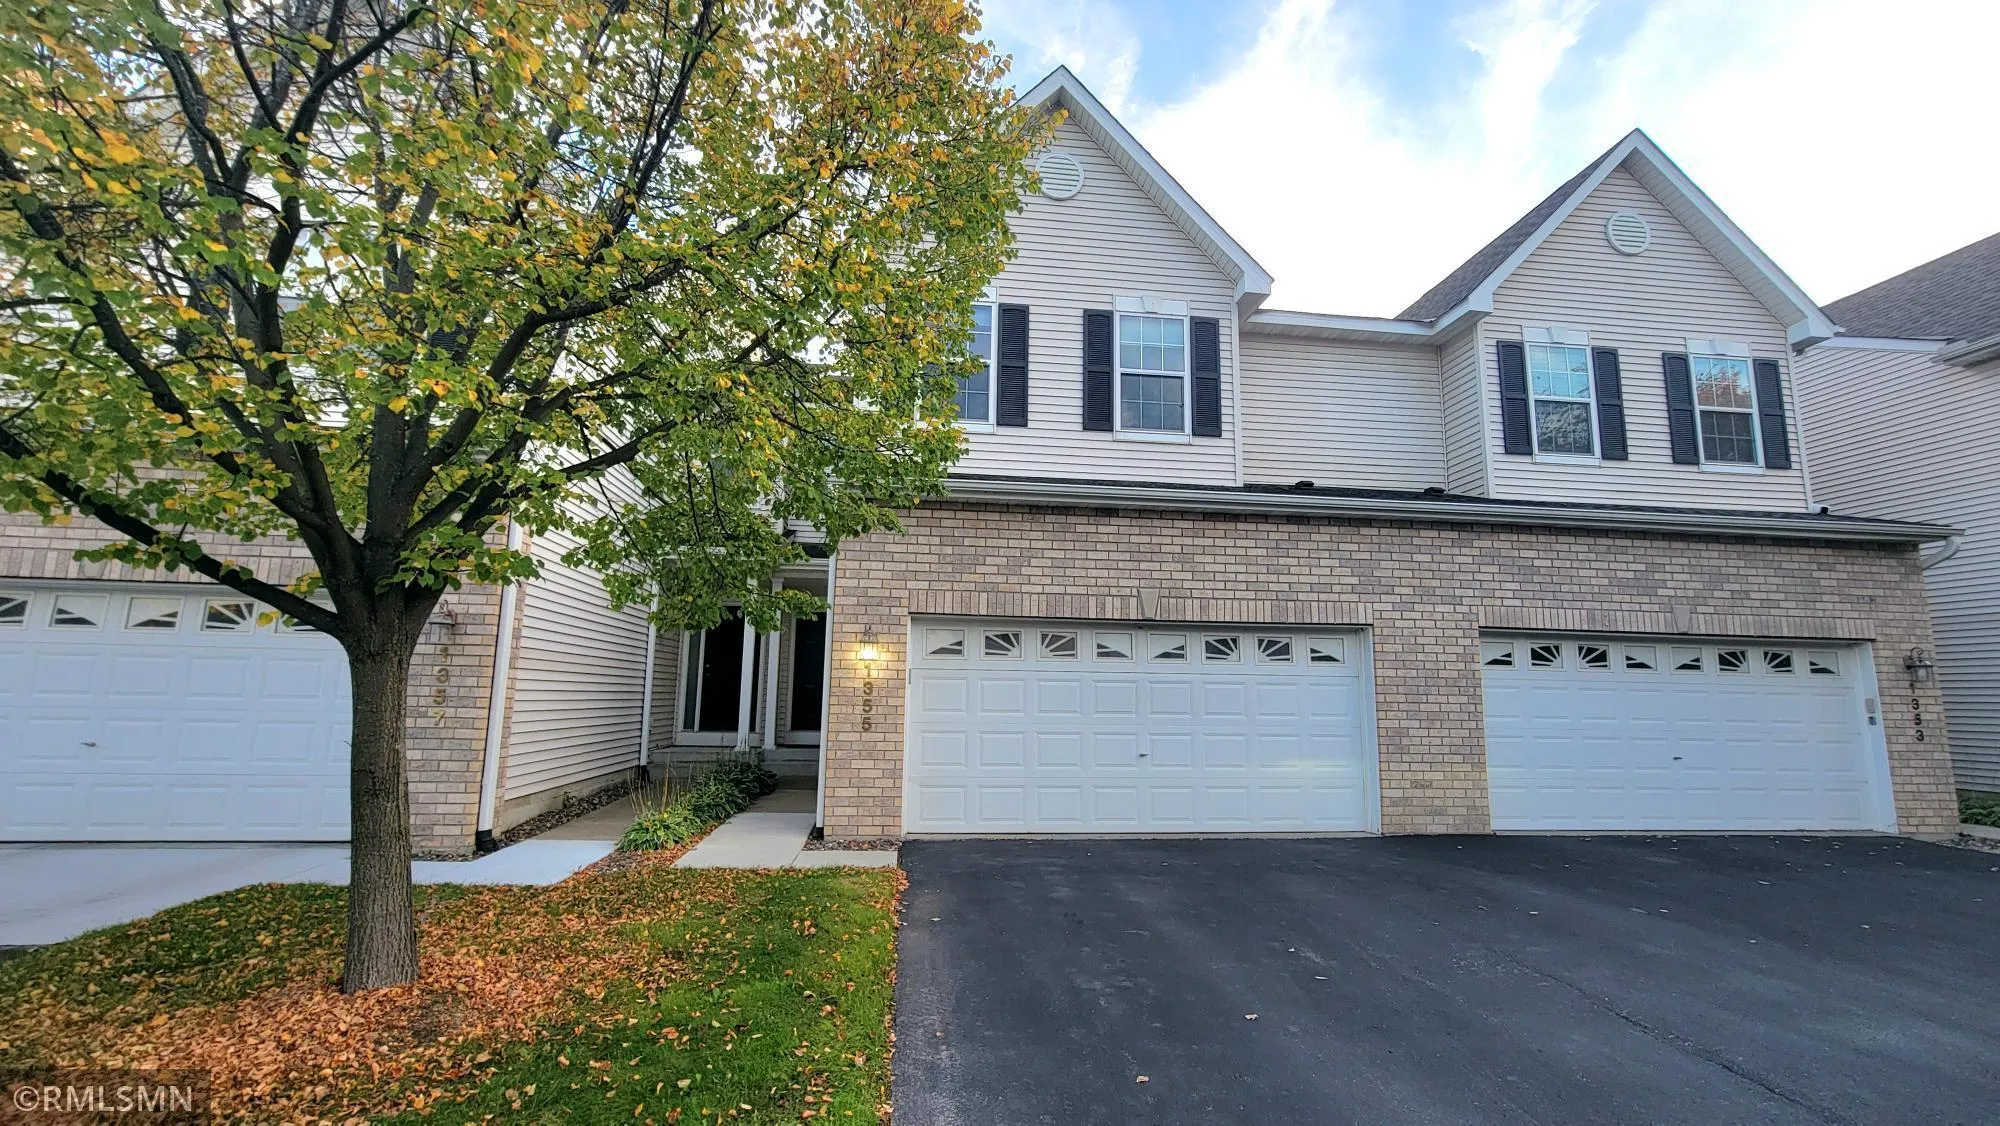 $359,900
3 bds | 4 ba | 2,265 sqft
1355 White Oak Drive, Chaska, MN 55318
Listing courtesy of RE/MAX Advisors-West
Request a tour
10368 Birchwood Circle, Victoria, MN 55318