
1 / 24
$265,000
- 2 beds
- 2 baths
- 1,325 sqft
10673 Sherman Drive, Eden Prairie, MN 55347
For sale Est. —/mo
- Townhouse · Side x Side
- Built in 1984
- 2.65 acres lot
- $200/sqft
- $446/mo HOA
- 1-car garage
Overview
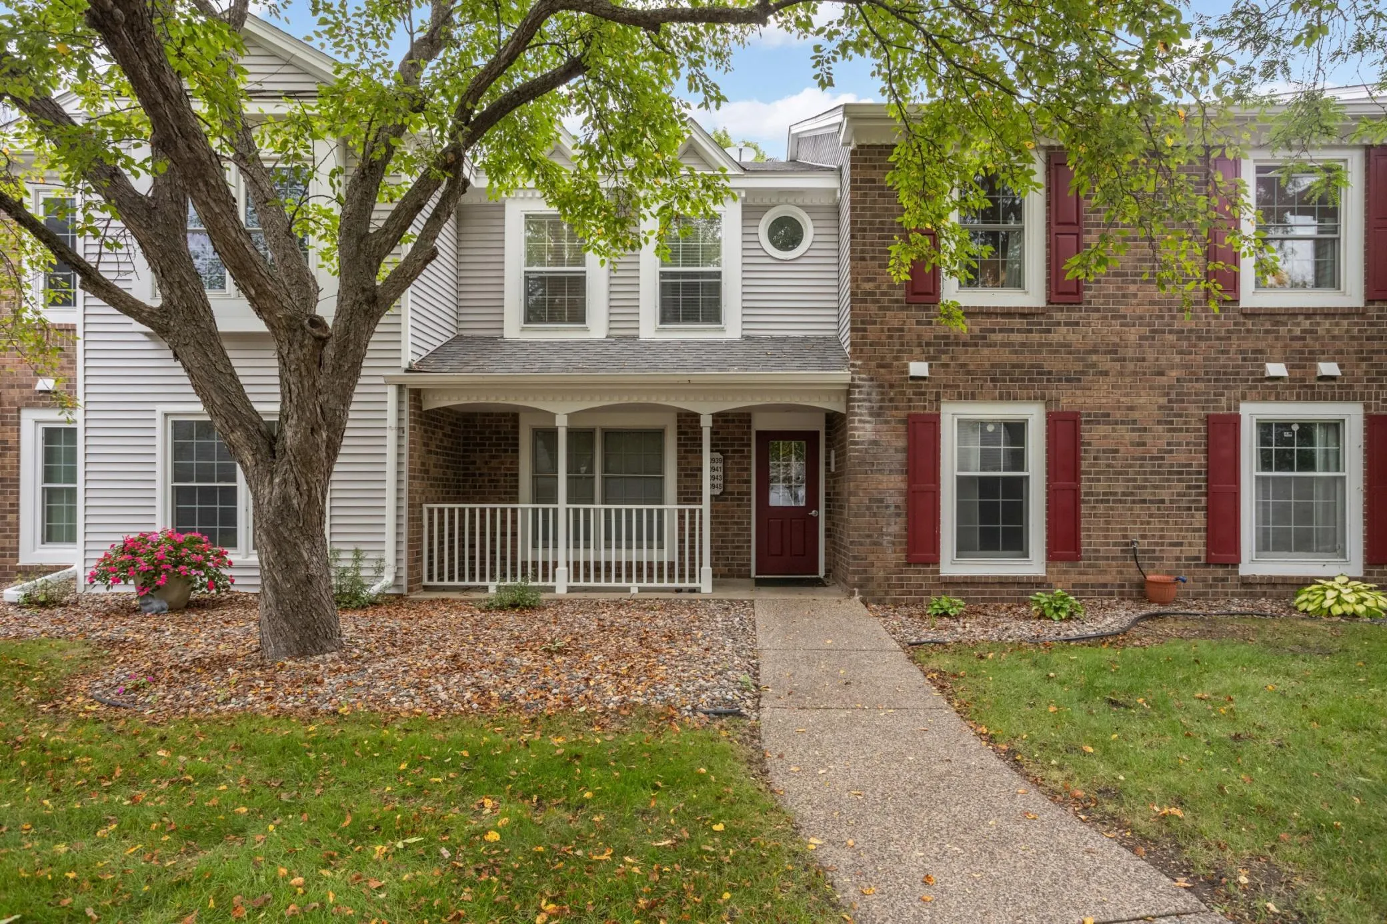
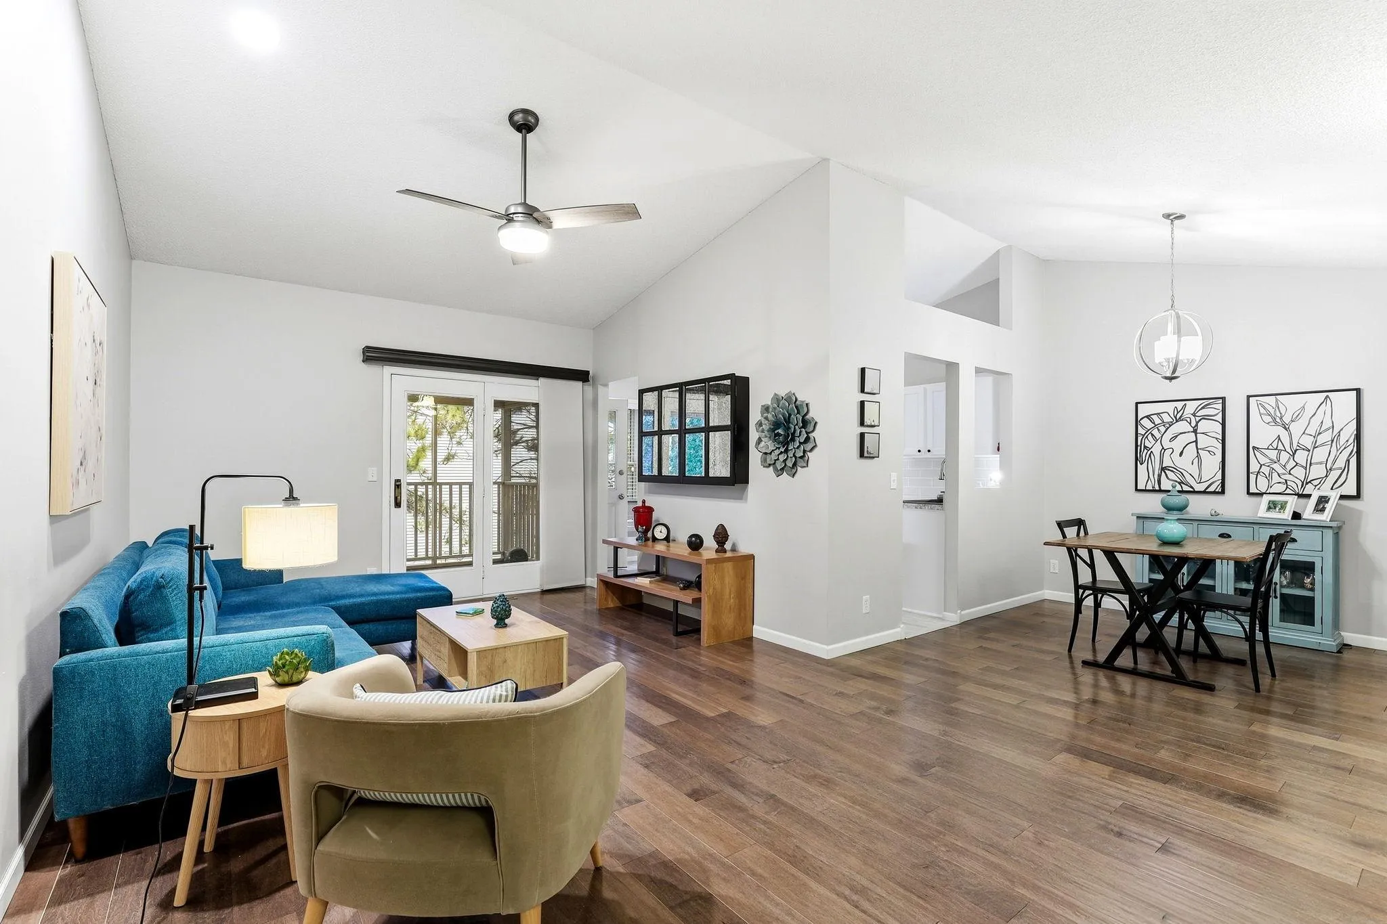
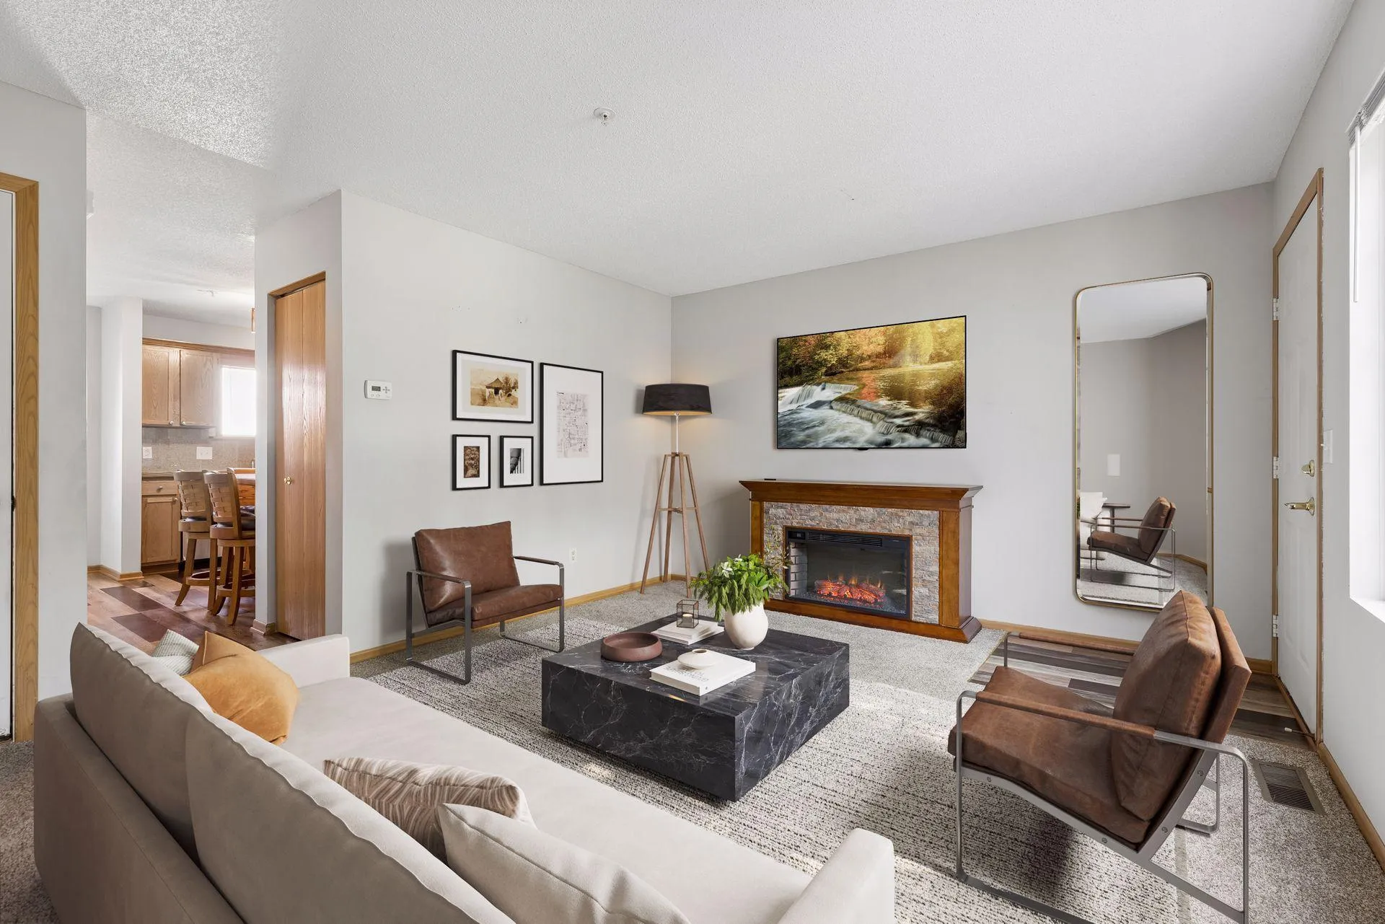
Welcome to this inviting Eden Prairie townhome offering comfortable living, flexible spaces and an impressive list of 2026 updates! The main level features a spacious living room with fireplace, and a dining area with hardwood floors and direct access to the new cedar-toned deck—perfect for relaxing, grilling or entertaining while overlooking mature trees and expansive green space. The kitchen features new stainless steel appliances, while upstairs you’ll find a spacious primary bedroom with a wall-length closet and ceiling fan, a second bedroom, full bath with split layout, and a versatile office/flex space. The convenient garage-entry level includes a half bath and utility area. Numerous 2026 improvements include the new deck, water heater, stainless steel kitchen appliances, screens and garage door. Enjoy a peaceful neighborhood setting while remaining close to Eden Prairie shopping, dining, parks, trails and major highways for easy access throughout the metro.
Facts & features
Interior
- Bedrooms: 2
- Bathrooms: 2 (1 full, 1 half)
- Finished sqft: 1,325
- Above grade sqft: 1,225
- Below grade sqft: 100
- Basement: Block, Finished, Partial
- Heating: Forced Air
- Cooling: Central Air
- Appliances: Dishwasher, Disposal, Dryer, ENERGY STAR Qualified Appliances, Gas Water Heater, Microwave, Range, Refrigerator, Stainless Steel Appliances, Washer
- Laundry: Electric Dryer Hookup, Lower Level, Sink, Washer Hookup
- Fireplaces: 1 (Living Room, Wood Burning)
Property
- Parking: Attached Garage, Asphalt, Garage Door Opener, Guest Parking
- Garage spaces: 1
- Lot size: 2.65 acres
- Lot dimensions: 0
- Lot features: Tree Coverage - Medium
- Exterior features: Vinyl
Construction
- Home type: Townhouse (Side x Side)
- Levels: Two
- Year built: 1984
- Roof: Age 8 Years or Less, Asphalt
Utilities
- Sewer: City Sewer/Connected
- Water: City Water/Connected
Community & HOA
- Subdivision: Cic 0435 Eden Bluffs Condo
- HOA fee: $446/mo
- HOA includes: Building Exterior, Hazard Insurance, Lawn Care, Maintenance Grounds, Professional Mgmt, Sanitation, Snow Removal
- Amenities: In-Ground Sprinkler System
Taxes & location
- Annual taxes: $2,812 (2026)
- County: Hennepin
- School district: Eden Prairie
Listing
- Status: For sale
- Listed: Oct 8, 2026
- Days on market: 12
- MLS #: 7155231
Monthly payment
—/mo
An example, not a loan offer. Taxes and HOA dues come from the listing when known; home insurance is a rough estimate. Mortgage insurance is not included. Your rate depends on your lender and credit.
Location
Nearby homes
-
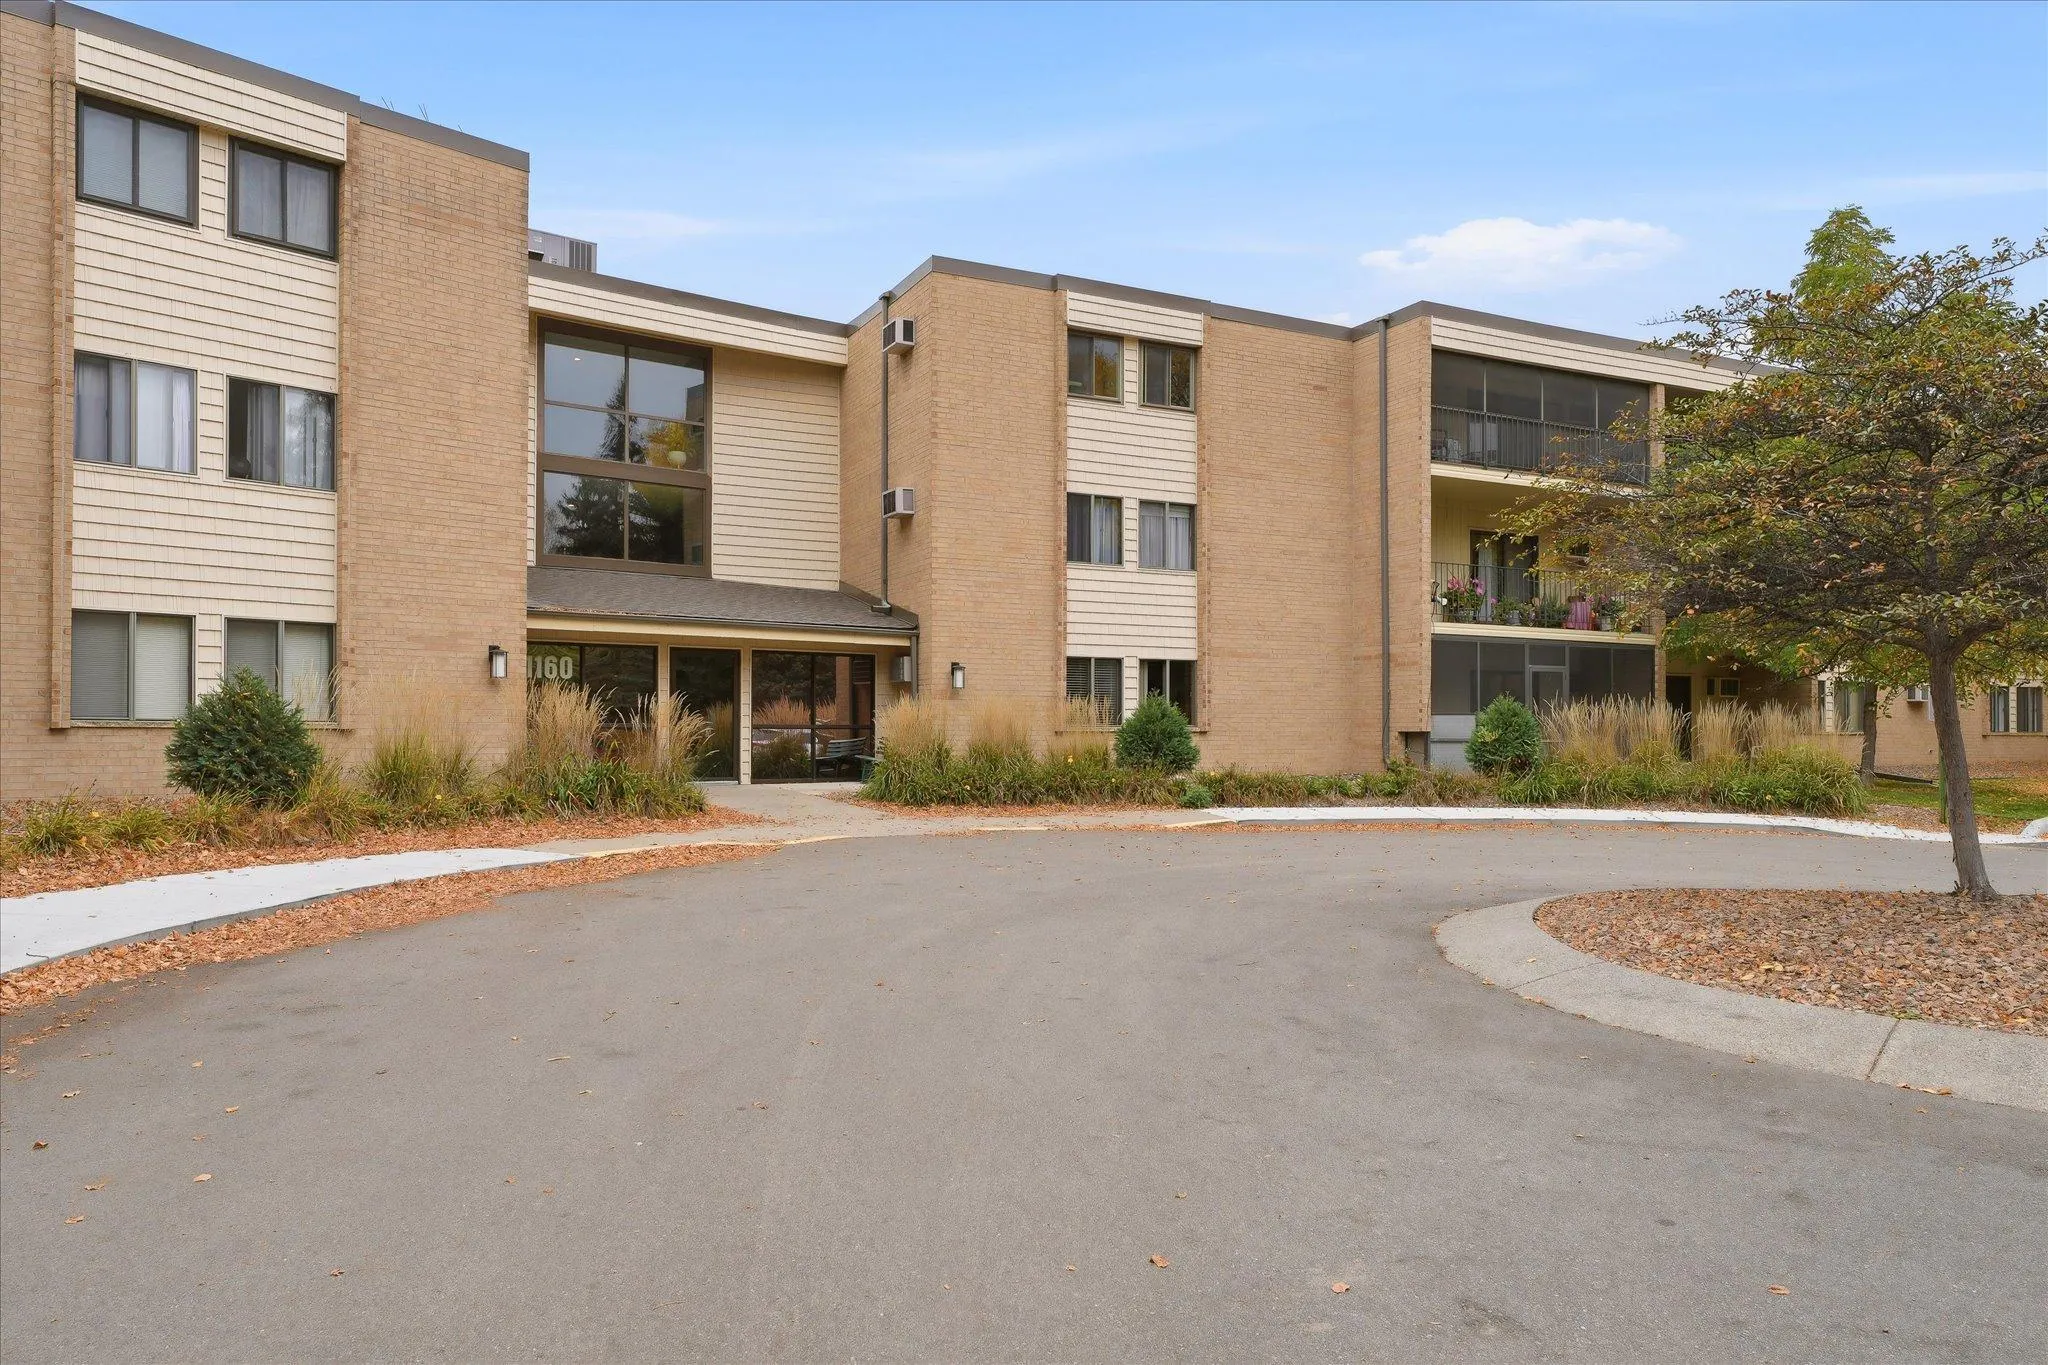 $237,000
3 bds | 2 ba | 1,290 sqft
11160 Anderson Lakes Parkway Unit 101, Eden Prairie, MN 55344
Listing courtesy of Bridge Realty, LLC
-
 $249,900
0 bds | 0 ba
Tbd Veness Road, Bloomington, MN 55438
Listing courtesy of Lakes Sotheby's International Realty
-
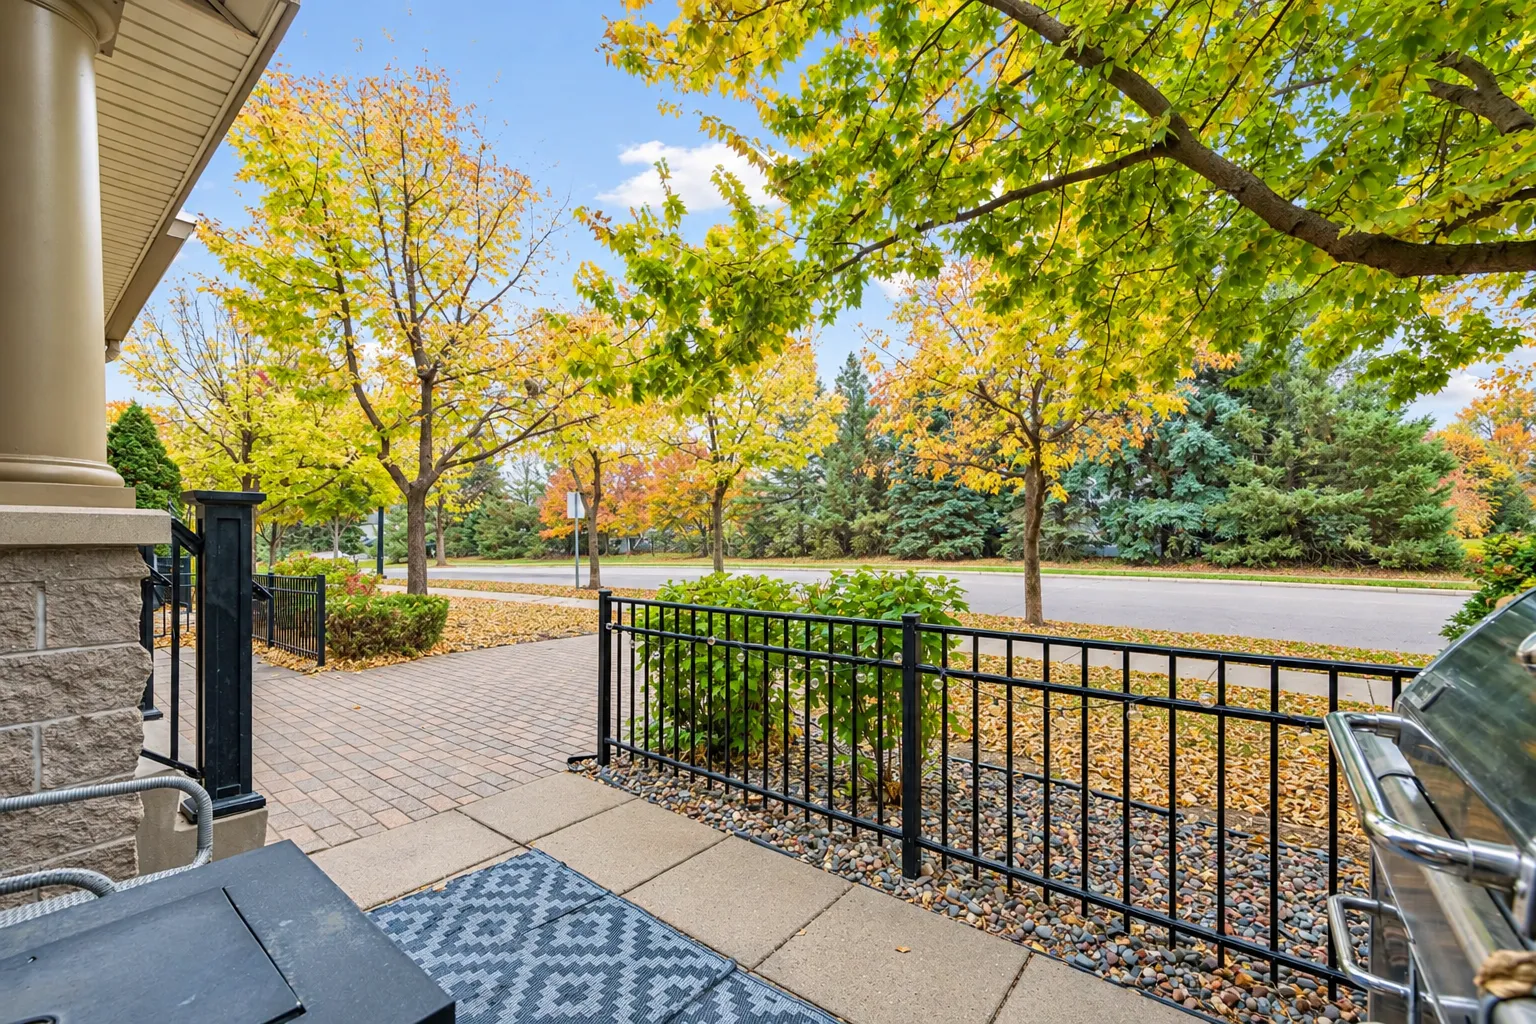 $319,500
2 bds | 2 ba | 1,589 sqft
8409 Townsend Drive, Eden Prairie, MN 55344
Listing courtesy of Keller Williams Premier Realty Lake Minnetonka
-
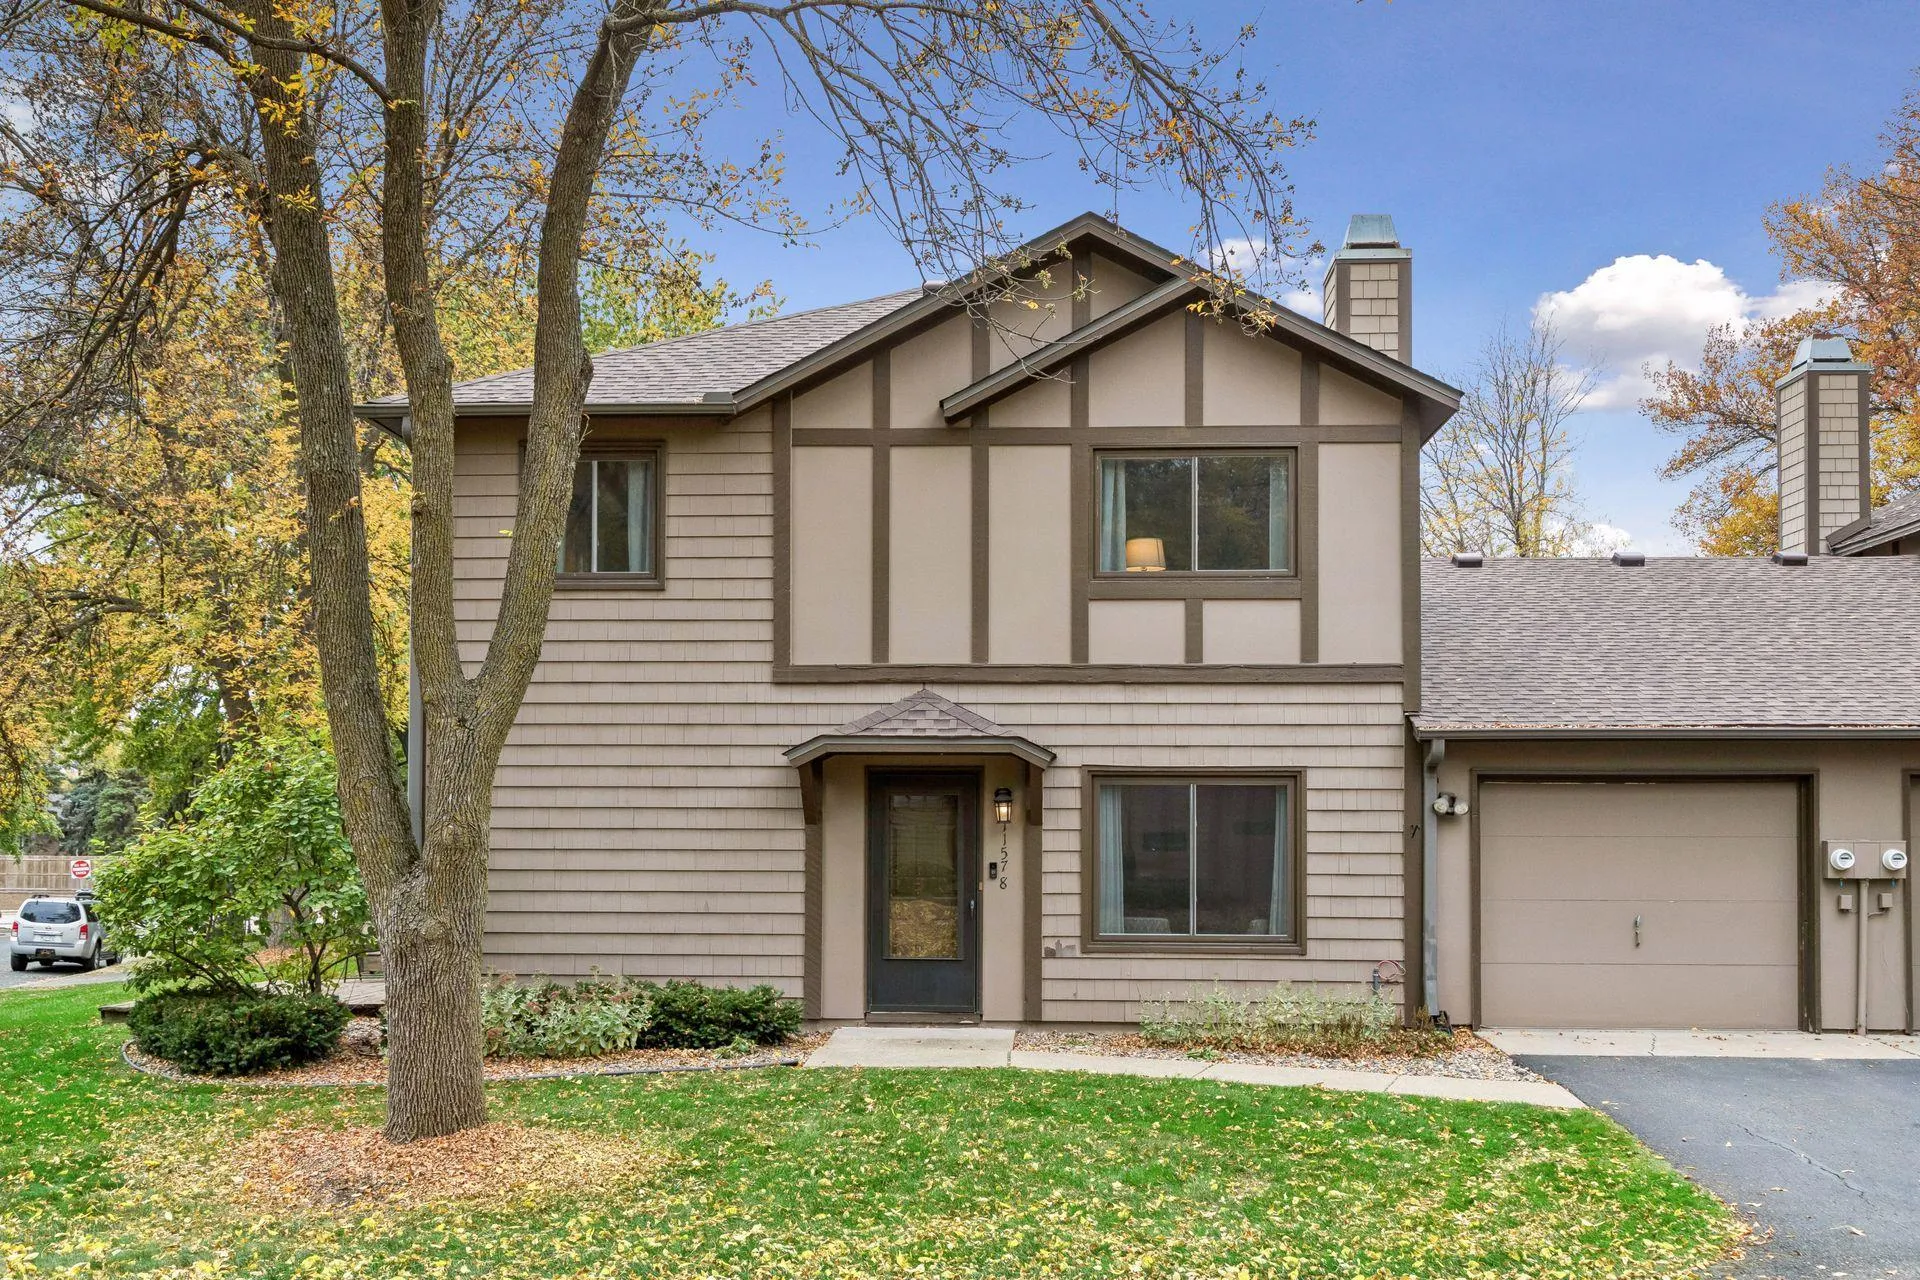 $239,900
2 bds | 2 ba | 1,232 sqft
11578 Scotch Pine Court, Eden Prairie, MN 55344
Listing courtesy of Coldwell Banker Realty - Southwest Regional
-
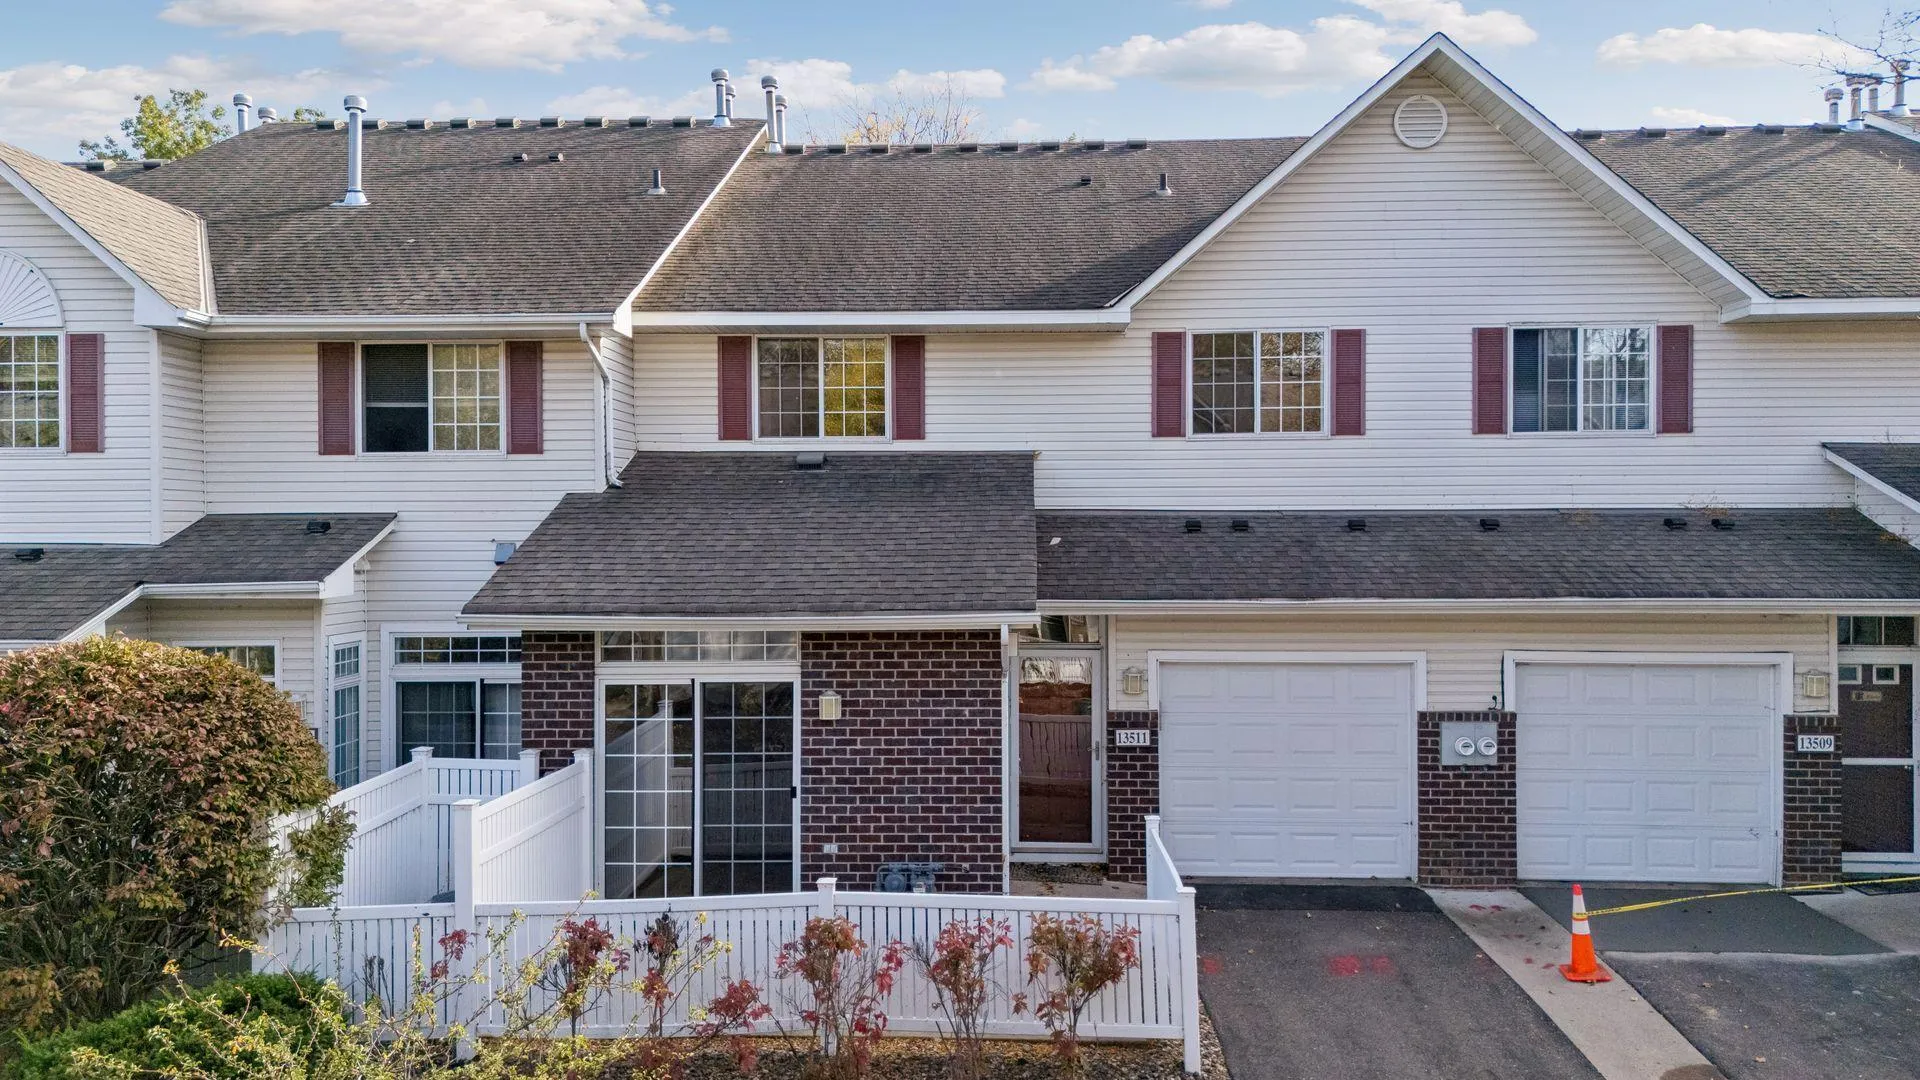 $249,927
2 bds | 2 ba | 1,148 sqft
13511 Carmody Drive, Eden Prairie, MN 55344
Listing courtesy of RE/MAX Advantage Plus
-
 $209,900
2 bds | 2 ba | 960 sqft
10945 Quebec S Avenue Unit 13, Bloomington, MN 55438
Listing courtesy of Keller Williams Realty Integrity Lakes
-
 $224,900
3 bds | 2 ba | 1,344 sqft
10966 Quebec S Avenue, Bloomington, MN 55438
Listing courtesy of TheMLSonline.com, Inc.
-
 $215,000
2 bds | 2 ba | 896 sqft
13051 Crimson Clover Lane, Eden Prairie, MN 55347
Listing courtesy of Schatz Real Estate Group
Request a tour
10673 Sherman Drive, Eden Prairie, MN 55347