
1 / 43
$319,500
- 2 beds
- 2 baths
- 1,589 sqft
8409 Townsend Drive, Eden Prairie, MN 55344
Coming soon Est. —/mo
- Townhouse · Side x Side
- Built in 2005
- 1.08 acres lot
- $201/sqft
- $501/mo HOA
- 2-car garage
Overview
Open houses
- Saturday, Oct 24 11 am–1 pm Open house
Times are Central.
Your dreams are coming true! This exceptional 2 bed + office townhome with incredible patio and views is available now! This setting is like no other! Sitting on top of the hill, SE facing, featuring a private paver patio, and looking at the beautiful trees! Full of natural light! Open concept kitchen, living, and dining. Newer kitchen, flooring, paint, and more! The high-end kitchen has granite counters, tile backsplash, center island with bar stool area, white cabinets, extra buffet with storage and counter, under cabinet lighting, SS appliances, and gas range. The main level has an updated half bath and lots of storage with 3 closets. Upstairs you have two bedrooms PLUS a loft/office, laundry, and full bathroom! Spacious primary bedroom with walk in closet. The large upper level bathroom has a dual vanity and separate tub & shower. Massive windows with gorgeous views! Attached private garage. Enjoy grilling on your patio surrounded by mature landscaping. Beautiful brick exterior and curb appeal. Highly desired location near everyday conveniences. Easy and carefree living in this updated turnkey Hartford Commons townhome! Schedule your private tour now!
Facts & features
Interior
- Bedrooms: 2
- Bathrooms: 2 (1 full, 1 half)
- Finished sqft: 1,589
- Above grade sqft: 1,589
- Basement: None
- Heating: Forced Air
- Cooling: Central Air
- Appliances: Dishwasher, Disposal, Dryer, Microwave, Range, Refrigerator, Stainless Steel Appliances, Washer
- Laundry: Laundry Closet, In Unit, Upper Level, Washer Hookup
Property
- Parking: Attached Garage, Garage Door Opener, Storage
- Garage spaces: 2
- Lot size: 1.08 acres
- Lot dimensions: Common
- Exterior features: Stone, Vinyl
Construction
- Home type: Townhouse (Side x Side)
- Levels: Two
- Year built: 2005
- Roof: Asphalt
Utilities
- Sewer: City Sewer/Connected
- Water: City Water/Connected
Community & HOA
- Subdivision: Cic 1071 Hartford Commons Condo
- HOA fee: $501/mo
- HOA includes: Building Exterior, Hazard Insurance, Lawn Care, Maintenance Grounds, Professional Mgmt, Sanitation, Sewer, Snow Removal, Water
Taxes & location
- Annual taxes: $4,174 (2026)
- County: Hennepin
- School district: Eden Prairie
Listing
- Status: Coming soon
- Listed: Oct 15, 2026
- MLS #: 7157598
Monthly payment
—/mo
An example, not a loan offer. Taxes and HOA dues come from the listing when known; home insurance is a rough estimate. Mortgage insurance is not included. Your rate depends on your lender and credit.
Location
Nearby homes
-
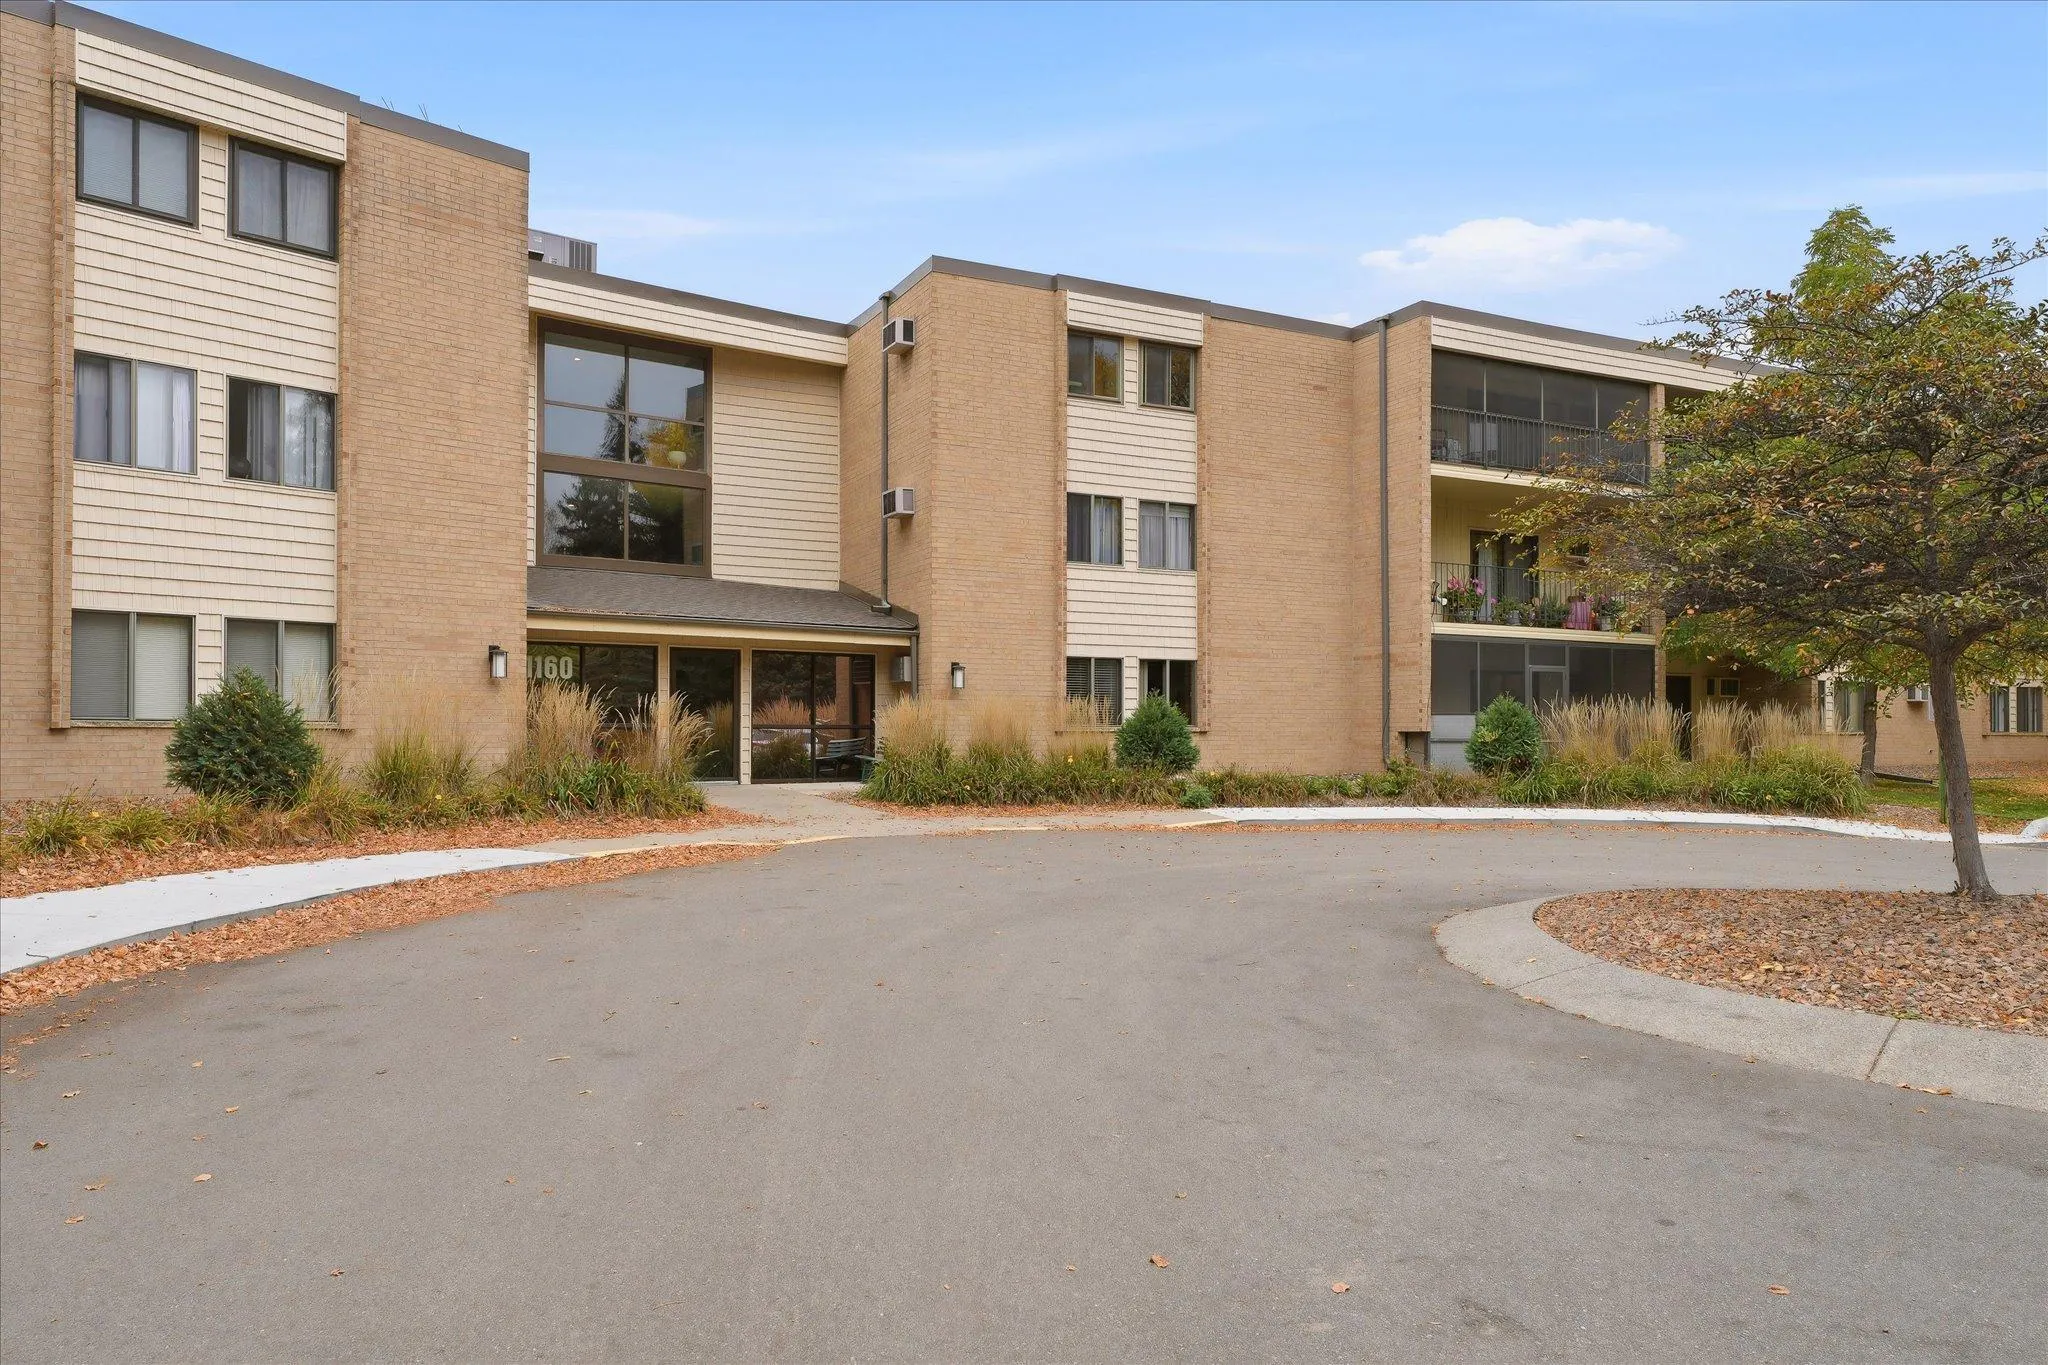 $237,000
3 bds | 2 ba | 1,290 sqft
11160 Anderson Lakes Parkway Unit 101, Eden Prairie, MN 55344
Listing courtesy of Bridge Realty, LLC
-
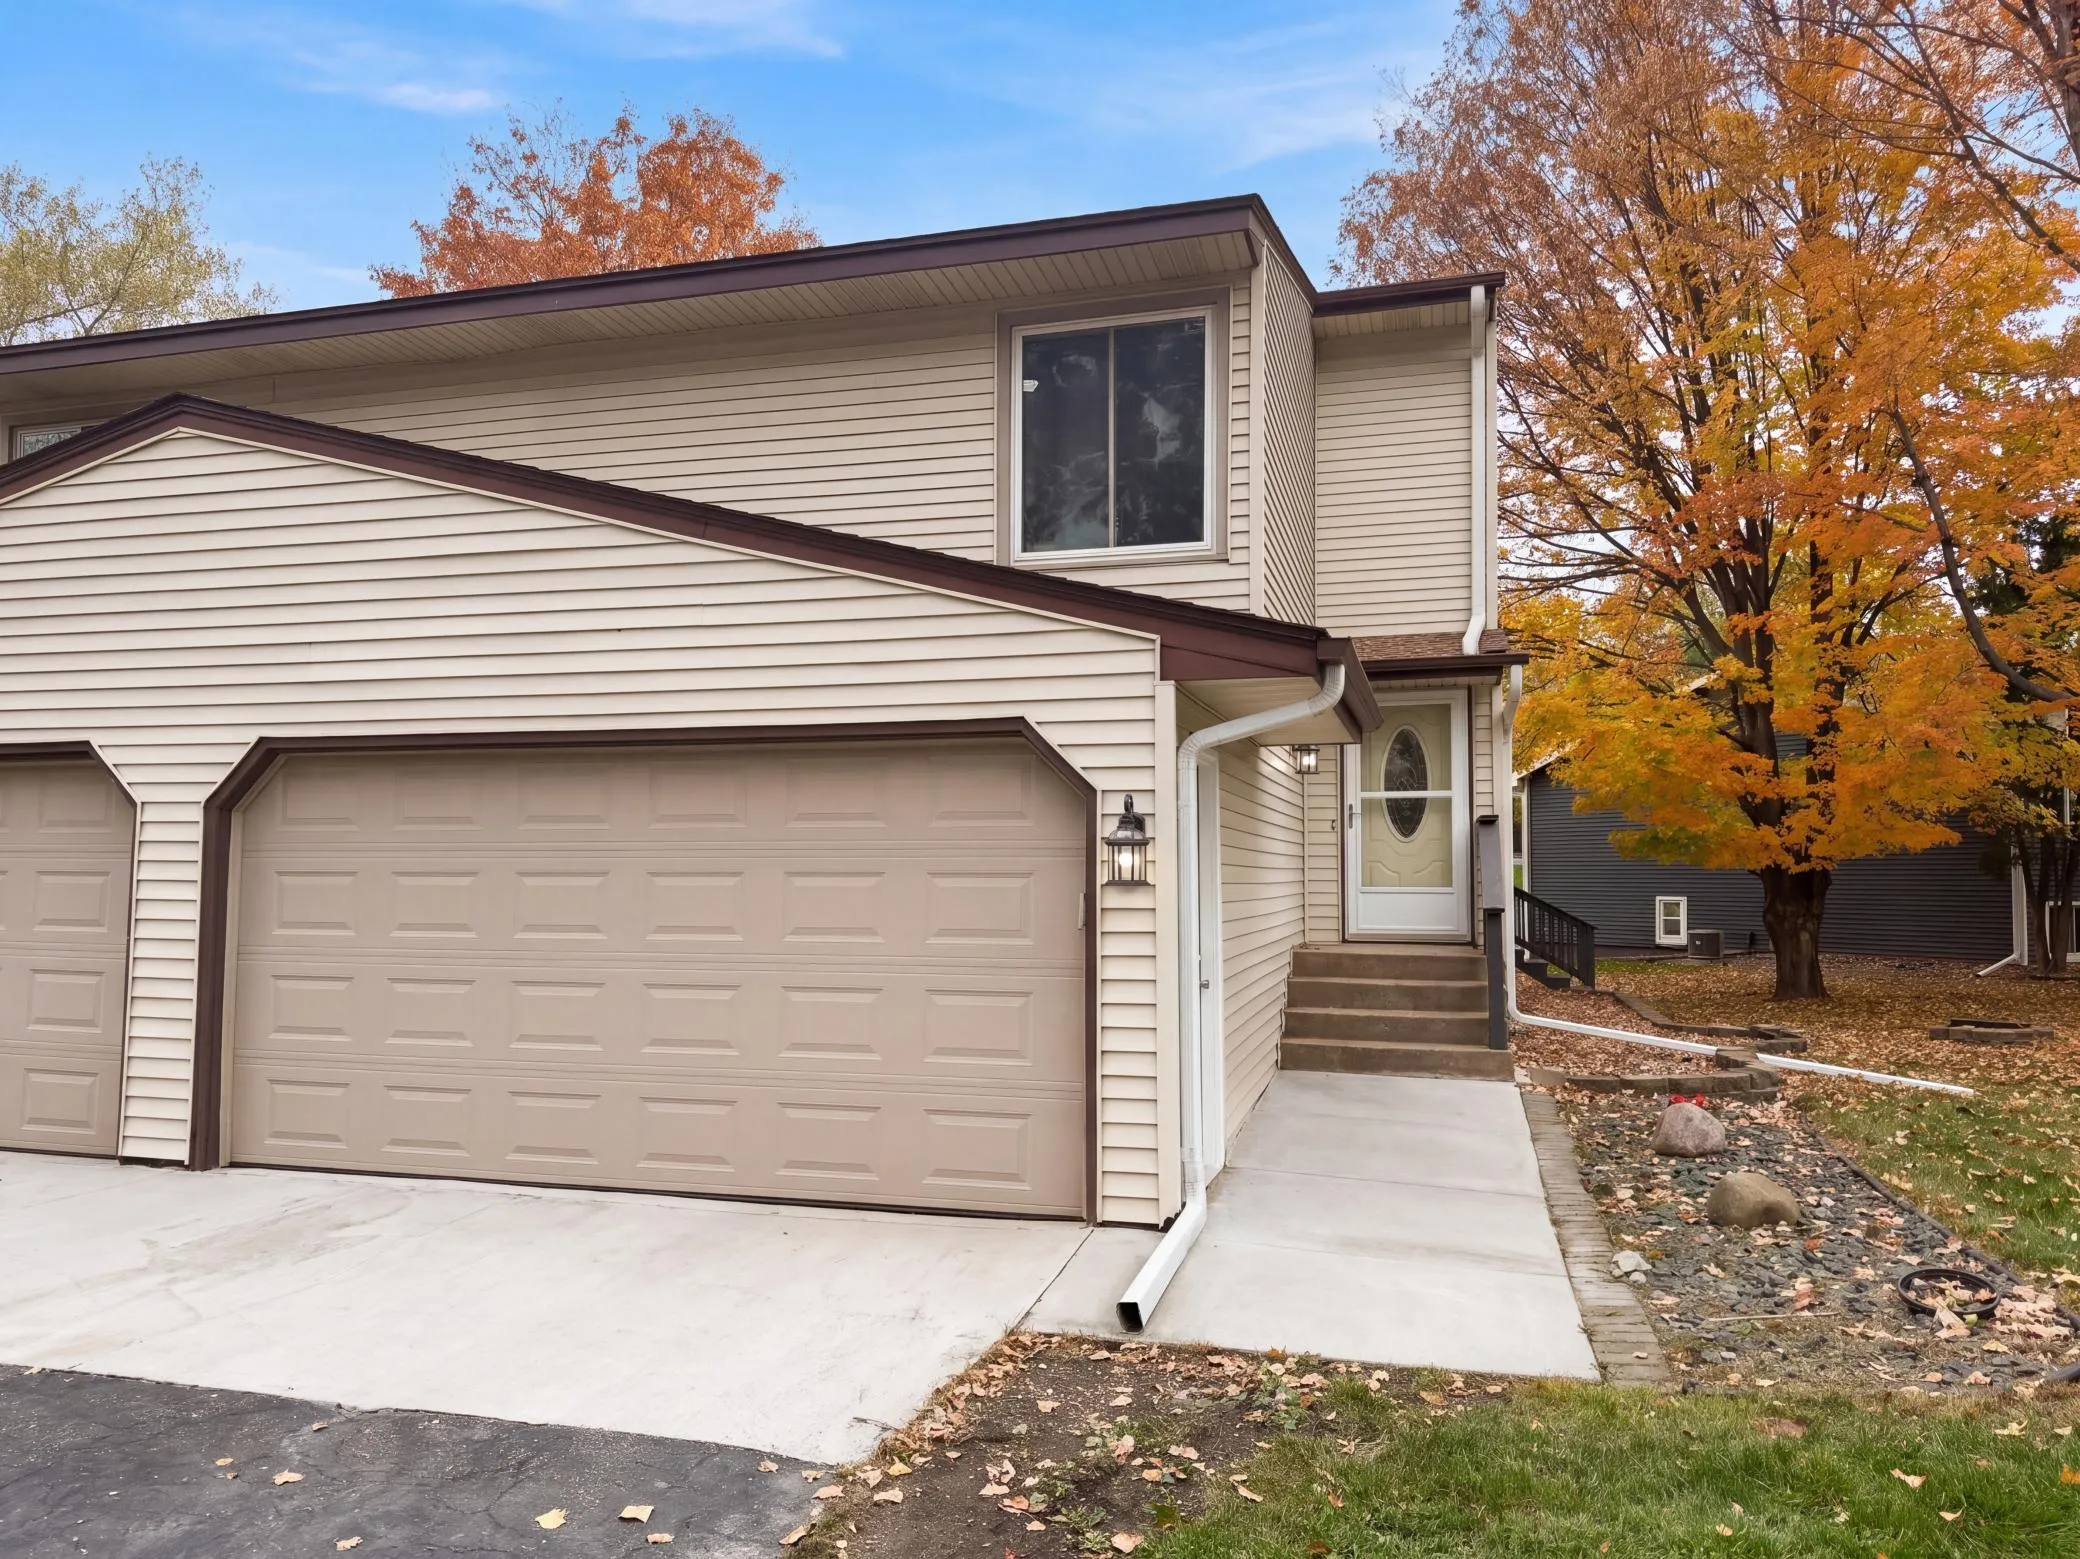 $310,000
3 bds | 2 ba | 1,465 sqft
15393 Trillium Circle, Eden Prairie, MN 55344
Listing courtesy of Opendoor Brokerage, LLC
-
 $249,900
0 bds | 0 ba
Tbd Veness Road, Bloomington, MN 55438
Listing courtesy of Lakes Sotheby's International Realty
-
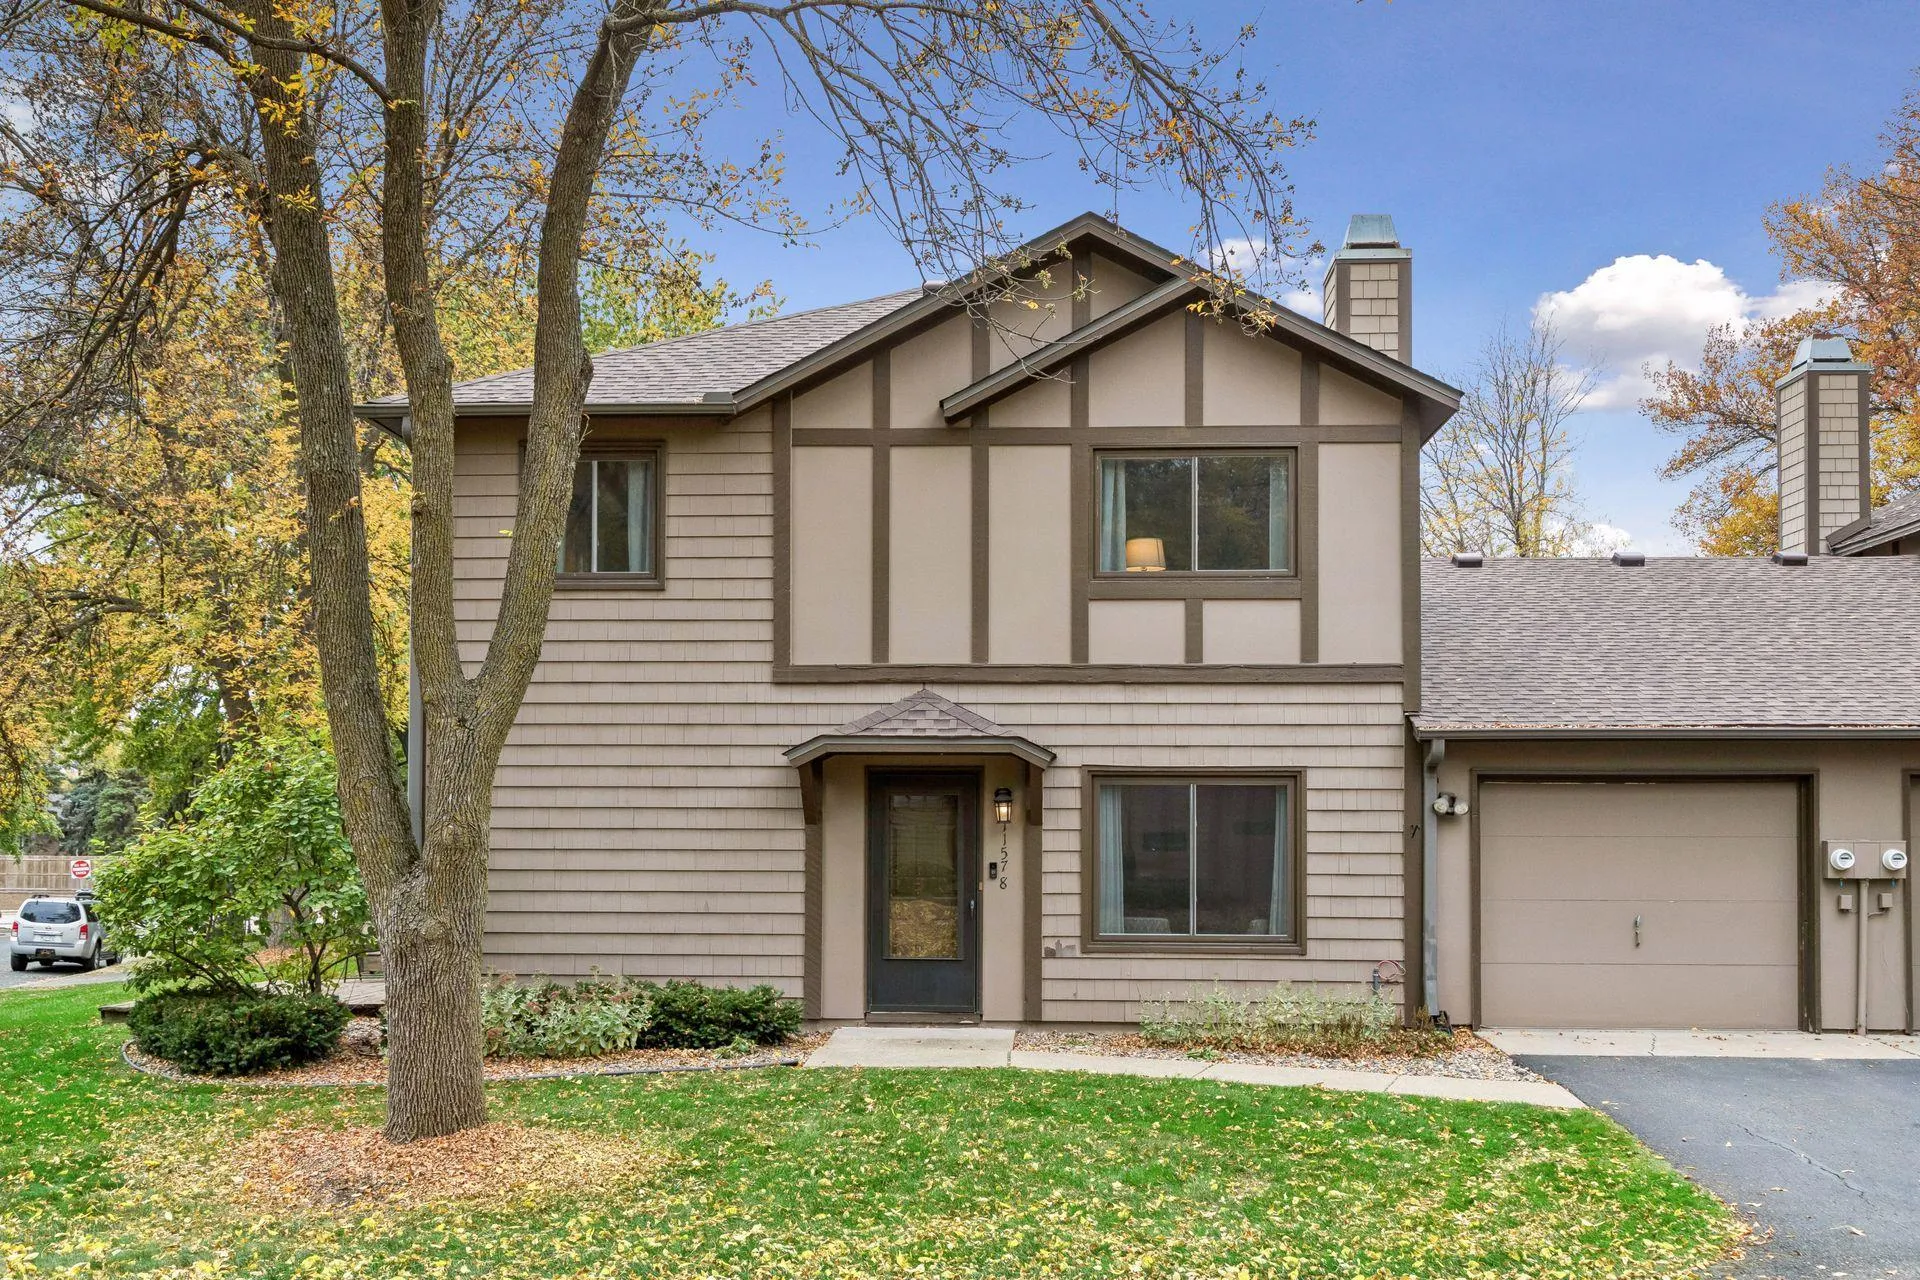 $239,900
2 bds | 2 ba | 1,232 sqft
11578 Scotch Pine Court, Eden Prairie, MN 55344
Listing courtesy of Coldwell Banker Realty - Southwest Regional
-
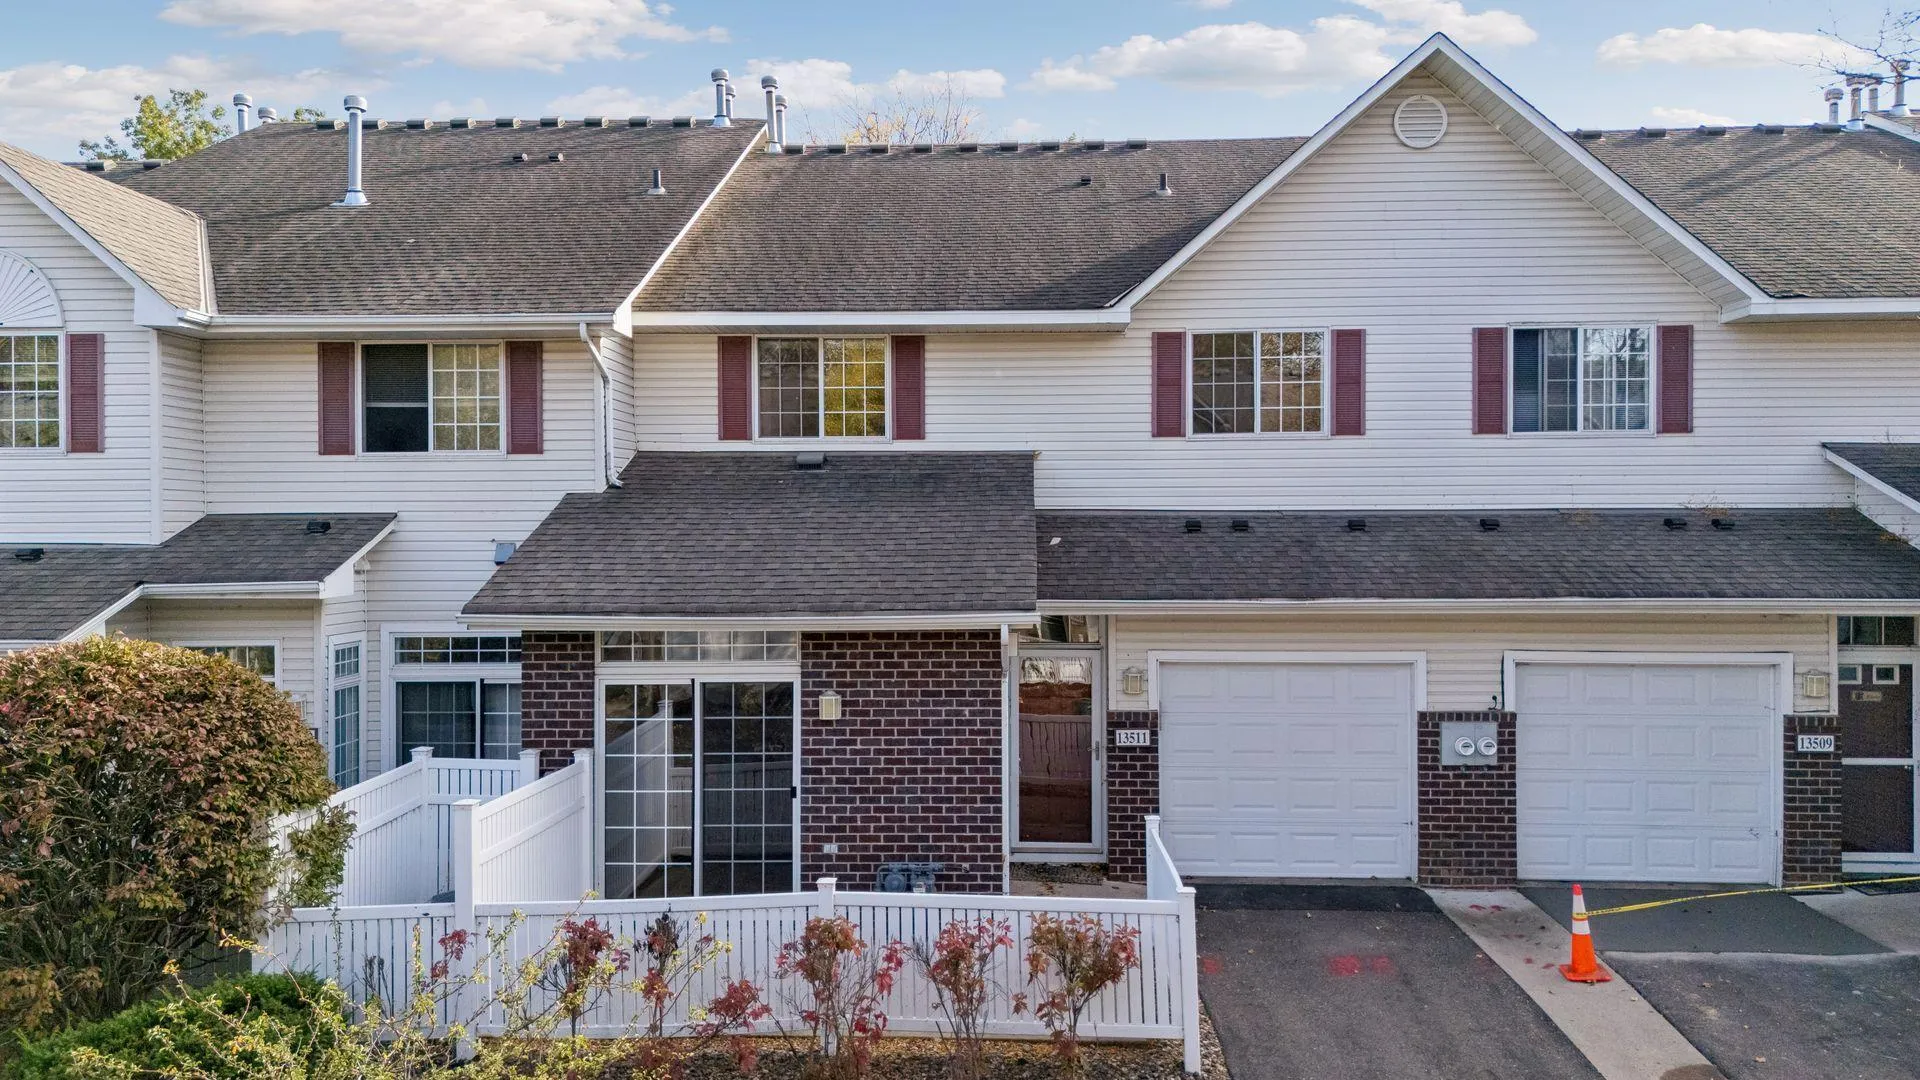 $249,927
2 bds | 2 ba | 1,148 sqft
13511 Carmody Drive, Eden Prairie, MN 55344
Listing courtesy of RE/MAX Advantage Plus
-
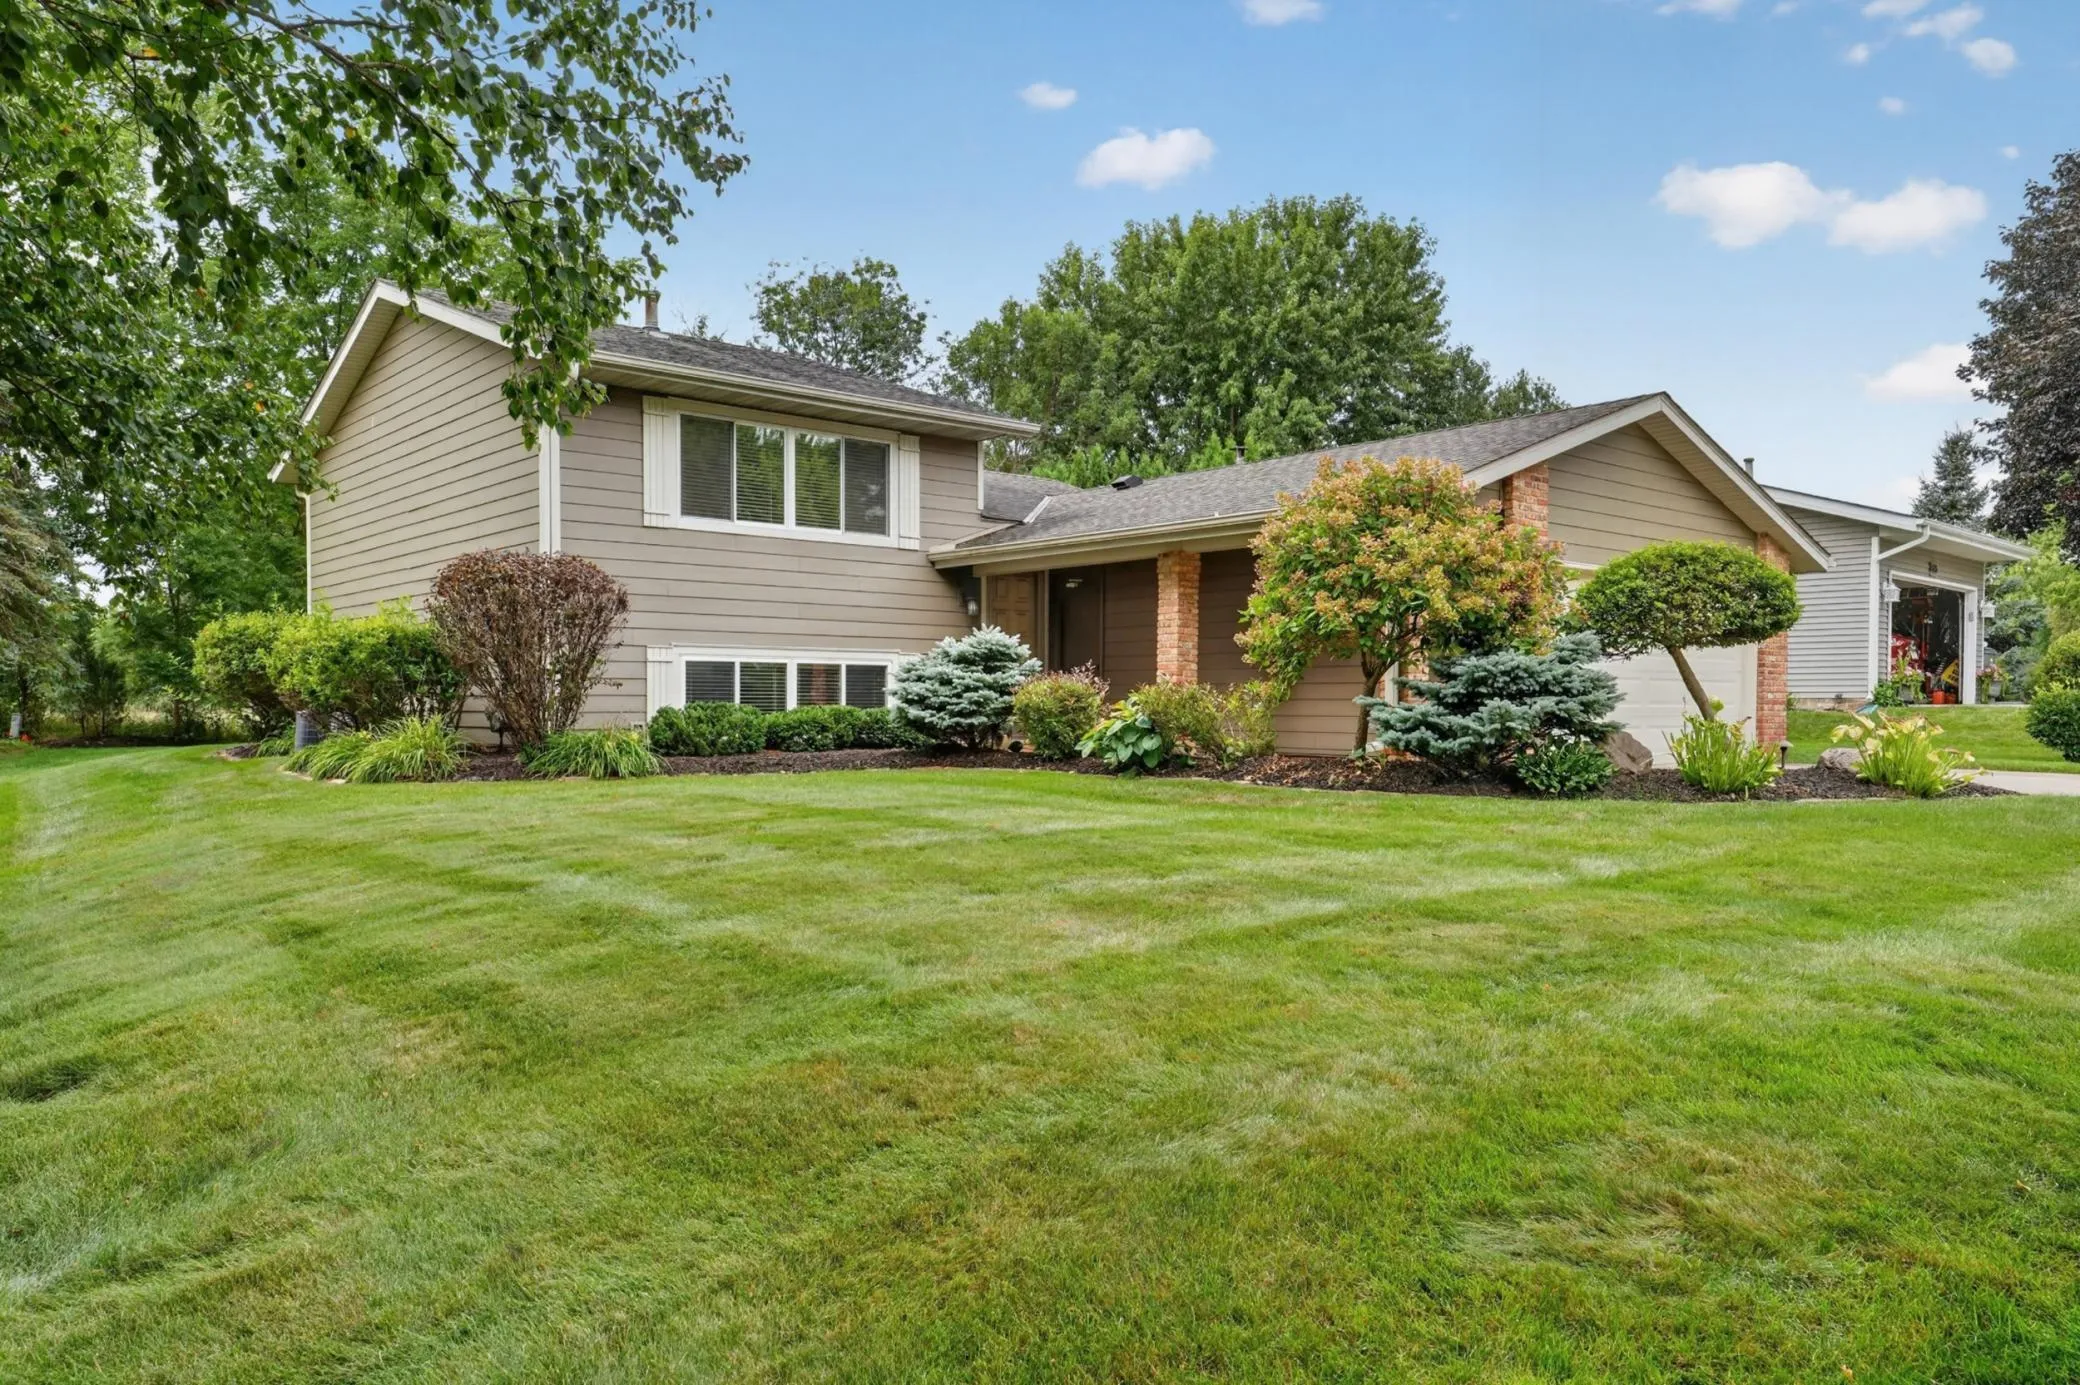 $400,000
2 bds | 2 ba | 1,536 sqft
8412 Hiawatha Avenue, Eden Prairie, MN 55347
Listing courtesy of Keller Williams Realty Integrity
-
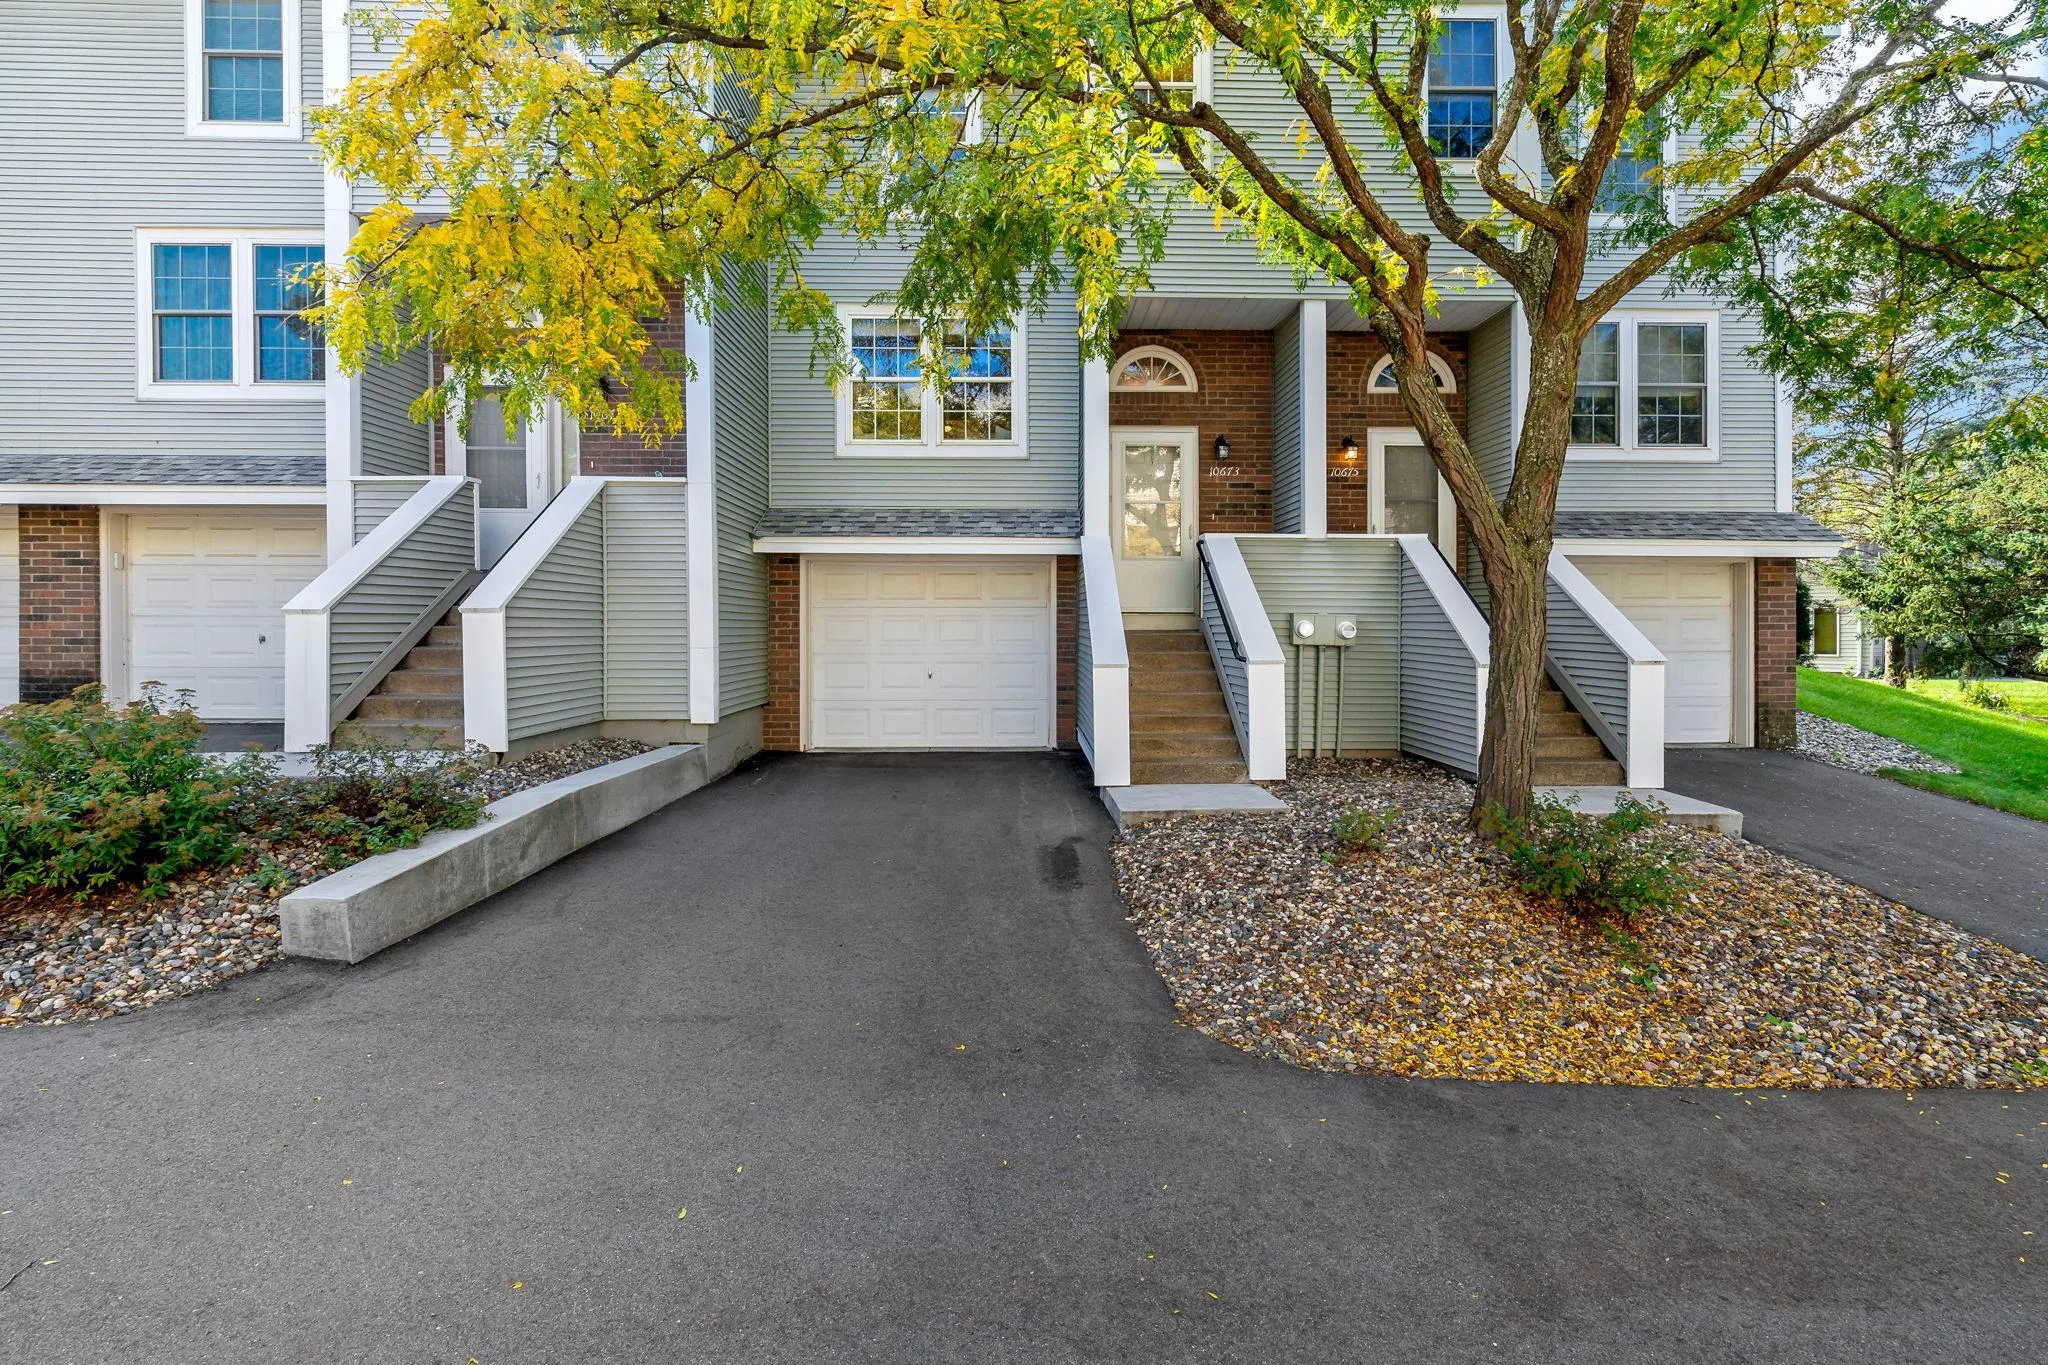 $265,000
2 bds | 2 ba | 1,325 sqft
10673 Sherman Drive, Eden Prairie, MN 55347
Listing courtesy of Keller Williams Realty Integrity Lakes
-
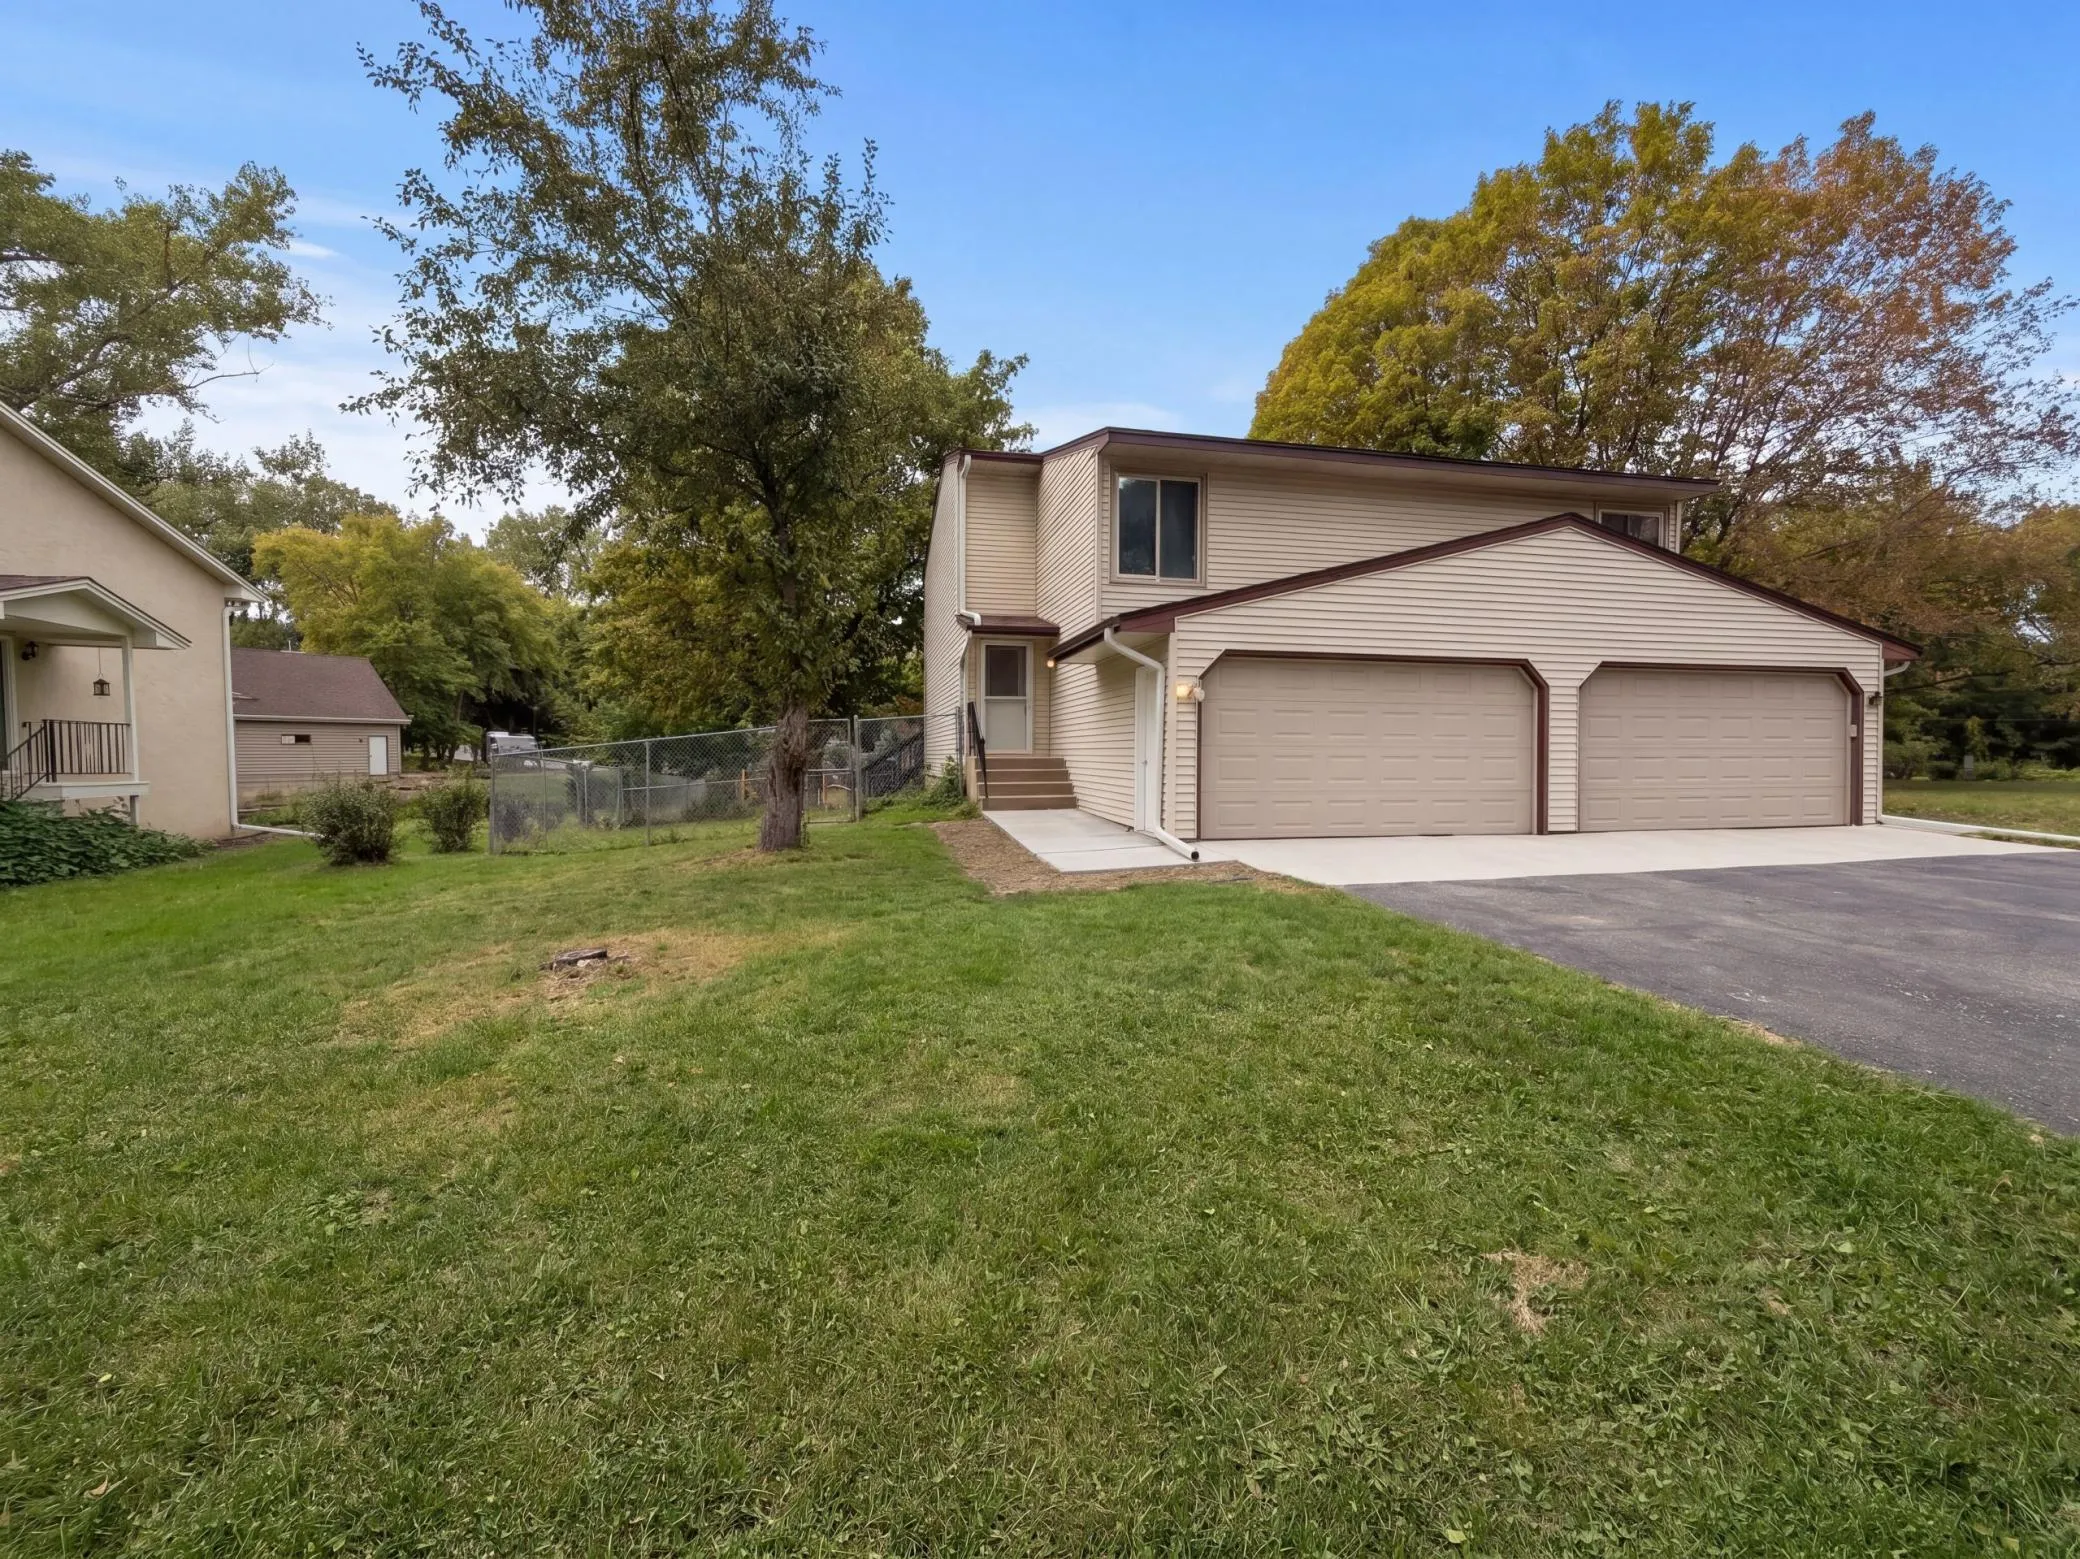 $320,000
3 bds | 2 ba | 1,465 sqft
15391 Trillium Circle, Eden Prairie, MN 55344
Listing courtesy of Opendoor Brokerage, LLC
Request a tour
8409 Townsend Drive, Eden Prairie, MN 55344