
1 / 57
$575,000
- 3 beds
- 4 baths
- 2,604 sqft
13563 Foxberry Road, Savage, MN 55378
For sale Est. —/mo
- House · Single Family
- Built in 1999
- 0.44 acres lot
- $221/sqft
- $23/mo HOA
- 2-car garage
Overview
This BEAUTIFUL CONDITION, ORIGINAL OWNER 3BR 4BA two-story in The Pointe sits on a nearly-half-acre lot with a fantastic backyard. The main floor showcases refinished hardwood floors through the family room, which has a gas fireplace and thoughtfully-placed gridded windows. It opens to a bayed dinette and the kitchen, which has white cabinetry, a pantry, and updated granite surfaces and stainless appliances, including a Bertizzoni gas range and a BOSCH dishwasher. The kitchen opens to a VAULTED SCREEN PORCH, flanked by two composite decks. The porch/decks were built to sustain conversion to a 4-season if desired in the future. There are also dining and living/flex spaces on the main floor. Upstairs are 3BRS, 2 FULL baths plus the laundry. The vaulted primary bedroom and bathroom have teak hardwood flooring, and connect to the walk-in closet with a closet organizer system. The finished lower level has DAYLIGHT WINDOWS and includes a stone fireplace and a wet bar with cherry cabinetry, granite countertops and a full refrigerator. A flex space in the lower level offers options for work or hobbies, and it connects to a stunning 3/4 bathroom with cherry cabinetry and a walk-in tile shower. Additional amenities include solid panel doors, neutral décor, and an extra-wide/deep HEATED GARAGE with pull-down attic storage. The ROOF, SIDING, MANY OF THE MECHANICALS and the INSULATED GARAGE DOOR have been replaced in the past 3 years! The home is steps from multiple parks and offers quick access to school bus stops, County Road 21, Highway 13, Sand Pointe Beach and the river bridge!
Facts & features
Interior
- Bedrooms: 3
- Bathrooms: 4 (2 full, 1 three-quarter, 1 half)
- Finished sqft: 2,604
- Above grade sqft: 1,872
- Below grade sqft: 732
- Basement: Daylight/Lookout Windows, Finished, Full, Tile Shower
- Heating: Forced Air, Fireplace(s)
- Cooling: Central Air
- Appliances: Dishwasher, Disposal, Dryer, Microwave, Range, Refrigerator, Stainless Steel Appliances, Washer, Water Softener Owned
- Laundry: Upper Level
- Fireplaces: 2 (Circulating, Family Room, Gas, Stone)
Property
- Parking: Attached Garage, Asphalt, Garage Door Opener, Heated Garage
- Garage spaces: 2
- Lot size: 0.44 acres
- Lot dimensions: 118x262x36x239
- Lot features: Tree Coverage - Medium
- Exterior features: Stone, Vinyl
- Fencing: None
- Pool: None
Construction
- Home type: House (Single Family)
- Levels: Two
- Year built: 1999
- Exterior: Concrete
- Roof: Age 8 Years or Less, Architectural Shingle, Asphalt, Pitched
Utilities
- Sewer: City Sewer/Connected
- Water: City Water/Connected
Community & HOA
- Subdivision: Pointe 4th Add
- HOA fee: $23/mo
- HOA includes: Sanitation, Shared Amenities
Taxes & location
- Annual taxes: $5,356 (2026)
- County: Scott
- School district: Prior Lake-Savage Area Schools
Listing
- Status: For sale
- Listed: Oct 14, 2026
- Days on market: 7
- MLS #: 7155290
Monthly payment
—/mo
An example, not a loan offer. Taxes and HOA dues come from the listing when known; home insurance is a rough estimate. Mortgage insurance is not included. Your rate depends on your lender and credit.
Location
Nearby homes
-
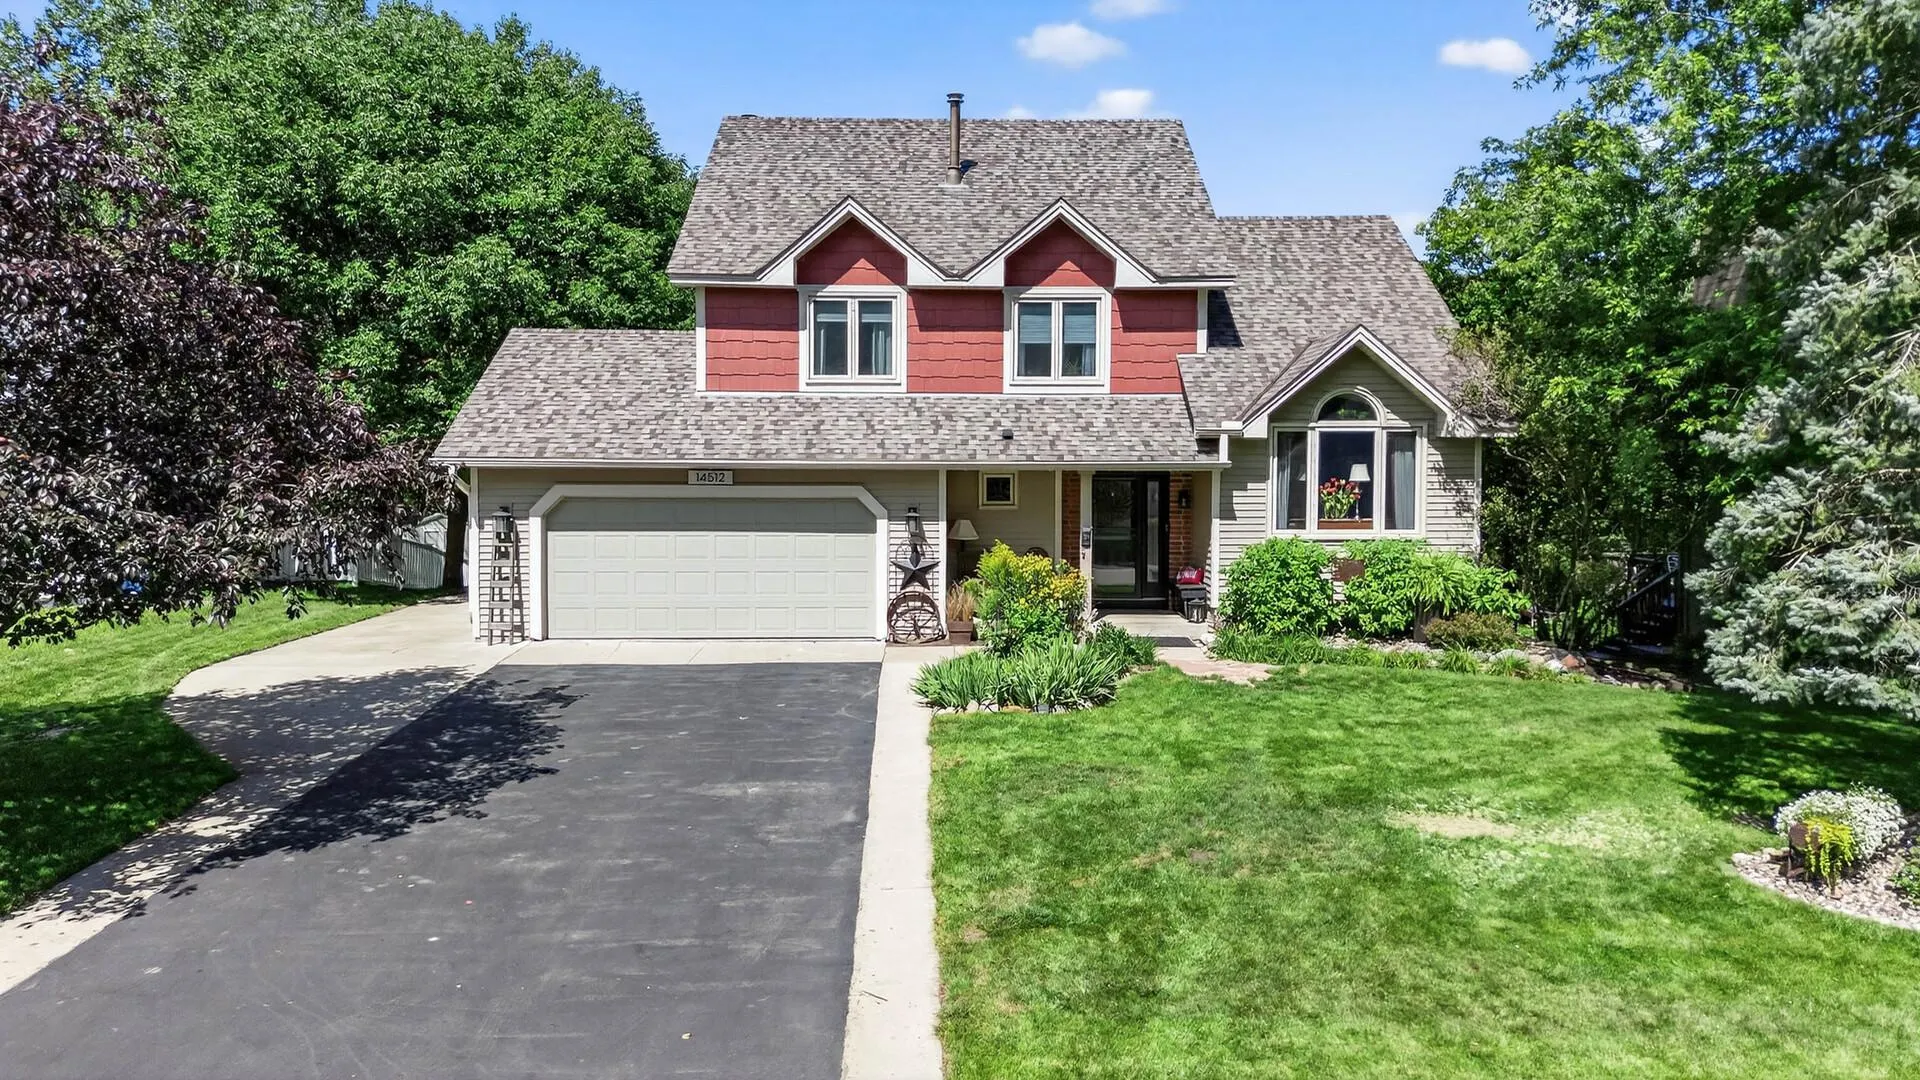 $515,000
5 bds | 4 ba | 2,810 sqft
14512 Kipling S Avenue, Savage, MN 55378
Listing courtesy of RE/MAX Advantage Plus
-
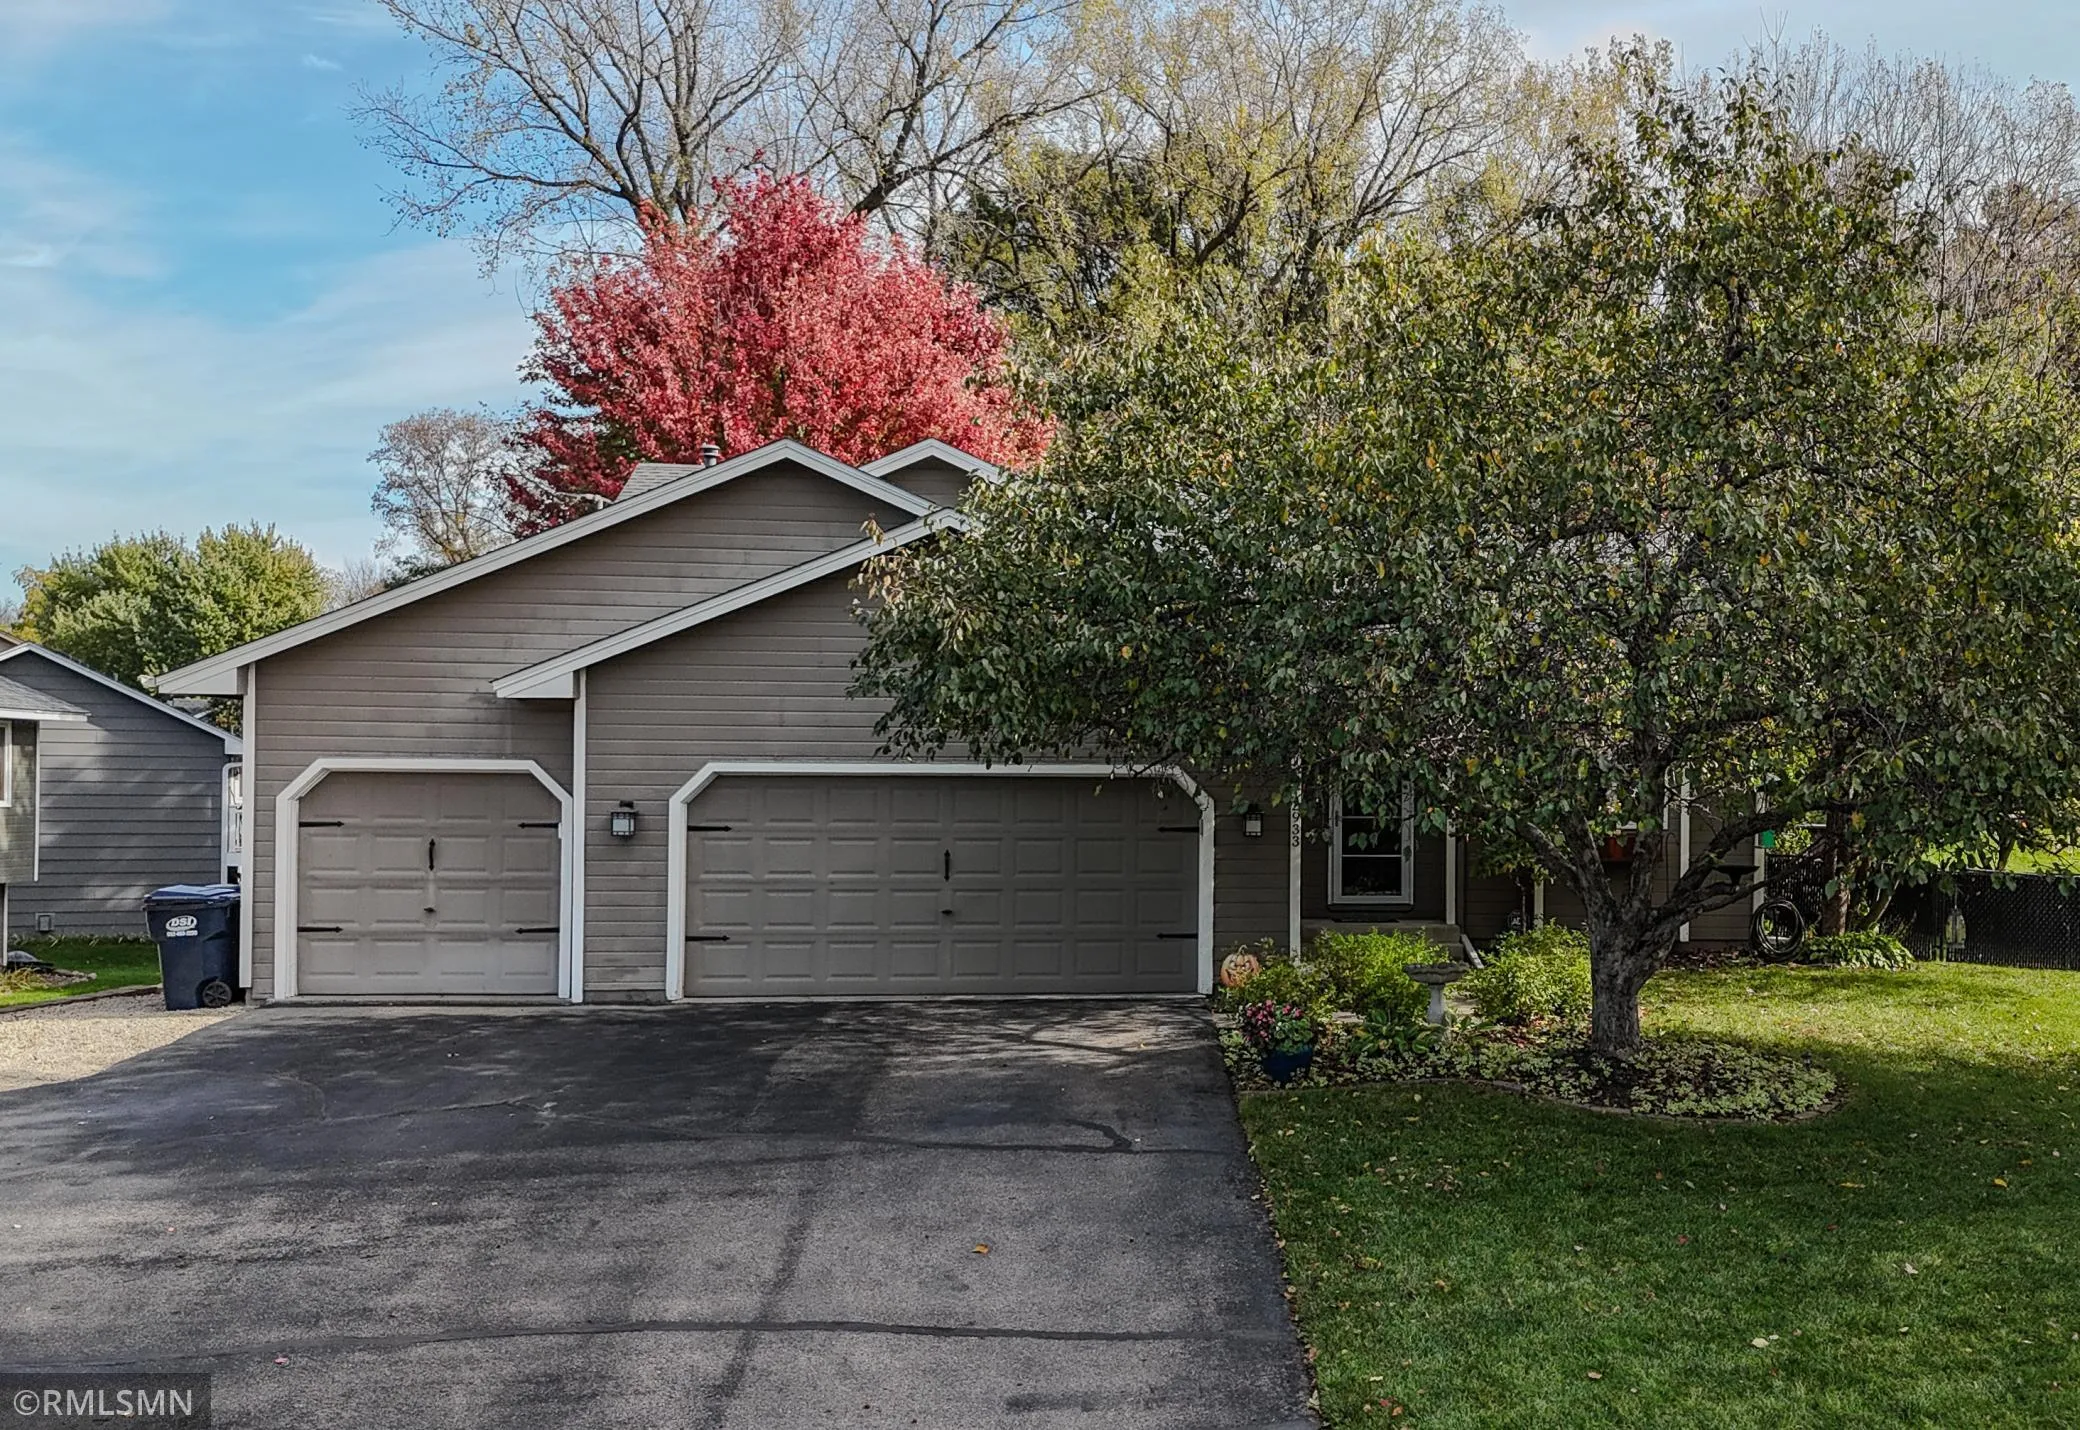 $430,000
3 bds | 2 ba | 1,954 sqft
12933 Quentin S Avenue, Savage, MN 55378
Listing courtesy of Tangletown Realty
-
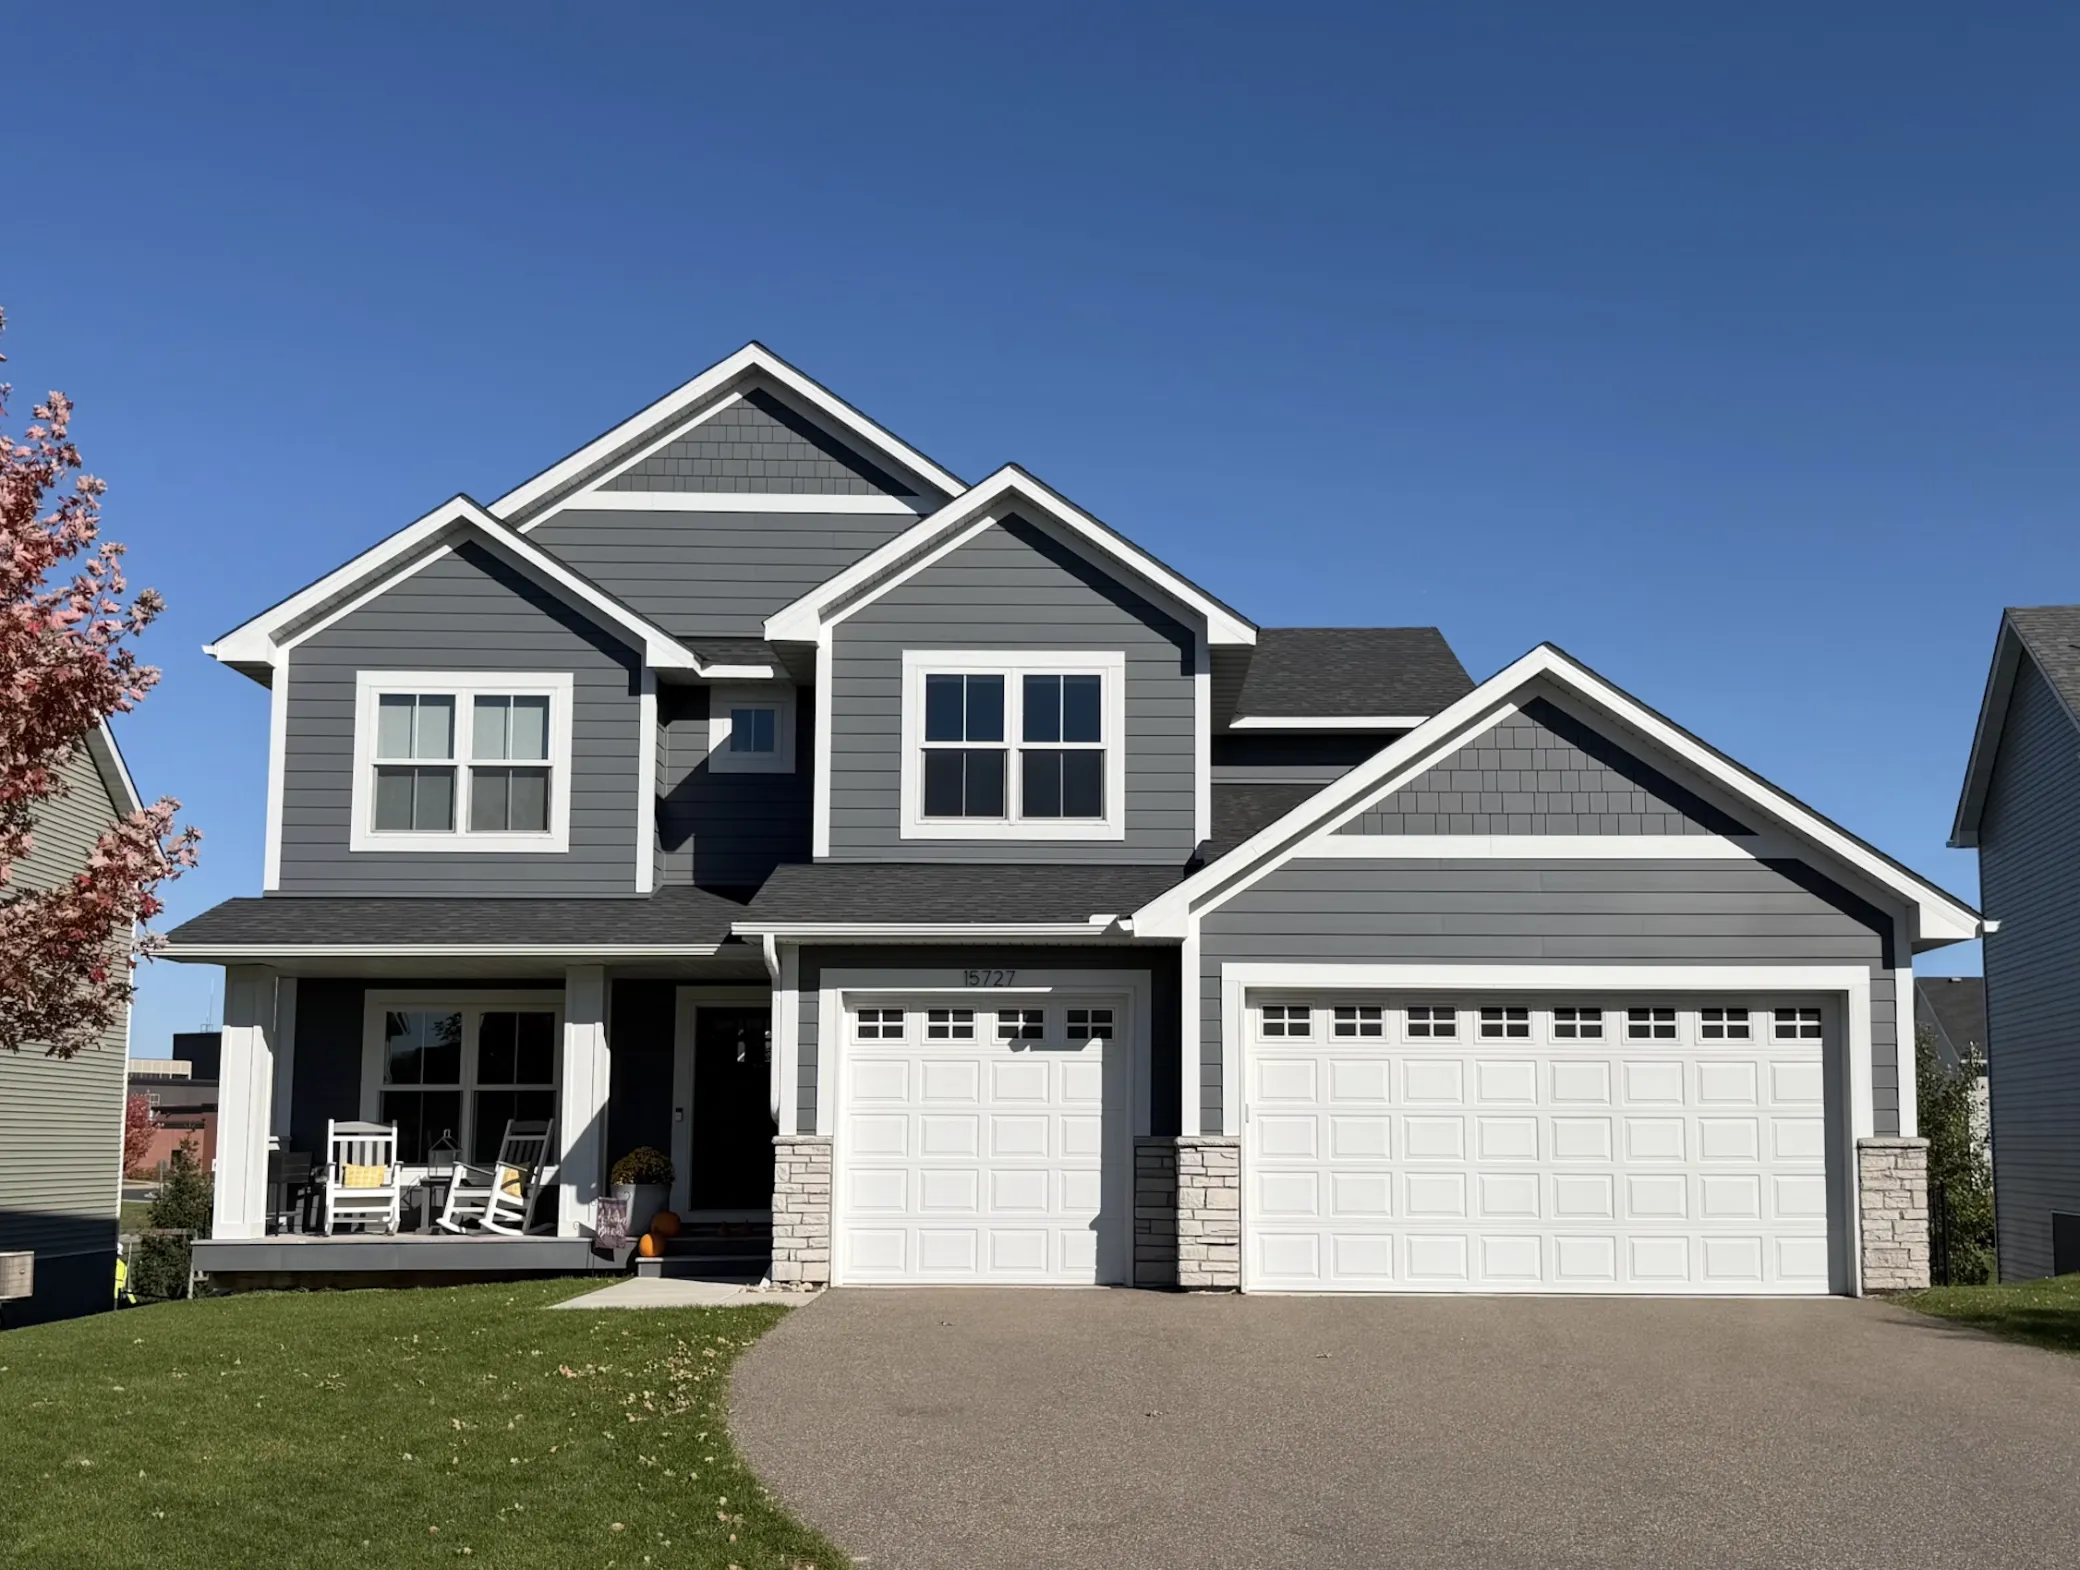 $630,000
4 bds | 4 ba | 3,094 sqft
15727 Wyoming Avenue, Savage, MN 55378
Listing courtesy of Homes Buy MK LLC
-
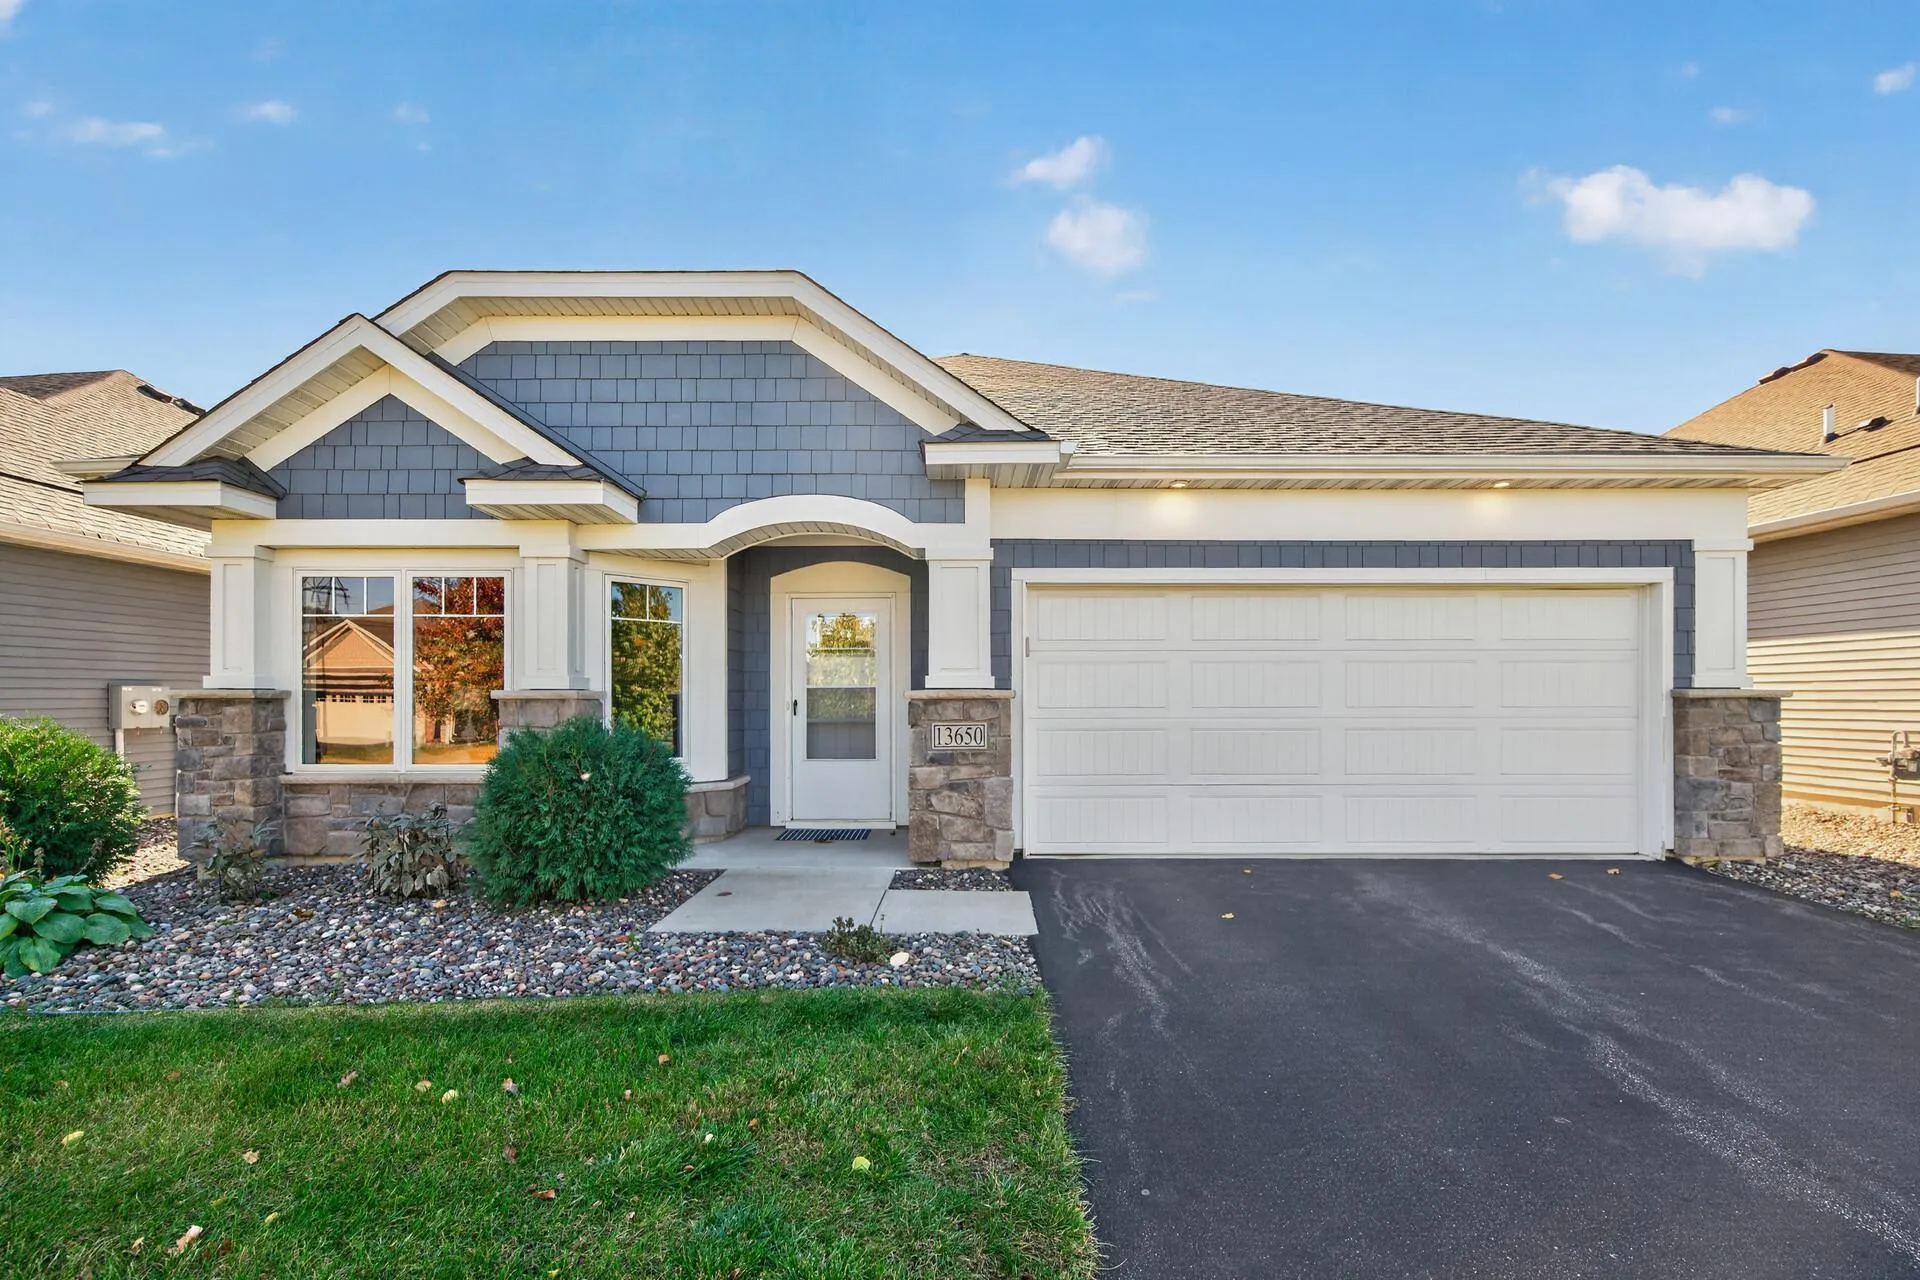 $495,000
2 bds | 2 ba | 1,734 sqft
13650 Crownline Ne Drive, Prior Lake, MN 55372
Listing courtesy of Affordable Hom Realty
-
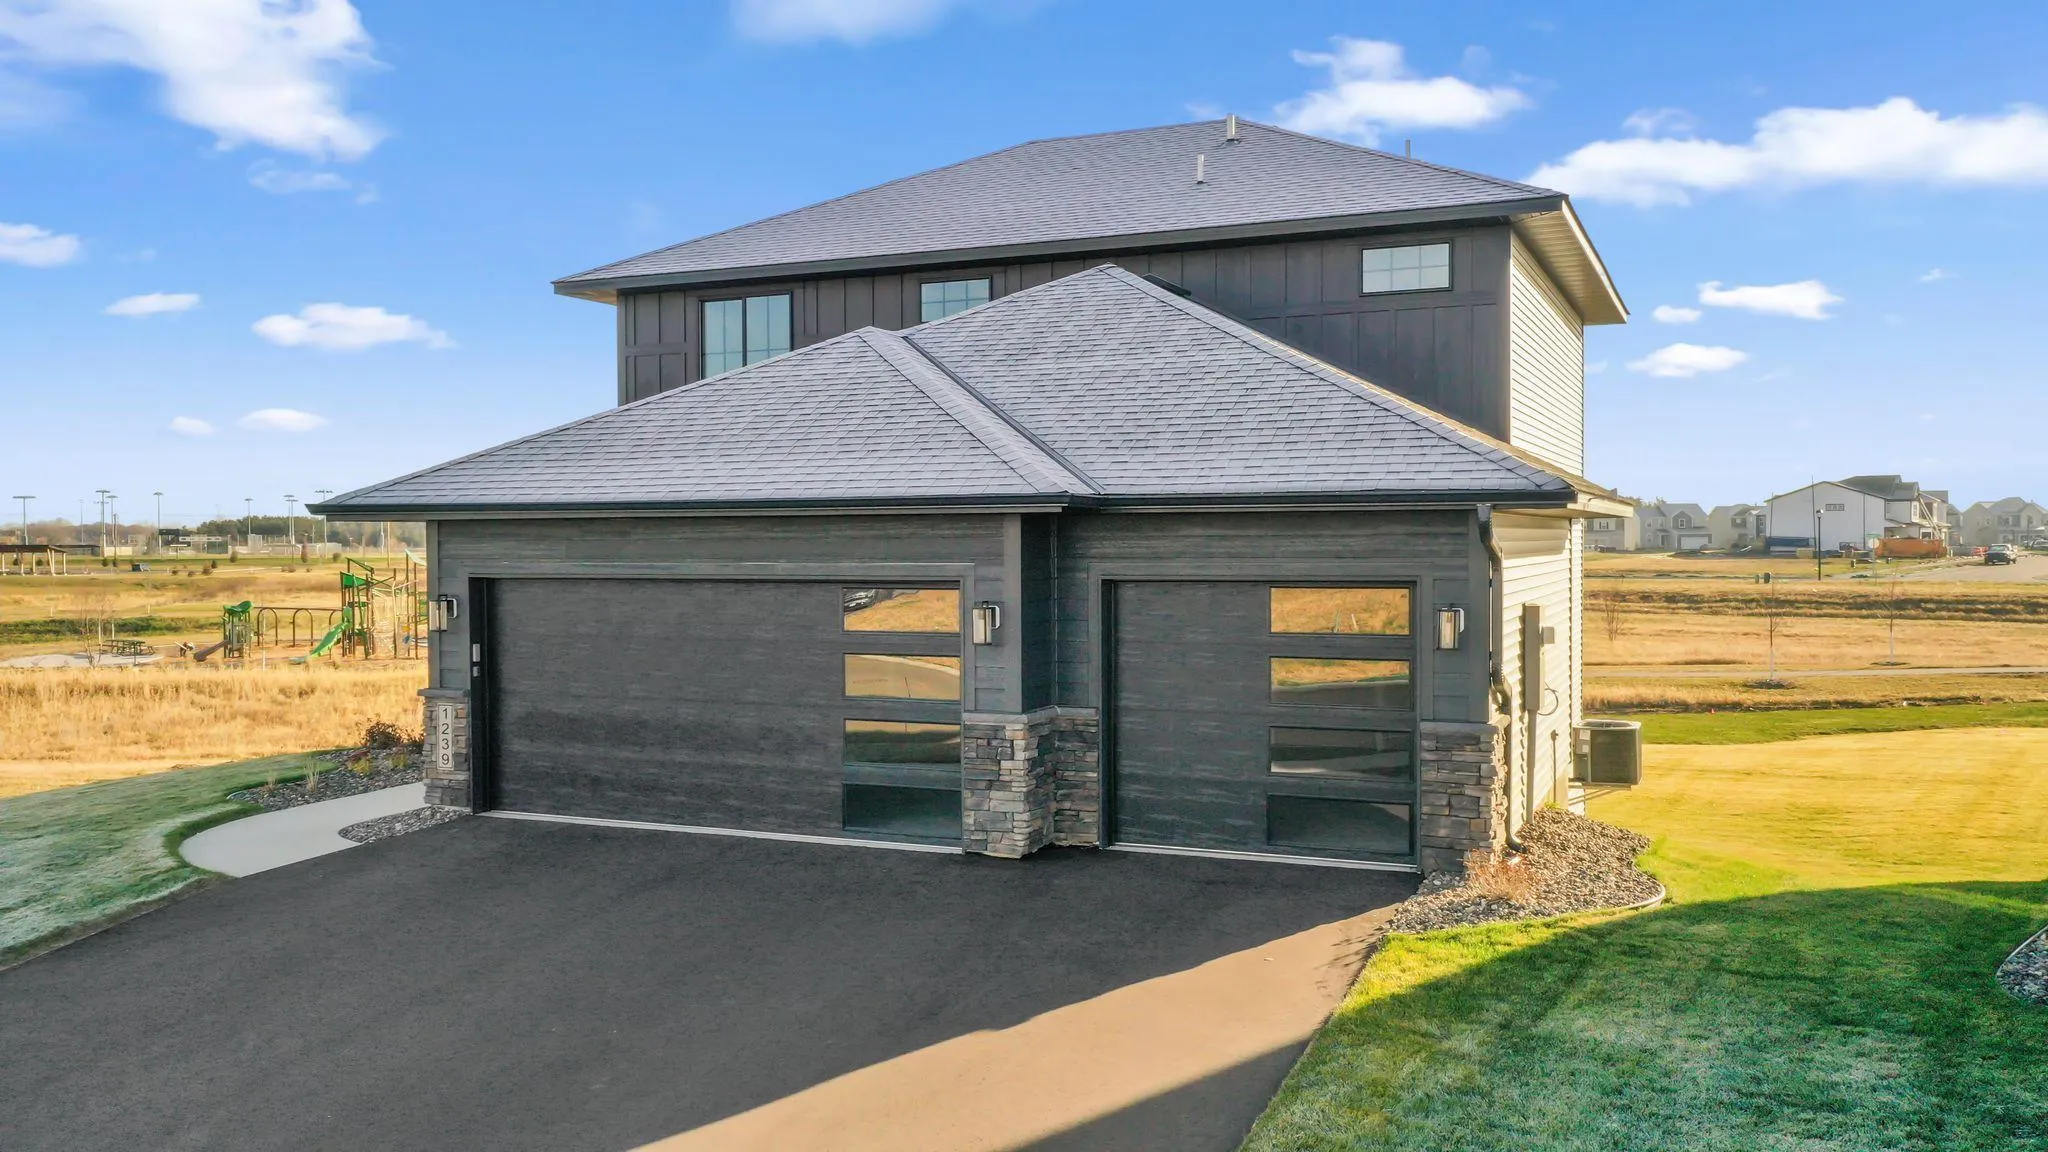 $659,800
3 bds | 3 ba | 2,128 sqft
15781 Aquila Avenue, Savage, MN 55378
Listing courtesy of Keyland Realty, LLC
-
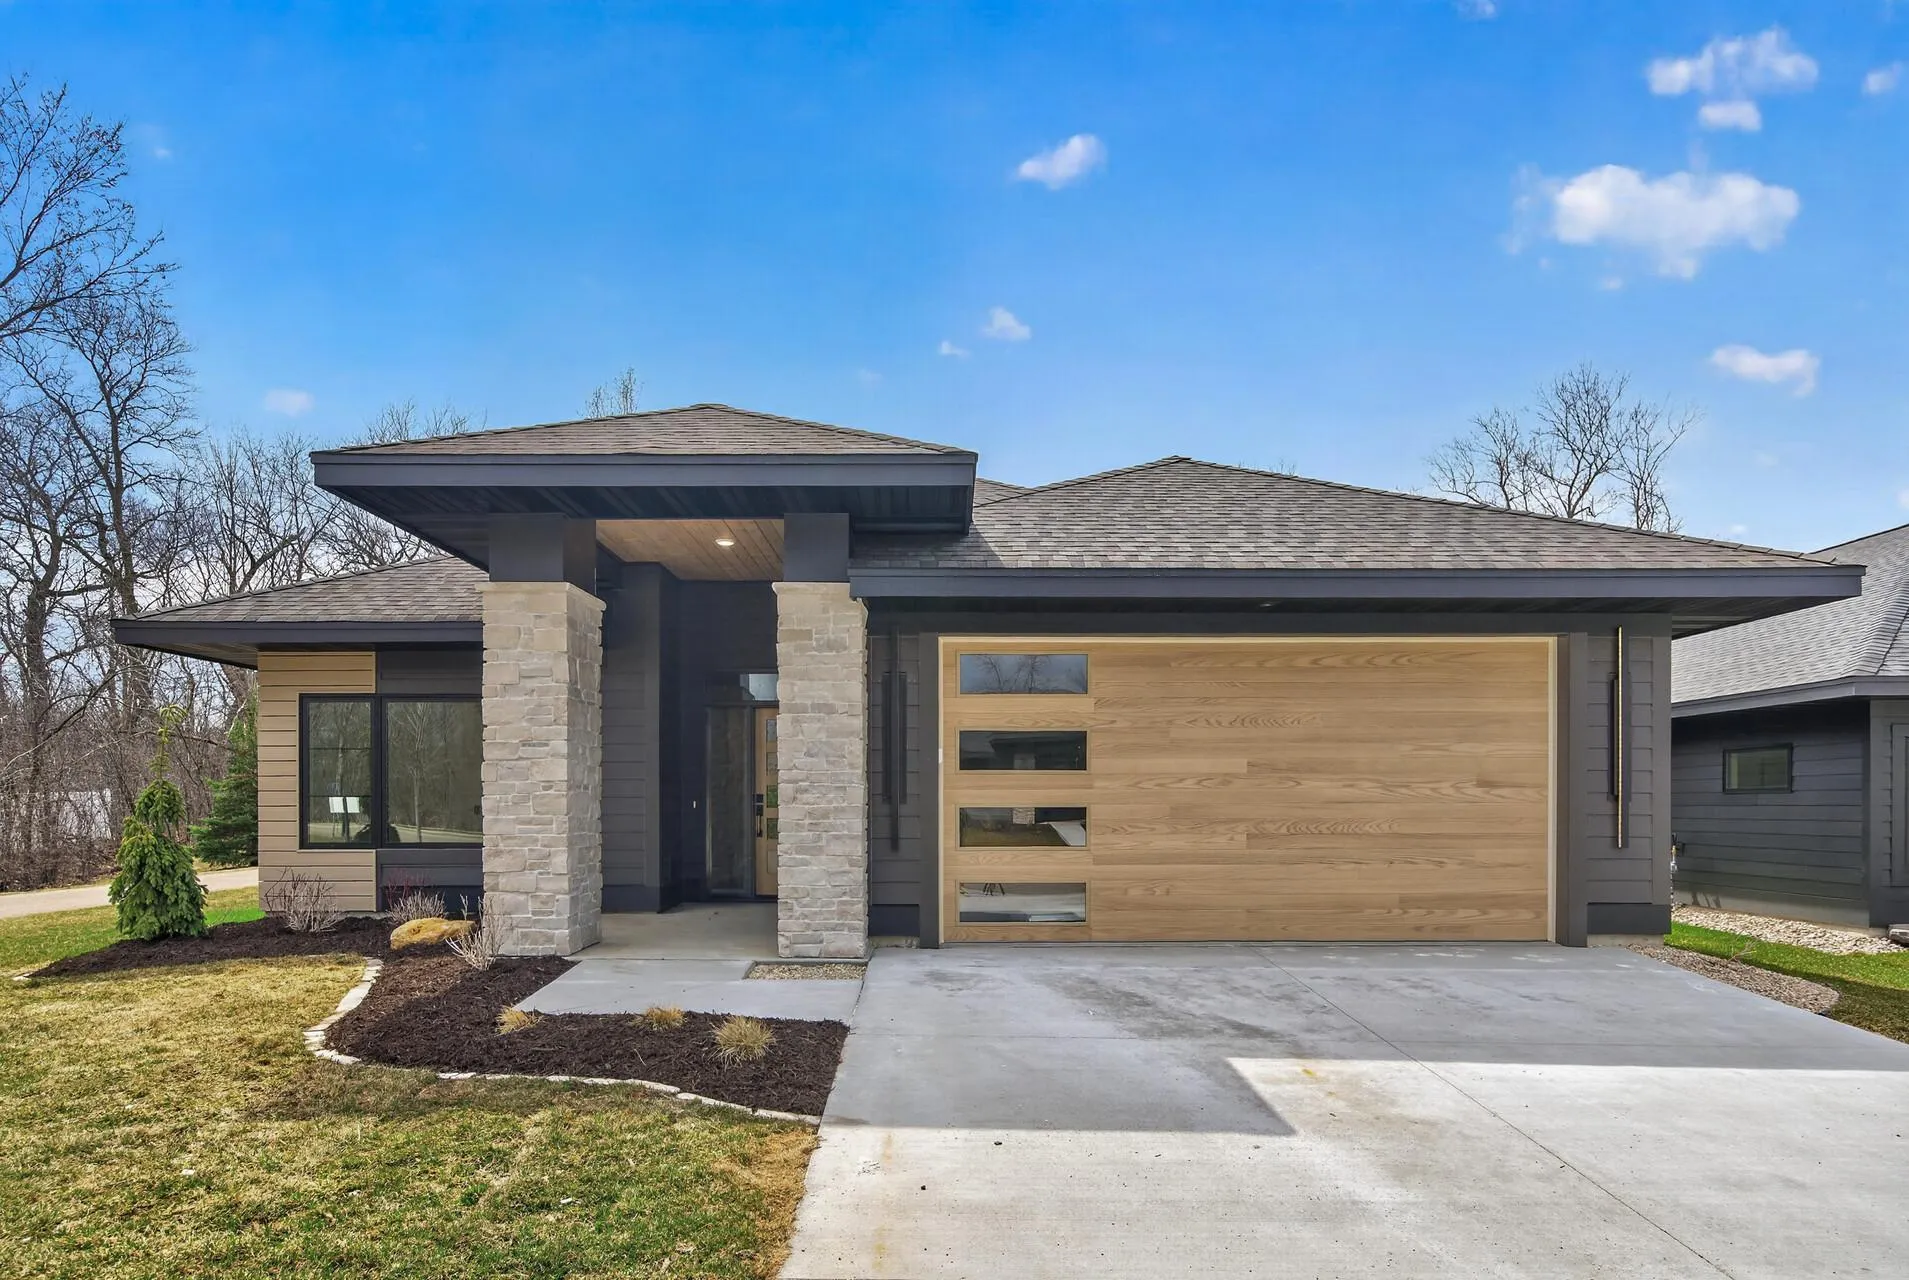 $699,900
3 bds | 2 ba | 1,982 sqft
7743 146th Terrace, Savage, MN 55378
Listing courtesy of Pinpoint Realty, LLC
-
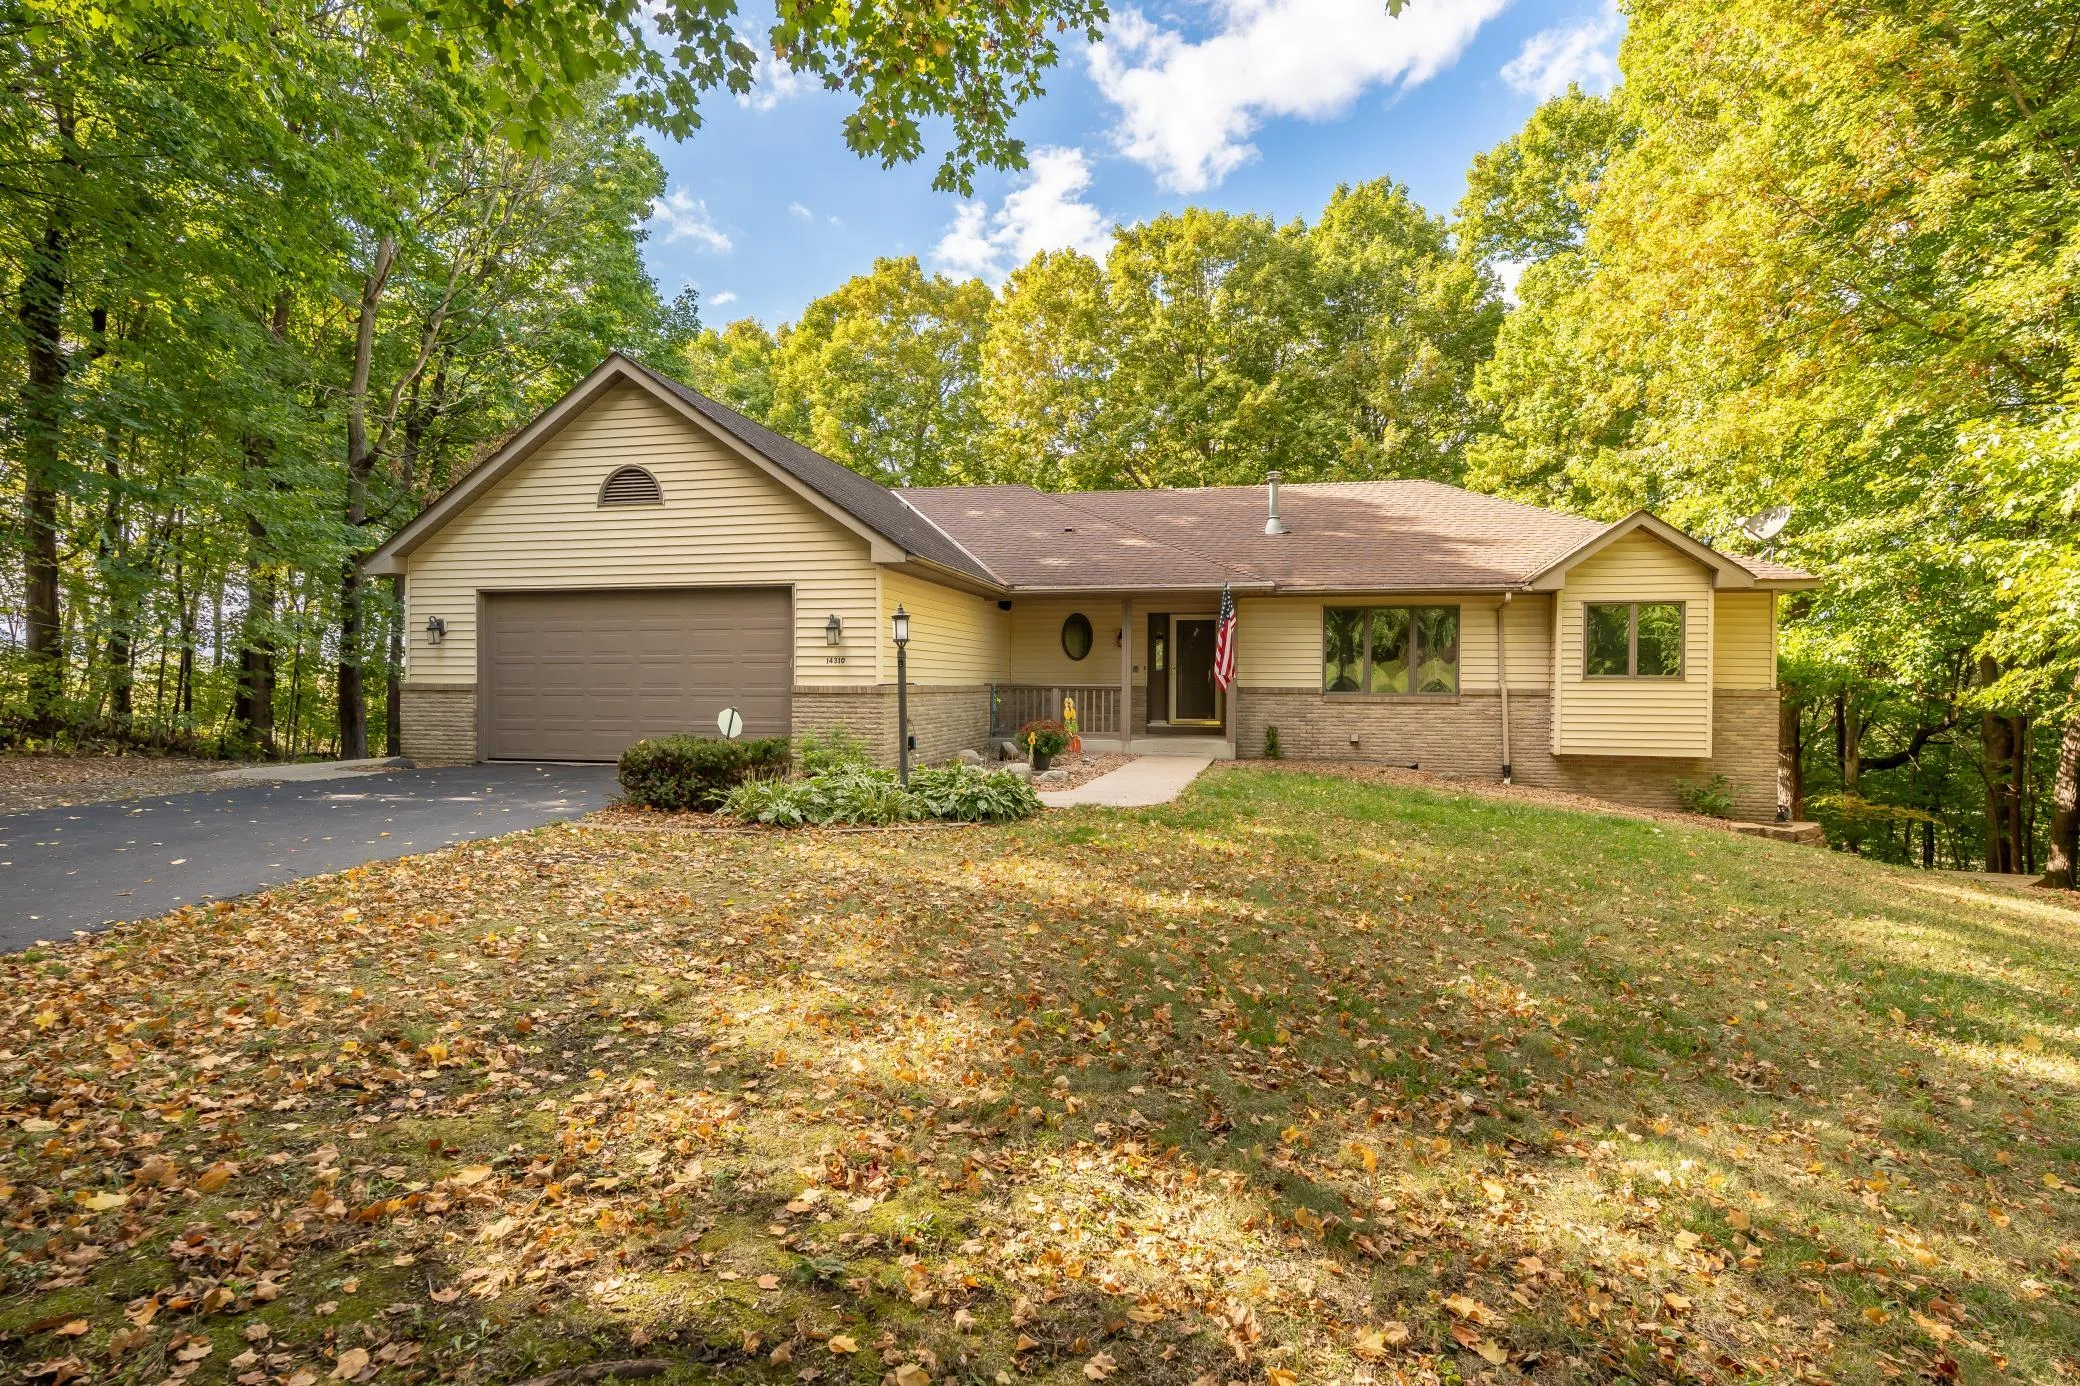 $619,900
3 bds | 3 ba | 2,911 sqft
14310 Pike Lake Ne Trail, Prior Lake, MN 55372
Listing courtesy of Kubes Realty Inc
-
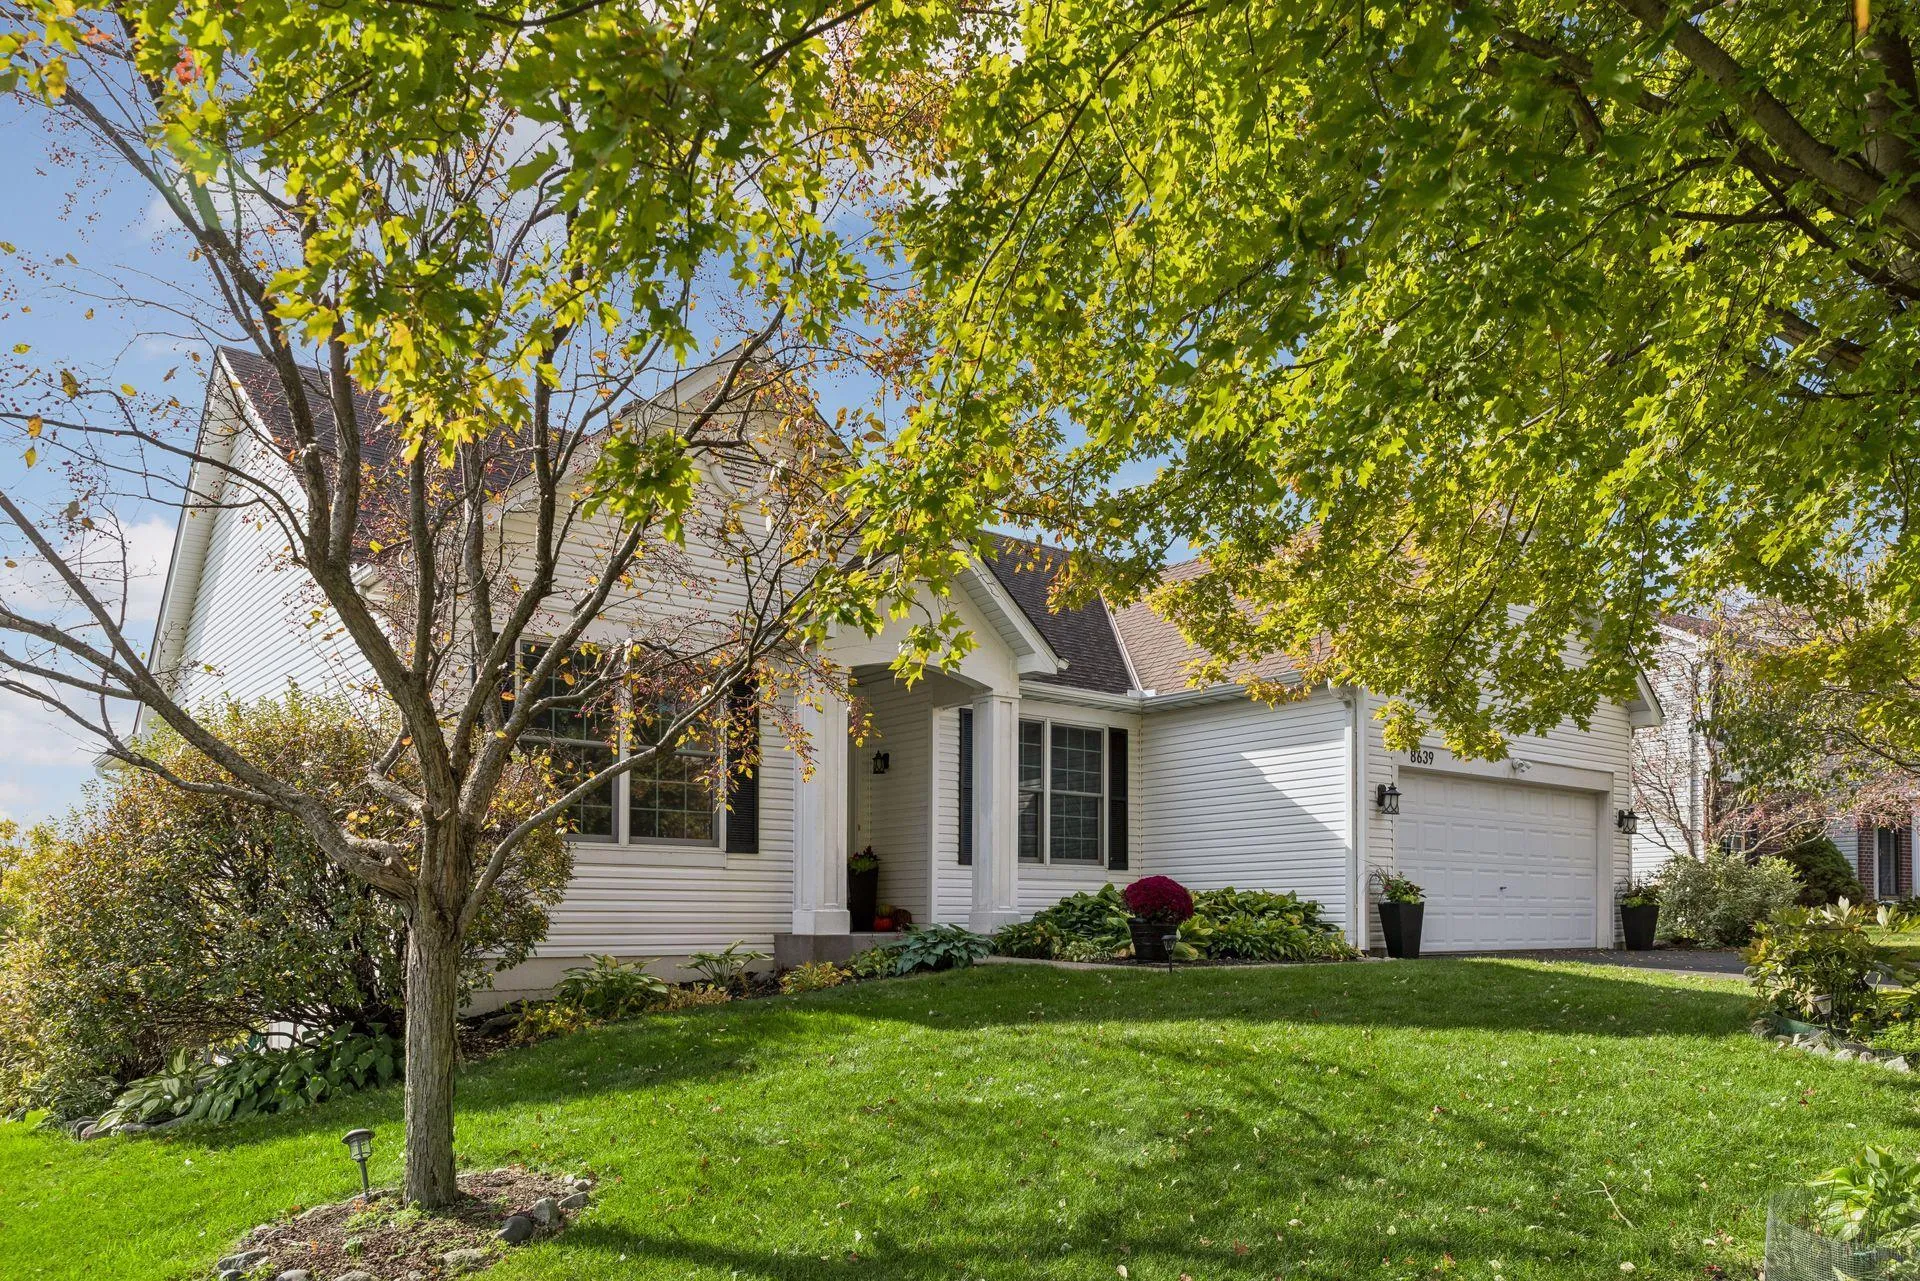 $485,000
3 bds | 3 ba | 1,847 sqft
8639 139th Street, Savage, MN 55378
Listing courtesy of Edina Realty, Inc.
Request a tour
13563 Foxberry Road, Savage, MN 55378