
1 / 89
$430,000
- 3 beds
- 2 baths
- 1,954 sqft
12933 Quentin S Avenue, Savage, MN 55378
For sale Est. —/mo
- House · Single Family
- Built in 1992
- 0.44 acres lot
- $220/sqft
- 3-car garage
Overview
Welcome to this lovely, move in ready home! This well maintained home has lots of mechanical and esthetic updates. Enjoy the spacious main living level with gorgeous kitchen, stainless appliances and lots of cabinet space. There you will find an attached informal dining room and sun filled living room with a gas burning fireplace leading out to the massive deck. The upper level features 2 bedrooms and full bath, including a nice sized walk in closet in the spacious primary bedroom and a walk through bath in addition to a vanity / sink area in the primary bedroom. The 2nd bedroom is a nice size and currently used as a spacious office. You even have a great living room / loft area on the upper level that makes a fabulous hang out area. Travel down to the lower level where you will find a roomy family / amusement room with built ins and another fireplace, a 2nd bath, and the 3rd bedroom and laundry. Walk out to the patio featuring a fire pit, and the absolutely incredible yard. This almost 1/2 acre lot is fully fenced and has gorgeous, mature trees and gardens. You will feel like you're visiting a park, right in your own back yard! You won't find many homes with this kind of outdoor space in this price range. Don't wait on this one!
Facts & features
Interior
- Bedrooms: 3
- Bathrooms: 2 (1 full, 1 three-quarter)
- Finished sqft: 1,954
- Above grade sqft: 1,211
- Below grade sqft: 743
- Basement: Finished, Full, Walkout
- Heating: Forced Air, Fireplace(s)
- Cooling: Central Air
- Appliances: Dishwasher, Dryer, Gas Water Heater, Microwave, Range, Refrigerator, Stainless Steel Appliances, Washer
- Laundry: In Basement, Lower Level, Laundry Room, In Unit, Washer Hookup
- Fireplaces: 2 (Brick, Family Room, Gas, Living Room)
Property
- Parking: Attached Garage
- Garage spaces: 3
- Lot size: 0.44 acres
- Lot dimensions: 82 x 132 x 223 x 335
- Lot features: Irregular Lot, Tree Coverage - Medium
- Exterior features: Wood
- Fencing: Full, Vinyl
Construction
- Home type: House (Single Family)
- Levels: Three Level Split
- Year built: 1992
- Exterior: Frame
- Roof: Asphalt
Utilities
- Sewer: City Sewer/Connected
- Water: City Water/Connected
Community & HOA
- Subdivision: Forest Glen South
Taxes & location
- Annual taxes: $4,390 (2026)
- County: Scott
- School district: Burnsville-Eagan-Savage
Listing
- Status: For sale
- Listed: Oct 20, 2026
- Days on market: 1
- MLS #: 7162415
Monthly payment
—/mo
An example, not a loan offer. Taxes and HOA dues come from the listing when known; home insurance is a rough estimate. Mortgage insurance is not included. Your rate depends on your lender and credit.
Location
Nearby homes
-
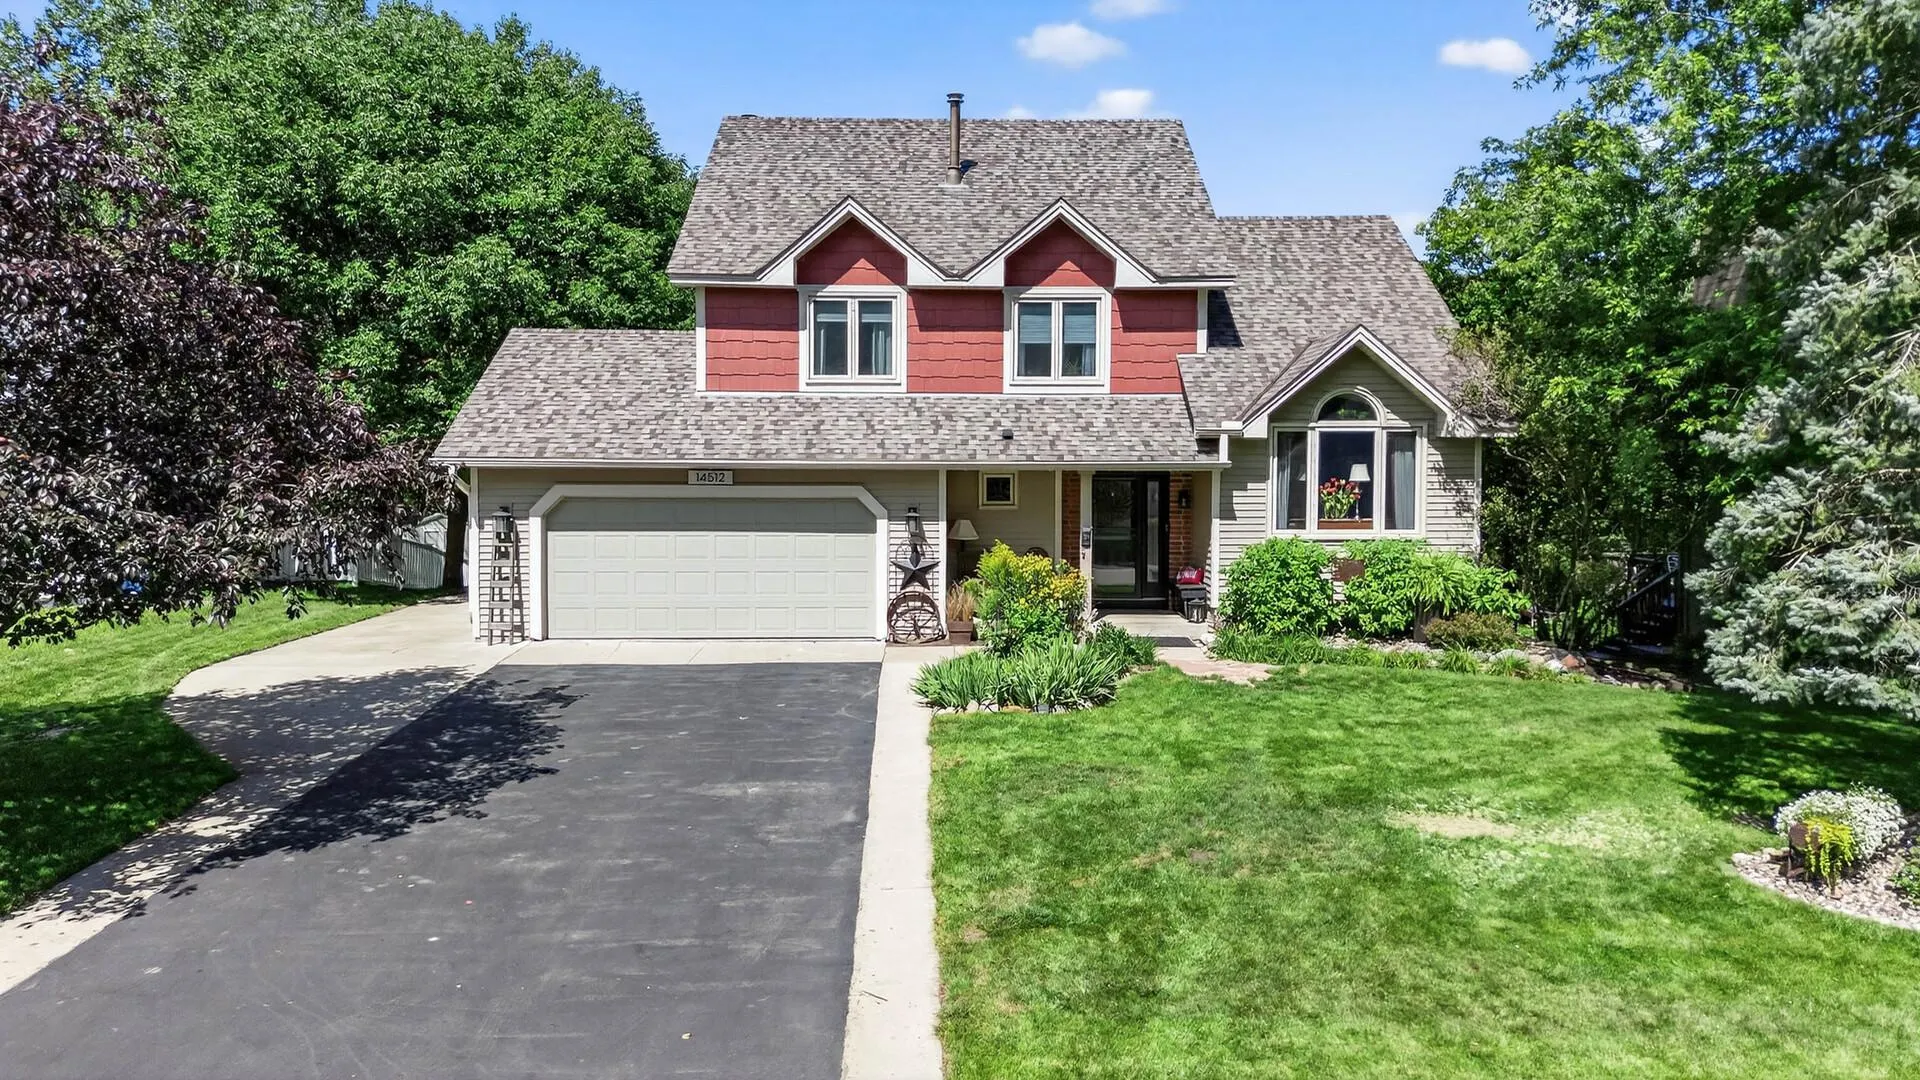 $515,000
5 bds | 4 ba | 2,810 sqft
14512 Kipling S Avenue, Savage, MN 55378
Listing courtesy of RE/MAX Advantage Plus
-
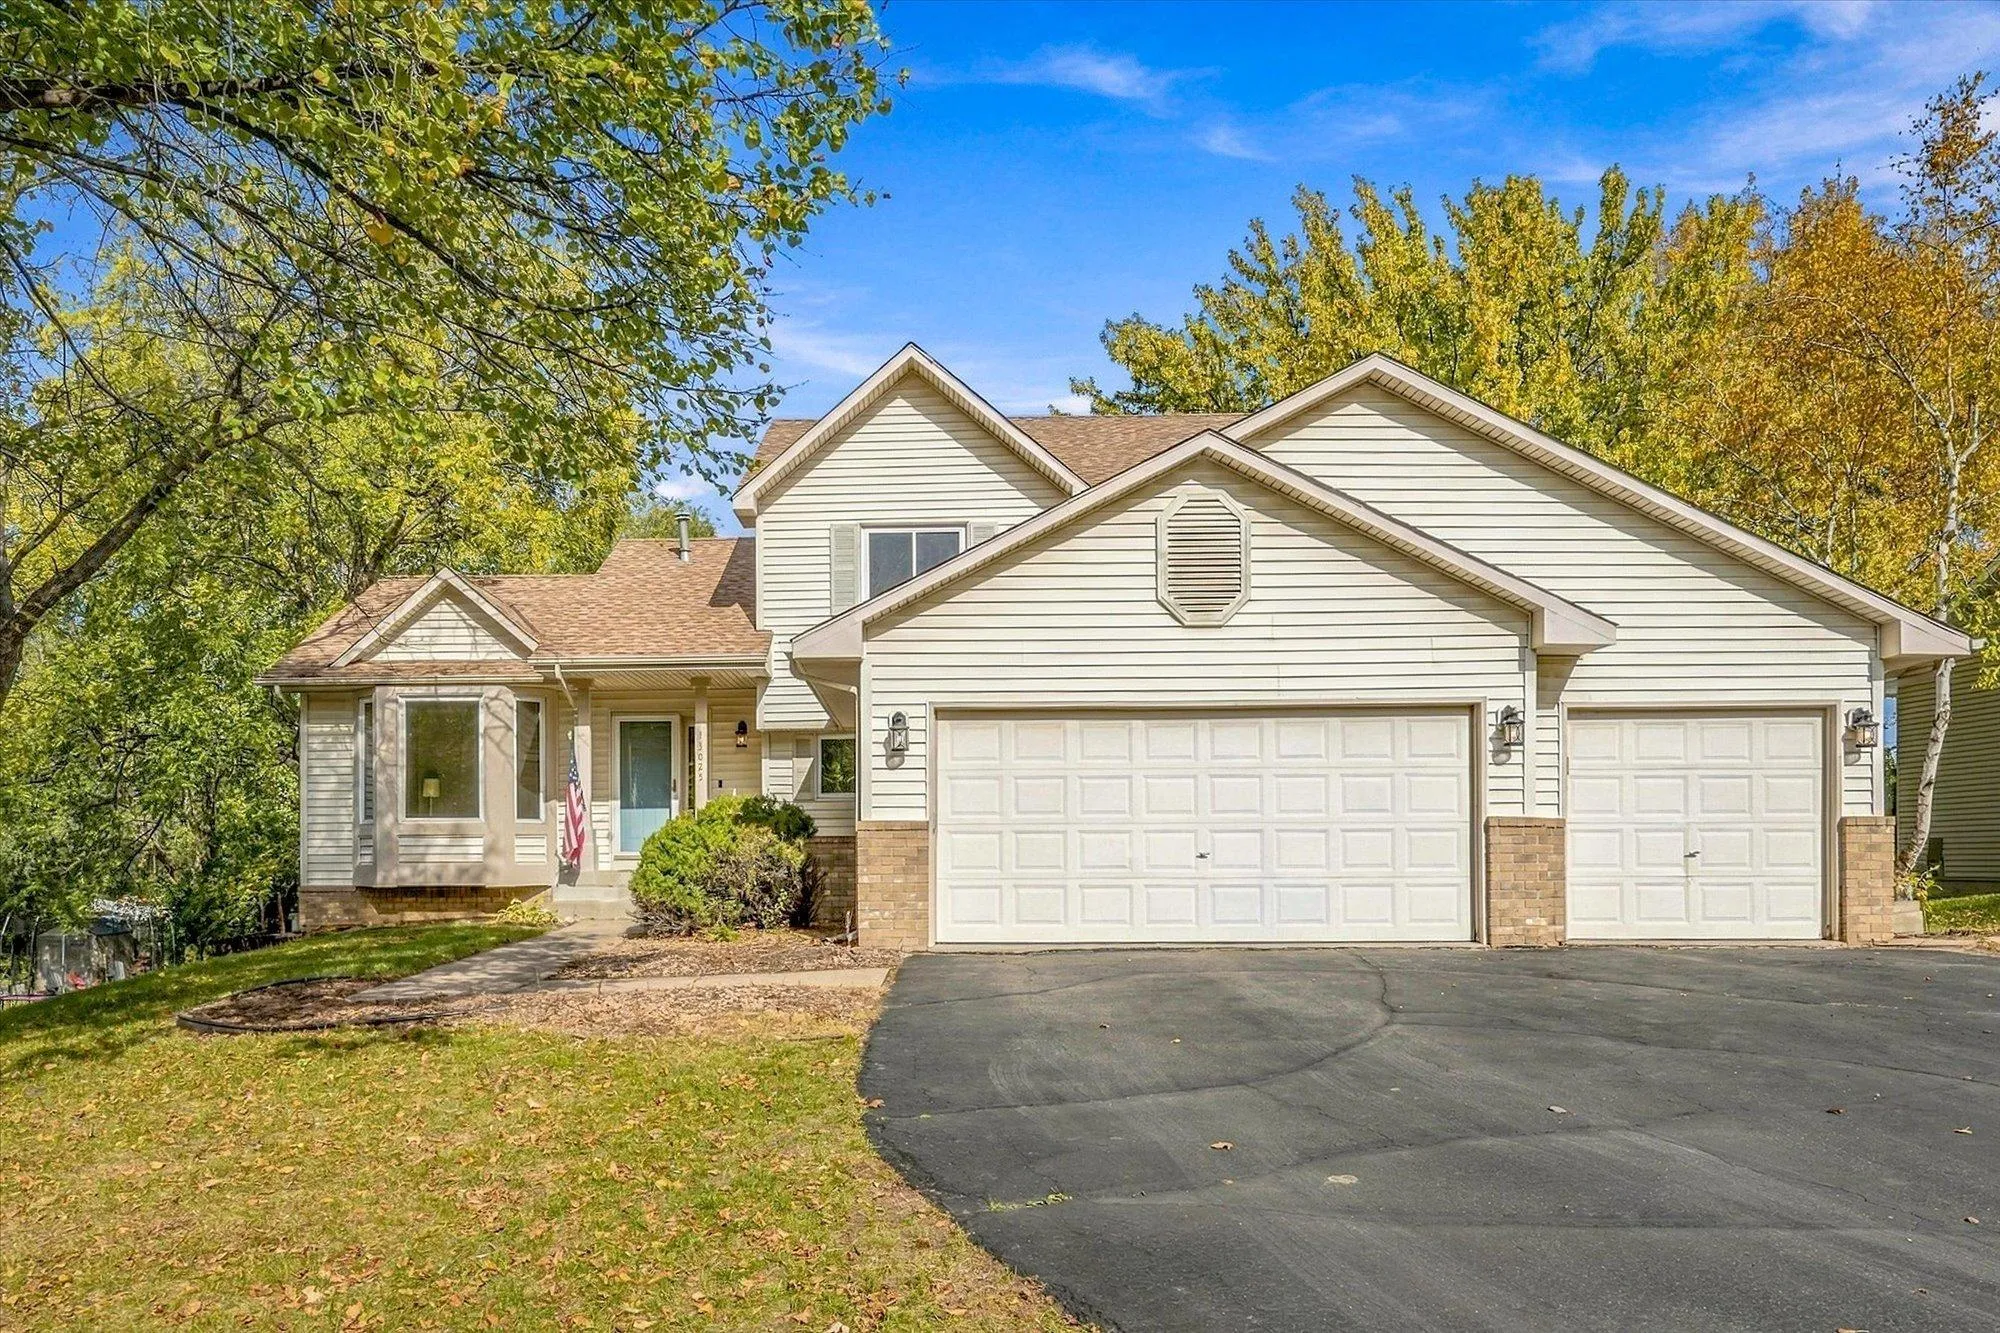 $395,000
4 bds | 3 ba | 1,944 sqft
13025 Forest Glen Drive, Burnsville, MN 55337
Listing courtesy of Keller Williams Preferred Rlty
-
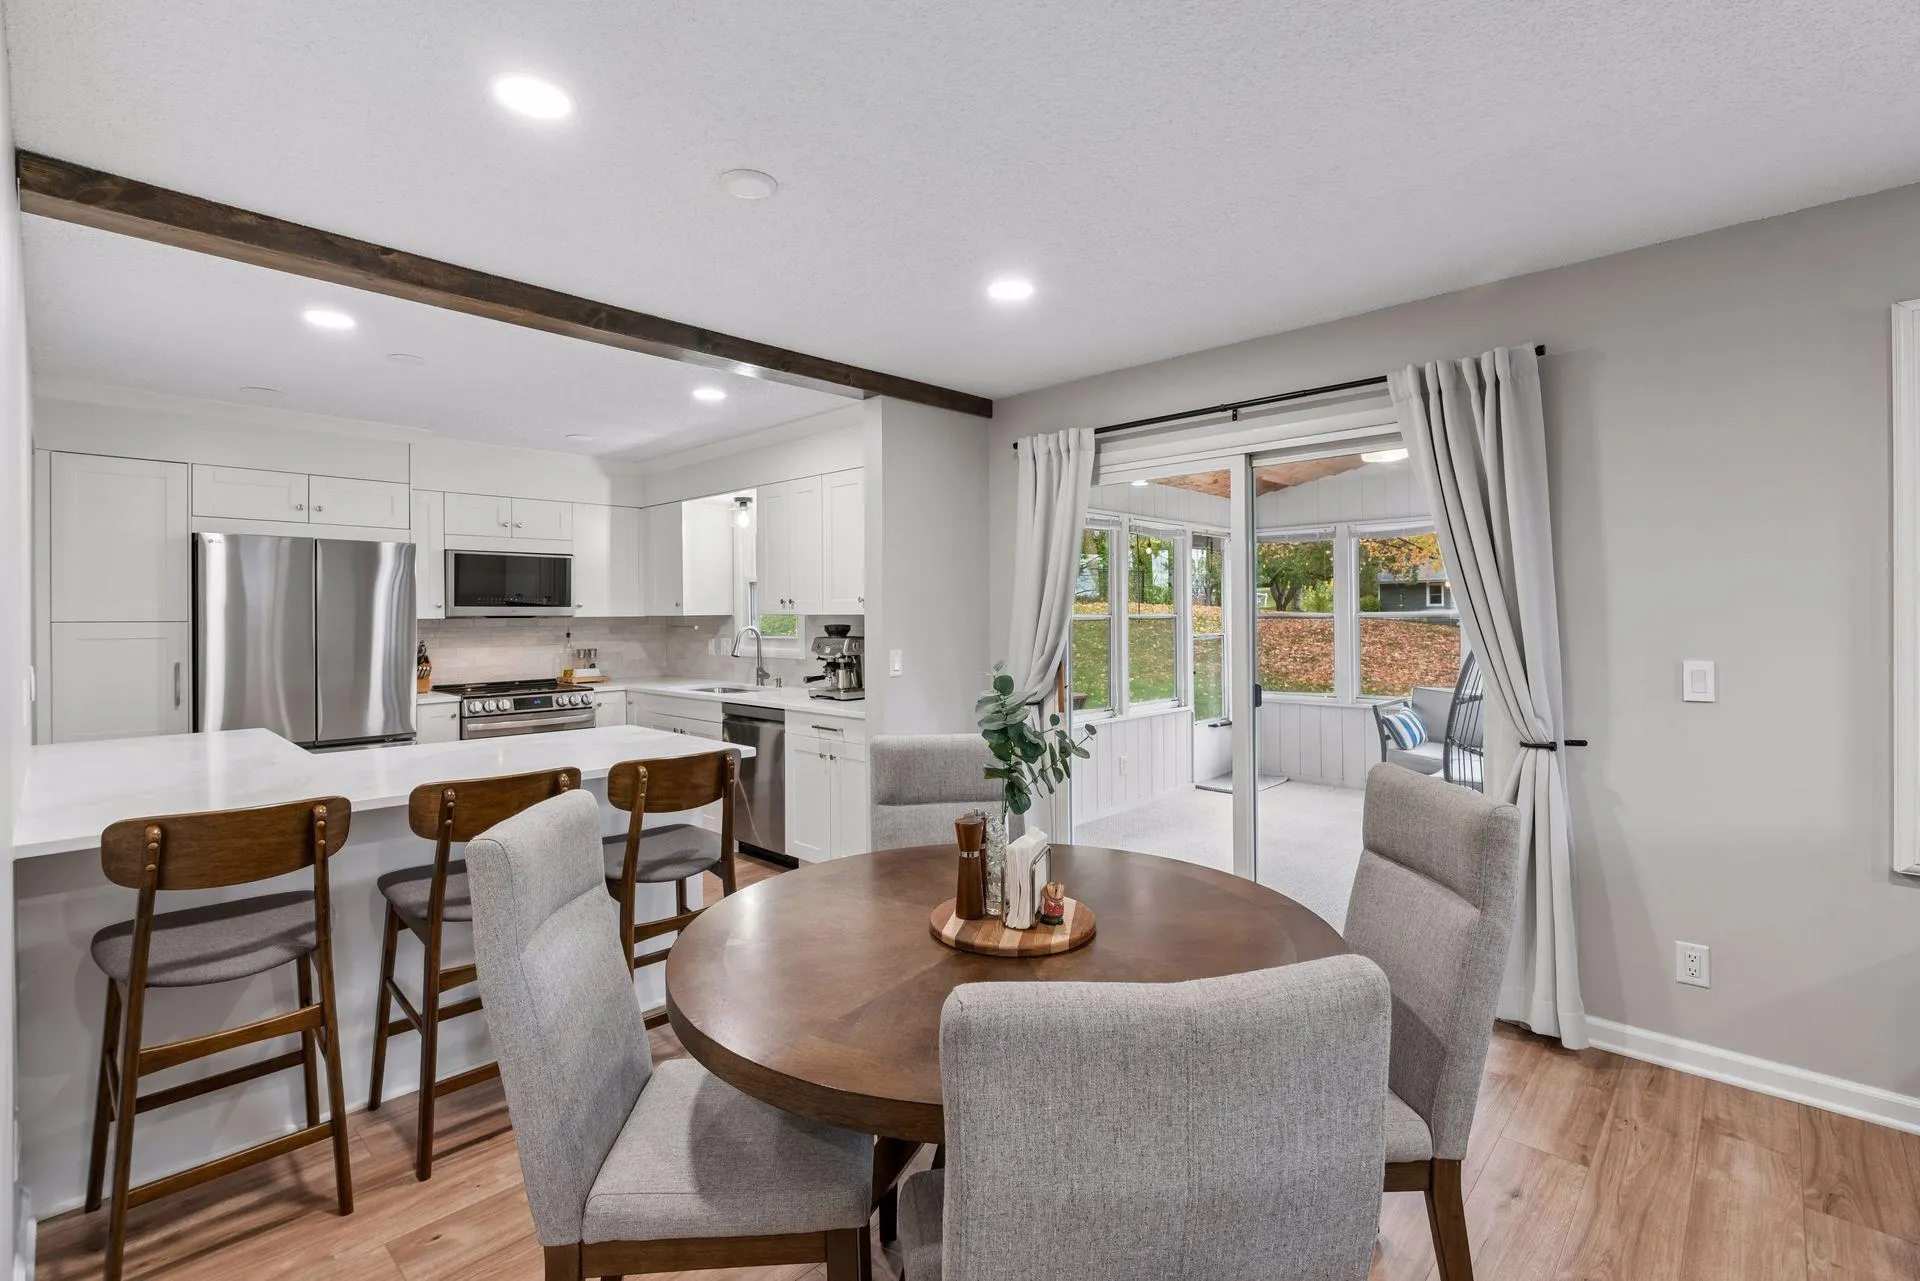 $425,000
4 bds | 3 ba | 2,343 sqft
13120 Thomas S Avenue, Burnsville, MN 55337
Listing courtesy of Edina Realty, Inc.
-
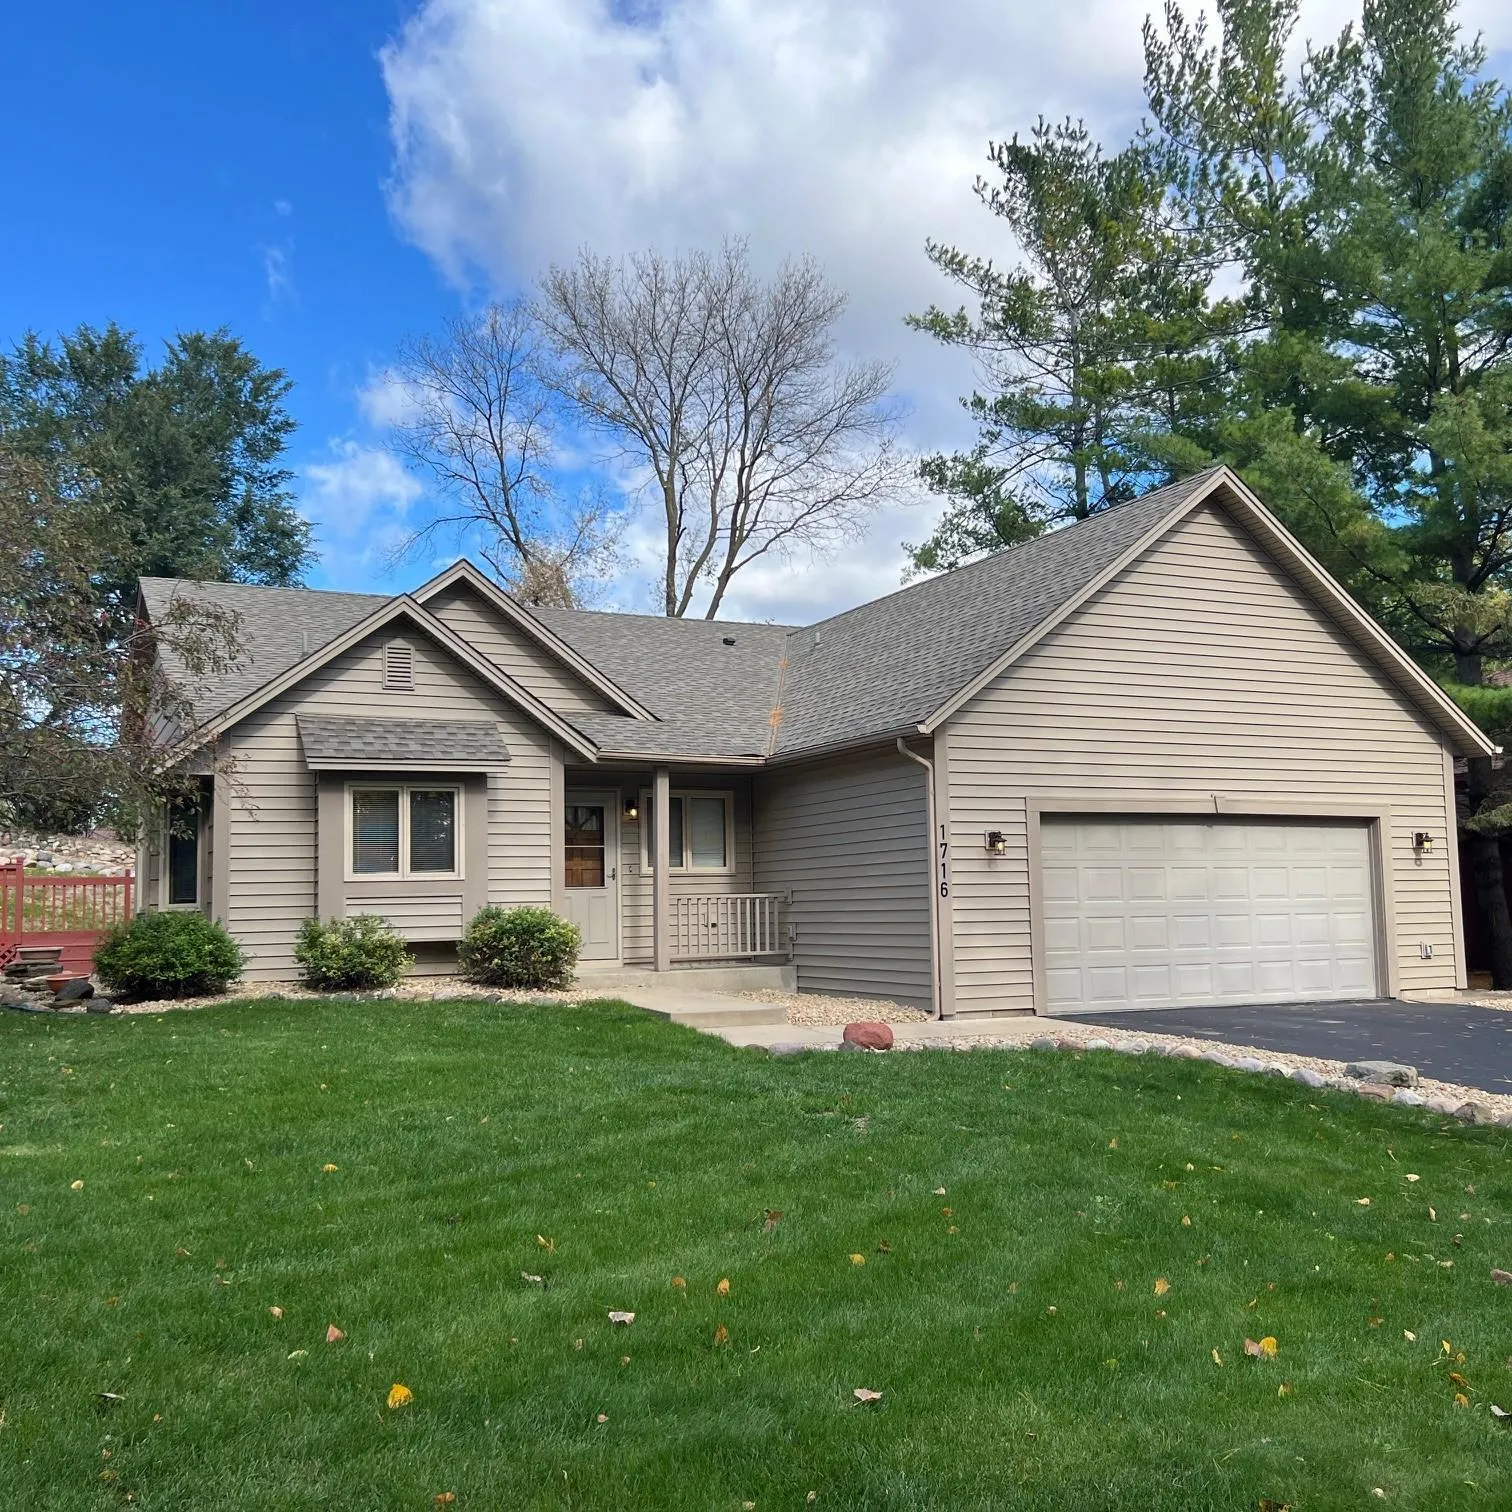 $365,000
4 bds | 2 ba | 1,782 sqft
1716 Slater Lane, Burnsville, MN 55337
Listing courtesy of Edina Realty, Inc.
-
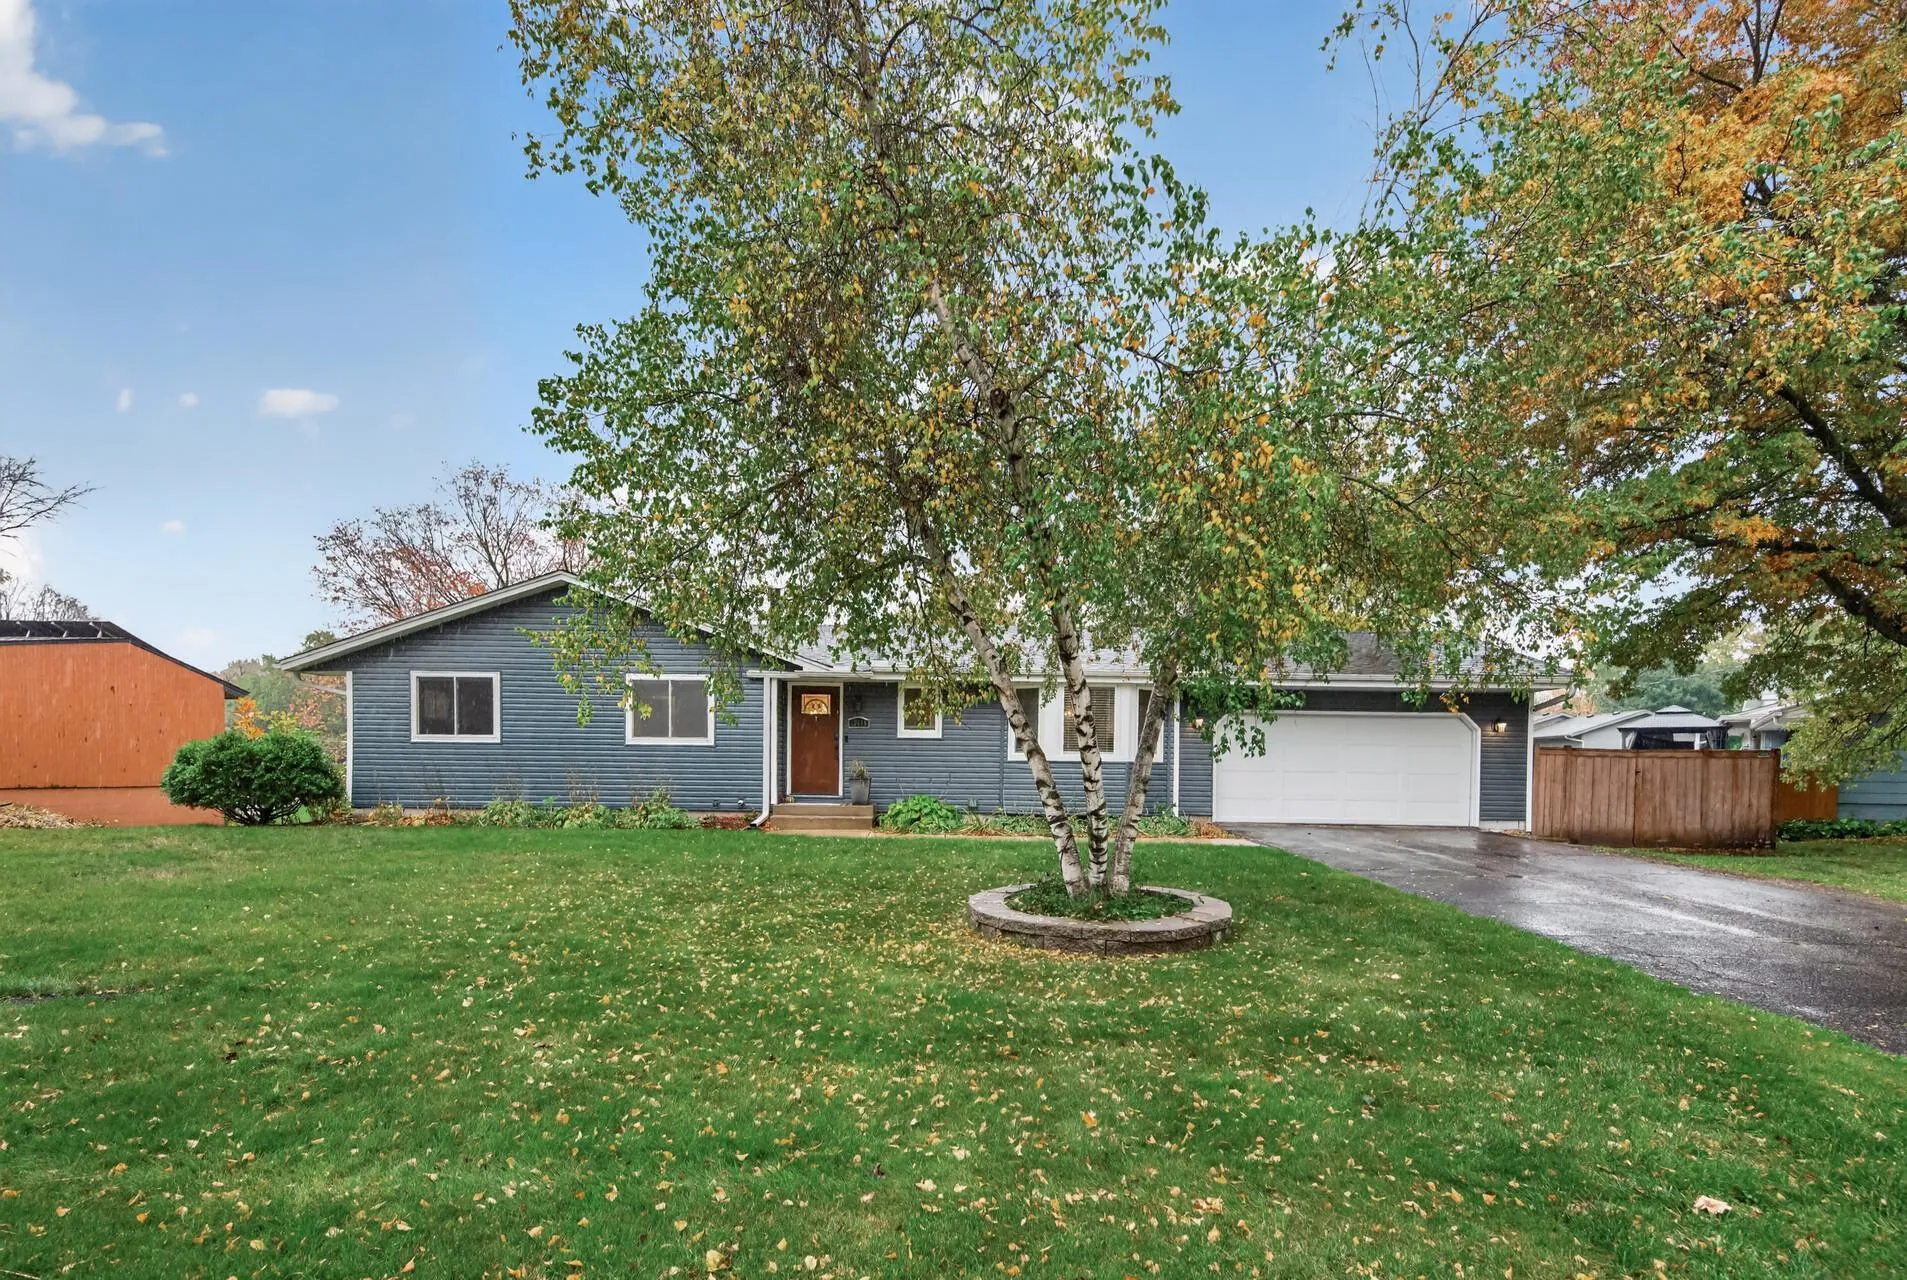 $445,000
4 bds | 3 ba | 2,513 sqft
13615 Pleasant Lane, Burnsville, MN 55337
Listing courtesy of RE/MAX Results
-
 $335,000
3 bds | 3 ba | 2,160 sqft
14132 Natalie Ne Road, Prior Lake, MN 55372
Listing courtesy of Edina Realty, Inc.
-
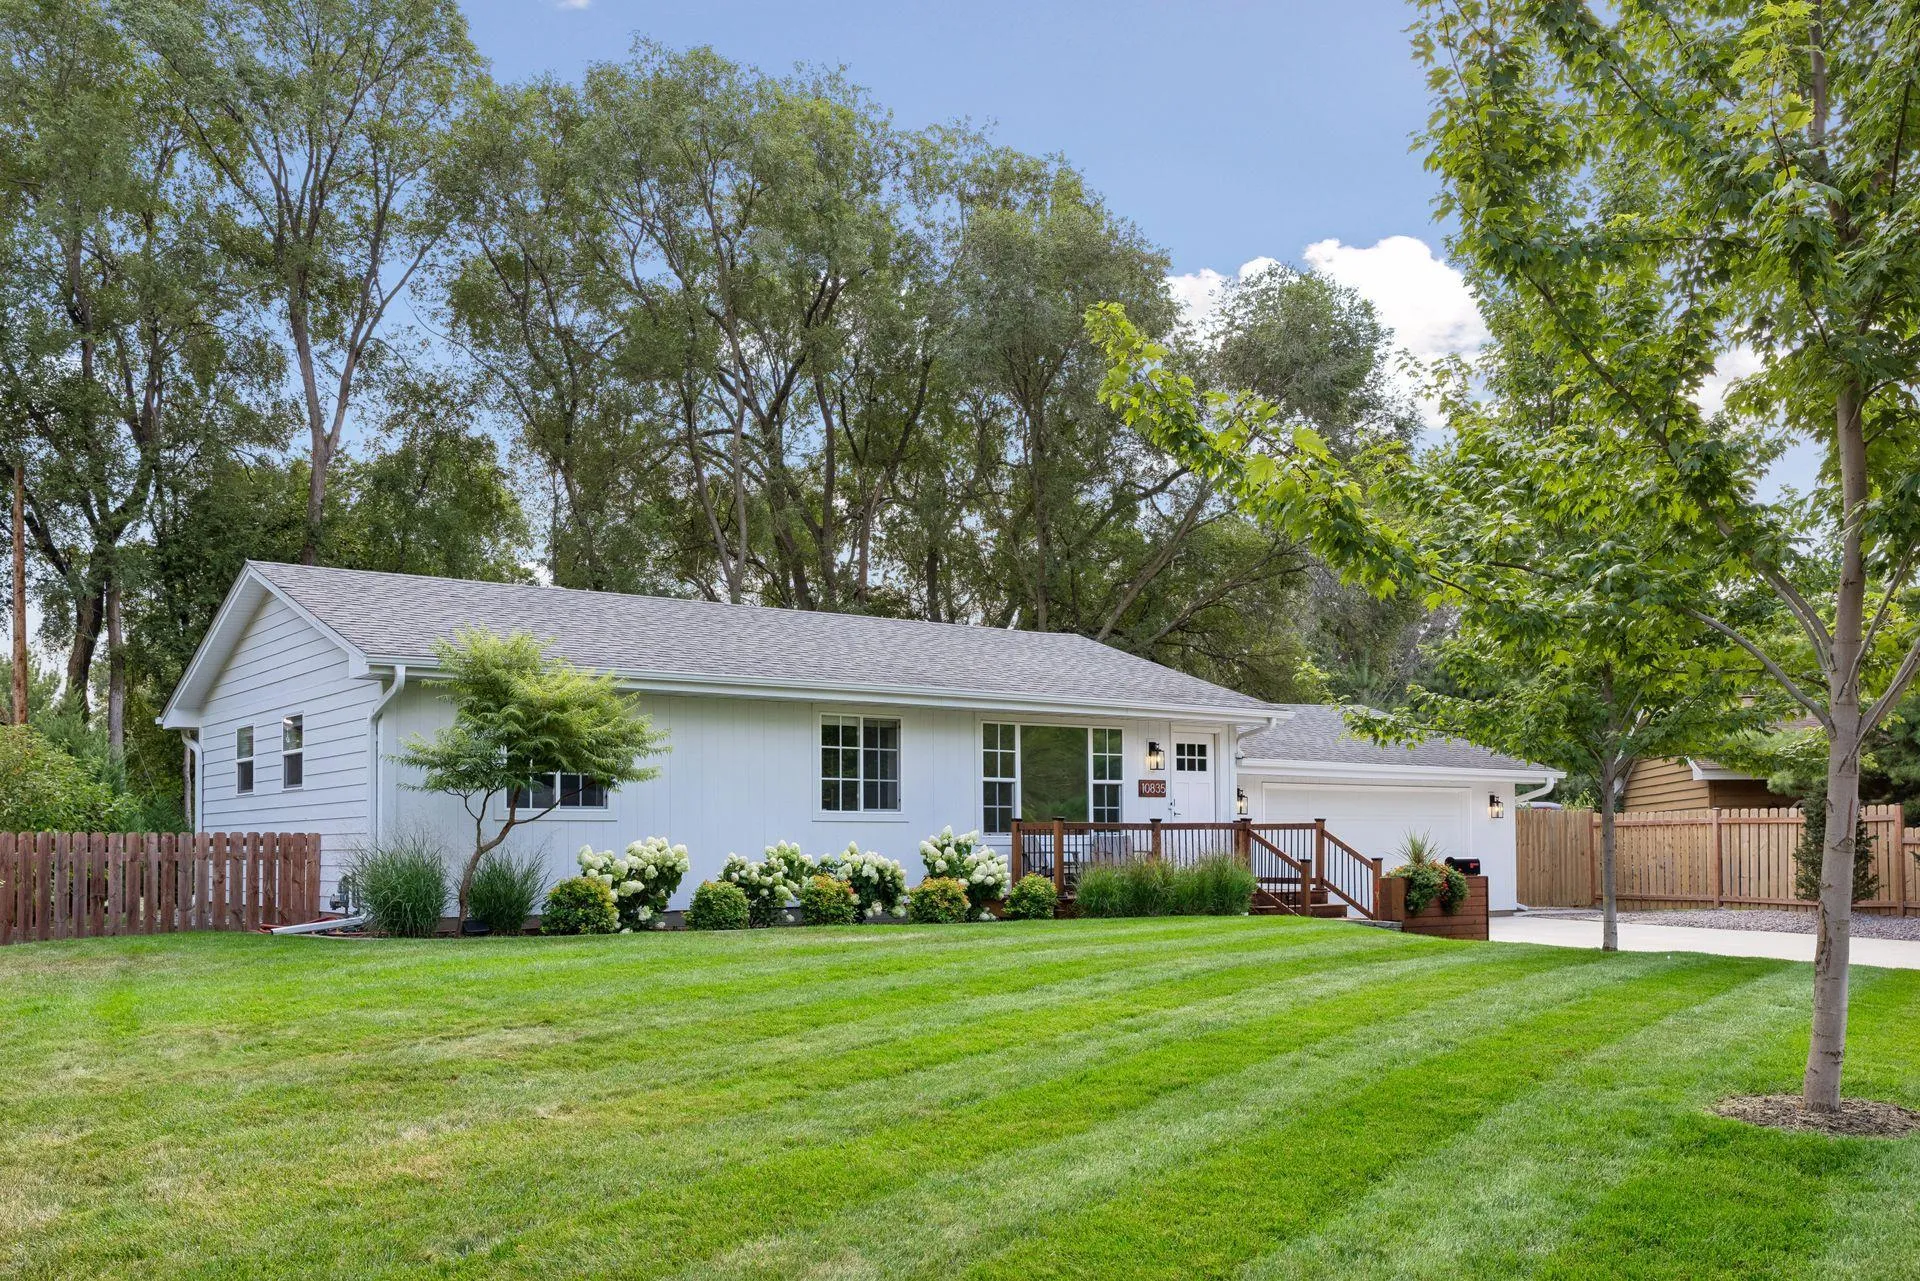 $425,000
3 bds | 2 ba | 1,838 sqft
10835 York S Avenue, Bloomington, MN 55431
Listing courtesy of Coldwell Banker Realty
-
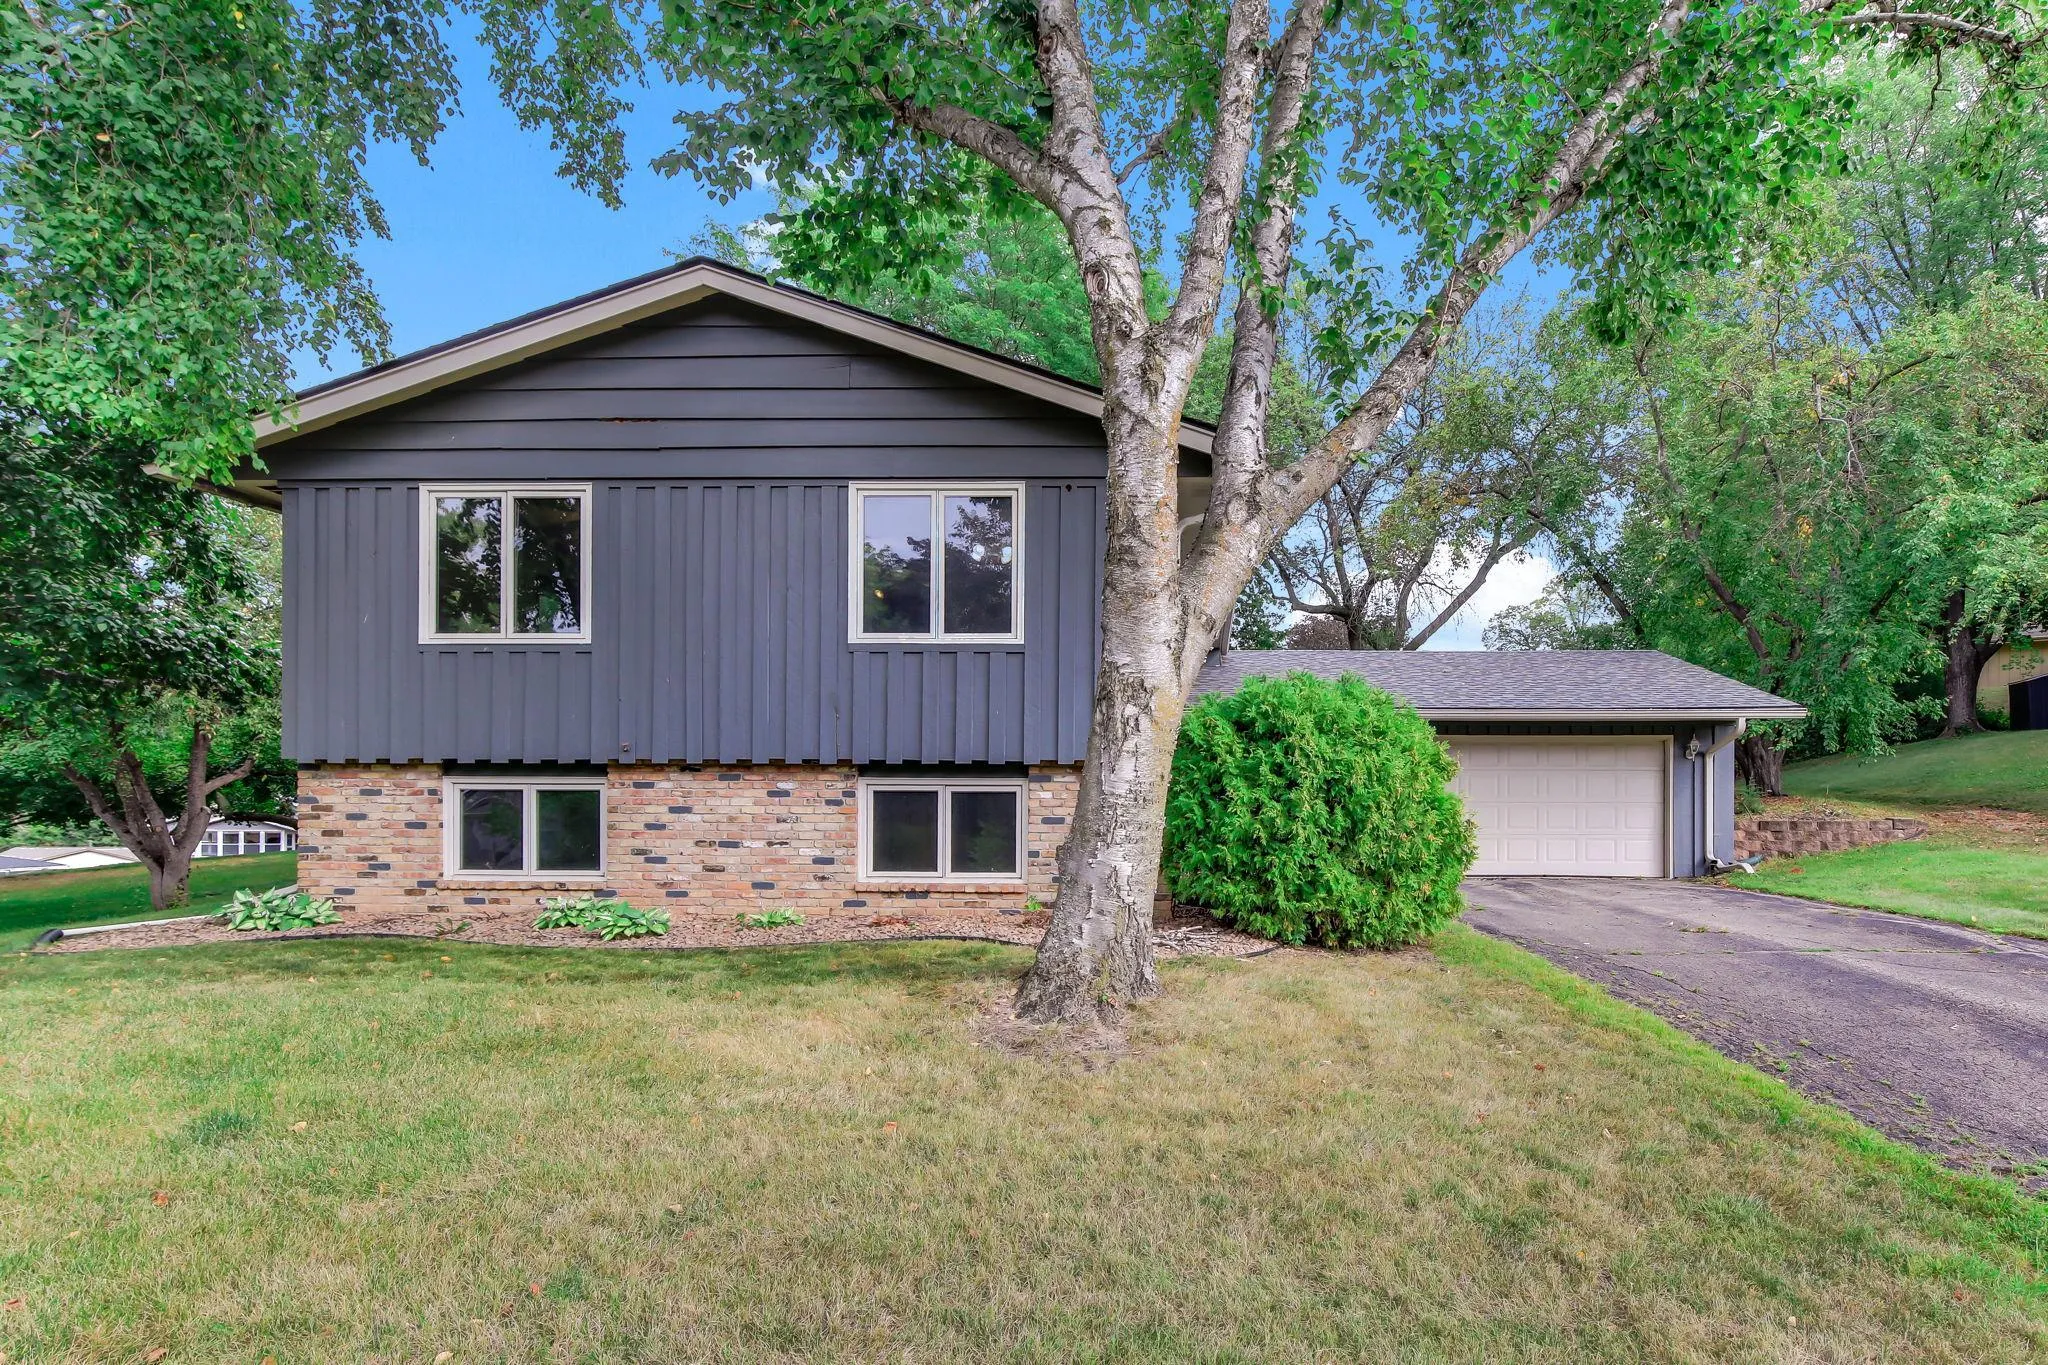 $350,000
4 bds | 2 ba | 2,164 sqft
13121 Upton S Avenue, Burnsville, MN 55337
Listing courtesy of Kris Lindahl Real Estate
Request a tour
12933 Quentin S Avenue, Savage, MN 55378