
1 / 41
$425,000
- 4 beds
- 2 baths
- 2,502 sqft
4608 Nevada N Avenue, Crystal, MN 55428
Coming soon Est. —/mo
- House · Single Family
- Built in 1966
- 0.29 acres lot
- $170/sqft
- 2-car garage
Overview
Welcome home to this spacious and inviting 4-bedroom, 2-bath, 3-level split nestled on a quiet, tree-lined street just two blocks from Simms Park! Offering a wonderful combination of space, comfort, and thoughtful updates, this home features three fireplaces and multiple living areas ideal for everyday living and entertaining. The main level welcomes you with a comfortable living room featuring a wood-burning fireplace and a separate formal dining room. Just off the kitchen, you'll love the vaulted family room with its own fireplace, sliding doors to the backyard, and a convenient informal dining area. Upstairs, three generously sized bedrooms feature brand-new carpeting and share a full bath. The lower level offers even more living space space with a second family room featuring the home's third fireplace, newer carpeting, a convenient ¼ bath, and a spacious spacious fourth bedroom complete with an egress window that brings in wonderful natural light. Fresh interior paint in a versatile pewter gray complements both warm and cool decorating styles. Additional highlights include a sump pump and drain tile system, convenient under-stair storage, and a fully finished 2-car garage with automatic door openers and additional storage space. Outside, enjoy a backyard accented by lovely garden beds with brick edging and a convenient storage shed. An extra refrigerator and freezer are also included with the home! With its flexible floor plan, three fireplaces, inviting gathering spaces, thoughtful updates, and convenient location ne location near Simms Park, this home offers an exceptional opportunity!
Facts & features
Interior
- Bedrooms: 4
- Bathrooms: 2 (1 full, 1 three-quarter)
- Finished sqft: 2,502
- Above grade sqft: 1,741
- Below grade sqft: 761
- Basement: Block, Daylight/Lookout Windows, Egress Window(s), Finished, Partial
- Heating: Forced Air, Fireplace(s)
- Cooling: Central Air
- Appliances: Dishwasher, Disposal, Double Oven, Dryer, Freezer, Gas Water Heater, Microwave, Range, Refrigerator, Wall Oven, Washer, Water Softener Owned
- Laundry: In Basement, Electric Dryer Hookup, In Hall, Lower Level, Sink, Washer Hookup
- Fireplaces: 2 (Brick, Family Room, Living Room, Wood Burning)
Property
- Parking: Attached Garage, Asphalt, Electric, Finished Garage, Garage Door Opener, Storage, Tuckunder Garage
- Garage spaces: 2
- Lot size: 0.29 acres
- Lot dimensions: 96x131x96x131
- Lot features: Public Transit (w/in 6 blks), Tree Coverage - Medium
- Exterior features: Block, Stucco
- Fencing: None
- Pool: None
- Other structures: Storage Shed
Construction
- Home type: House (Single Family)
- Levels: Three Level Split
- Year built: 1966
- Exterior: Block, Frame
- Roof: Age 8 Years or Less, Asphalt
Utilities
- Sewer: City Sewer/Connected
- Water: City Water/Connected
Community & HOA
- Subdivision: Ostmans 07th Add
Taxes & location
- Annual taxes: $6,051 (2026)
- County: Hennepin
- School district: Robbinsdale
Listing
- Status: Coming soon
- Listed: Nov 13, 2026
- MLS #: 7155477
Monthly payment
—/mo
An example, not a loan offer. Taxes and HOA dues come from the listing when known; home insurance is a rough estimate. Mortgage insurance is not included. Your rate depends on your lender and credit.
Location
Nearby homes
-
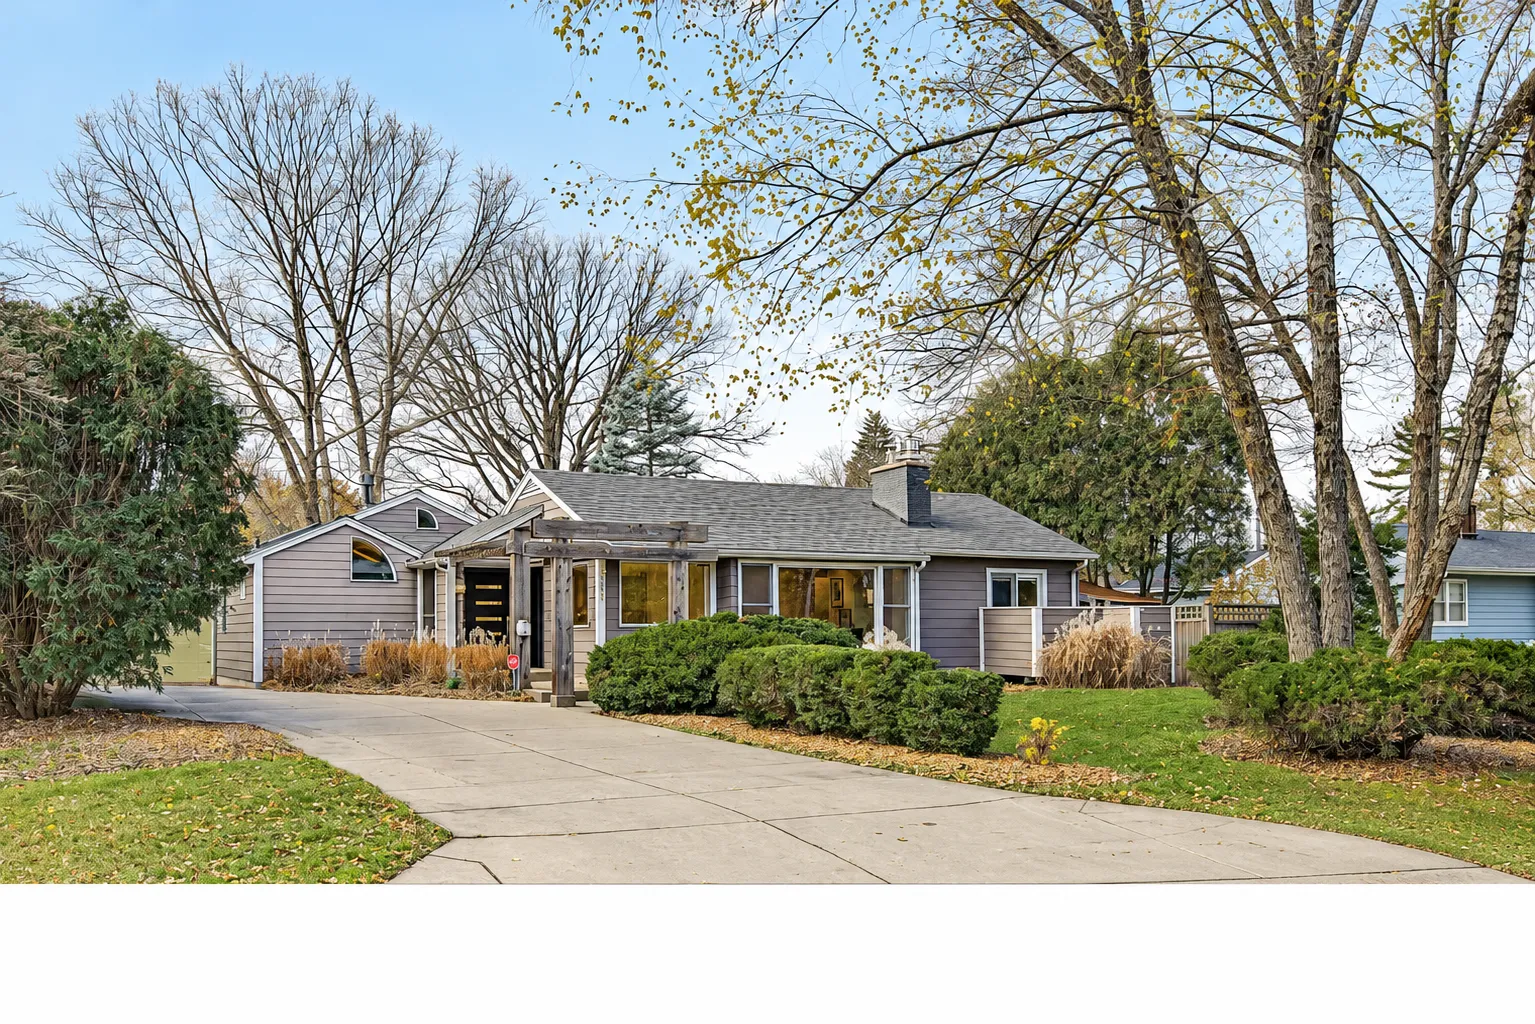 $499,900
3 bds | 3 ba | 2,371 sqft
3339 Major N Avenue, Golden Valley, MN 55422
 Listing courtesy of Edina Realty, Inc.
-
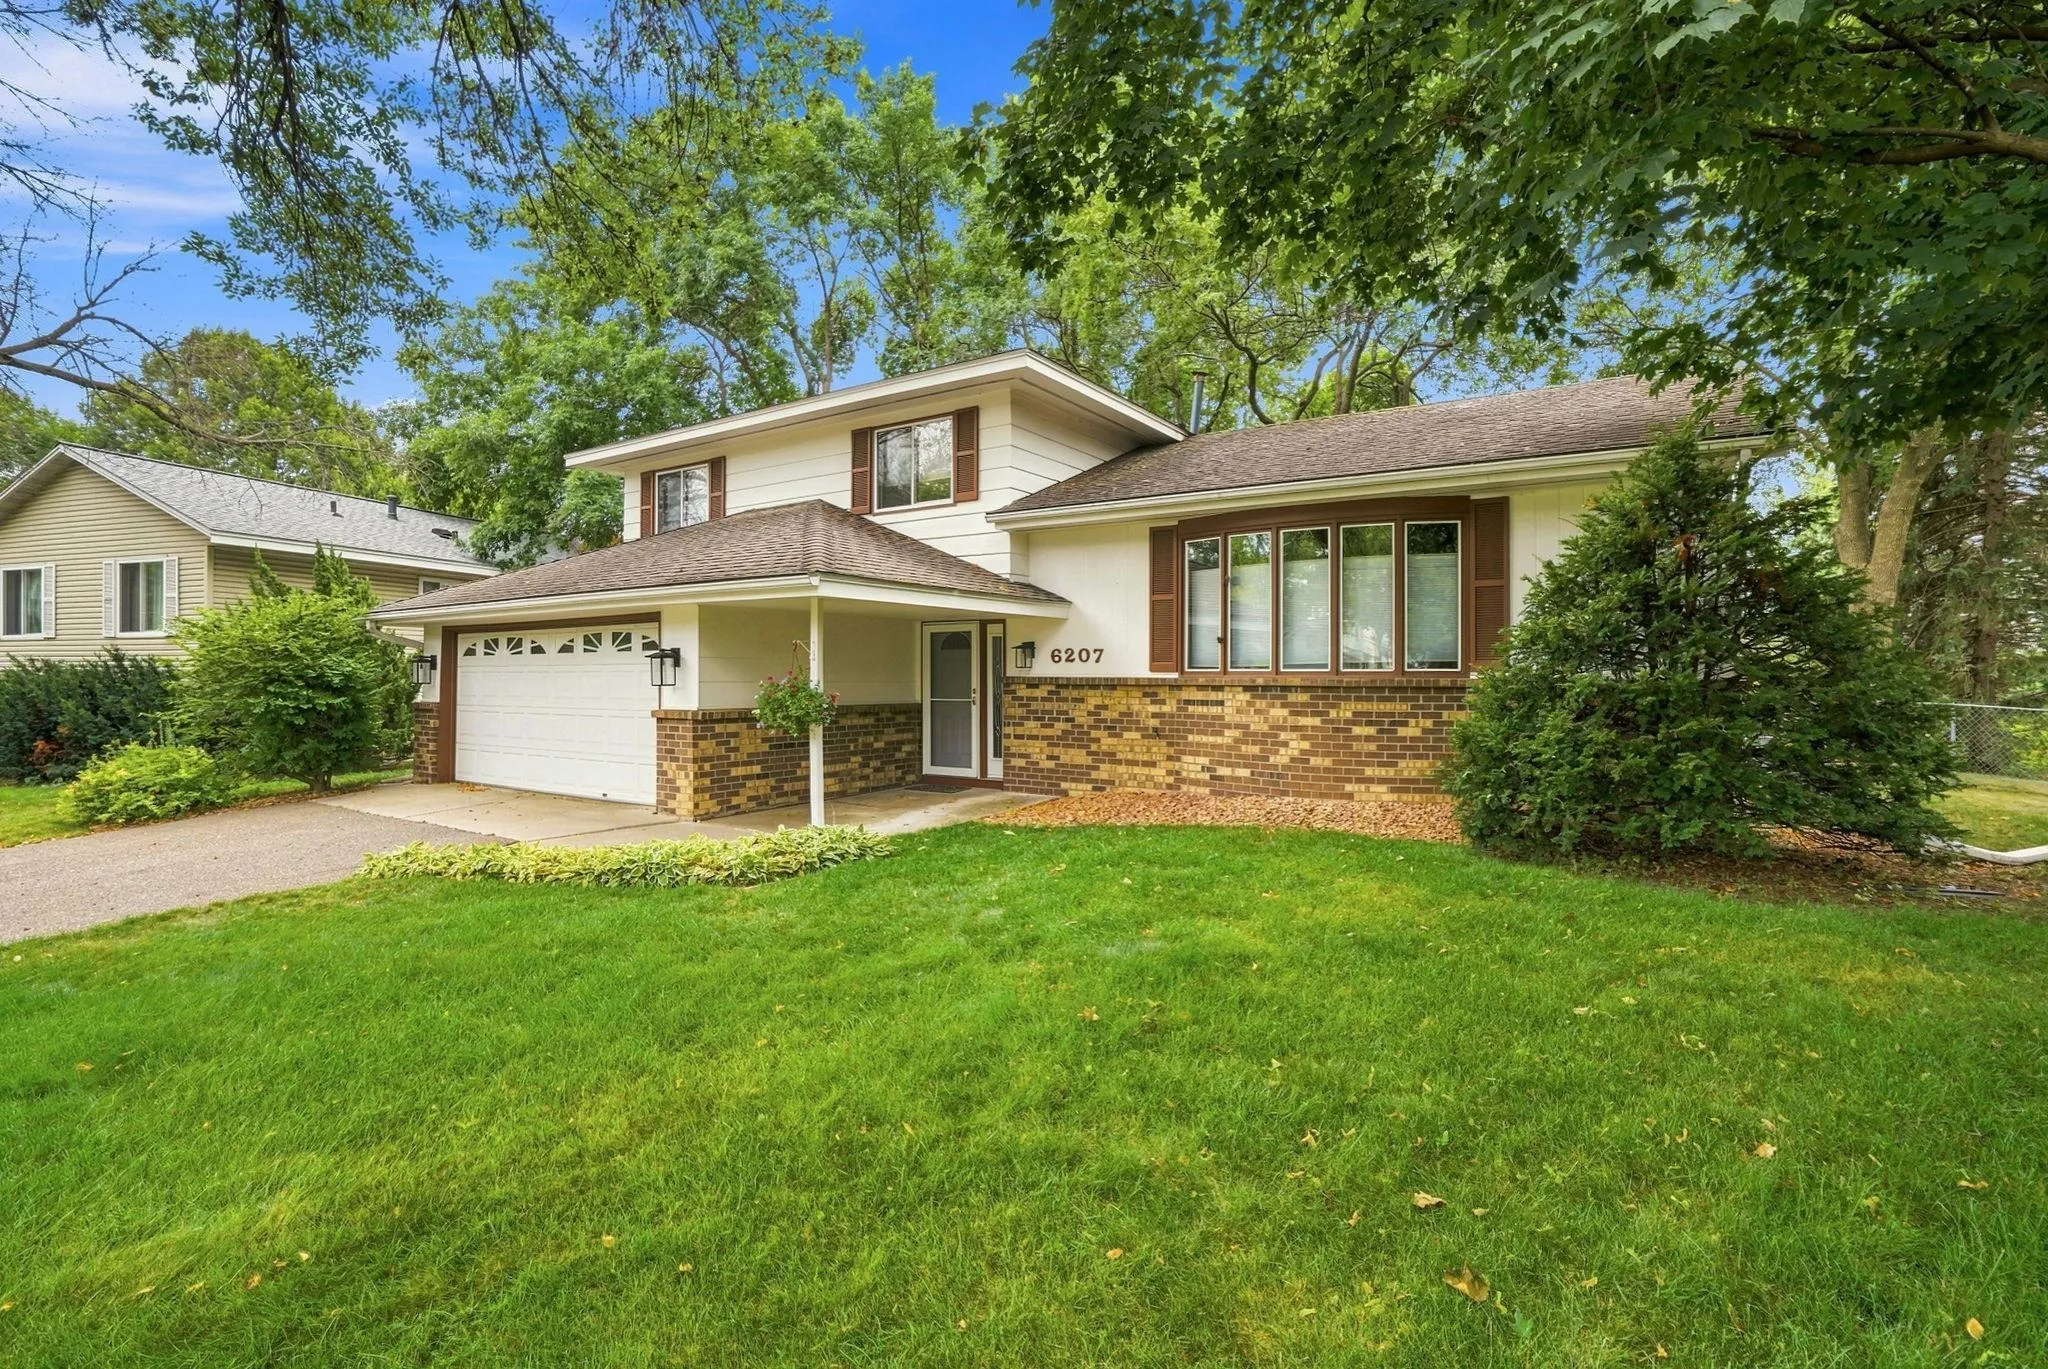 $335,000
3 bds | 3 ba | 1,636 sqft
6207 Edgemont N Boulevard, Brooklyn Park, MN 55428
Listing courtesy of Edina Realty, Inc.
-
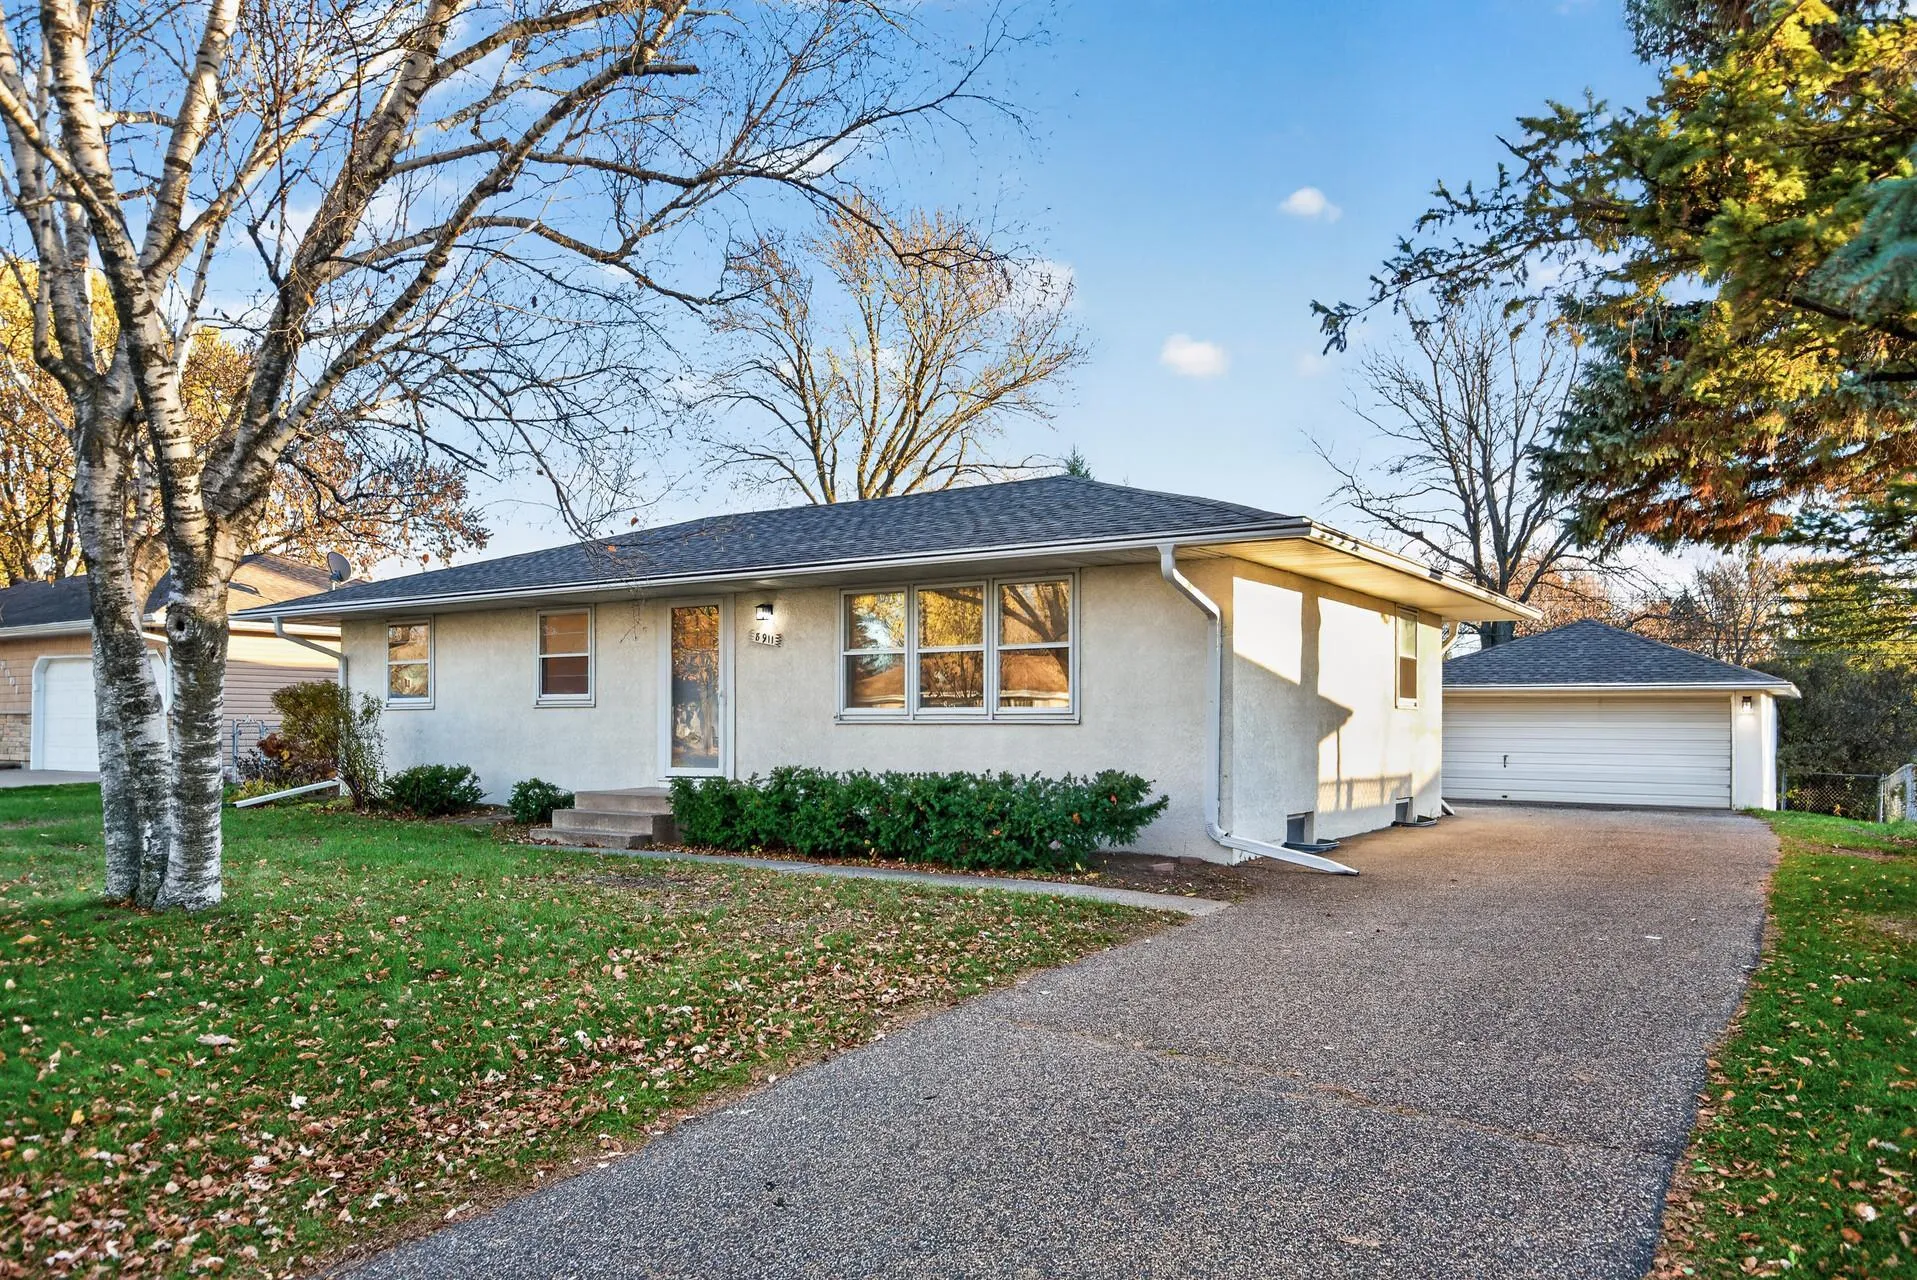 $359,900
3 bds | 2 ba | 1,738 sqft
8911 61 1/2 N Avenue, New Hope, MN 55428
Listing courtesy of True Neighbor Realty
-
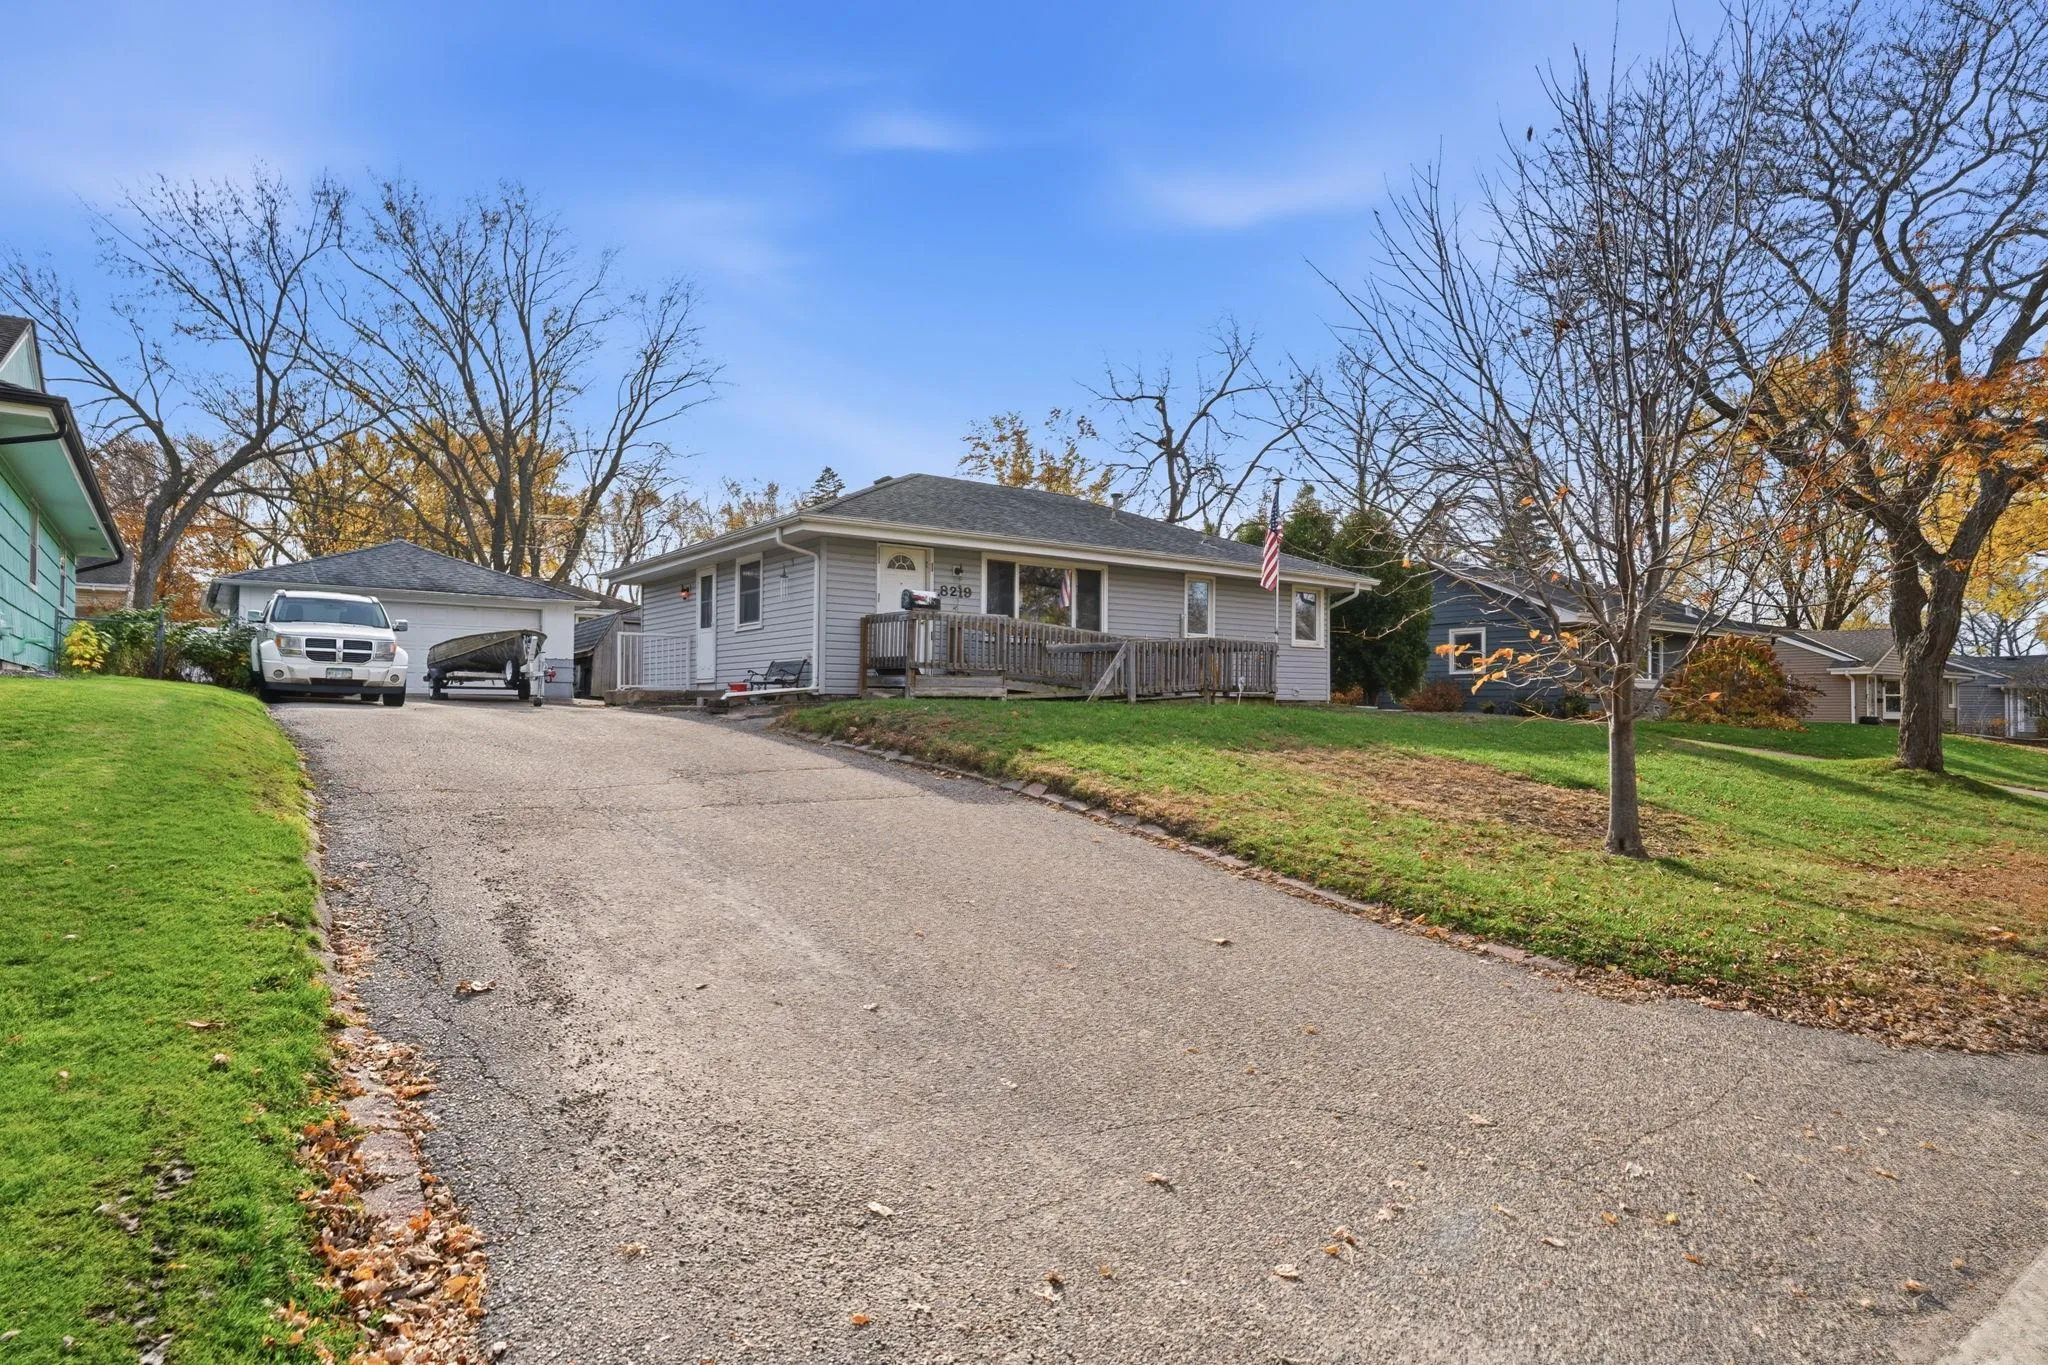 $330,000
5 bds | 2 ba | 1,600 sqft
8219 Northern Drive, Crystal, MN 55427
Listing courtesy of National Realty Guild
-
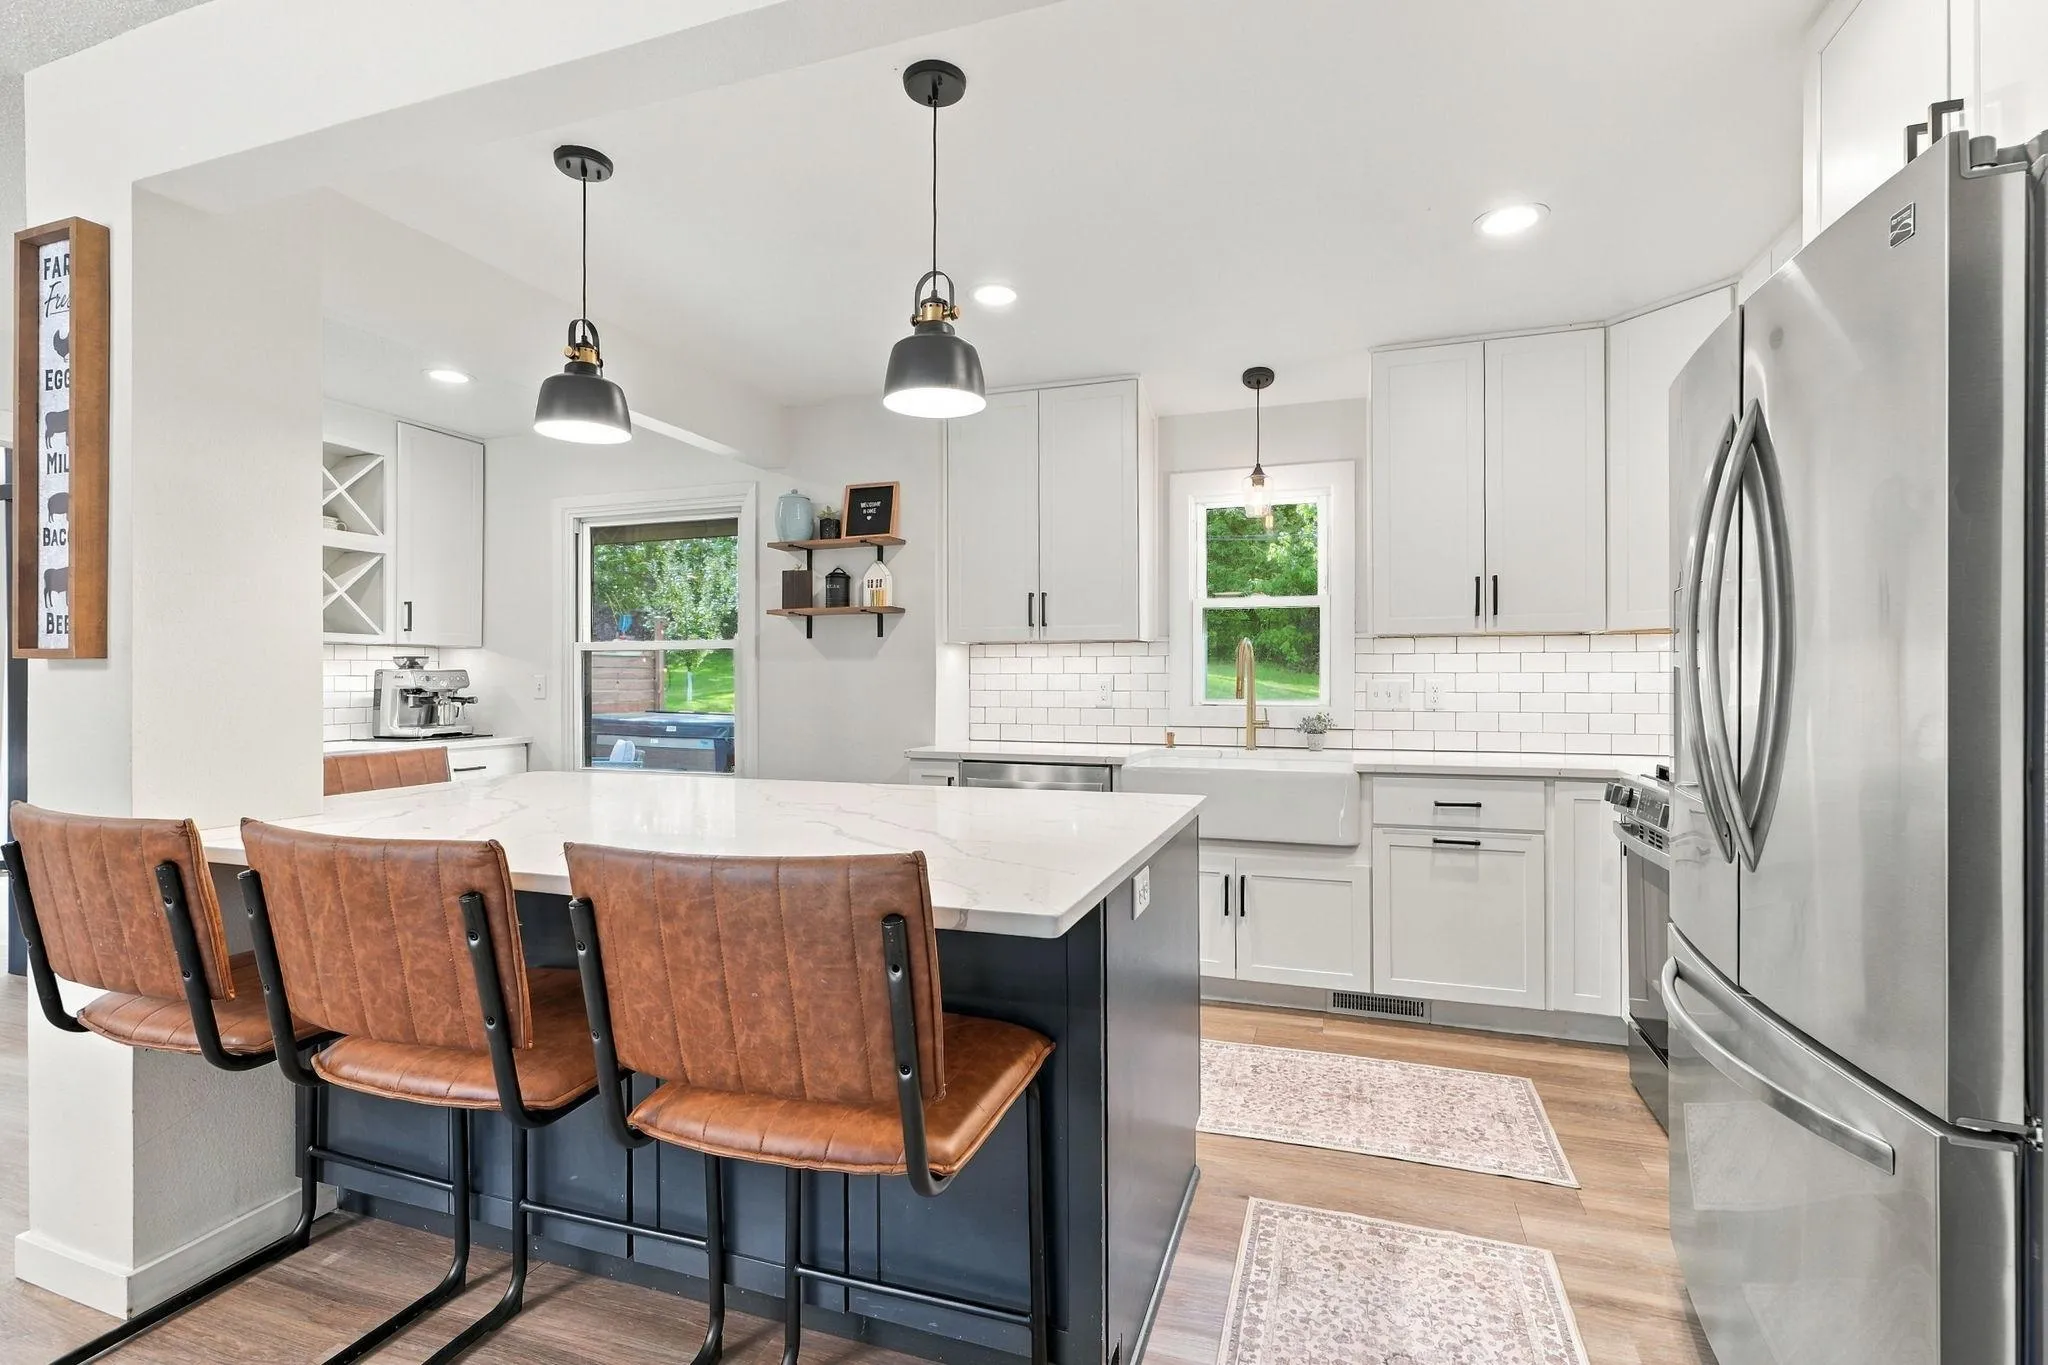 $440,000
4 bds | 2 ba | 2,470 sqft
3537 Zealand N Avenue, New Hope, MN 55427
Listing courtesy of Keller Williams Realty Integrity
-
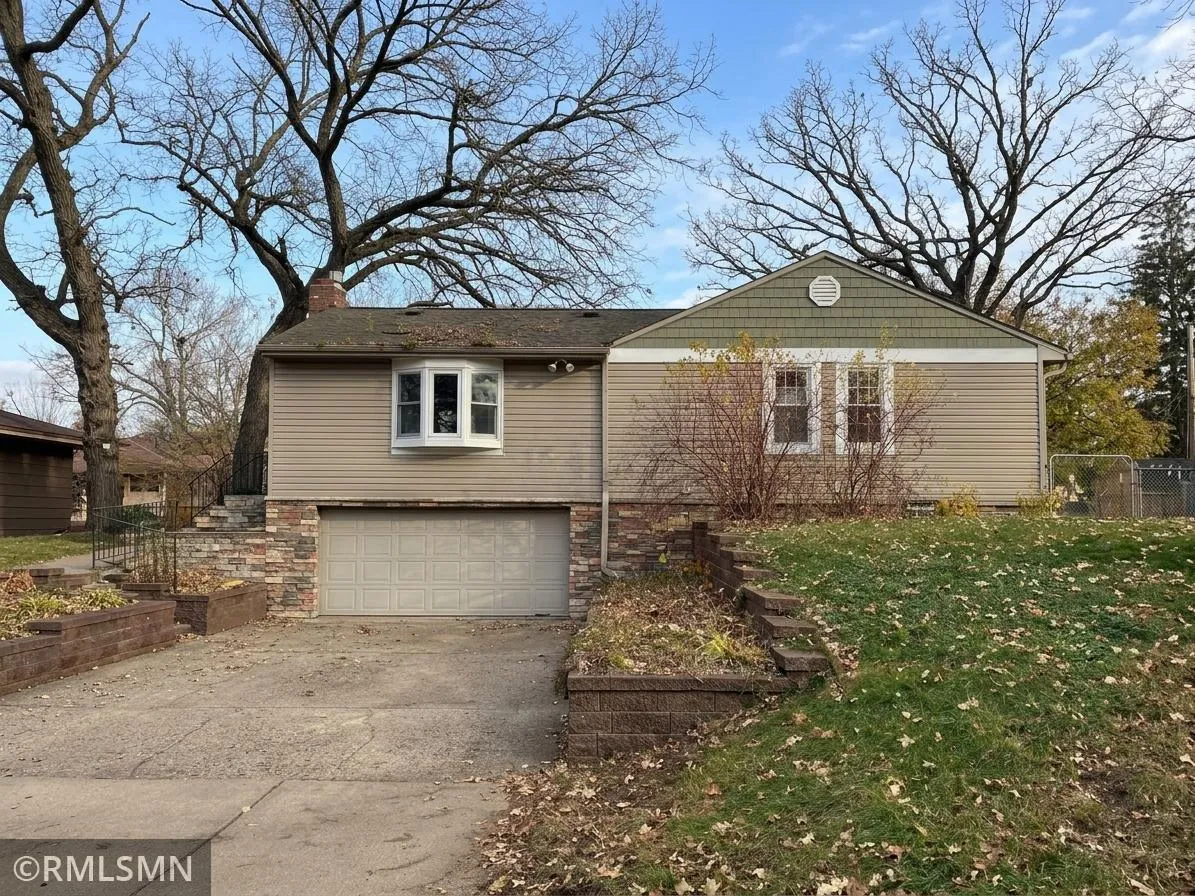 $350,000
4 bds | 2 ba | 2,083 sqft
4917 52nd N Avenue, Crystal, MN 55429
Listing courtesy of BB Realty, LLC
-
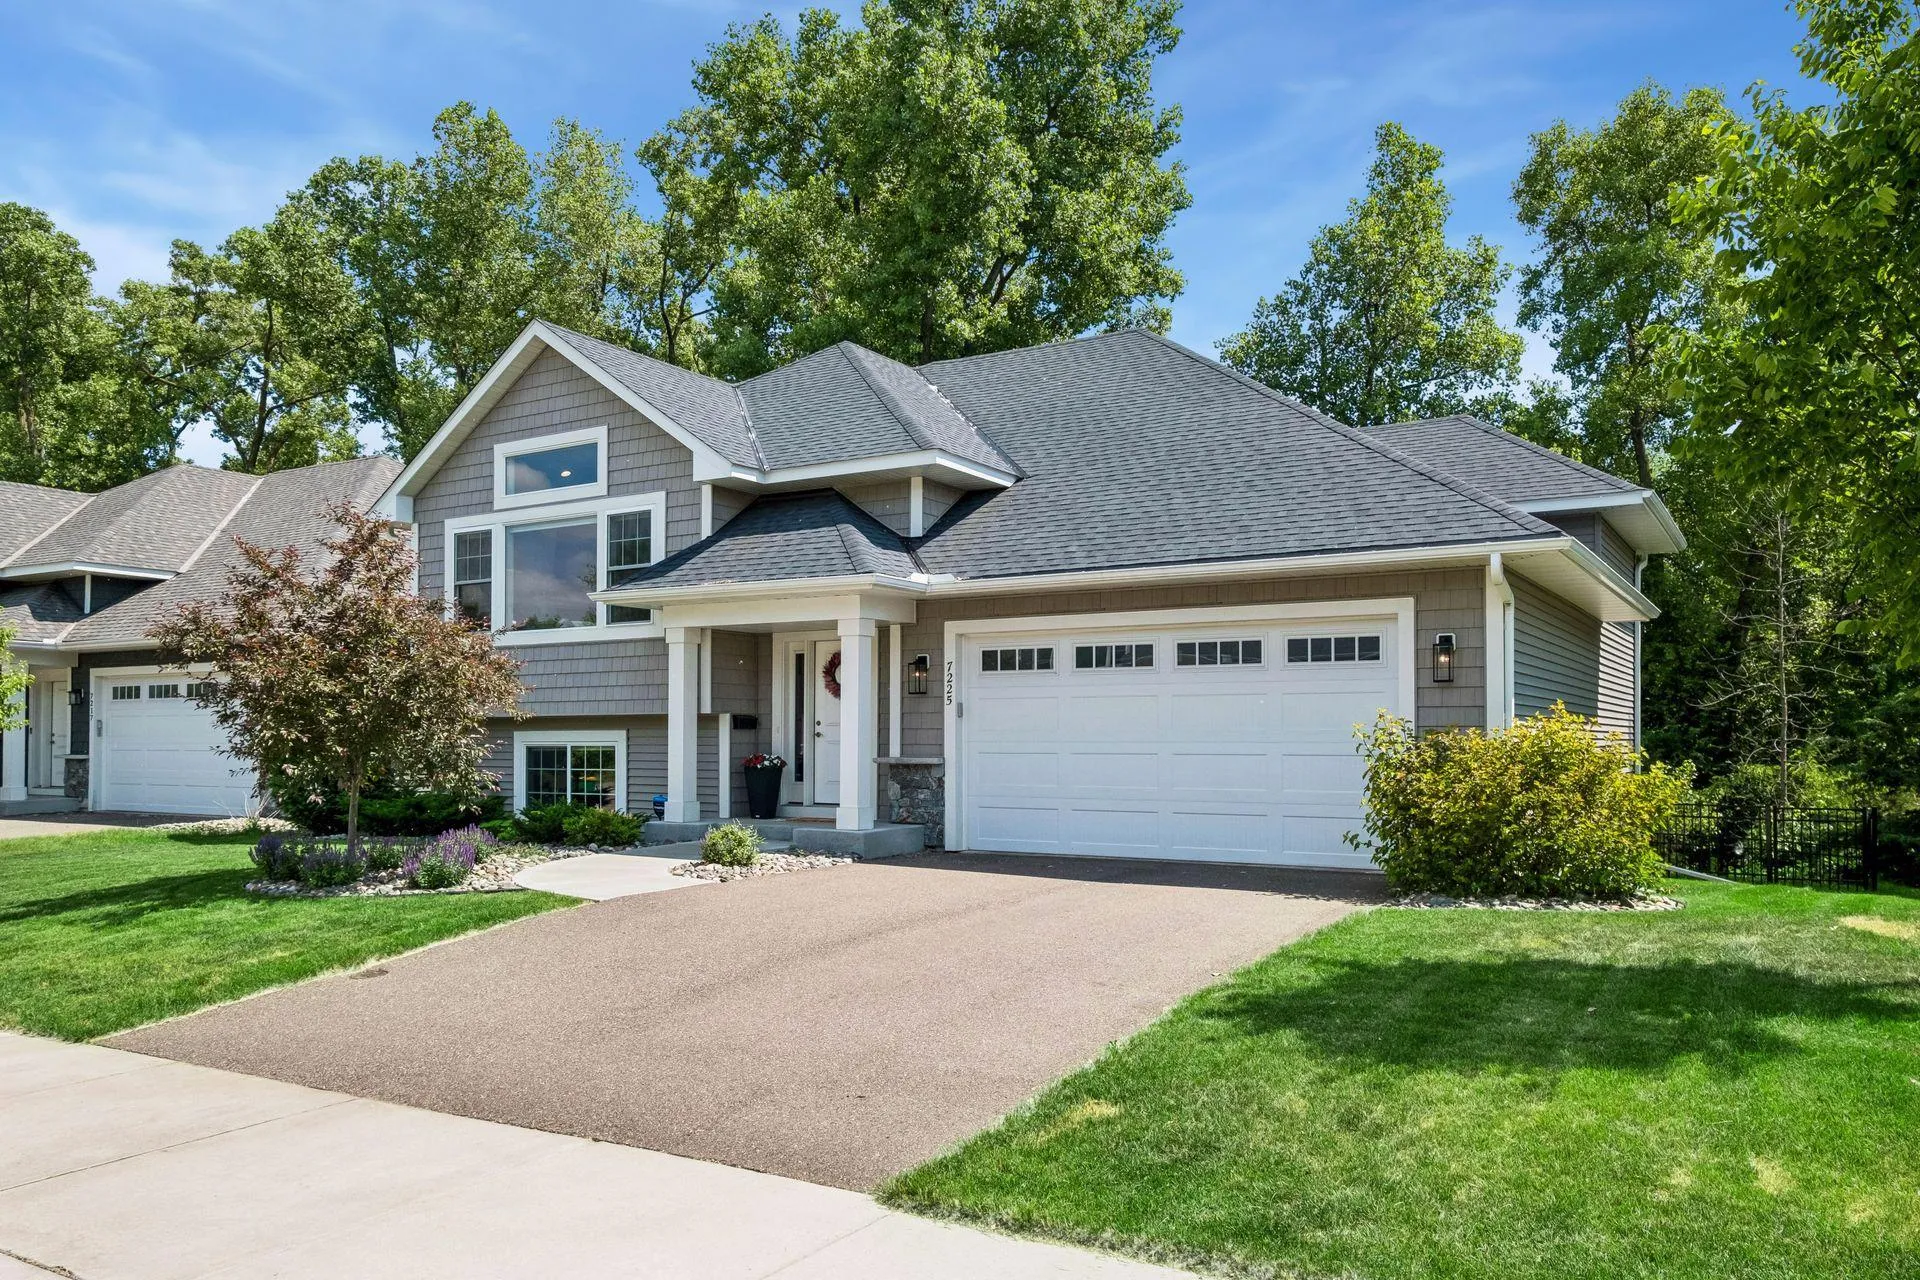 $459,900
3 bds | 3 ba | 2,354 sqft
7225 51st N Avenue, New Hope, MN 55428
Listing courtesy of Coldwell Banker Realty
-
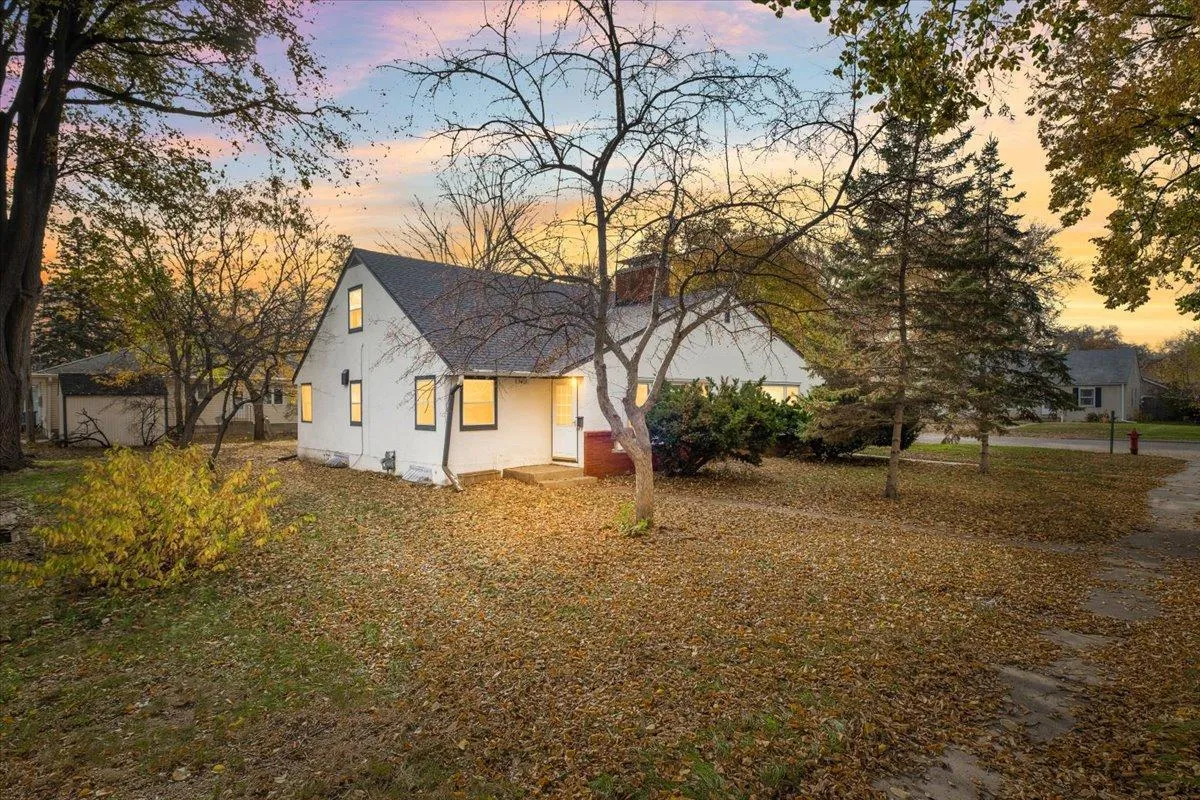 $495,000
6 bds | 2 ba | 2,922 sqft
5425 & 5427 45th N Avenue, Robbinsdale, MN 55422
Listing courtesy of Anderson Realty
Request a tour
4608 Nevada N Avenue, Crystal, MN 55428