
1 / 30
$259,900
- 2 beds
- 2 baths
- 1,668 sqft
3738 Nw 131st Nw Lane, Coon Rapids, MN 55448
For sale Est. —/mo
- Townhouse · Side x Side
- Built in 1997
- 0.05 acres lot
- $156/sqft
- $372/mo HOA
- 2-car garage
Overview
Welcome home to this beautifully maintained and thoughtfully updated townhome featuring a bright, open floor plan and an abundance of comfortable living space. Gorgeous wood floors flow throughout the main level, leading to an updated kitchen with solid wood cabinetry, generous countertop space, stainless steel appliances, and a charming farm sink. The vaulted, open-concept design creates a spacious feel, while the light-filled living room opens directly to a deck overlooking an expansive green area, in-ground community pool, and community room. The main level features a huge bedroom with a walk-in closet and a full bathroom. Downstairs, the spacious lower-level family room offers a large daylight window, along with a generously sized second bedroom and another full bathroom—perfect for guests, a home office, or additional living space. Enjoy peace of mind with newer upgraded triple-pane windows installed in 2023, complete with a transferable warranty, plus a newer furnace and air conditioning system installed in 2024. All appliances are included. A spacious two-car garage provides plenty of room for vehicles, storage, and more. With its inviting open layout, abundant natural light, numerous updates, and beautiful views of the community green space, this townhome offers comfortable living in a wonderful setting.
Facts & features
Interior
- Bedrooms: 2
- Bathrooms: 2 (2 full)
- Finished sqft: 1,668
- Above grade sqft: 888
- Below grade sqft: 780
- Basement: Finished, Full
- Heating: Forced Air
- Cooling: Central Air
- Appliances: Dishwasher, Disposal, Dryer, Microwave, Refrigerator, Stainless Steel Appliances, Washer
- Laundry: In Basement
Property
- Parking: Attached Garage
- Garage spaces: 2
- Lot size: 0.05 acres
- Lot dimensions: 24x96x24x96
- Exterior features: Stone, Vinyl
- Pool: Outdoor, Shared
Construction
- Home type: Townhouse (Side x Side)
- Levels: Split Entry (Bi-Level)
- Year built: 1997
- Exterior: Block
- Roof: Asphalt
Utilities
- Sewer: City Sewer/Connected
- Water: City Water/Connected
Community & HOA
- Subdivision: Cic 21 Natures Edge
- HOA fee: $372/mo
- HOA includes: Hazard Insurance, Lawn Care, Professional Mgmt, Sanitation, Snow Removal
Taxes & location
- Annual taxes: $2,572 (2026)
- County: Anoka
- School district: Anoka-Hennepin
Listing
- Status: For sale
- Listed: Oct 6, 2026
- Days on market: 14
- MLS #: 7155489
Monthly payment
—/mo
An example, not a loan offer. Taxes and HOA dues come from the listing when known; home insurance is a rough estimate. Mortgage insurance is not included. Your rate depends on your lender and credit.
Location
Nearby homes
-
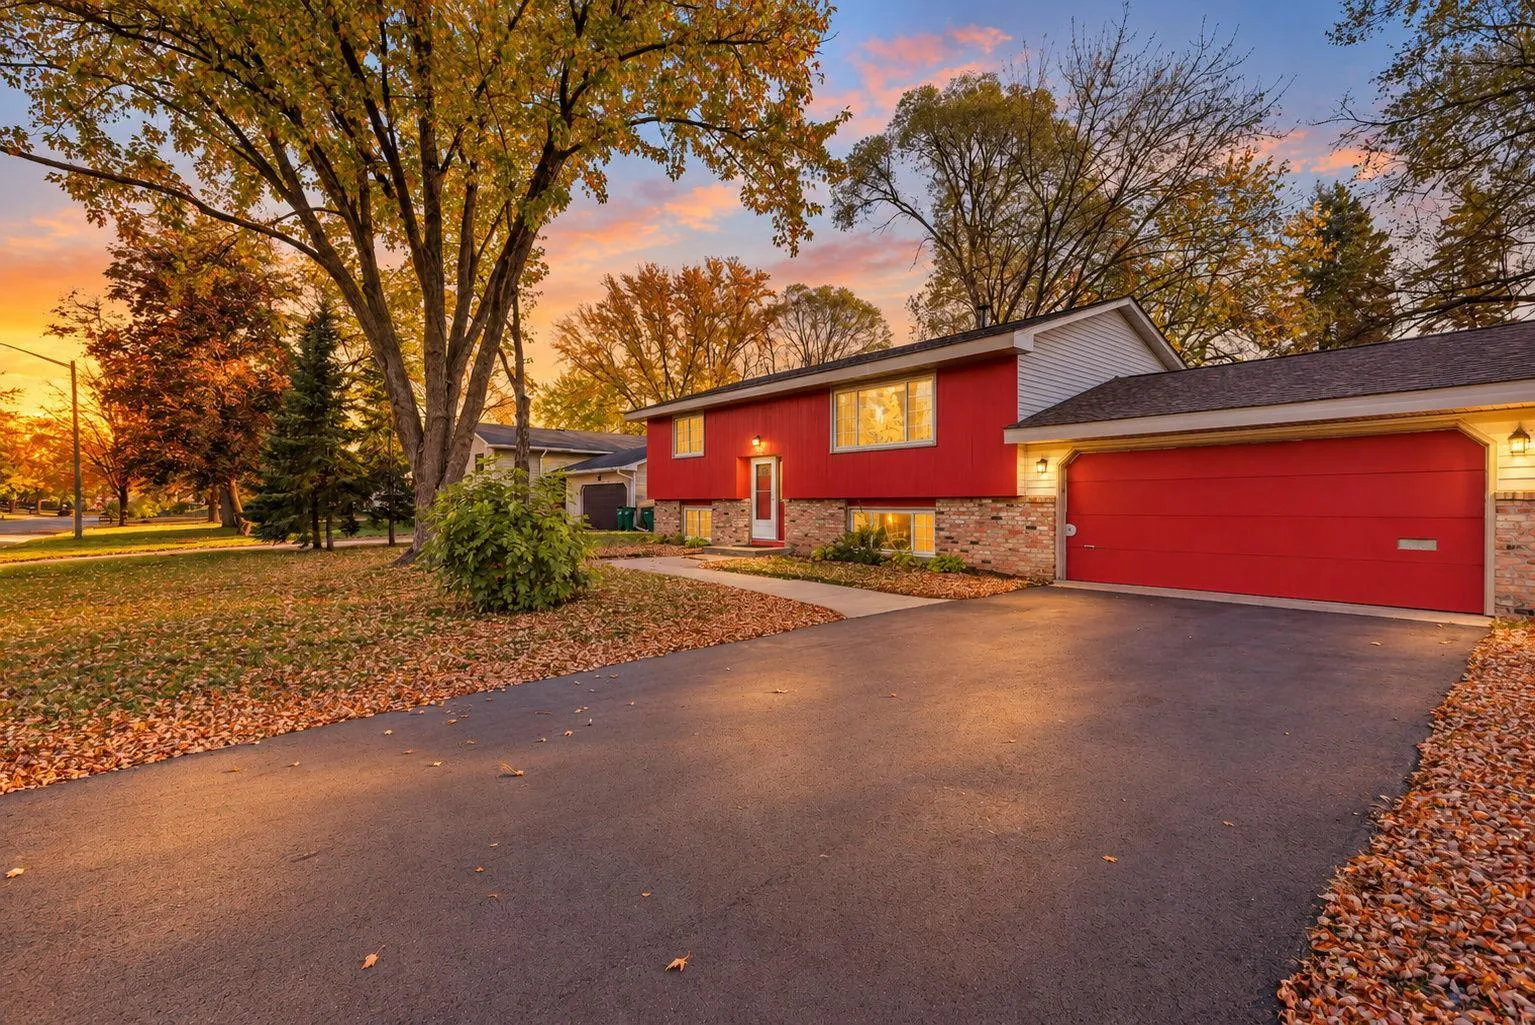 $324,900
4 bds | 1 ba | 1,658 sqft
11337 Osage Nw Street, Coon Rapids, MN 55433
Listing courtesy of Northstar Real Estate Associates
-
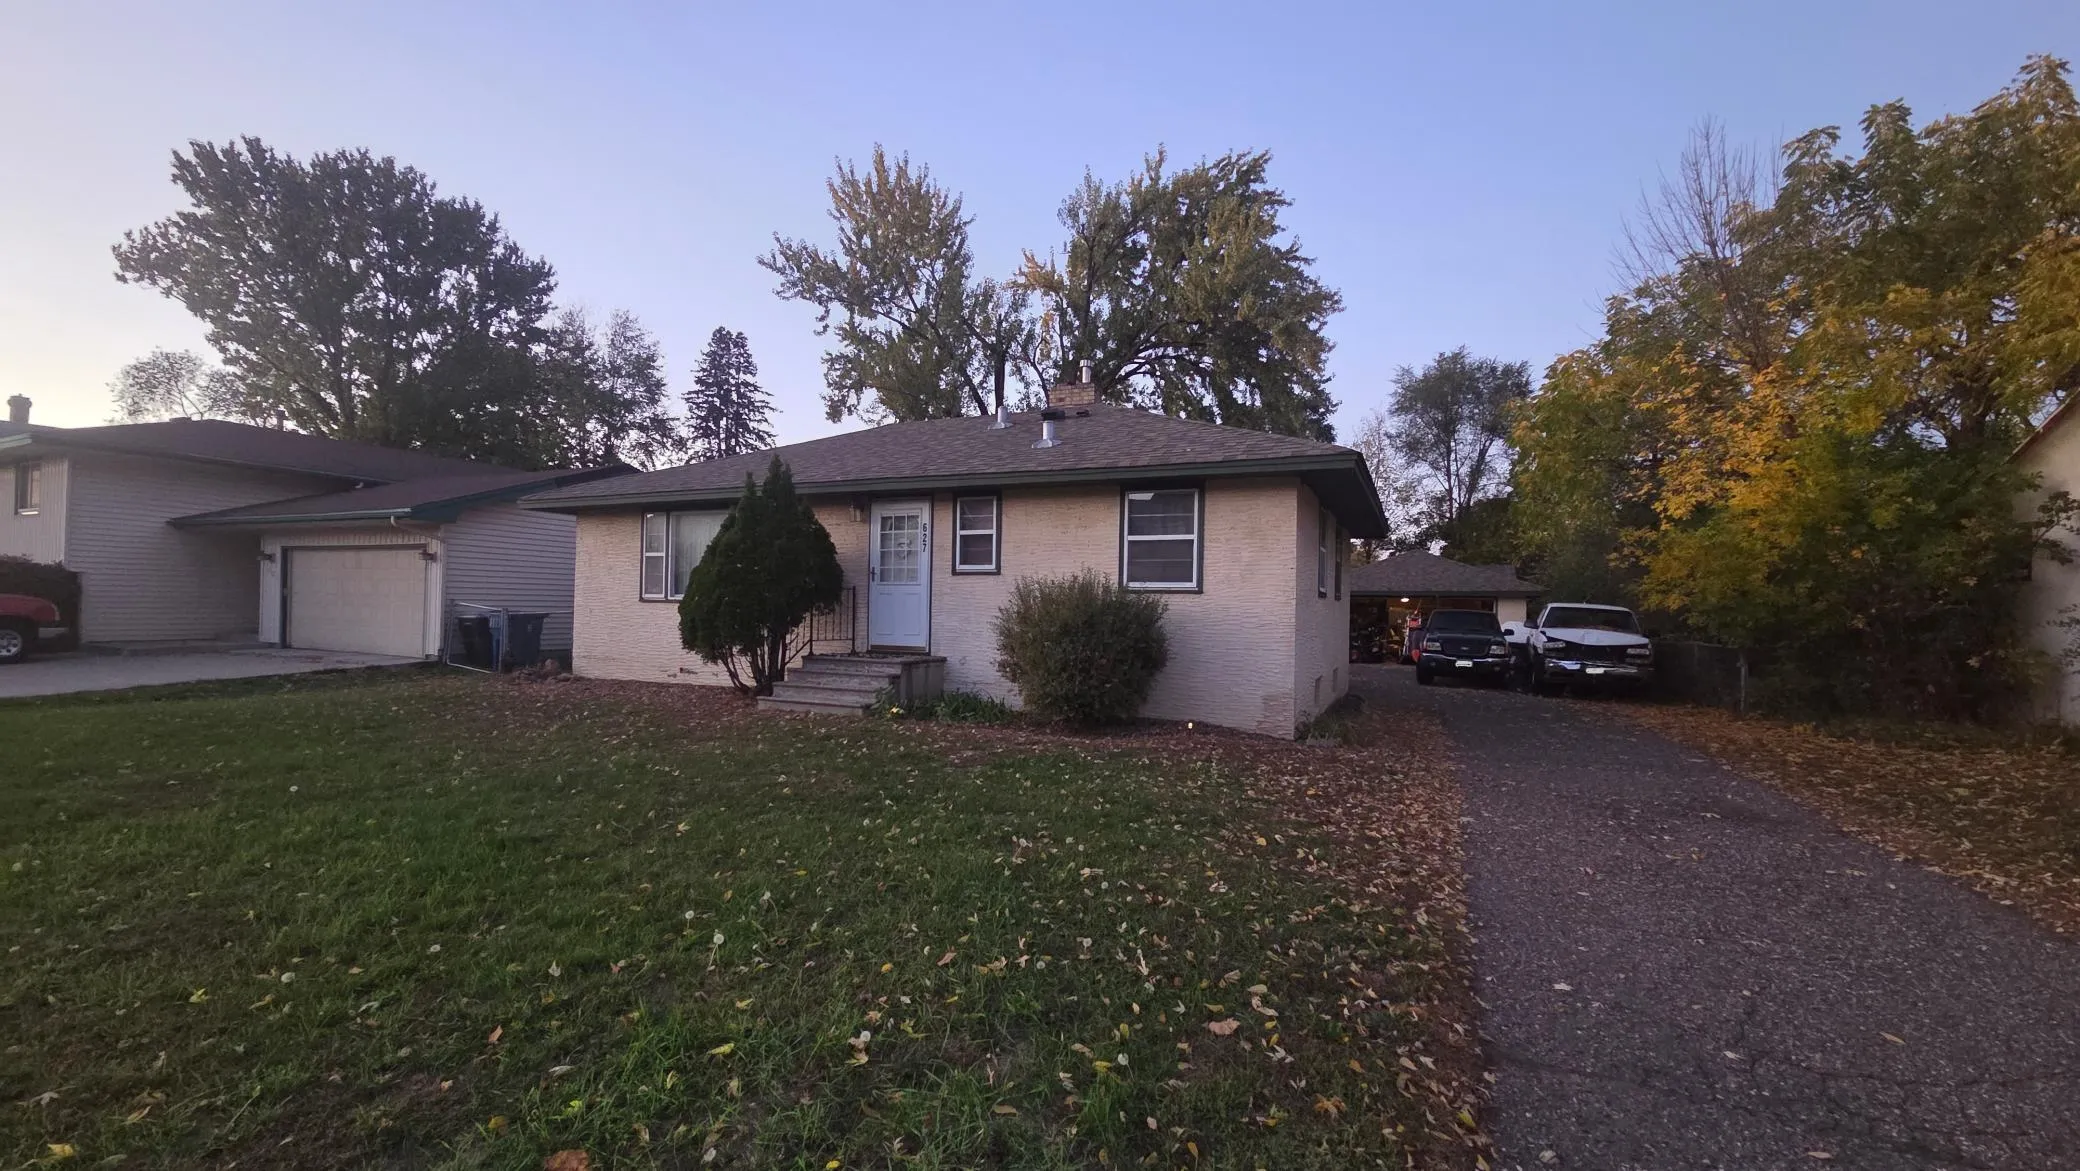 $250,000
2 bds | 2 ba | 1,604 sqft
627 Grant Street, Anoka, MN 55303
Listing courtesy of RE/MAX Results
-
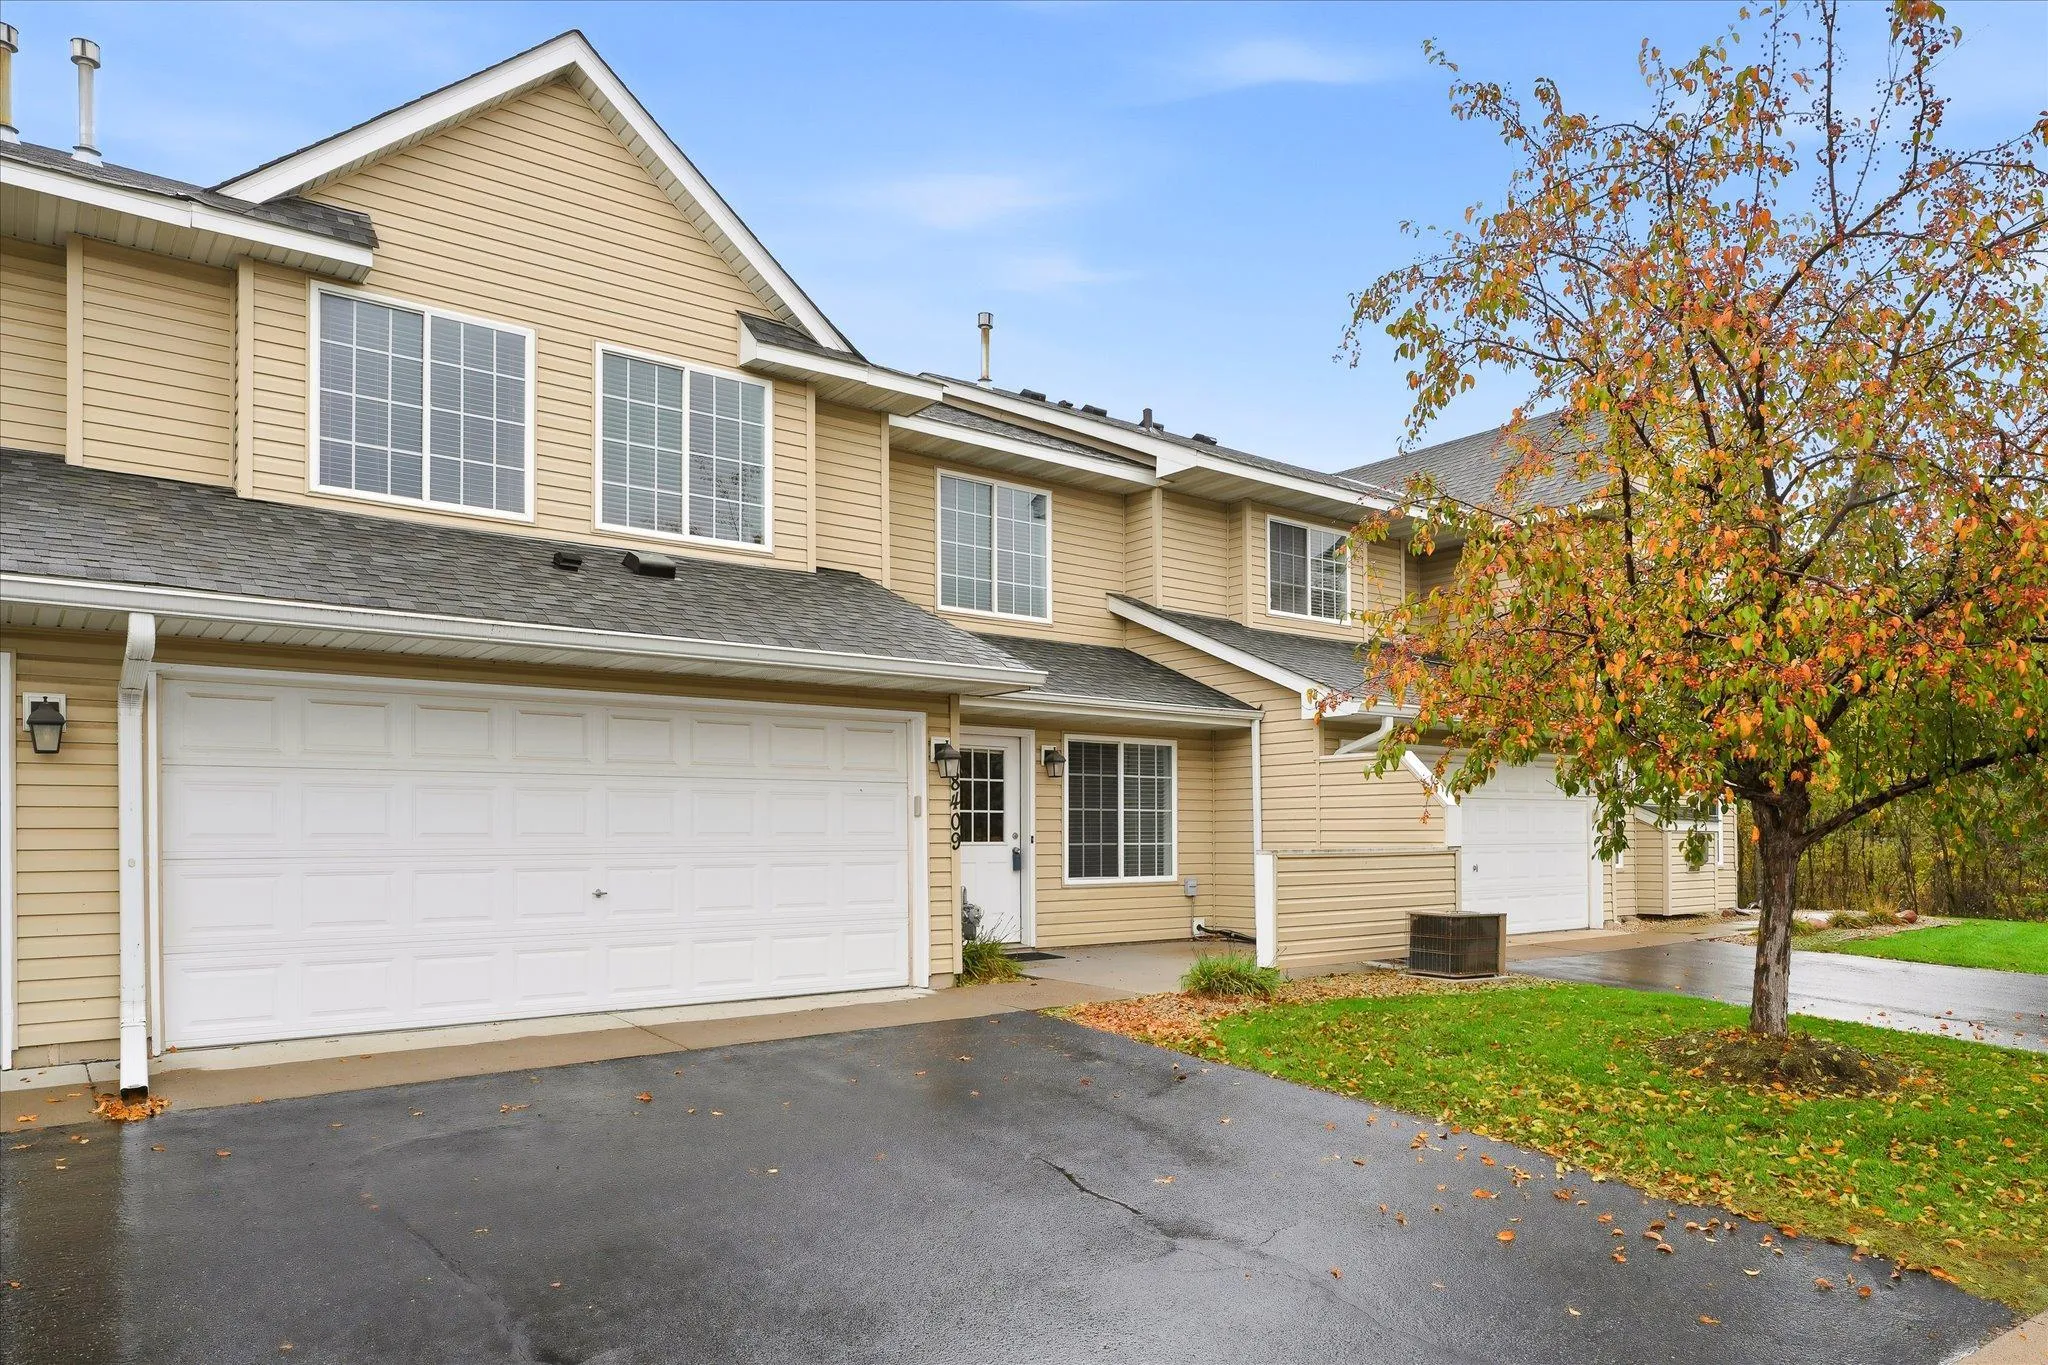 $245,000
3 bds | 2 ba | 1,352 sqft
8409 Yukon N Circle, Champlin, MN 55316
Listing courtesy of Edina Realty, Inc.
-
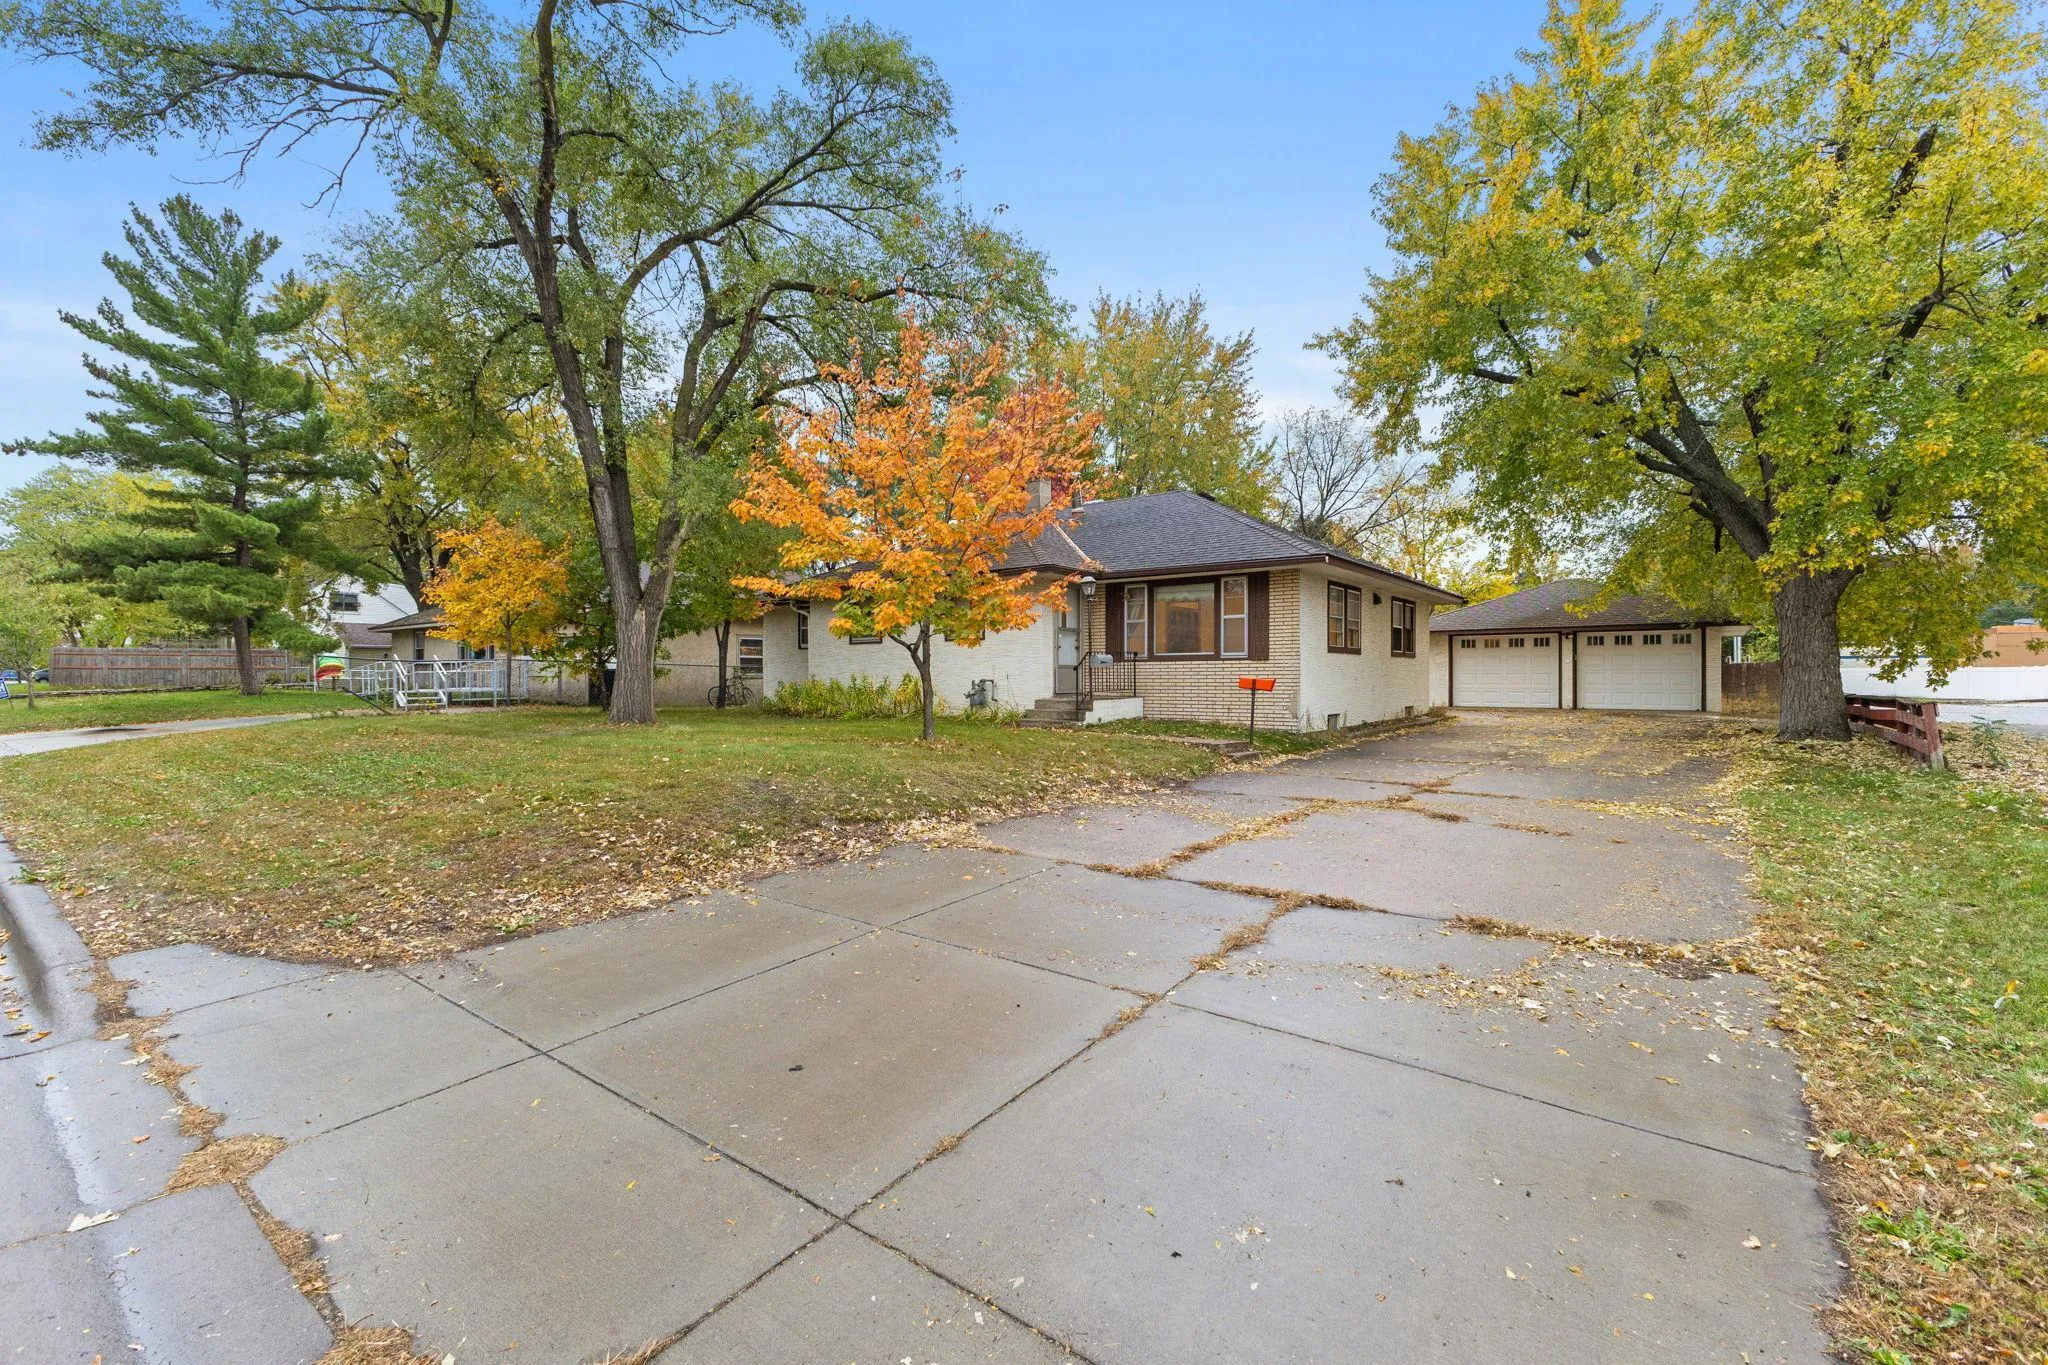 $317,000
3 bds | 4 ba | 2,297 sqft
718 Polk Street, Anoka, MN 55303
Listing courtesy of LPT Realty, LLC
-
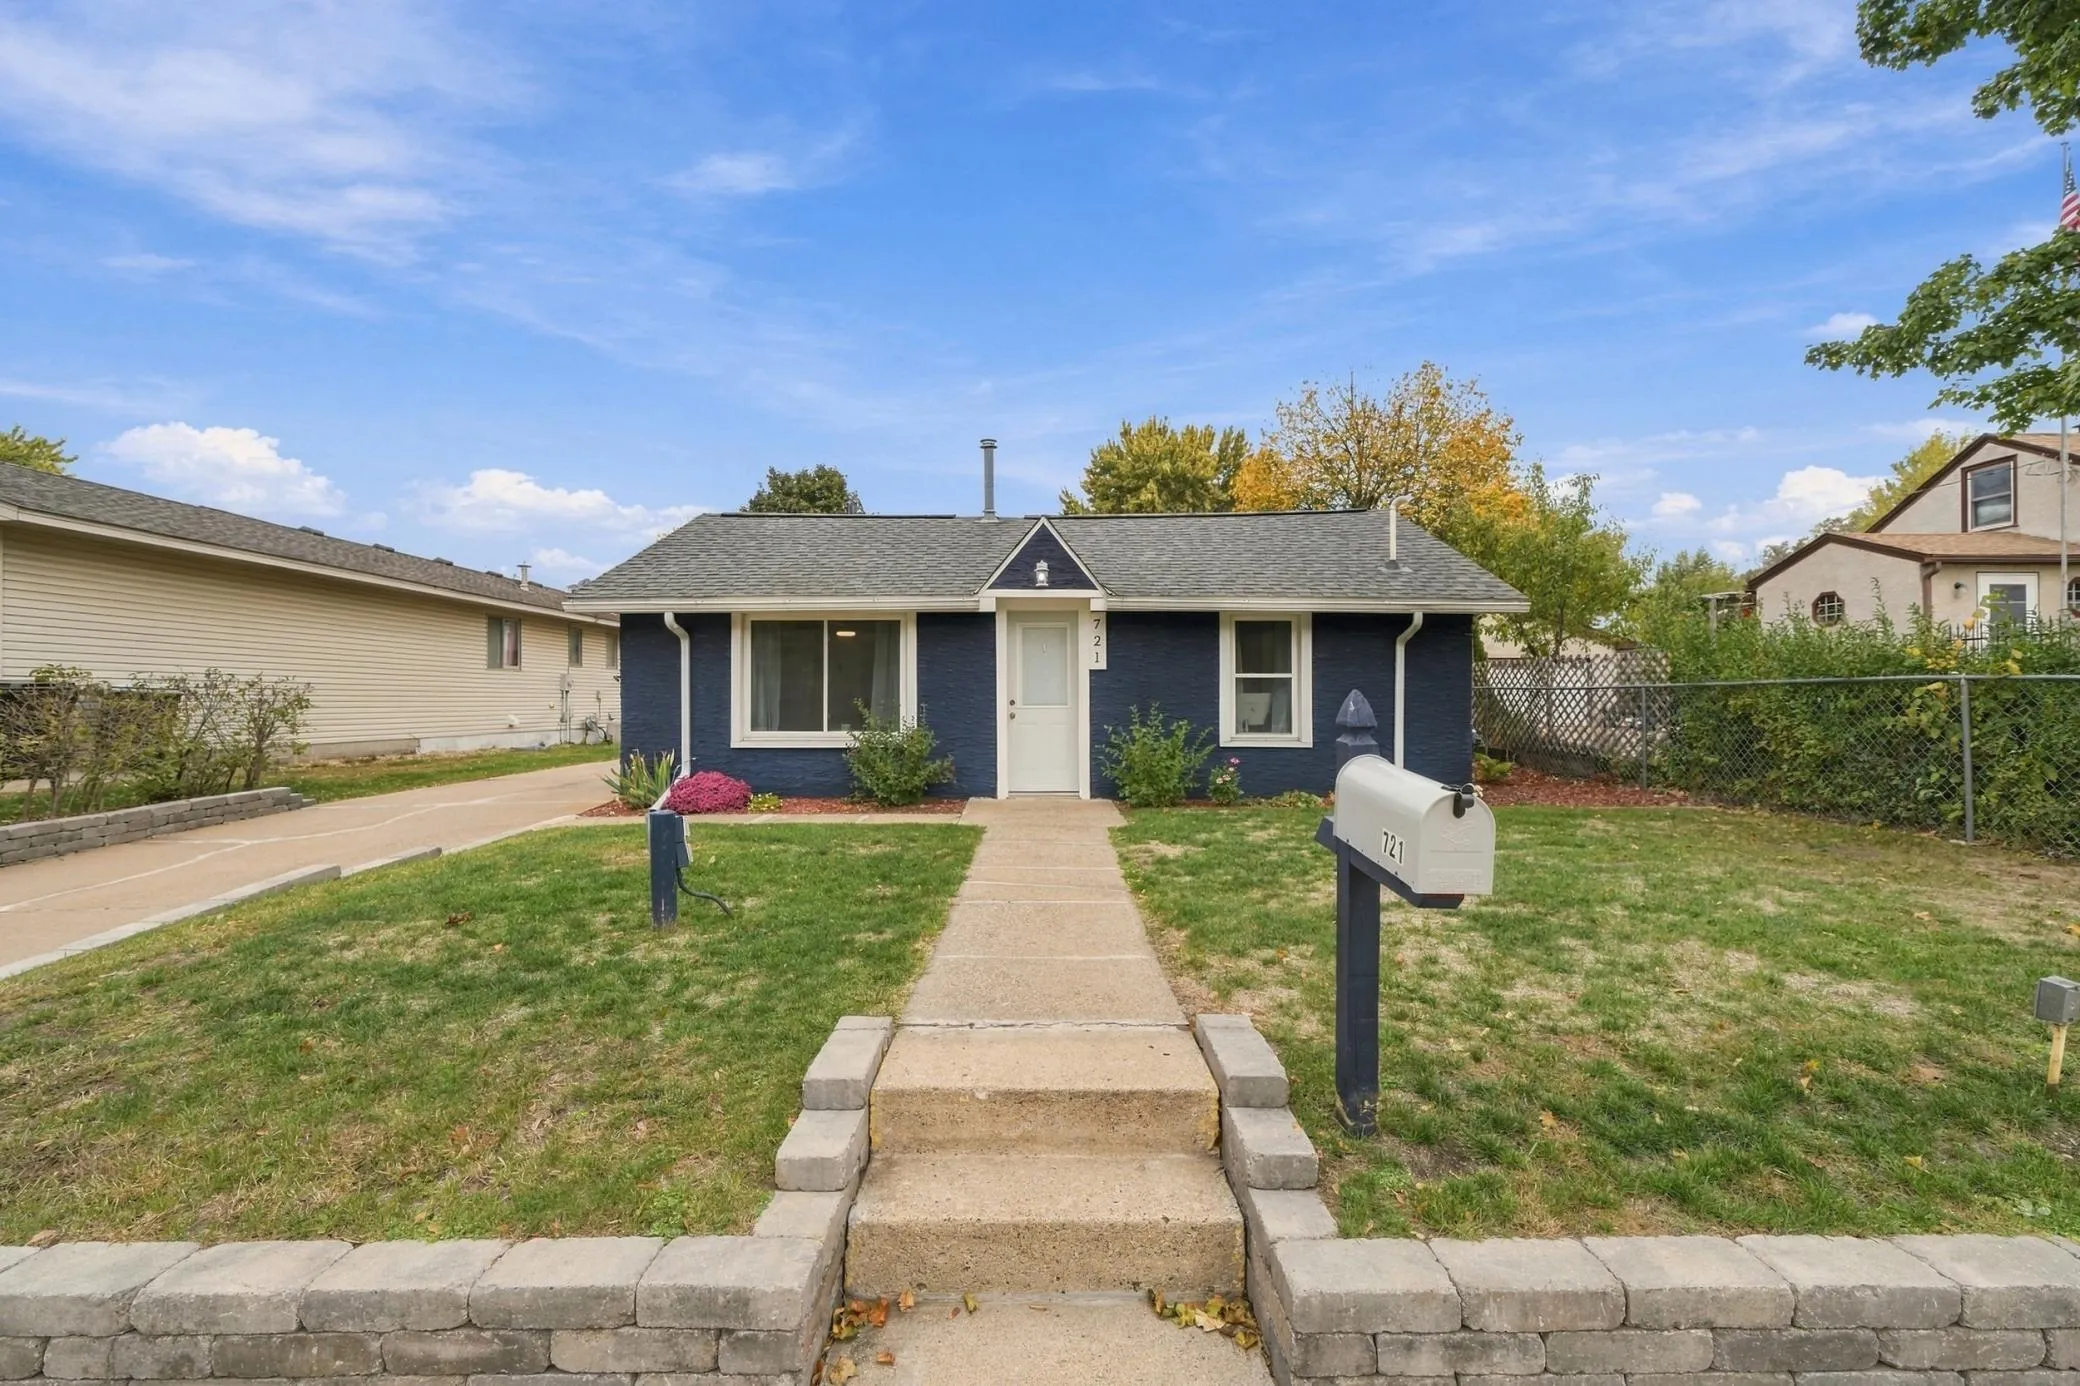 $239,900
1 bds | 1 ba | 600 sqft
721 Bob Ehlen Drive, Anoka, MN 55303
Listing courtesy of RE/MAX Advantage Plus
-
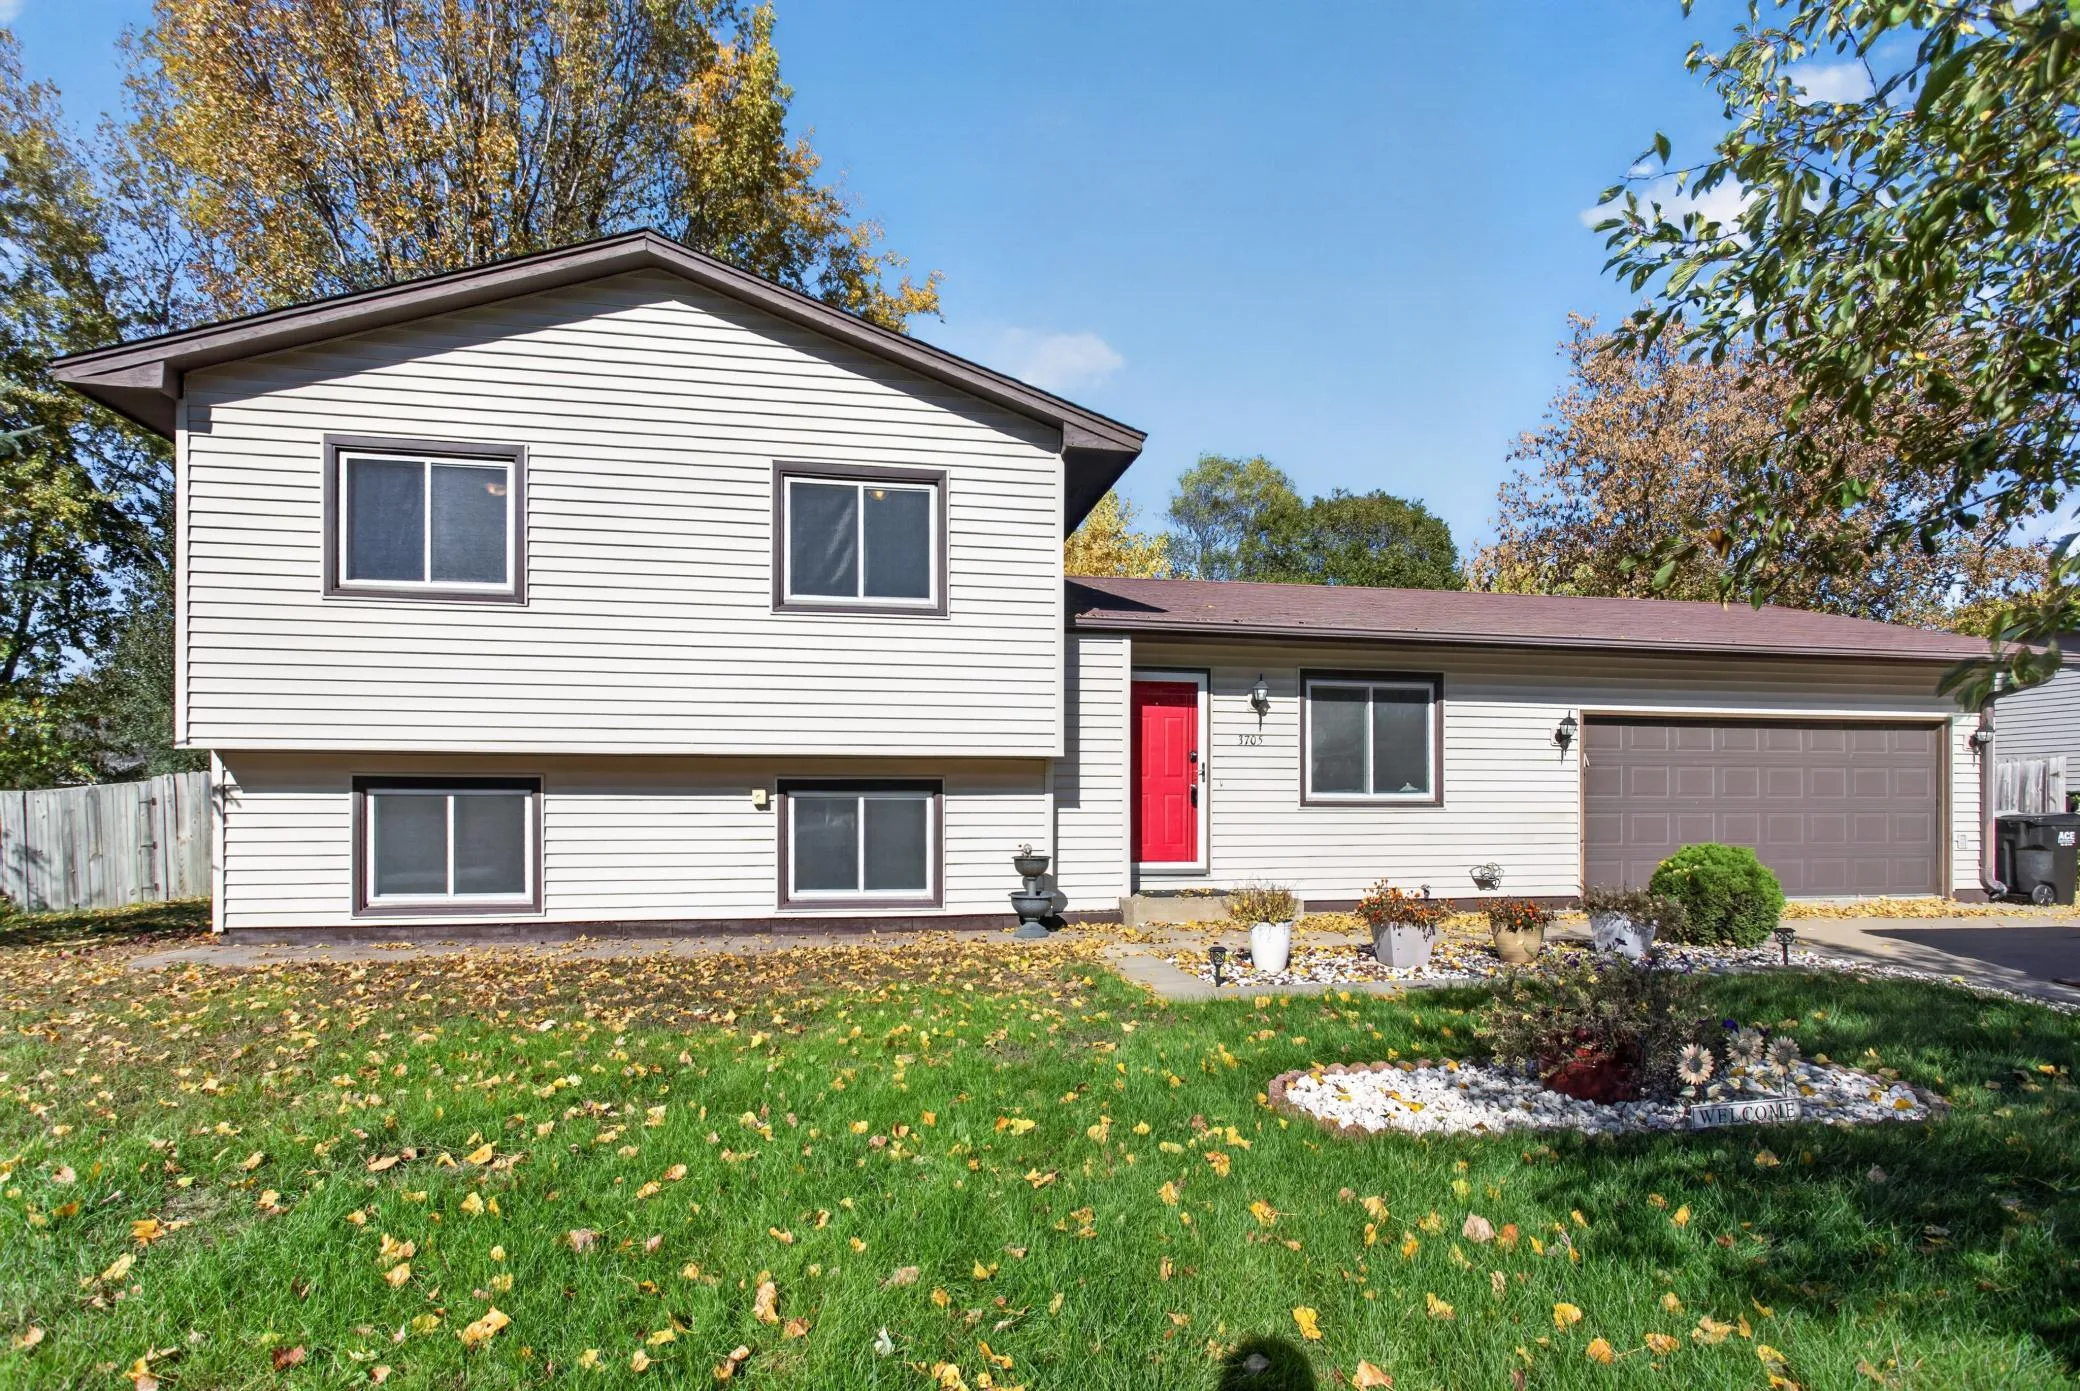 $334,900
3 bds | 2 ba | 1,608 sqft
3705 138th Nw Lane, Andover, MN 55304
Listing courtesy of HOMESTEAD ROAD
-
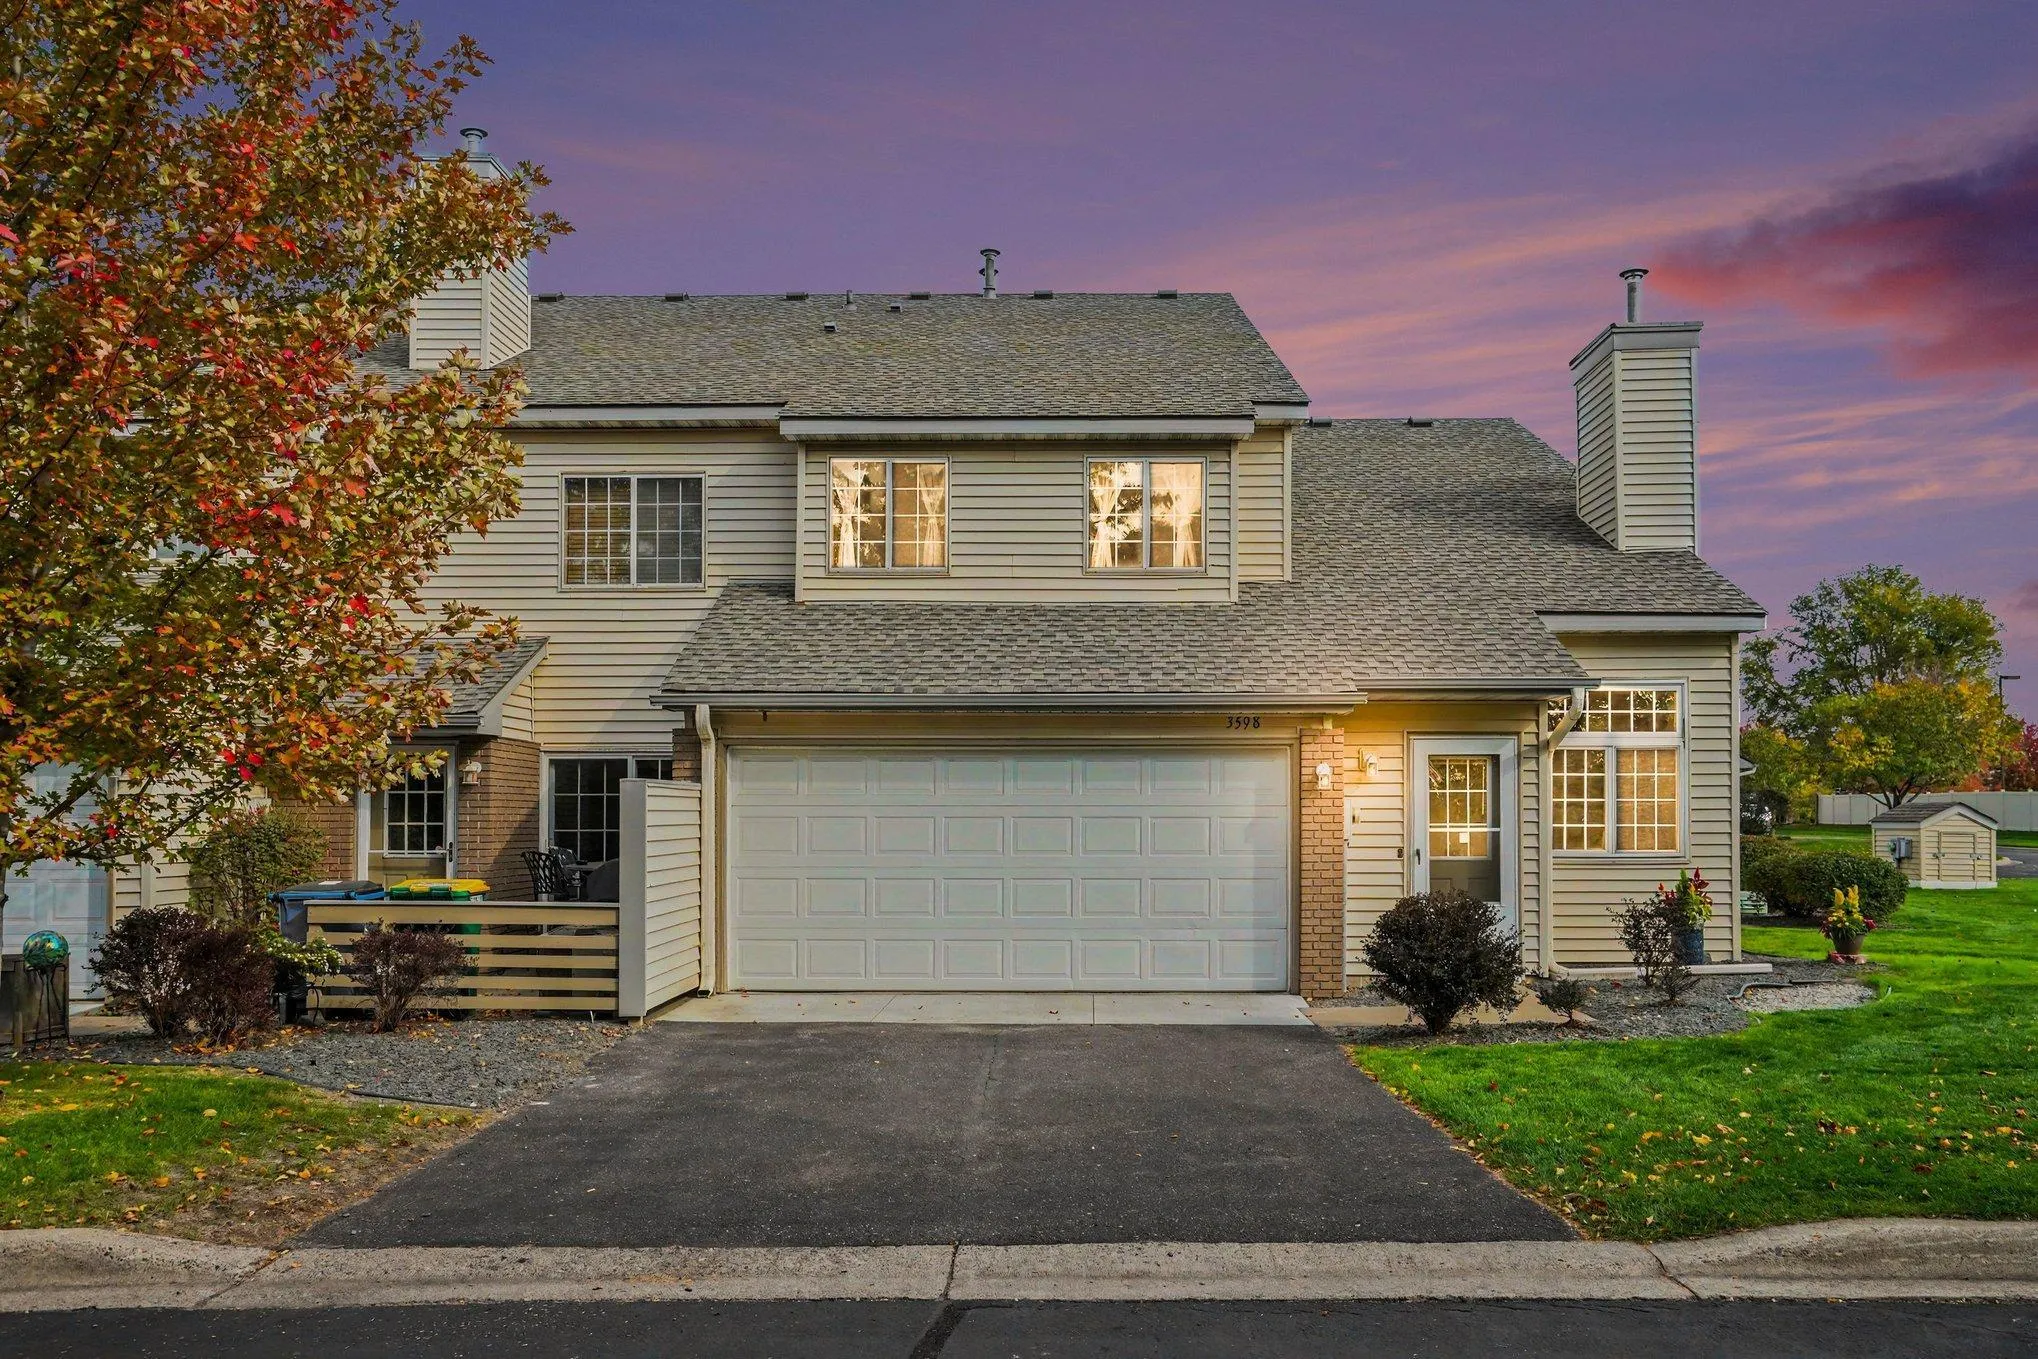 $225,000
2 bds | 1 ba | 1,256 sqft
3598 131st Nw Lane, Coon Rapids, MN 55448
Listing courtesy of Keller Williams Classic Realty
-
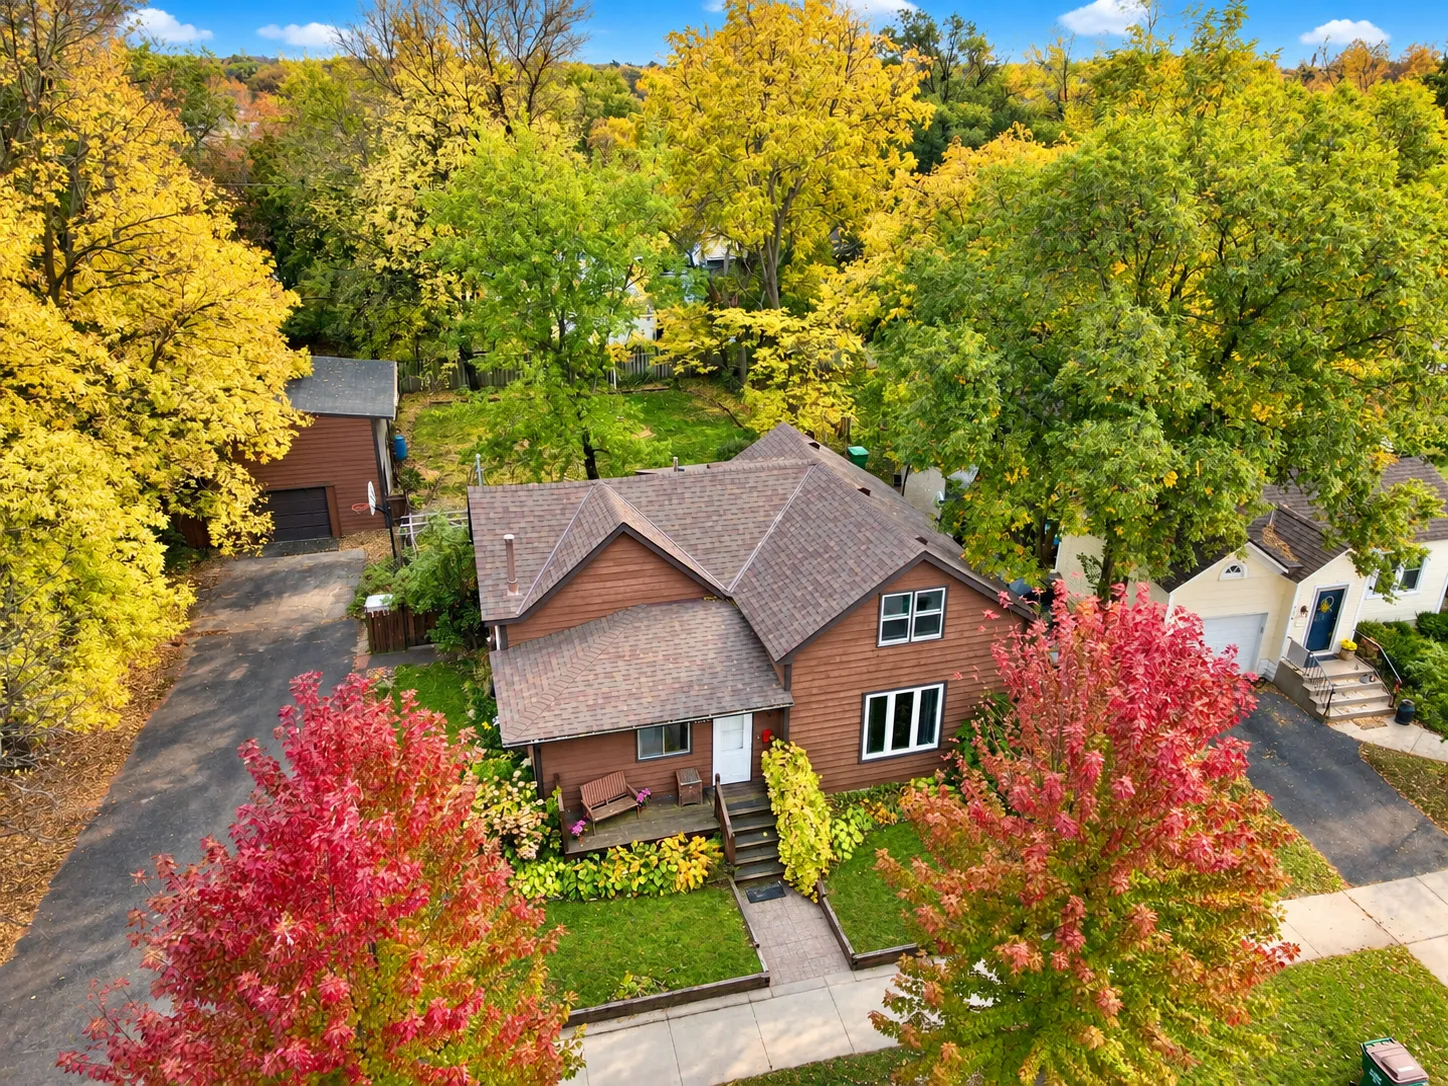 $315,000
3 bds | 2 ba | 1,458 sqft
620 Madison Street, Anoka, MN 55303
Listing courtesy of LPT Realty, LLC
Request a tour
3738 Nw 131st Nw Lane, Coon Rapids, MN 55448