
1 / 24
$499,900
- 3 beds
- 3 baths
- 2,822 sqft
6436 132nd W Lane, Savage, MN 55378
For sale Est. —/mo
- Townhouse · Side x Side
- Built in 2019
- 0.12 acres lot
- $177/sqft
- $362/mo HOA
- 2-car garage
Overview
EXCEPTIONAL VALUE in a great Savage Location! This beautifully maintained, move-in-ready townhome offers 3 bedrooms, 3 full bathrooms, and a fully finished walkout lower level with plenty of room to spread out! Enjoy the convenience of true MAIN LEVEL LIVING with two bedrooms, a spacious primary suite, laundry, and an inviting open-concept layout featuring a cozy gas fireplace. The kitchen offers granite countertops, stainless steel appliances, and a generous center island perfect for gathering. Downstairs, you'll find an expansive family room, third bedroom, and full bath, great for guests, entertaining, or hobbies. Relax on the covered deck or lower-level patio while enjoying low-maintenance living and affordable HOA fees. Located in a desirable Savage neighborhood with easy access to Highway 13, shopping, dining, parks, and everyday conveniences. Come see it for yourself!
Facts & features
Interior
- Bedrooms: 3
- Bathrooms: 3 (2 full, 1 three-quarter)
- Finished sqft: 2,822
- Above grade sqft: 1,572
- Below grade sqft: 1,250
- Basement: Daylight/Lookout Windows, Drain Tiled, Egress Window(s), Finished, Full, Storage Space, Sump Basket, Sump Pump, Walkout
- Heating: Forced Air
- Cooling: Central Air
- Appliances: Air-To-Air Exchanger, Dishwasher, Disposal, Dryer, Exhaust Fan, Humidifier, Gas Water Heater, Microwave, Range, Refrigerator, Stainless Steel Appliances, Washer, Water Softener Owned
- Laundry: Gas Dryer Hookup, Laundry Room, Main Level, Washer Hookup
- Fireplaces: 1 (Gas, Living Room)
Property
- Parking: Attached Garage, Asphalt, Electric, Finished Garage, Garage Door Opener, Insulated Garage
- Garage spaces: 2
- Lot size: 0.12 acres
- Lot dimensions: 50x135x70x140
- Exterior features: Stone, Vinyl
Construction
- Home type: Townhouse (Side x Side)
- Levels: One
- Year built: 2019
- Exterior: Concrete, Frame
- Roof: Age 8 Years or Less, Architectural Shingle
Utilities
- Sewer: City Sewer/Connected
- Water: City Water/Connected
Community & HOA
- Subdivision: Providence 4th Add
- HOA fee: $362/mo
- HOA includes: Building Exterior, Hazard Insurance, Lawn Care, Maintenance Grounds, Professional Mgmt, Sanitation, Sewer, Snow Removal
- Amenities: In-Ground Sprinkler System
Taxes & location
- Annual taxes: $5,450 (2026)
- County: Scott
- School district: Burnsville-Eagan-Savage
Listing
- Status: For sale
- Listed: Oct 8, 2026
- Days on market: 13
- MLS #: 7155508
Monthly payment
—/mo
An example, not a loan offer. Taxes and HOA dues come from the listing when known; home insurance is a rough estimate. Mortgage insurance is not included. Your rate depends on your lender and credit.
Location
Nearby homes
-
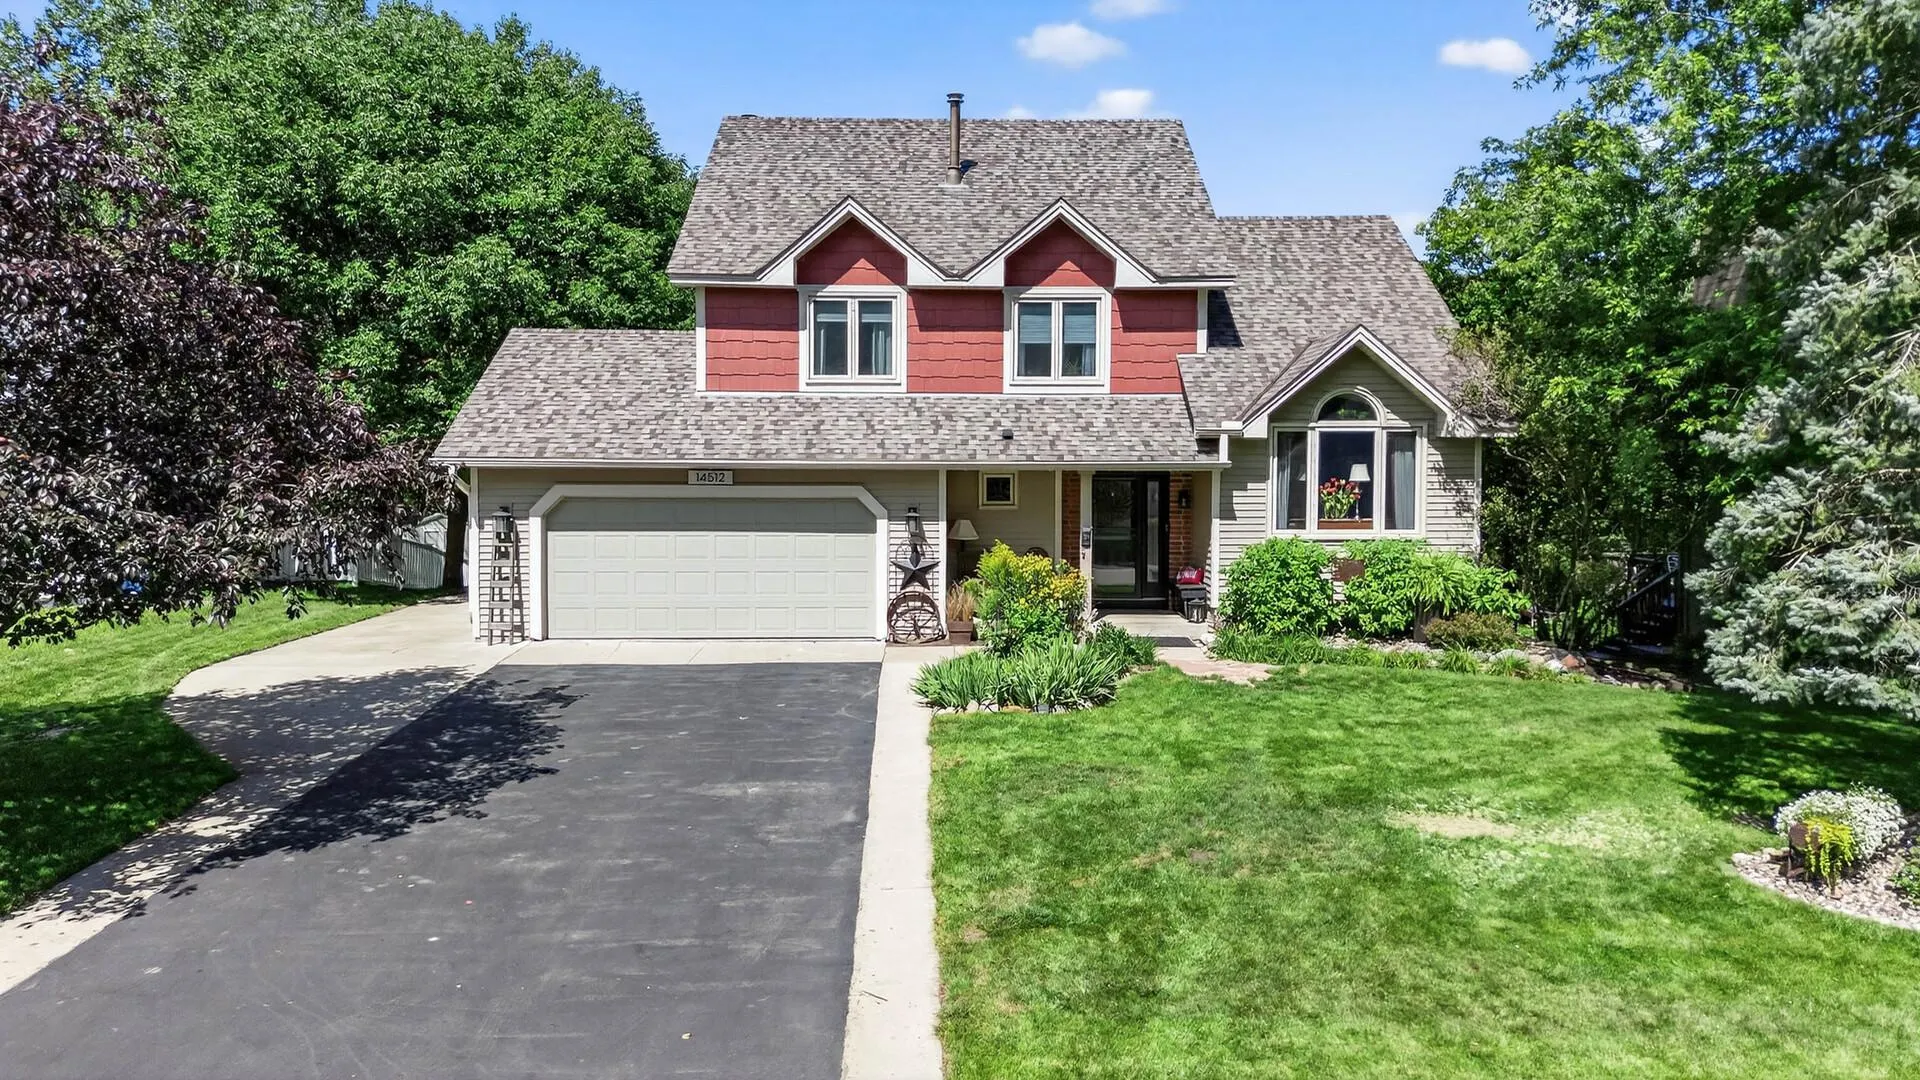 $515,000
5 bds | 4 ba | 2,810 sqft
14512 Kipling S Avenue, Savage, MN 55378
Listing courtesy of RE/MAX Advantage Plus
-
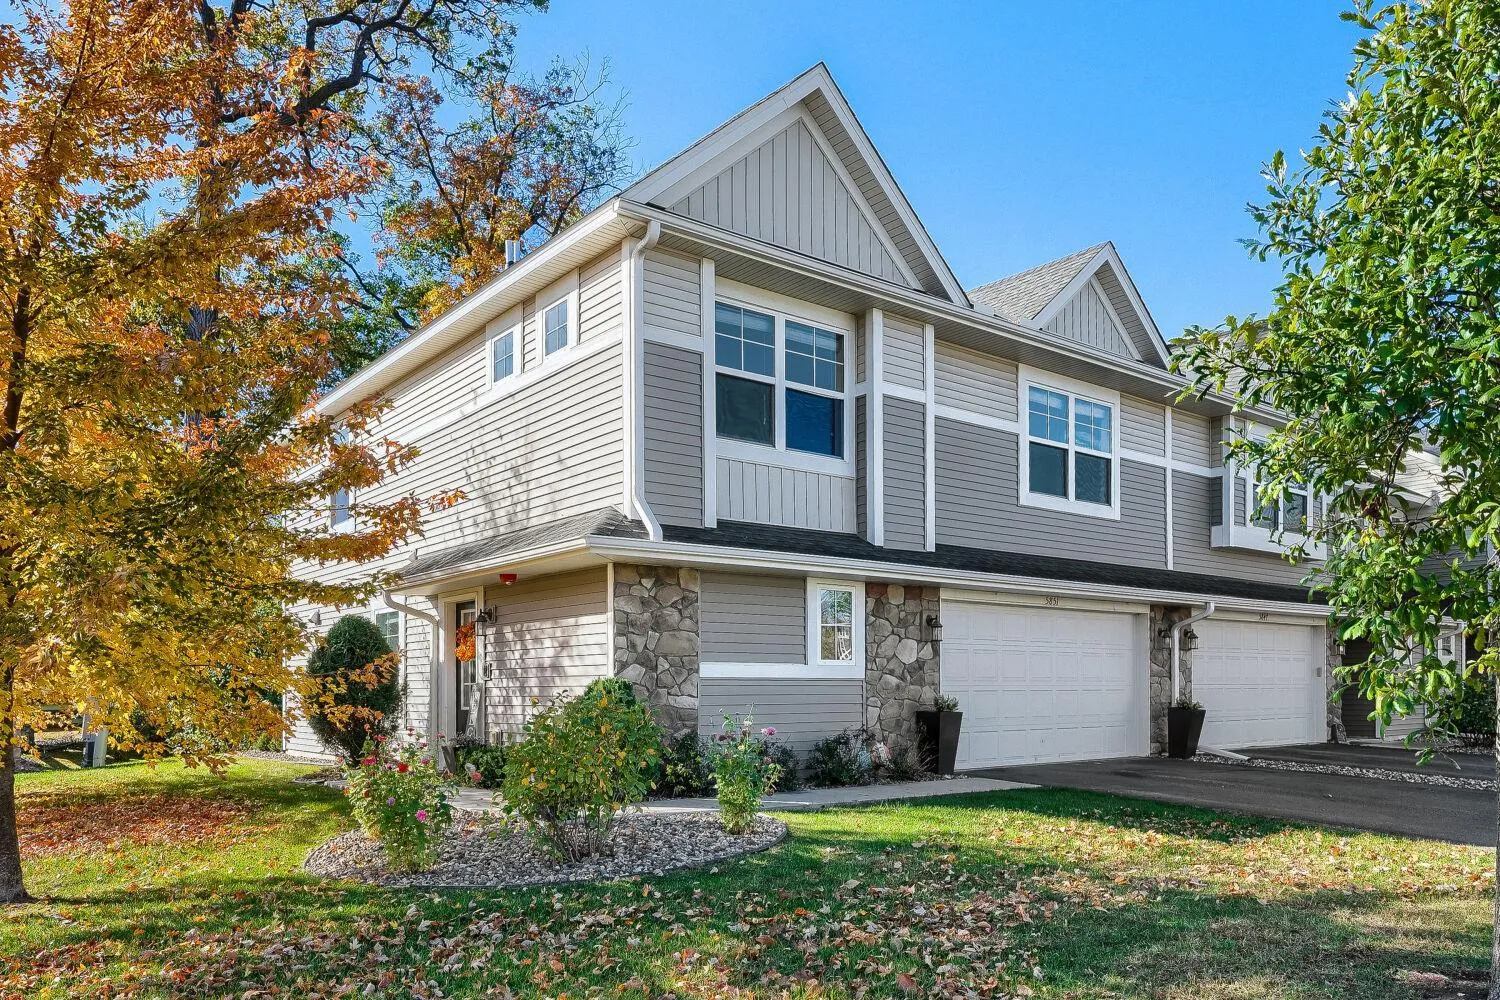 $369,000
3 bds | 3 ba | 1,911 sqft
5851 Moonlight Ne Way, Prior Lake, MN 55372
Listing courtesy of RE/MAX Advantage Plus
-
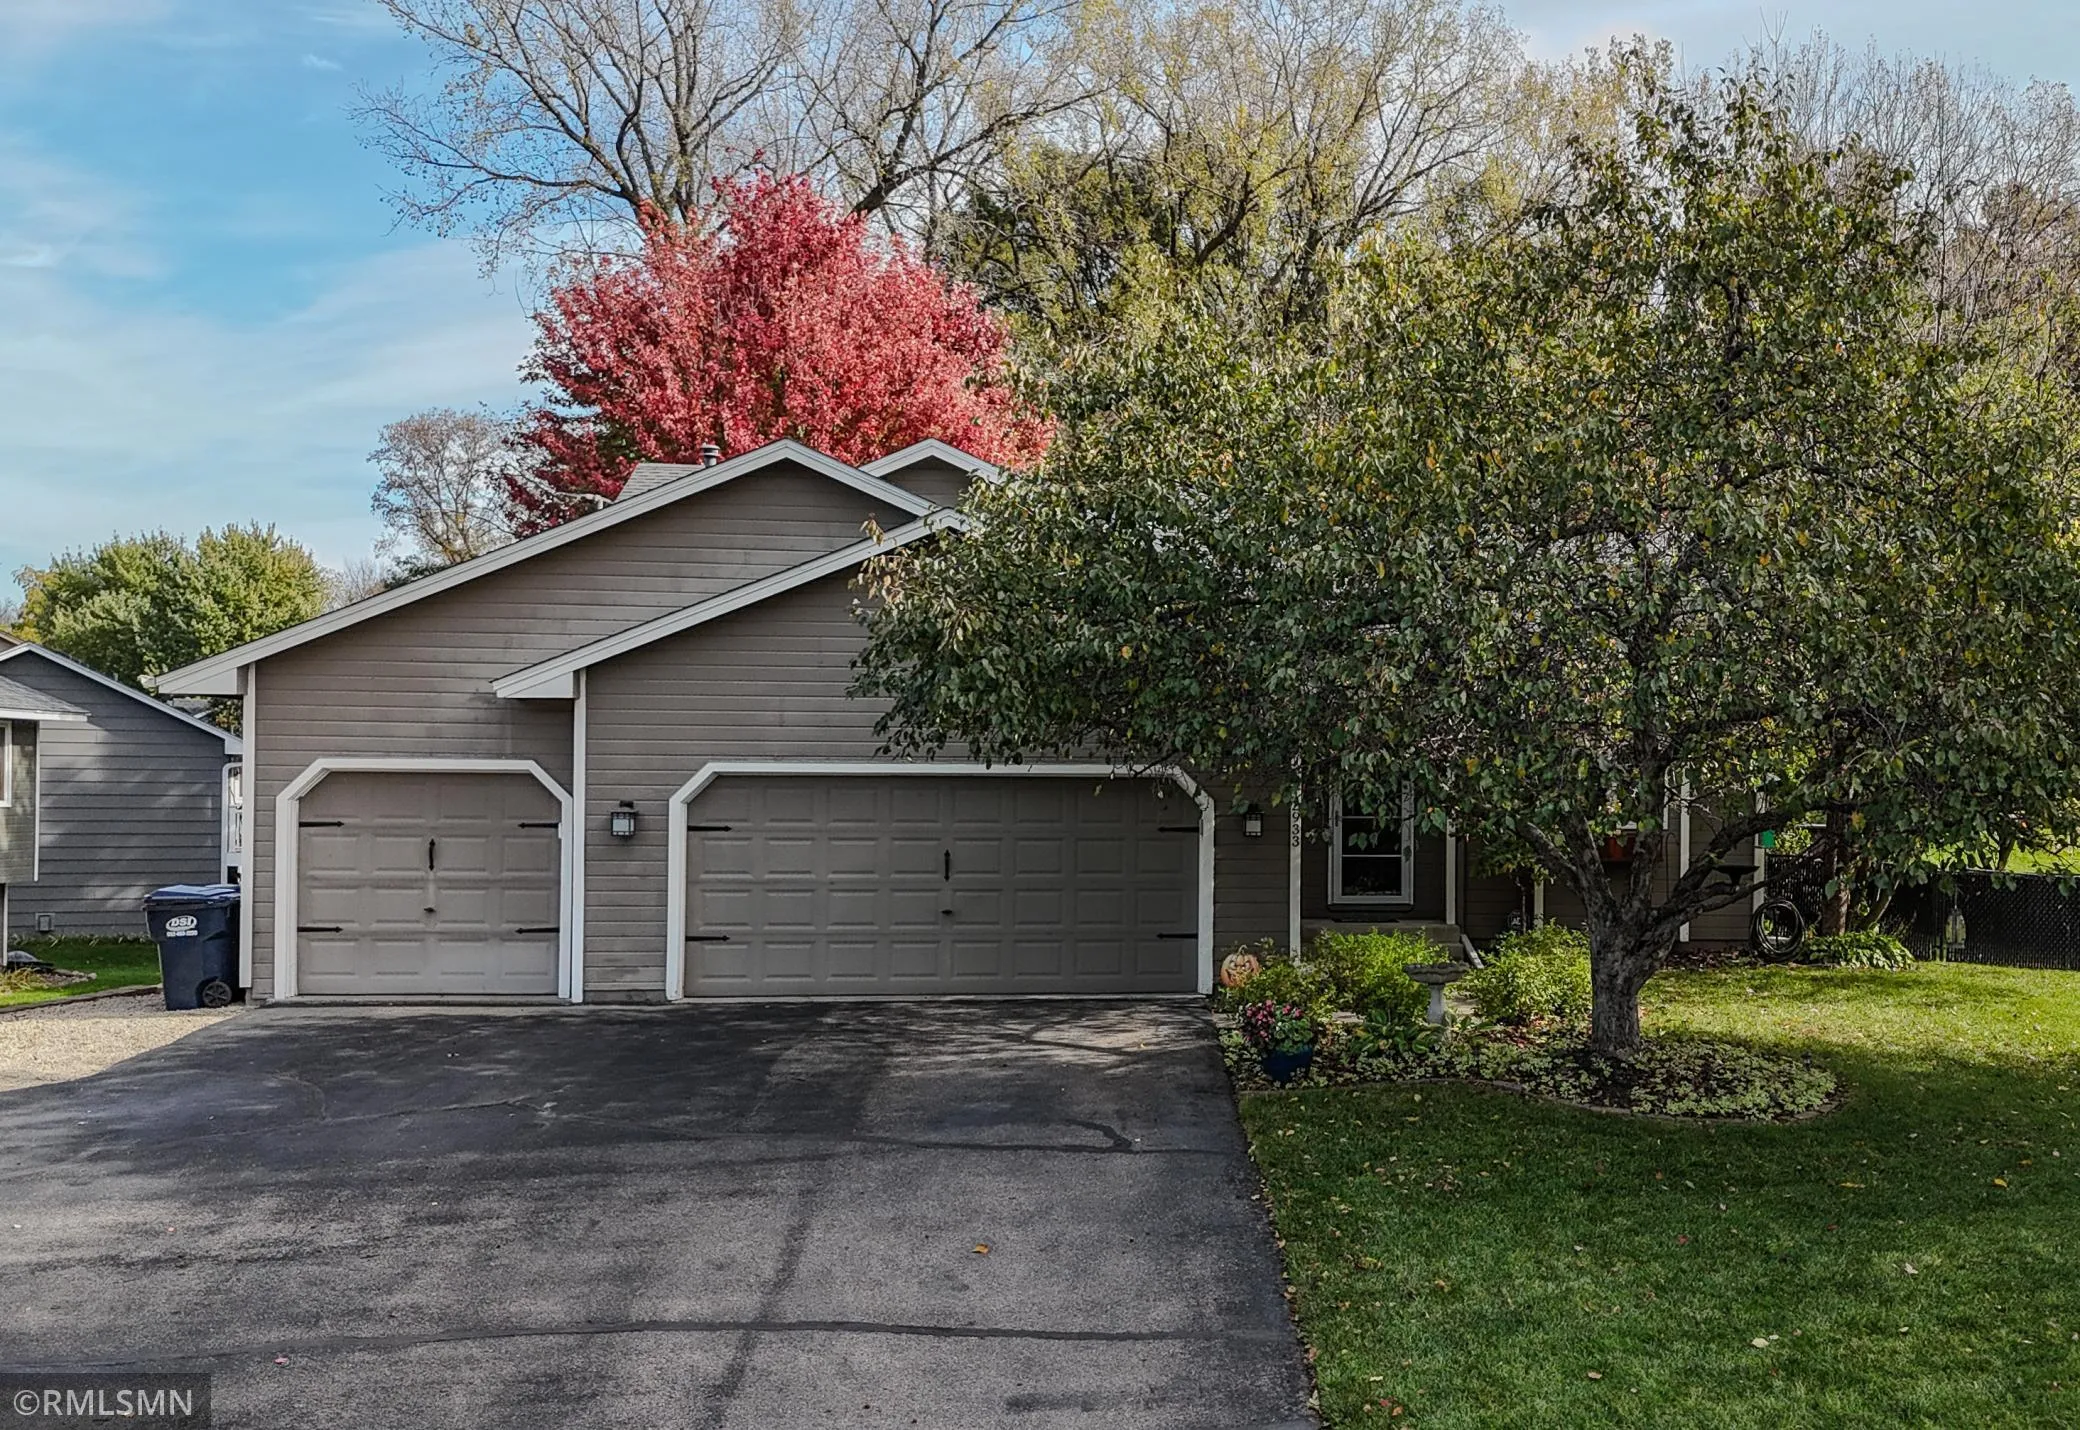 $430,000
3 bds | 2 ba | 1,954 sqft
12933 Quentin S Avenue, Savage, MN 55378
Listing courtesy of Tangletown Realty
-
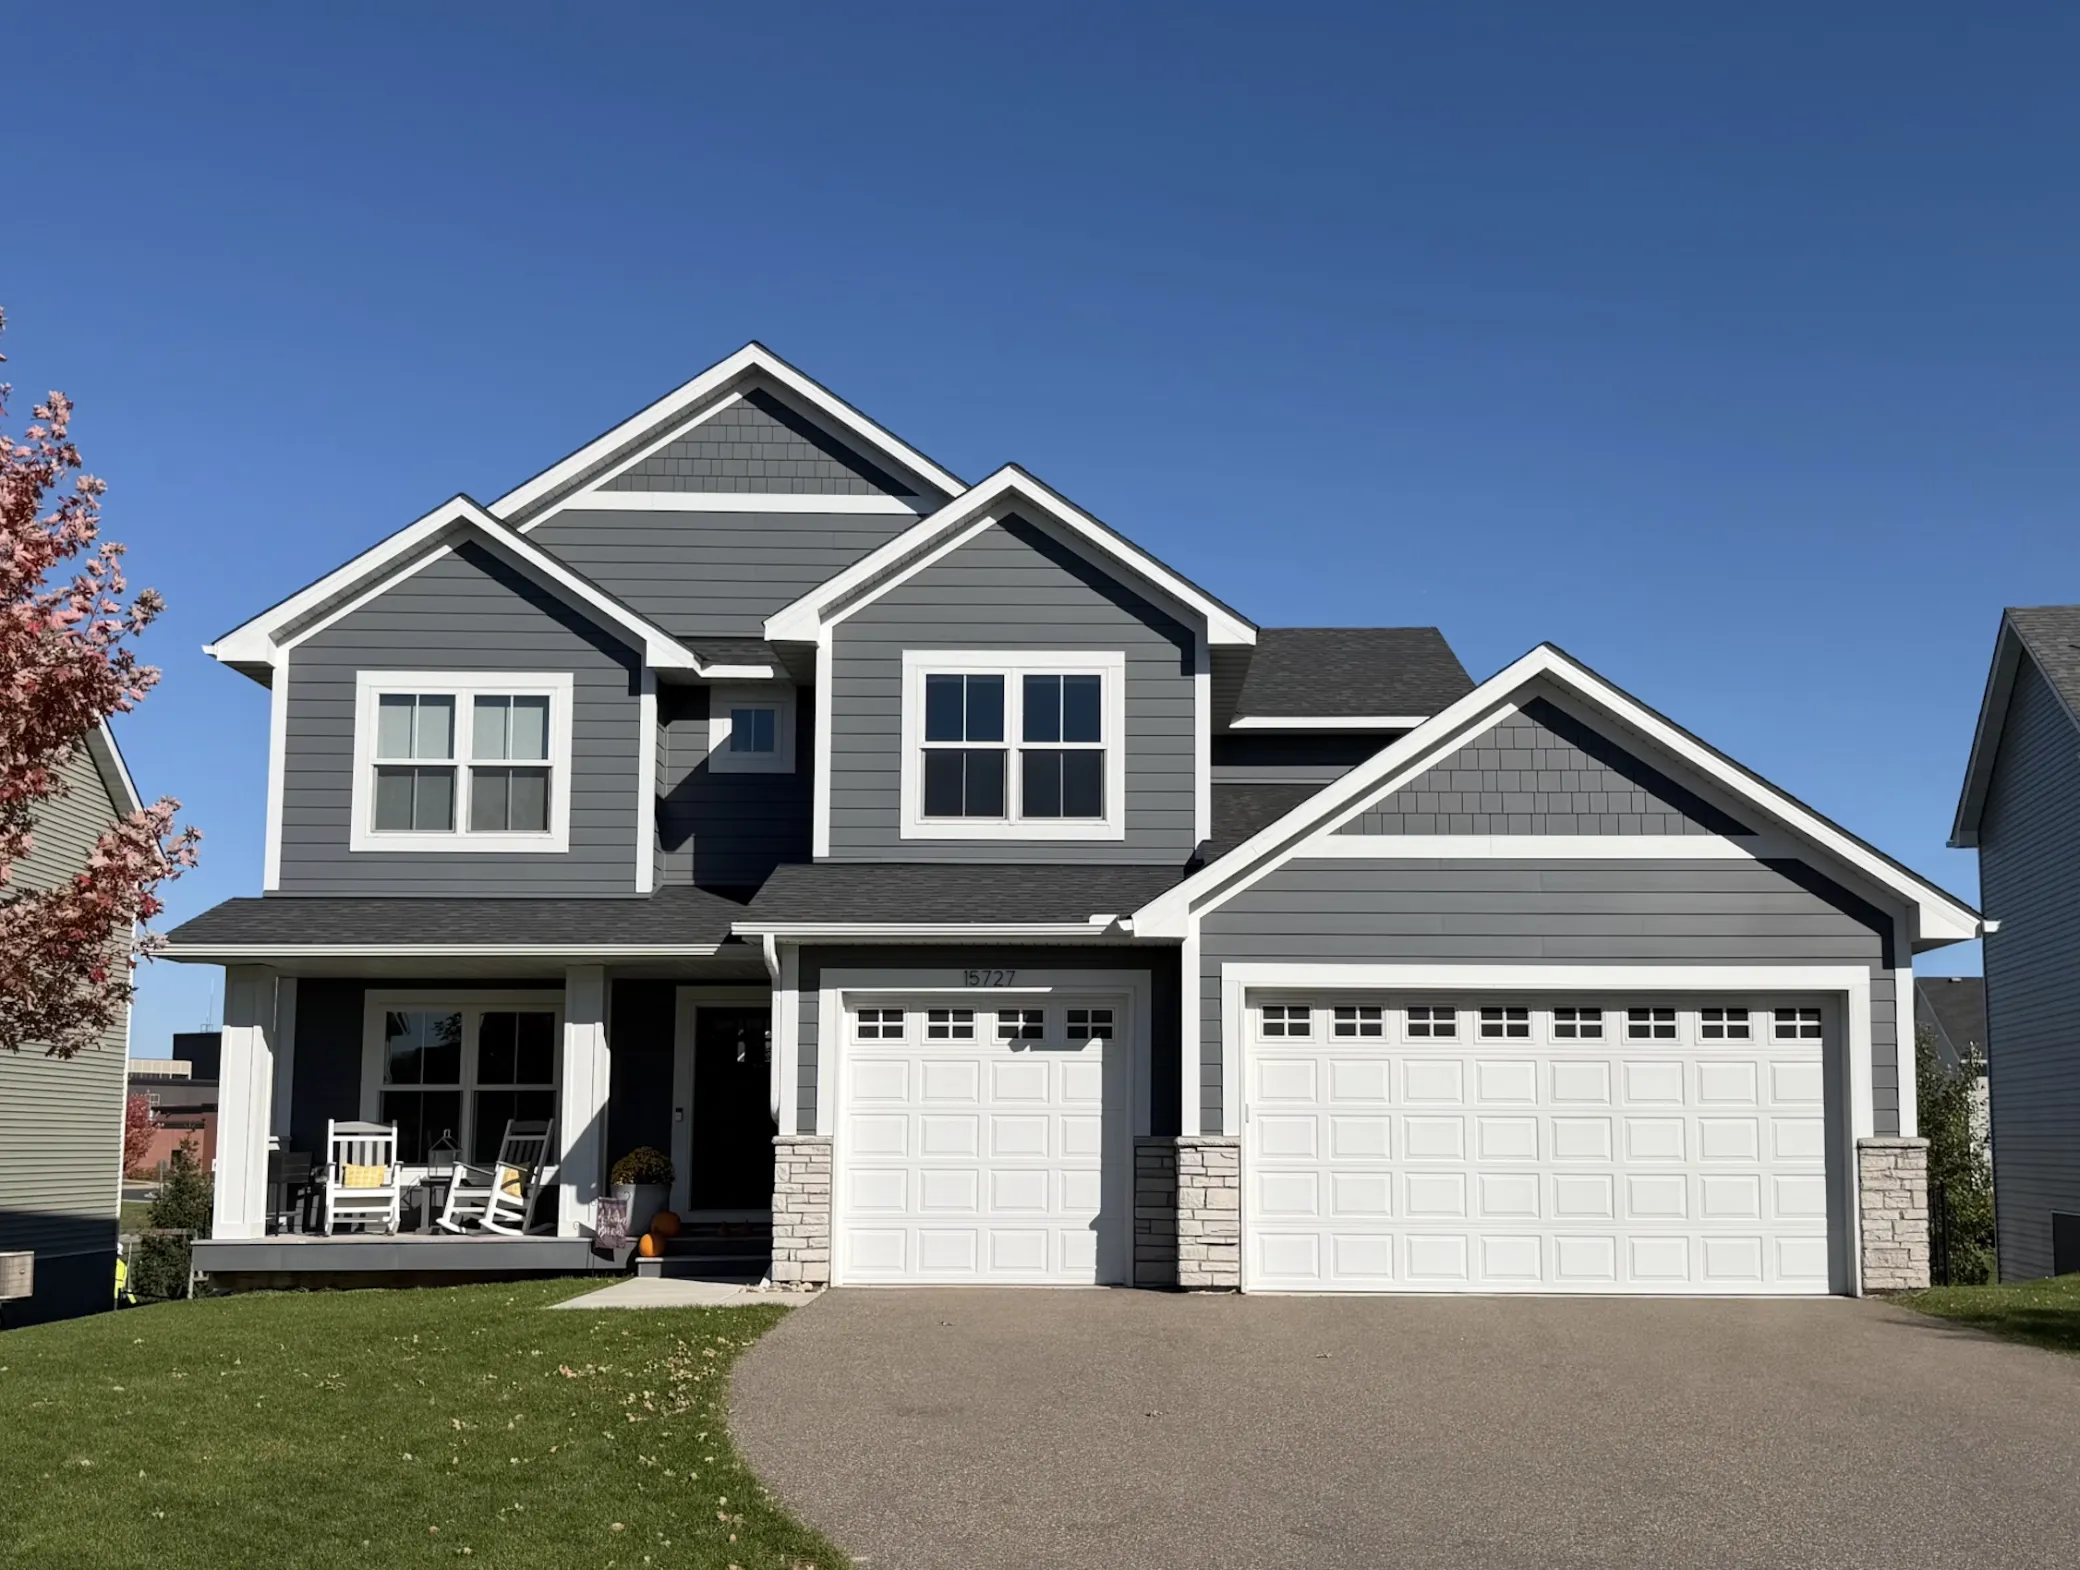 $630,000
4 bds | 4 ba | 3,094 sqft
15727 Wyoming Avenue, Savage, MN 55378
Listing courtesy of Homes Buy MK LLC
-
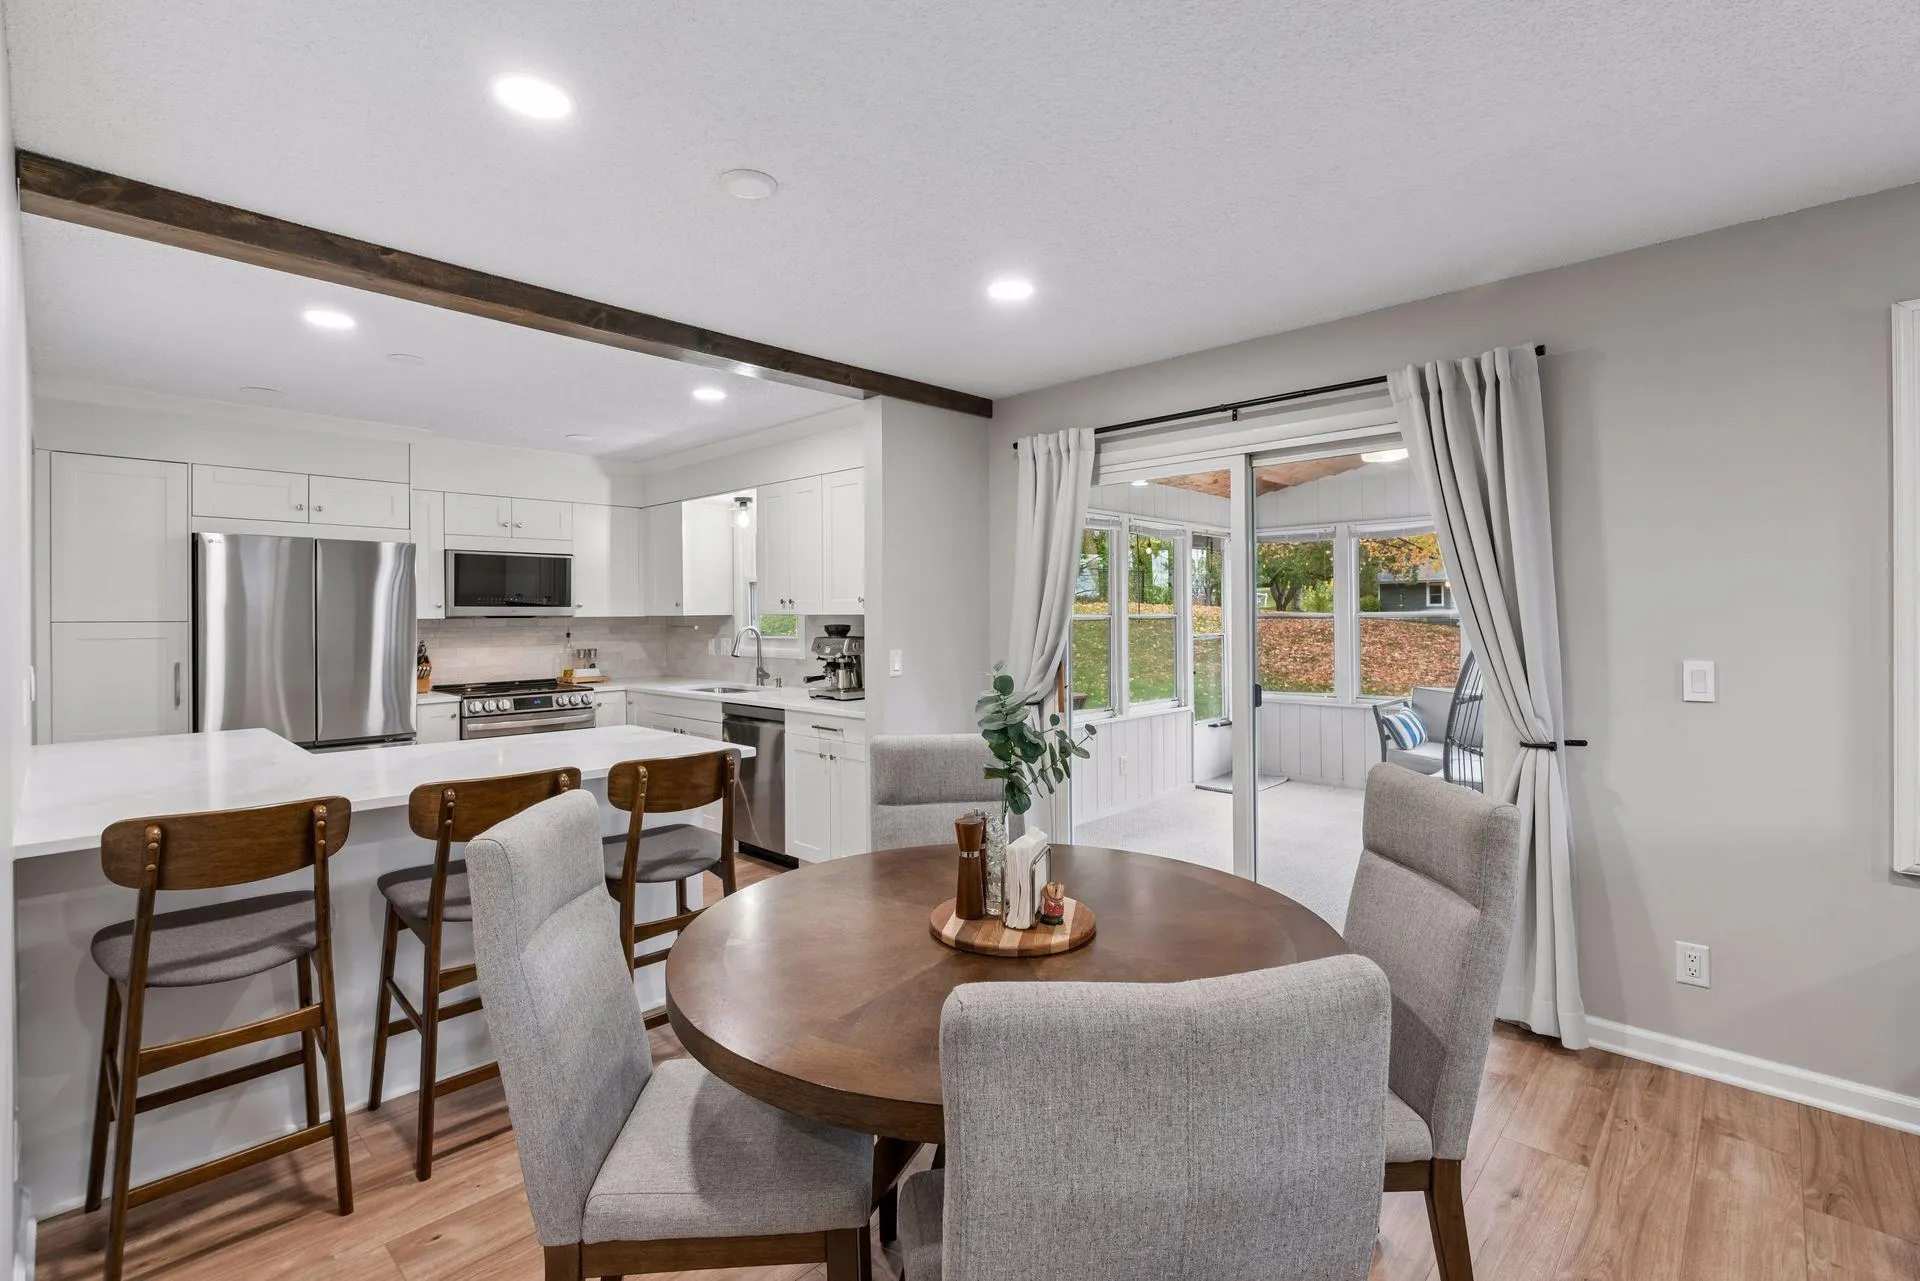 $425,000
4 bds | 3 ba | 2,343 sqft
13120 Thomas S Avenue, Burnsville, MN 55337
Listing courtesy of Edina Realty, Inc.
-
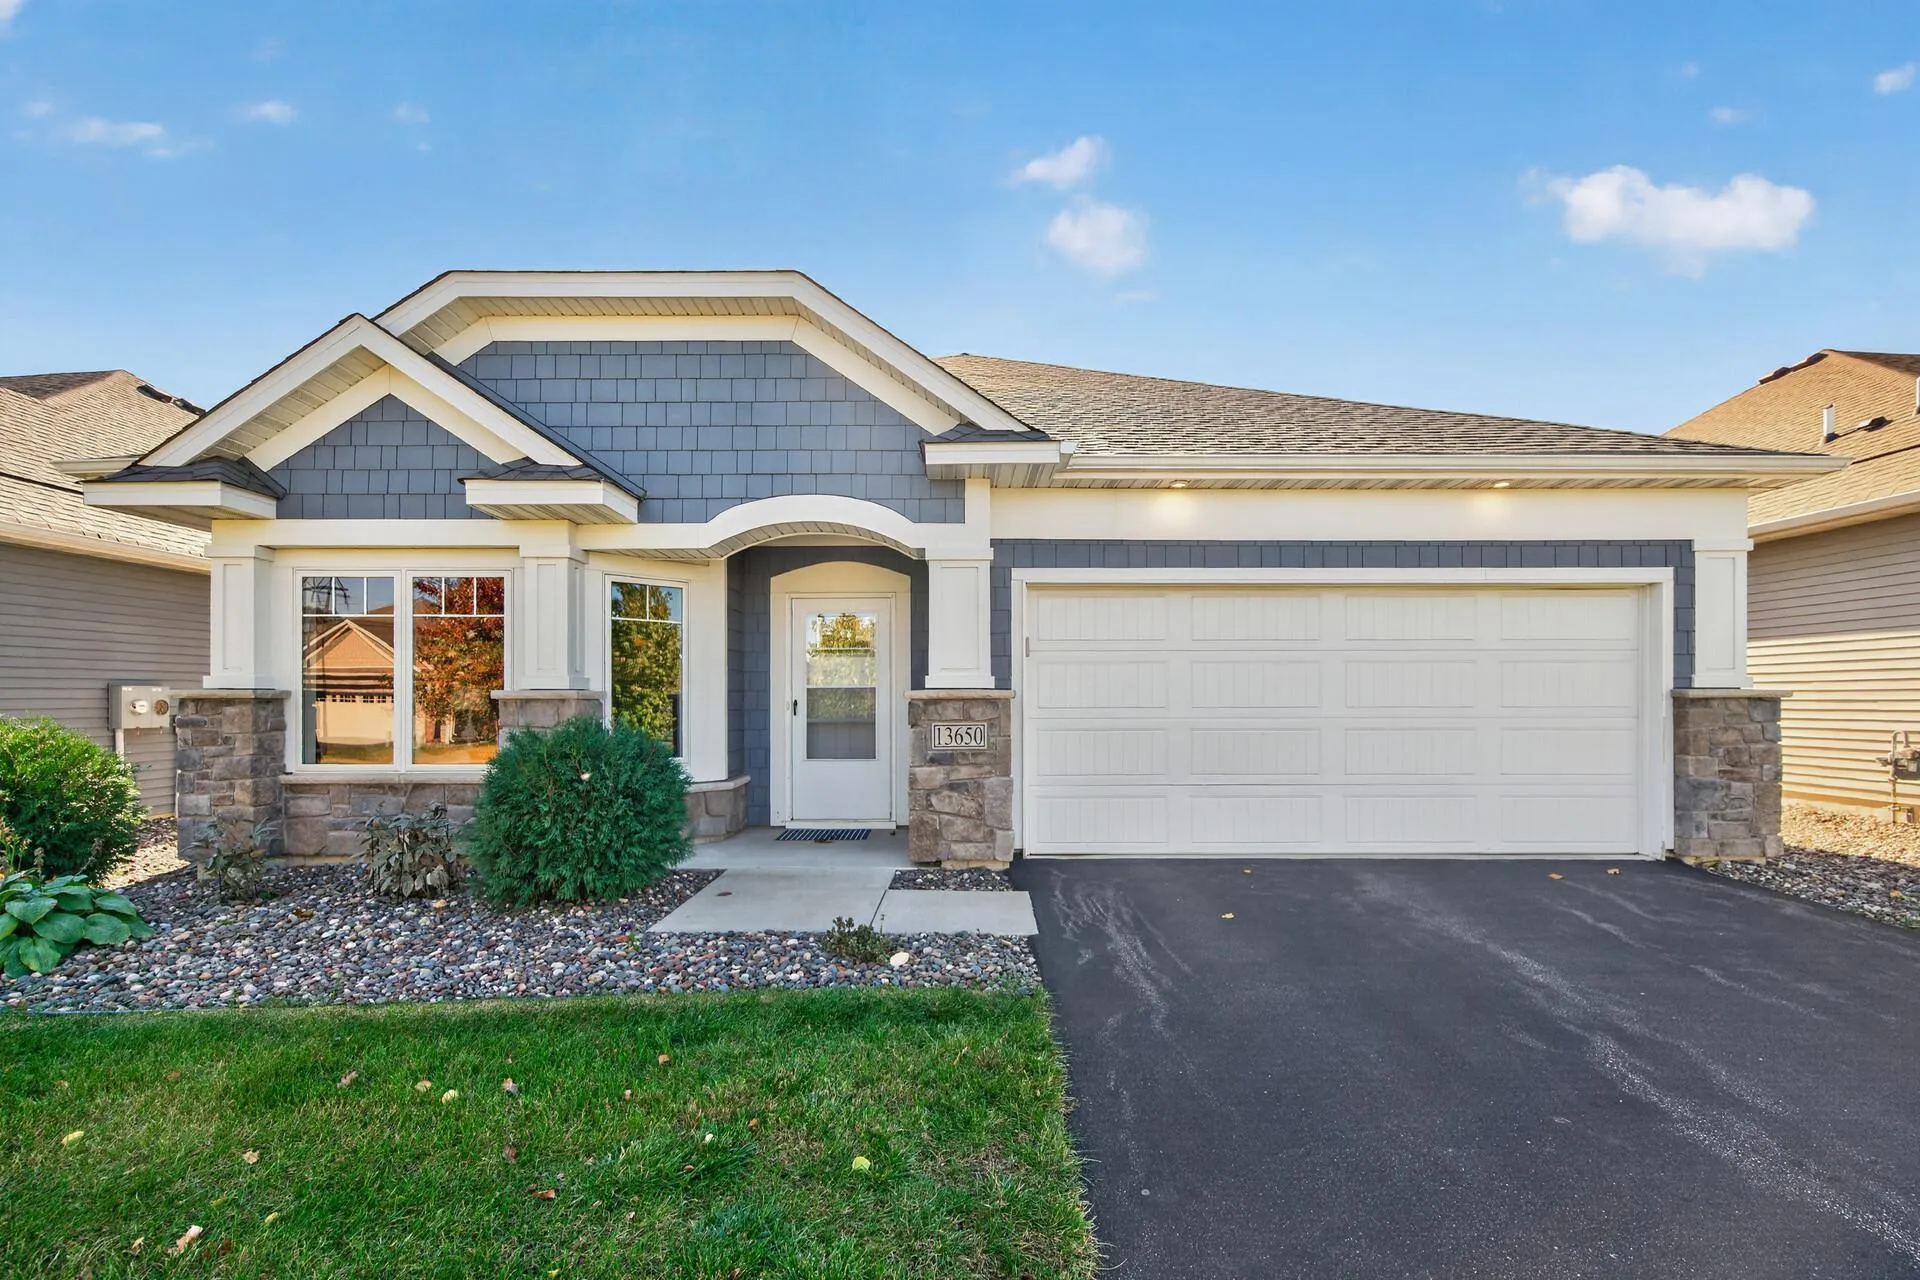 $495,000
2 bds | 2 ba | 1,734 sqft
13650 Crownline Ne Drive, Prior Lake, MN 55372
Listing courtesy of Affordable Hom Realty
-
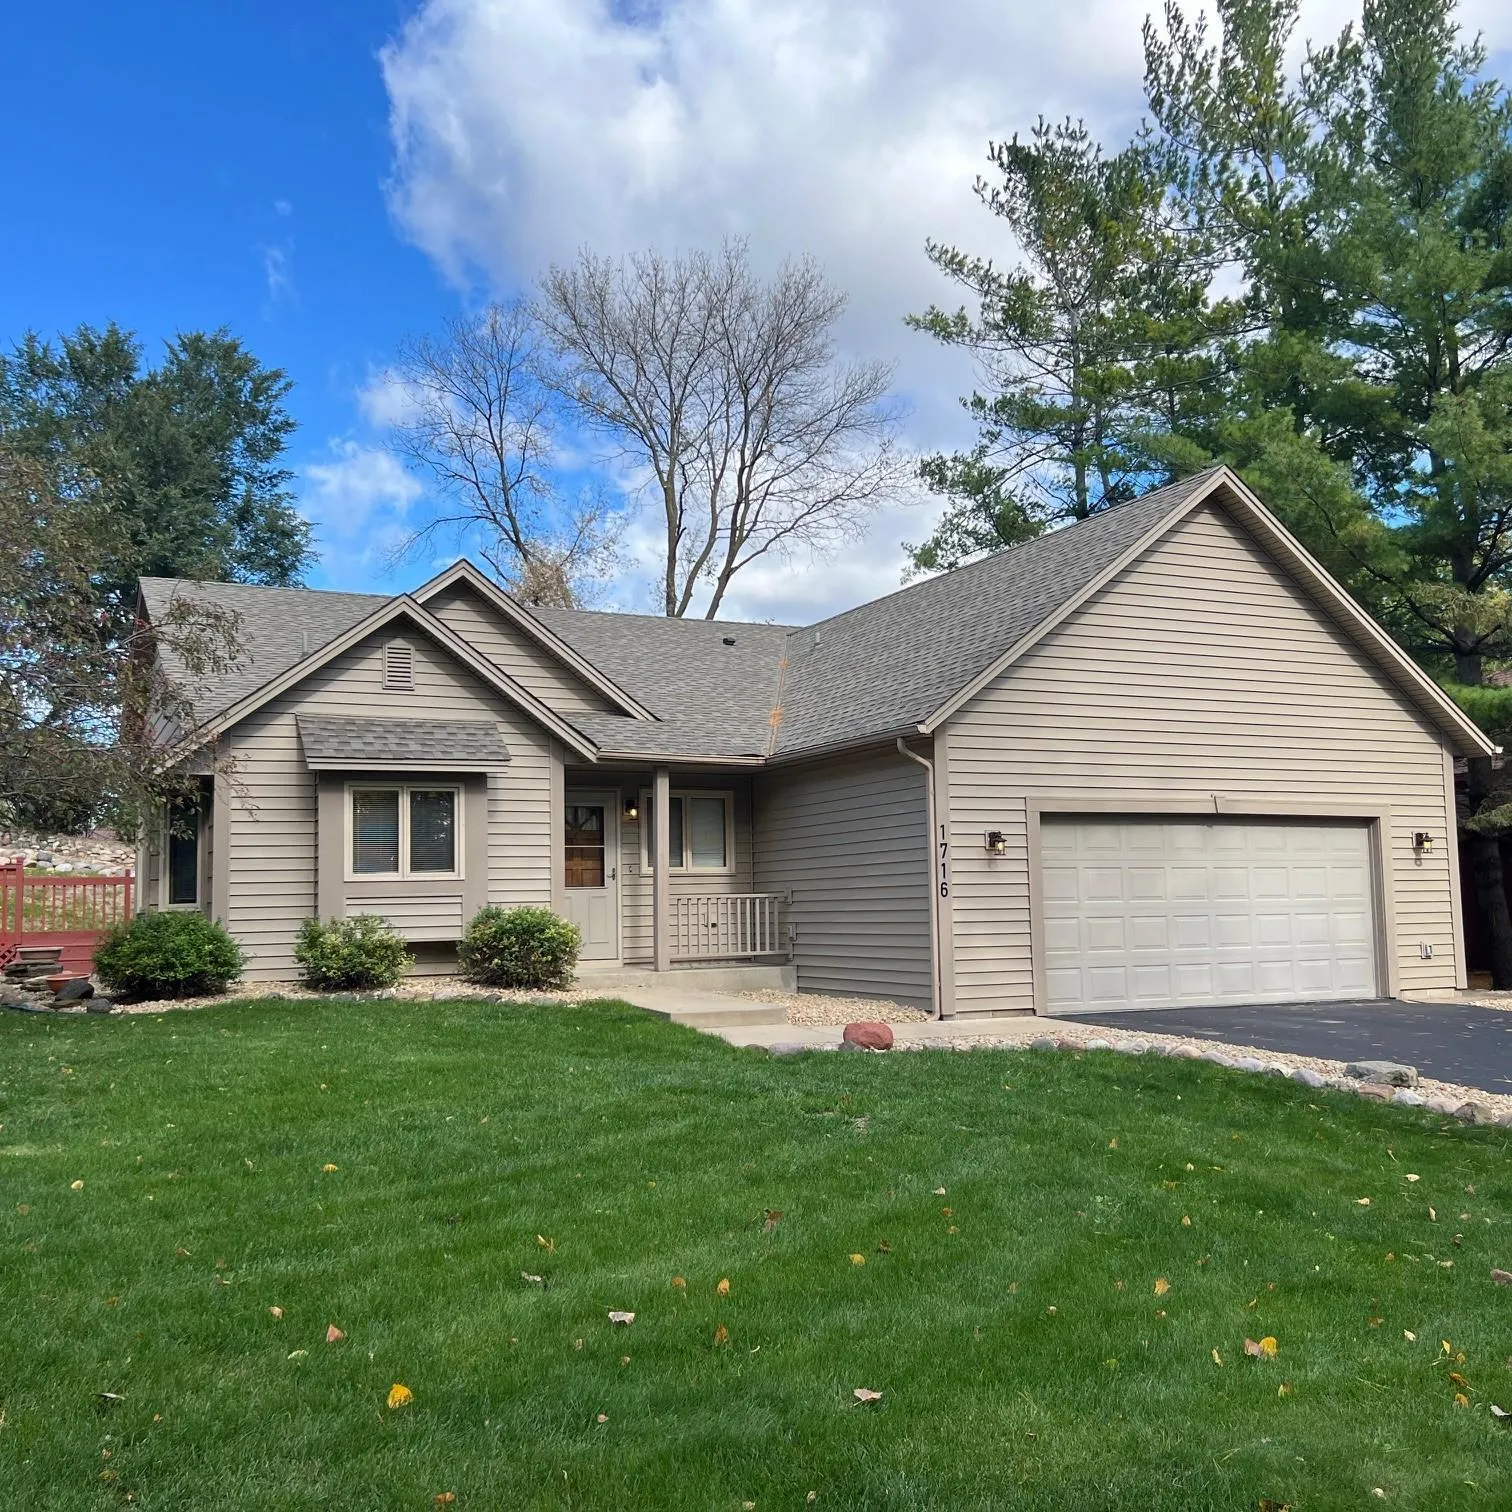 $365,000
4 bds | 2 ba | 1,782 sqft
1716 Slater Lane, Burnsville, MN 55337
Listing courtesy of Edina Realty, Inc.
-
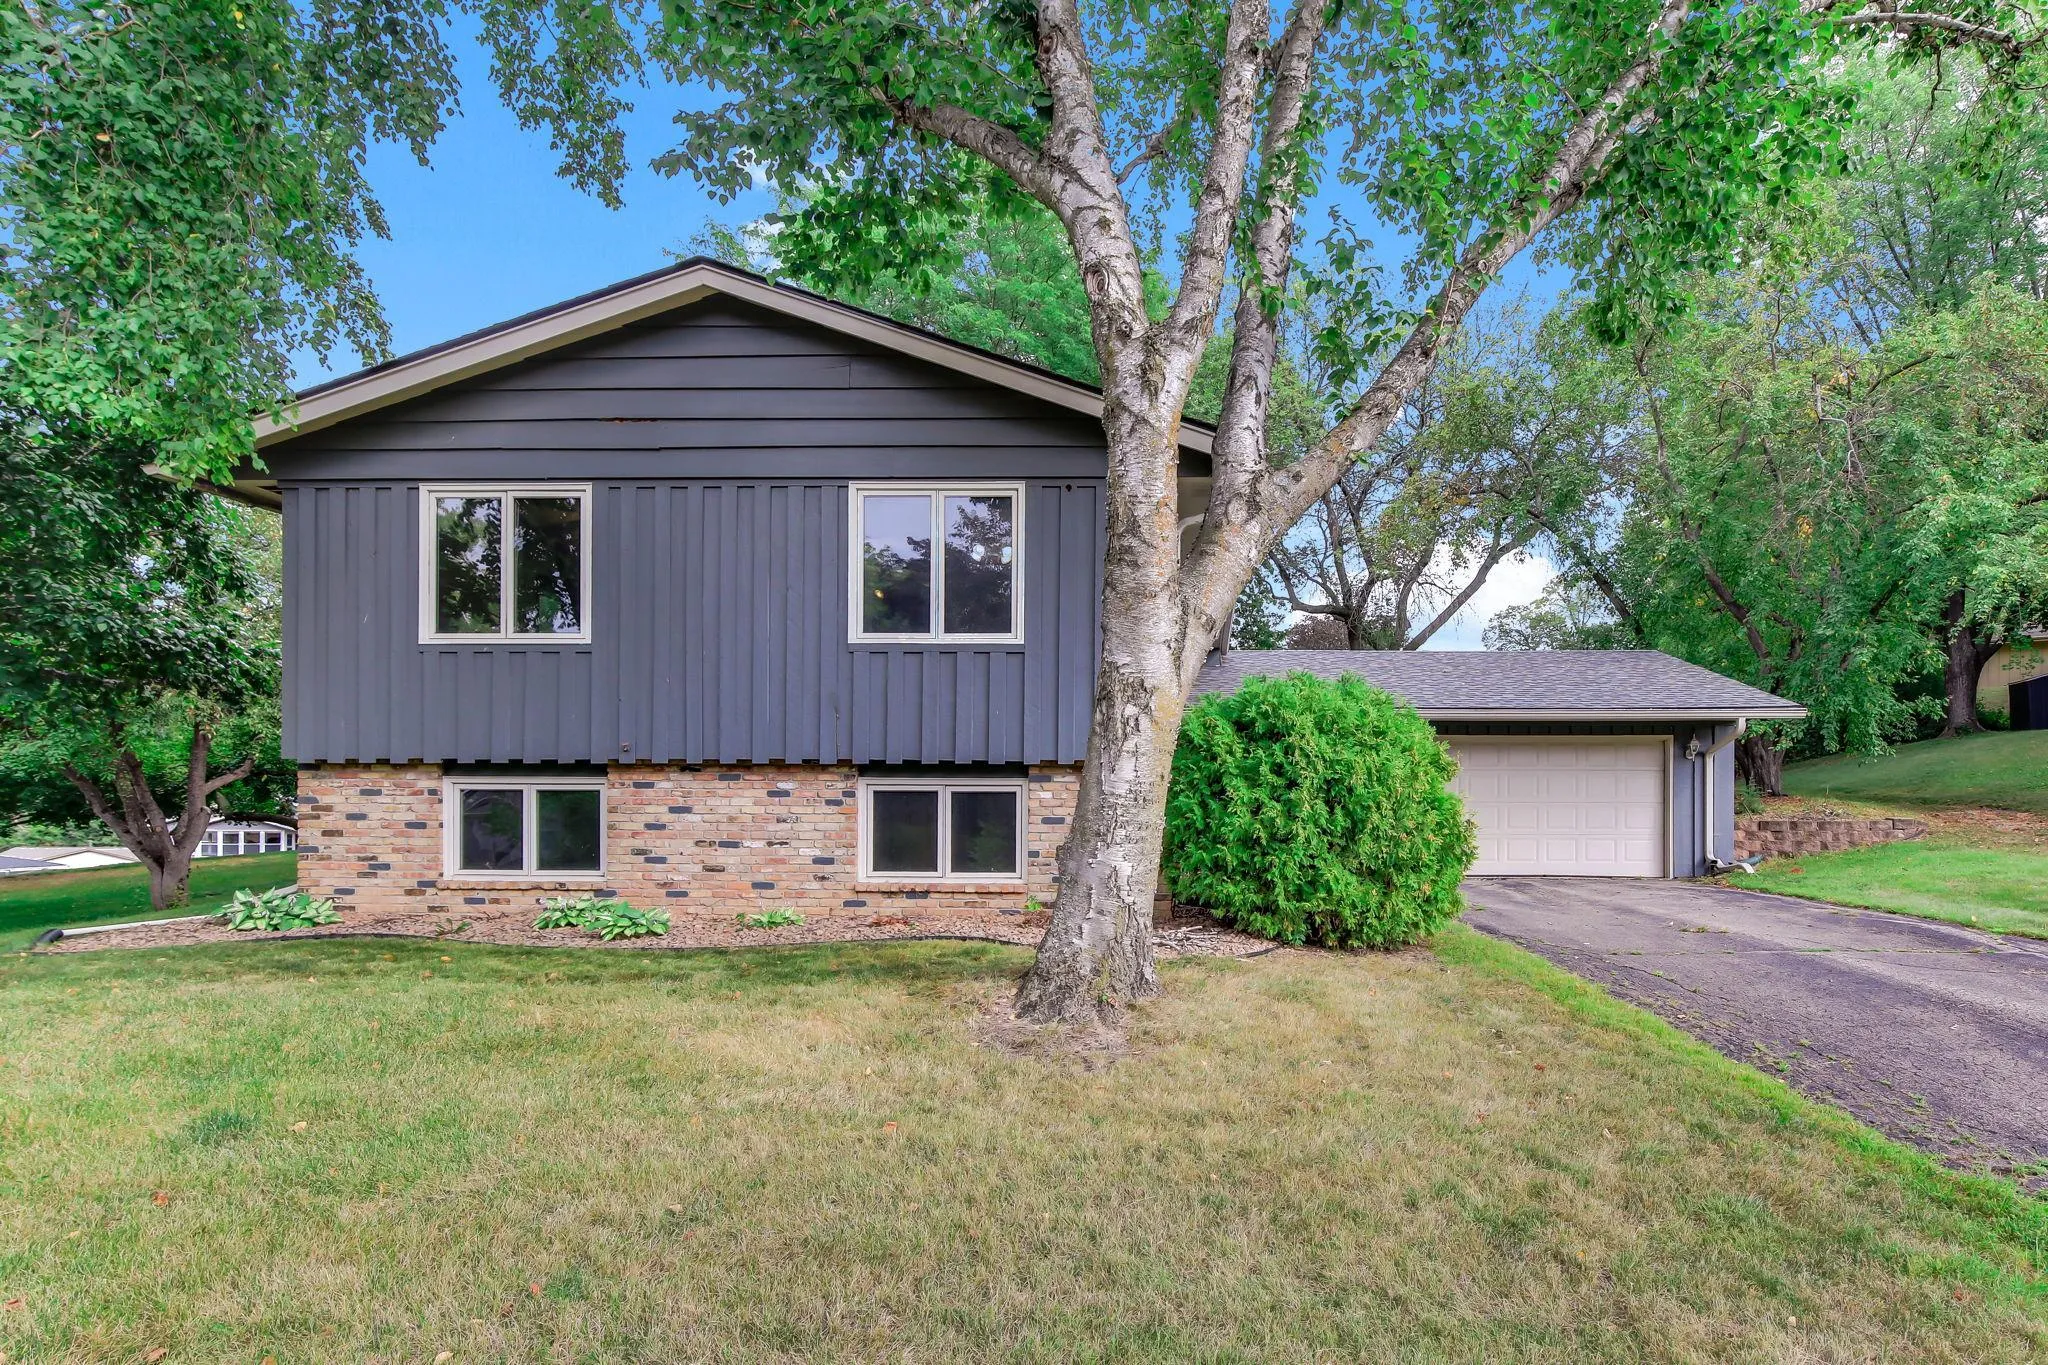 $350,000
4 bds | 2 ba | 2,164 sqft
13121 Upton S Avenue, Burnsville, MN 55337
Listing courtesy of Kris Lindahl Real Estate
Request a tour
6436 132nd W Lane, Savage, MN 55378