
1 / 73
$1,998,000
- 6 beds
- 5 baths
- 4,442 sqft
4519 W 56th Street, Edina, MN 55424
For sale Est. —/mo
- House · Single Family
- Built in 2012
- 0.19 acres lot
- $450/sqft
- 2-car garage
Overview
From the moment you arrive, 4519 W 56th is different. Cedar shake wraps every side of this home, a quiet signal that nothing here was done halfway. Inside, the craftsmanship deepens. Grand custom millwork, coffered ceilings, and crown molding. High-end Marvin windows frame every view and fill all three levels with the kind of natural light that makes a home feel alive.
The kitchen is anchored by a warm walnut island, flanked by Carrara marble countertops, chef-grade appliances, and storage that makes cooking and gatherings feel effortless. That same commitment to material quality carries upstairs. Every bathroom is finished in Carrara marble.
A proper main-floor office gives you a dedicated workspace near the kitchen and the rhythm of daily life. In the lower level, you'll find a bonus room that is quiet, private, and perfectly suited as an additional office, a study, or flex space.
Conveniently located near award-winning elementary schools, parks, and 50th and France.
Facts & features
Interior
- Bedrooms: 6
- Bathrooms: 5 (3 full, 1 three-quarter, 1 half)
- Finished sqft: 4,442
- Above grade sqft: 3,077
- Below grade sqft: 1,365
- Basement: Drain Tiled, Egress Window(s), Finished, Full, Sump Pump, Tile Shower
- Heating: Forced Air, Fireplace(s), Humidity Control
- Cooling: Central Air
- Appliances: Air-To-Air Exchanger, Chandelier, Dishwasher, Disposal, Dryer, Exhaust Fan, Humidifier, Gas Water Heater, Water Filtration System, Microwave, Range, Refrigerator, Stainless Steel Appliances, Washer, Water Softener Owned, Wine Cooler
- Laundry: Laundry Room, Upper Level
- Fireplaces: 1 (Family Room, Gas)
Property
- Parking: Attached Garage, Concrete, Finished Garage, Garage Door Opener, Insulated Garage
- Garage spaces: 2
- Lot size: 0.19 acres
- Lot dimensions: 60x135
- Lot features: Tree Coverage - Medium
- Exterior features: Cedar, Shakes
- Fencing: Full, Privacy, Wood
- Pool: None
Construction
- Home type: House (Single Family)
- Levels: Two
- Year built: 2012
Utilities
- Sewer: City Sewer/Connected
- Water: City Water/Connected
Community & HOA
- Subdivision: Subd Littel Park
Taxes & location
- Annual taxes: $24,207 (2026)
- County: Hennepin
- School district: Edina
Listing
- Status: For sale
- Listed: Oct 8, 2026
- Days on market: 12
- MLS #: 7155550
Monthly payment
—/mo
An example, not a loan offer. Taxes and HOA dues come from the listing when known; home insurance is a rough estimate. Mortgage insurance is not included. Your rate depends on your lender and credit.
Location
Nearby homes
-
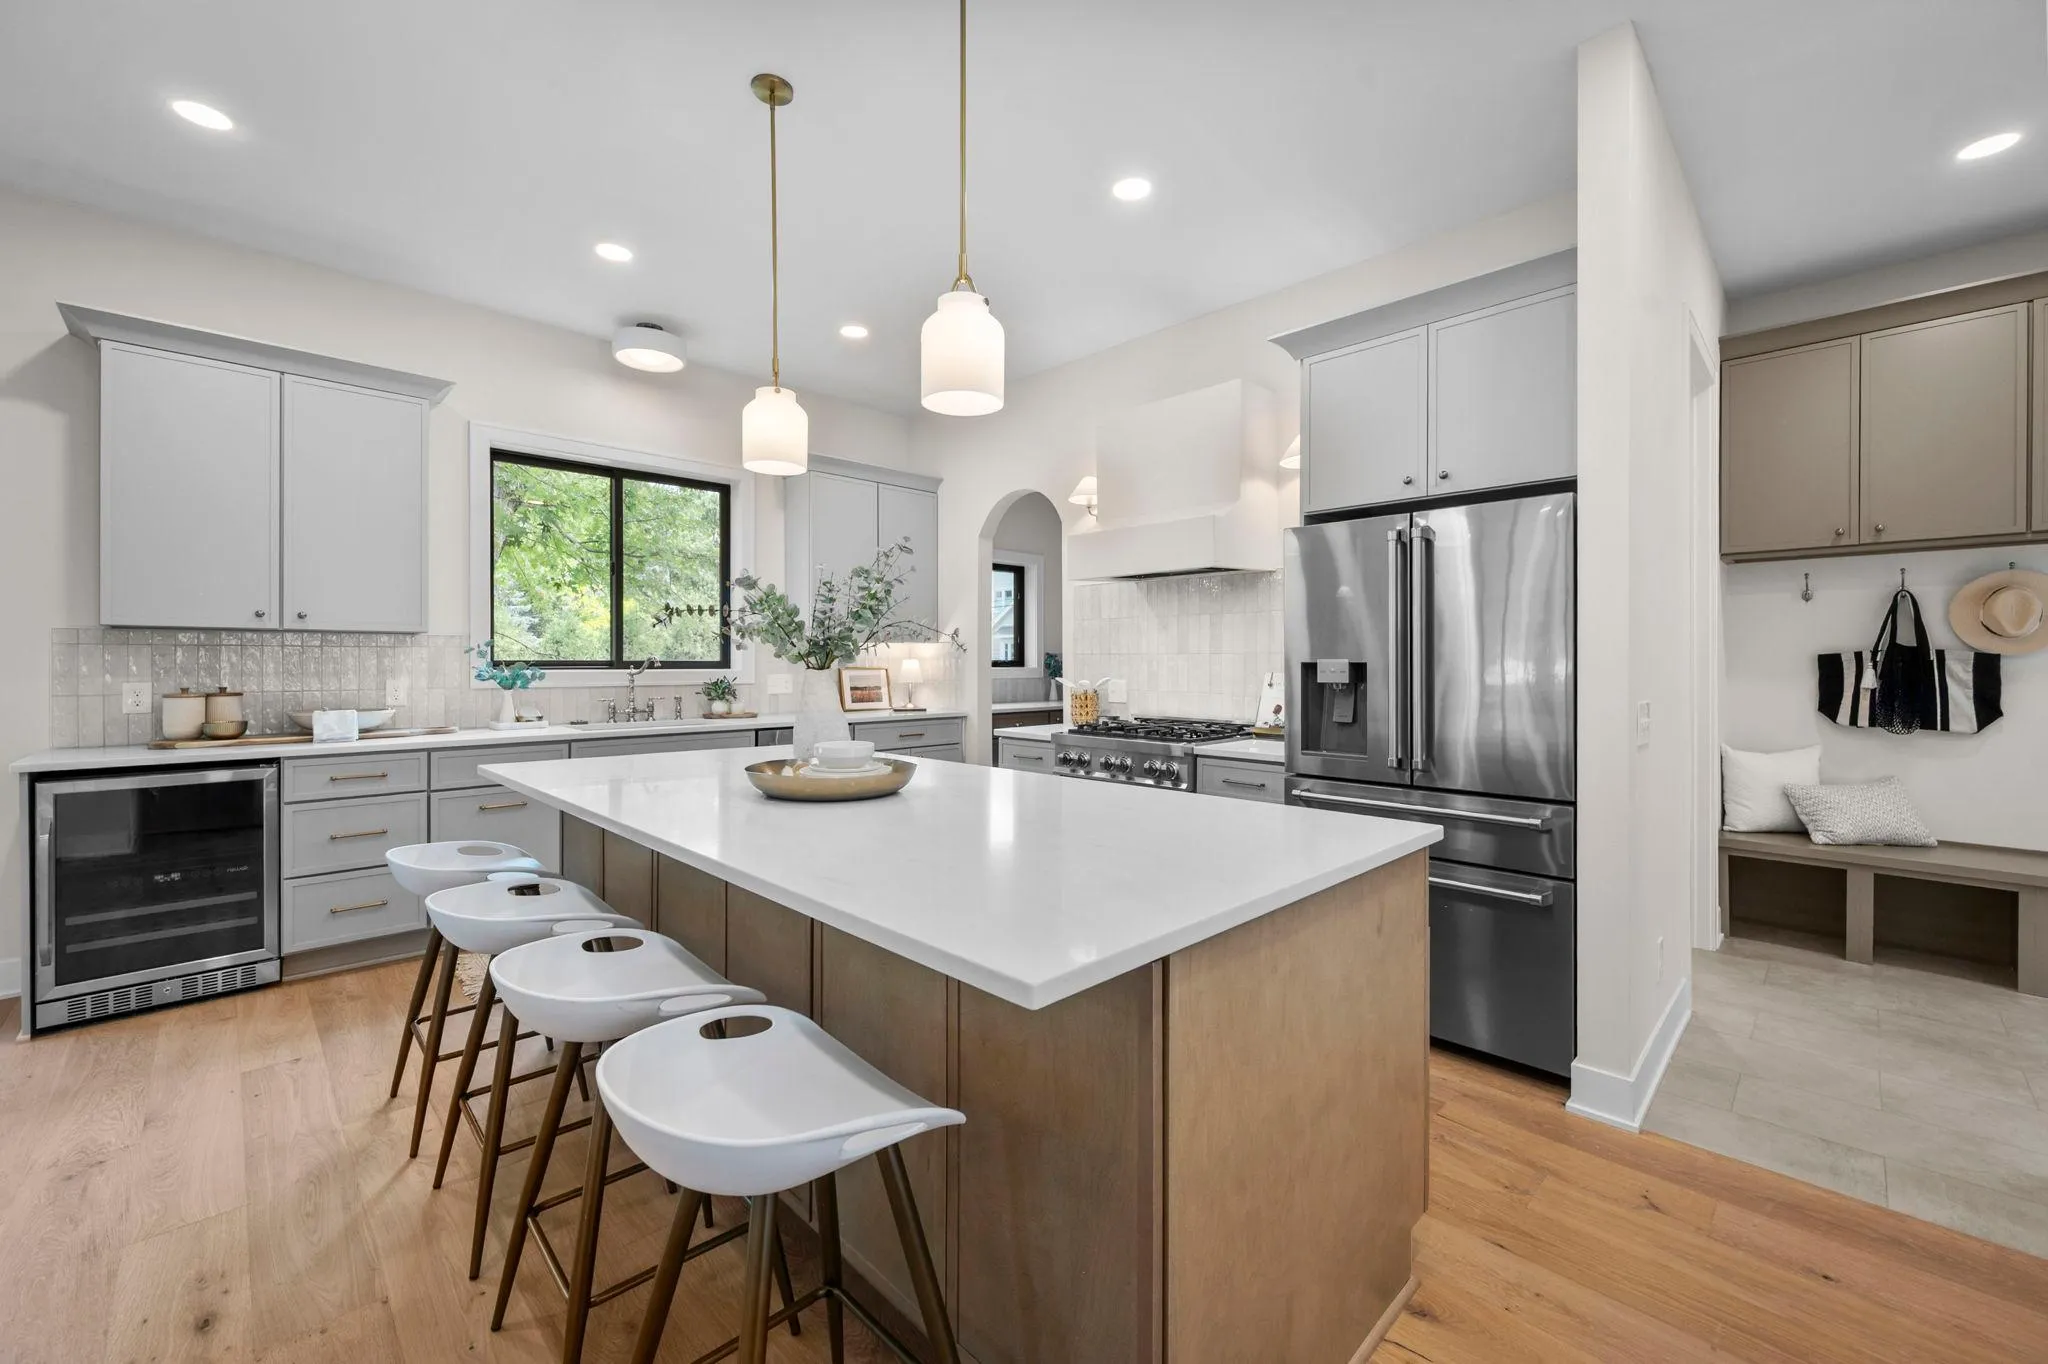 $1,399,999
5 bds | 5 ba | 4,267 sqft
5801 Fairfax Avenue, Edina, MN 55424
Listing courtesy of Rize Realty
-
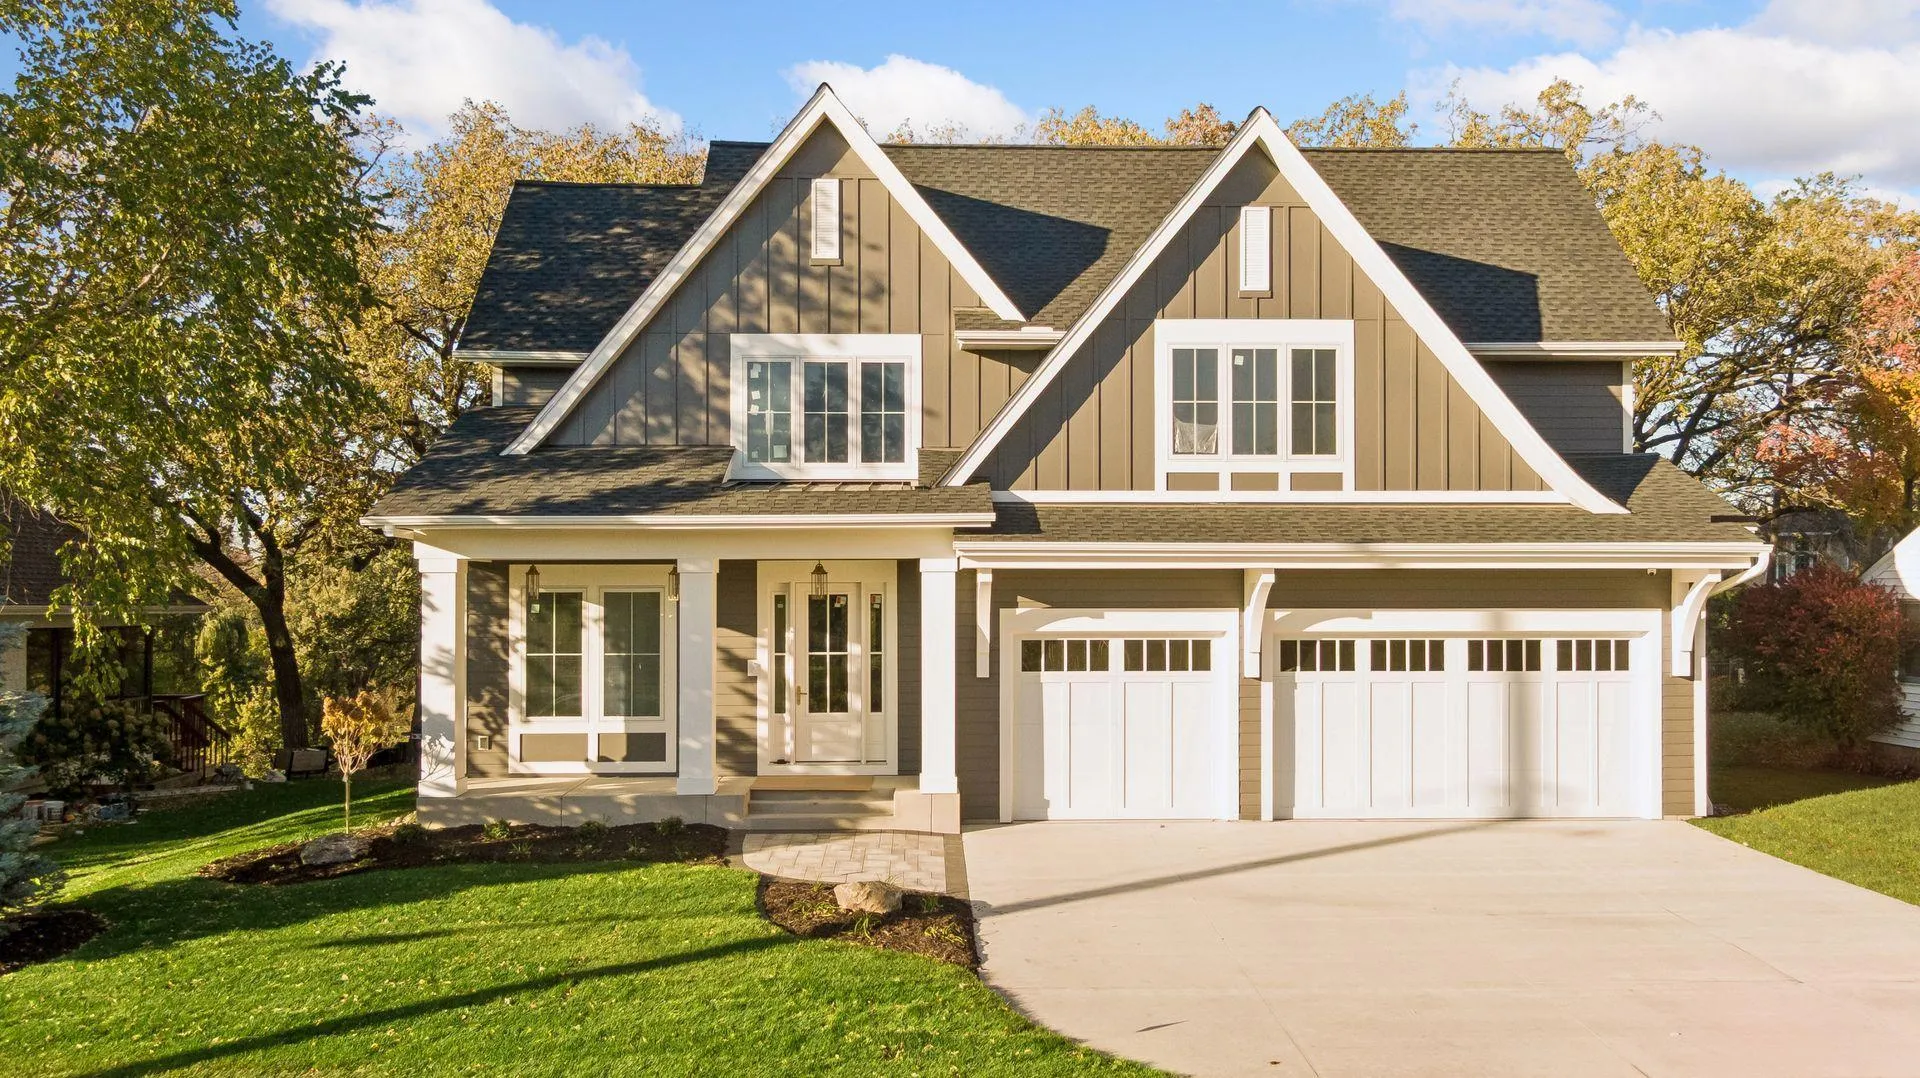 $2,450,000
5 bds | 5 ba | 5,036 sqft
3612 W 57th Street, Edina, MN 55410
Listing courtesy of Coldwell Banker Realty - Lakes
-
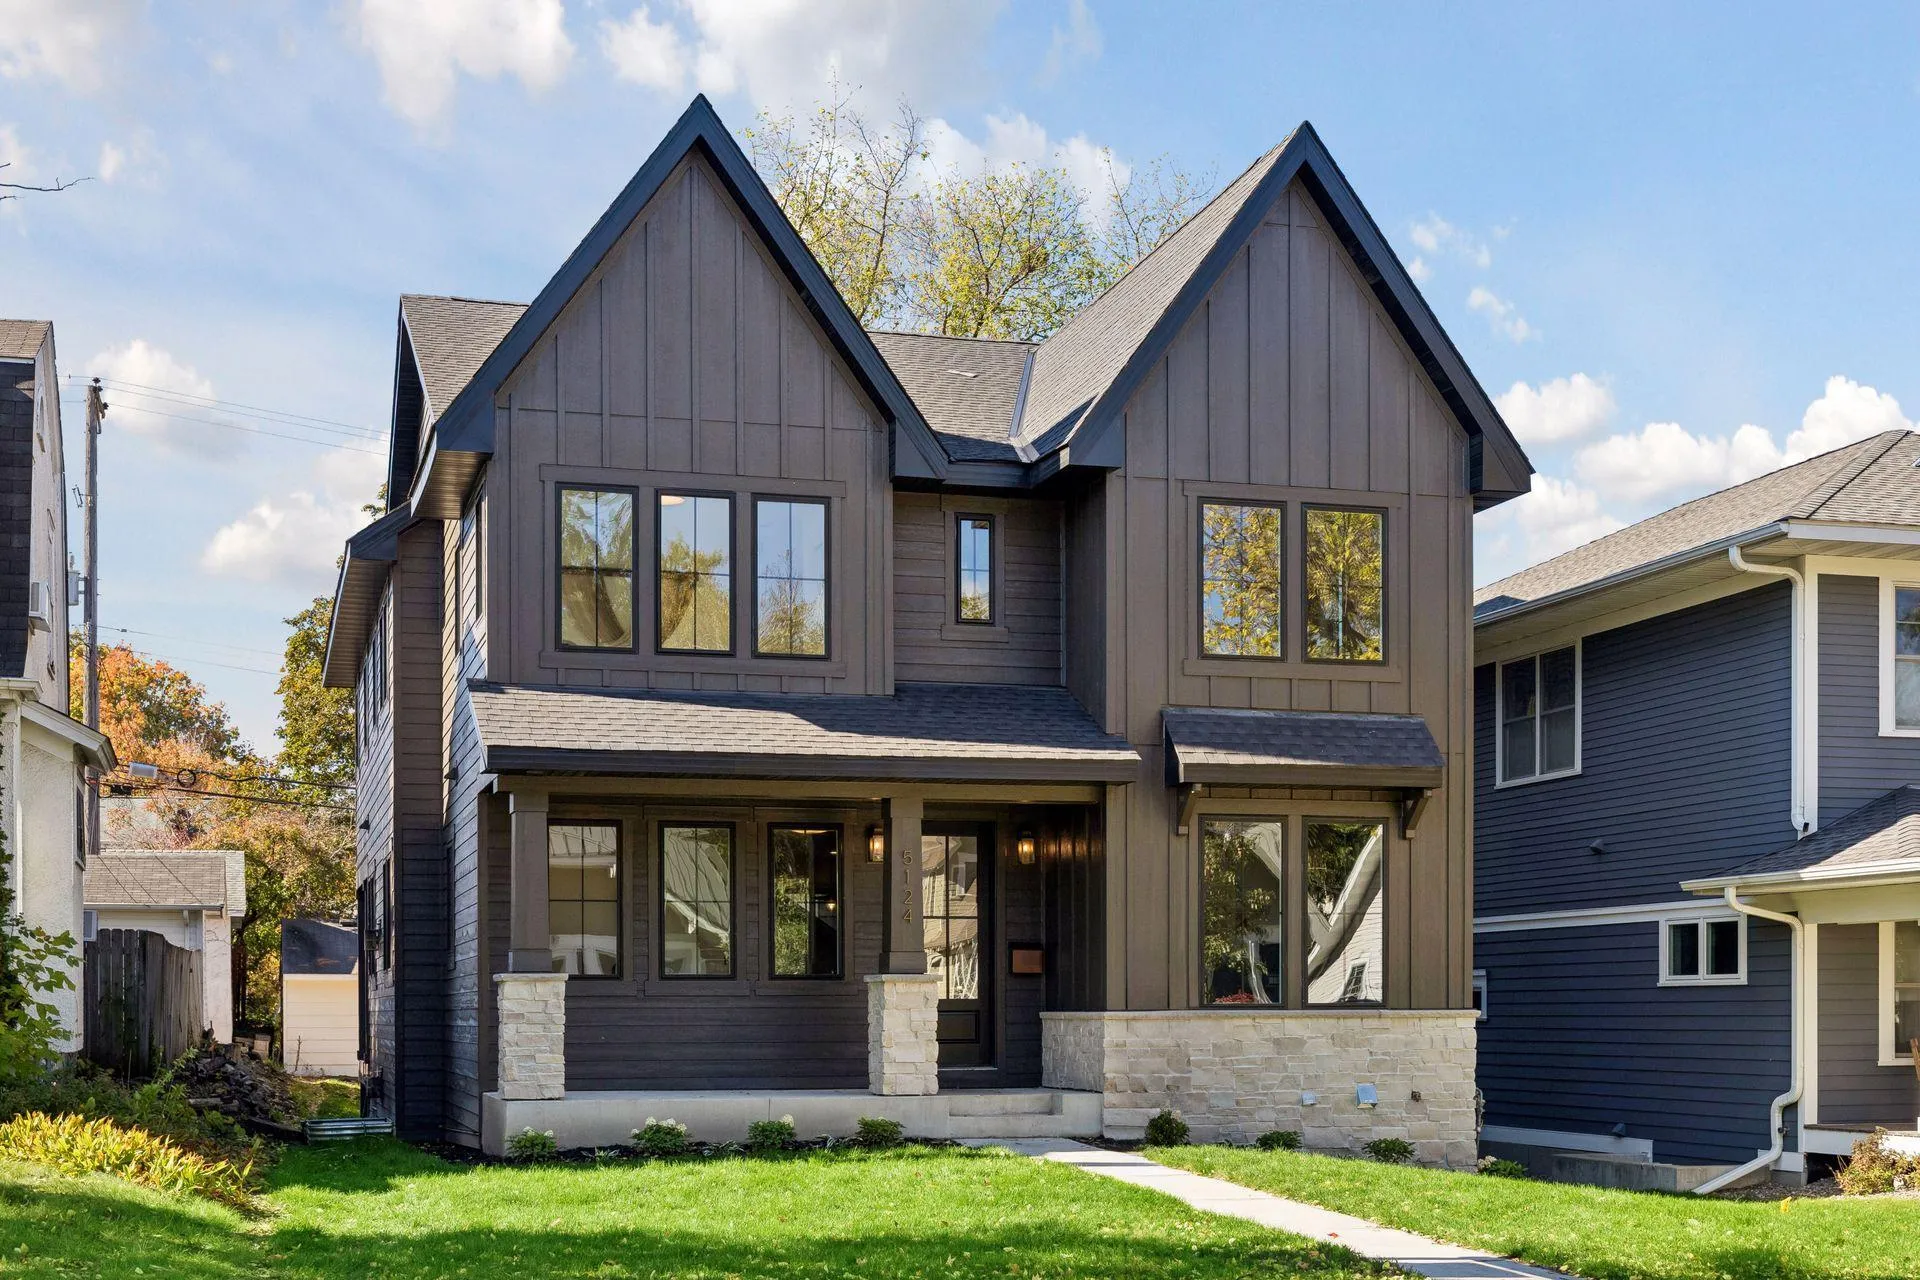 $1,575,500
5 bds | 4 ba | 3,512 sqft
5124 Zenith S Avenue, Minneapolis, MN 55410
Listing courtesy of Keller Williams Realty Integrity Lakes
-
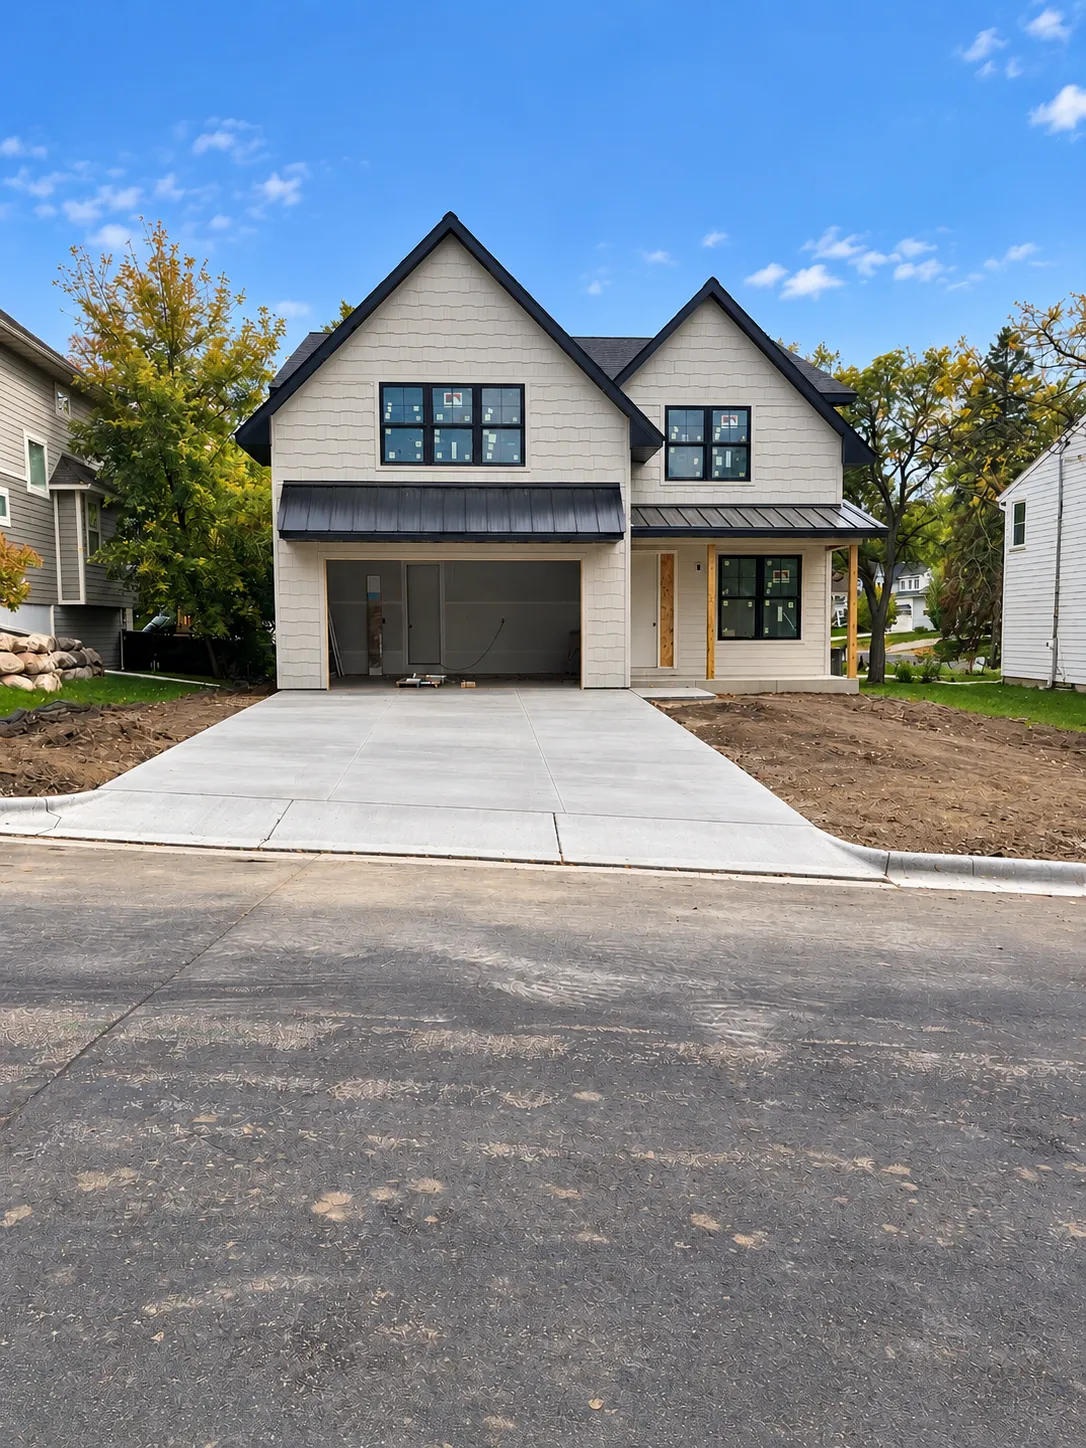 $1,895,000
5 bds | 5 ba | 4,366 sqft
5221 Division Street, Edina, MN 55436
Listing courtesy of Bridge Realty, LLC
-
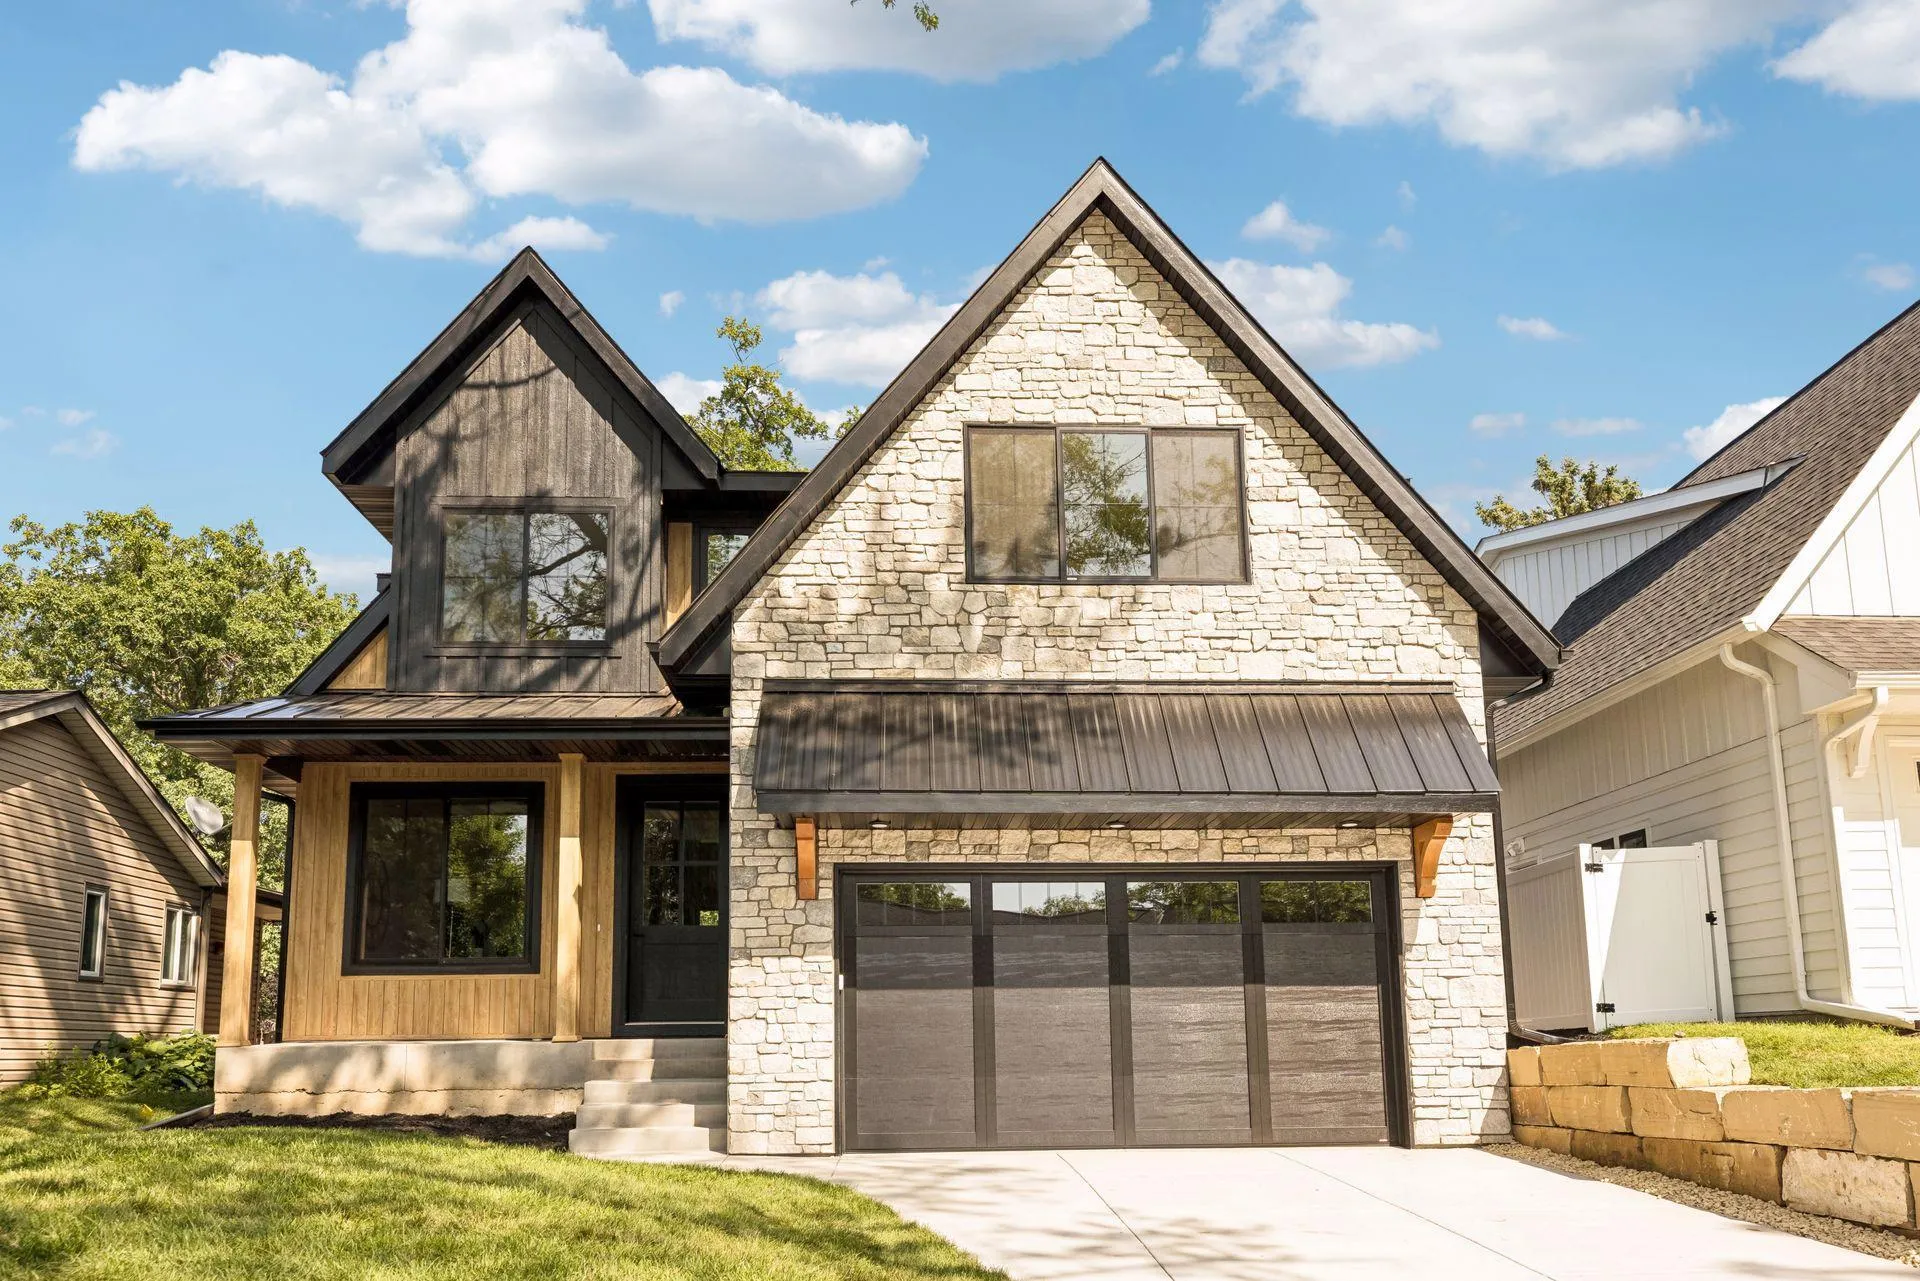 $1,849,900
5 bds | 5 ba | 4,332 sqft
4509 Oxford Avenue, Edina, MN 55436
Listing courtesy of Bridge Realty, LLC
-
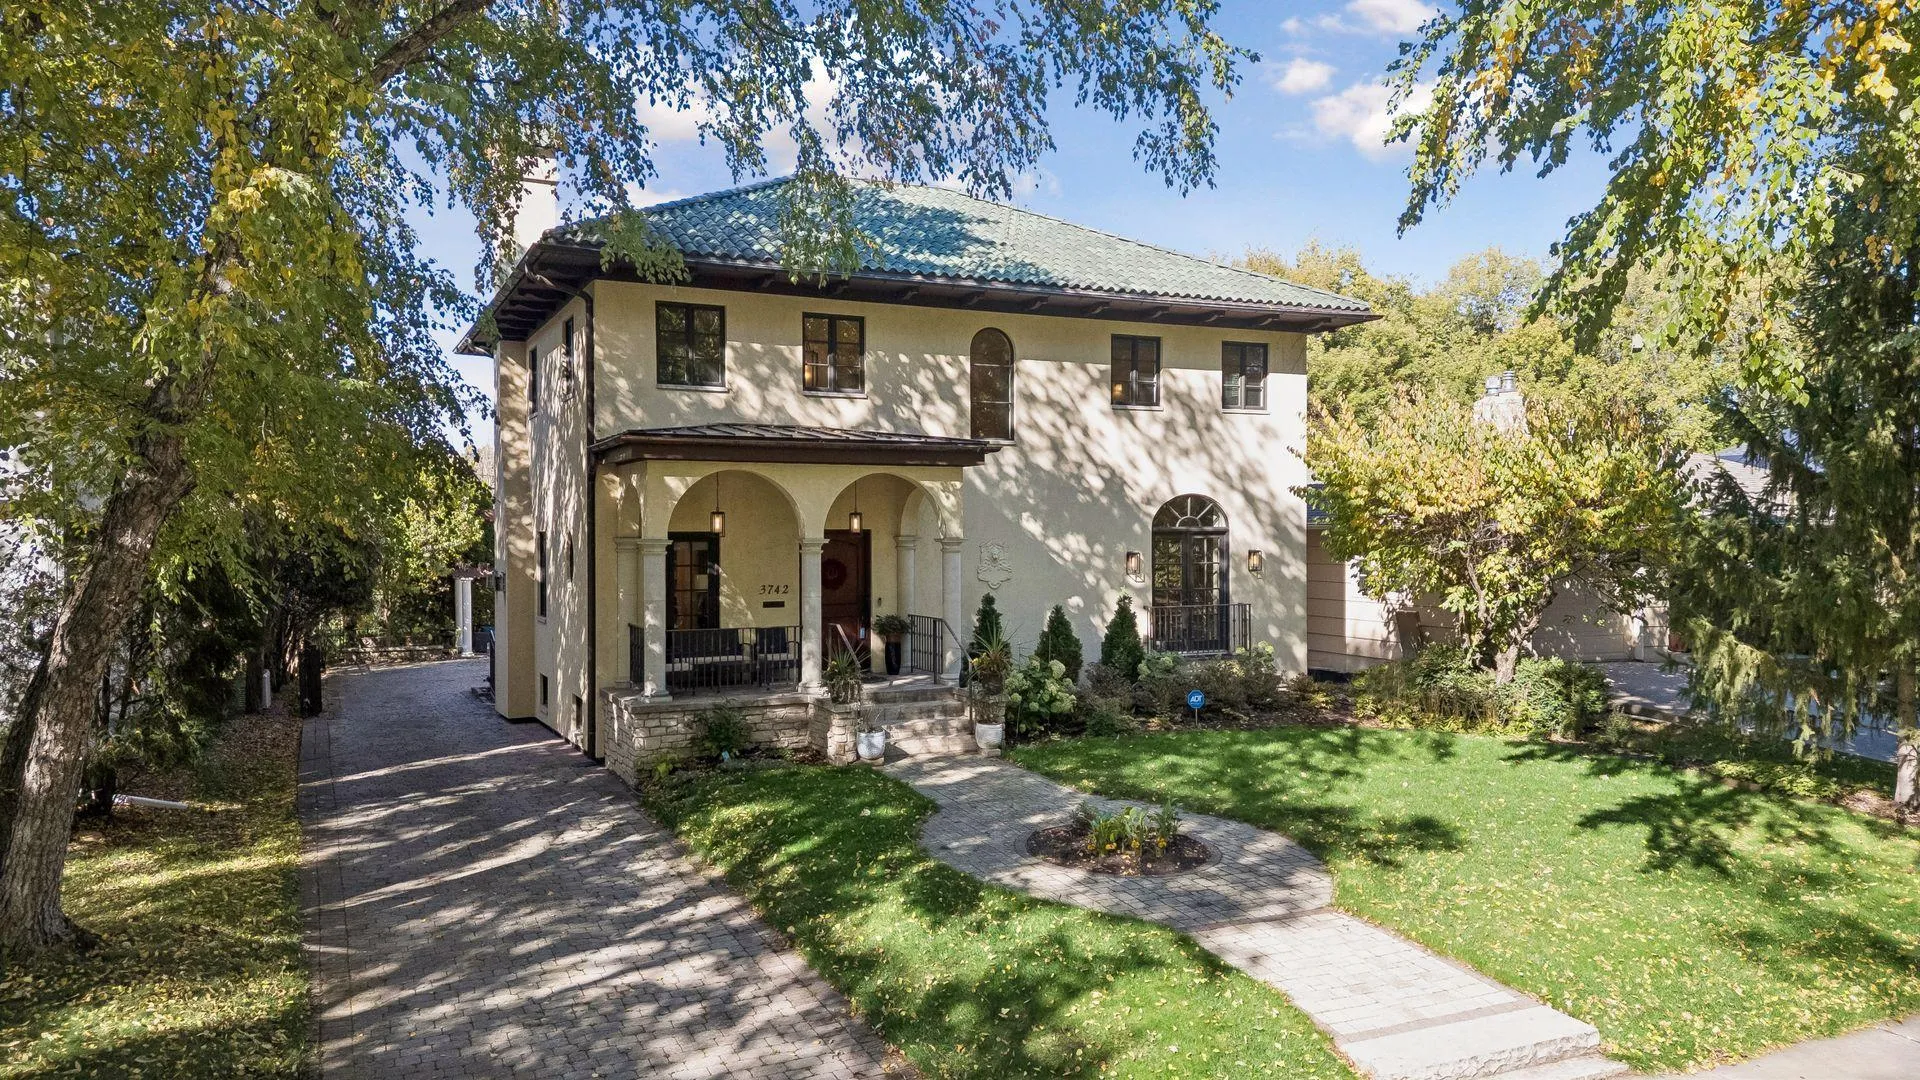 $1,850,000
5 bds | 4 ba | 4,727 sqft
3742 Abbott S Avenue, Minneapolis, MN 55410
Listing courtesy of Compass
-
 $1,749,900
7 bds | 6 ba | 6,363 sqft
6716 W Shore Drive, Edina, MN 55435
Listing courtesy of Coldwell Banker Realty
-
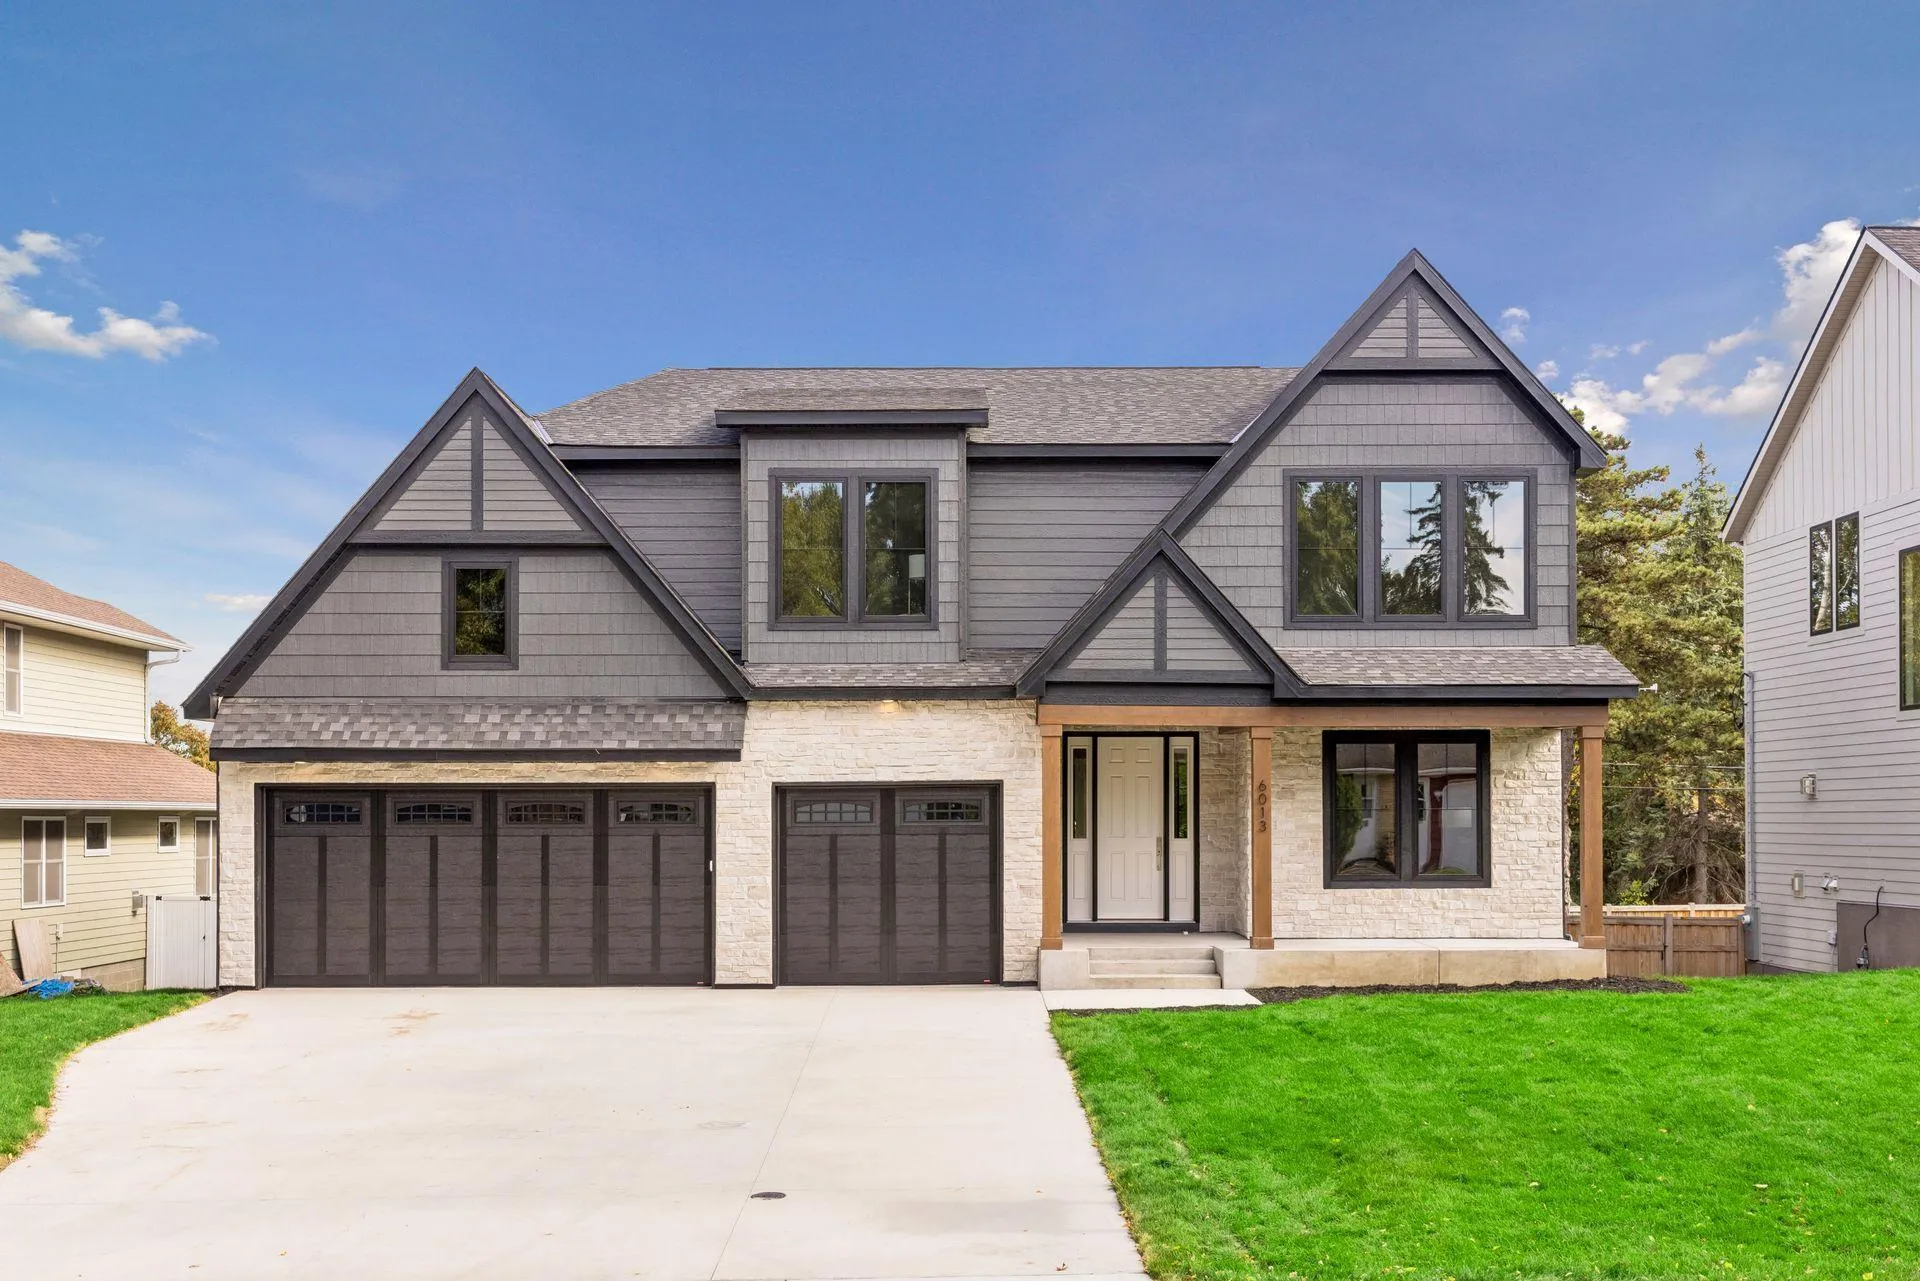 $2,199,900
5 bds | 5 ba | 4,876 sqft
6013 Concord Avenue, Edina, MN 55424
Listing courtesy of Bridge Realty, LLC
Request a tour
4519 W 56th Street, Edina, MN 55424