
1 / 55
$425,000
- 3 beds
- 3 baths
- 1,827 sqft
16640 N Hillcrest Court, Eden Prairie, MN 55346
Coming soon Est. —/mo
- House · Single Family
- Built in 1981
- 0.32 acres lot
- $233/sqft
- 2-car garage
Overview
Enjoy this wonderful opportunity to own a beautifully situated home on a spacious corner lot in a quiet neighborhood. Numerous updates provide peace of mind and everyday comfort, including a new concrete driveway, updated HVAC, new water heater, new garage door, an updated deck and a beautifully remodeled full bathroom.
The spacious upper level welcomes you with a generous living room that flows seamlessly into a charming dining room, creating an inviting setting for everyday living and entertaining. The kitchen features updated appliances and a new Andersen door leading to the no-maintenance deck, complete with low-voltage lighting. Beyond, a large, tree-filled yard provides a lovely backdrop for relaxing outdoors and enjoying the seasons. The upper level also features a comfortable primary bedroom with a private three-quarter bathroom, two additional bedrooms and a beautifully remodeled full bathroom.
Downstairs, discover even more room to spread out in the expansive amusement room, anchored by a refaced fireplace. An adjoining recreation room offers exceptional flexibility for a home office, hobby space, workout area or additional gathering space. The attached two-car garage features a new garage door and opener, while the flat concrete driveway adds convenience and functionality.
The location is just as appealing, with convenient access to nearby parks, trails, shopping, restaurants and commuter routes. With its desirable corner-lot setting, versatile living spaces and numerous improvements, this home is a wonderful place to settle in and make your own!
Facts & features
Interior
- Bedrooms: 3
- Bathrooms: 3 (1 full, 1 three-quarter, 1 half)
- Finished sqft: 1,827
- Above grade sqft: 1,371
- Below grade sqft: 456
- Basement: Daylight/Lookout Windows, Finished
- Heating: Forced Air
- Cooling: Central Air
- Appliances: Chandelier, Dishwasher, Disposal, Dryer, Freezer, Microwave, Range, Refrigerator, Stainless Steel Appliances, Washer
- Laundry: Lower Level, Sink
- Fireplaces: 2 (Amusement Room, Living Room, Wood Burning)
Property
- Parking: Attached Garage, Concrete, Garage Door Opener, Tuckunder Garage
- Garage spaces: 2
- Lot size: 0.32 acres
- Lot dimensions: 118x108x90x151
- Lot features: Corner Lot, Tree Coverage - Medium
- Exterior features: Wood
- Fencing: None
- Pool: None
Construction
- Home type: House (Single Family)
- Levels: Split Entry (Bi-Level)
- Year built: 1981
- Exterior: Block
- Roof: Age Over 8 Years
Utilities
- Sewer: City Sewer/Connected
- Water: City Water/Connected
Community & HOA
- Subdivision: Duck Lake Vista
Taxes & location
- Annual taxes: $6,926 (2026)
- County: Hennepin
- School district: Eden Prairie
Listing
- Status: Coming soon
- Listed: Oct 27, 2026
- MLS #: 7166544
Monthly payment
—/mo
An example, not a loan offer. Taxes and HOA dues come from the listing when known; home insurance is a rough estimate. Mortgage insurance is not included. Your rate depends on your lender and credit.
Location
Nearby homes
-
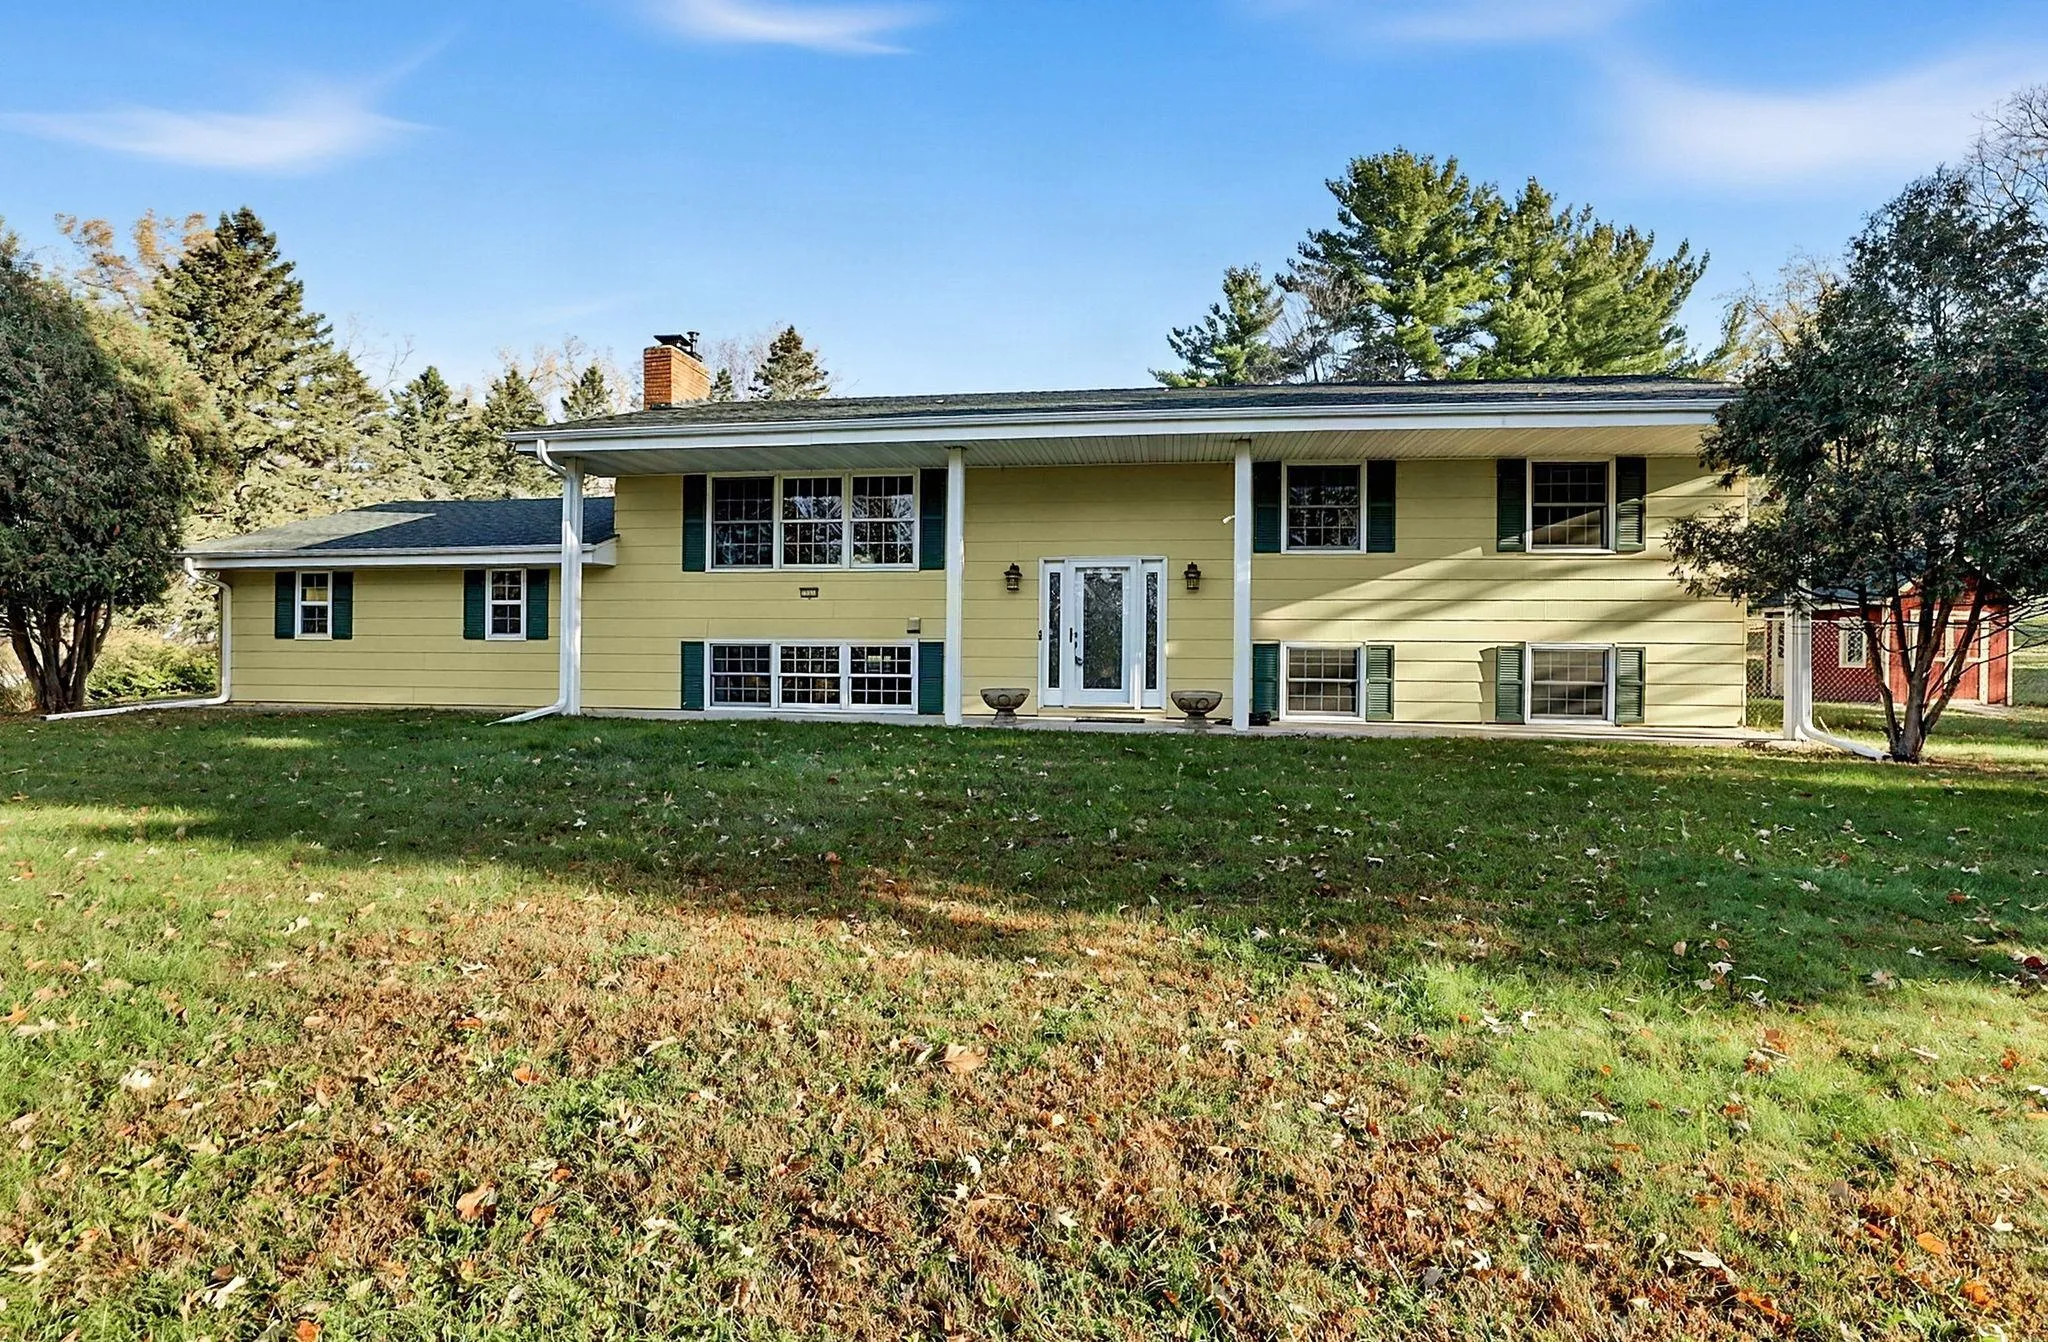 $480,000
5 bds | 2 ba | 2,438 sqft
12650 Roberts Drive, Eden Prairie, MN 55346
Listing courtesy of Keller Williams Realty Integrity
-
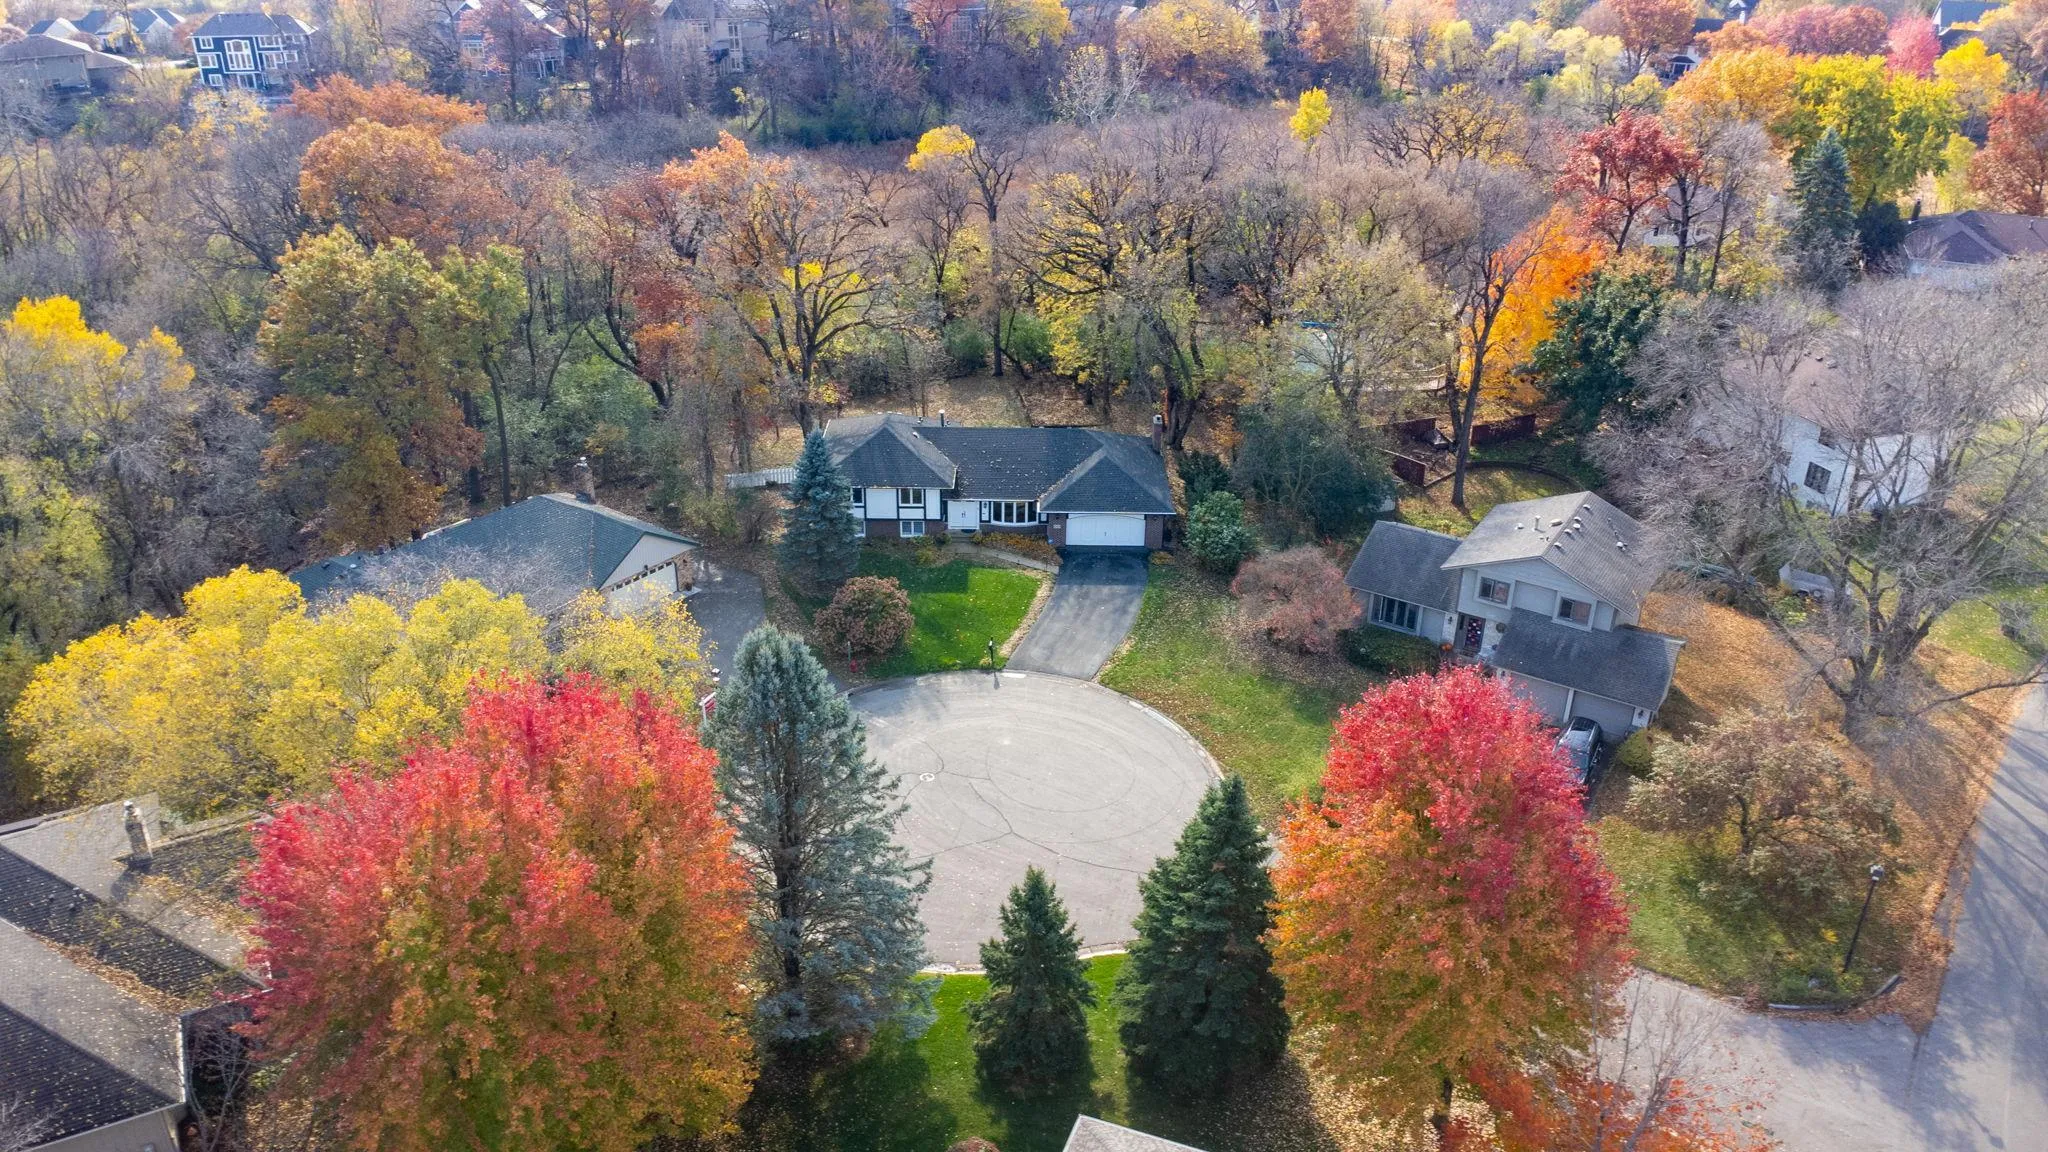 $535,000
4 bds | 3 ba | 2,584 sqft
14886 Tealwood Court, Eden Prairie, MN 55347
Listing courtesy of Edina Realty, Inc.
-
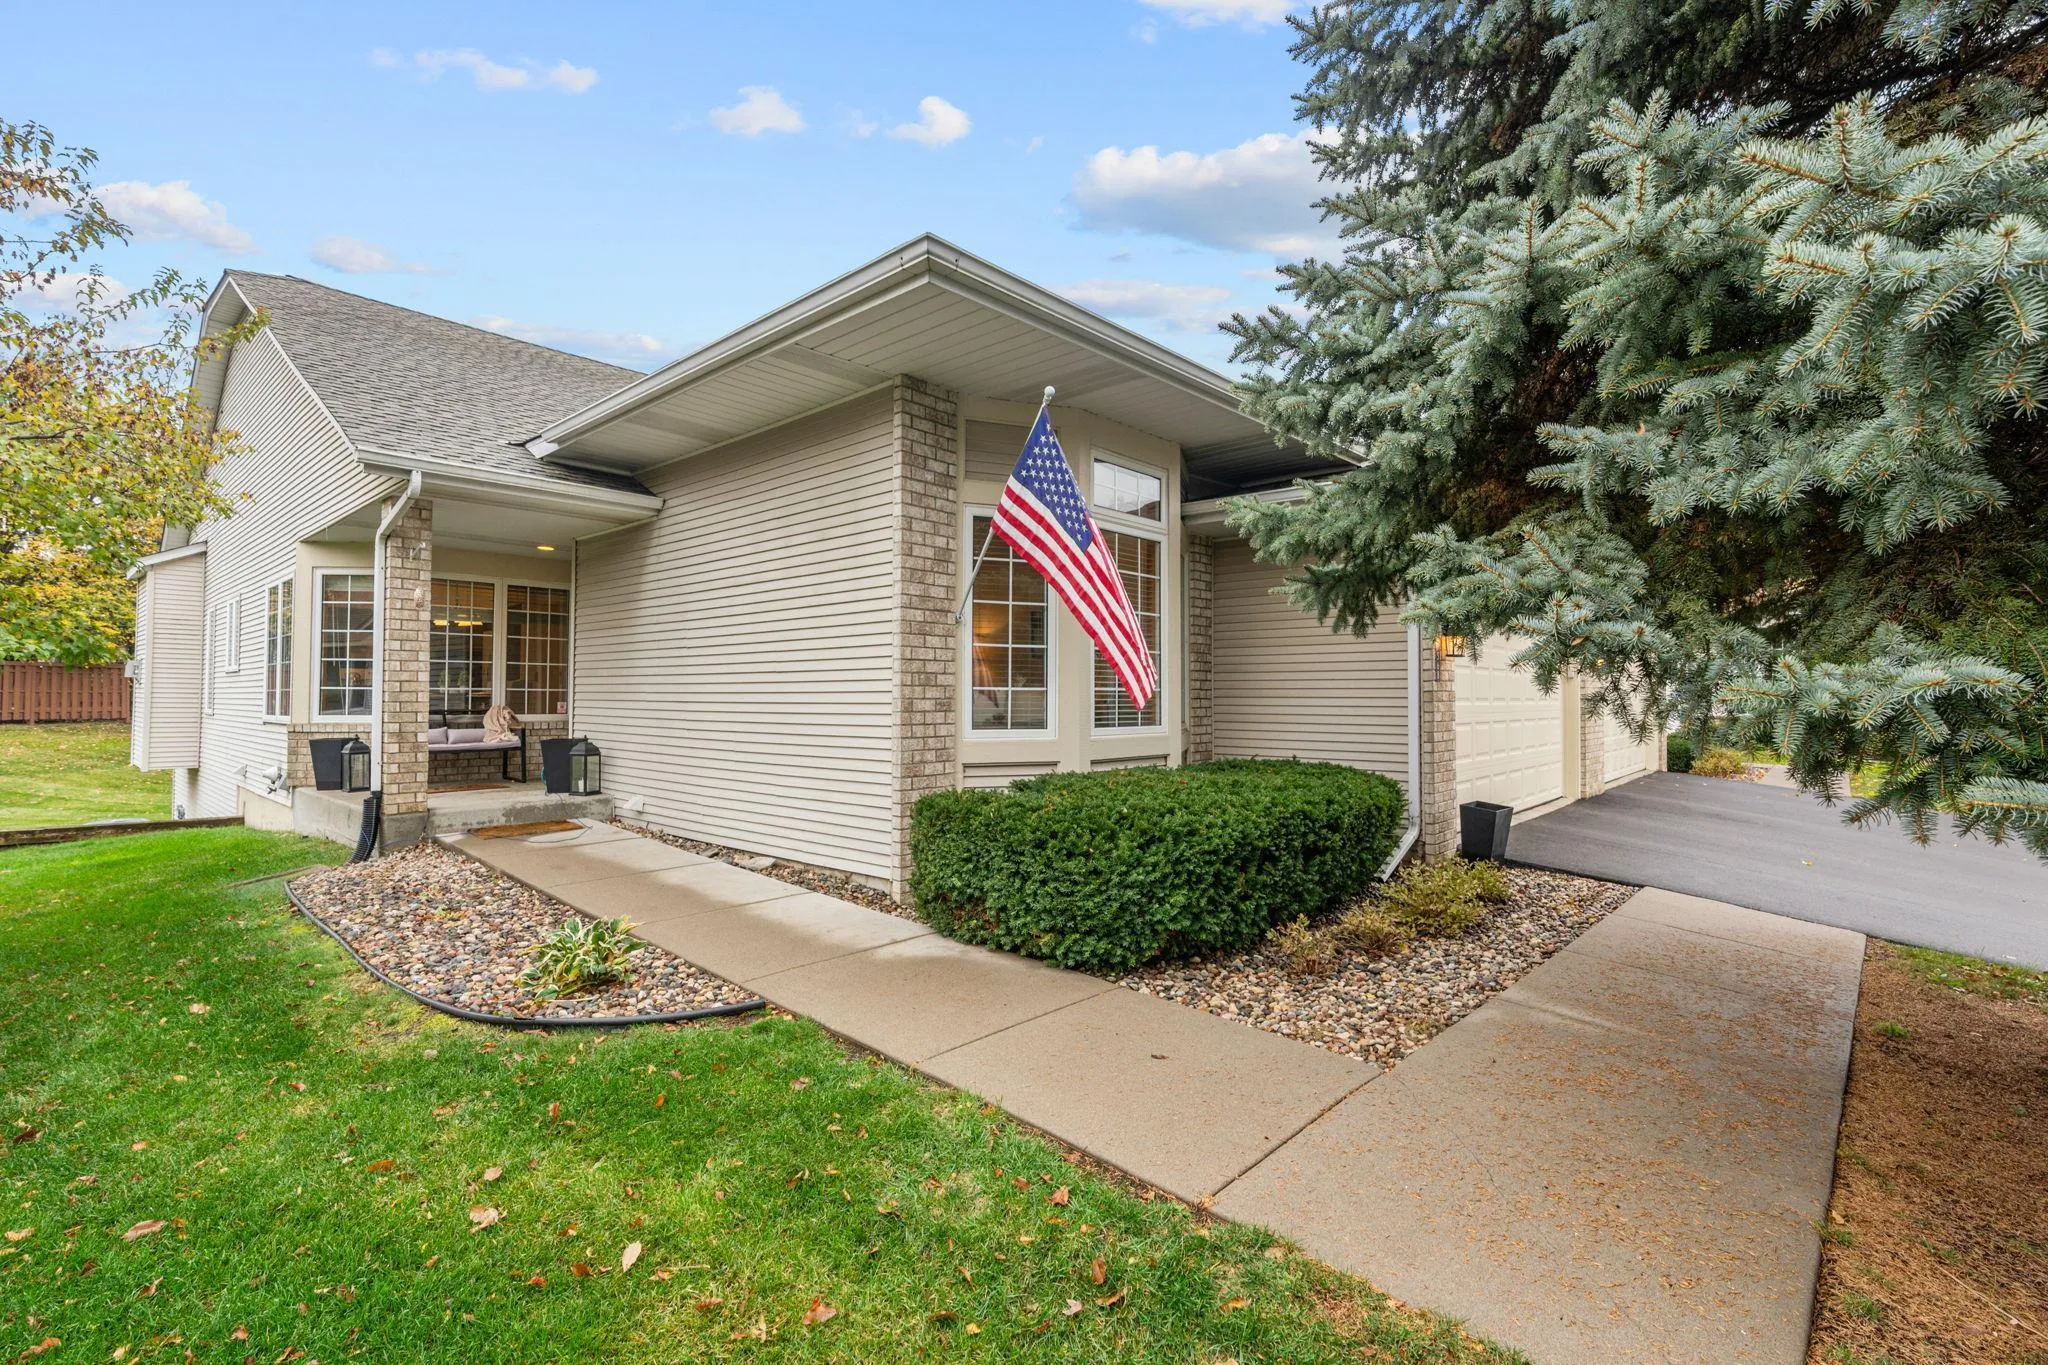 $525,000
3 bds | 3 ba | 3,094 sqft
17568 Frondell Court, Eden Prairie, MN 55347
Listing courtesy of Rize Realty
-
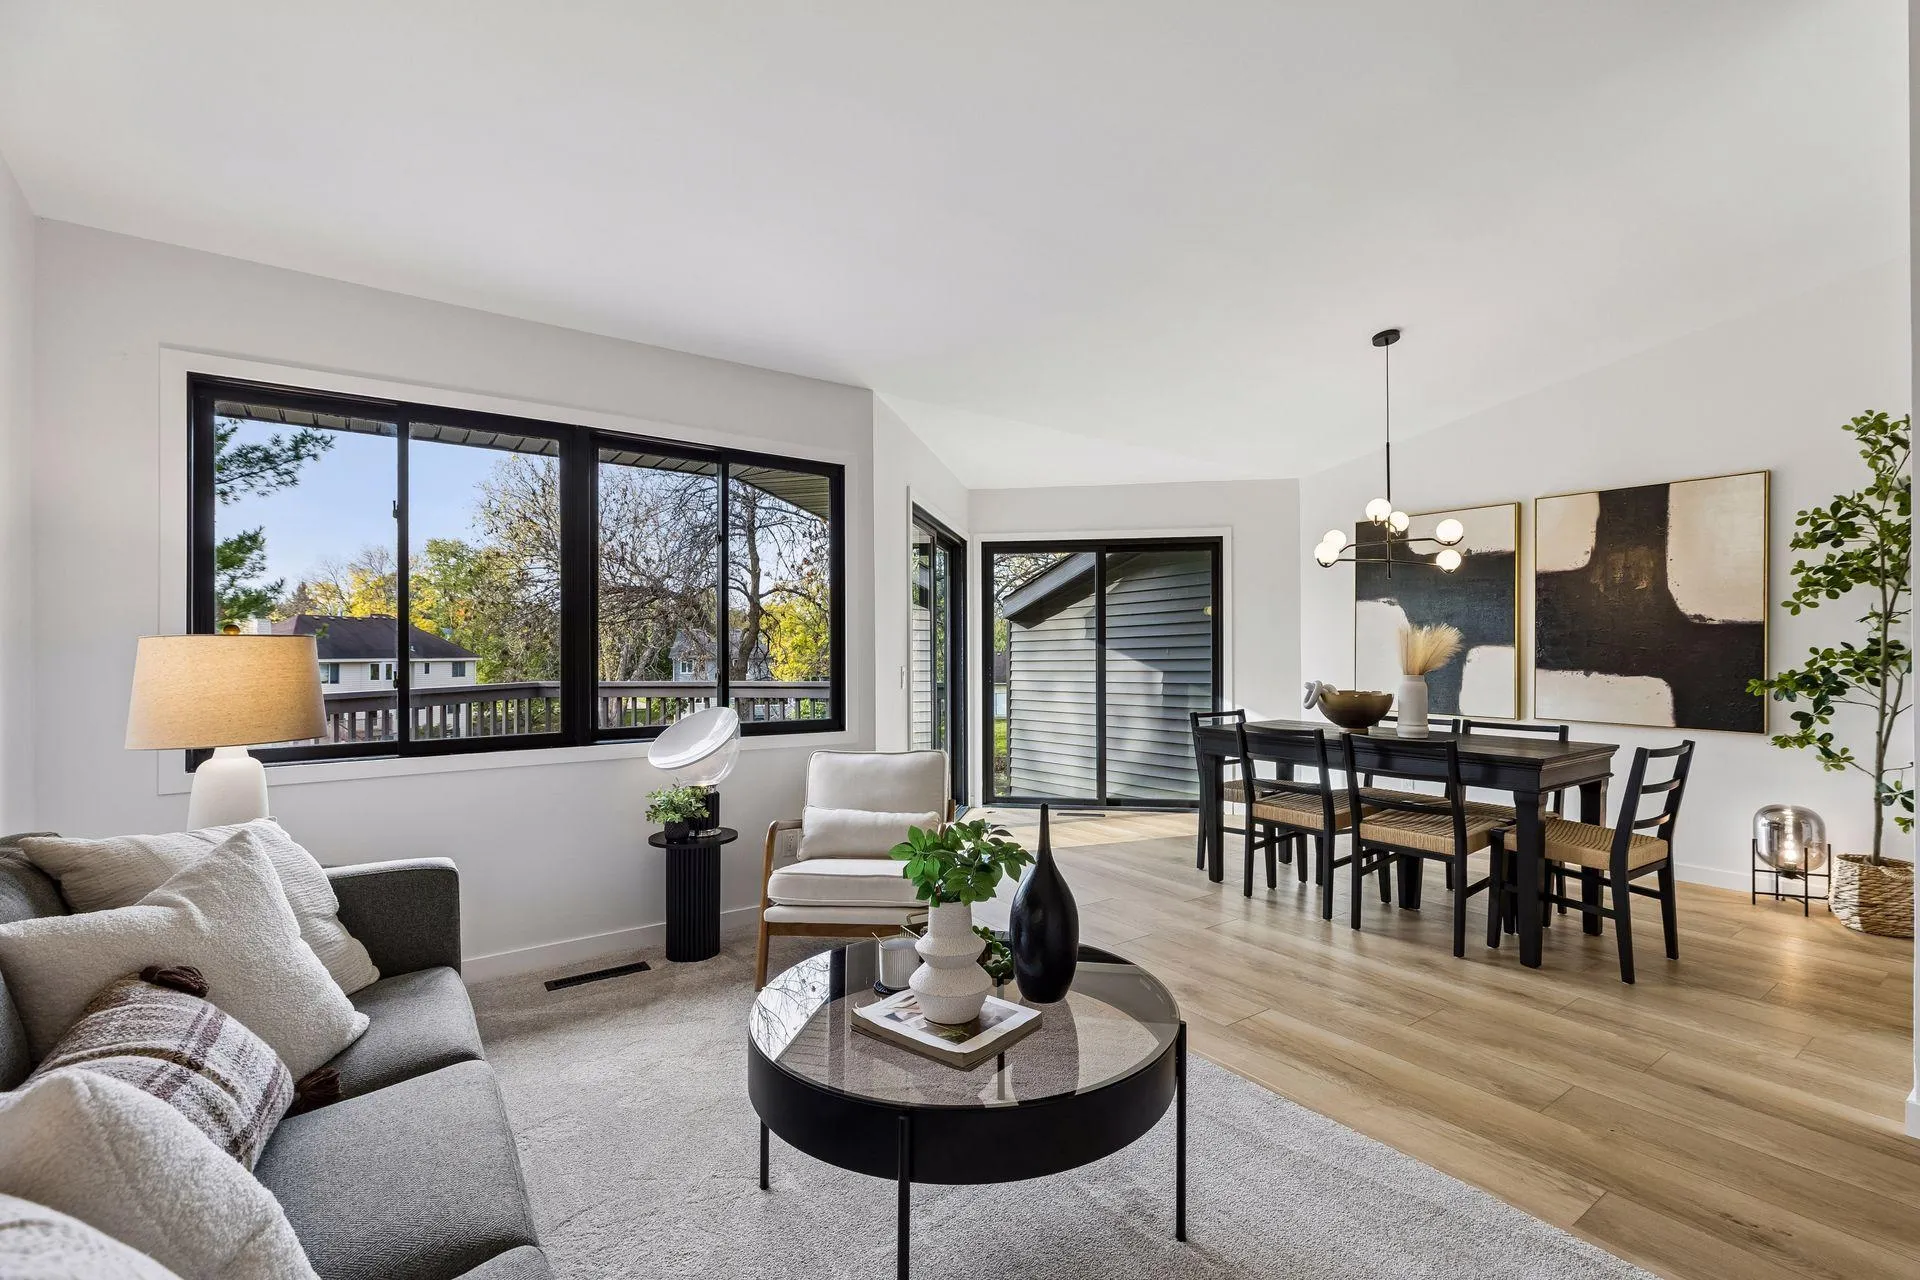 $334,900
3 bds | 2 ba | 1,652 sqft
8075 Timber Lake Drive, Eden Prairie, MN 55347
Listing courtesy of Compass
-
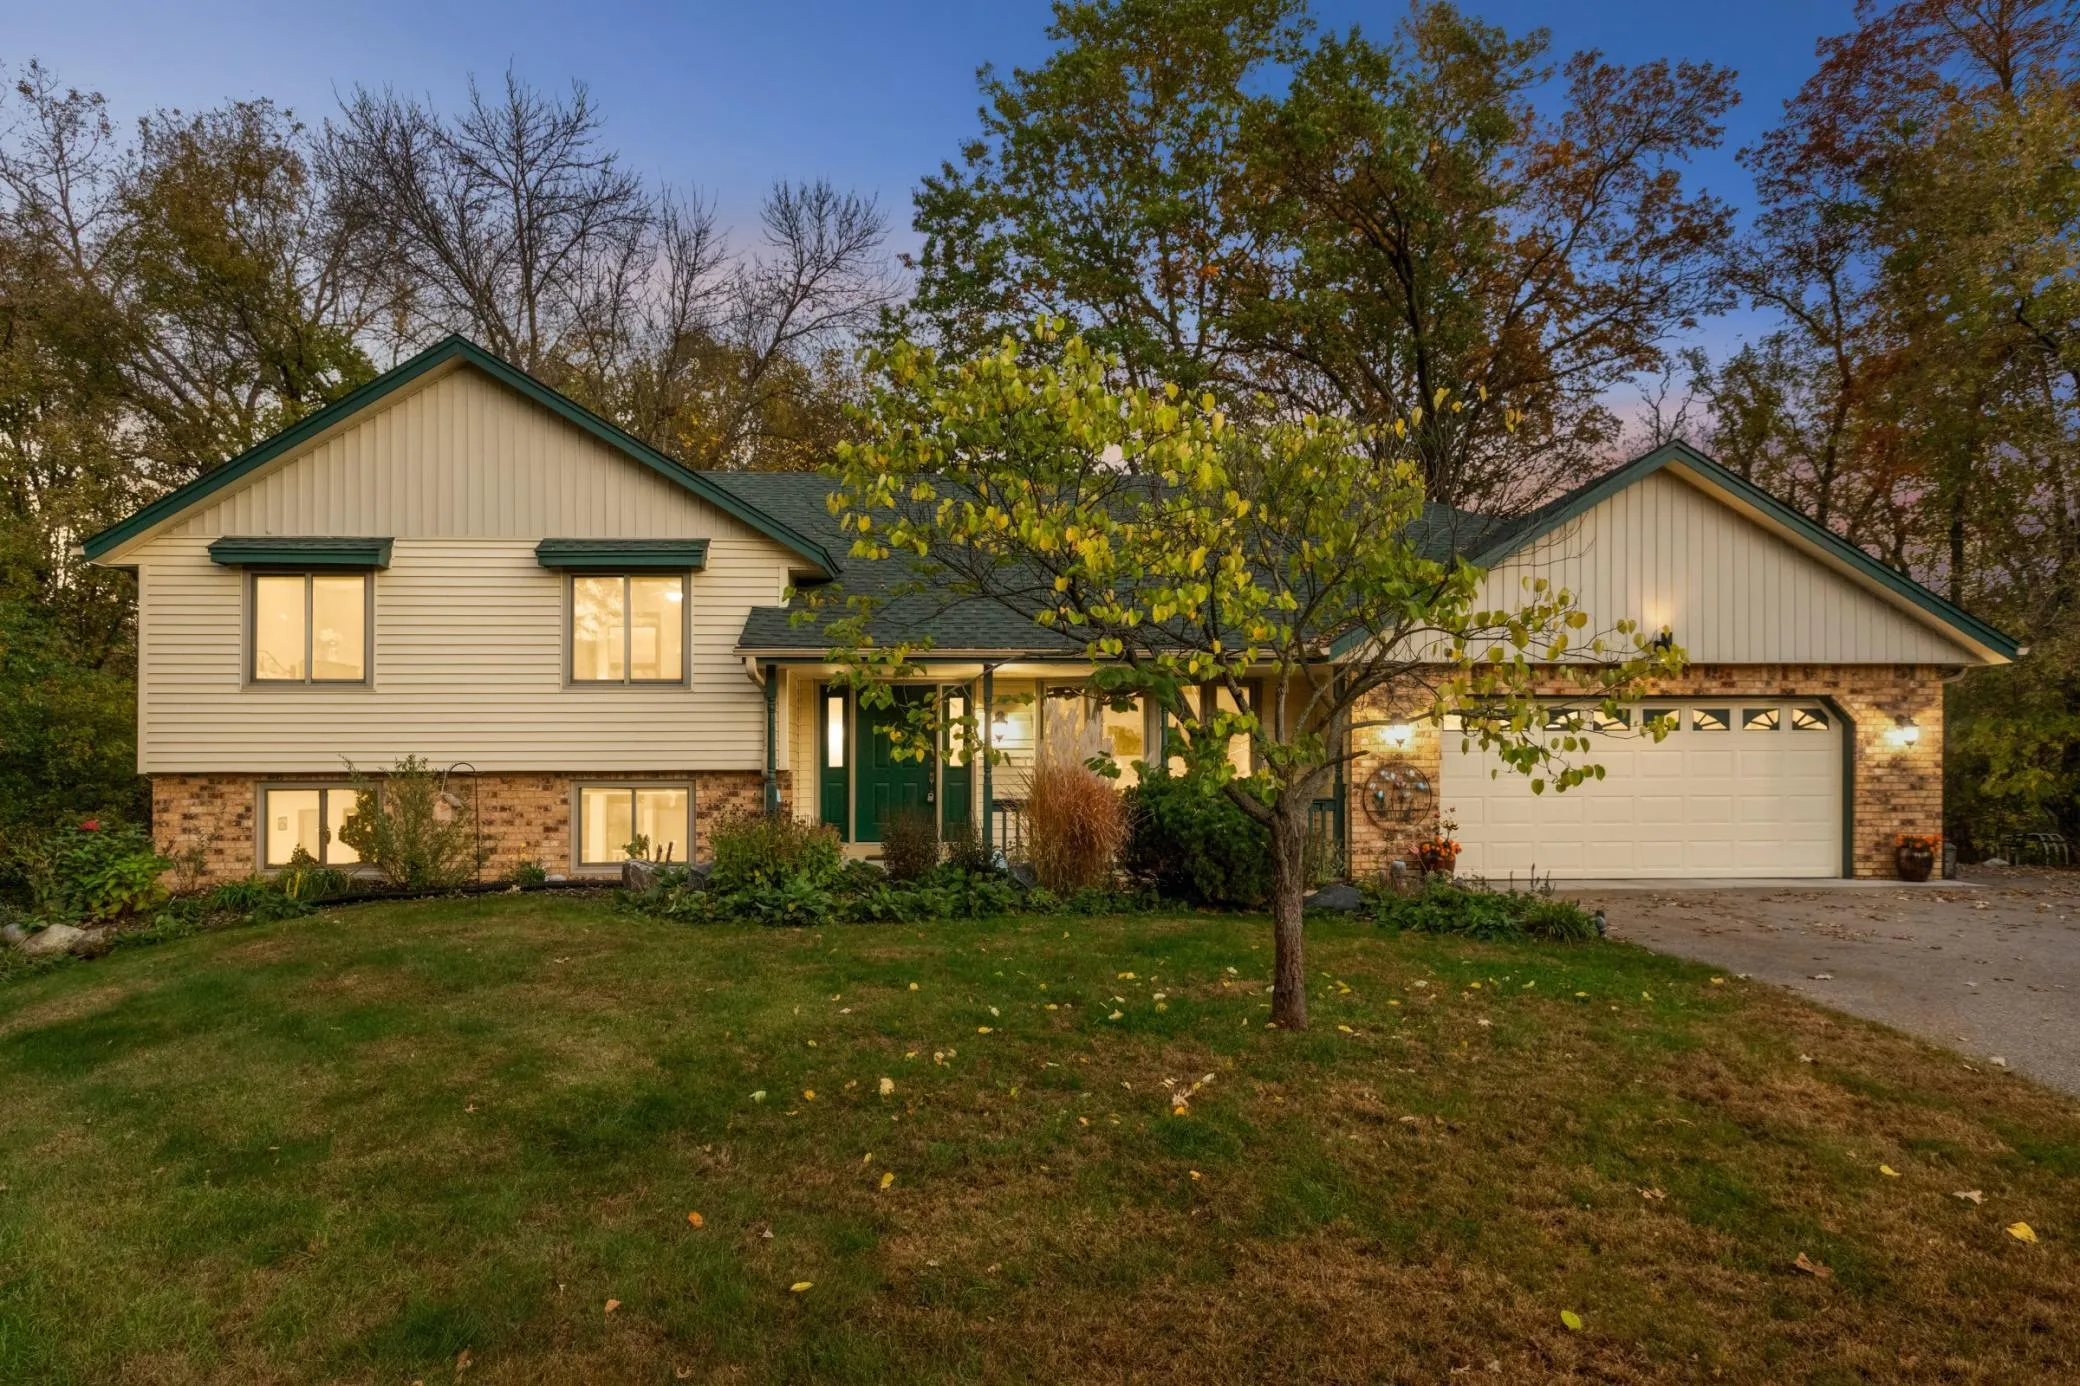 $550,000
3 bds | 3 ba | 2,807 sqft
14884 Tealwood Court, Eden Prairie, MN 55347
Listing courtesy of Edina Realty, Inc.
-
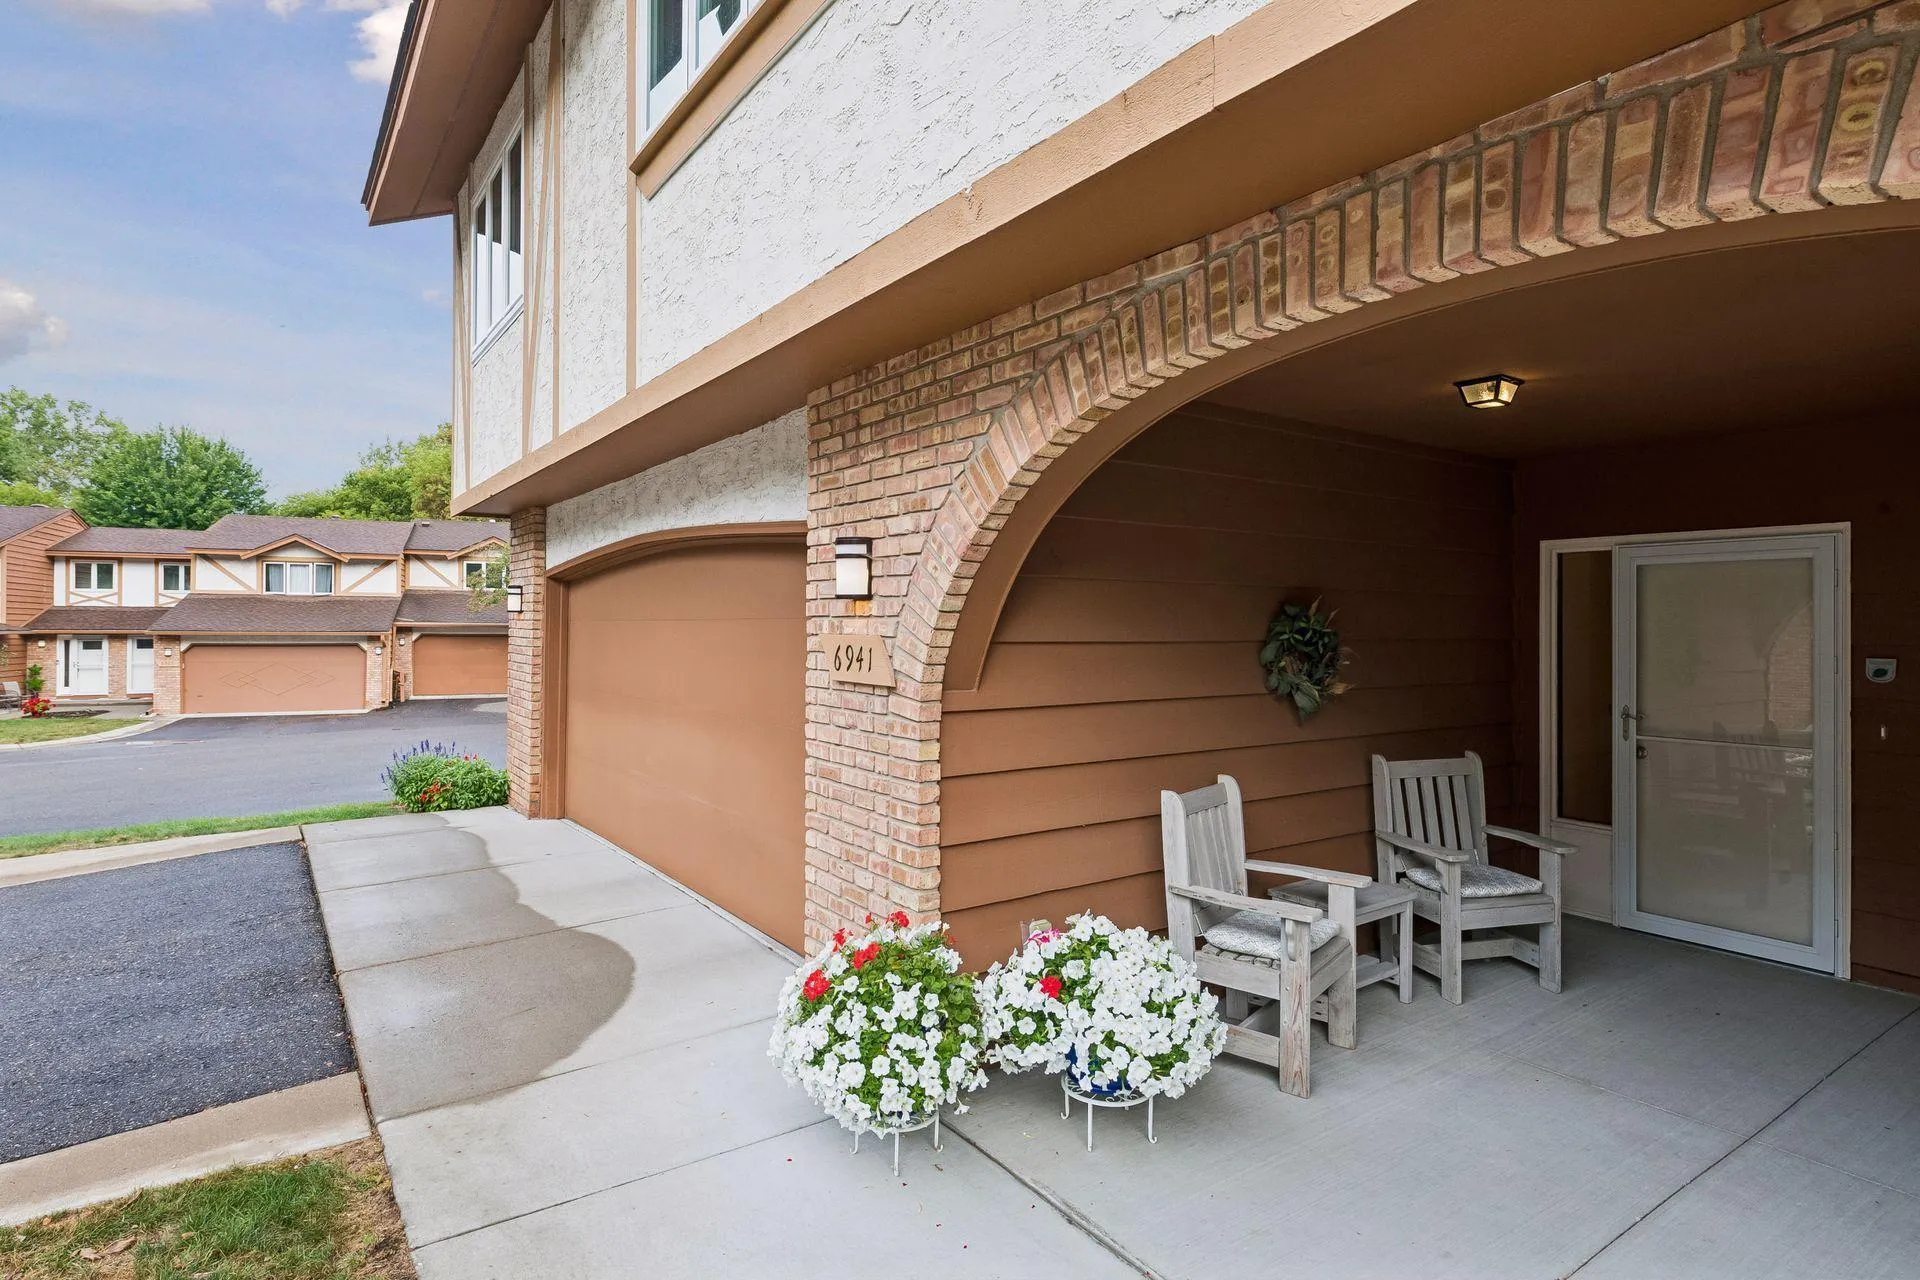 $349,000
2 bds | 3 ba | 2,100 sqft
6941 Edenvale Boulevard, Eden Prairie, MN 55346
Listing courtesy of Edina Realty, Inc.
-
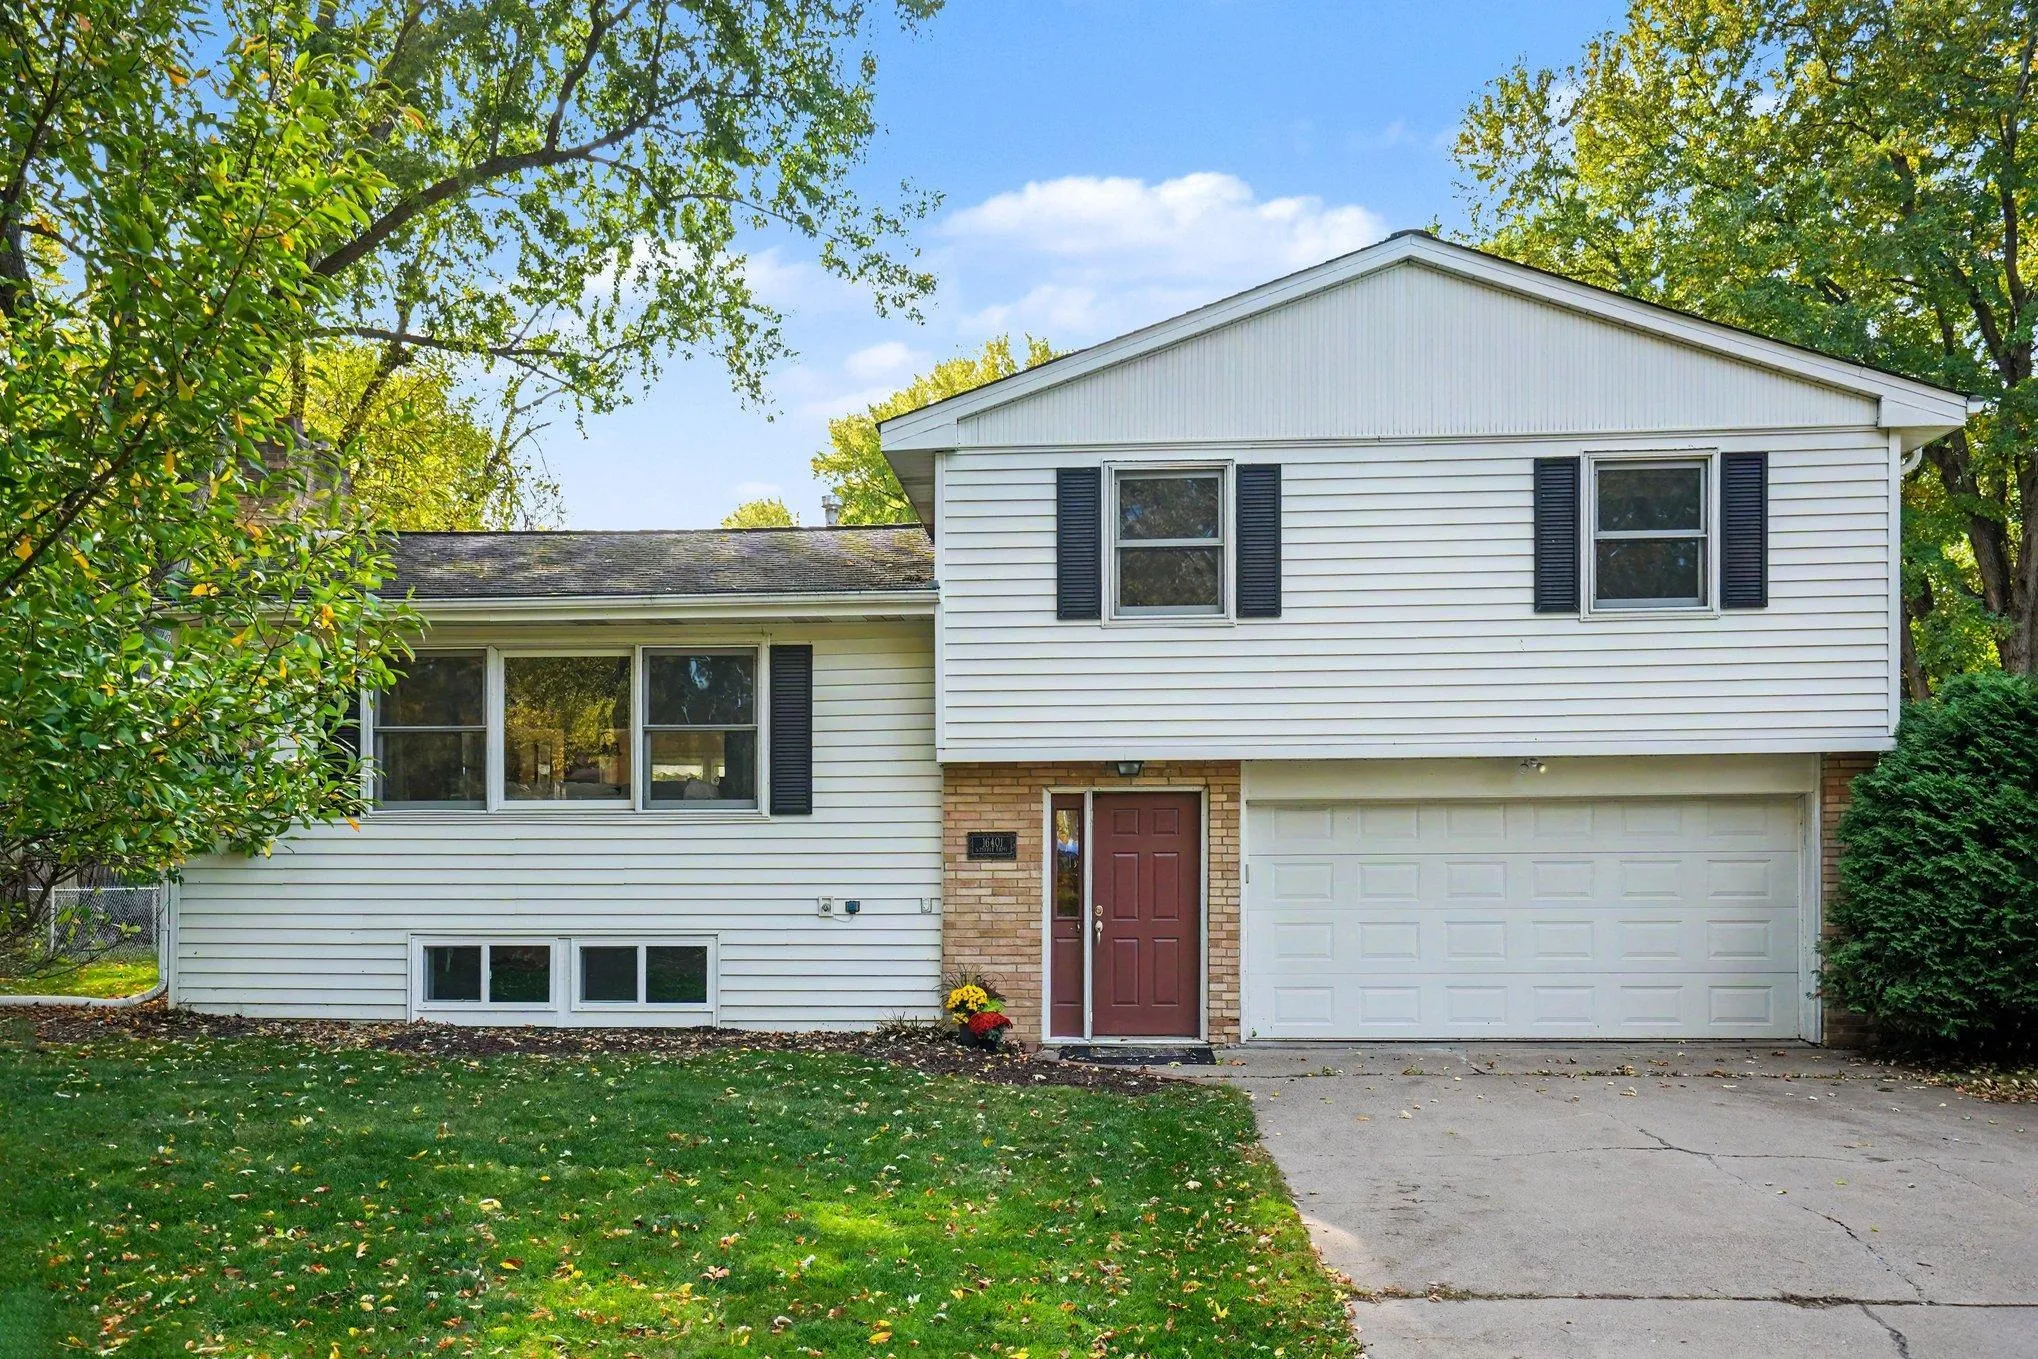 $450,000
3 bds | 2 ba | 1,725 sqft
16401 Temple S Drive, Minnetonka, MN 55345
Listing courtesy of Coldwell Banker Realty - Southwest Regional
-
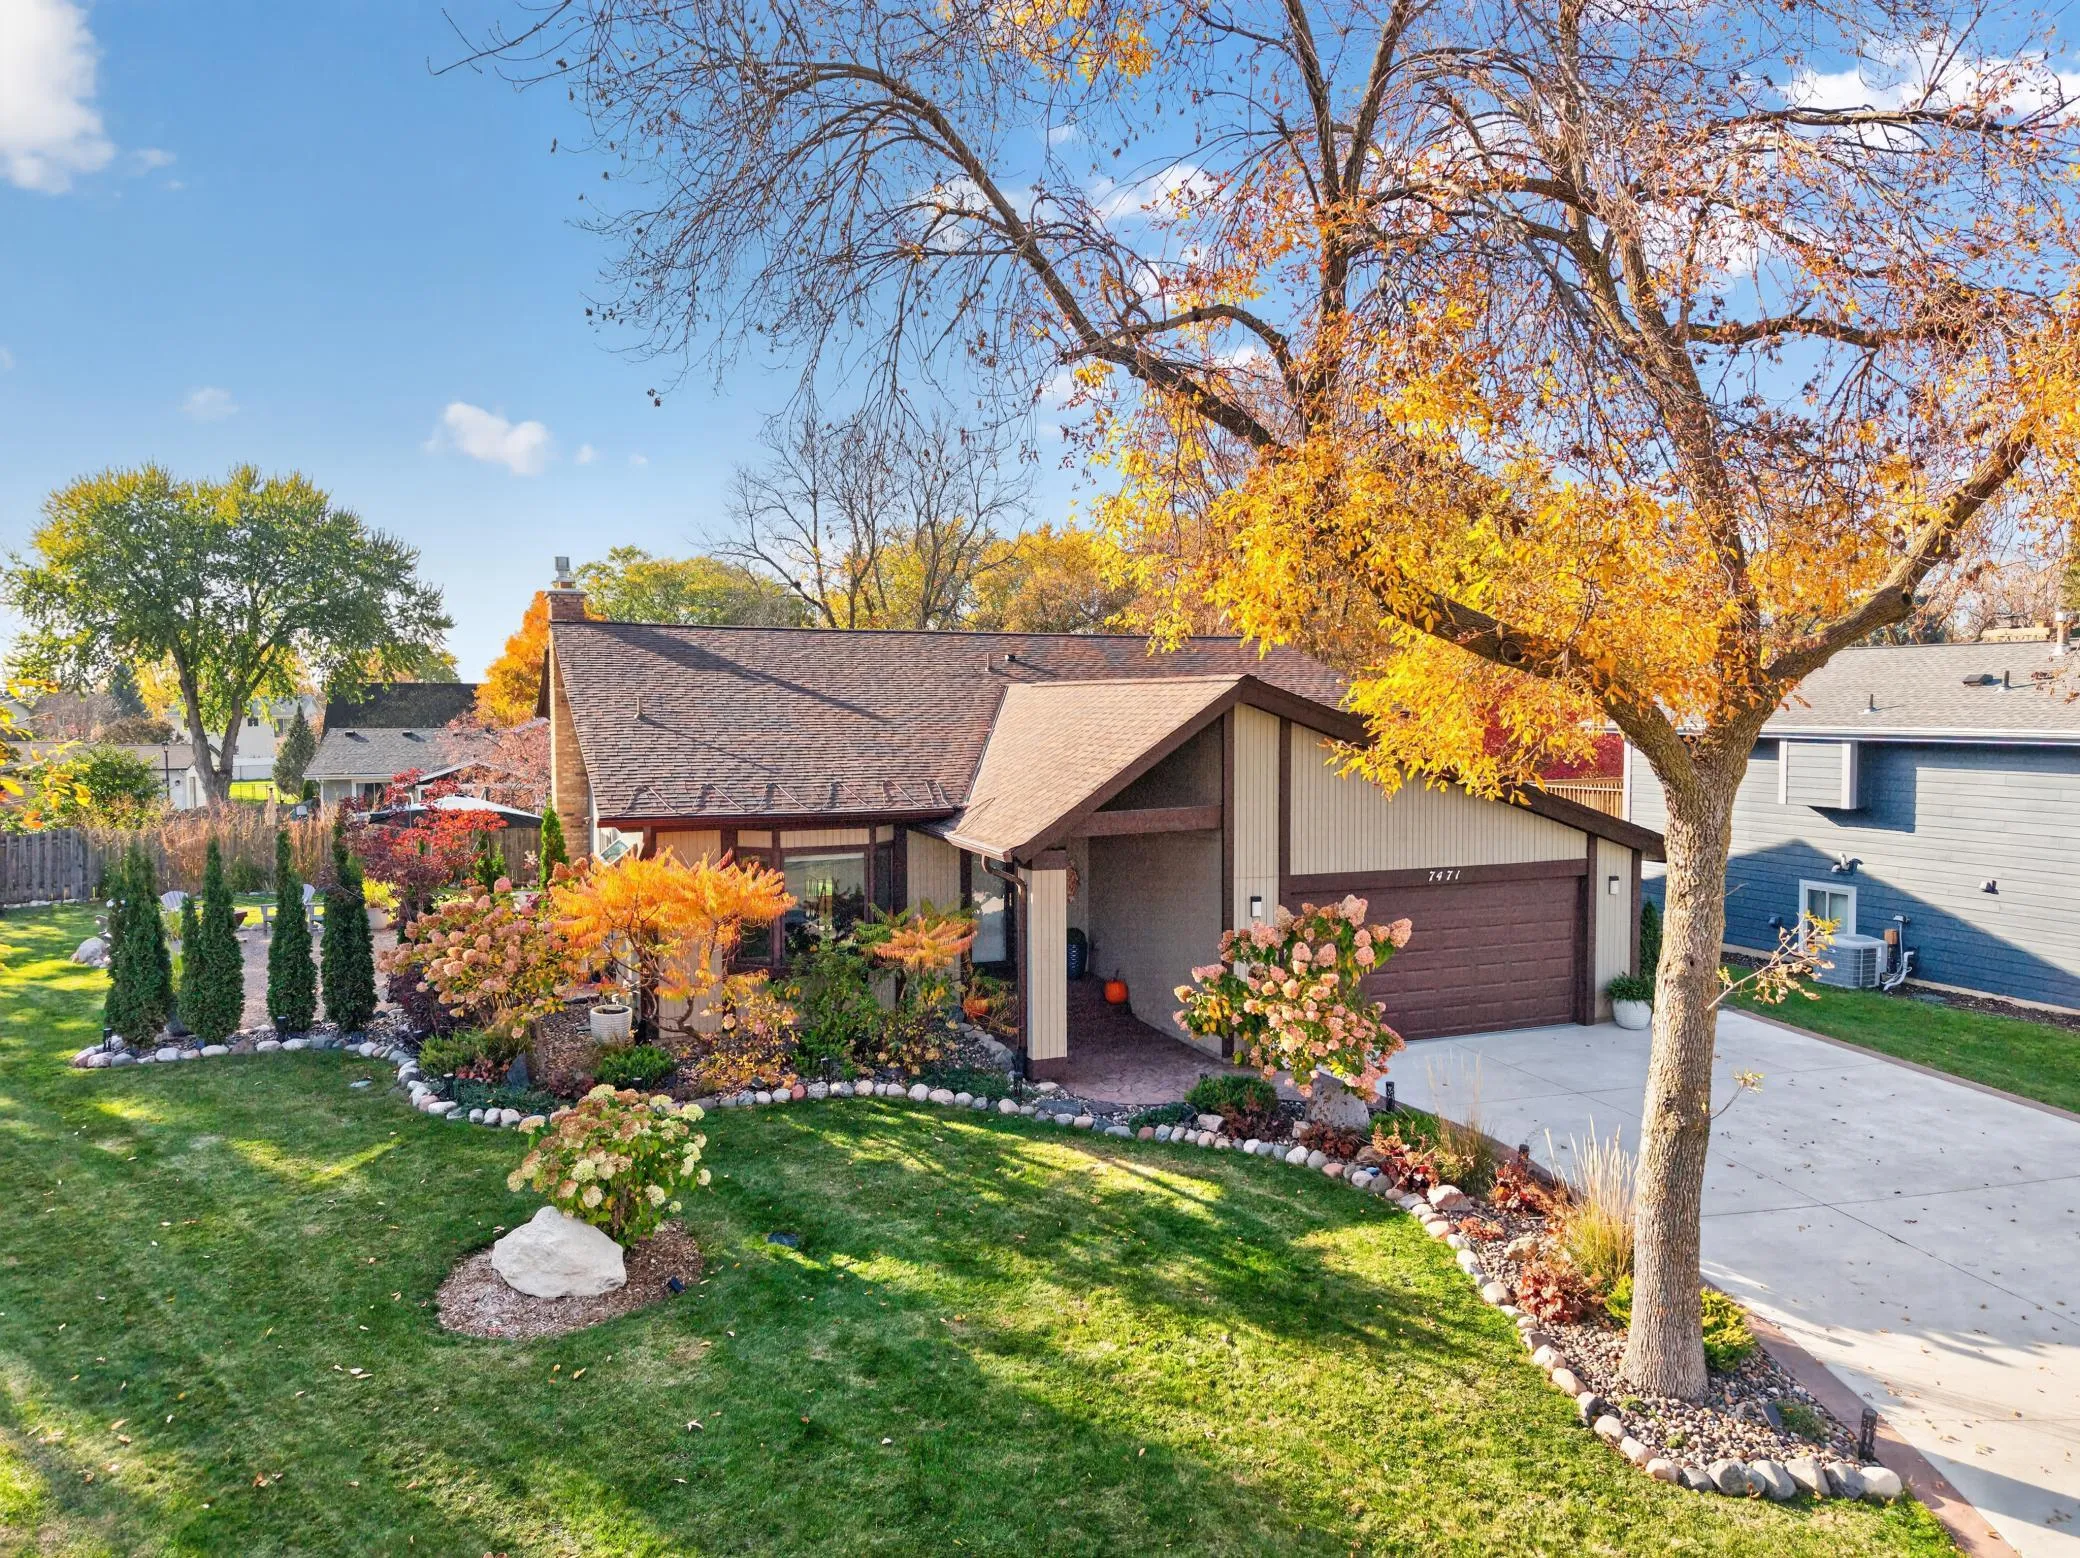 $539,900
4 bds | 3 ba | 1,976 sqft
7471 Saratoga Drive, Chanhassen, MN 55317
Listing courtesy of eXp Realty
Request a tour
16640 N Hillcrest Court, Eden Prairie, MN 55346