
1 / 54
$599,900
- 4 beds
- 4 baths
- 2,832 sqft
5710 Eden Prairie Road, Minnetonka, MN 55345
For sale Est. —/mo
- House · Single Family
- Built in 1920
- 1 acres lot
- $212/sqft
- 2-car garage
Overview
A Rare One-Acre Opportunity, Just Minutes from the Heart of Glen Lake! Timeless cottage charm, a beautiful one-acre setting, and a location that's hard to beat! Discover this inviting bungalow offering a wonderful combination of space, privacy, and possibilities. One of the home's standout features is its flexibility for multigenerational living, with a lower-level mother-in-law setup complete with its own private entrance, offering comfort and independence for extended family or guests. Enjoy peaceful surroundings just minutes from the charming shops, restaurants, and conveniences of downtown Glen Lake. Add a detached garage with an adjacent heated studio, and you'll discover even more possibilities! It's not often you find this much land, such a convenient location, and so much versatility in one property. Come on in and discover the charm and special touches that make this house feel like home! MAIN-LEVEL FEATURES: Step inside and feel right at home! The cozy four-season porch is a wonderful place to relax and enjoy the changing seasons. The spacious living room is filled with warmth and character, featuring gleaming oak hardwood floors, beautiful crown molding, and quality millwork. A formal dining room is perfect for gatherings, while the updated kitchen offers maple cabinetry, stainless steel appliances, tile flooring, a decorative stone backsplash, and a convenient breakfast bar. Added in 2003/2004, the spacious primary suite offers a wonderful retreat featuring hardwood floors, a vaulted ceiling, built-in ambient lighting, and adjoining space ideal for a home office or nursery. Direct deck access makes it easy to enjoy your morning coffee outdoors. The generous primary bathroom features a soaking tub, walk-in shower with tile surround, double-sink vanity, and tile flooring. A large walk-in closet with built-in organizers provides plenty of storage. An additional bedroom and full bathroom complete the main level. The home's interior was freshly painted in October 2026, with new carpeting installed in the second bedroom, hallway, and primary walk-in closet, adding a fresh, updated touch.
LOWER-LEVEL FEATURES: Enjoy the flexibility of a comfortable living space with its own private entrance. A convenient kitchenette includes a refrigerator, range, microwave, and sink. New carpeting and luxury vinyl plank (LVP) flooring were installed in October 2026, giving the space a fresh, updated feel.
The spacious bedroom suite features an egress window, a generous three-quarter bathroom with a double-sink vanity and walk-in shower, and a walk-in closet. It's an ideal arrangement for extended family or overnight guests, offering comfort and privacy. An additional half bath, dedicated exercise room, storage room, and separate laundry area complete this versatile level. OUTDOOR FEATURES & HEATED STUDIO: The beautiful one-acre wooded setting offers plenty of room to relax, entertain, and enjoy the outdoors. Adding to the appeal is a detached garage with an adjacent heated studio, a fantastic bonus space with so many possibilities! Whether you envision a home office, art studio, hobby room, workshop, or a place to enjoy your favorite interests, this flexible space is ready for your personal touch. A SETTING YOU'LL LOVE! With timeless charm, thoughtful updates, flexible living spaces, and a beautiful one-acre setting, this property offers something truly special, all within minutes of downtown Glen Lake and all it has to offer - Restaurants, shops, brewery, grocery, etc!!
Schedule your private showing today and experience everything this wonderful property/location has to offer!
Facts & features
Interior
- Bedrooms: 4
- Bathrooms: 4 (2 full, 1 three-quarter, 1 half)
- Finished sqft: 2,832
- Above grade sqft: 1,560
- Below grade sqft: 1,272
- Basement: Block, Egress Window(s), Finished, Kitchenette, Storage Space, Walkout
- Heating: Forced Air
- Cooling: Central Air
- Appliances: Dishwasher, Disposal, Dryer, Exhaust Fan, Freezer, Humidifier, Gas Water Heater, Microwave, Range, Refrigerator, Stainless Steel Appliances, Washer, Water Softener Owned
- Laundry: Gas Dryer Hookup, Lower Level, Laundry Room, Washer Hookup
Property
- Parking: Detached Garage, Asphalt, Garage Door Opener, Storage
- Garage spaces: 2
- Lot size: 1 acres
- Lot dimensions: 515x85x508x85
- Lot features: Public Transit (w/in 6 blks), Tree Coverage - Heavy
- Exterior features: Metal, Stucco, Vinyl
- Fencing: Chain Link, Full
- Pool: None
- Other structures: Studio
Construction
- Home type: House (Single Family)
- Levels: One and One Half
- Year built: 1920
- Exterior: Block, Concrete, Frame
- Roof: Age 8 Years or Less, Architectural Shingle, Rolled/Hot Mop, Pitched
Utilities
- Sewer: City Sewer/Connected
- Water: City Water/Connected
Community & HOA
- Subdivision: Oak Terrace
Taxes & location
- Annual taxes: $7,863 (2026)
- County: Hennepin
- School district: Hopkins
Listing
- Status: For sale
- Listed: Oct 30, 2026
- Days on market: 1
- MLS #: 7167323
Monthly payment
—/mo
An example, not a loan offer. Taxes and HOA dues come from the listing when known; home insurance is a rough estimate. Mortgage insurance is not included. Your rate depends on your lender and credit.
Location
Nearby homes
-
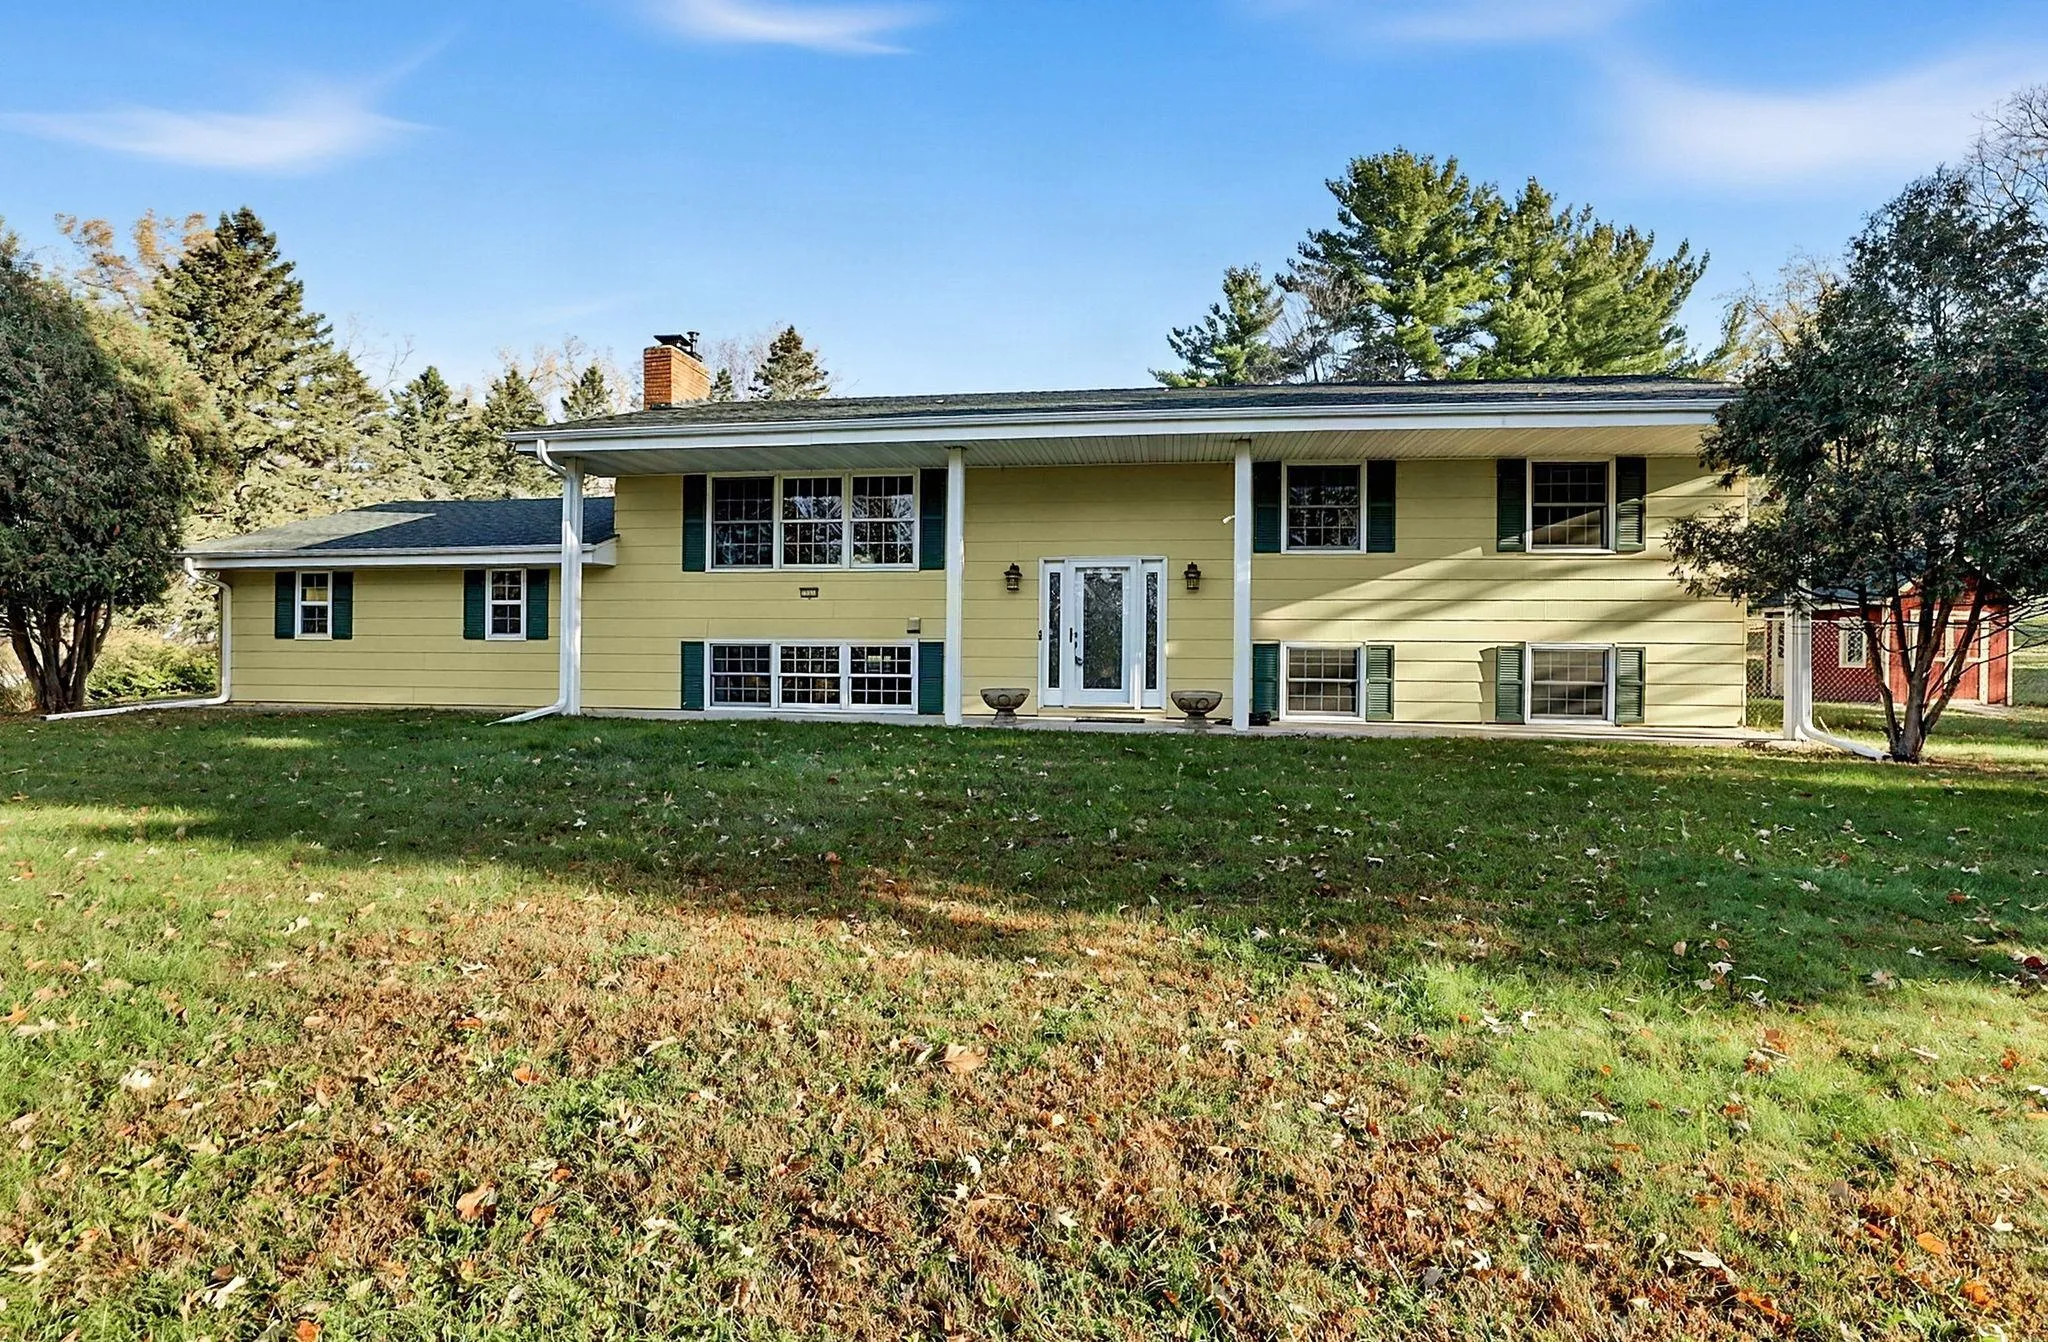 $480,000
5 bds | 2 ba | 2,438 sqft
12650 Roberts Drive, Eden Prairie, MN 55346
 Listing courtesy of Keller Williams Realty Integrity
-
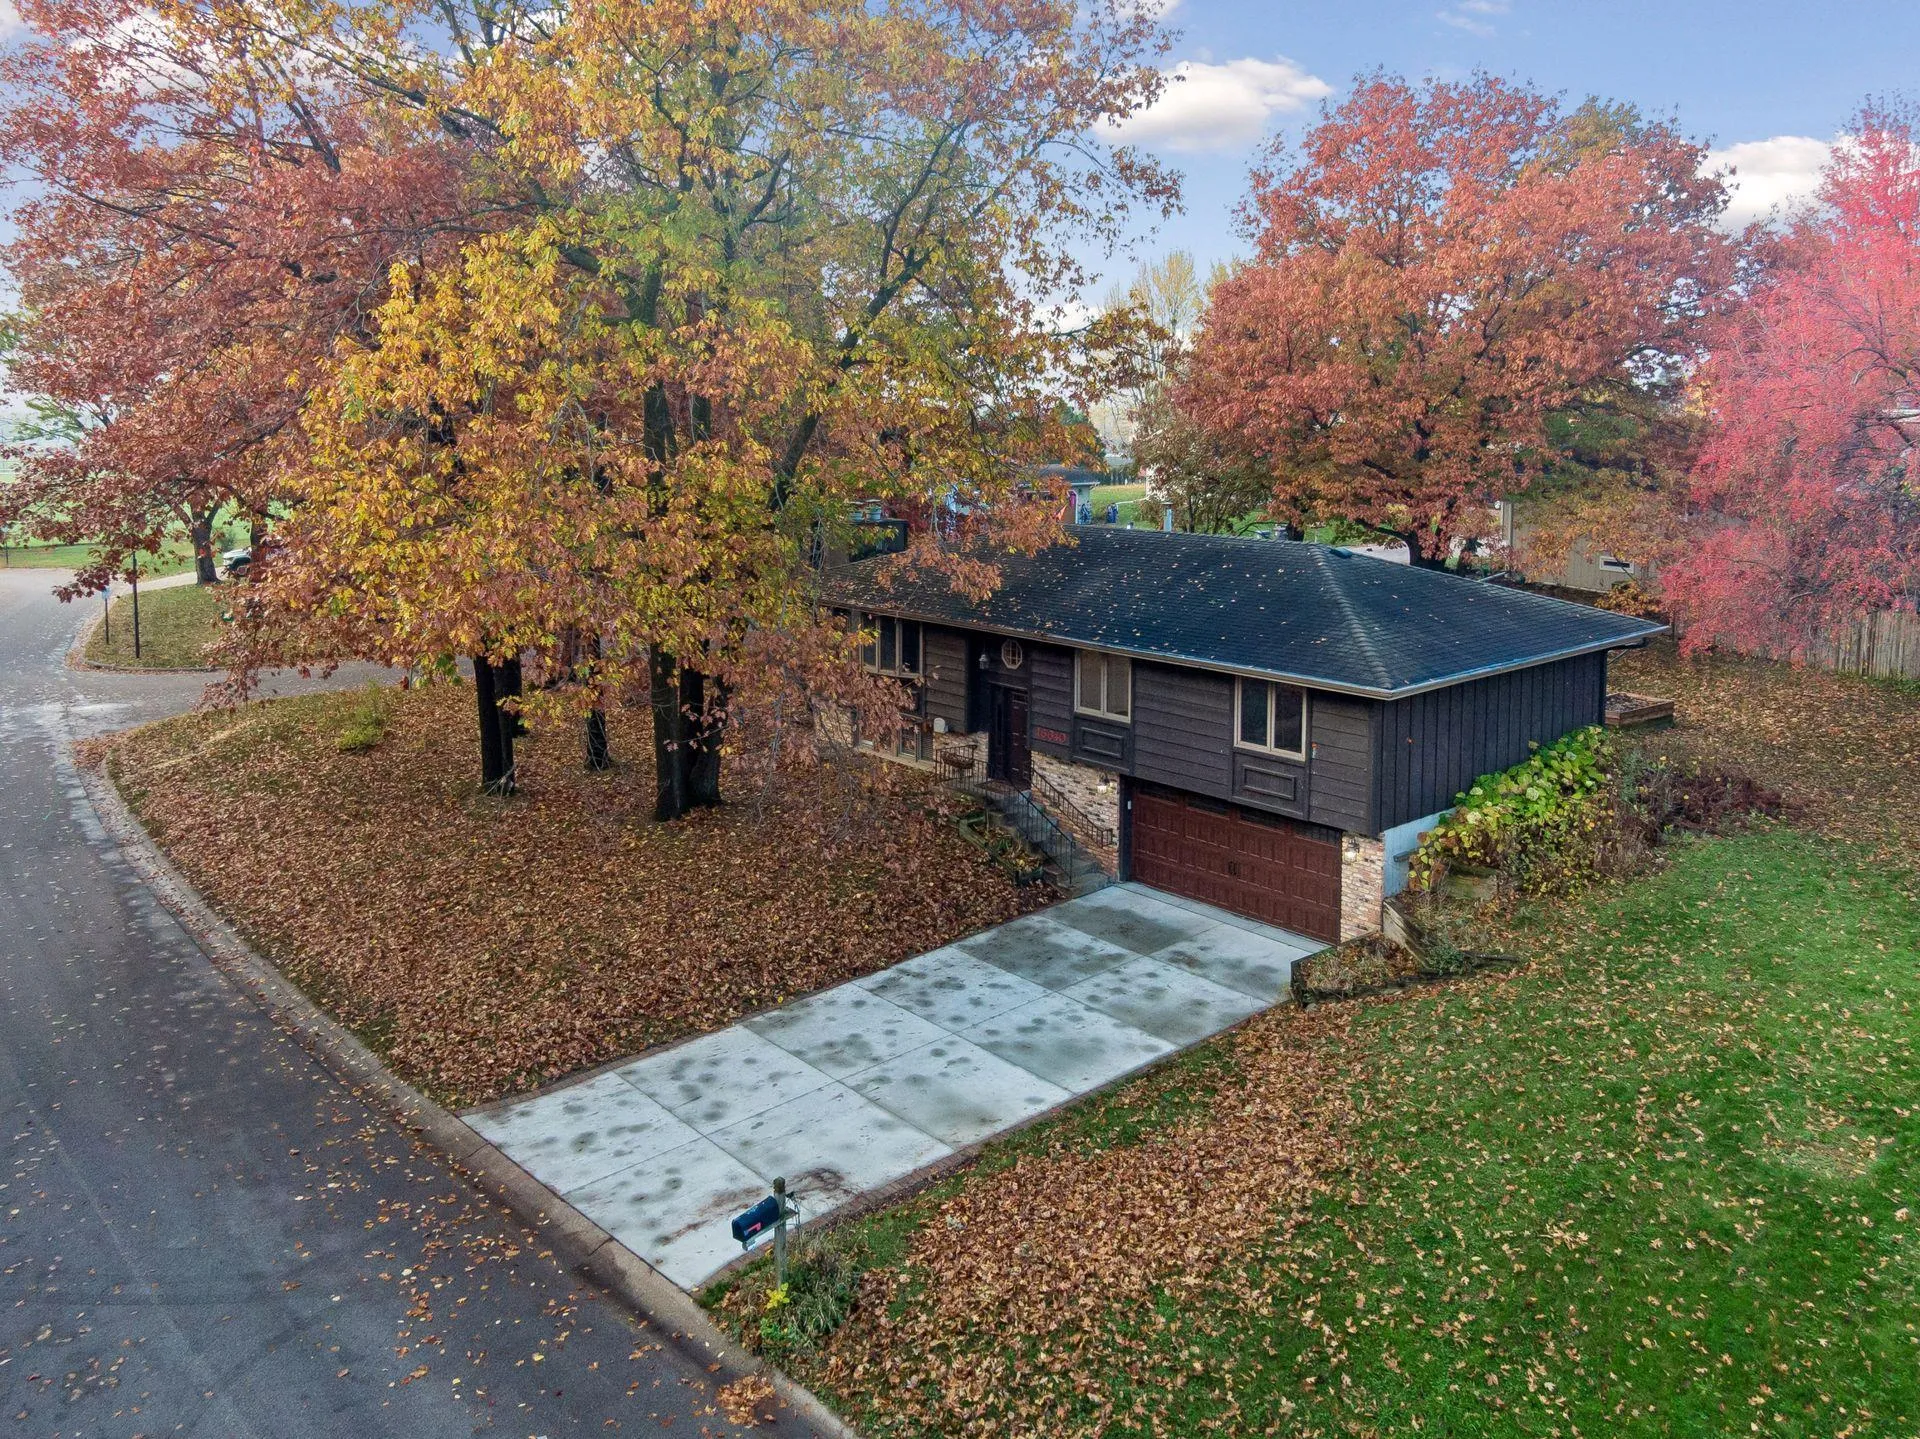 $425,000
3 bds | 3 ba | 1,827 sqft
16640 N Hillcrest Court, Eden Prairie, MN 55346
Listing courtesy of Coldwell Banker Realty
-
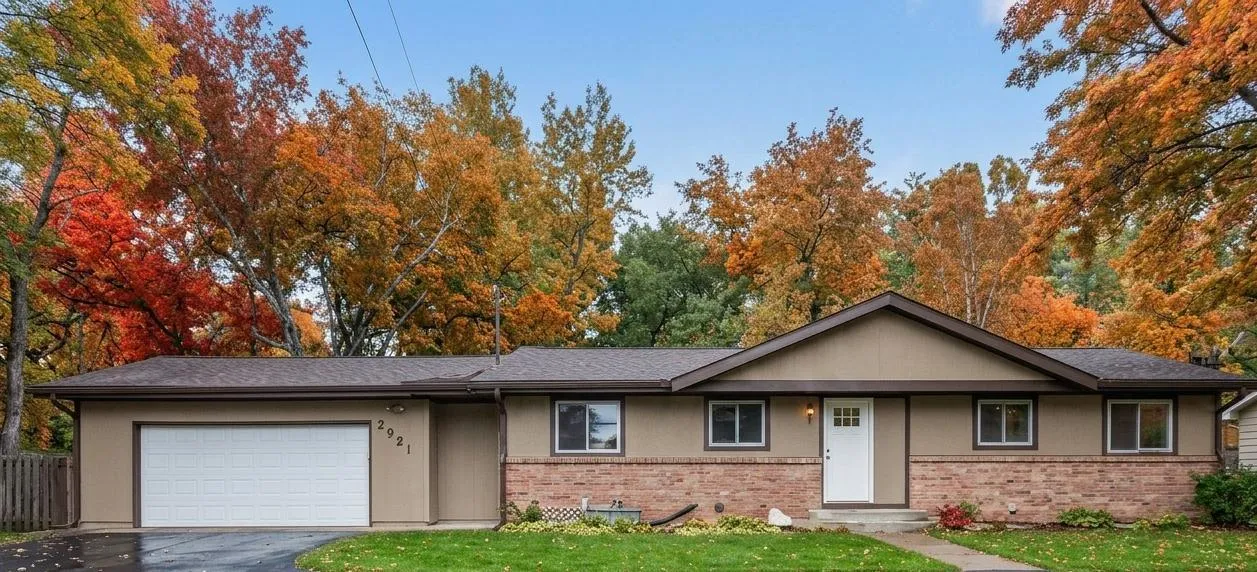 $524,900
3 bds | 2 ba | 2,200 sqft
3921 Williston Road, Minnetonka, MN 55345
Listing courtesy of HOMESTEAD ROAD
-
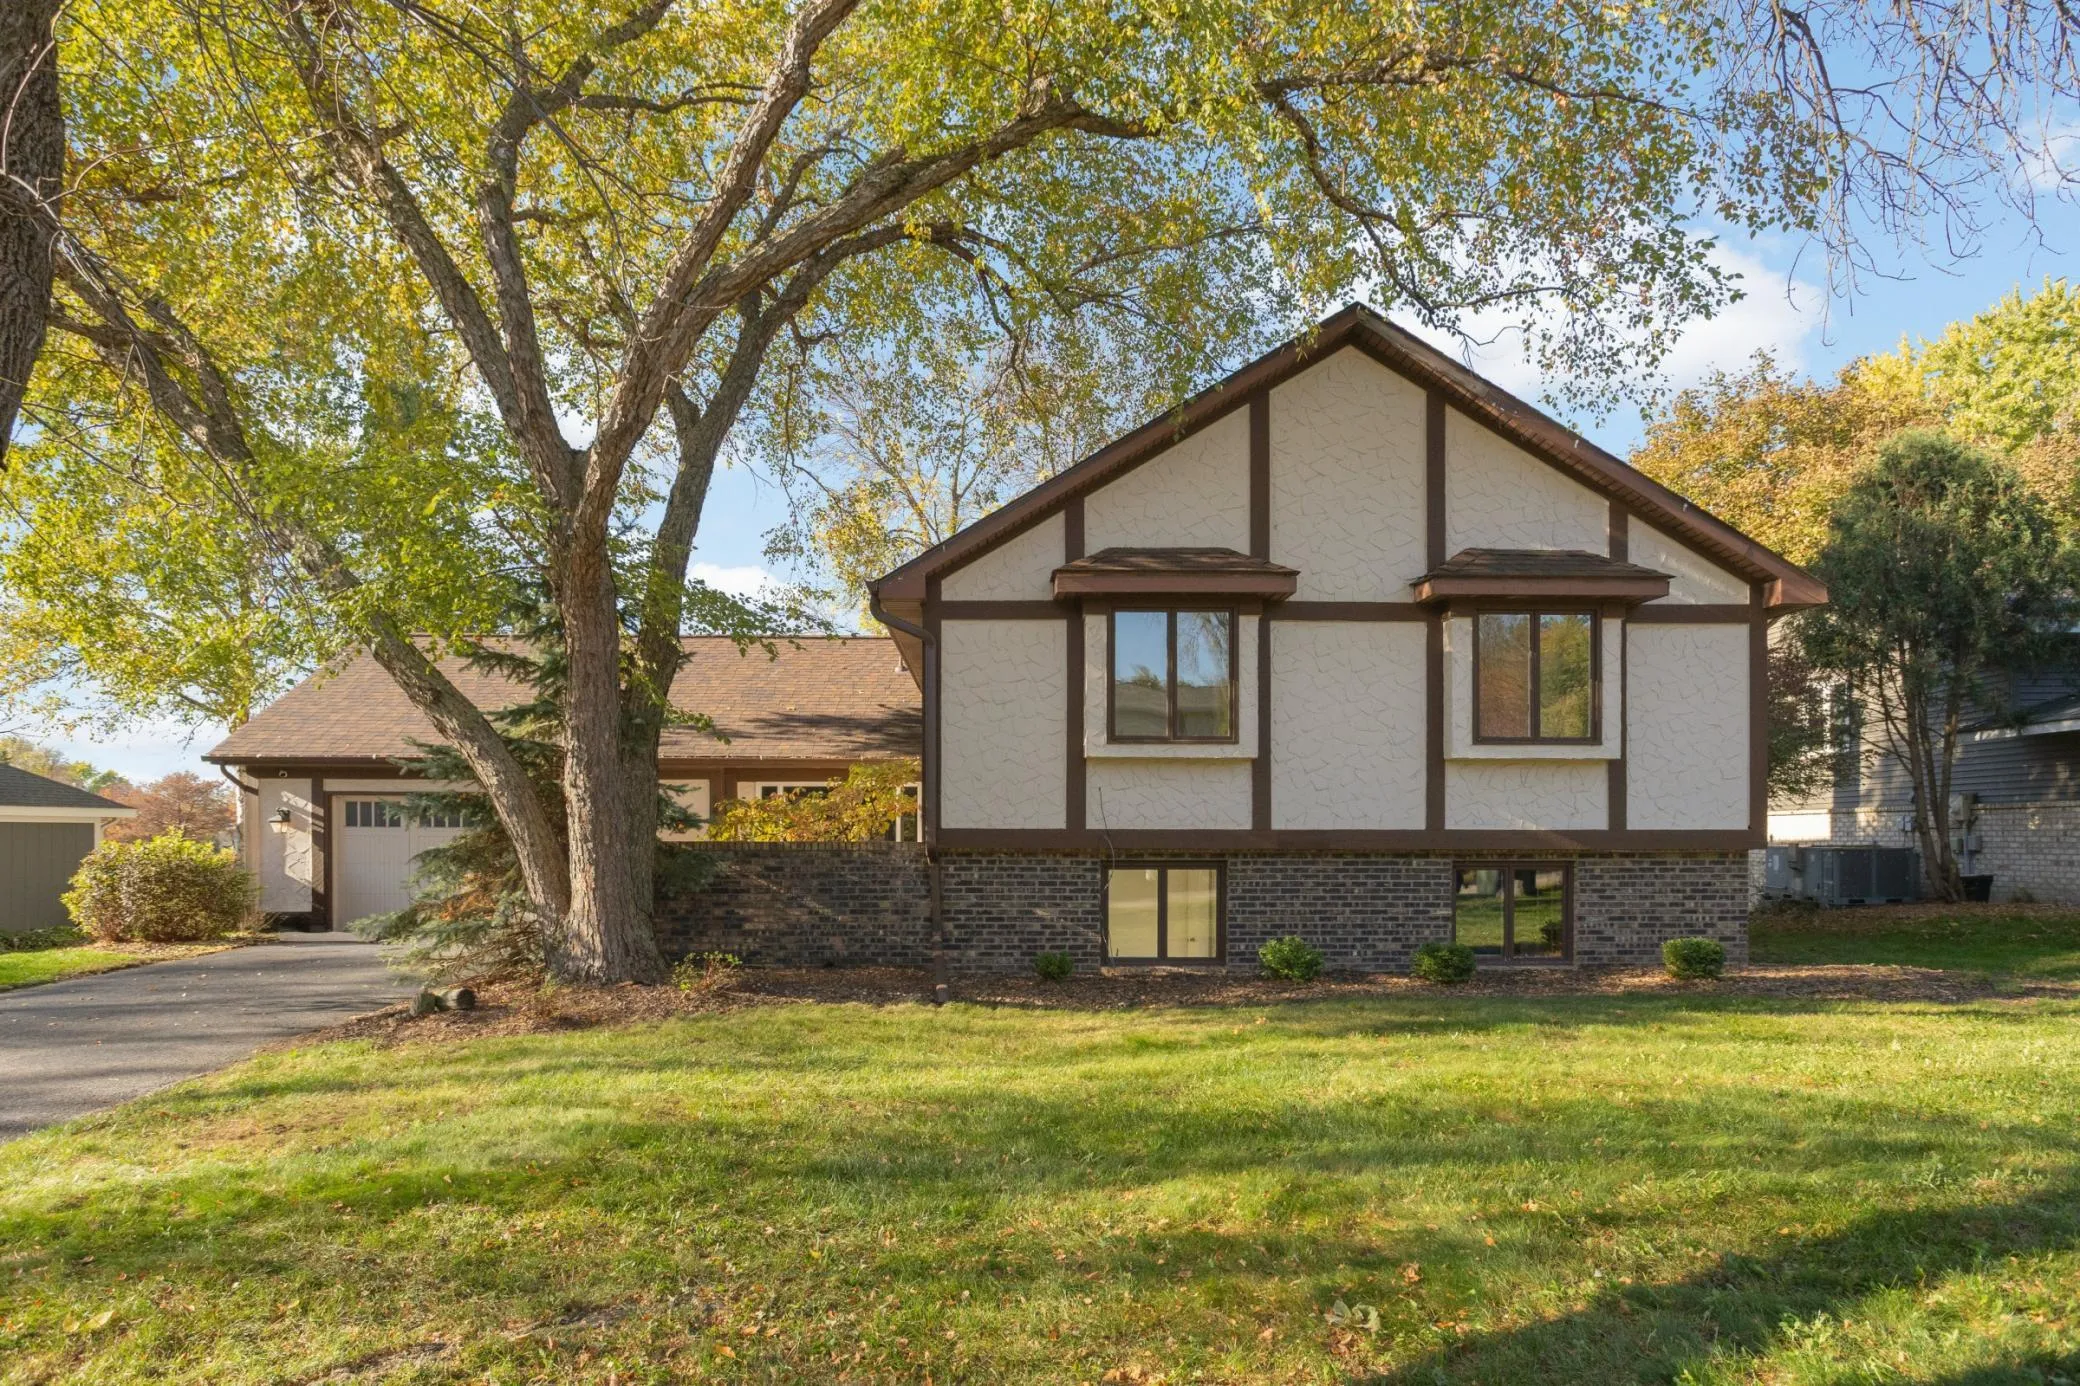 $574,900
5 bds | 3 ba | 3,460 sqft
14315 Wedgeway Court, Eden Prairie, MN 55346
Listing courtesy of eXp Realty
-
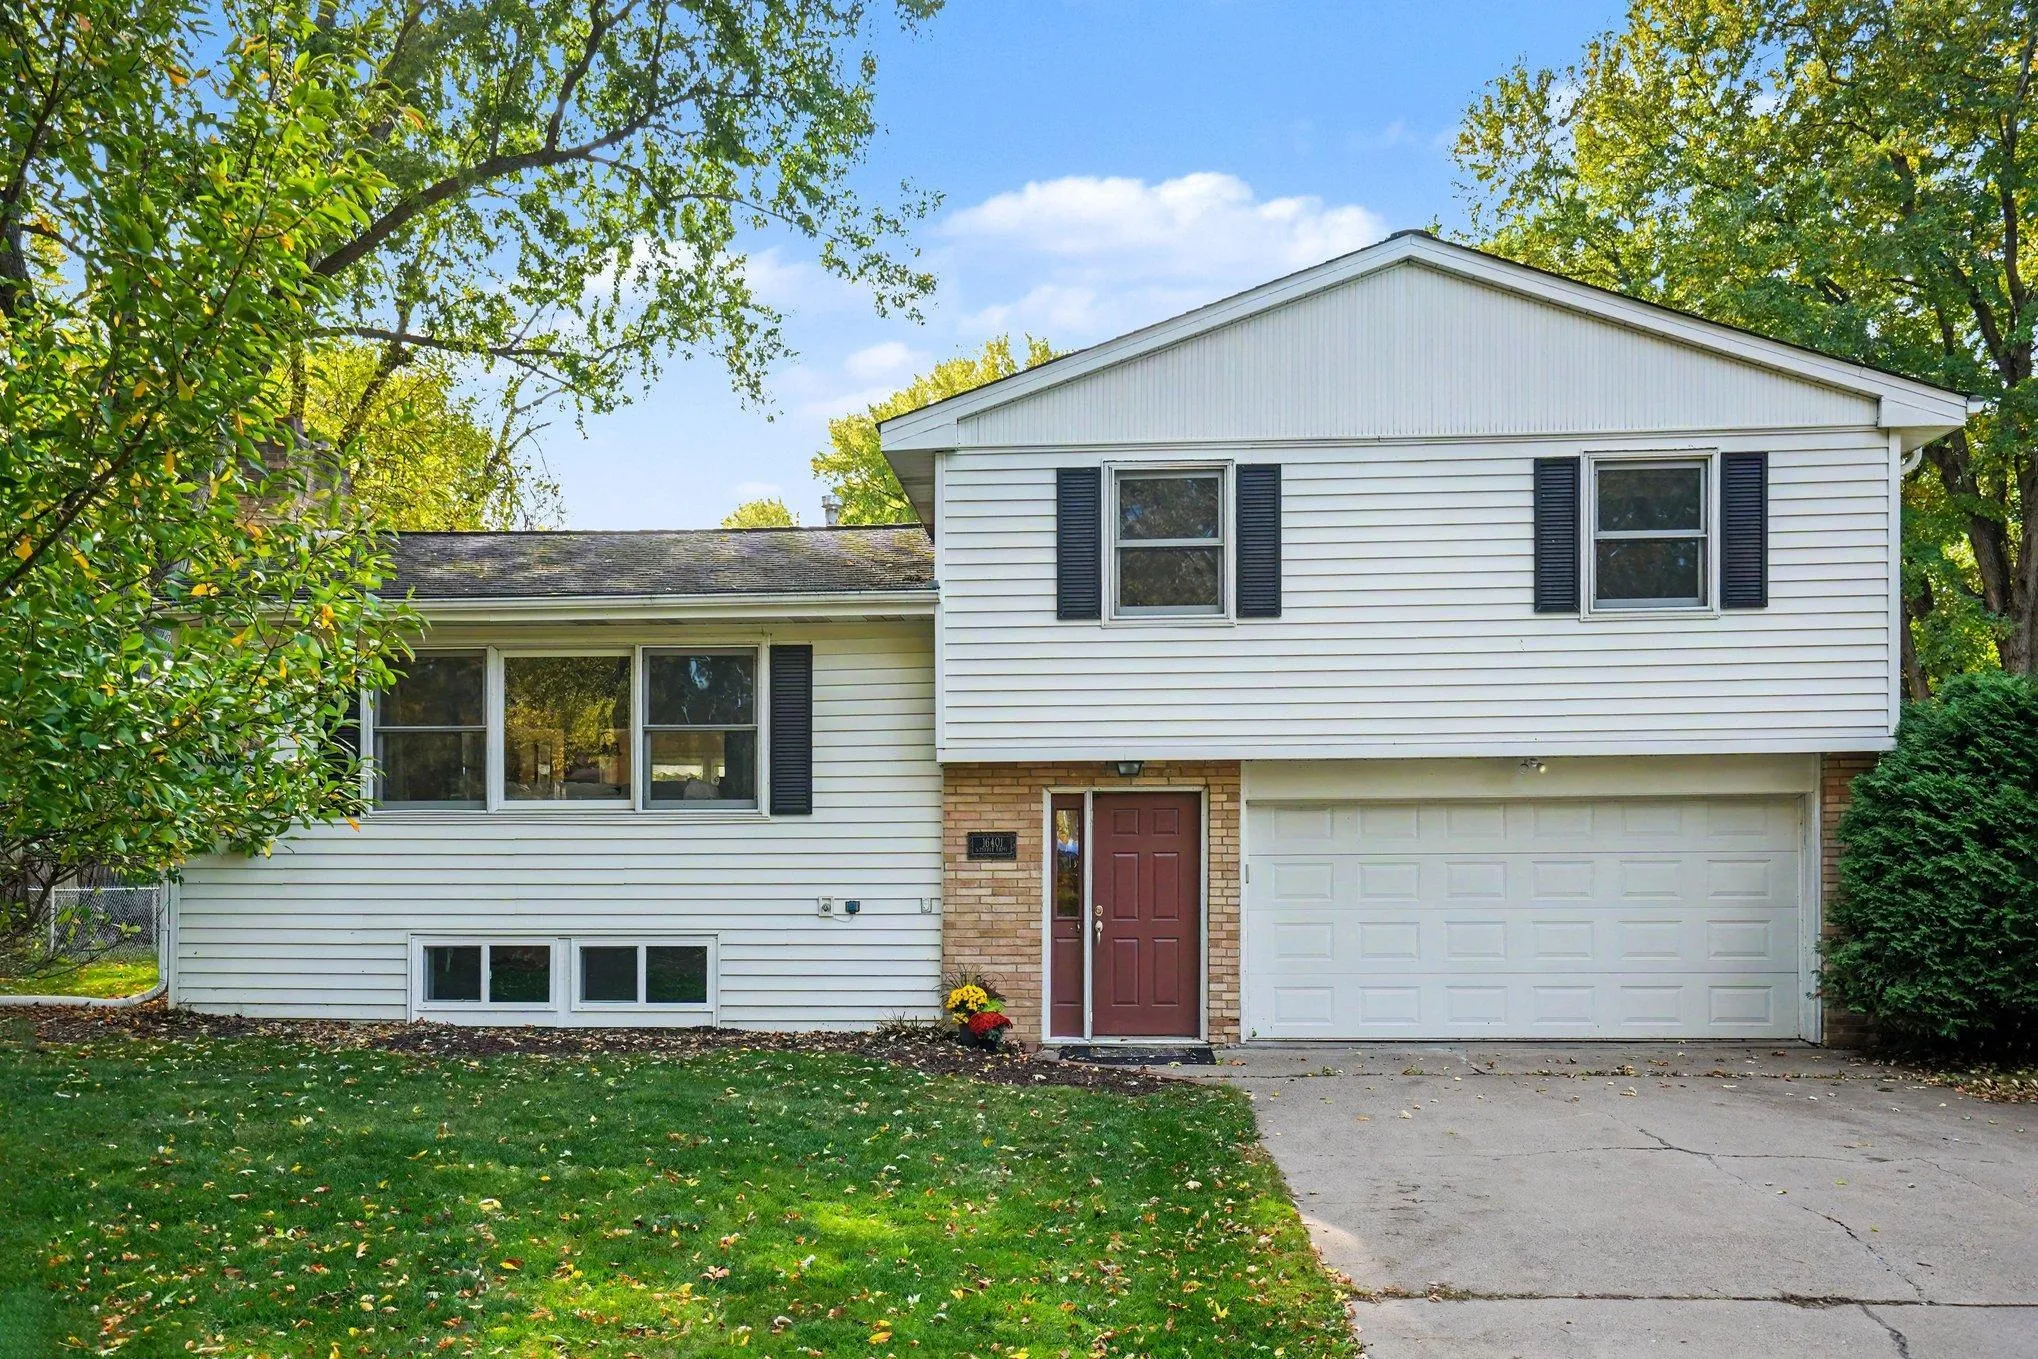 $450,000
3 bds | 2 ba | 1,725 sqft
16401 Temple S Drive, Minnetonka, MN 55345
Listing courtesy of Coldwell Banker Realty - Southwest Regional
-
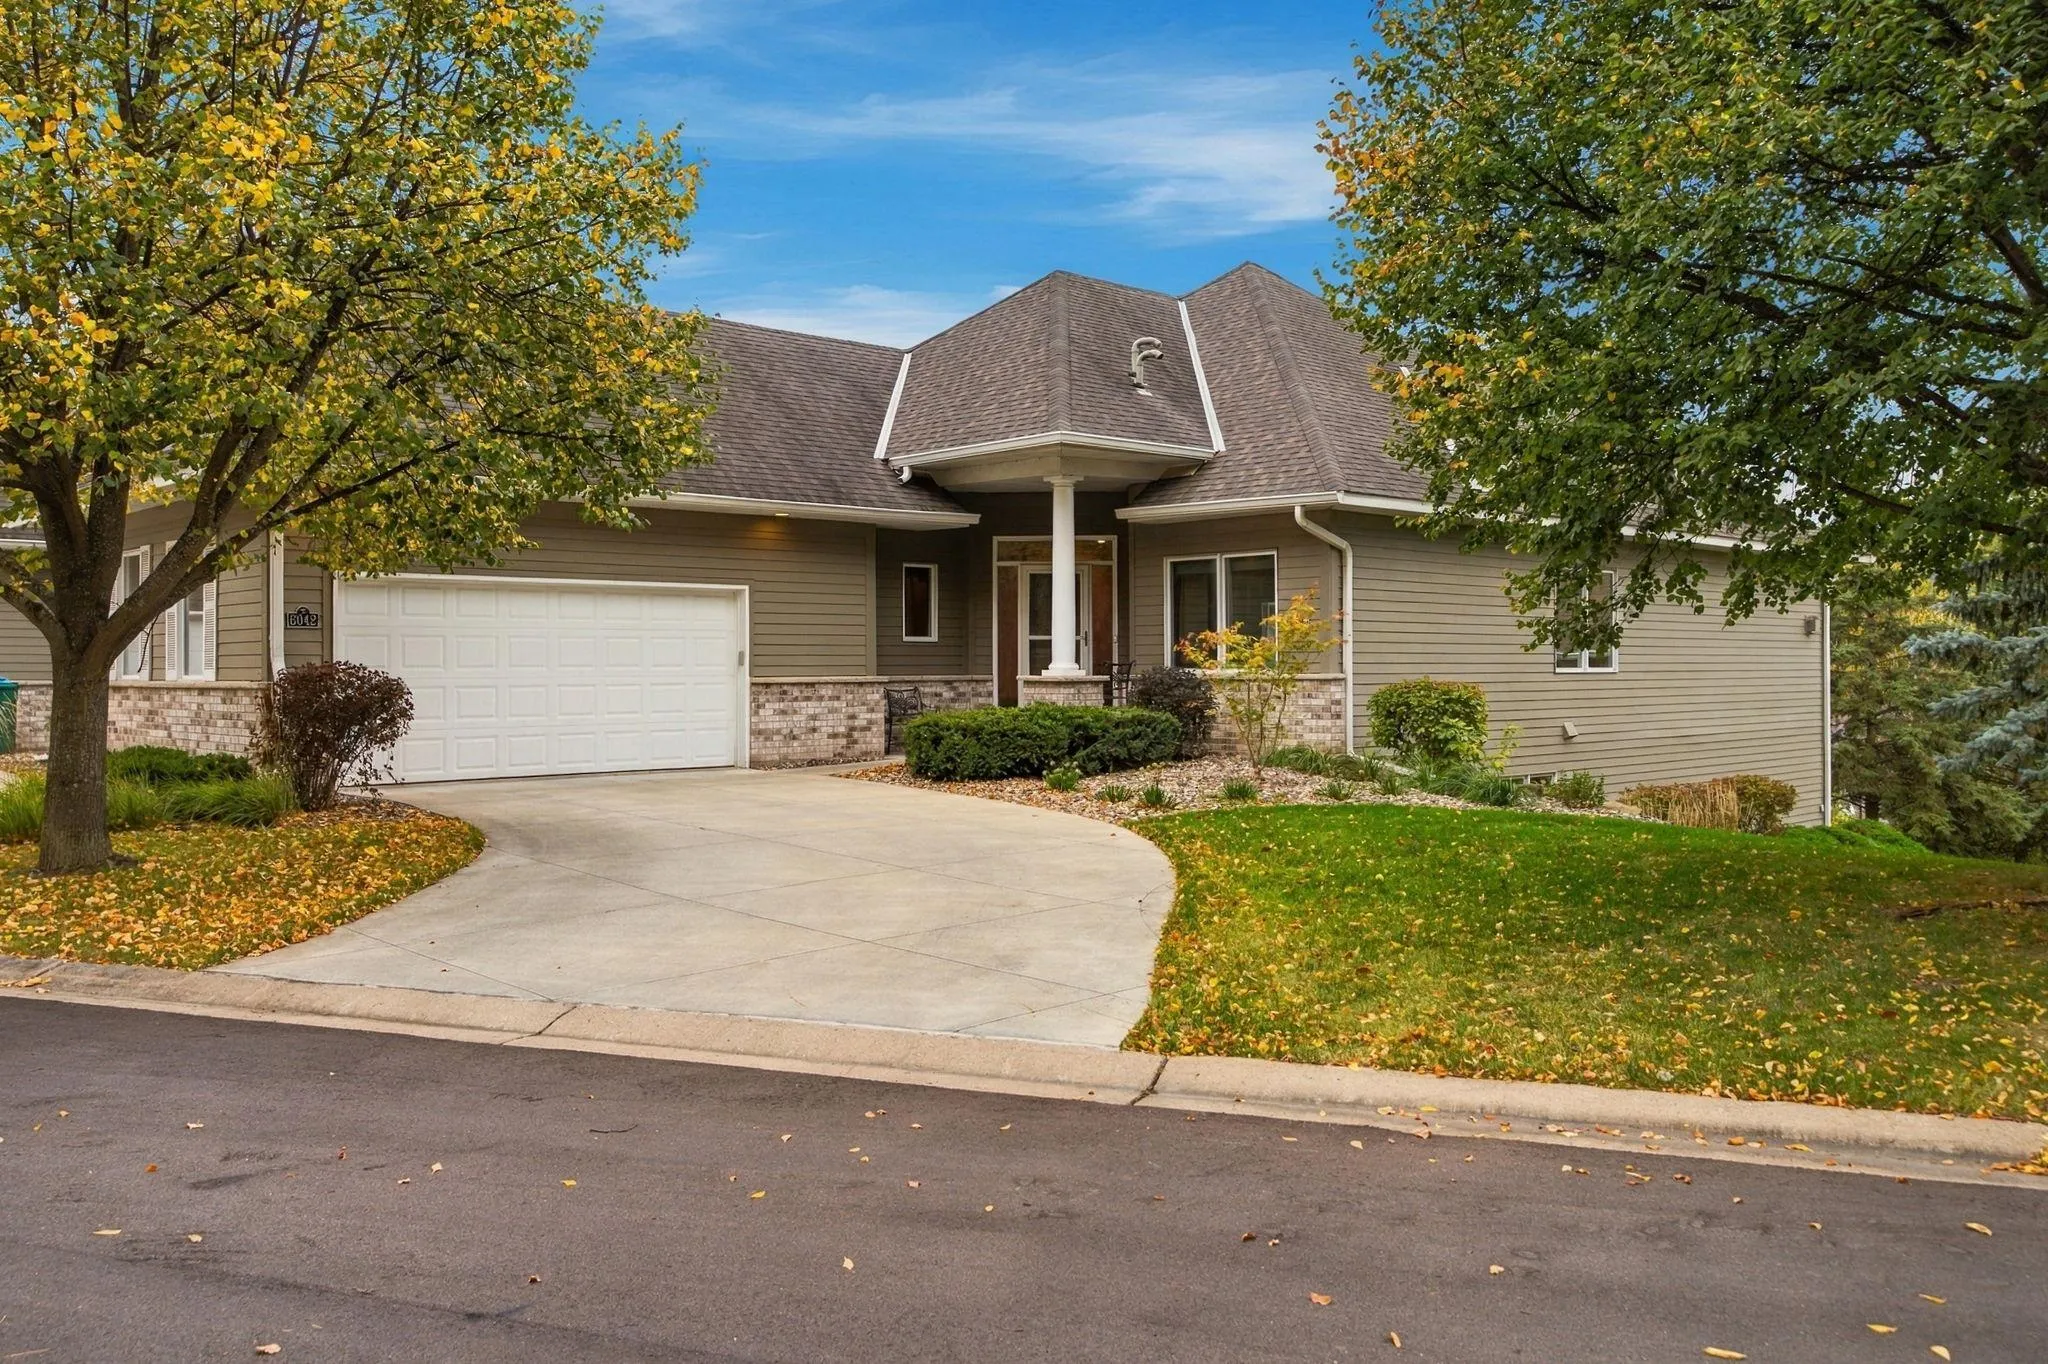 $750,000
3 bds | 3 ba | 3,543 sqft
6042 Clarion Circle, Minnetonka, MN 55343
Listing courtesy of Northstar Real Estate Associates
-
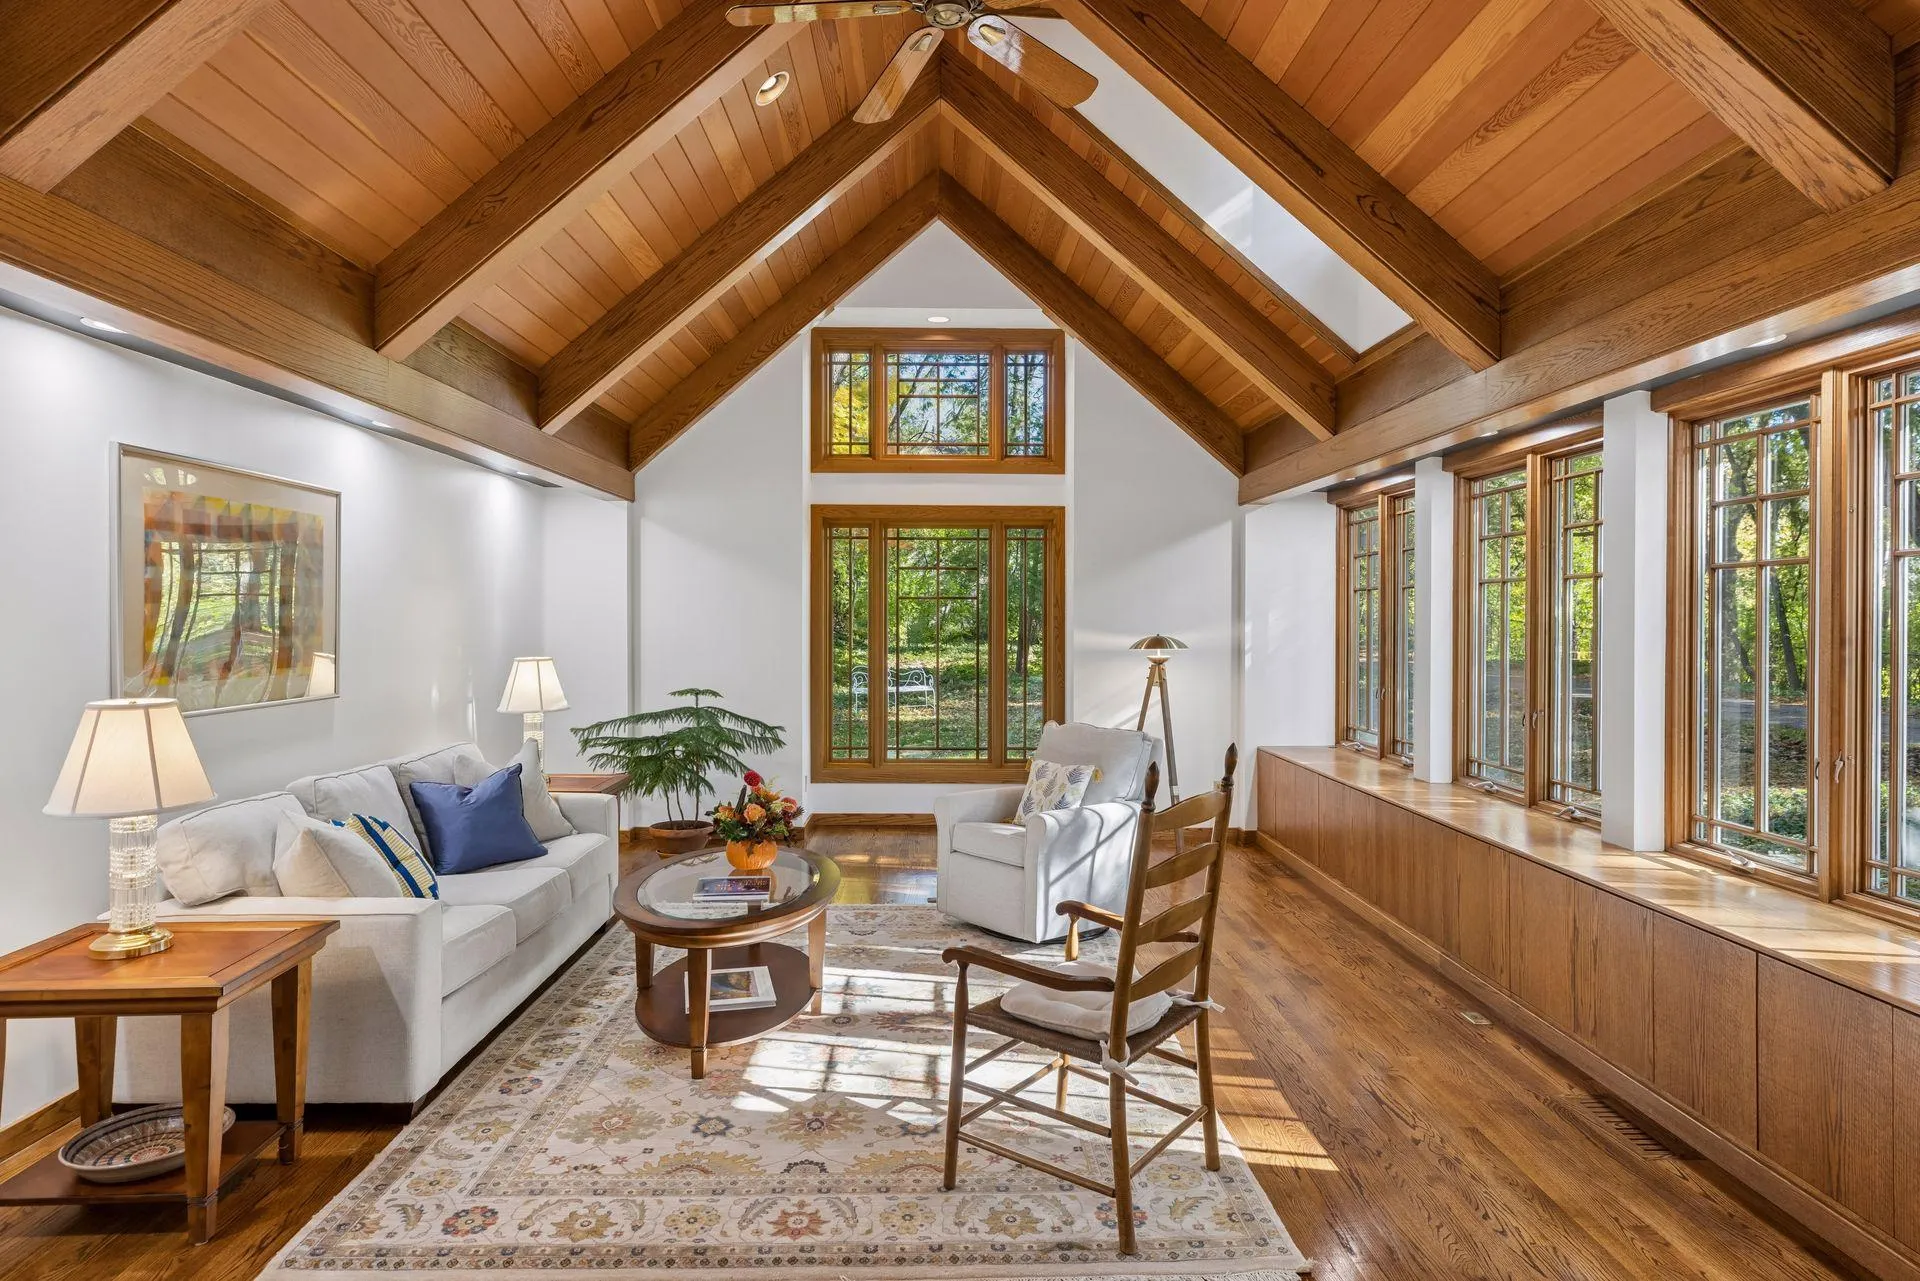 $757,000
3 bds | 2 ba | 2,719 sqft
3904 Williston Road, Minnetonka, MN 55345
Listing courtesy of Coldwell Banker Realty - Lakes
-
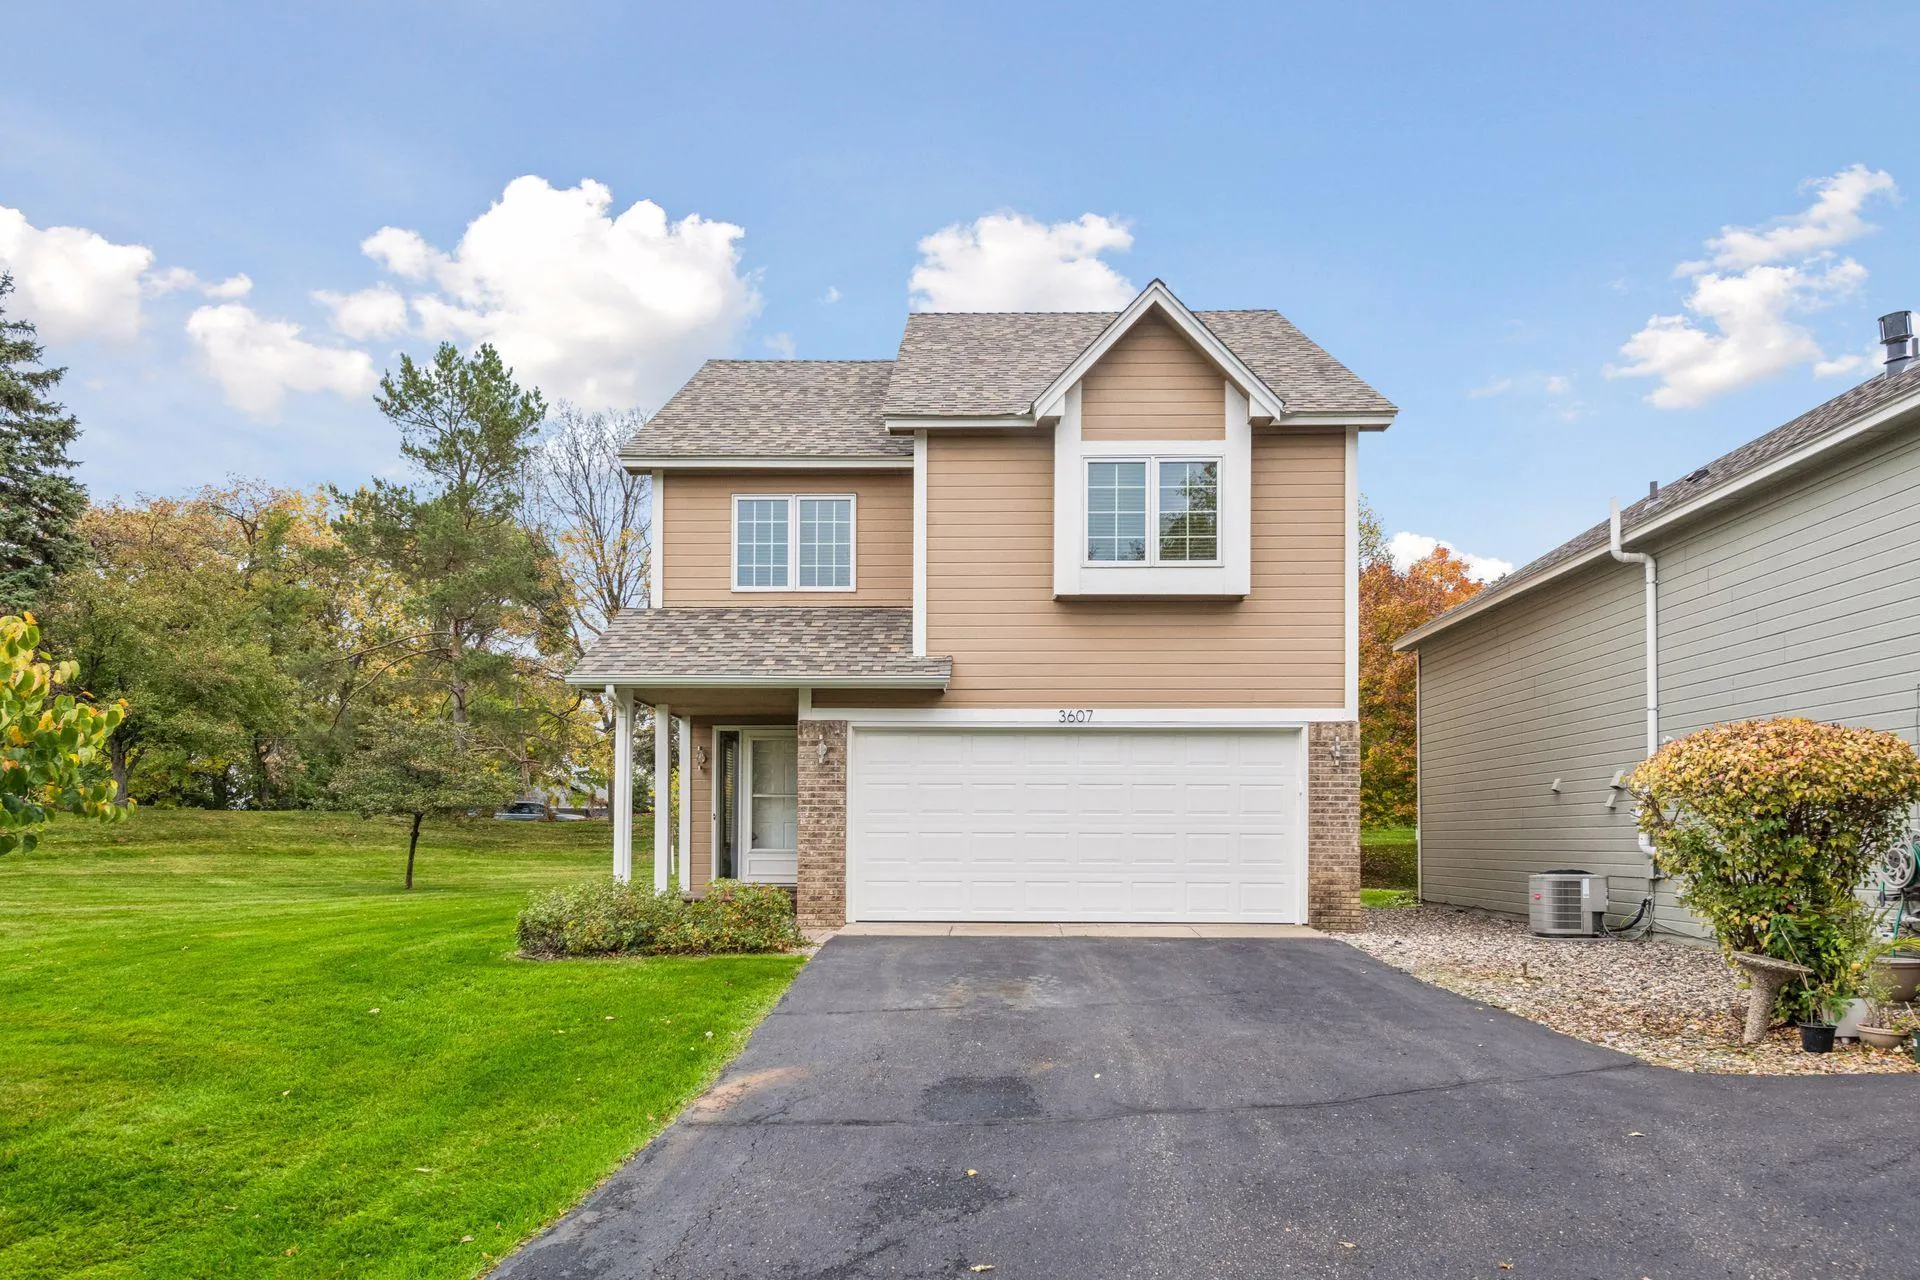 $425,000
3 bds | 2 ba | 1,761 sqft
3607 Sussex Place, Minnetonka, MN 55345
Listing courtesy of Keller Williams Premier Realty Lake Minnetonka
Request a tour
5710 Eden Prairie Road, Minnetonka, MN 55345