
1 / 54
$625,000
- 4 beds
- 3 baths
- 2,673 sqft
12309 Lever Ne Street, Blaine, MN 55449
For sale Est. —/mo
- House · Single Family
- Built in 2016
- 0.34 acres lot
- $234/sqft
- $21/mo HOA
- 3-car garage
Overview
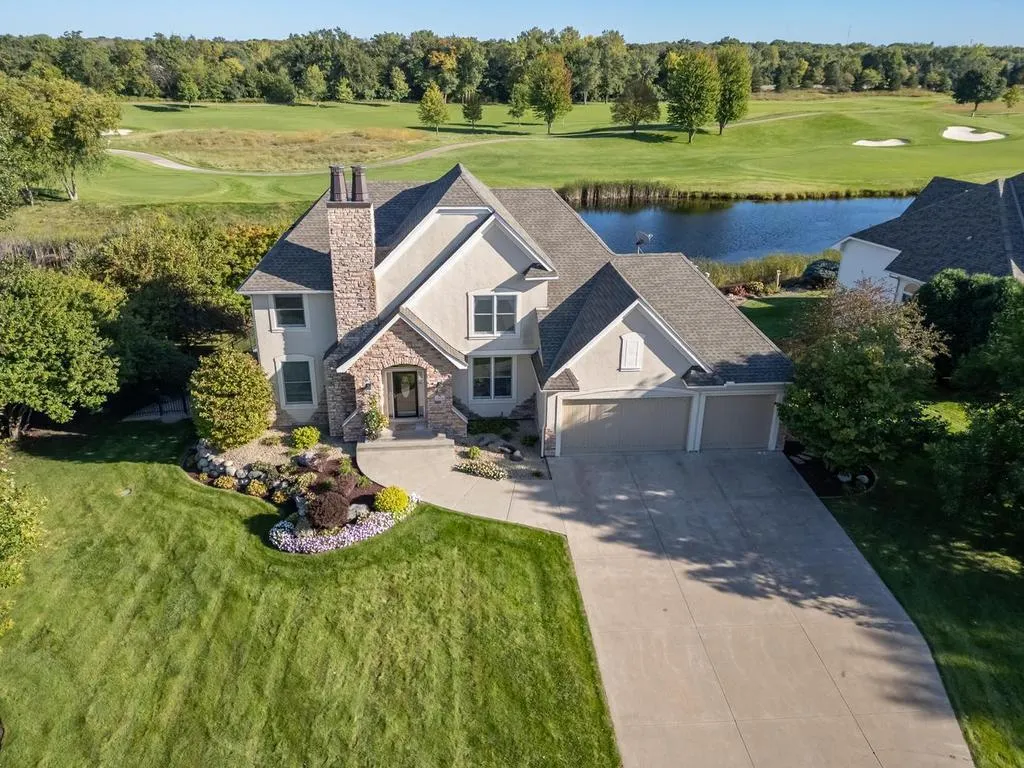
Welcome to the Ridgeview Model by Simmer Brothers, a trusted builder with over 35 years of experience and a AAA rating. This exceptional built home is set on a beautiful walkout pond lot and features Andersen windows, James Hardie siding, and poured concrete foundation walls, all within walking distance of the new Lexington Athletic Complex and located in the highly sought-after, award-winning Anoka-Hennepin School District.
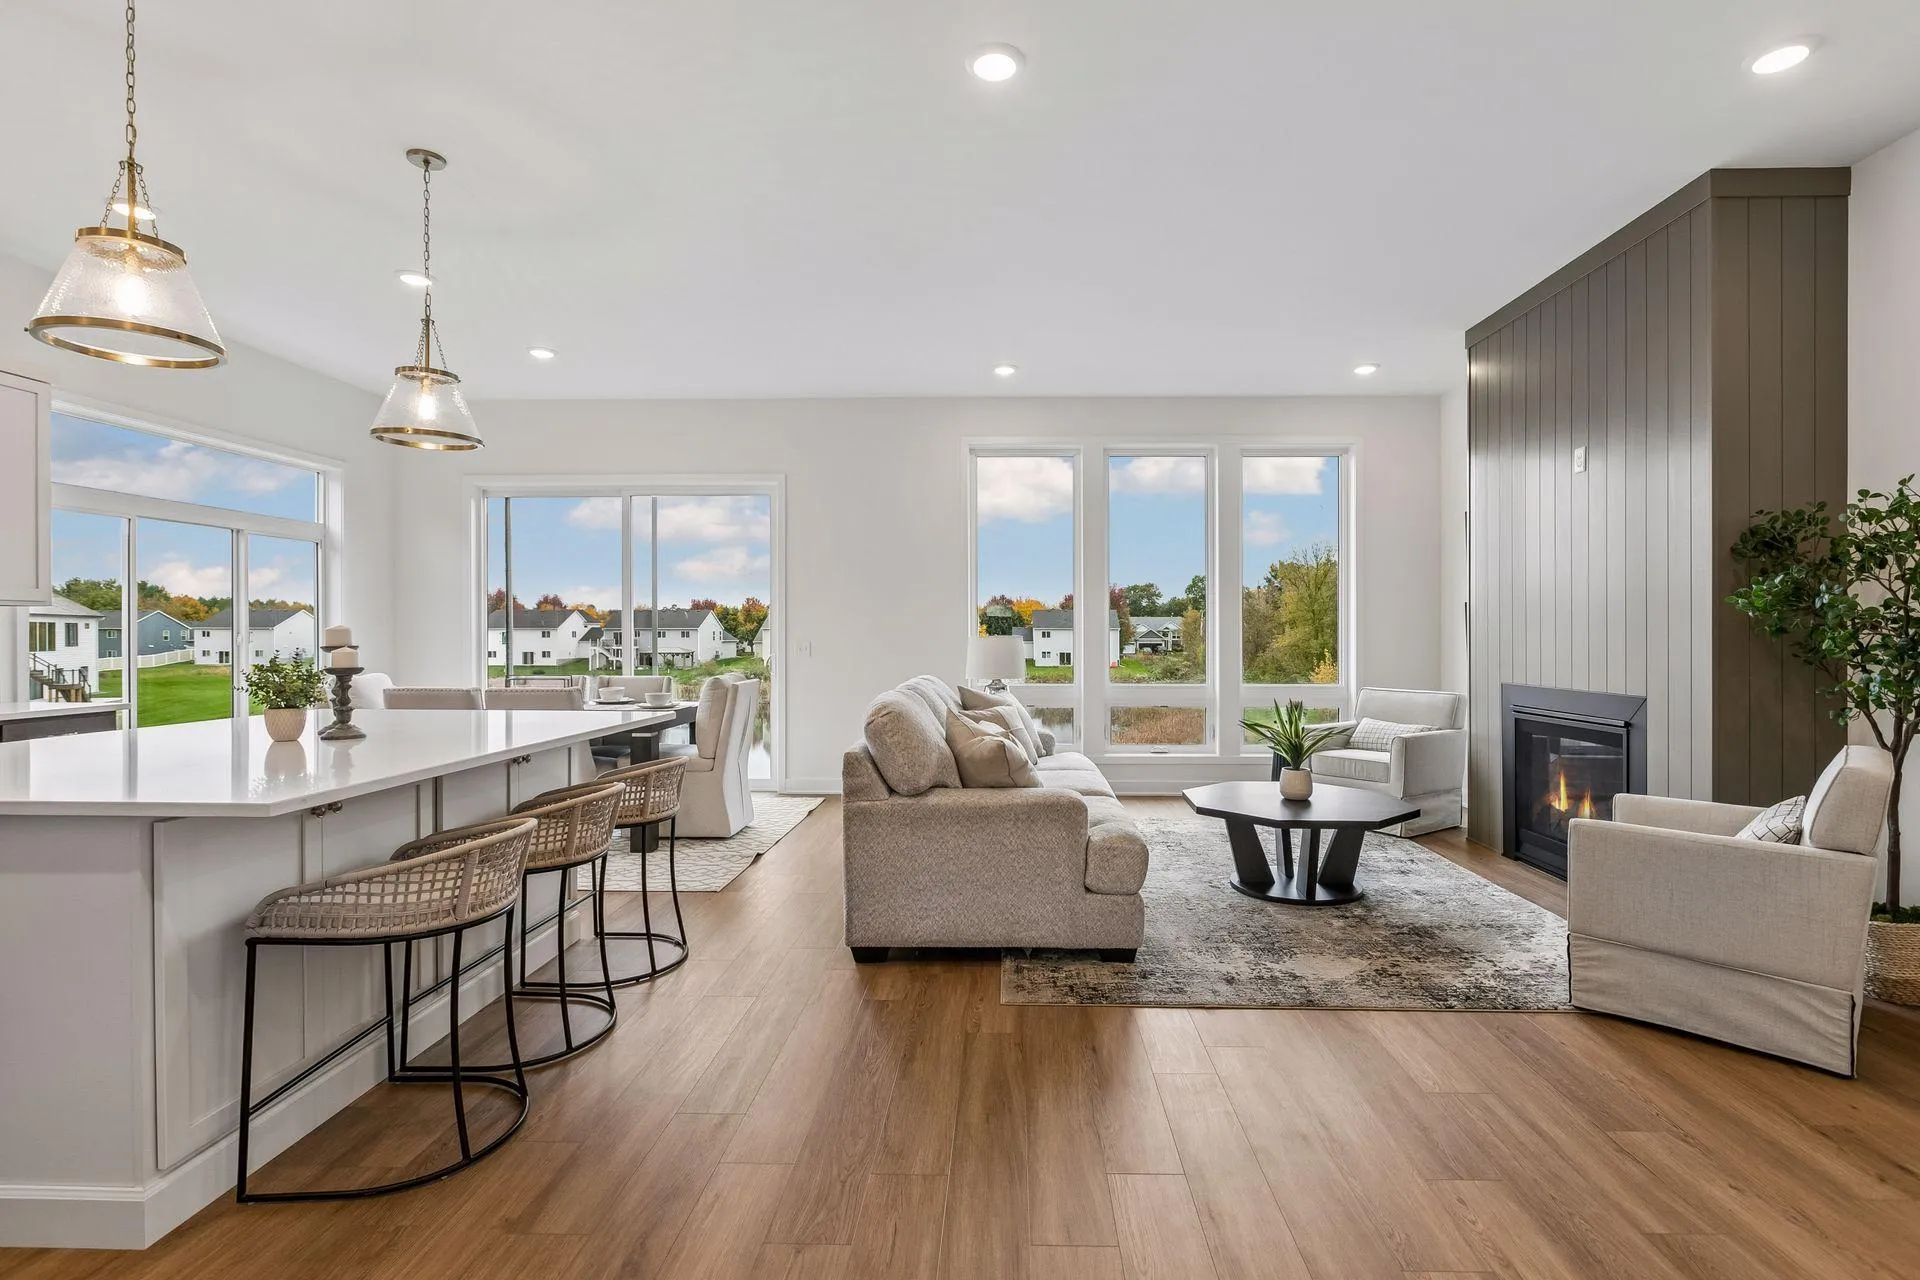
The gourmet kitchen showcases enameled cabinetry, an oversized 8-foot granite island, birch hardwood floors, and an impressive 8-foot-deep walk-in pantry. The main level offers a private office/den, spacious family room with fireplace, and an open-concept design perfect for everyday living and entertaining. Upstairs you'll find 4 bedrooms, a versatile loft, and convenient upper-level laundry. The luxurious primary suite features a tiled walk-in shower and tile flooring. Recent updates include fresh paint and brand-new carpet throughout. Step outside to enjoy the expansive maintenance-free Trex deck overlooking the water, plus a stunning custom paver patio complete with a built-in gas fireplace, hot tub hookup, and hammock area creating the ultimate outdoor retreat. The backyard opens to a scenic pond that feels like your own private lake, offering excellent fishing right from your backyard. Cast a line after work, relax by the water, and enjoy the peaceful views and abundant wildlife year-round. A rare opportunity to own a quality-built home that combines luxury, location, and an incredible outdoor lifestyle.
Facts & features
Interior
- Bedrooms: 4
- Bathrooms: 3 (2 full, 1 half)
- Finished sqft: 2,673
- Above grade sqft: 2,673
- Basement: Drain Tiled, Drainage System, Egress Window(s), Full, Sump Basket, Sump Pump, Unfinished, Walkout
- Heating: Forced Air
- Cooling: Central Air
- Appliances: Air-To-Air Exchanger, Dishwasher, Disposal, Dryer, ENERGY STAR Qualified Appliances, Humidifier, Gas Water Heater, Microwave, Range, Refrigerator, Stainless Steel Appliances, Washer, Water Softener Owned
- Laundry: Gas Dryer Hookup, Upper Level, Washer Hookup
- Fireplaces: 1 (Family Room, Gas)
Property
- Parking: Attached Garage, Insulated Garage
- Garage spaces: 3
- Lot size: 0.34 acres
- Lot dimensions: 75x120
- Lot features: Tree Coverage - Medium
- Exterior features: Cement Board, Concrete
- Waterfront: Lake Front
- View: Panoramic
Construction
- Home type: House (Single Family)
- Levels: Two
- Year built: 2016
- Exterior: Concrete
- Roof: Asphalt, Composition, Pitched
Utilities
- Sewer: City Sewer/Connected
- Water: City Water/Connected
Community & HOA
- Subdivision: Parkside North 2nd Add
- HOA fee: $21/mo ($250 annually)
- HOA includes: Other
Taxes & location
- Annual taxes: $5,977 (2026)
- County: Anoka
- School district: Anoka-Hennepin
Listing
- Status: For sale
- Listed: Oct 5, 2026
- Days on market: 3
- MLS #: 7155733
Monthly payment
—/mo
An example, not a loan offer. Taxes and HOA dues come from the listing when known; home insurance is a rough estimate. Mortgage insurance is not included. Your rate depends on your lender and credit.
Location
Nearby homes
-
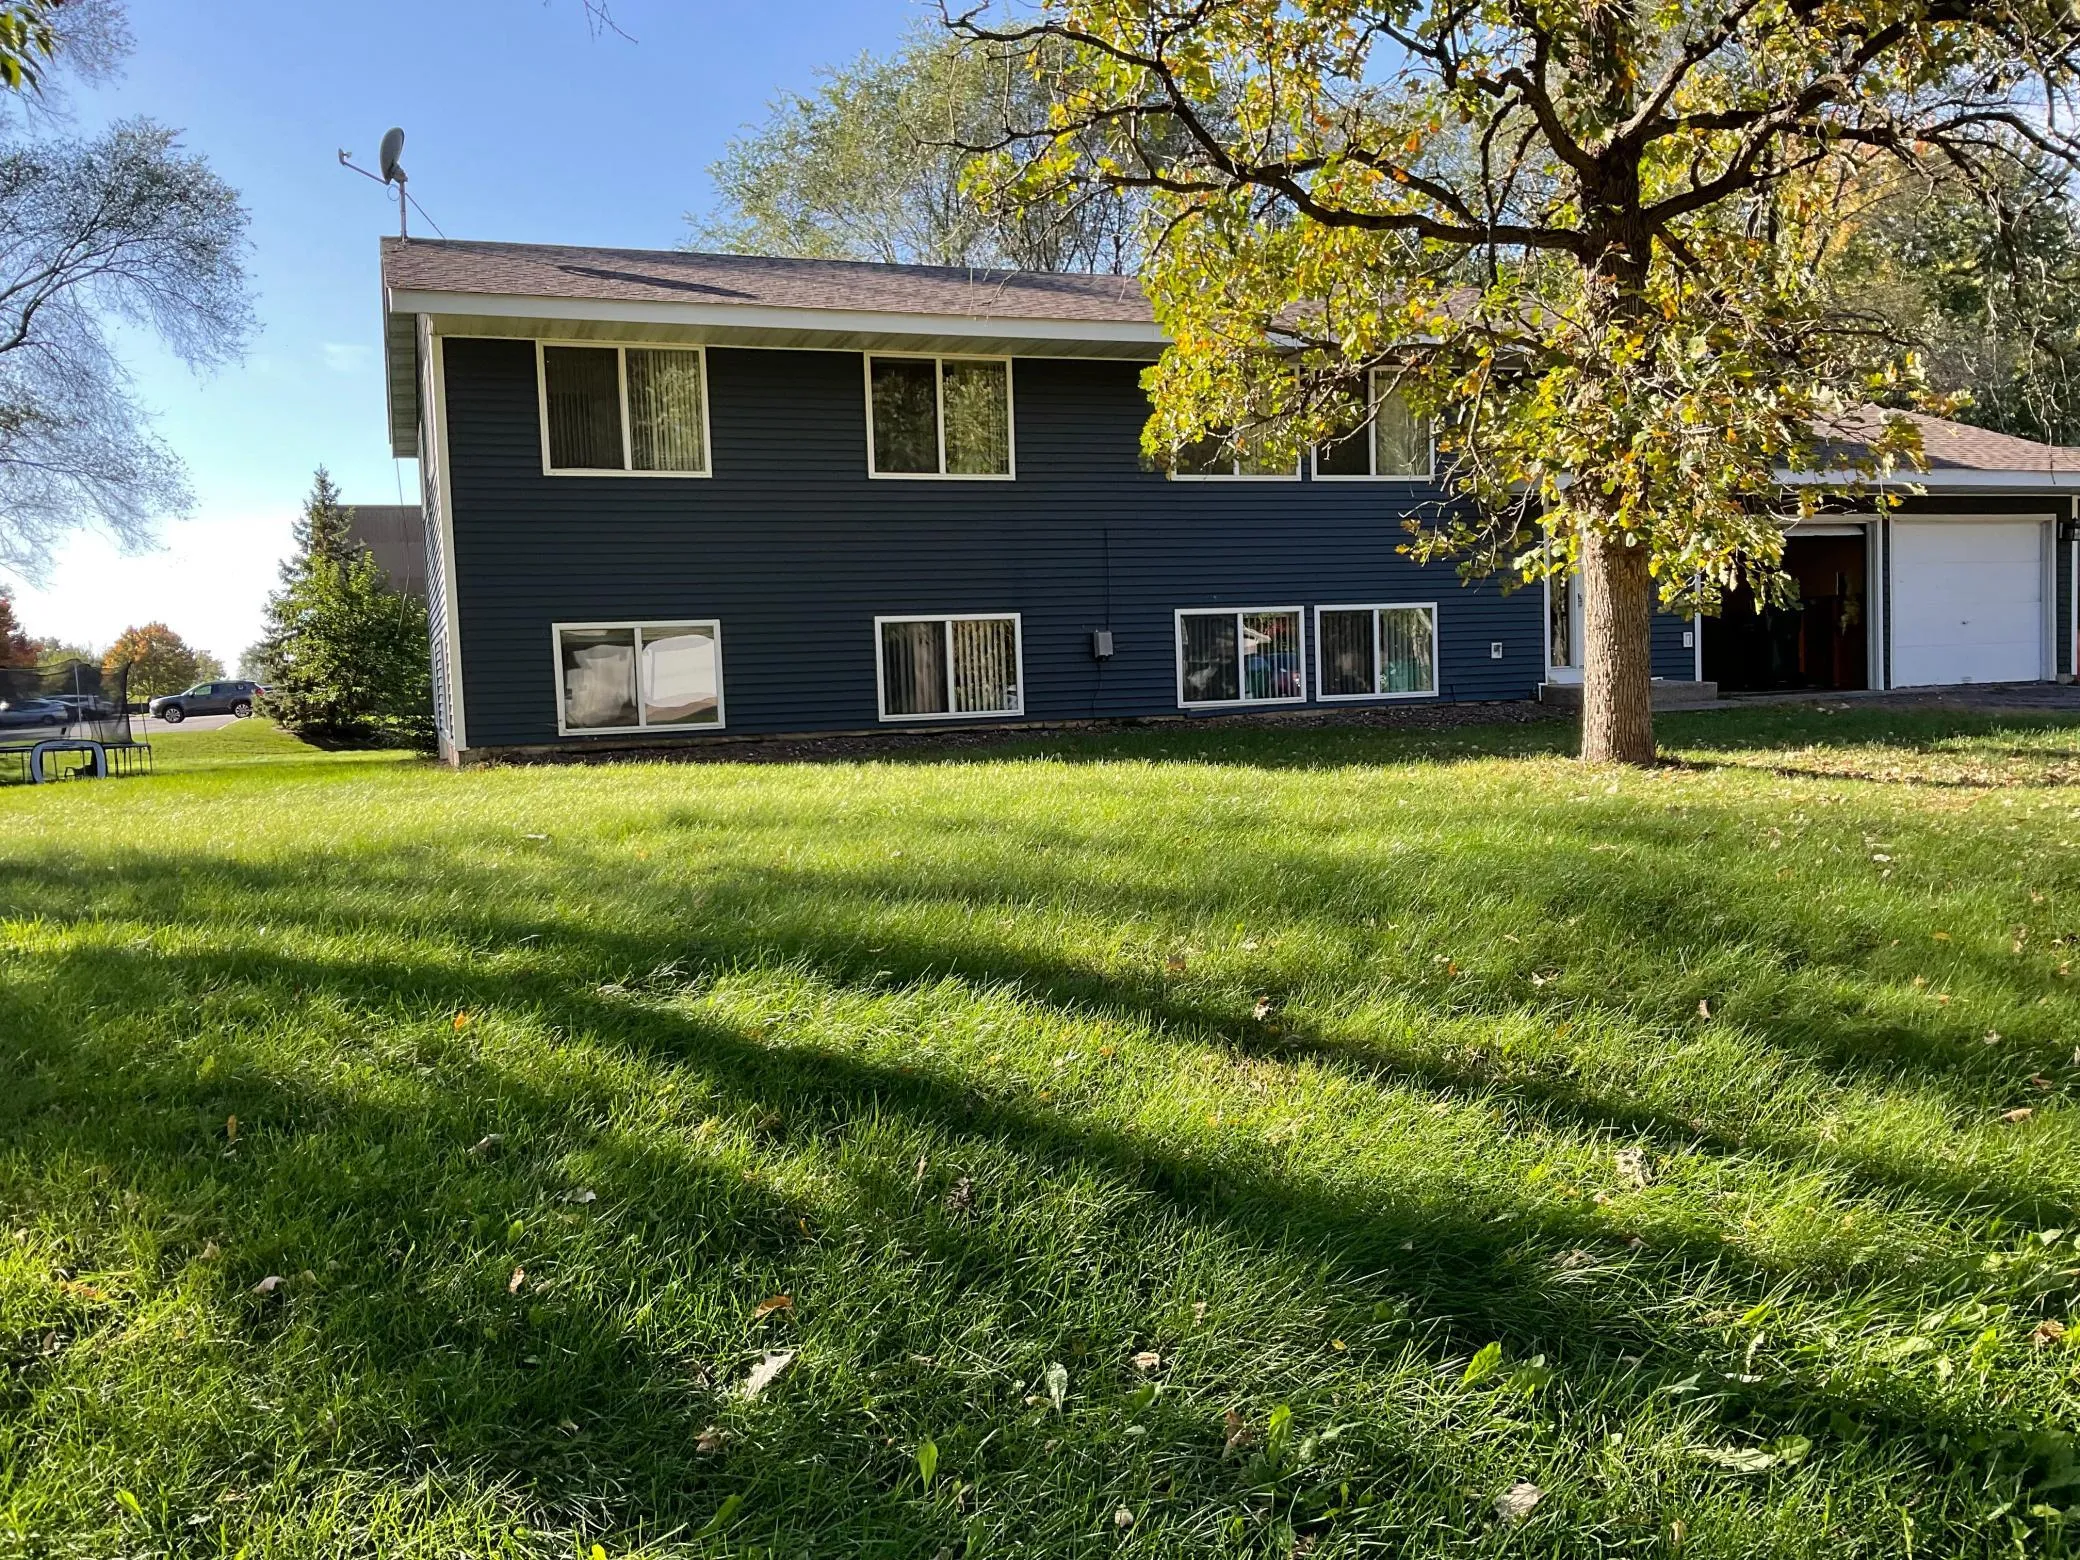 $450,000
6 bds | 2 ba | 1,568 sqft
10340 Lever Ne Street, Blaine, MN 55014
Listing courtesy of Exit Realty Nexus
-
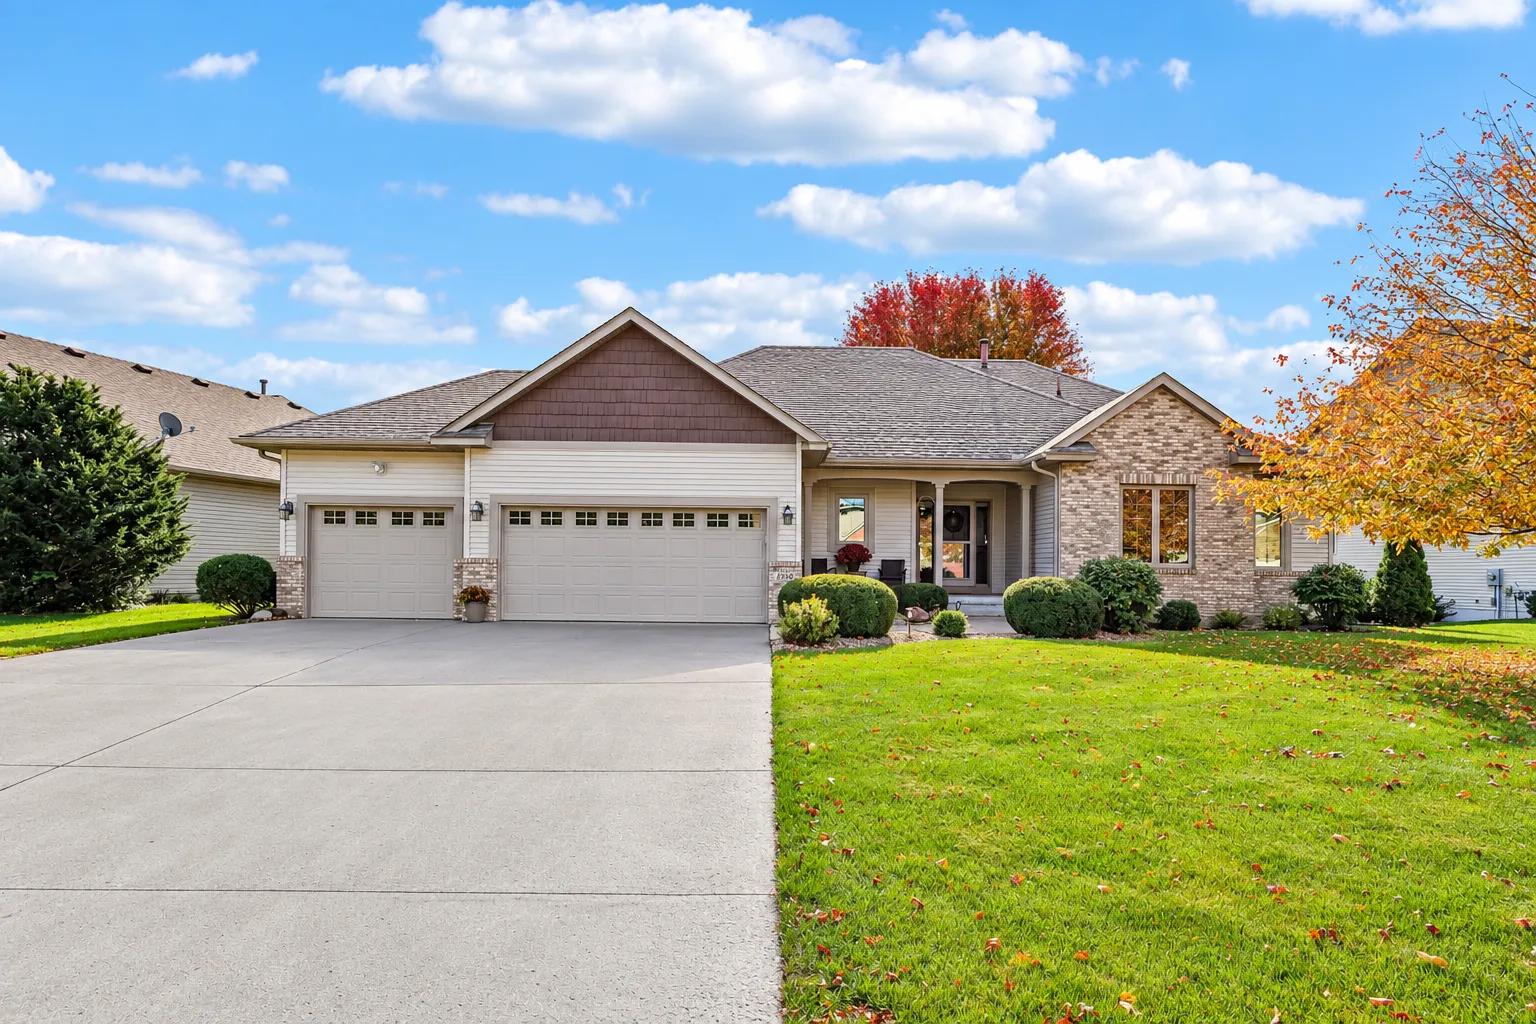 $549,900
3 bds | 3 ba | 2,450 sqft
2350 Quail Creek Ne Parkway, Blaine, MN 55449
Listing courtesy of RE/MAX Results
-
 $500,000
3 bds | 3 ba | 2,477 sqft
12234 Naples Ne Street, Blaine, MN 55449
Listing courtesy of Ploetz Group LLC
-
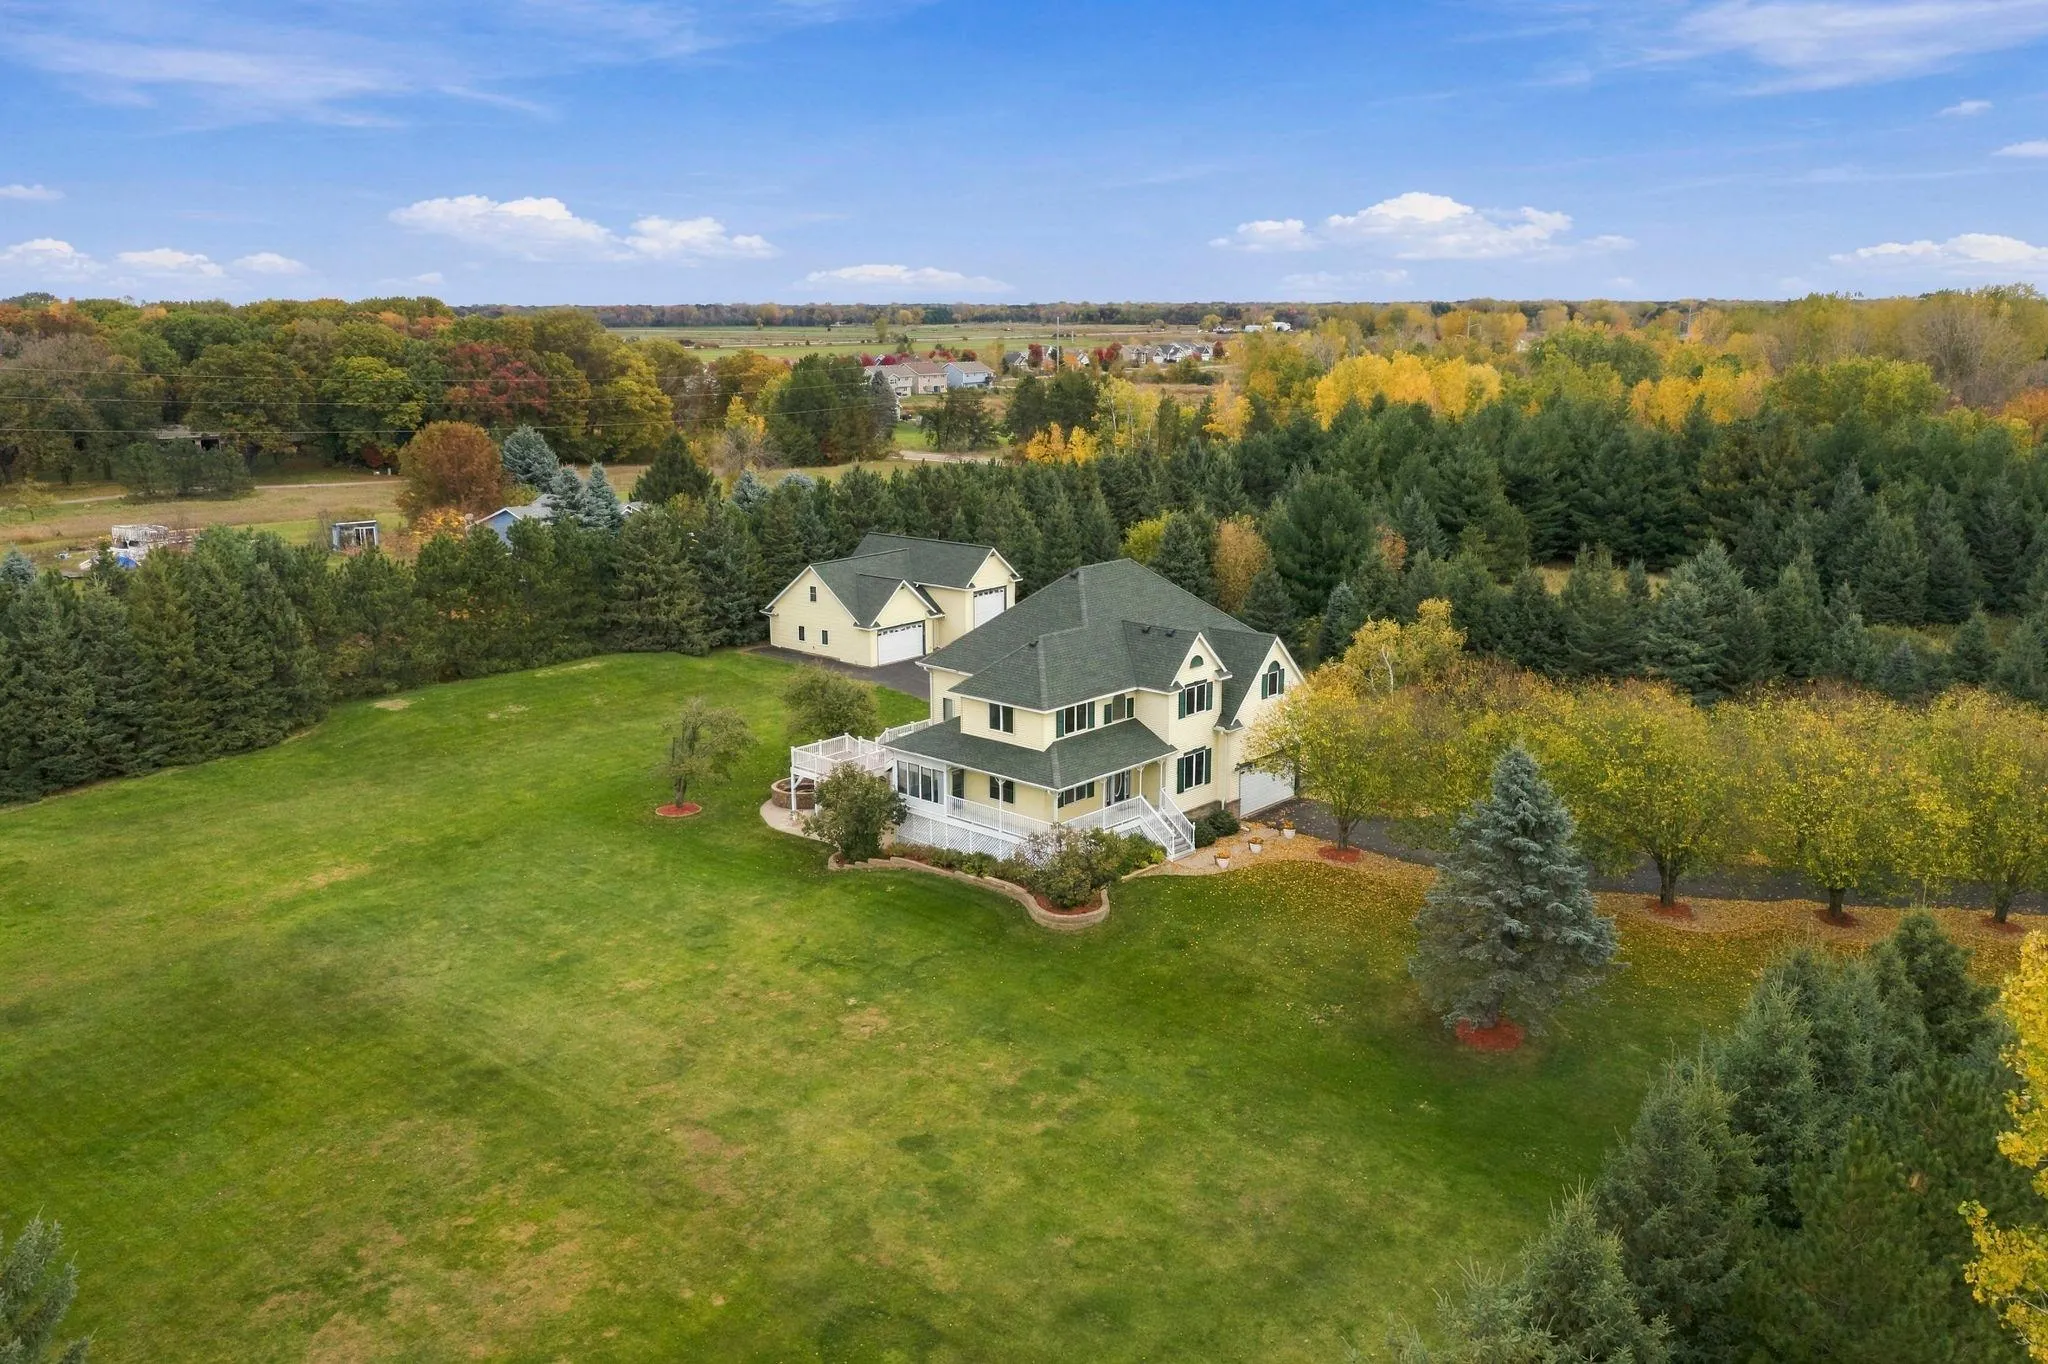 $800,000
4 bds | 4 ba | 3,510 sqft
4951 121st Ne Avenue, Blaine, MN 55449
Listing courtesy of Edina Realty, Inc.
-
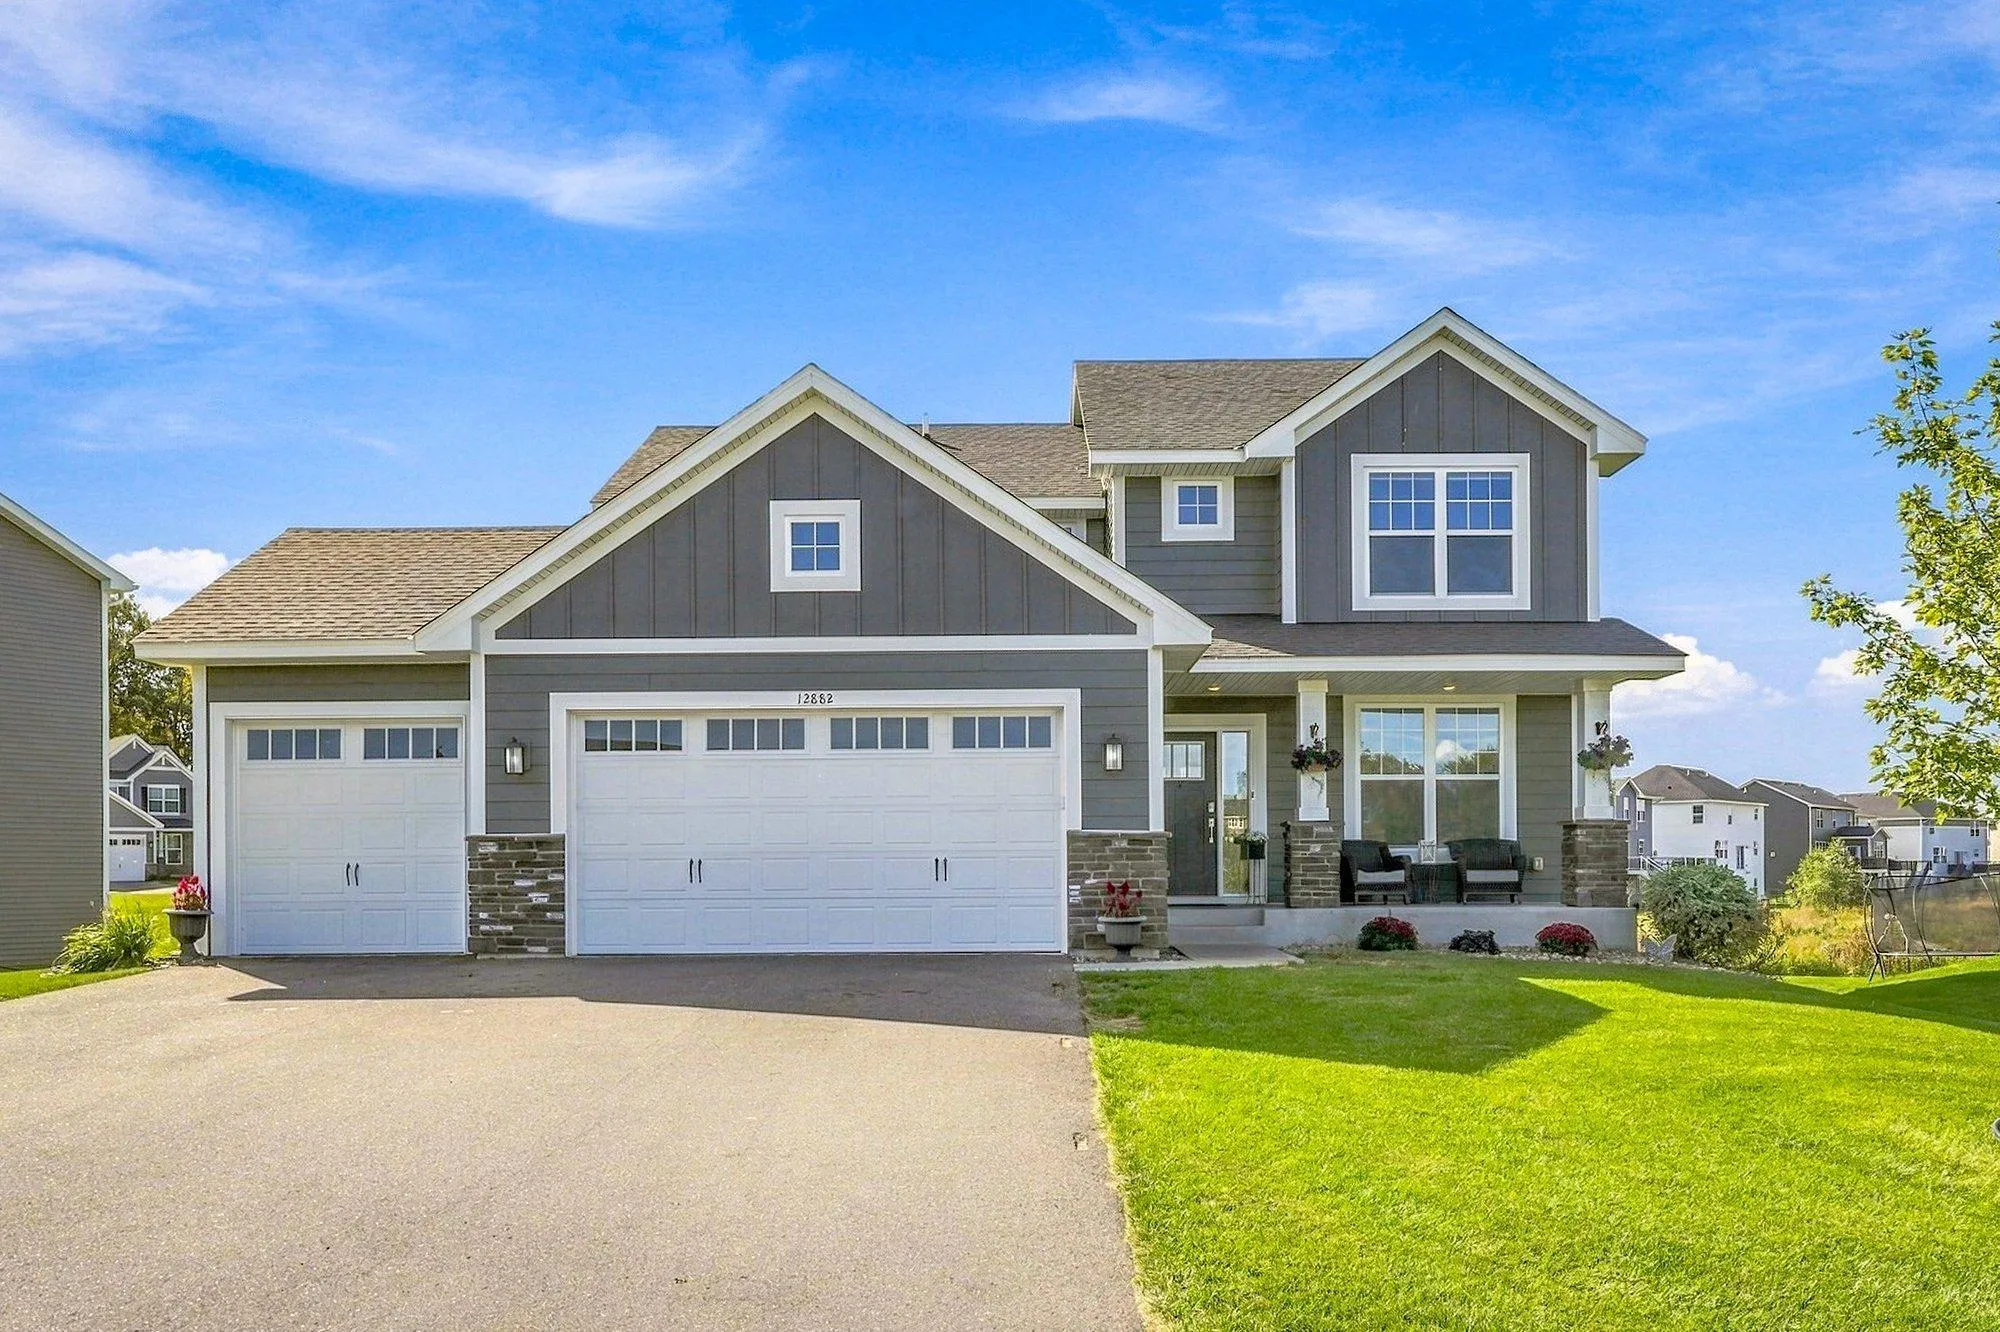 $599,900
4 bds | 3 ba | 2,271 sqft
12882 Isetta Ne Court, Blaine, MN 55449
Listing courtesy of RE/MAX Results
-
 $799,000
5 bds | 4 ba | 3,546 sqft
2578 Tournament Players S Circle, Blaine, MN 55449
Listing courtesy of Keller Williams Classic Realty
-
 $544,520
2 bds | 2 ba | 1,725 sqft
4322 132nd Ne Avenue, Blaine, MN 55449
Listing courtesy of Lennar Sales Corp
-
 $764,900
4 bds | 3 ba | 3,136 sqft
2134 120th Ne Lane, Blaine, MN 55449
Listing courtesy of Engel & Volkers Blaine
Request a tour
12309 Lever Ne Street, Blaine, MN 55449