
1 / 58
$764,900
- 4 beds
- 3 baths
- 3,136 sqft
2134 120th Ne Lane, Blaine, MN 55449
For sale Est. —/mo
- House · Single Family
- Built in 2026
- 0.19 acres lot
- $244/sqft
- 3-car garage
Overview
Open houses
- Sunday, Oct 25 12 pm–2 pm Open house
Times are Central.
MOVE IN READY! Welcome to Radisson Hills, an exclusive community located in the highly desirable city of Blaine. Proudly introducing “The James” - a masterfully crafted home by local custom builder NR Properties. This home goes beyond standard - crafted with elevated quality and a custom approach from start to finish. Every inch reflects thoughtful design and elevated finishes, hand-selected by NR’s in-house design team. The show-stopping kitchen features luxurious Quartz countertops, custom cabinetry, sleek LG appliances, open shelving, and an oversized island with bar seating. The oversized walk-in pantry is an unexpected surprise, adding style to the space while amplifying storage. Step into the owner’s suite through elegant French doors, perfectly framed by designer sconce lighting. Inside, a walk-in closet with organization that’s as functional as it is fabulous. Ope. Not you mistaking your own bathroom for a spa. The space feels like it’s straight out of a spa catalog, truly! Downstairs is a dream! Whether hosting game night or binging a cozy movie marathon, this lower level delivers. The spacious open concept living area offers flexibility for lounging, gaming, or entertaining, while a non-conforming room provides the perfect nook for a home office, or creative space. The custom bar is a true showpiece, featuring Quartz countertops, statement wallpaper backsplash, under-cabinet lighting, and dedicated wine storage that makes for a grape spot to display your favorite bottle. Step outside to enjoy yard games and soak in beautiful pond views from your private walk-out patio. The curb appeal is absolutely striking. The exterior showcases LP siding paired with eye-catching accents at the entry, framing in a stunning statement door. Expansive Andersen Bronze windows and 8-foot sliding glass doors flood the home with sunlight throughout the day. As for location - Blaine is bursting with lifestyle perks. From scenic trails, beaches, and championship golf to the renowned National Sports Center, there’s something for everyone. Coming soon: “Downtown Blaine”, a vibrant new development featuring pickleball courts, mini golf, breweries, restaurants, and top-tier shopping. There truly is no place quite like this home, or this city. Welcome to life at The James, where luxury living meets a fun, easy lifestyle in all the best ways.
Facts & features
Interior
- Bedrooms: 4
- Bathrooms: 3 (2 full, 1 three-quarter)
- Finished sqft: 3,136
- Above grade sqft: 1,724
- Below grade sqft: 1,412
- Basement: Drain Tiled, Finished, Walkout
- Heating: Forced Air
- Cooling: Central Air
- Appliances: Air-To-Air Exchanger, Dishwasher, Dryer, Microwave, Range, Refrigerator, Washer
- Laundry: Main Level
- Fireplaces: 2
Property
- Parking: Attached Garage
- Garage spaces: 3
- Lot size: 0.19 acres
- Lot dimensions: common
- Lot features: Tree Coverage - Light
- Exterior features: Stone, Vinyl
Construction
- Home type: House (Single Family)
- Levels: One
- Year built: 2026
- New construction: Yes
- Exterior: Concrete
- Roof: Asphalt
Utilities
- Sewer: City Sewer/Connected
- Water: City Water/Connected
Taxes & location
- Annual taxes: $1,616 (2026)
- County: Anoka
- School district: Spring Lake Park
Listing
- Status: For sale
- Listed: Oct 14, 2026
- Days on market: 7
- MLS #: 7159763
Monthly payment
—/mo
An example, not a loan offer. Taxes and HOA dues come from the listing when known; home insurance is a rough estimate. Mortgage insurance is not included. Your rate depends on your lender and credit.
Location
Nearby homes
-
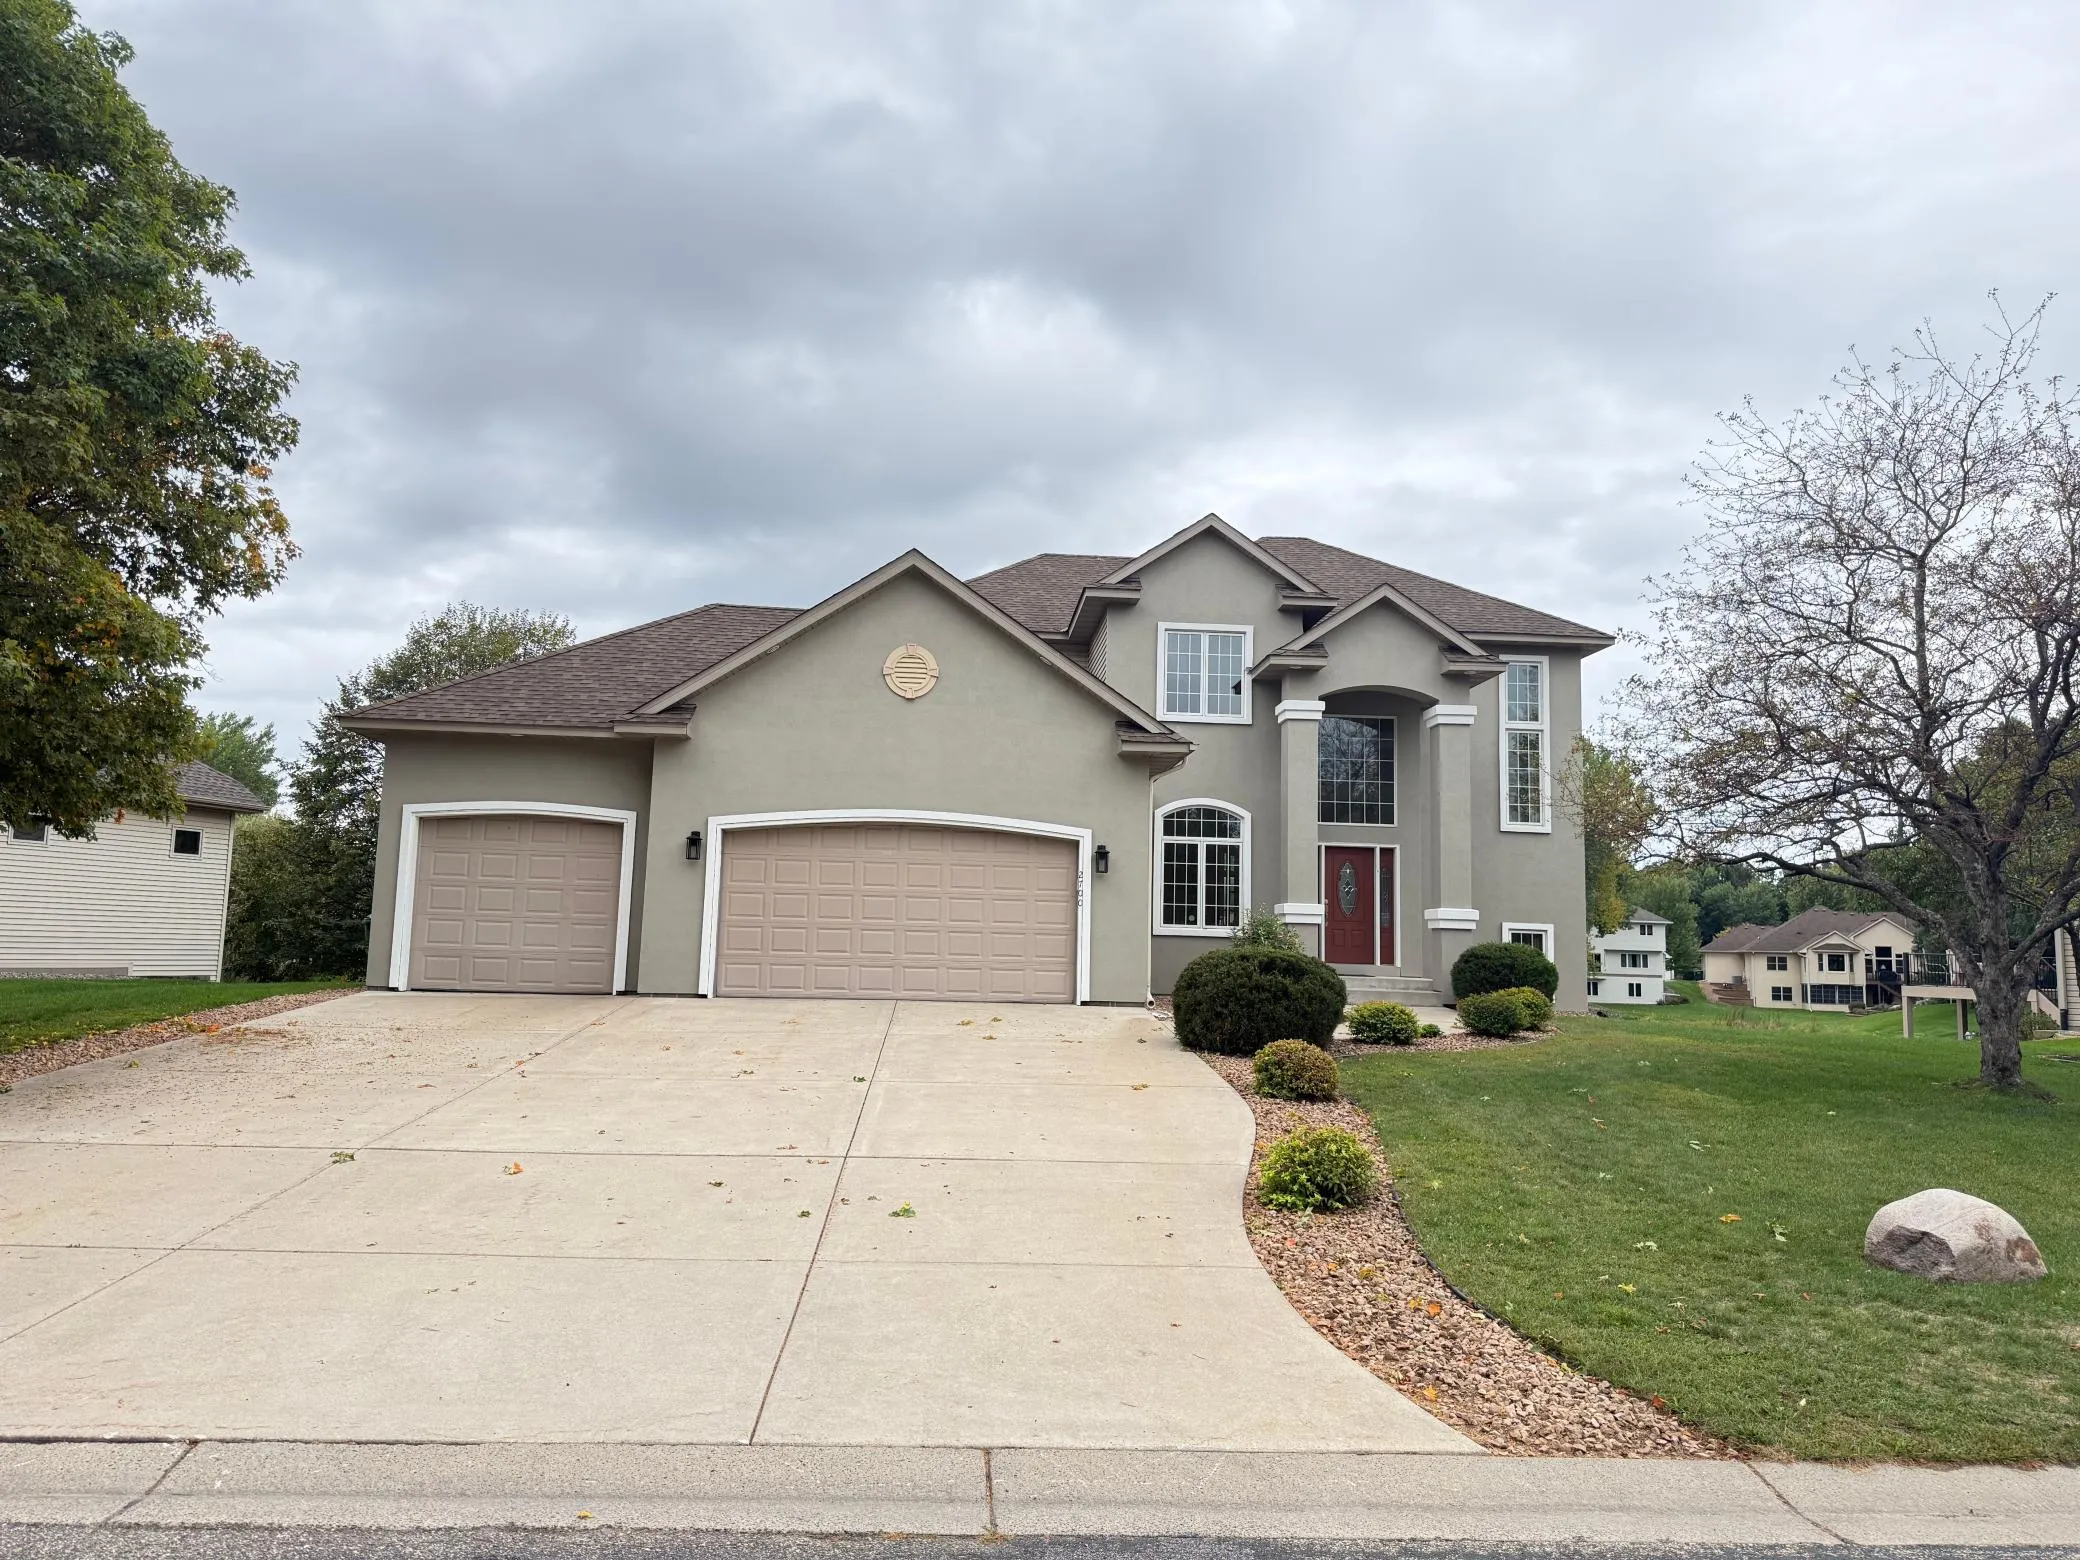 $614,900
3 bds | 3 ba | 2,582 sqft
2700 105th Ne Avenue, Blaine, MN 55449
Listing courtesy of National Realty Guild
-
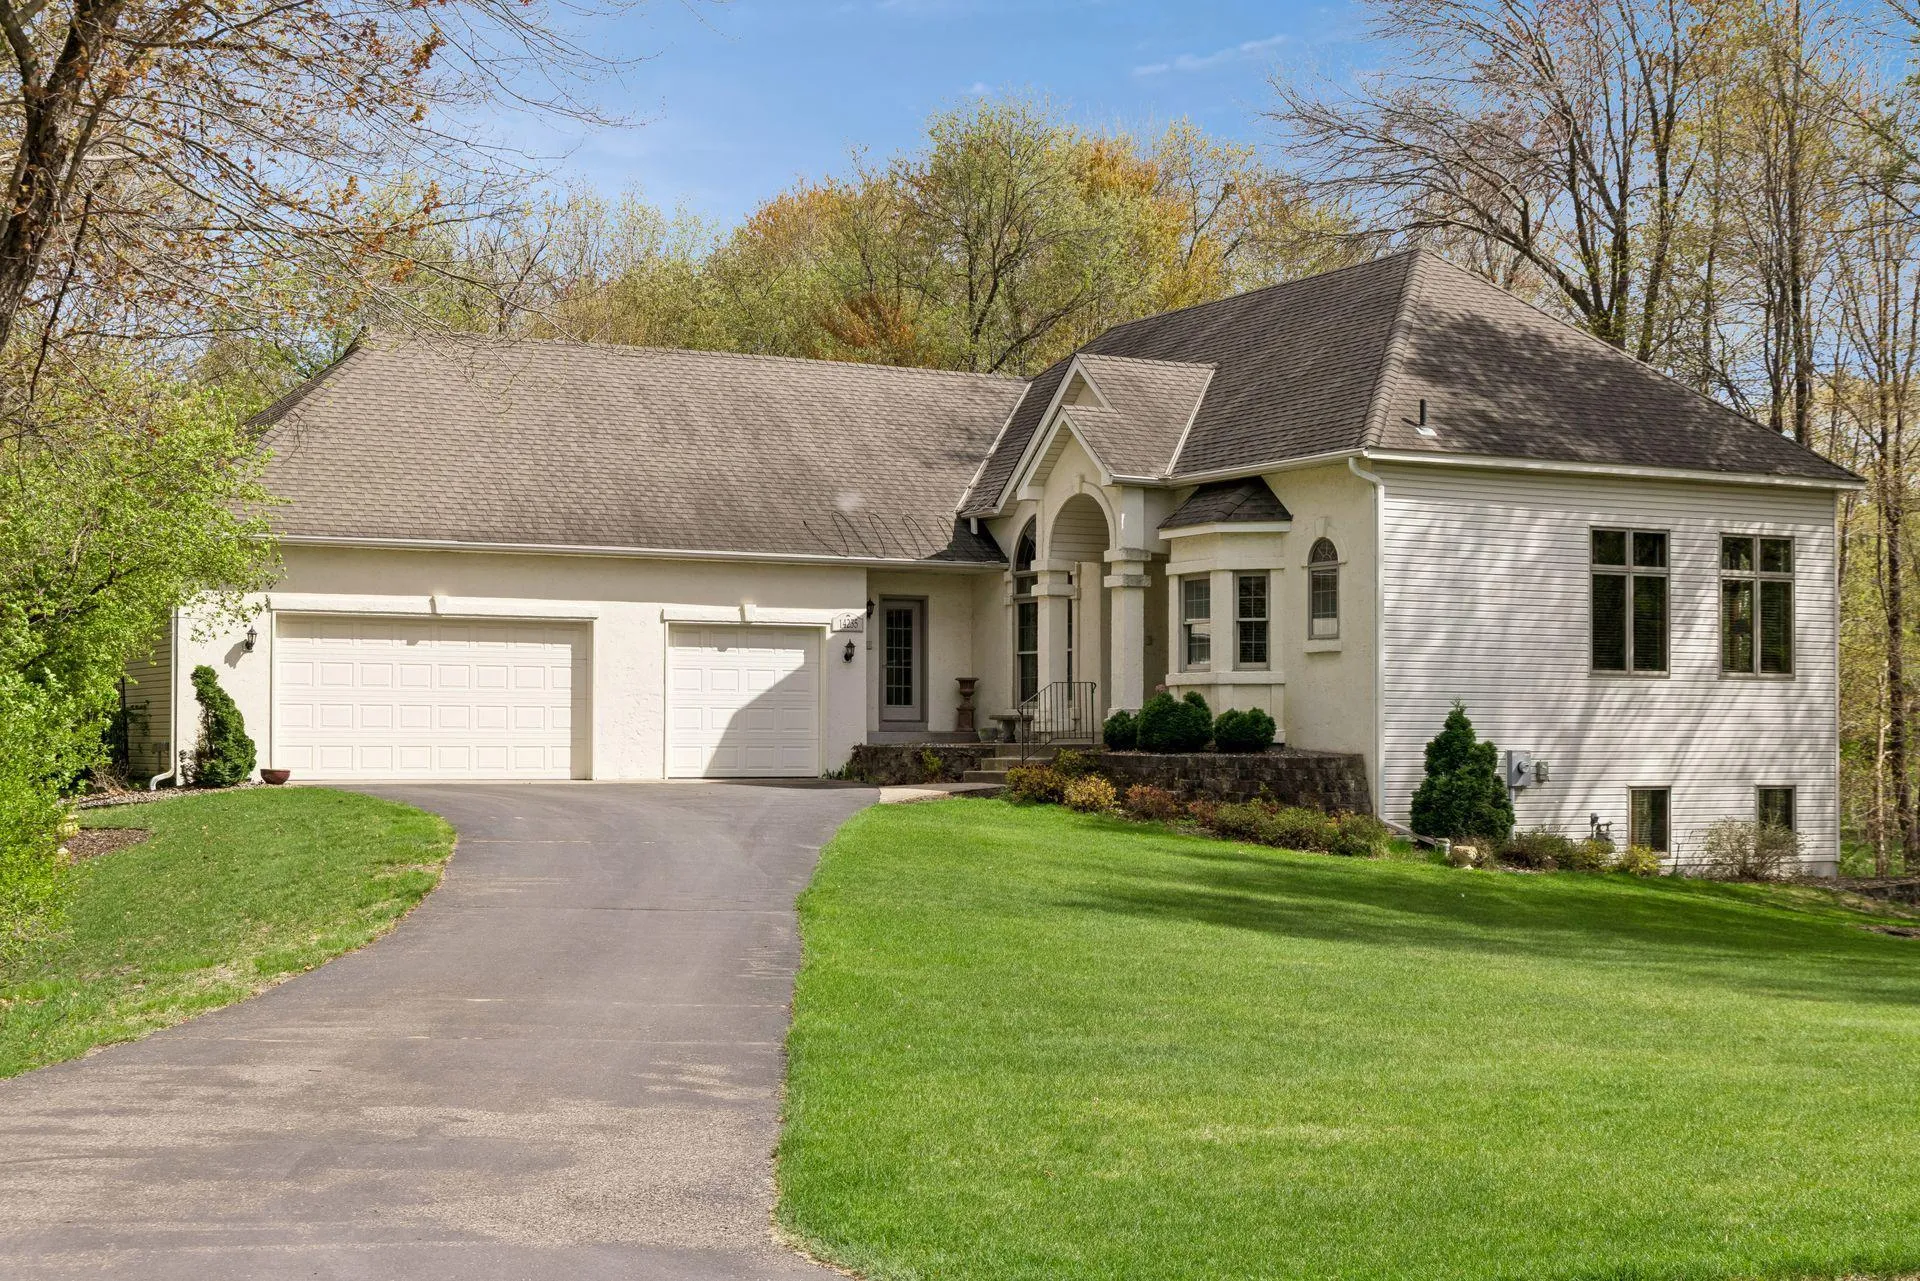 $625,000
4 bds | 4 ba | 3,748 sqft
14235 Isanti Ne Street, Ham Lake, MN 55304
Listing courtesy of Realty Inc
-
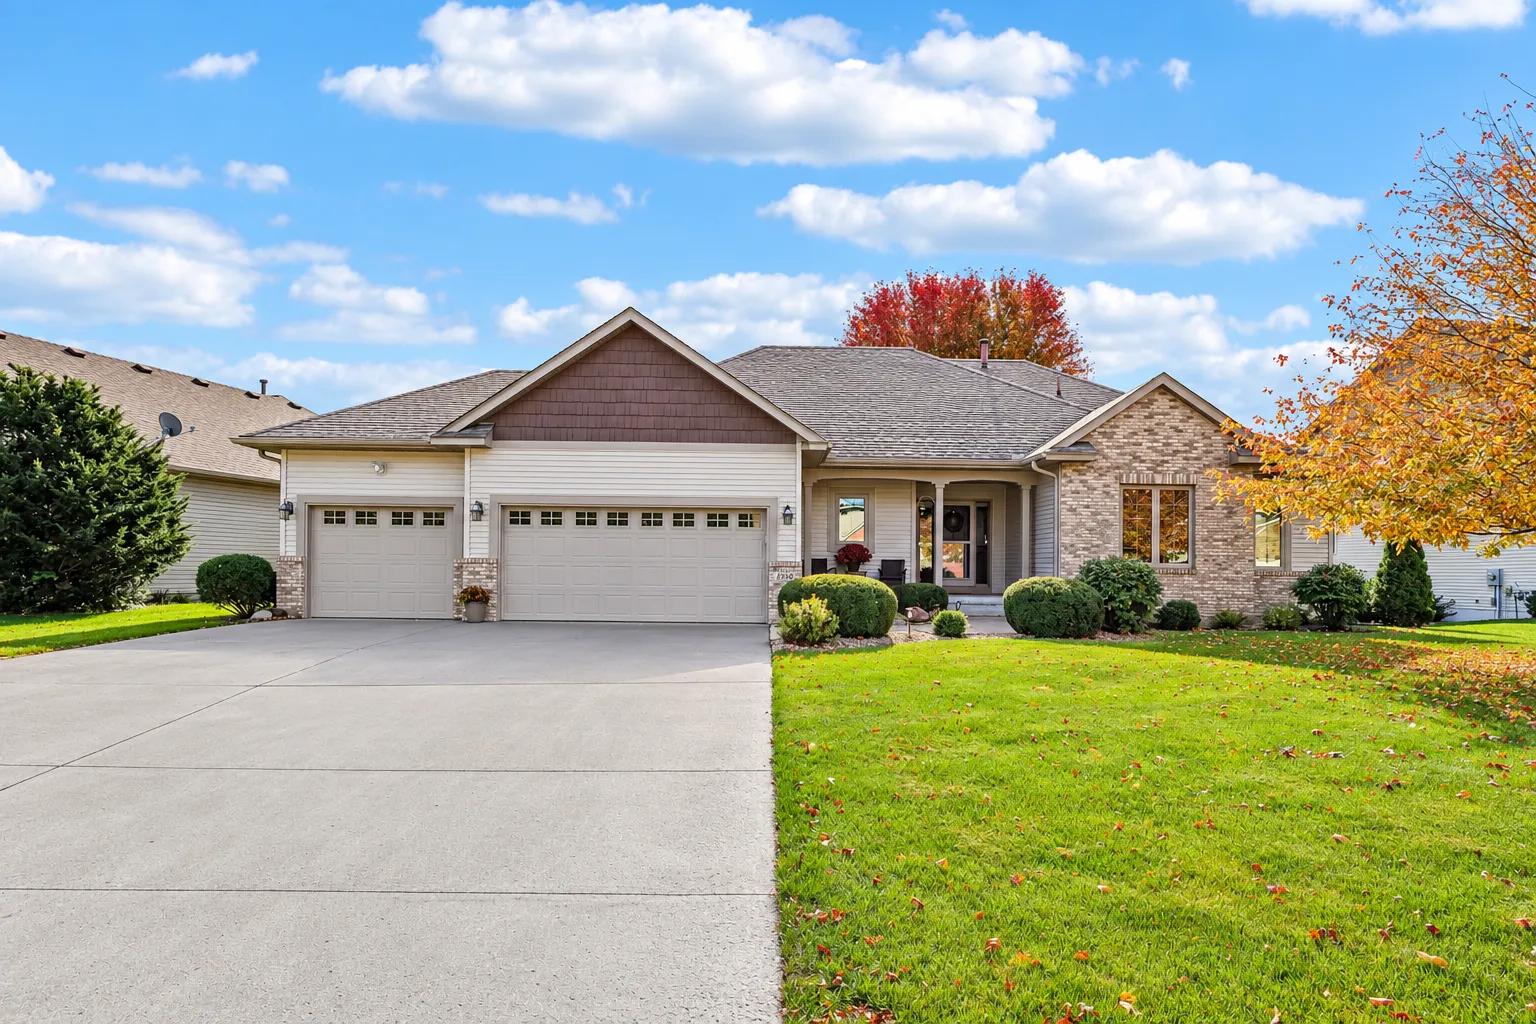 $549,900
3 bds | 3 ba | 2,450 sqft
2350 Quail Creek Ne Parkway, Blaine, MN 55449
Listing courtesy of RE/MAX Results
-
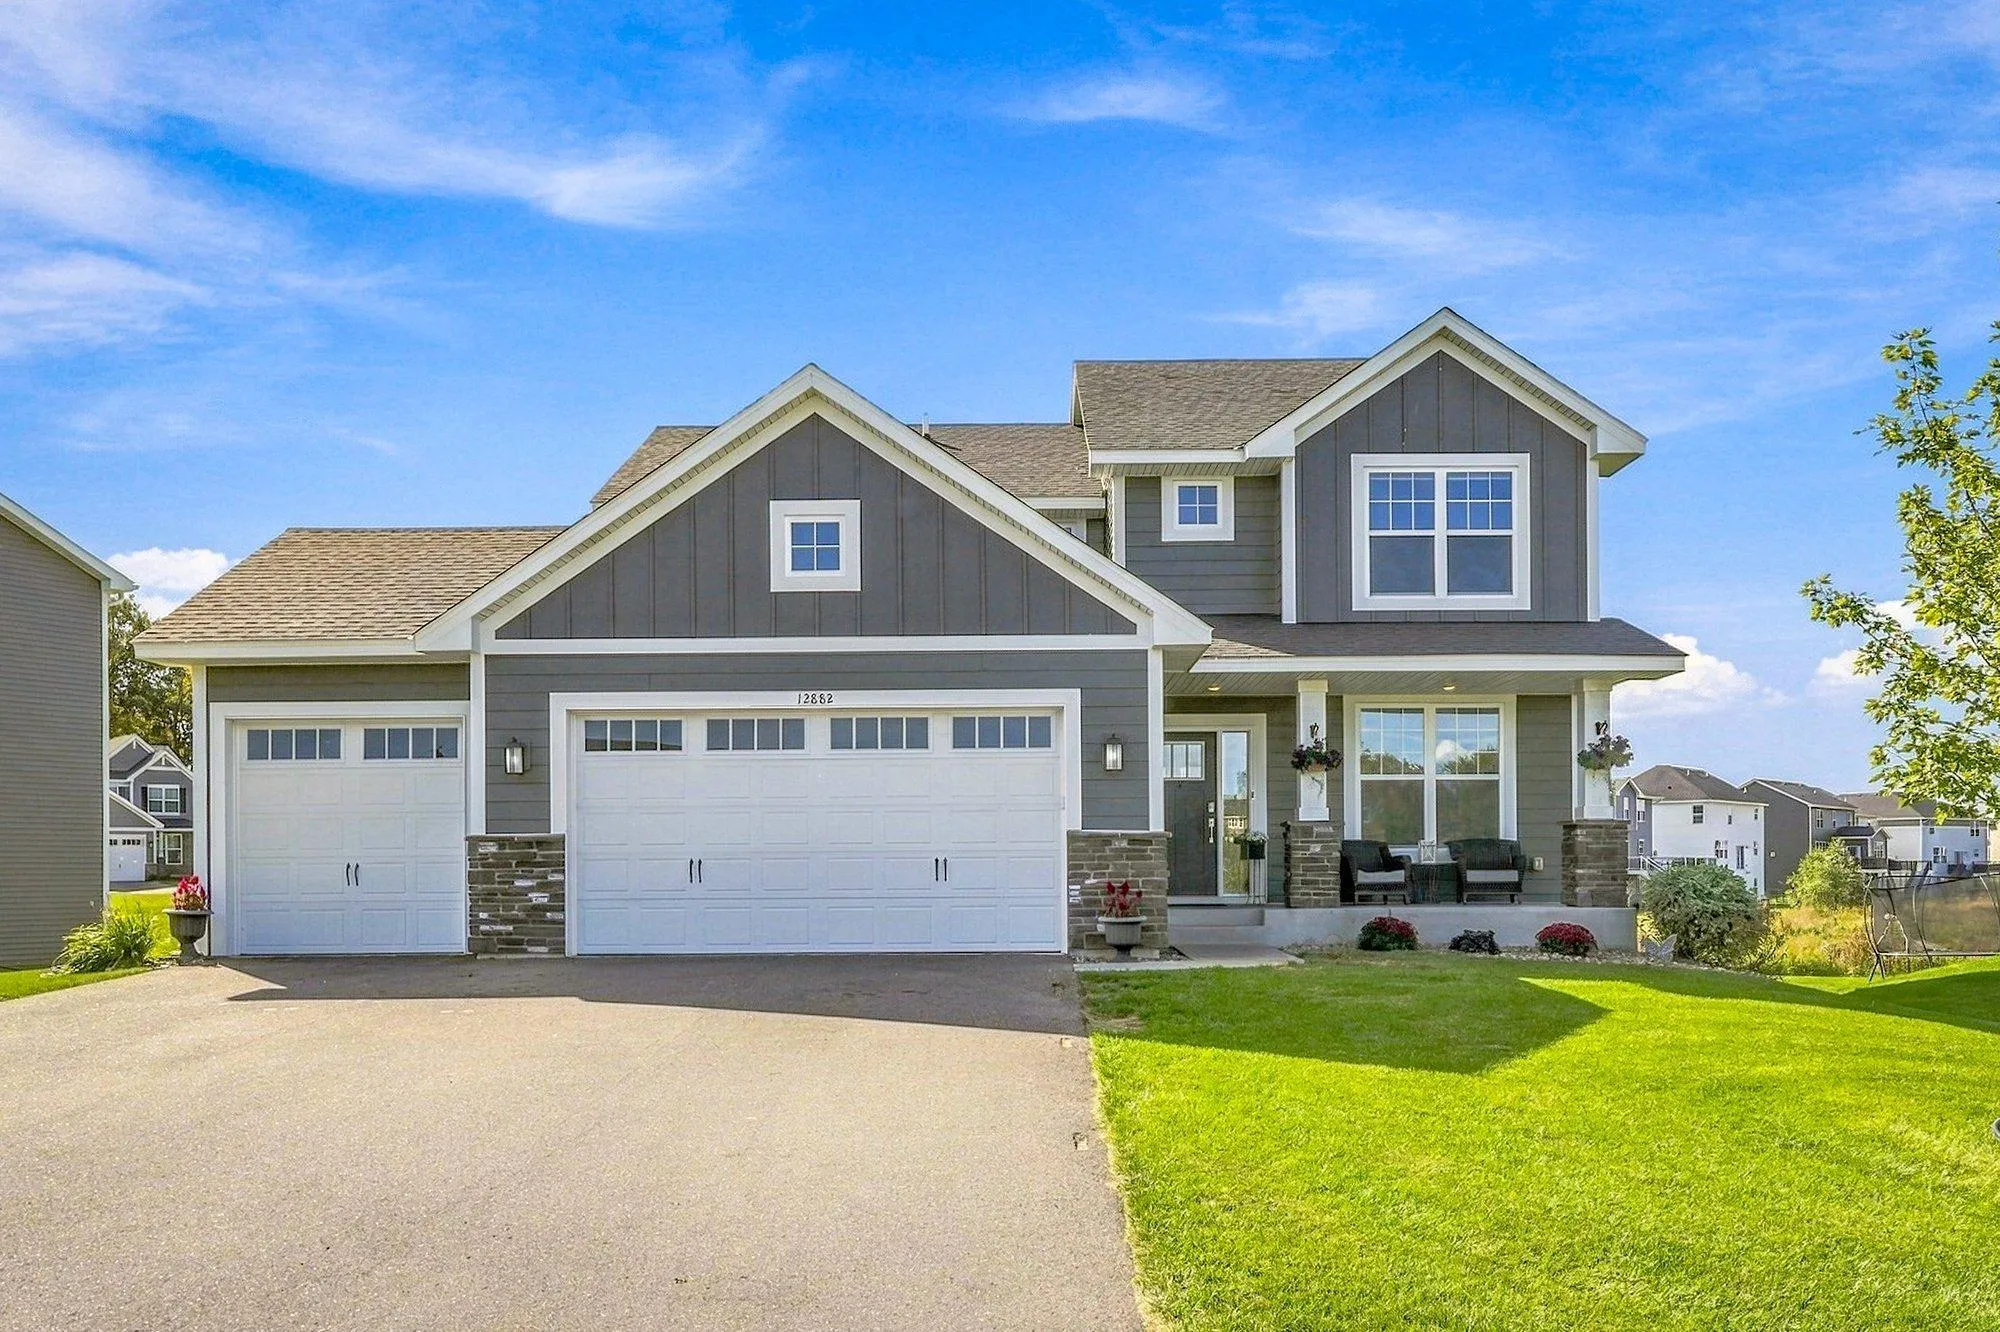 $599,900
4 bds | 3 ba | 2,271 sqft
12882 Isetta Ne Court, Blaine, MN 55449
Listing courtesy of RE/MAX Results
-
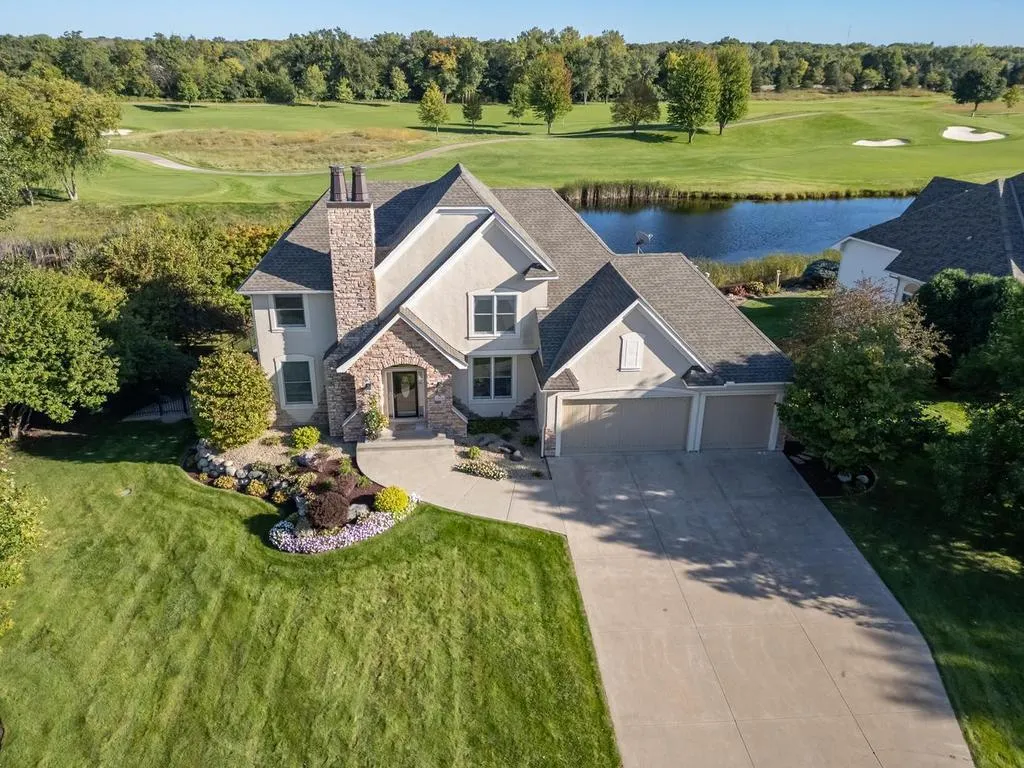 $799,000
5 bds | 4 ba | 3,546 sqft
2578 Tournament Players S Circle, Blaine, MN 55449
Listing courtesy of Keller Williams Classic Realty
-
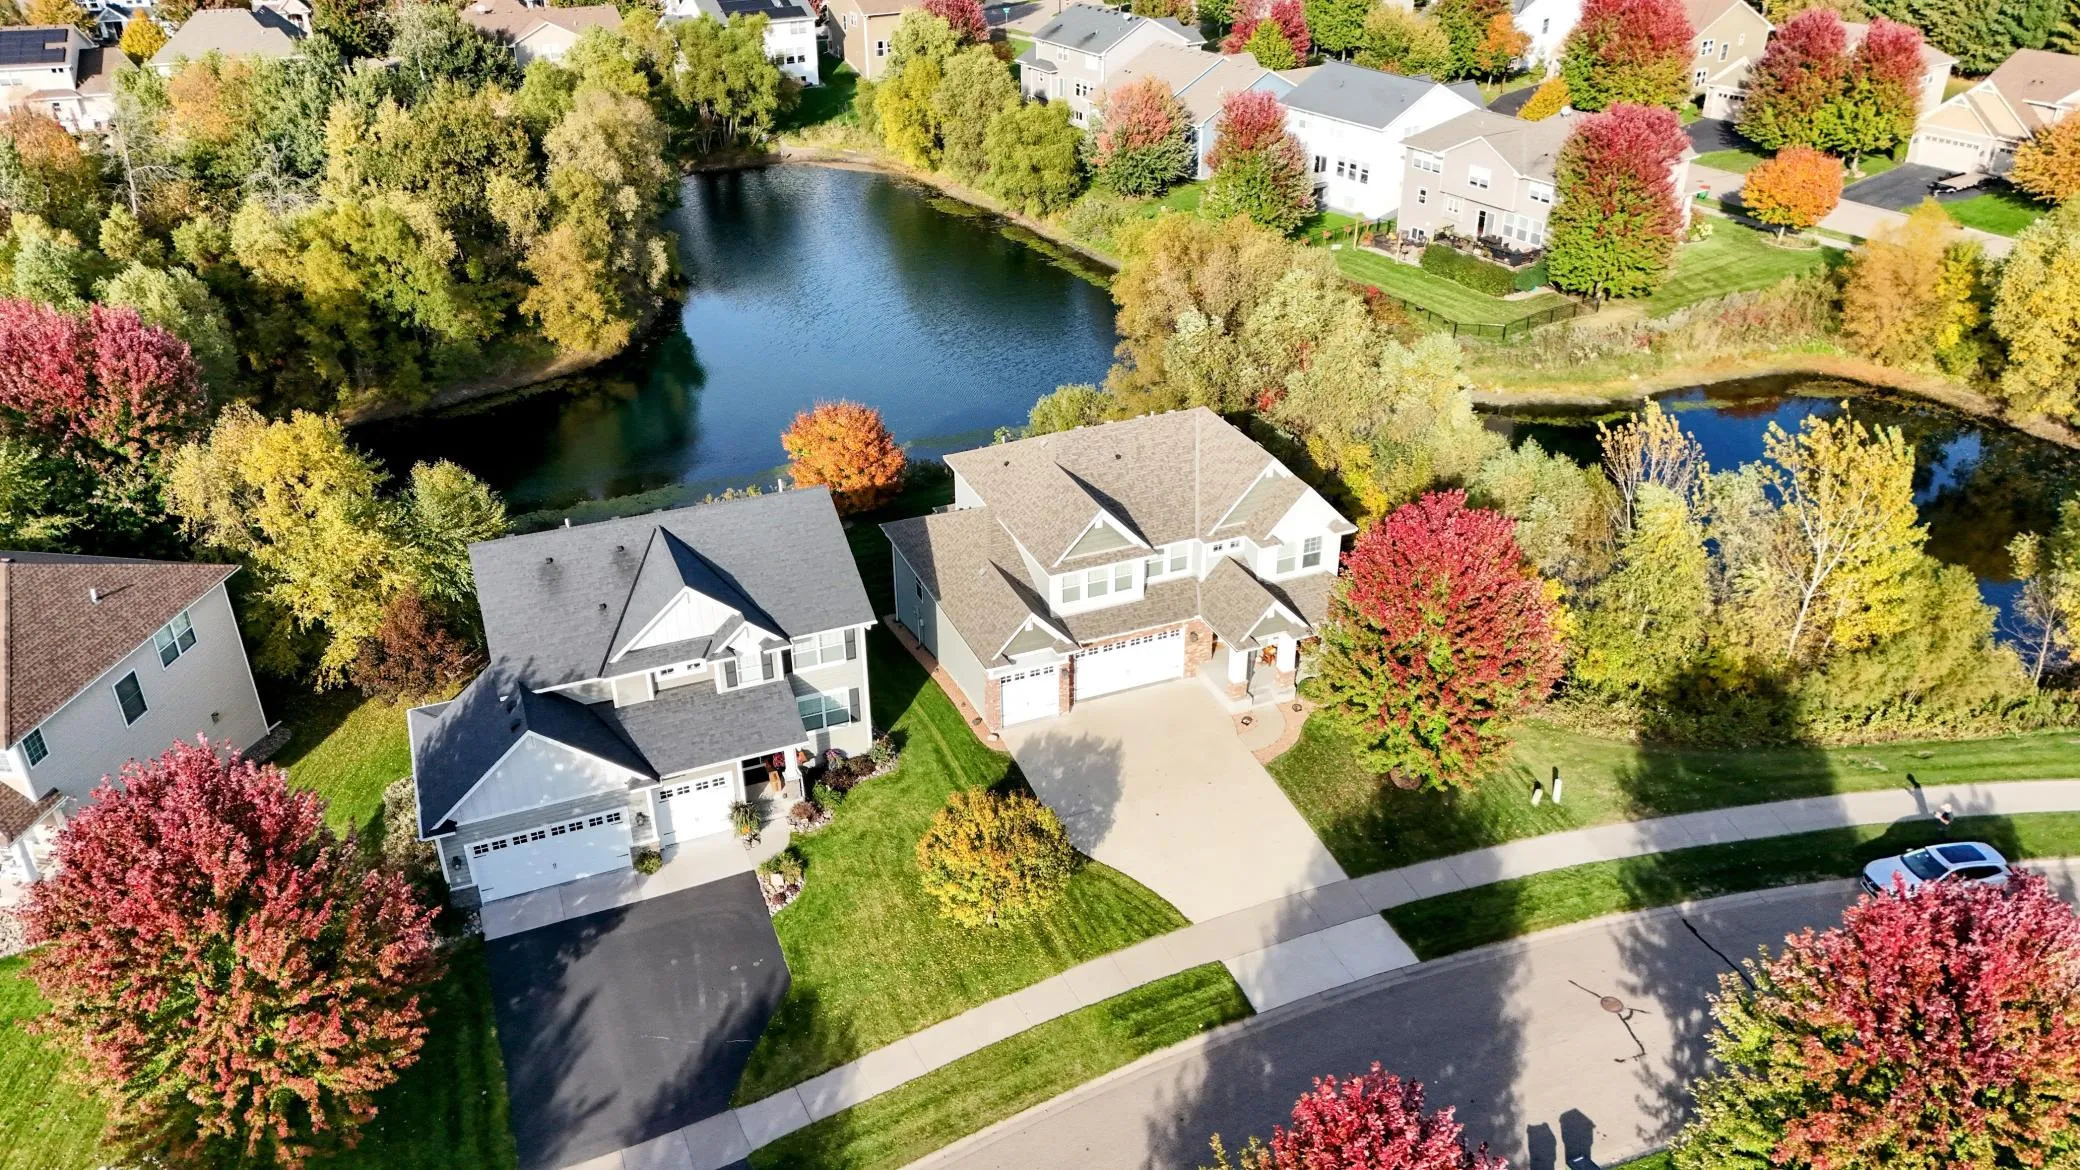 $640,000
5 bds | 4 ba | 3,636 sqft
12734 Alamo Ne Street, Blaine, MN 55449
Listing courtesy of Keller Williams Select Realty
-
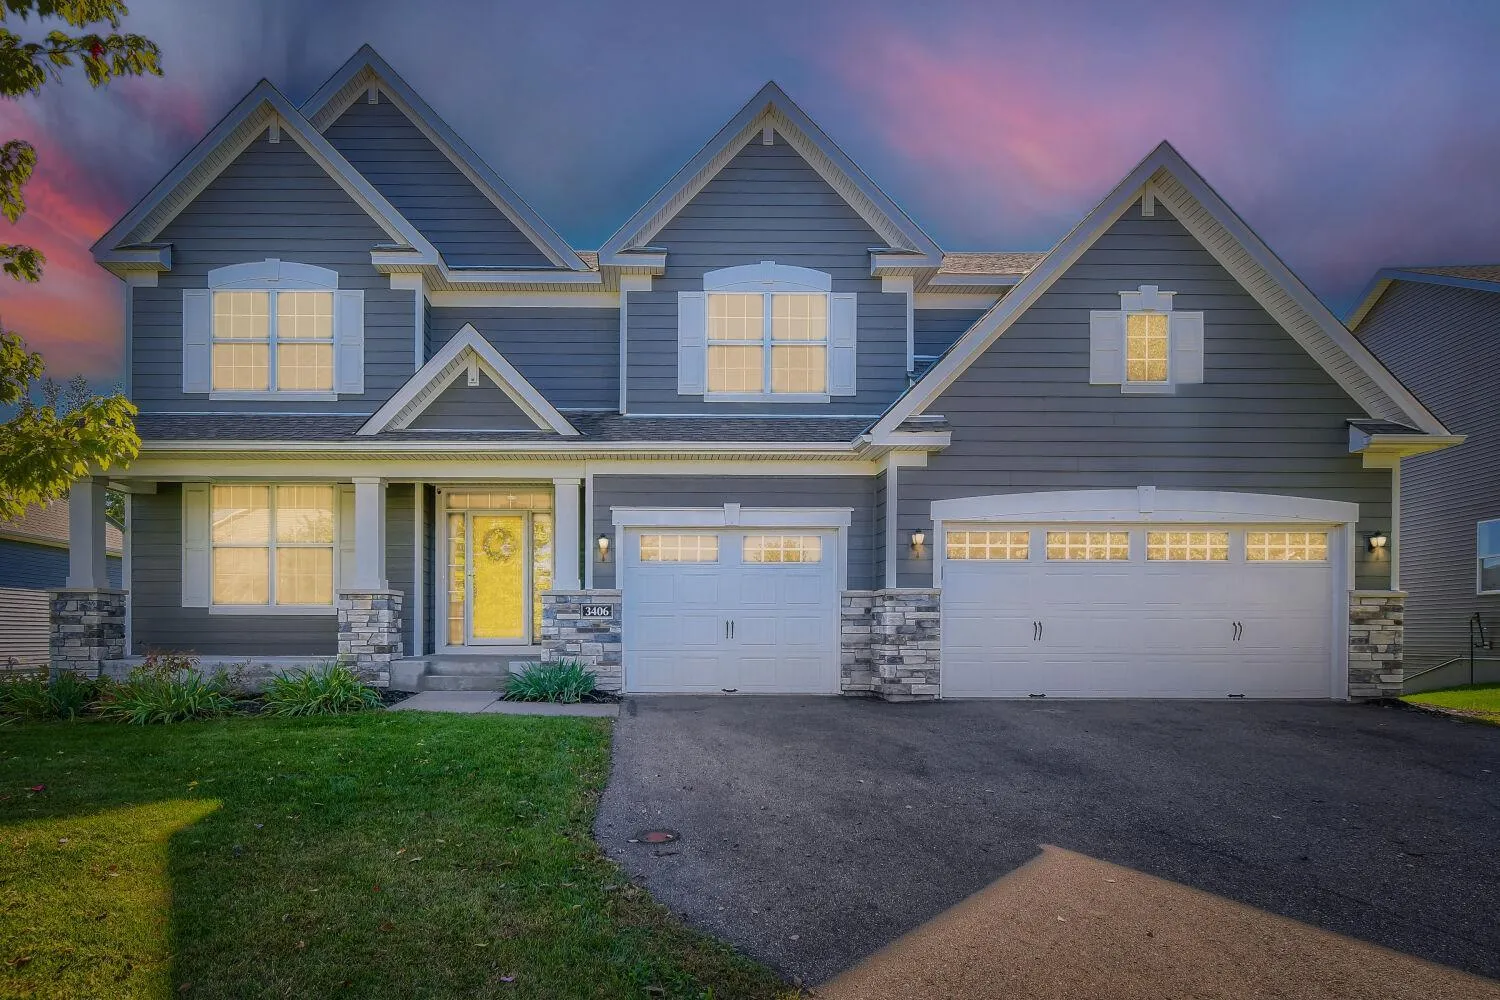 $729,900
6 bds | 6 ba | 4,599 sqft
3406 129th Ne Avenue, Blaine, MN 55449
Listing courtesy of Five Star Realty LLC
-
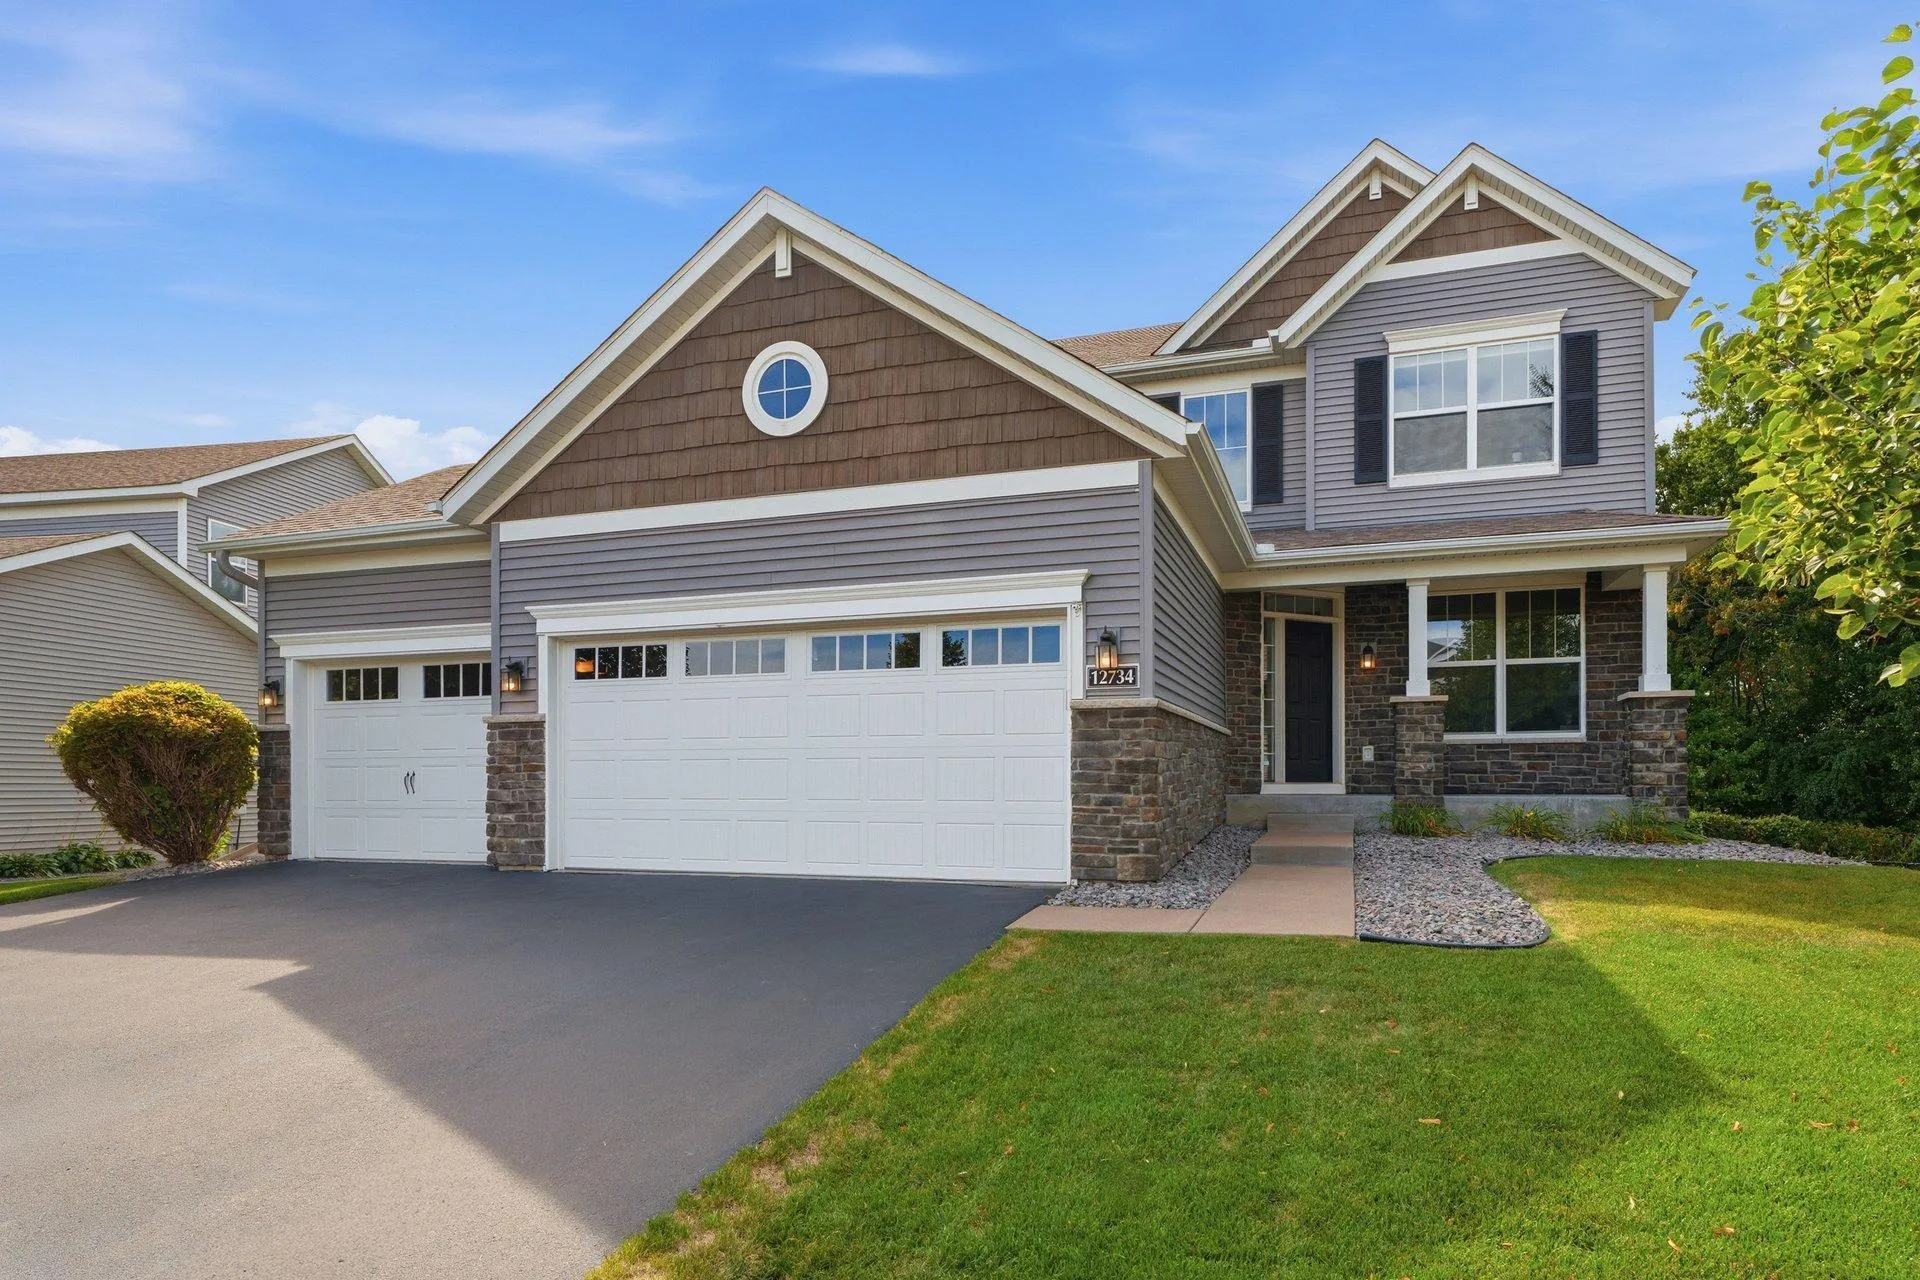 $600,000
5 bds | 4 ba | 3,230 sqft
12734 Legacy Creek Ne Parkway, Blaine, MN 55449
Listing courtesy of RE/MAX Advantage Plus
Request a tour
2134 120th Ne Lane, Blaine, MN 55449