
1 / 67
$599,900
- 4 beds
- 4 baths
- 3,096 sqft
14246 Garden N Way, Hugo, MN 55038
For sale Est. —/mo
- House · Single Family
- Built in 2007
- 0.18 acres lot
- $194/sqft
- $106/mo HOA
- 2-car garage
Overview
Nestled in the heart of Victor Gardens, where classic Americana architecture meets modern convenience, this charming home combines timeless design with thoughtful updates inside and out.
Enjoy peace of mind with a fresh remodel throughout: ALL NEW flooring (including Anderson Tuftex Ultra Plus carpet and LVP plank), fresh paint in the bedrooms, and NEW light fixtures. The freshly painted exterior and welcoming front porch overlook Arbre Park, creating an inviting spot to relax or chat with neighbors.
Inside, the open-concept main level offers a sun-filled living room with a cozy gas fireplace, flowing into a well-appointed kitchen with genuine hardwood floors, granite countertops, stainless steel appliances, and a spacious pantry. Upstairs, you’ll find 3 bedrooms, including a generous primary suite with double vanity, soaking tub, separate shower, and oversized walk-in closet. The upper-level laundry adds everyday convenience.
The finished lower level provides even more living space with a large family room, additional bedroom, full bathroom, and two secret doors disguised as bookshelves—a fun, unexpected touch. Step outside to a 12x20 stamped concrete patio framed by lush plantings, creating a tranquil garden retreat. An oversized 2.5-car rear-entry garage offers excellent storage and room for a workshop.
Recent mechanical upgrades include a 2025 Trane 97% efficiency furnace and 3-ton A/C for comfort and efficiency. Victor Gardens residents enjoy exclusive amenities such as parks, trails, and a private neighborhood pool. With its park-front setting, architectural charm, and comprehensive updates, this home is a true Victor Gardens gem.
Facts & features
Interior
- Bedrooms: 4
- Bathrooms: 4 (3 full, 1 half)
- Finished sqft: 3,096
- Above grade sqft: 2,227
- Below grade sqft: 869
- Basement: Daylight/Lookout Windows, Drain Tiled, Egress Window(s), Finished, Full, Storage Space, Sump Pump
- Heating: Forced Air, Fireplace(s)
- Cooling: Central Air
- Appliances: Air-To-Air Exchanger, Chandelier, Dishwasher, Disposal, Dryer, Gas Water Heater, Microwave, Range, Refrigerator, Stainless Steel Appliances, Washer, Water Softener Owned
- Laundry: Laundry Room, Upper Level
- Fireplaces: 1 (Family Room, Gas)
Property
- Parking: Attached Garage, Concrete, Garage Door Opener, Insulated Garage
- Garage spaces: 2
- Lot size: 0.18 acres
- Lot dimensions: 52 X 148 X 52 X 148
- Lot features: Tree Coverage - Medium
- Exterior features: Cement Board
- Fencing: None
- Pool: Below Ground, Heated, Outdoor, Shared
Construction
- Home type: House (Single Family)
- Levels: Two
- Year built: 2007
- Exterior: Frame
- Roof: Age Over 8 Years, Asphalt, Pitched
Utilities
- Sewer: City Sewer/Connected
- Water: City Water/Connected
Community & HOA
- Subdivision: Victor Gardens
- HOA fee: $106/mo ($317 quarterly)
- HOA includes: Professional Mgmt, Recreation Facility, Sanitation, Shared Amenities
- Amenities: Tennis Courts, Trail(s)
Taxes & location
- Annual taxes: $5,743 (2025)
- County: Washington
- School district: White Bear Lake
Listing
- Status: For sale
- Listed: Oct 9, 2026
- Days on market: 11
- MLS #: 7157543
Monthly payment
—/mo
An example, not a loan offer. Taxes and HOA dues come from the listing when known; home insurance is a rough estimate. Mortgage insurance is not included. Your rate depends on your lender and credit.
Location
Nearby homes
-
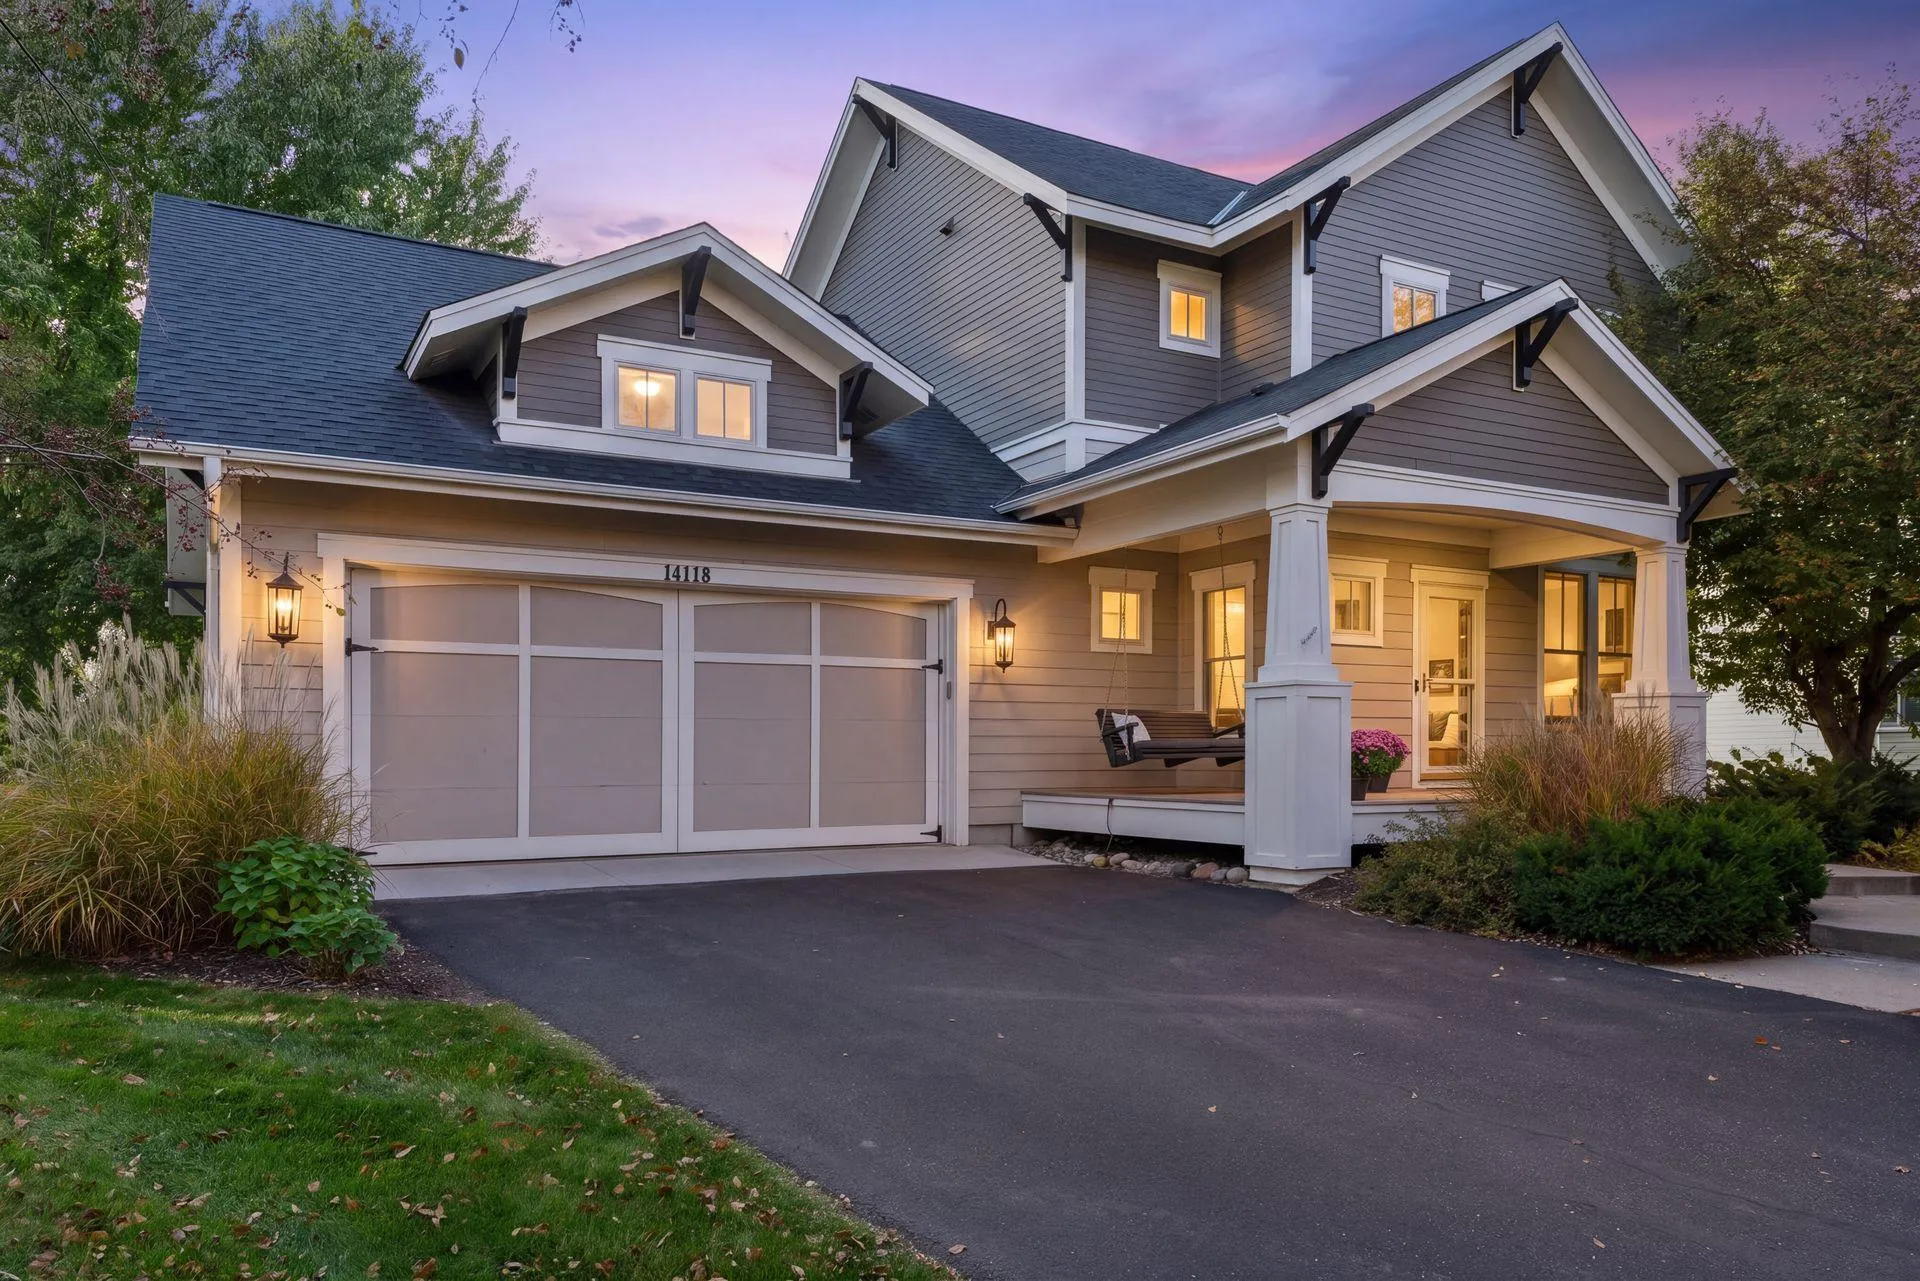 $635,000
4 bds | 4 ba | 2,941 sqft
14118 Jardin N Avenue, Hugo, MN 55038
Listing courtesy of LaBelle Real Estate Group Inc
-
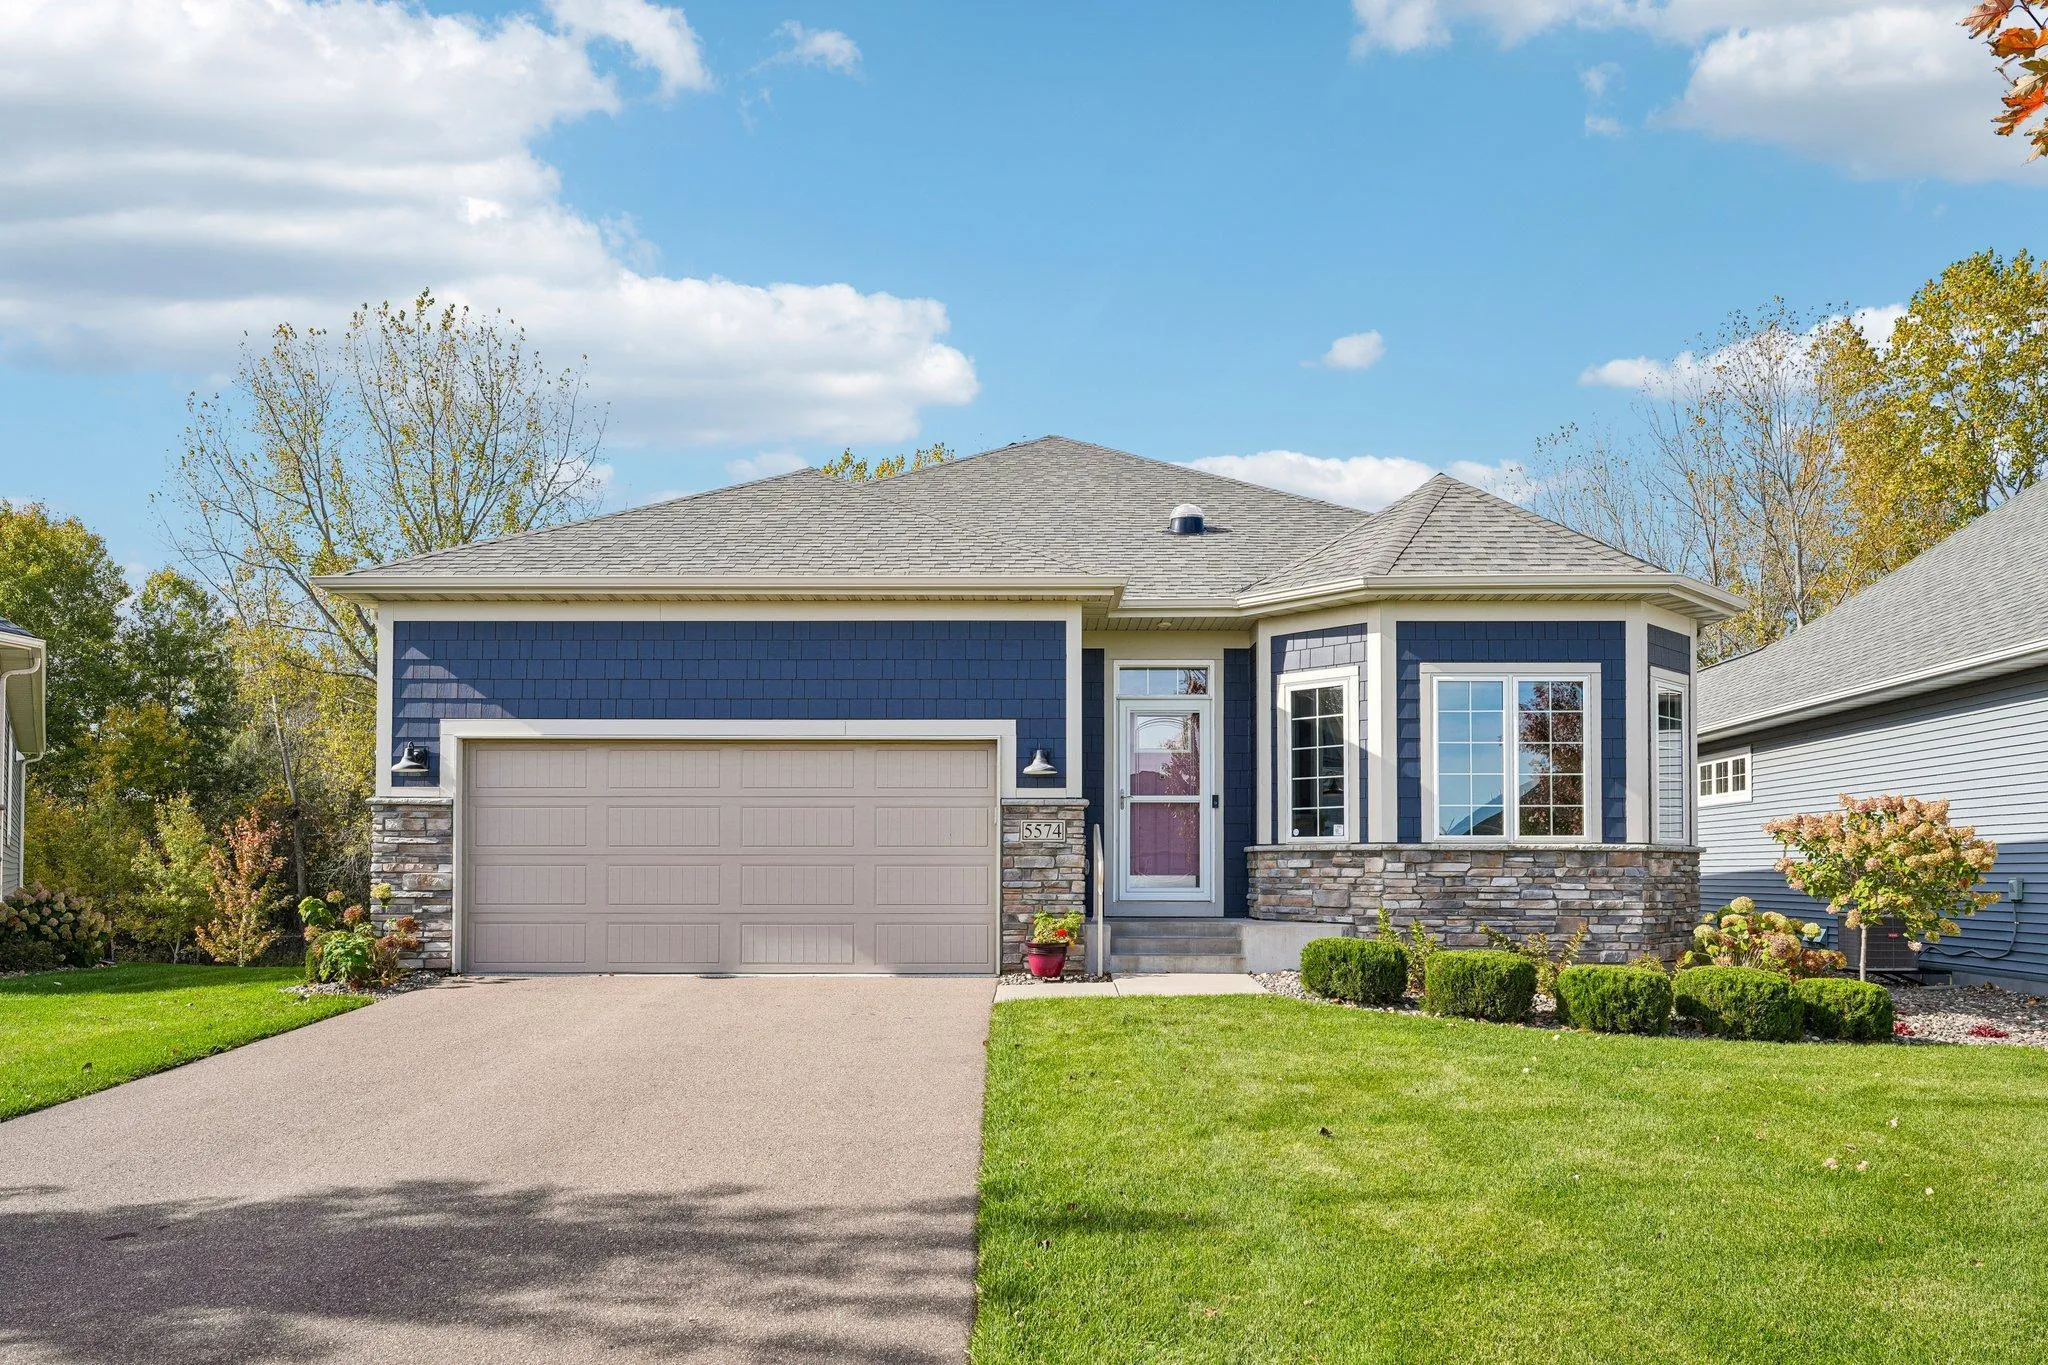 $625,000
3 bds | 3 ba | 2,957 sqft
5574 135th N Street, Hugo, MN 55038
Listing courtesy of eXp Realty
-
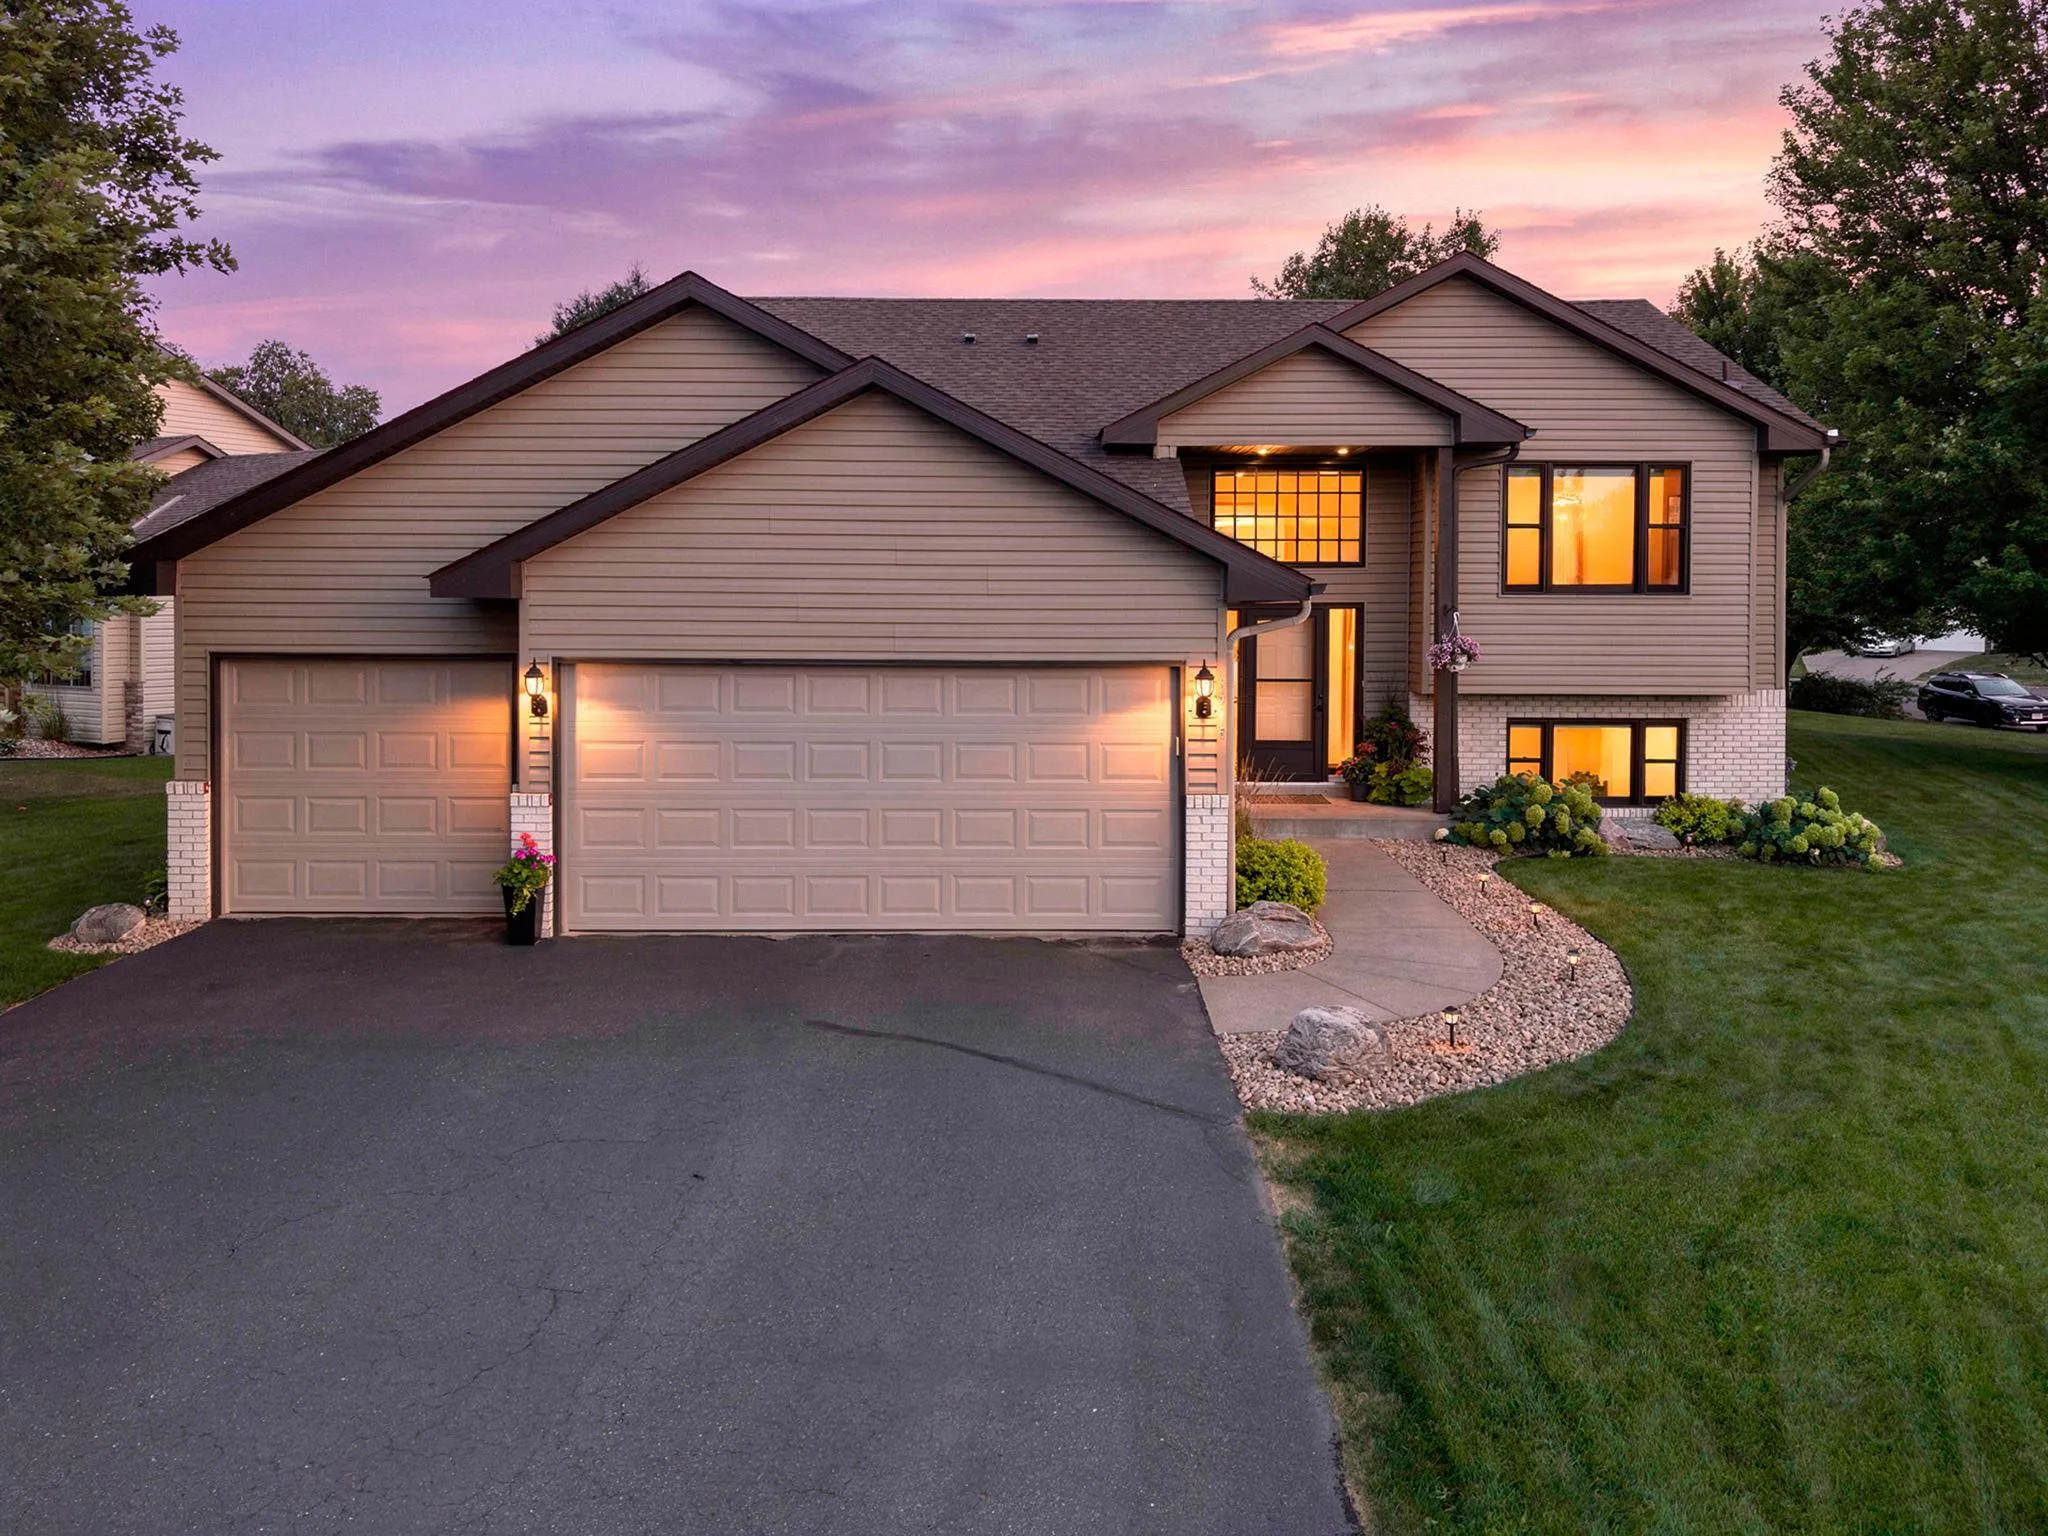 $425,000
3 bds | 3 ba | 2,147 sqft
5715 159th N Street, Hugo, MN 55038
Listing courtesy of RE/MAX Results
-
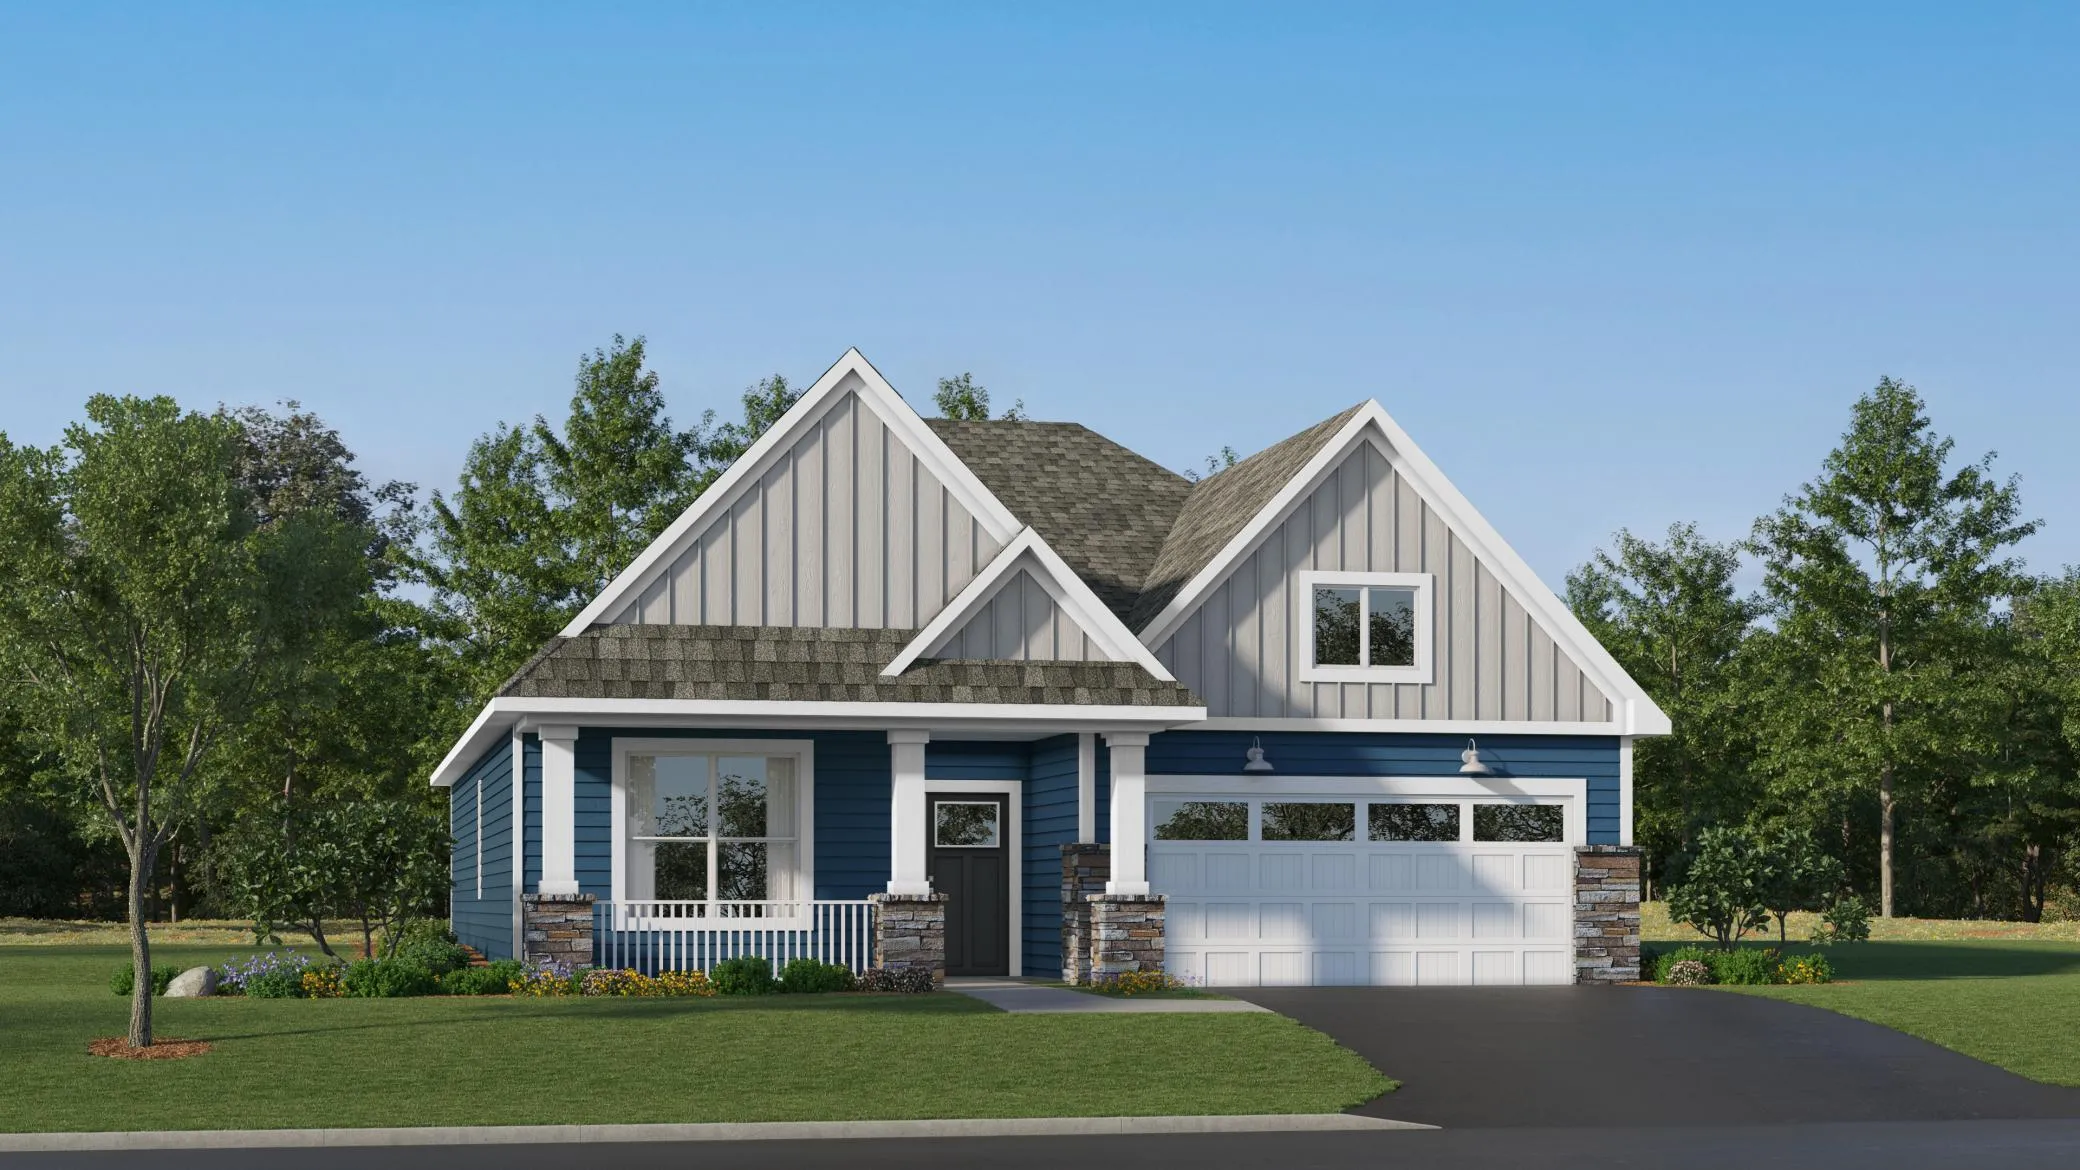 $479,565
3 bds | 2 ba | 1,734 sqft
2194 Traverse Drive, Lino Lakes, MN 55014
Listing courtesy of Lennar Sales Corp
-
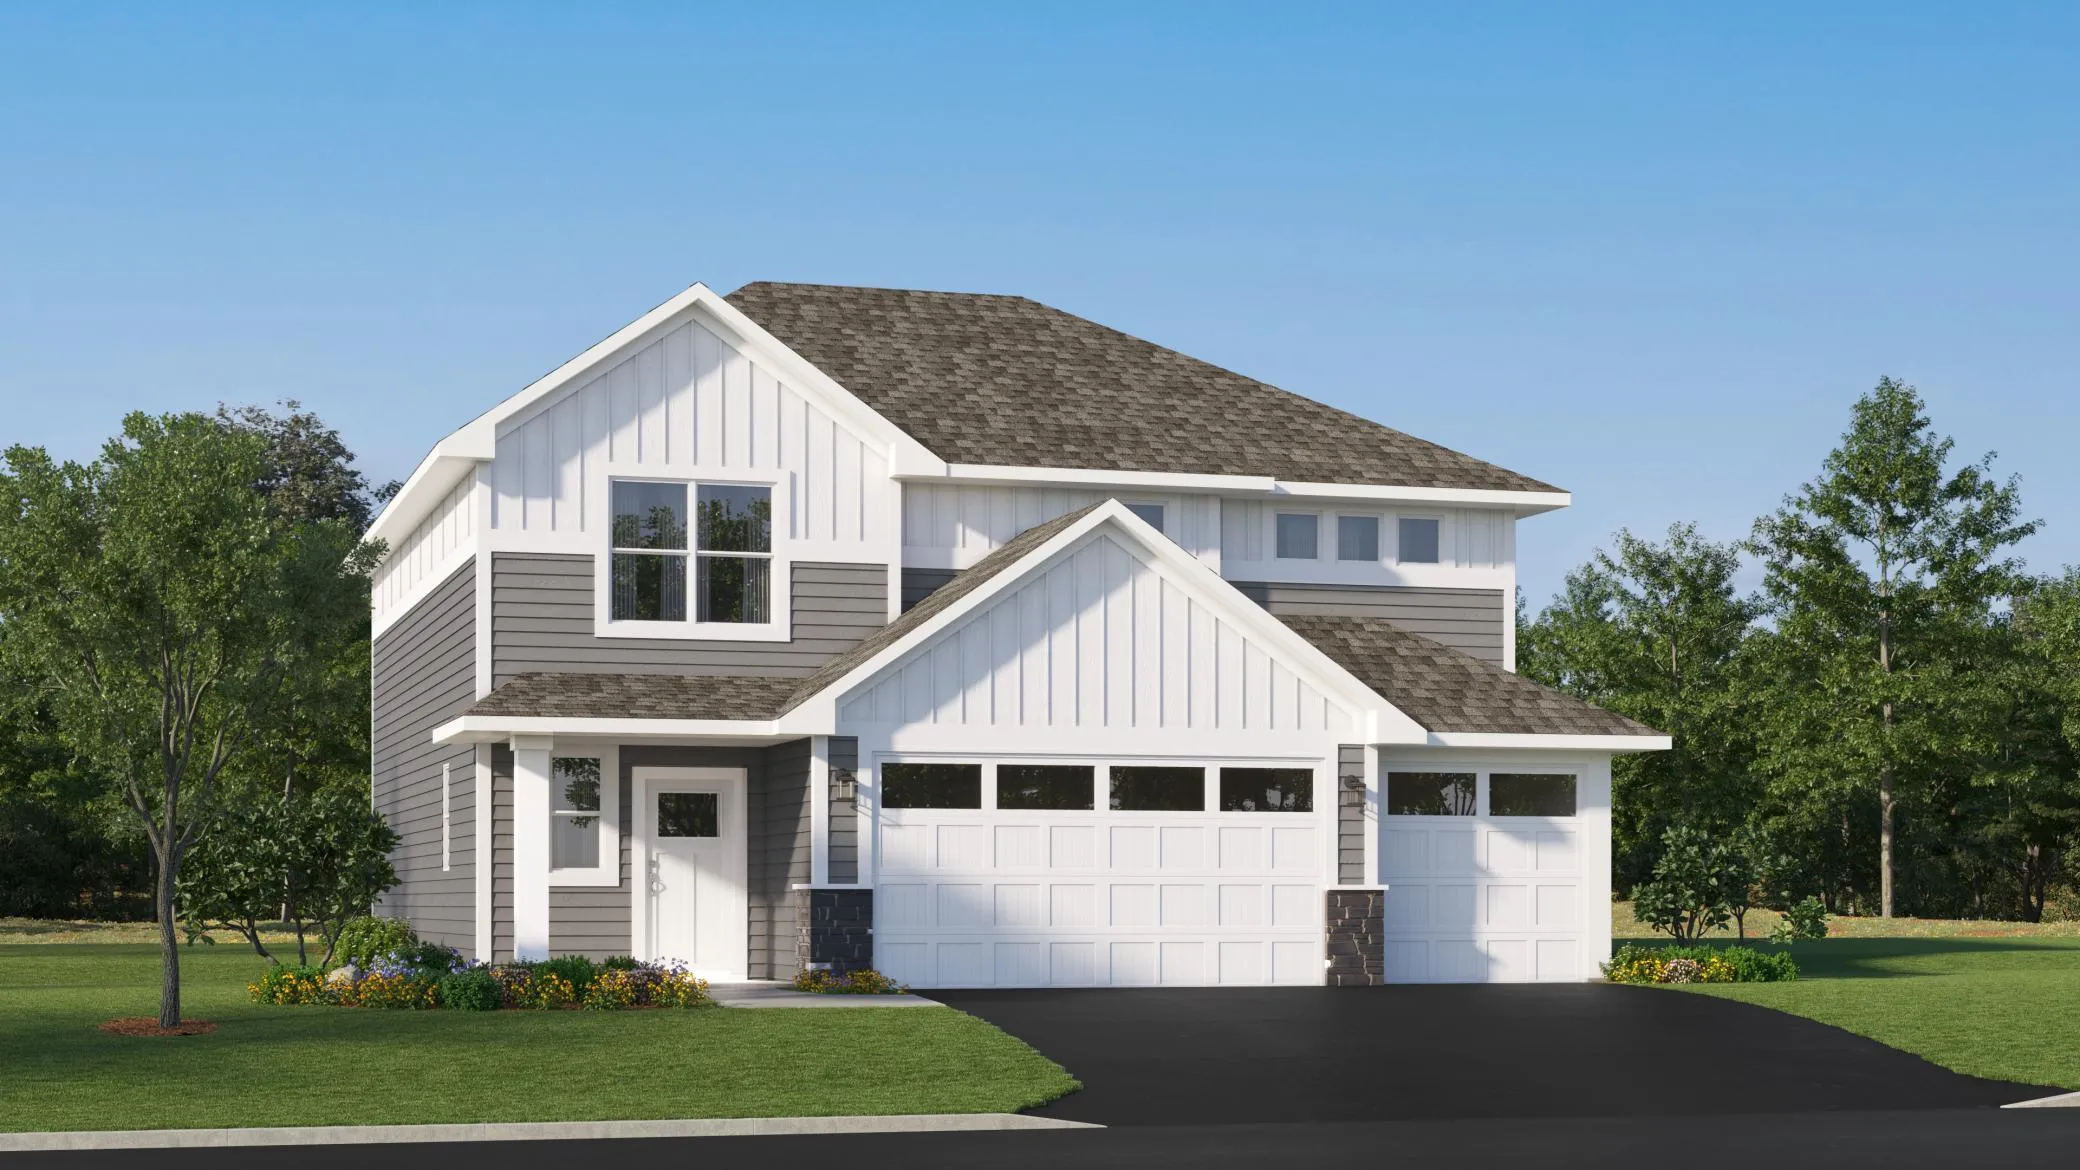 $511,585
4 bds | 3 ba | 2,517 sqft
7624 Lotus Lane, Lino Lakes, MN 55038
Listing courtesy of Lennar Sales Corp
-
 $615,000
4 bds | 3 ba | 2,692 sqft
2105 Itasca Circle, Lino Lakes, MN 55038
Listing courtesy of Edina Realty, Inc.
-
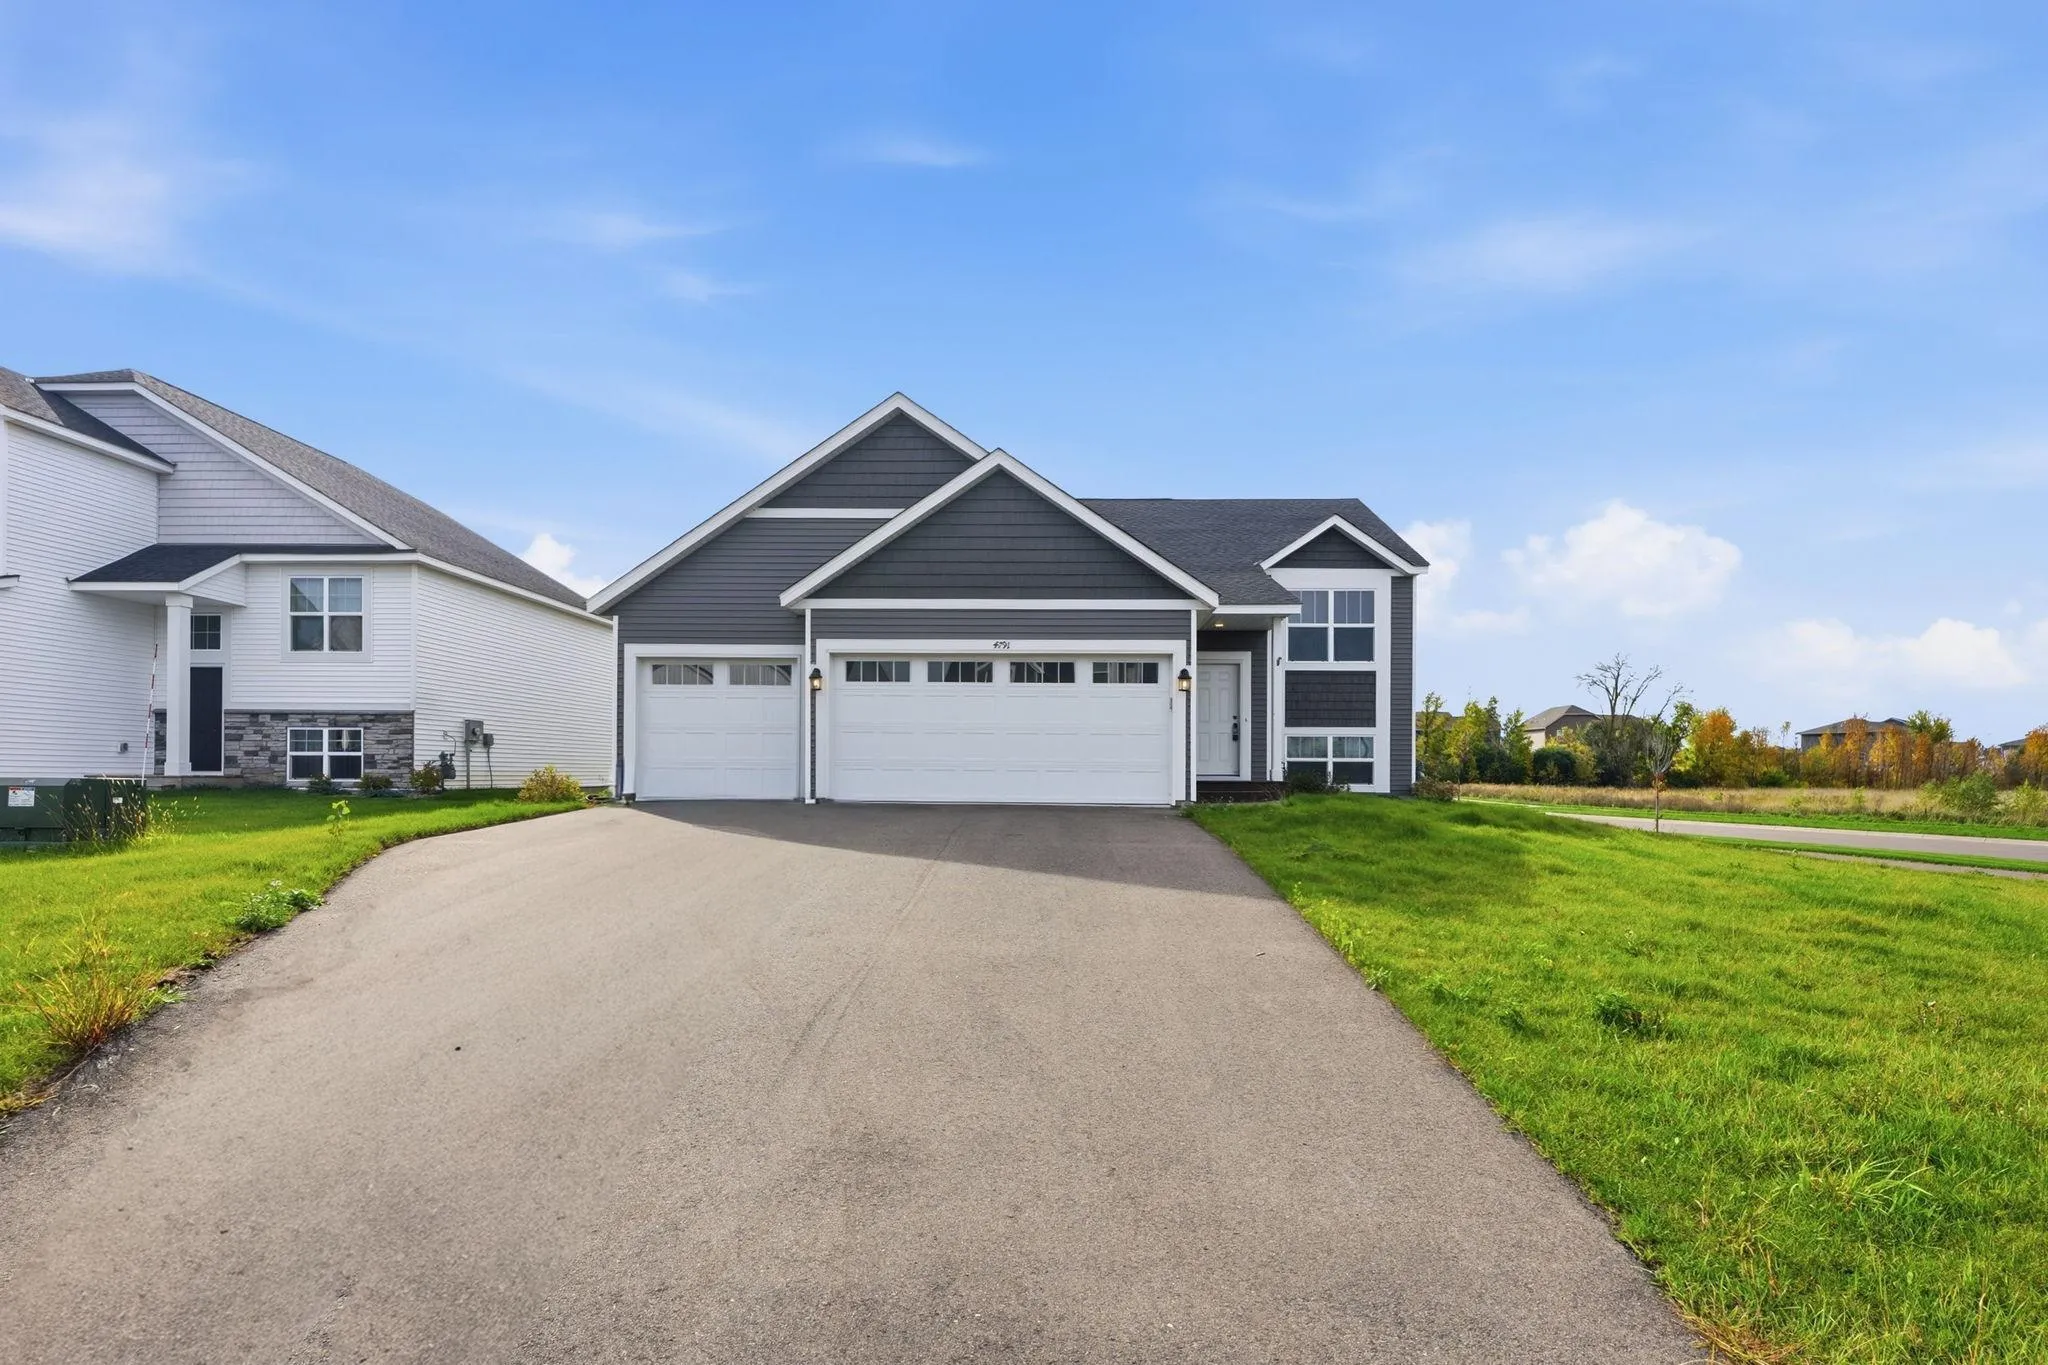 $500,000
5 bds | 3 ba | 2,841 sqft
4791 163rd N Street, Hugo, MN 55038
Listing courtesy of Edina Realty, Inc.
-
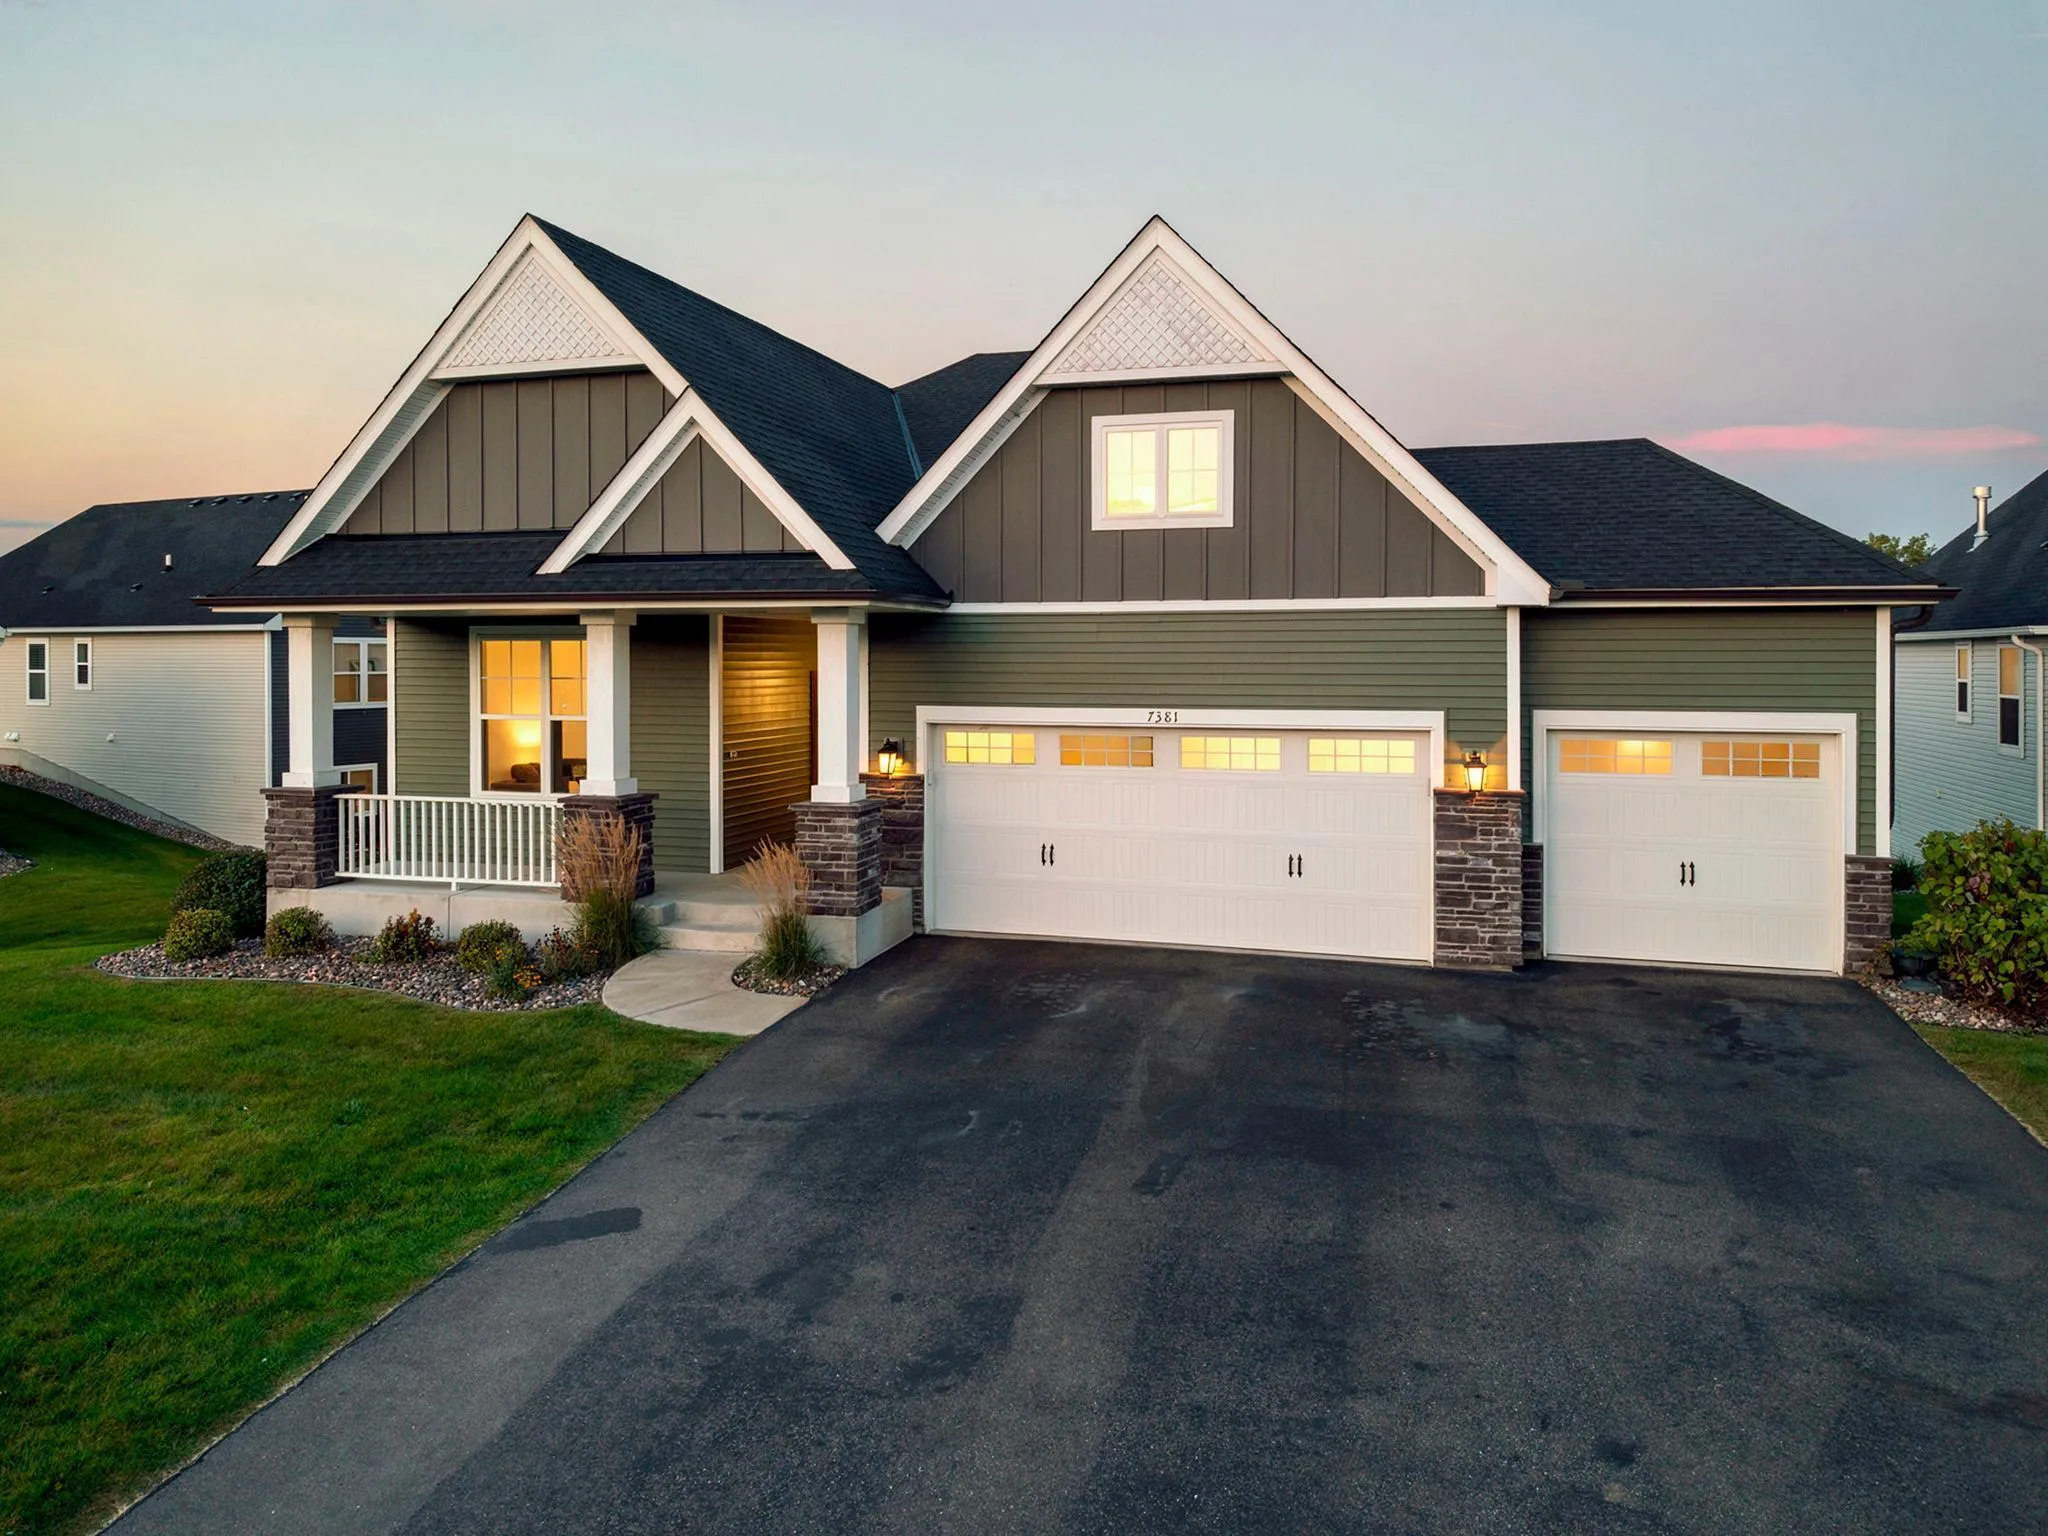 $725,000
4 bds | 3 ba | 2,607 sqft
7381 Emily Circle, Lino Lakes, MN 55038
Listing courtesy of Home Sellers
Request a tour
14246 Garden N Way, Hugo, MN 55038