
1 / 74
$280,000
- 3 beds
- 4 baths
- 2,822 sqft
5422 Meister Road, Fridley, MN 55432
For sale Est. —/mo
- Townhouse · Side x Side
- Built in 1980
- 0.1 acres lot
- $99/sqft
- $330/mo HOA
- 2-car garage
Overview
Open houses
- Saturday, Oct 24 12 pm–1 pm Open house
Times are Central.
Spacious End-Unit Townhome with Private Views in Fridley, MN!
Discover the space, privacy, and potential you've been looking for in this impressive 3-bedroom, 4-bathroom end-unit townhome offering over 2,800 square feet of living space! With three distinct living areas, generously sized rooms, and beautiful private views, this home offers a rare combination of comfort, flexibility, and opportunity.
The spacious main-level living room opens to a private deck, creating the perfect place to relax and enjoy the peaceful surroundings. Downstairs, the walkout lower-level family room leads directly to a patio, providing another inviting space for entertaining or unwinding. A third living area offers a space to warm up by the fire on a cold winter night.
An attached 2-car garage adds everyday convenience, while the desirable end-unit location provides additional privacy.
Bring your decorating ideas and personal touches! With its generous square footage, versatile floor plan, and opportunity for updates, this home is ready for you to make it your own.
If you're searching for a spacious Fridley, Minnesota townhome with room to grow, private outdoor spaces, and incredible potential, this is an opportunity you won't want to miss!
Facts & features
Interior
- Bedrooms: 3
- Bathrooms: 4 (1 full, 2 three-quarter, 1 half)
- Finished sqft: 2,822
- Above grade sqft: 1,888
- Below grade sqft: 934
- Basement: Finished, Full, Walkout
- Heating: Forced Air
- Cooling: Central Air
- Appliances: Dishwasher, Dryer, Microwave, Range, Refrigerator, Washer
- Laundry: Lower Level
- Fireplaces: 1 (Family Room, Gas)
Property
- Parking: Attached Garage, Finished Garage, Garage Door Opener, Tuckunder Garage
- Garage spaces: 2
- Lot size: 0.1 acres
- Lot dimensions: 45x98
- Exterior features: Vinyl
- Fencing: None
- Pool: None
Construction
- Home type: Townhouse (Side x Side)
- Levels: Two
- Year built: 1980
- Exterior: Frame
- Roof: Age Over 8 Years, Pitched
Utilities
- Sewer: City Sewer/Connected
- Water: City Water/Connected
Community & HOA
- Subdivision: Innsbruck T H 4
- HOA fee: $330/mo
- HOA includes: Lawn Care, Maintenance Grounds, Snow Removal
Taxes & location
- Annual taxes: $3,626 (2026)
- County: Anoka
- School district: Columbia Heights
Listing
- Status: For sale
- Listed: Oct 8, 2026
- Days on market: 12
- MLS #: 7155877
Monthly payment
—/mo
An example, not a loan offer. Taxes and HOA dues come from the listing when known; home insurance is a rough estimate. Mortgage insurance is not included. Your rate depends on your lender and credit.
Location
Nearby homes
-
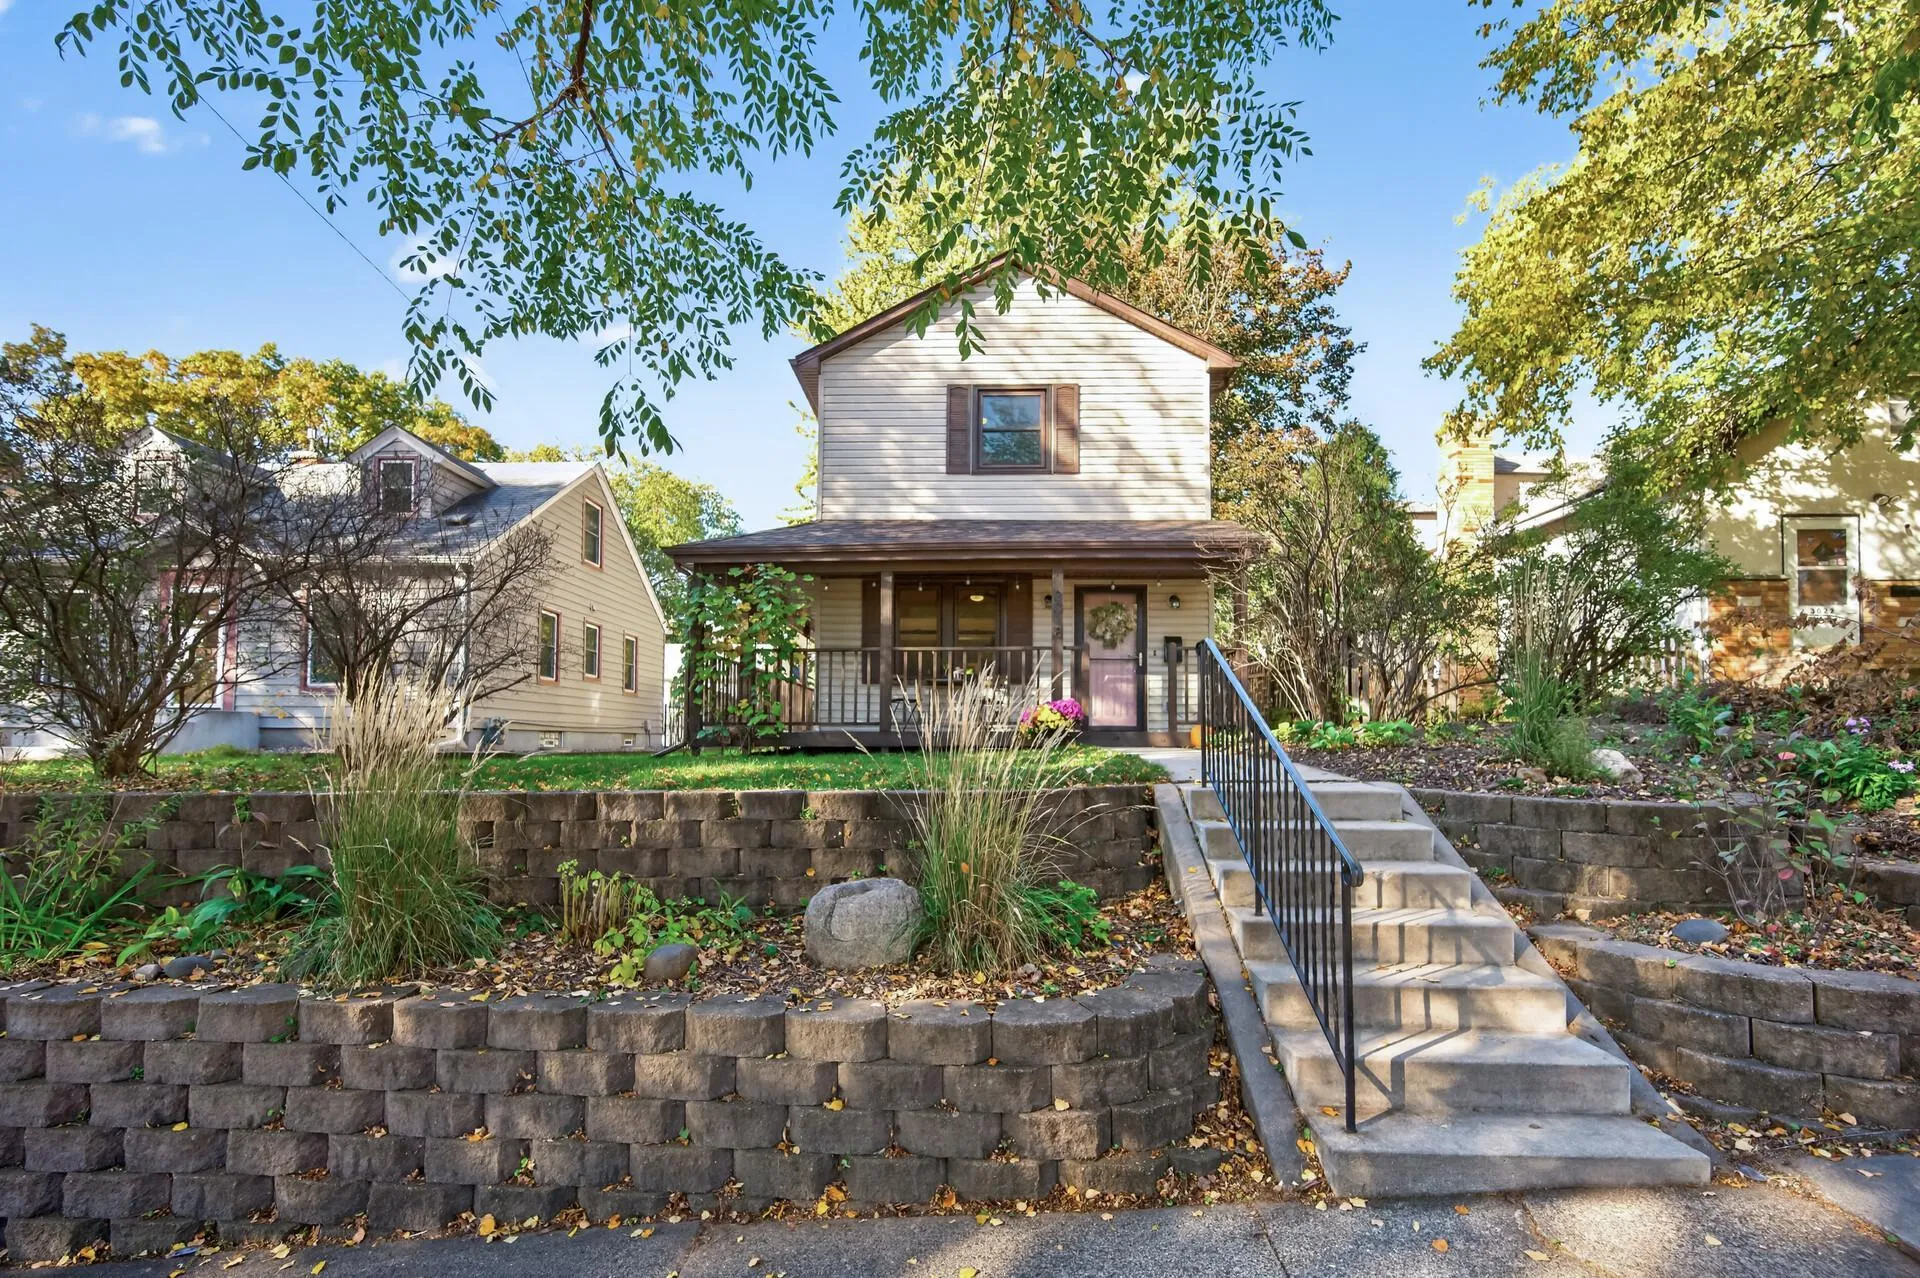 $299,999
2 bds | 1 ba | 1,193 sqft
3018 Pierce Ne Street, Minneapolis, MN 55418
Listing courtesy of RE/MAX Results
-
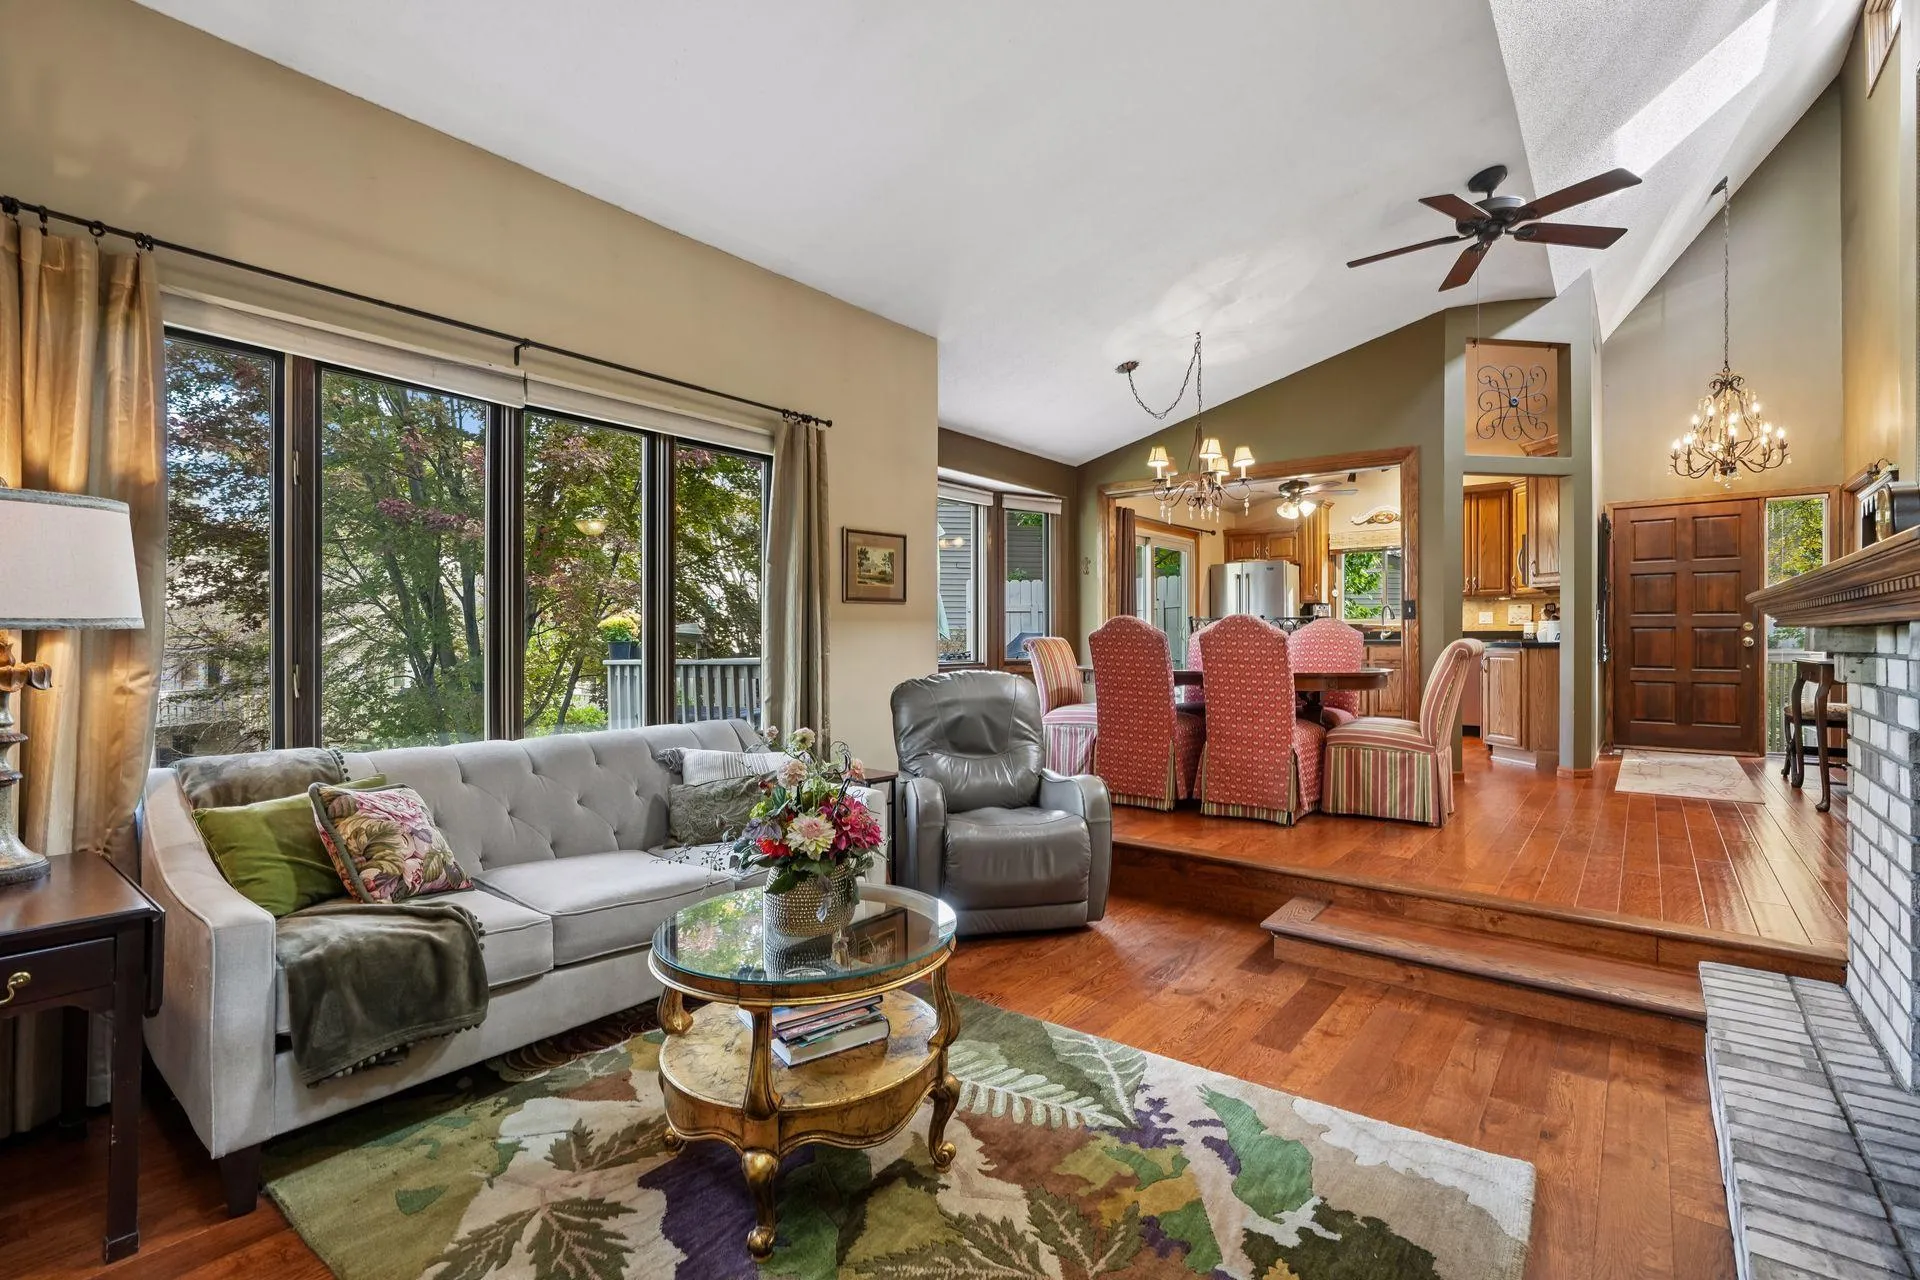 $340,000
3 bds | 3 ba | 2,481 sqft
1523 S Bavarian Pass, Fridley, MN 55432
Listing courtesy of Edina Realty, Inc.
-
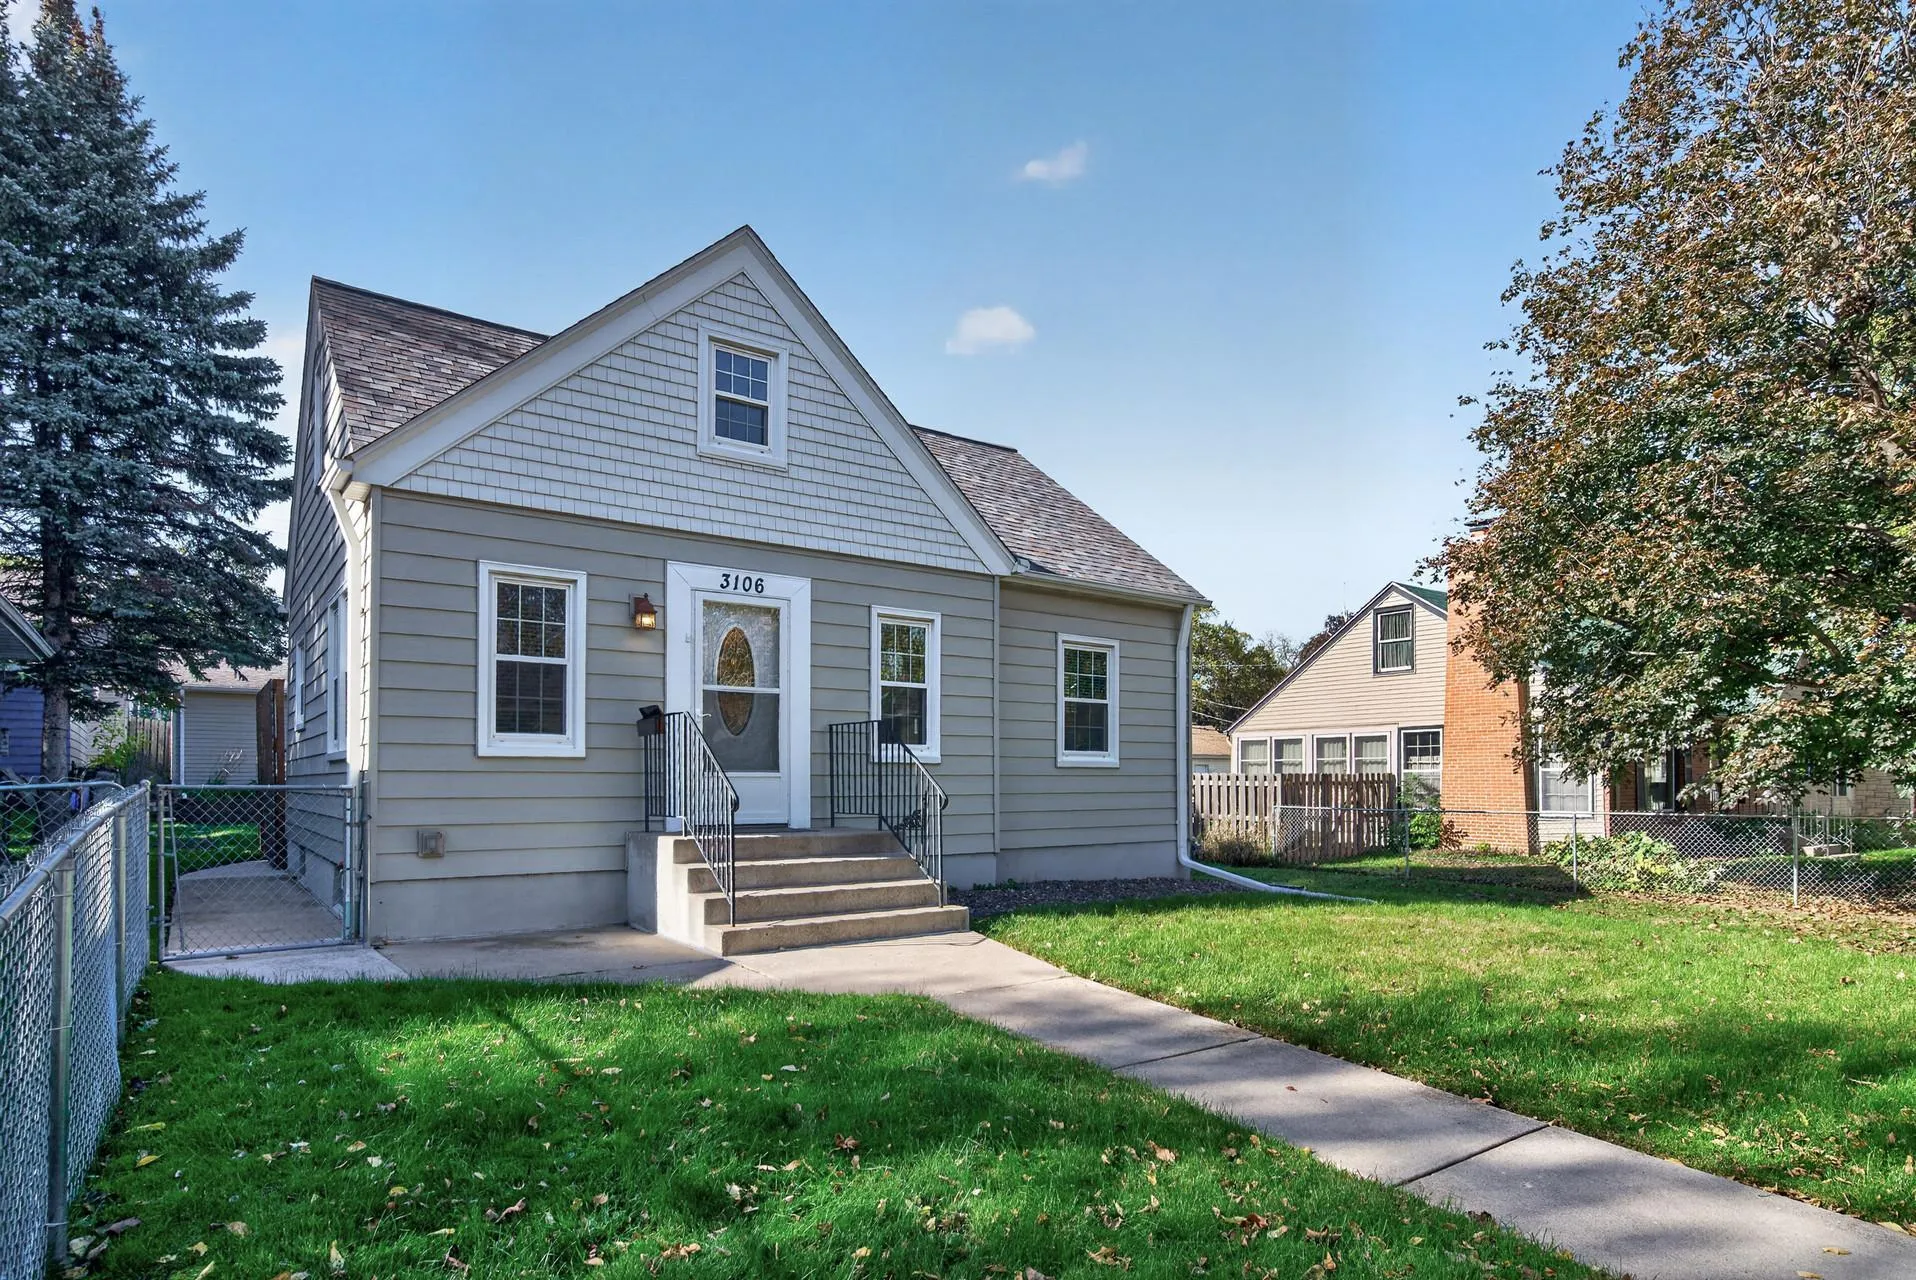 $349,900
3 bds | 1 ba | 1,120 sqft
3106 Hayes Ne Street, Minneapolis, MN 55418
Listing courtesy of True Neighbor Realty
-
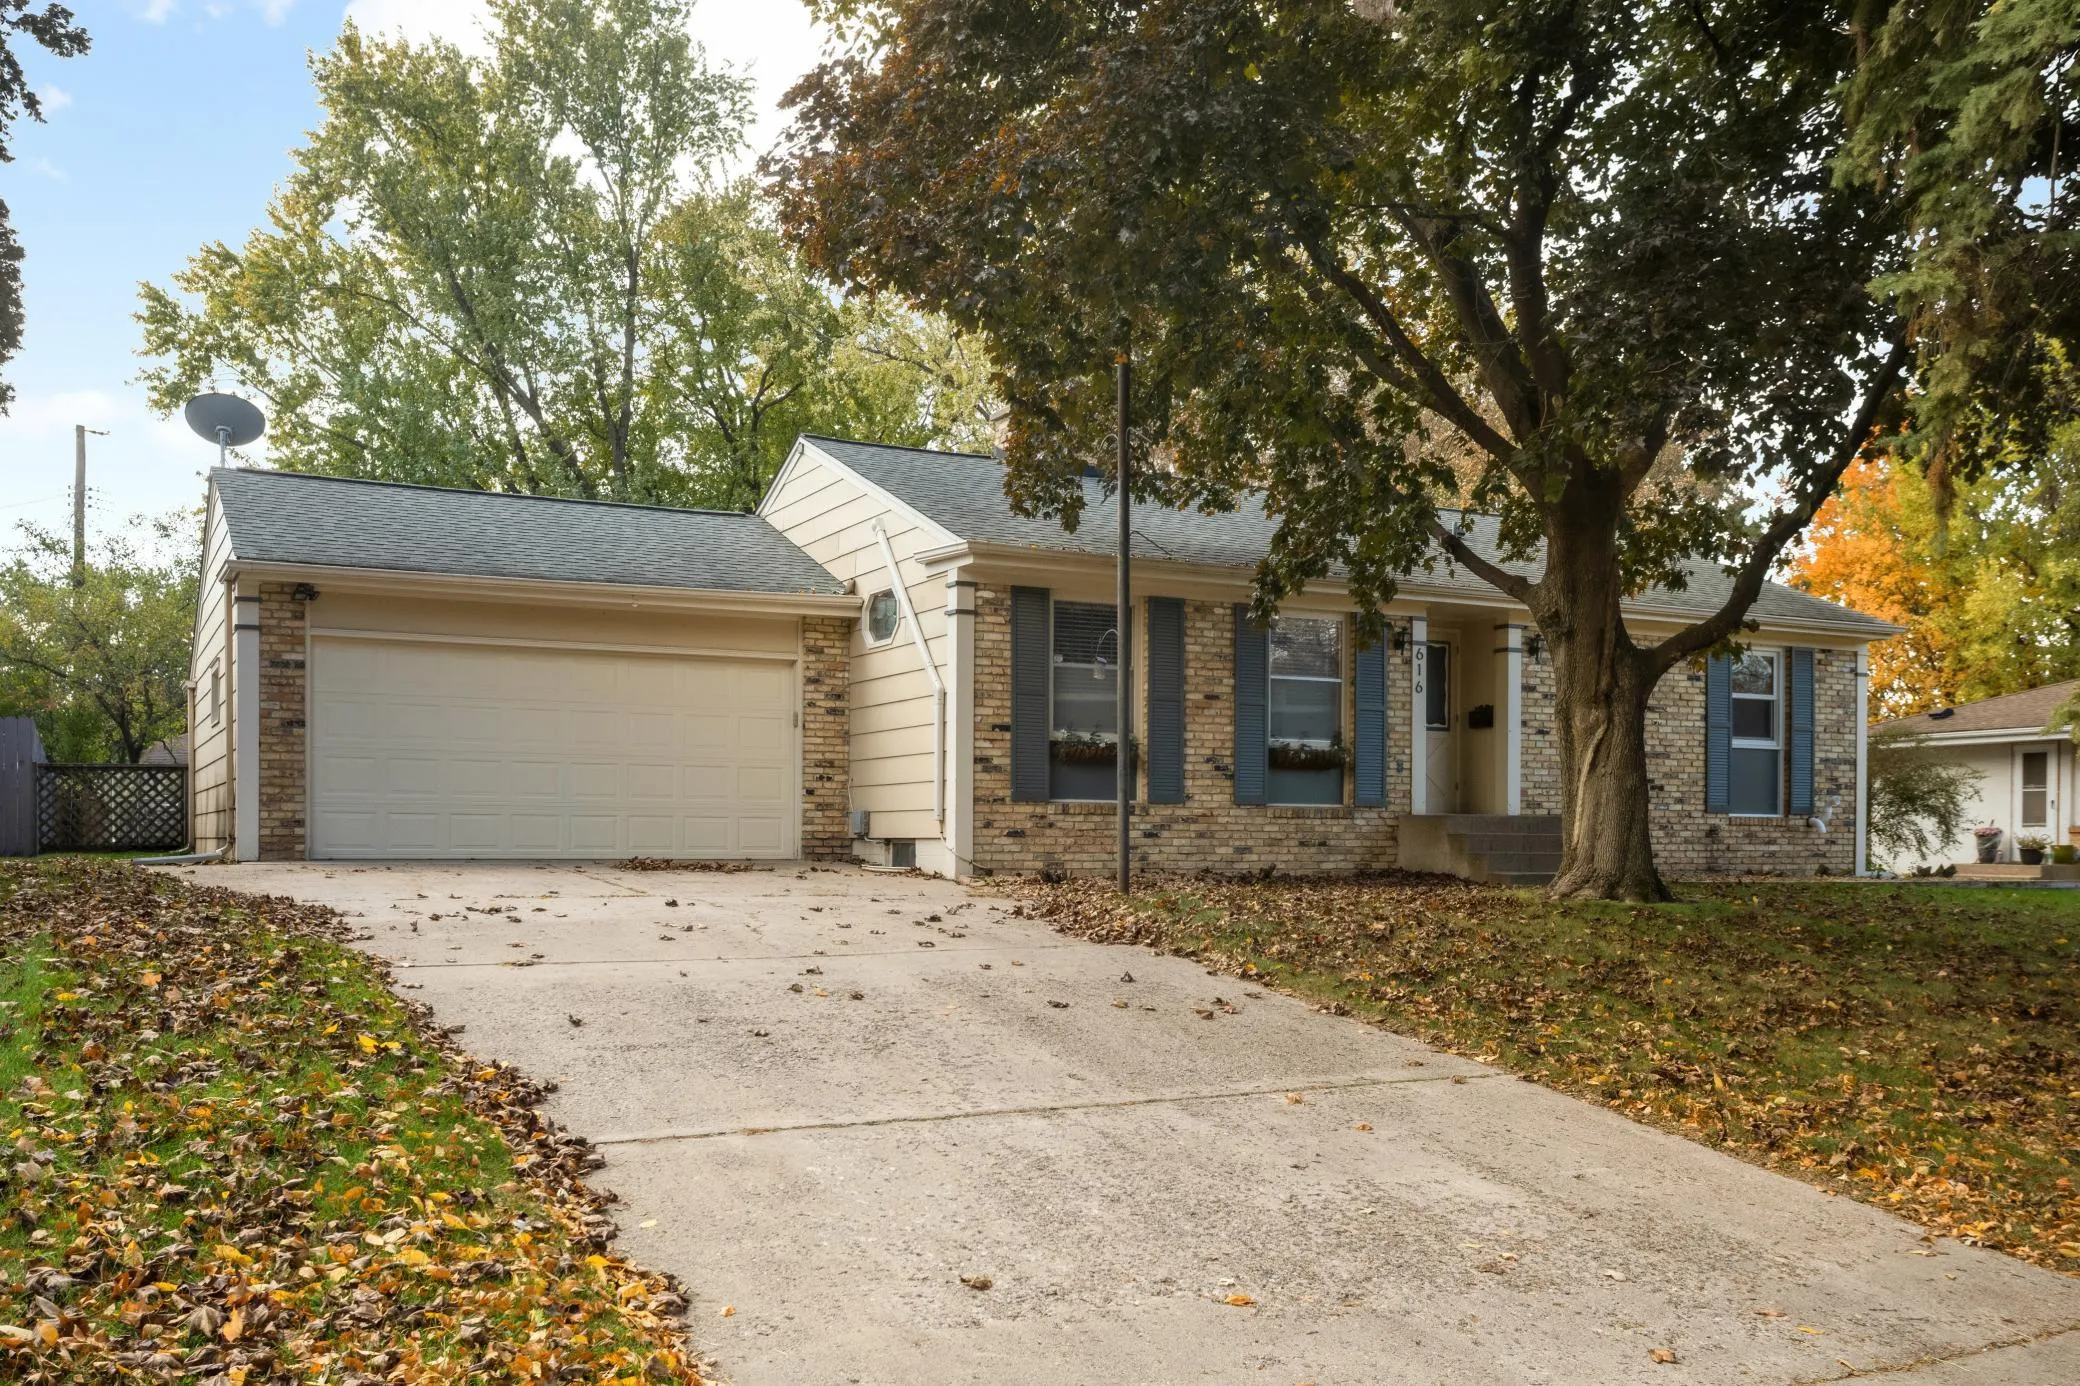 $339,900
4 bds | 2 ba | 1,902 sqft
616 Rice Creek Ne Terrace, Fridley, MN 55432
Listing courtesy of Doro Real Estate
-
 $340,000
3 bds | 2 ba | 1,559 sqft
5570 Fillmore Ne Street, Fridley, MN 55432
Listing courtesy of Pemberton RE
-
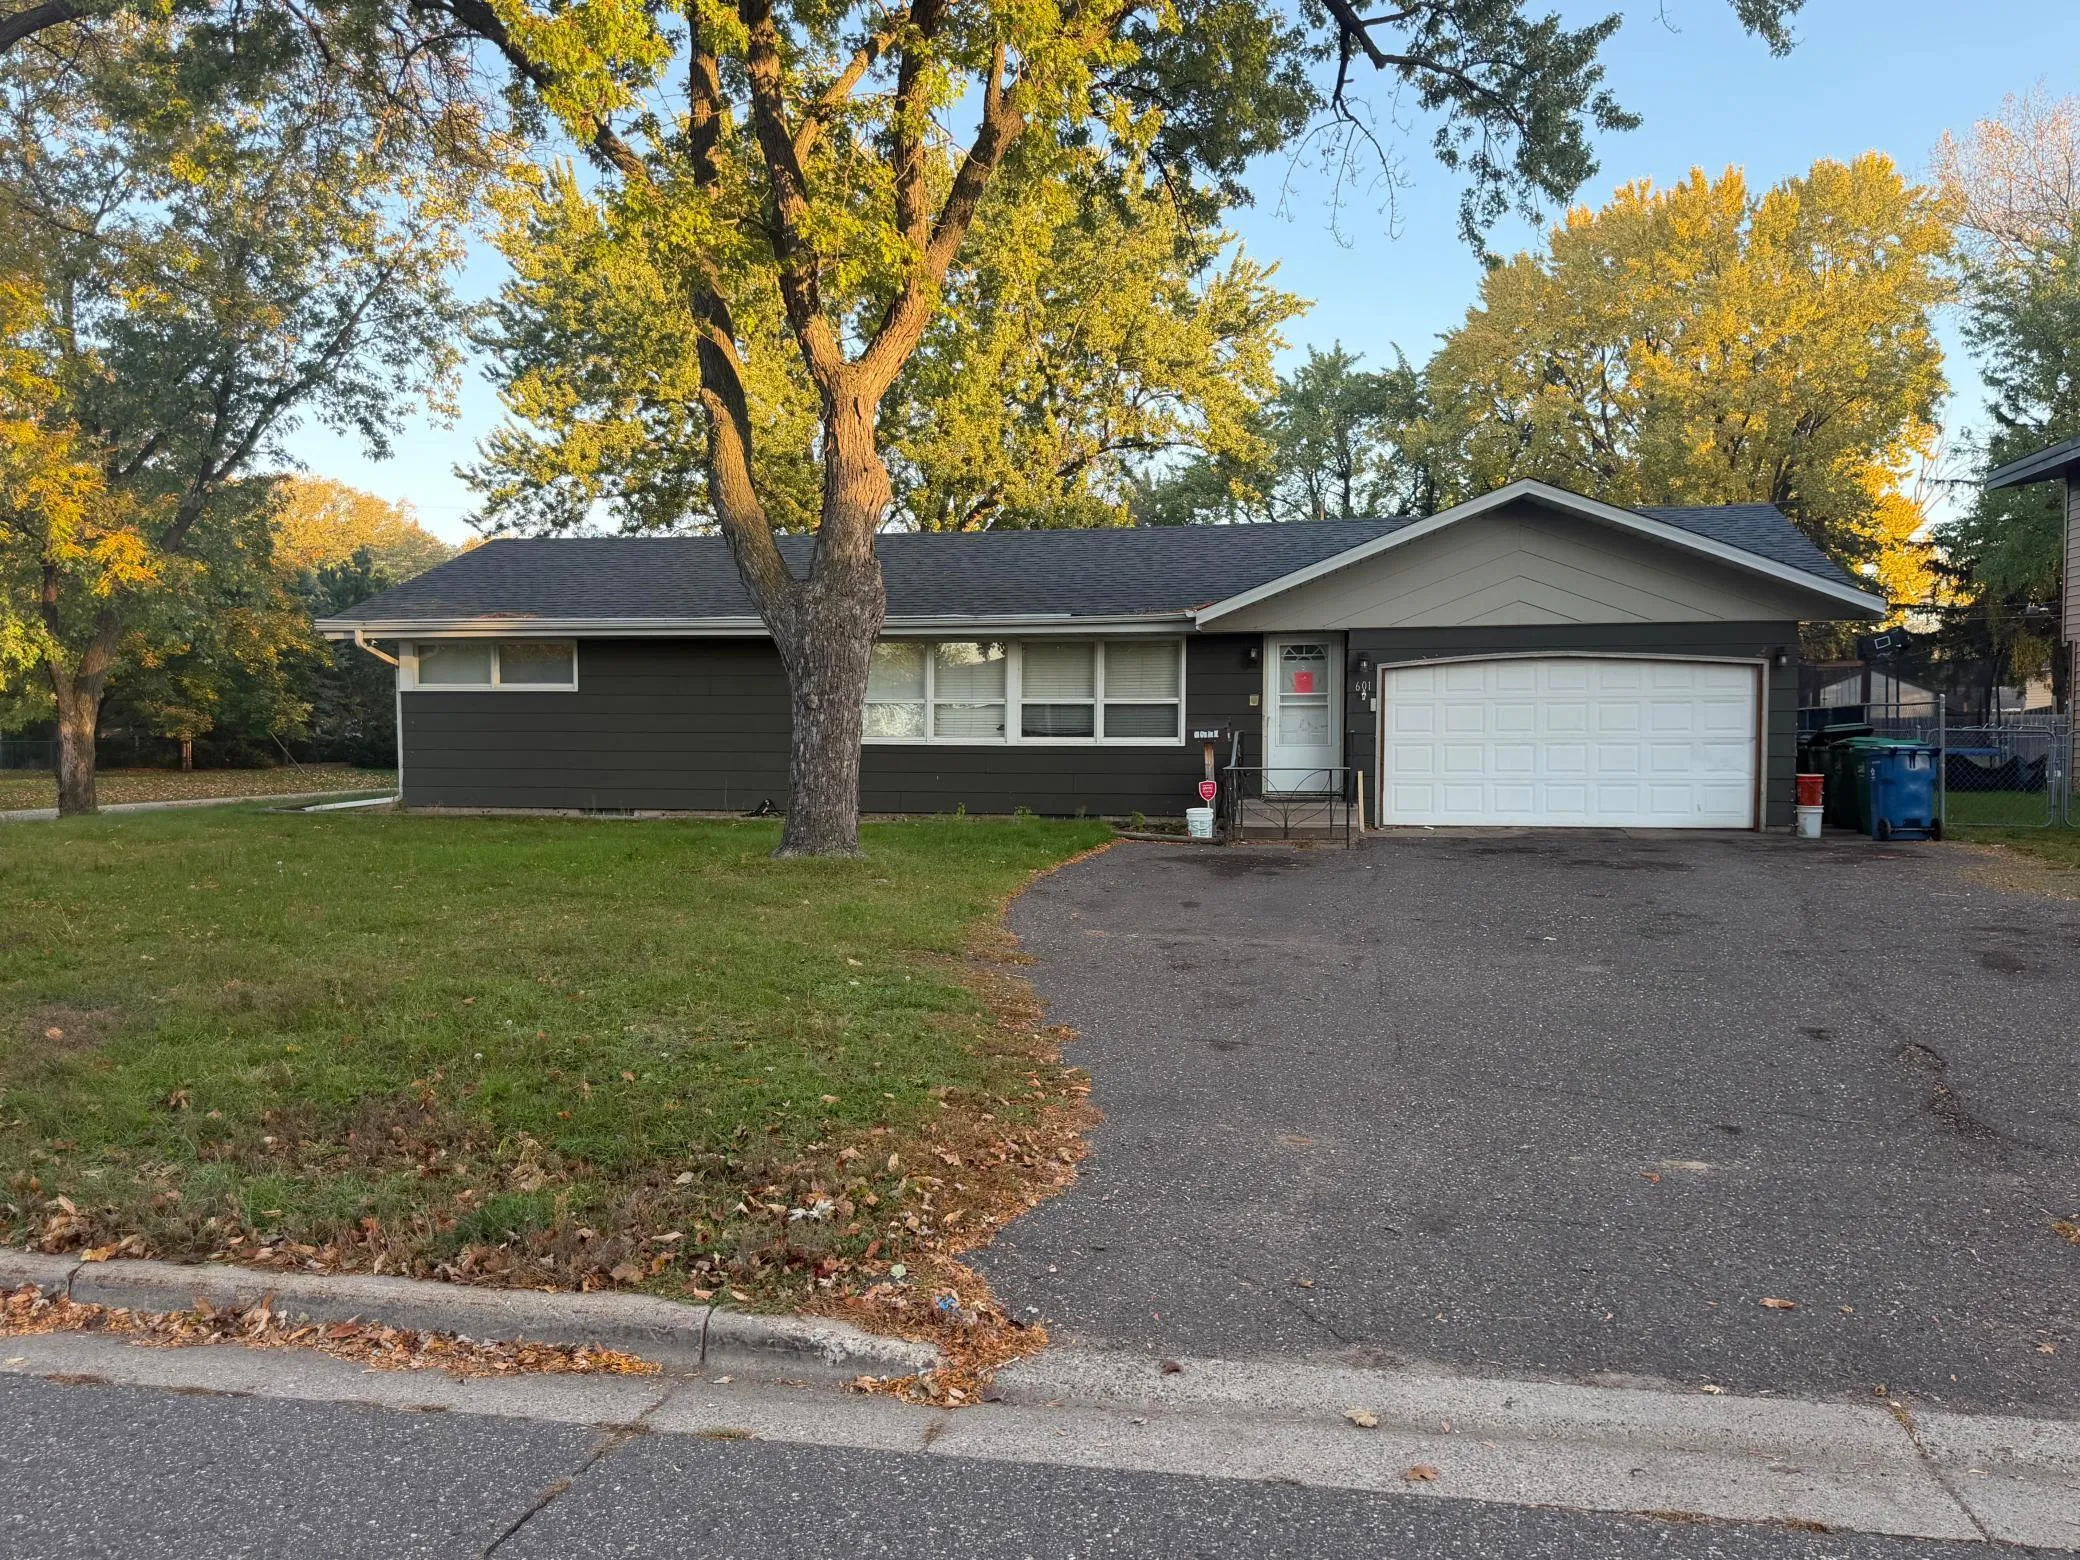 $249,900
3 bds | 3 ba | 2,070 sqft
601 67th Ne Avenue, Fridley, MN 55432
Listing courtesy of Keller Williams Integrity Realty
-
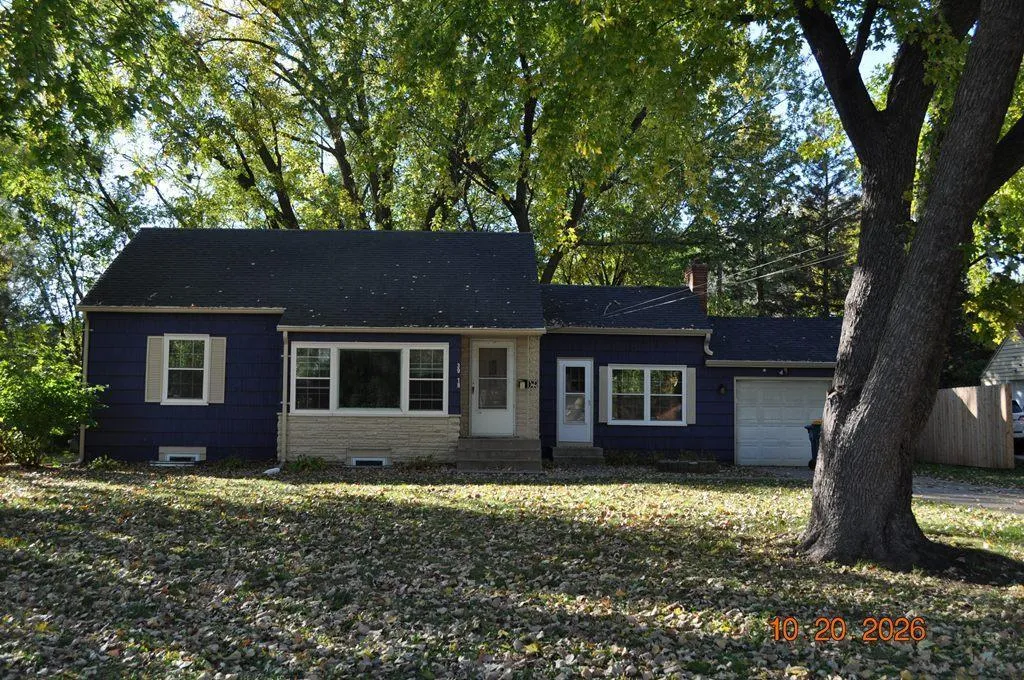 $329,900
5 bds | 2 ba | 1,771 sqft
3918 Hayes Ne Street, Columbia Heights, MN 55421
Listing courtesy of Bridge Realty, LLC
-
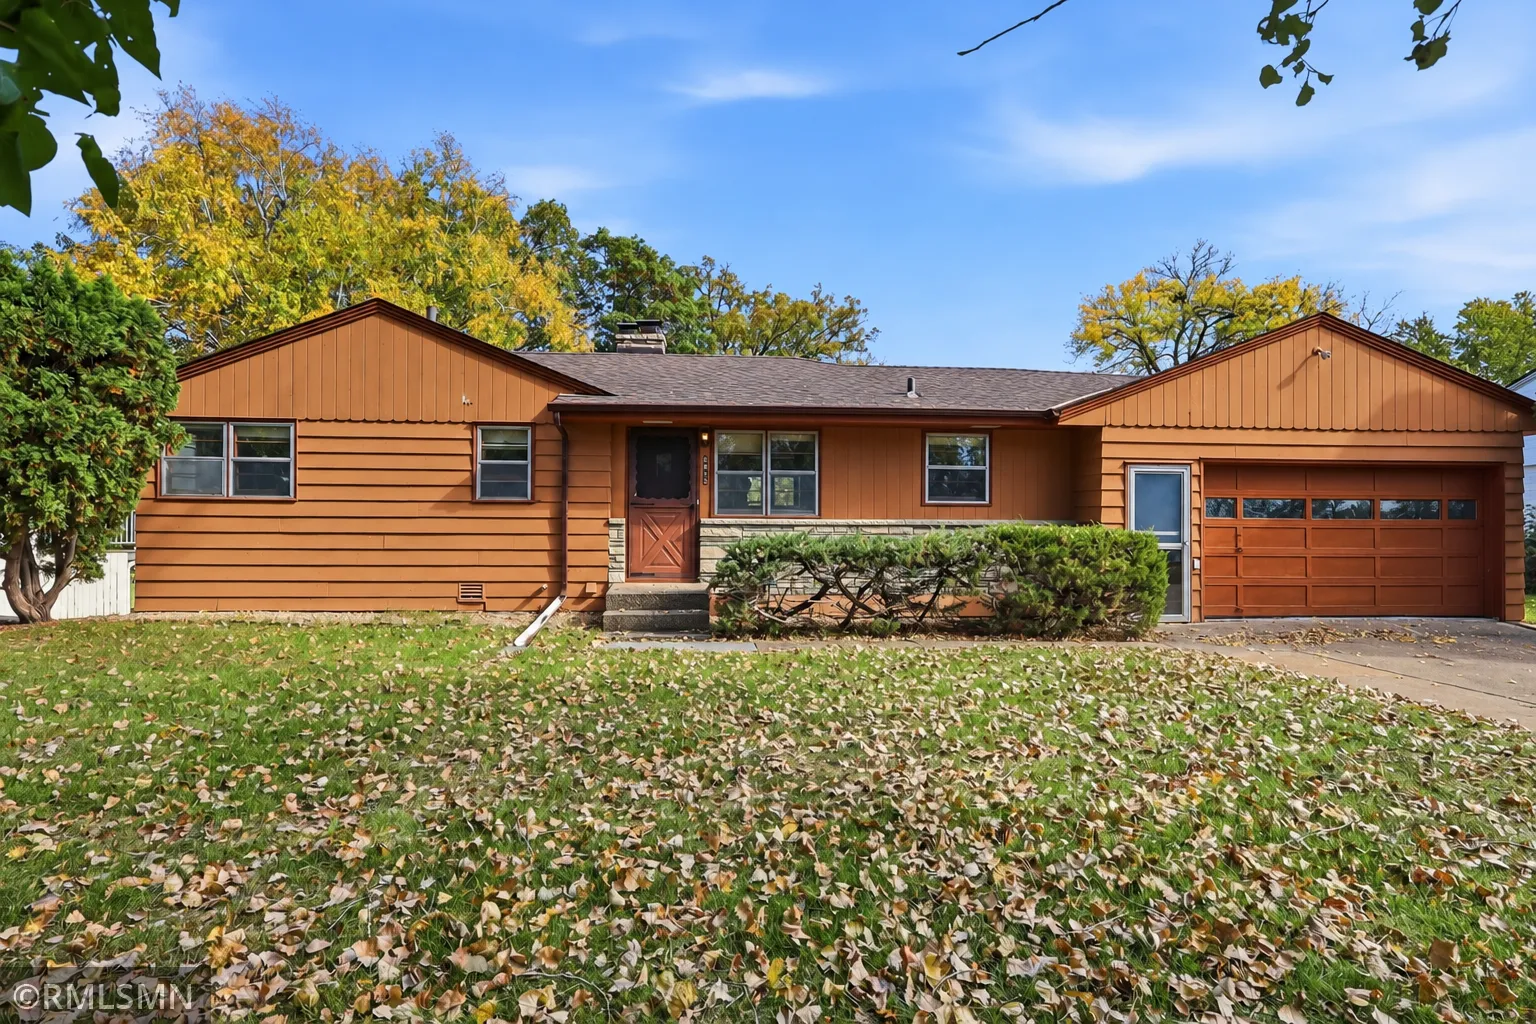 $300,000
4 bds | 2 ba | 2,150 sqft
6813 Hickory Ne Street, Fridley, MN 55432
Listing courtesy of Johansson Realty Inc
Request a tour
5422 Meister Road, Fridley, MN 55432