
1 / 29
$299,999
- 2 beds
- 1 baths
- 1,193 sqft
3018 Pierce Ne Street, Minneapolis, MN 55418
Coming soon Est. —/mo
- House · Single Family
- Built in 1912
- 0.12 acres lot
- $251/sqft
- 1-car garage
Overview
Charming two-story home offering thoughtful updates, inviting living spaces, and wonderful outdoor features! A welcoming front porch wraps around to the side of the home, providing the perfect spot to relax and enjoy the neighborhood. Step inside to find a beautifully updated main level featuring a comfortable living room, dining area, and spacious kitchen with abundant counter and cabinet space, new countertops and backsplash (2026), and stainless-steel appliances, including a new refrigerator (2026) and stove and microwave (2021). The main-level bathroom features an updated countertop and fixtures. Updated light fixtures throughout, along with LVP flooring and carpeting installed in 2021, add to the home's fresh and inviting feel. Upstairs, you'll find two spacious bedrooms with updated blinds. The unfinished lower level provides additional storage space and includes a newer furnace (2021). Outside, enjoy a fully fenced backyard with privacy fencing on two sides, a paver patio with built-in fire pit, and beautiful flowering landscaping, including peonies that bloom in late spring. An oversized one-car detached garage and additional driveway parking provide added convenience. Other improvements include newer windows, new roofs on both the home and garage (2023), and a storm door at the front entrance. The location is another standout feature! Enjoy being within walking distance of shops, restaurants, and coffee shops along both Johnson Street and Central Avenue. Just one block from Audubon Park, featuring a brand-new playground and a large sledding hill, this home offers easy access to outdoor recreation and neighborhood amenities. A wonderful combination of thoughtful updates, comfortable living spaces, and a fantastic location.
Facts & features
Interior
- Bedrooms: 2
- Bathrooms: 1 (1 full)
- Finished sqft: 1,193
- Above grade sqft: 1,193
- Basement: Block, Drain Tiled, Storage Space, Sump Pump, Unfinished
- Heating: Forced Air
- Cooling: Central Air
- Appliances: Chandelier, Dishwasher, Disposal, Dryer, ENERGY STAR Qualified Appliances, Exhaust Fan, Gas Water Heater, Microwave, Range, Refrigerator, Stainless Steel Appliances, Washer
- Laundry: In Basement, Electric Dryer Hookup, Sink, Washer Hookup
Property
- Parking: Detached Garage, Asphalt, Garage Door Opener
- Garage spaces: 1
- Lot size: 0.12 acres
- Lot dimensions: 40 X 125.5
- Lot features: Public Transit (w/in 6 blks), Tree Coverage - Medium
- Exterior features: Vinyl
- Fencing: Chain Link, Full, Wood
- Pool: None
Construction
- Home type: House (Single Family)
- Levels: Two
- Year built: 1912
- Exterior: Block, Concrete, Frame
- Roof: Age 8 Years or Less, Architectural Shingle, Pitched
Utilities
- Sewer: City Sewer/Connected
- Water: City Water/Connected
Community & HOA
- Subdivision: Pocahontas Heights
Taxes & location
- Annual taxes: $4,013 (2026)
- County: Hennepin
- School district: Minneapolis
Listing
- Status: Coming soon
- Listed: Oct 21, 2026
- MLS #: 7159569
Monthly payment
—/mo
An example, not a loan offer. Taxes and HOA dues come from the listing when known; home insurance is a rough estimate. Mortgage insurance is not included. Your rate depends on your lender and credit.
Location
Nearby homes
-
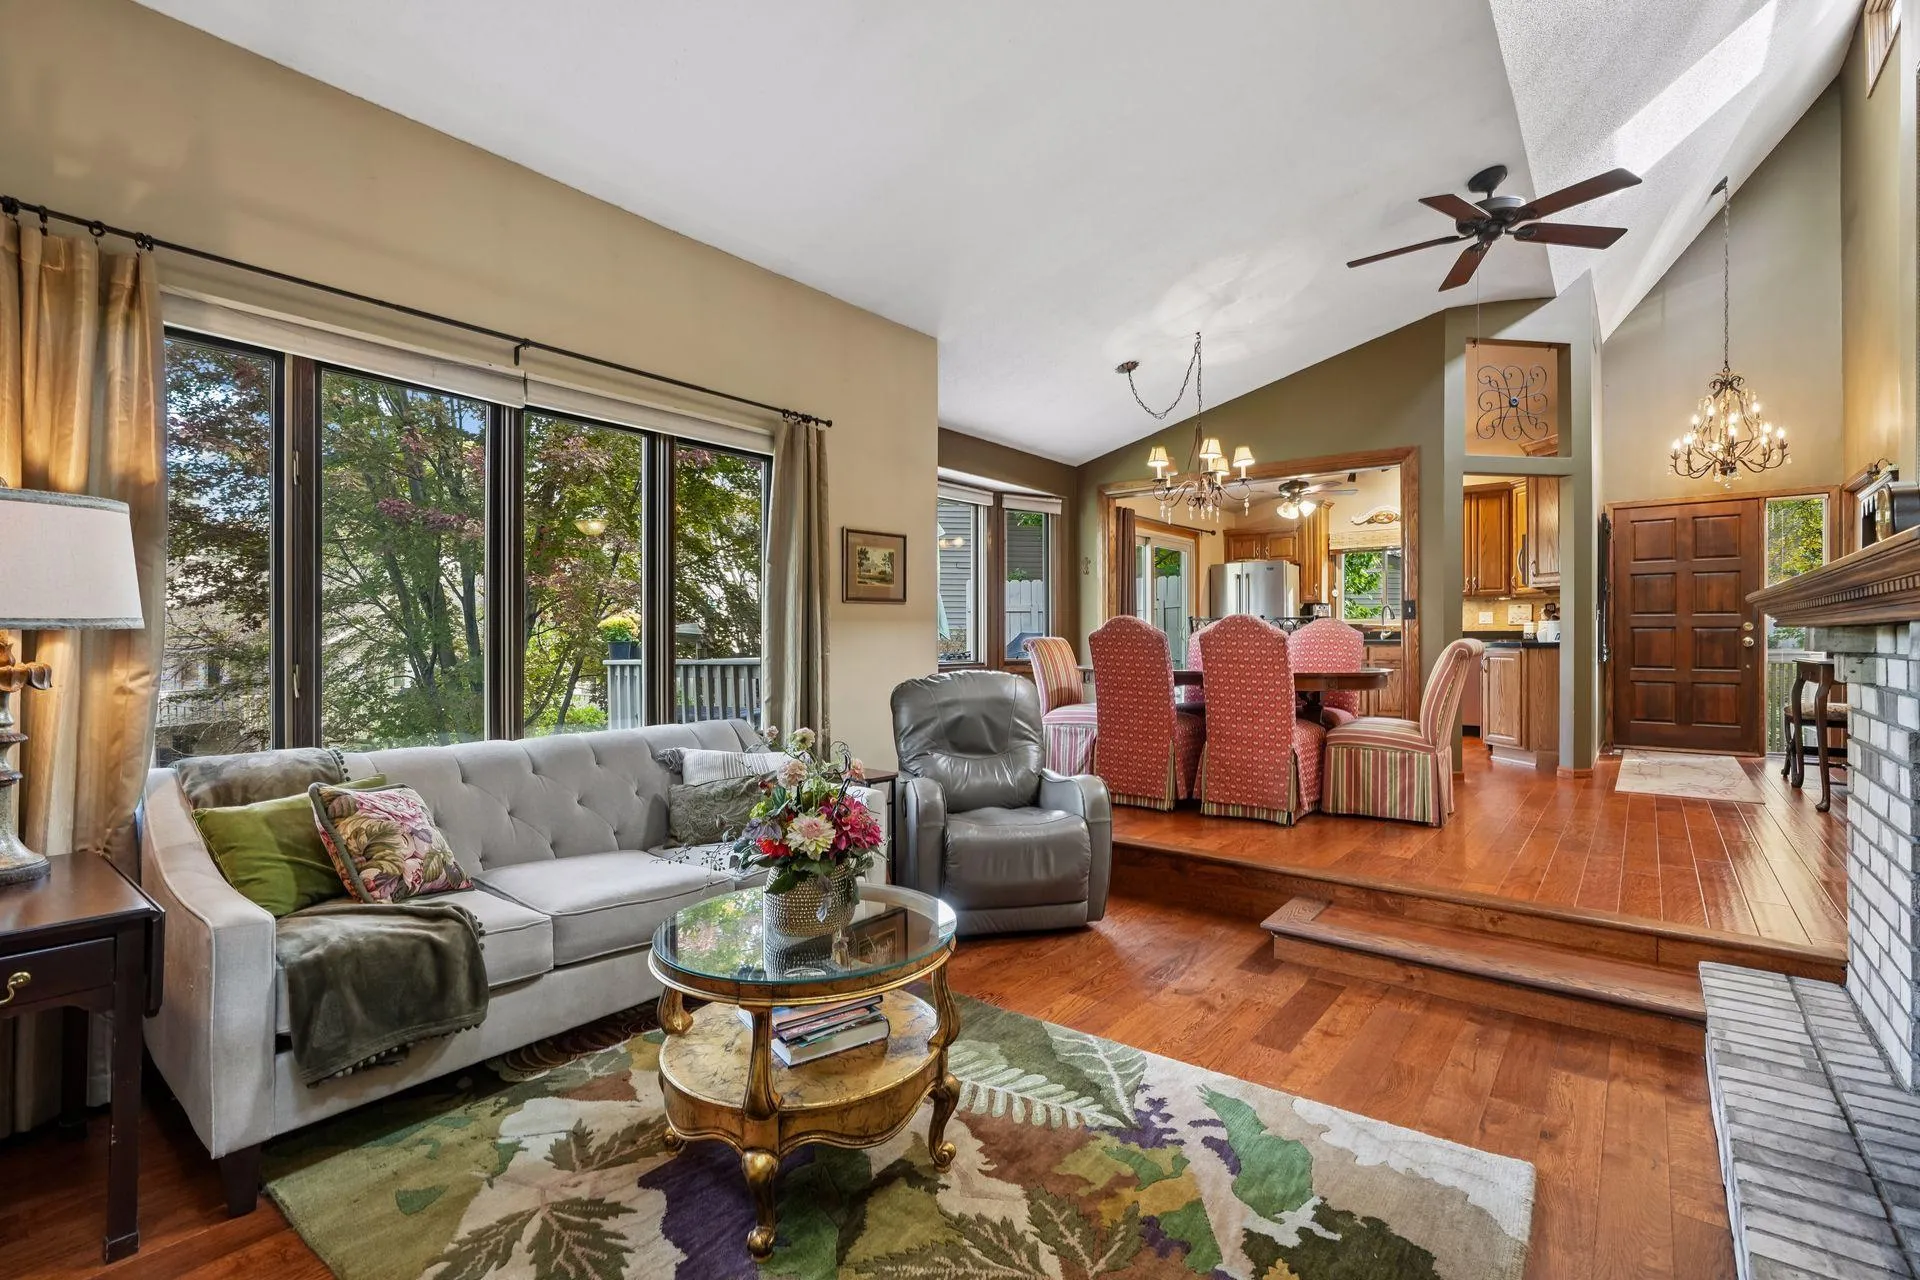 $340,000
3 bds | 3 ba | 2,481 sqft
1523 S Bavarian Pass, Fridley, MN 55432
Listing courtesy of Edina Realty, Inc.
-
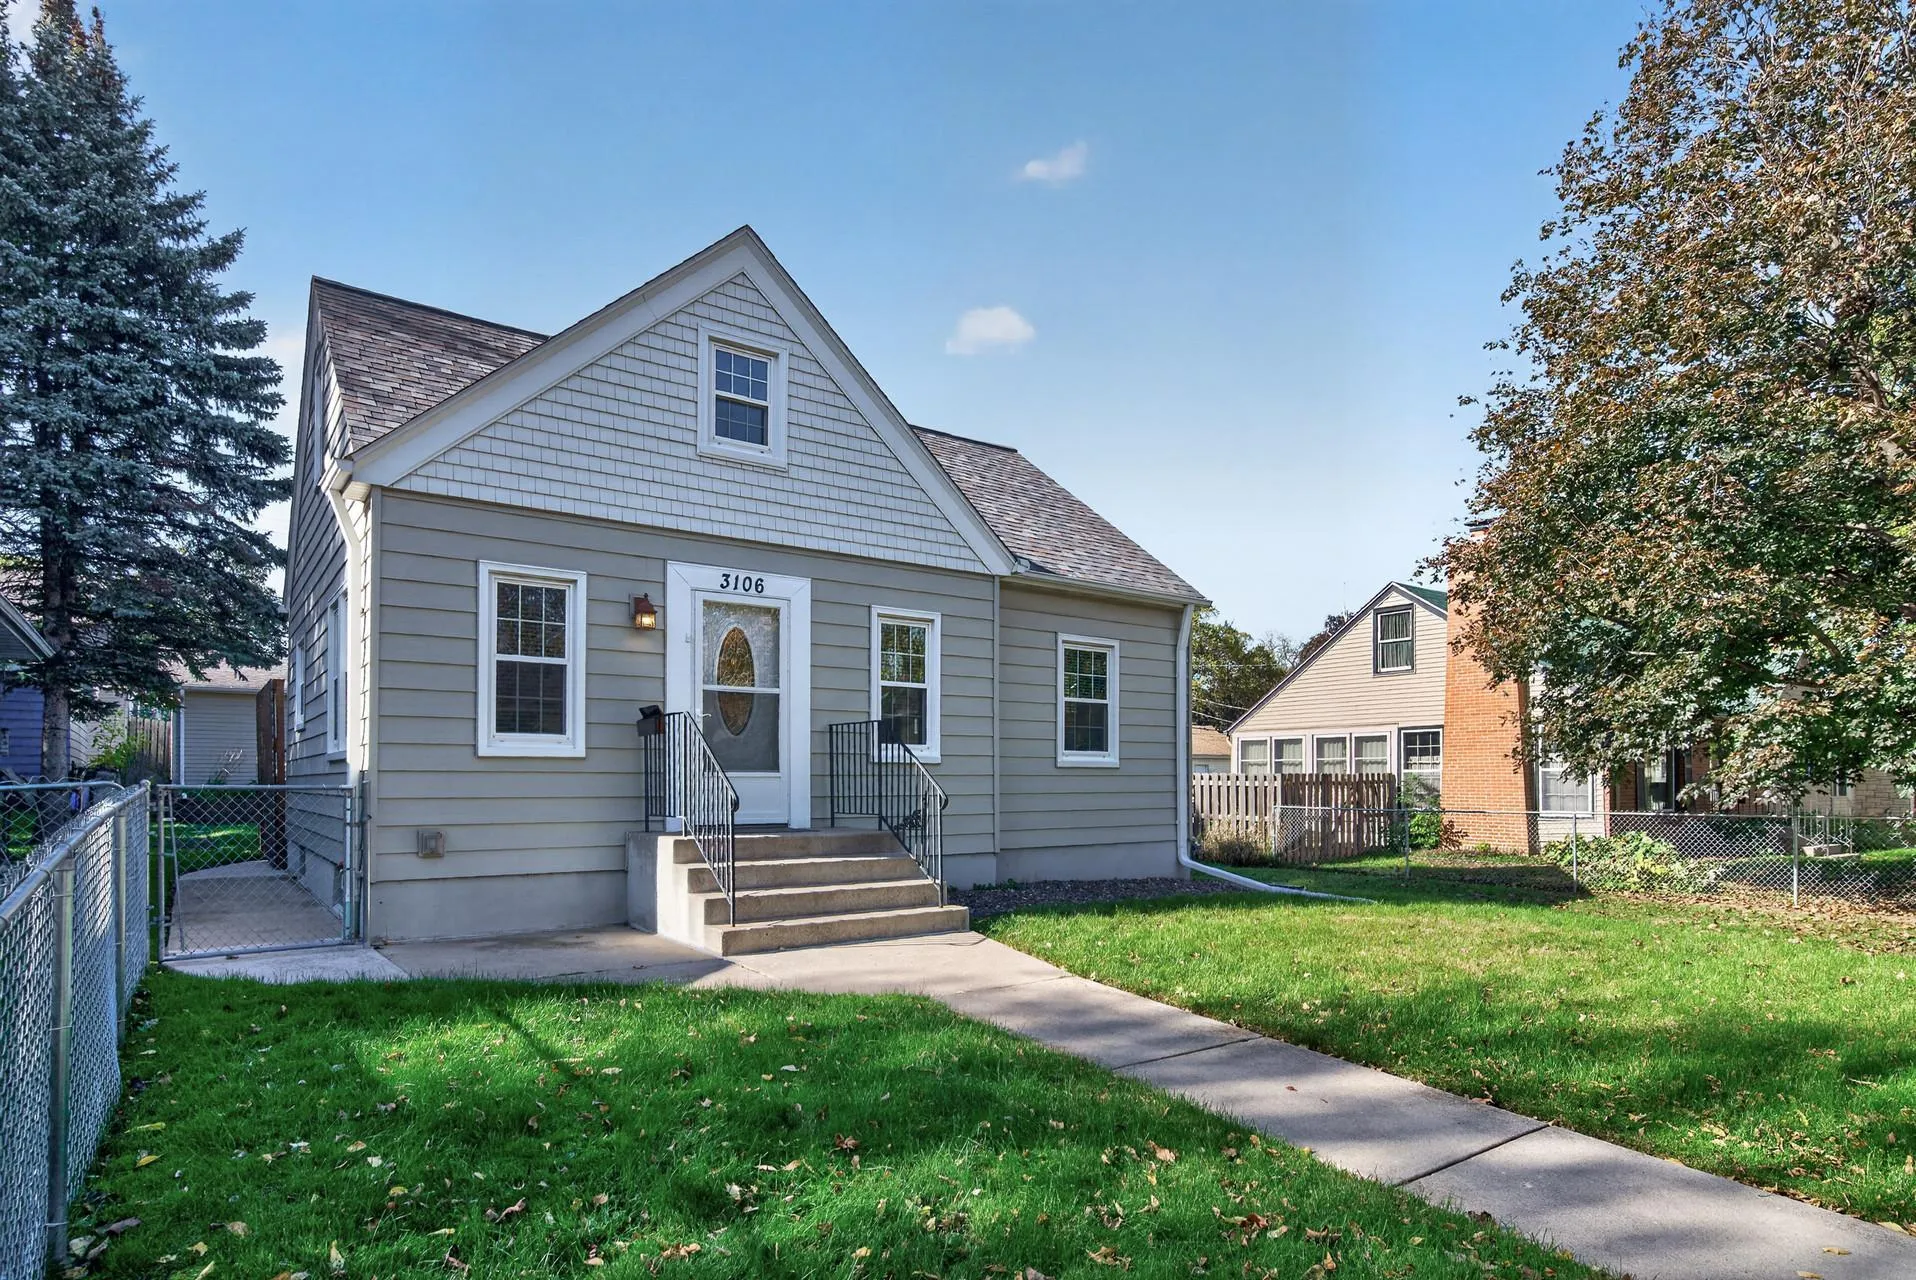 $349,900
3 bds | 1 ba | 1,120 sqft
3106 Hayes Ne Street, Minneapolis, MN 55418
Listing courtesy of True Neighbor Realty
-
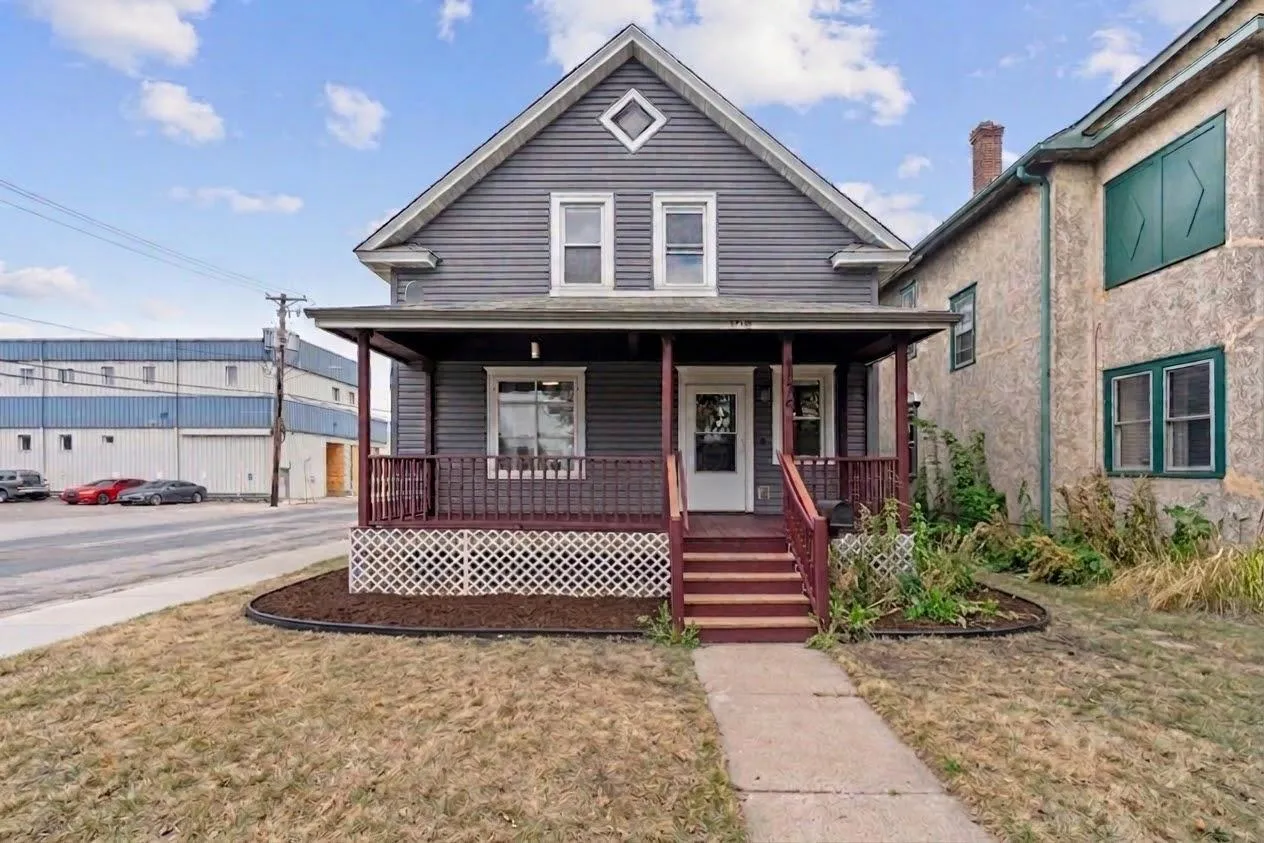 $280,000
5 bds | 2 ba | 1,700 sqft
1176 14th Se Avenue, Minneapolis, MN 55414
Listing courtesy of Edina Realty, Inc.
-
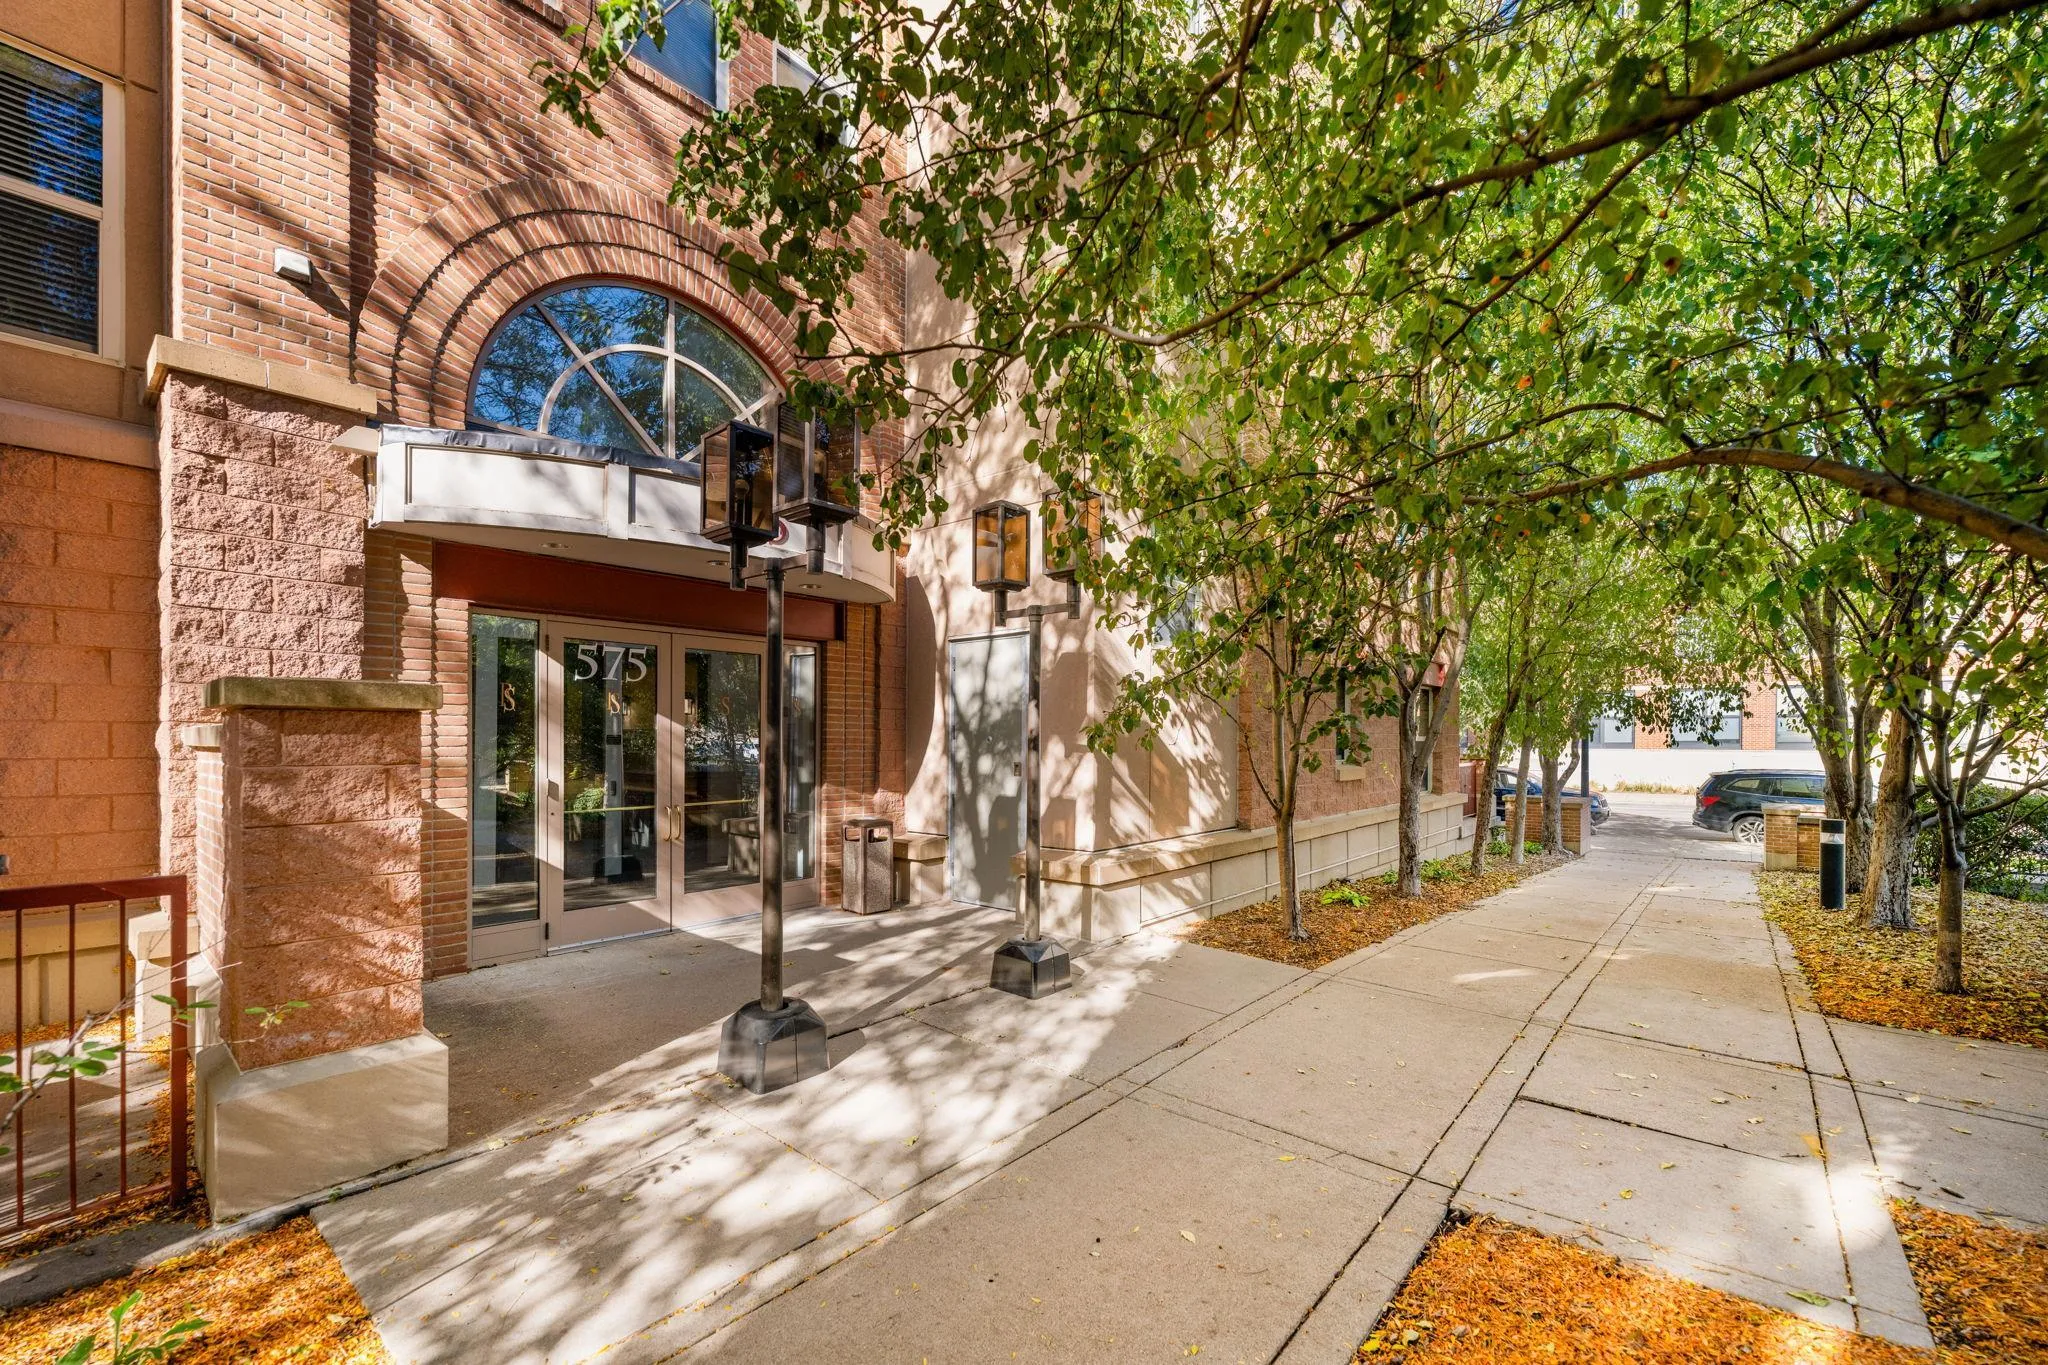 $379,900
2 bds | 3 ba | 1,352 sqft
575 N 1st Street Unit 404, Minneapolis, MN 55401
Listing courtesy of Compass
-
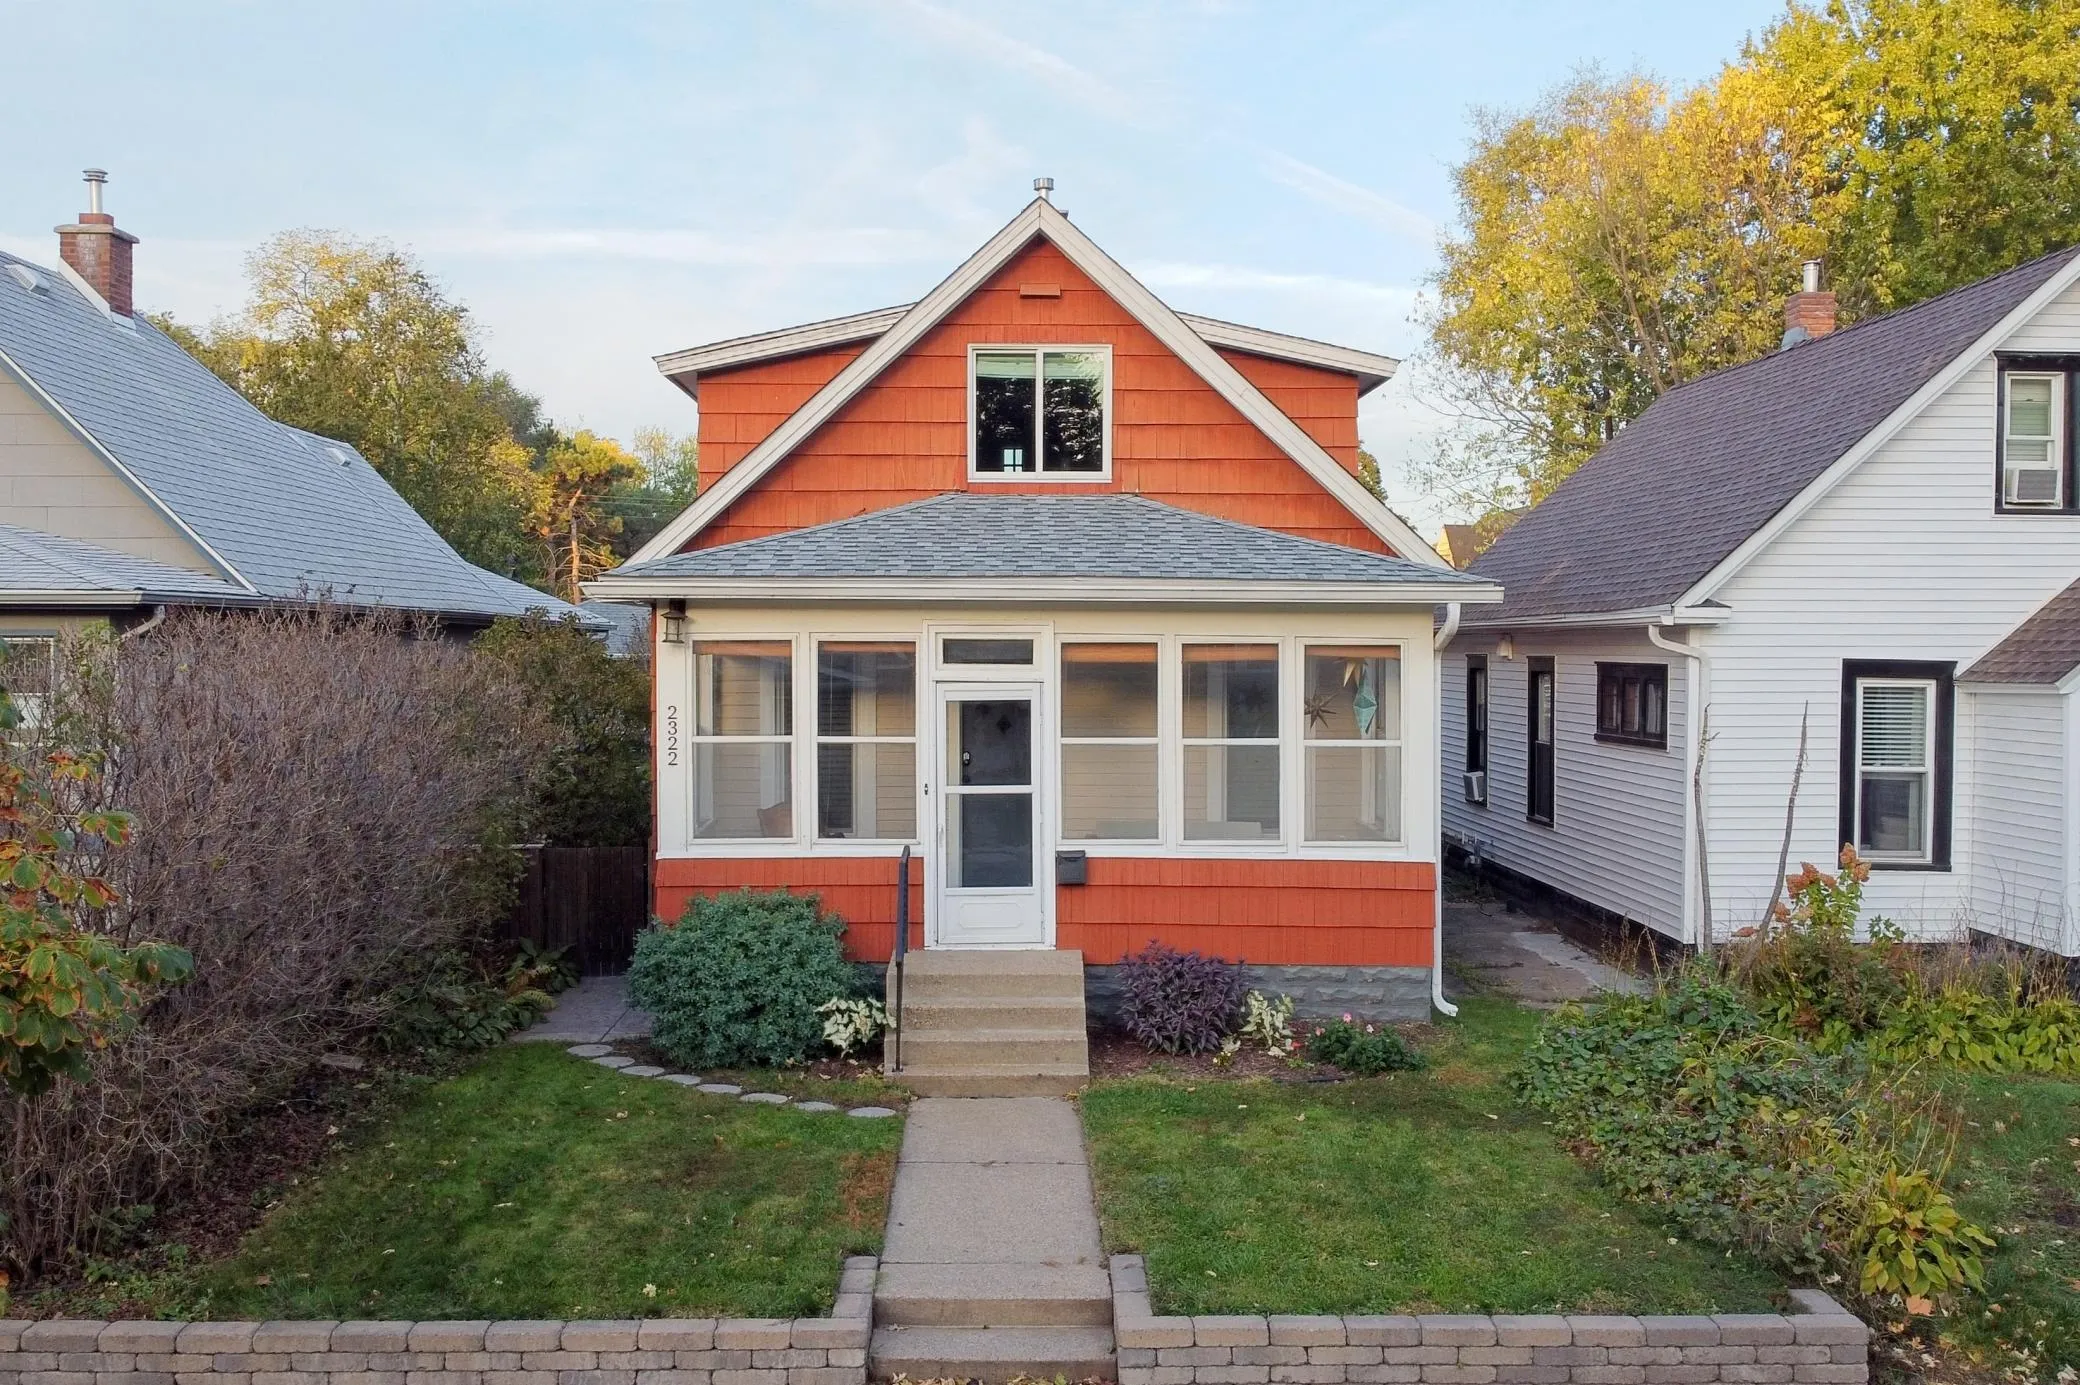 $340,000
3 bds | 2 ba | 1,168 sqft
2322 Grand Ne Street, Minneapolis, MN 55418
Listing courtesy of RE/MAX Results
-
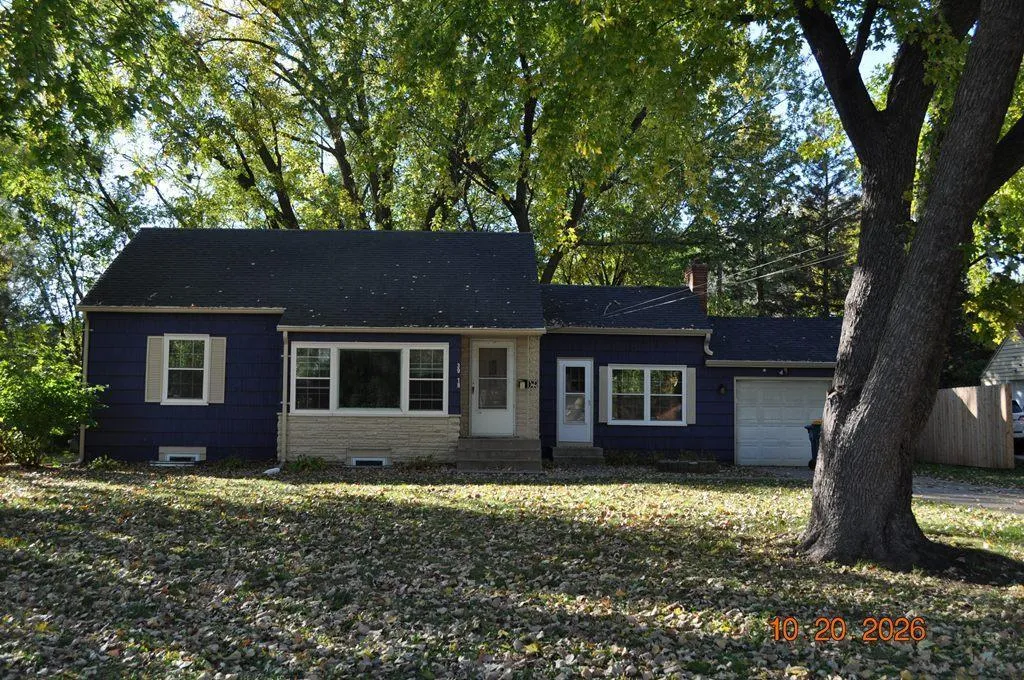 $329,900
5 bds | 2 ba | 1,771 sqft
3918 Hayes Ne Street, Columbia Heights, MN 55421
Listing courtesy of Bridge Realty, LLC
-
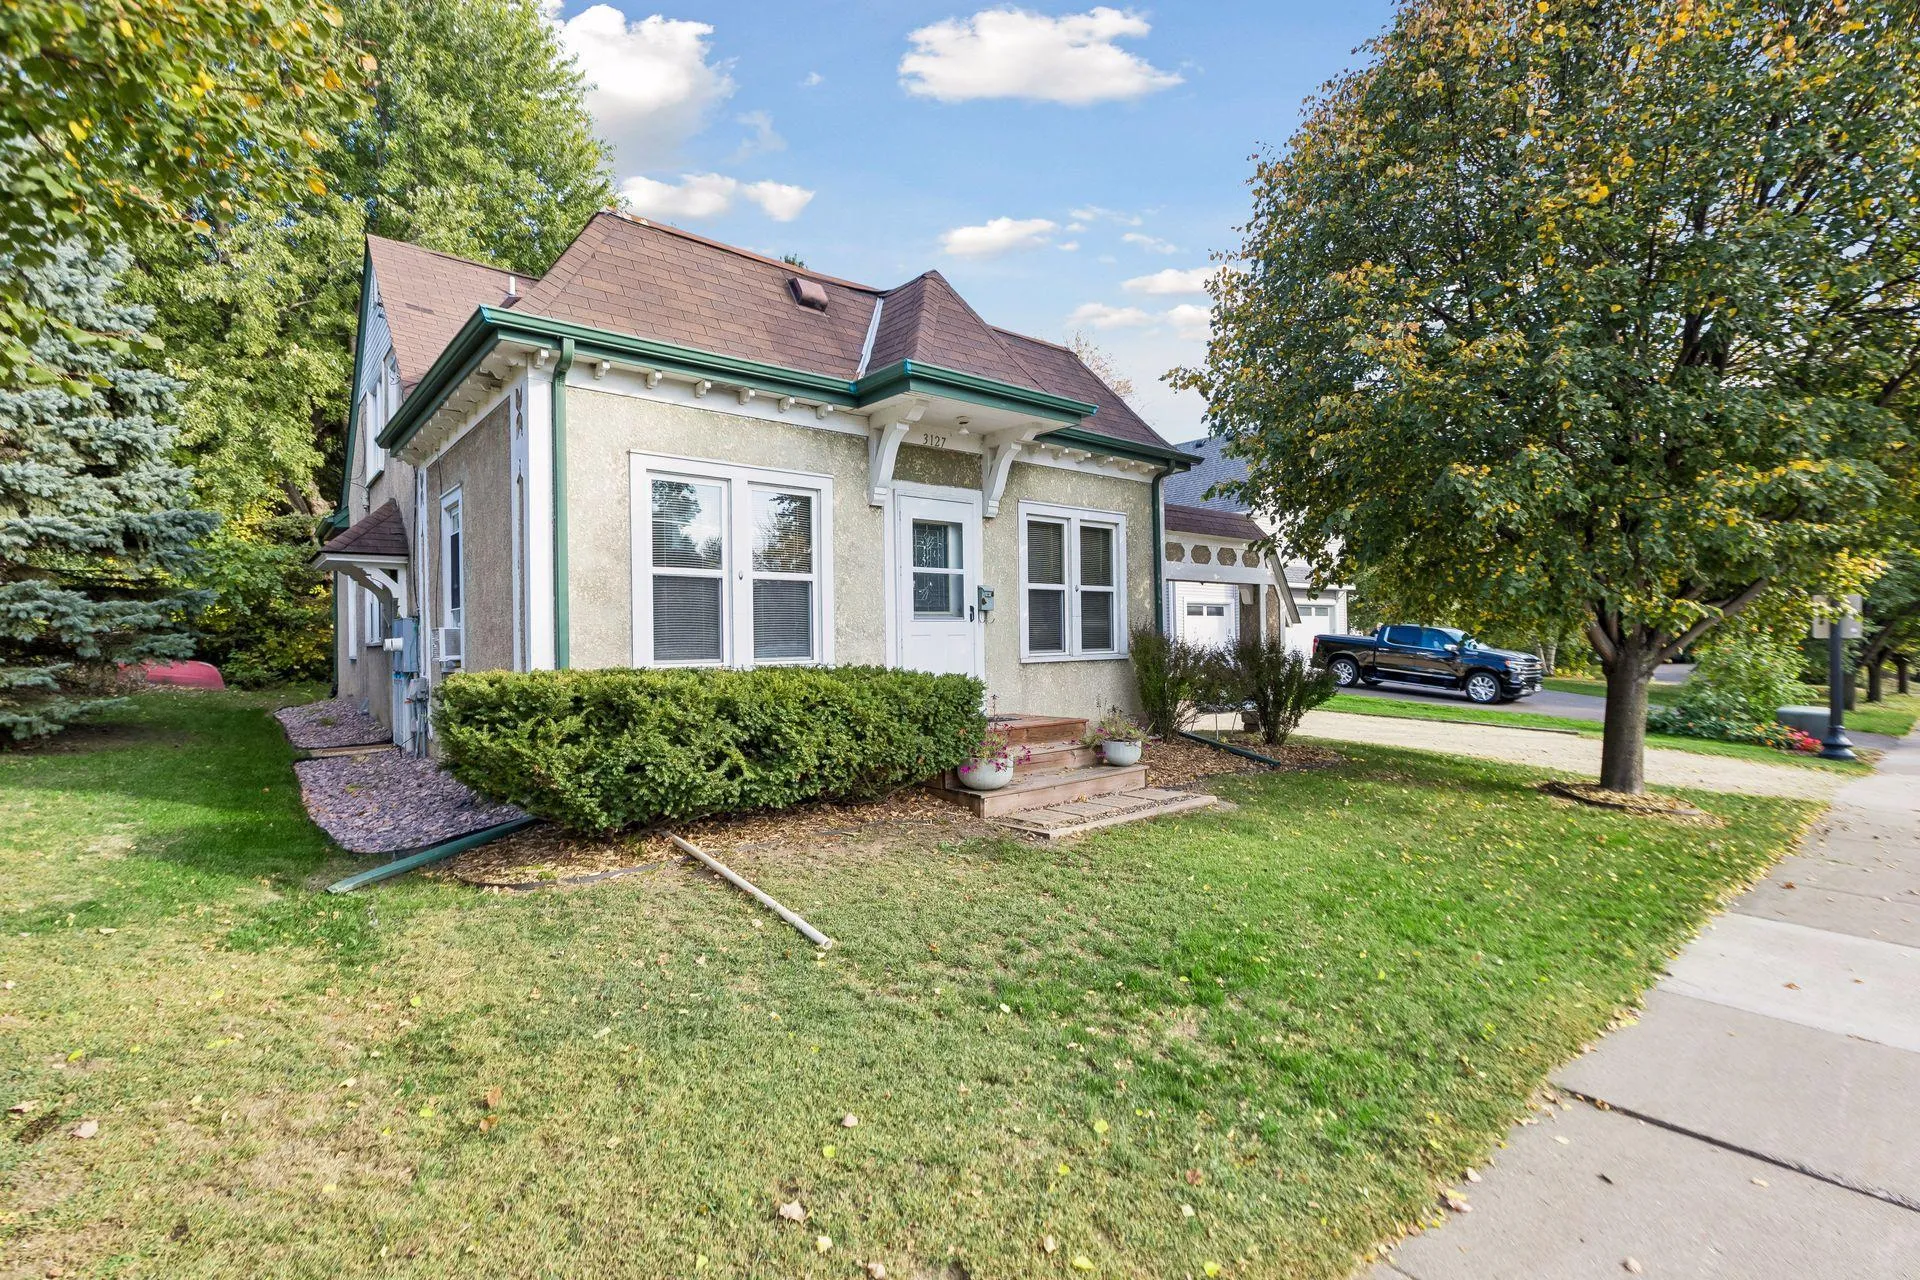 $375,000
4 bds | 2 ba | 1,508 sqft
3127 Silver Lake Ne Road, Saint Anthony, MN 55418
Listing courtesy of RE/MAX Results
-
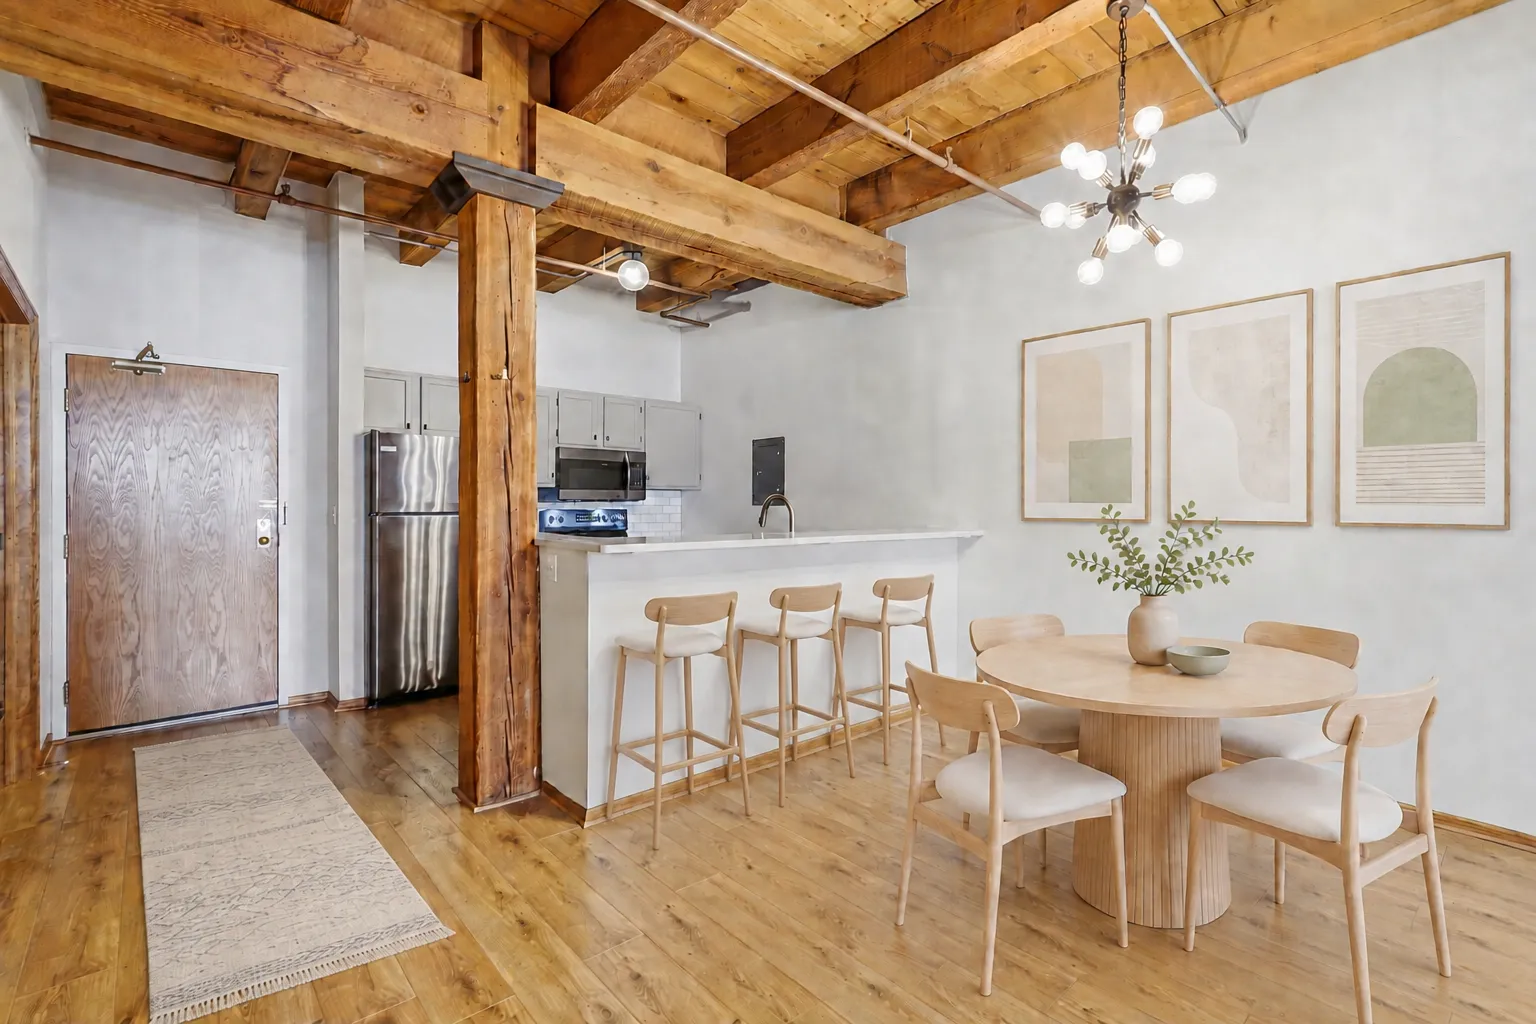 $274,900
2 bds | 1 ba | 801 sqft
400 N 1st Street Unit 502, Minneapolis, MN 55401
Listing courtesy of DRG
Request a tour
3018 Pierce Ne Street, Minneapolis, MN 55418