
1 / 30
$750,000
- 4 beds
- 4 baths
- 3,723 sqft
5915 Edgewater Drive, Savage, MN 55378
For sale Est. —/mo
- House · Single Family
- Built in 2015
- 0.26 acres lot
- $201/sqft
- $36/mo HOA
- 3-car garage
Overview
Welcome to this beautifully maintained custom JMS-built home in the highly desirable Tracewater neighborhood of Savage. Offering 4 bedrooms and 4 bathrooms, this home has the look and feel of new construction without the wait. Exceptionally clean and meticulously cared for, it truly doesn’t feel lived in.
The thoughtfully designed floor plan offers spacious living areas, beautiful finishes, and an abundance of natural light. The home also features a prepped elevator shaft ready for future installation, providing added flexibility for the next homeowner, currently used as storage. You'll love the 3-car extra-deep, heated garage offering plenty of room and equipped with floor drains for added convenience and functionality.
The backyard offers a beautiful setting with pond right behind the home, creating a peaceful backdrop to enjoy from the yard and living spaces. The landscaping is mature, well maintained, and adds to the home's impressive curb appeal.
Recent updates include a new furnace, AC, and water heater in 2025, plus a new water softener in 2023. Everything has been well cared for, giving you the opportunity to simply move in and enjoy.
You'll be just minutes from Murphy-Hanrehan Regional Park, with its extensive trails, and outdoor recreation, while still being conveniently close to shopping, dining, and everyday amenities.
A truly special home that combines custom construction, an incredible setting, extensive updates, and the fresh, pristine feel of a new home!
Facts & features
Interior
- Bedrooms: 4
- Bathrooms: 4 (1 full, 2 three-quarter, 1 half)
- Finished sqft: 3,723
- Above grade sqft: 2,645
- Below grade sqft: 1,078
- Basement: Drain Tiled, Egress Window(s), Finished, Full, Sump Pump
- Heating: Forced Air
- Cooling: Central Air
- Appliances: Dishwasher, Disposal, Freezer, Gas Water Heater, Microwave, Range, Refrigerator, Washer, Water Softener Owned
- Fireplaces: 1
Property
- Parking: Attached Garage, Concrete
- Garage spaces: 3
- Lot size: 0.26 acres
- Lot dimensions: 81x143x122x130
- Exterior features: Stone, Vinyl
Construction
- Home type: House (Single Family)
- Levels: Two
- Year built: 2015
- Roof: Age Over 8 Years
Utilities
- Sewer: City Sewer - In Street
- Water: City Water - In Street
Community & HOA
- Subdivision: Trace Water 4th Add
- HOA fee: $36/mo ($437 annually)
- HOA includes: Other, Professional Mgmt, Sanitation, Snow Removal
Taxes & location
- Annual taxes: $7,966 (2026)
- County: Scott
- School district: Prior Lake-Savage Area Schools
Listing
- Status: For sale
- Listed: Oct 6, 2026
- Days on market: 14
- MLS #: 7156092
Monthly payment
—/mo
An example, not a loan offer. Taxes and HOA dues come from the listing when known; home insurance is a rough estimate. Mortgage insurance is not included. Your rate depends on your lender and credit.
Location
Nearby homes
-
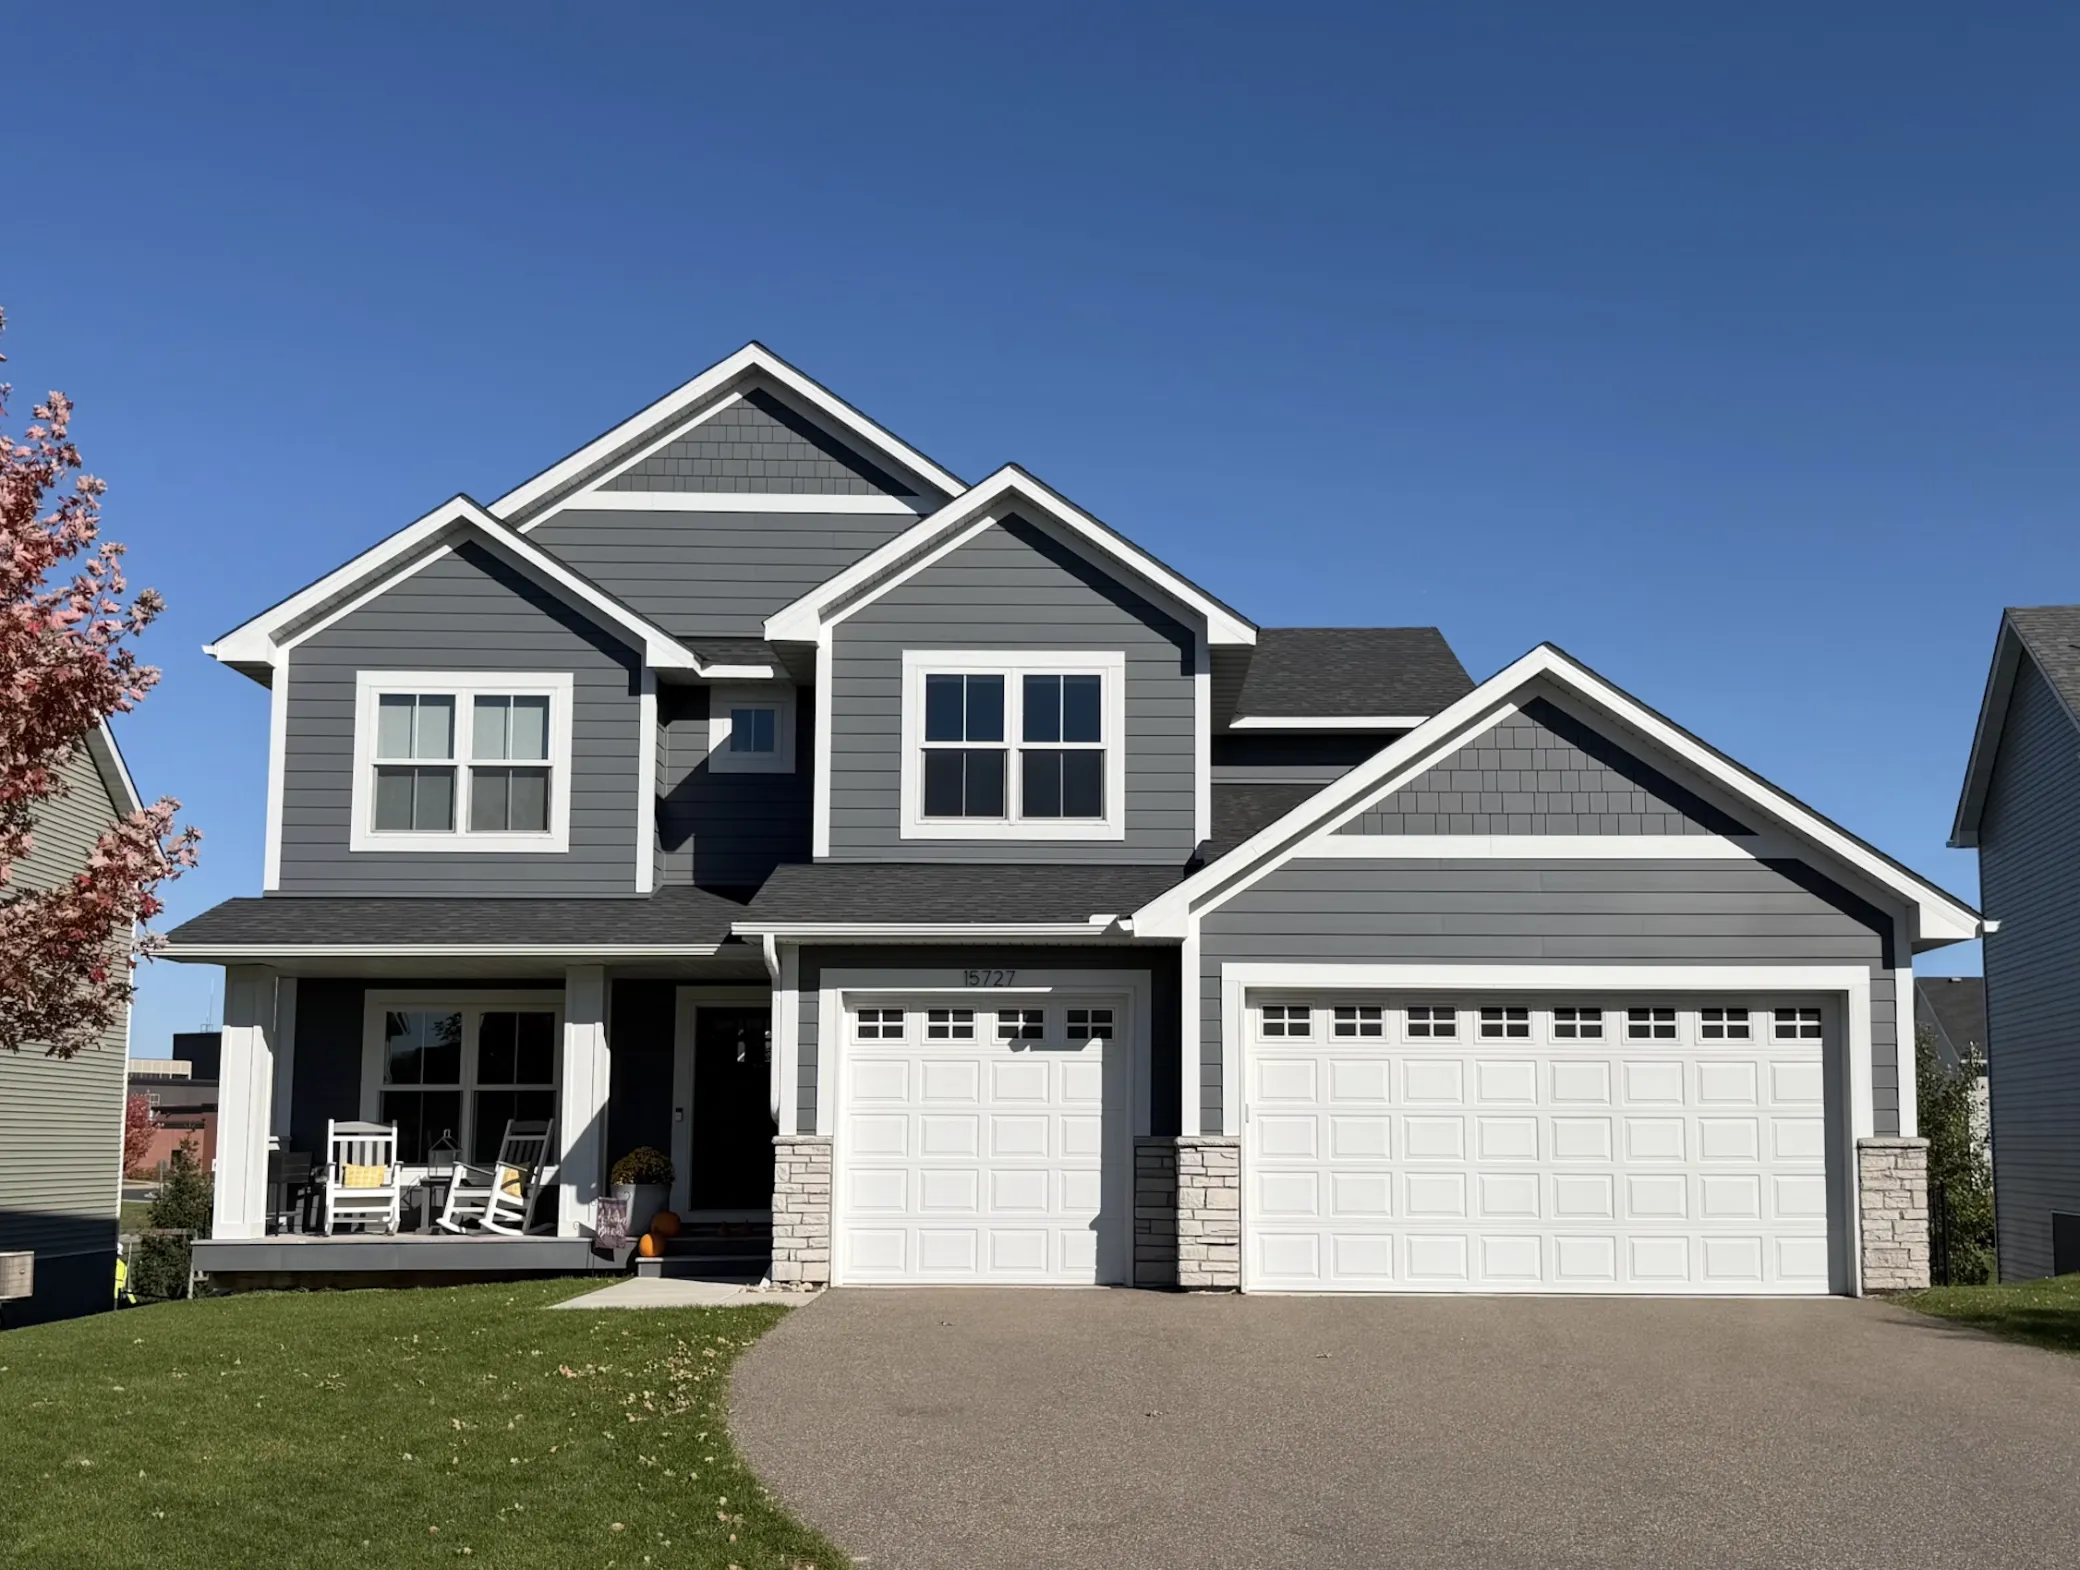 $630,000
4 bds | 4 ba | 3,094 sqft
15727 Wyoming Avenue, Savage, MN 55378
Listing courtesy of Homes Buy MK LLC
-
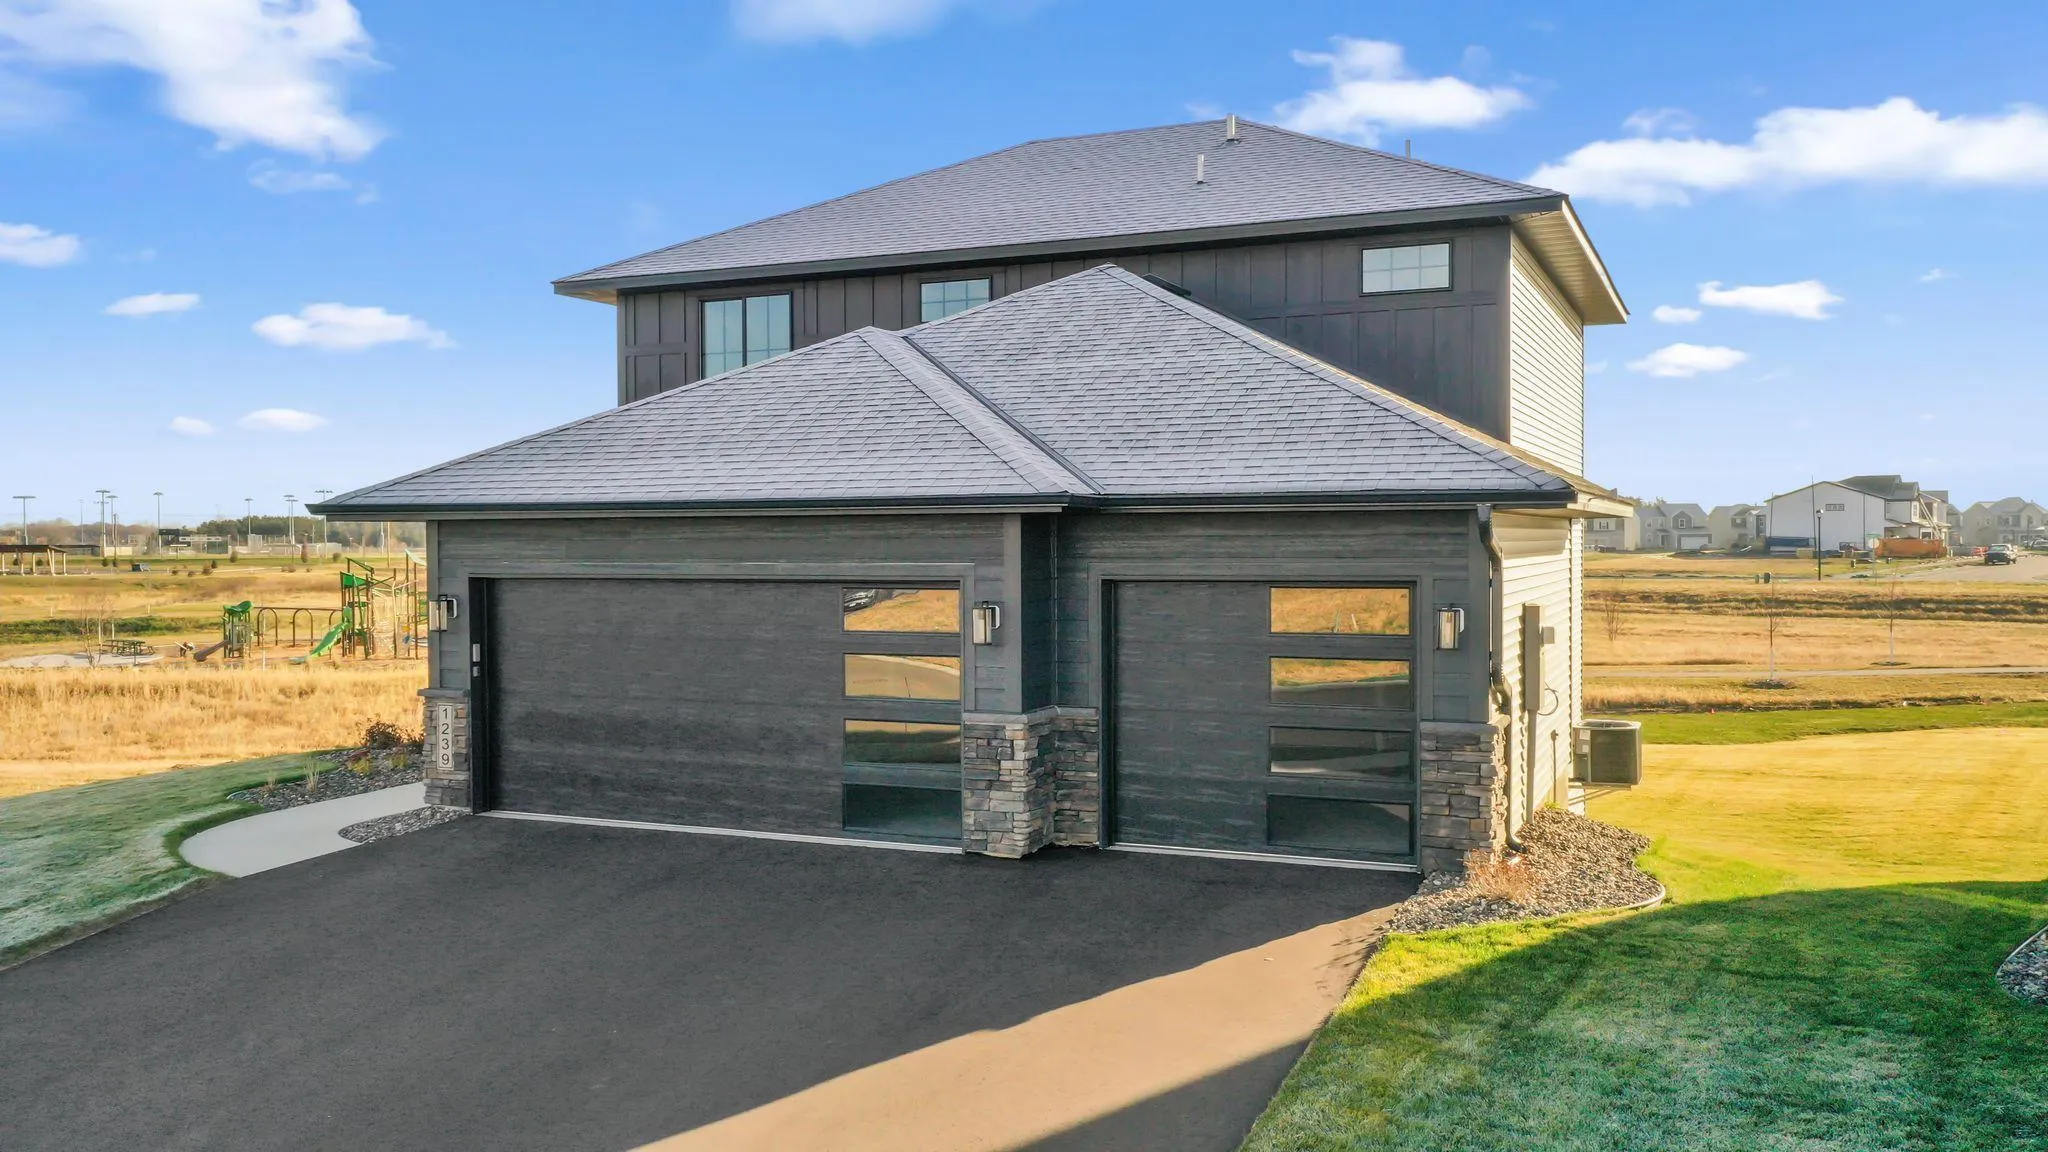 $659,800
3 bds | 3 ba | 2,128 sqft
15781 Aquila Avenue, Savage, MN 55378
Listing courtesy of Keyland Realty, LLC
-
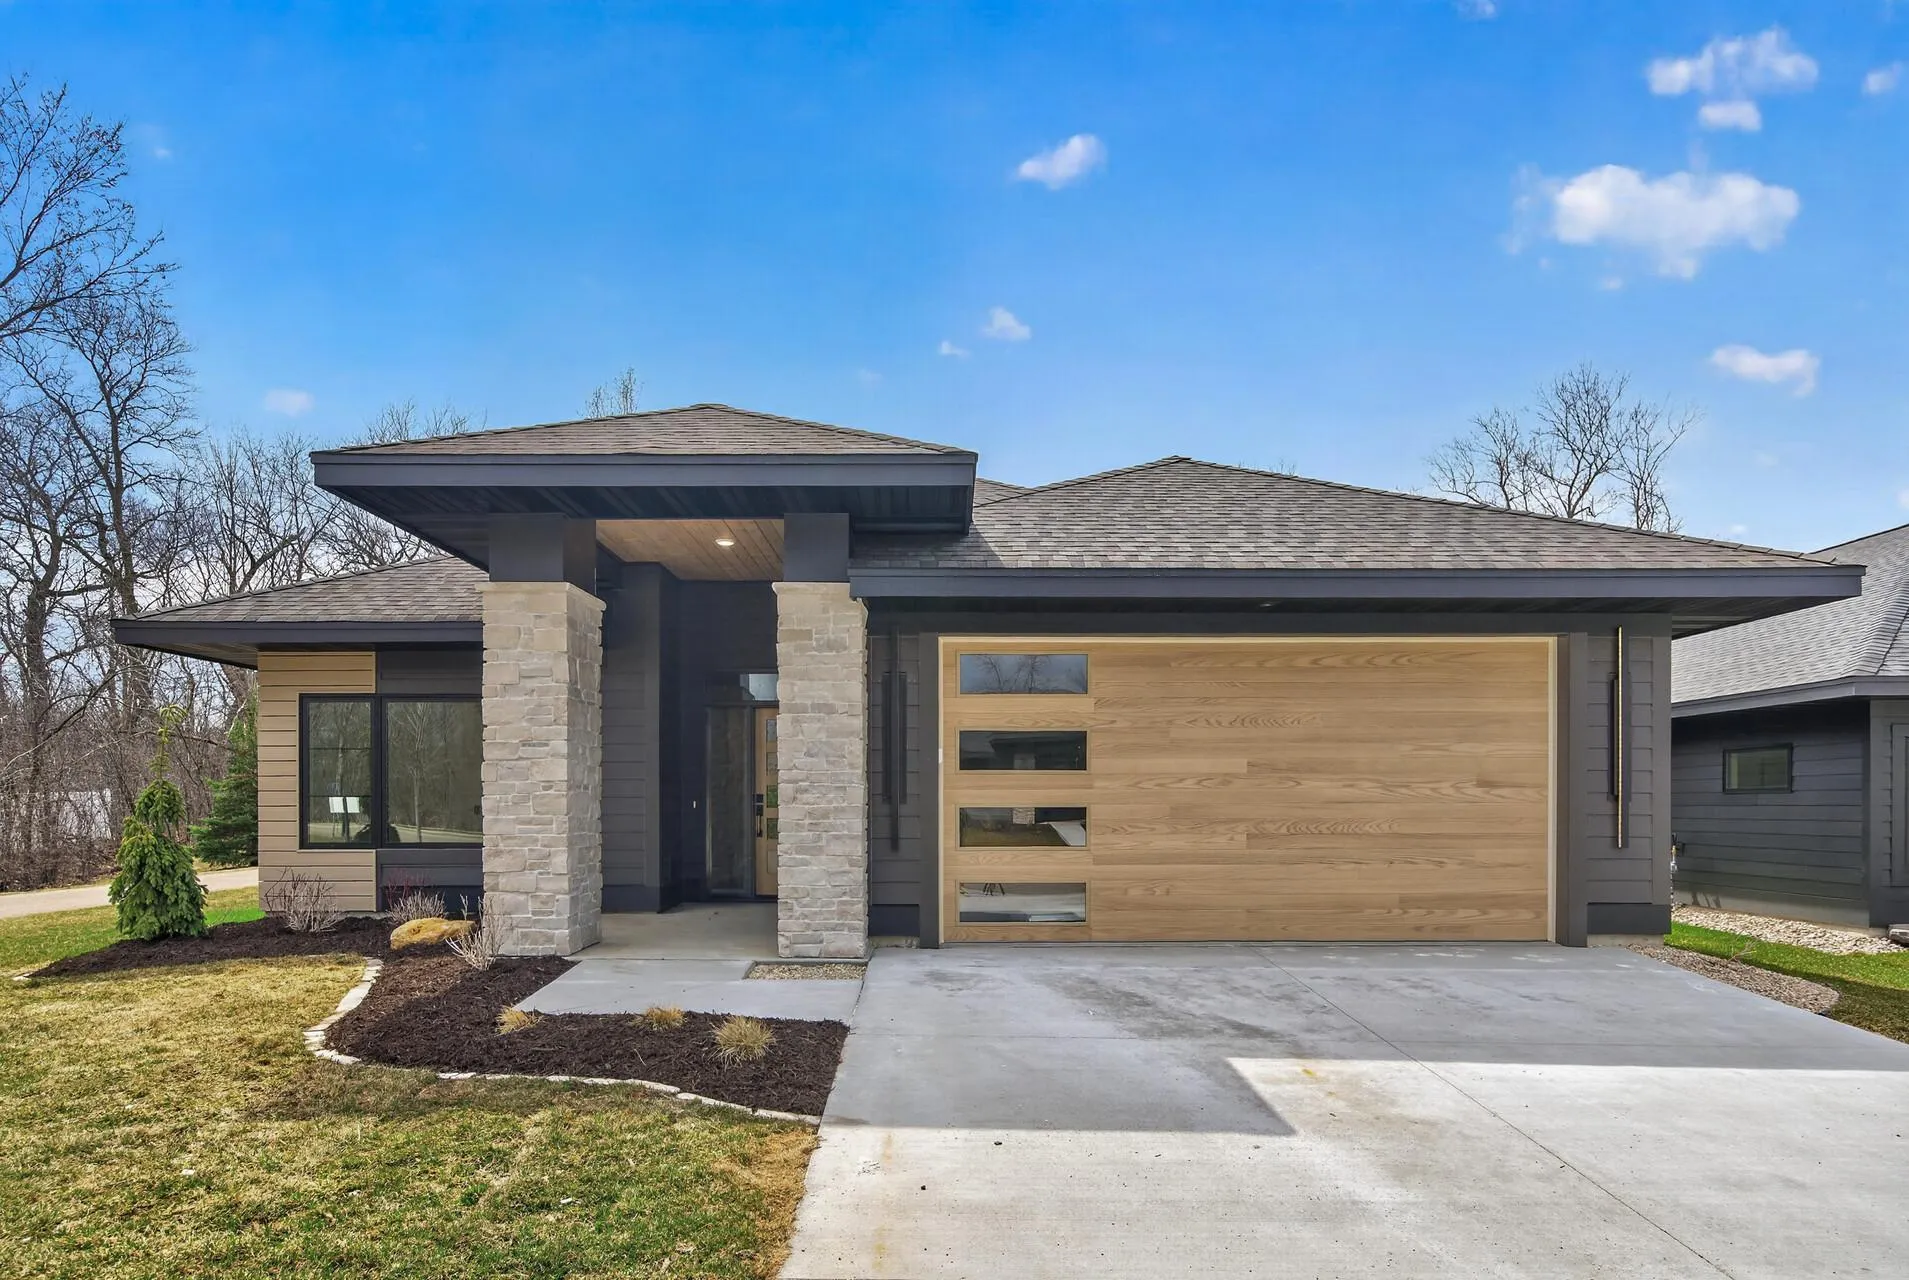 $699,900
3 bds | 2 ba | 1,982 sqft
7743 146th Terrace, Savage, MN 55378
Listing courtesy of Pinpoint Realty, LLC
-
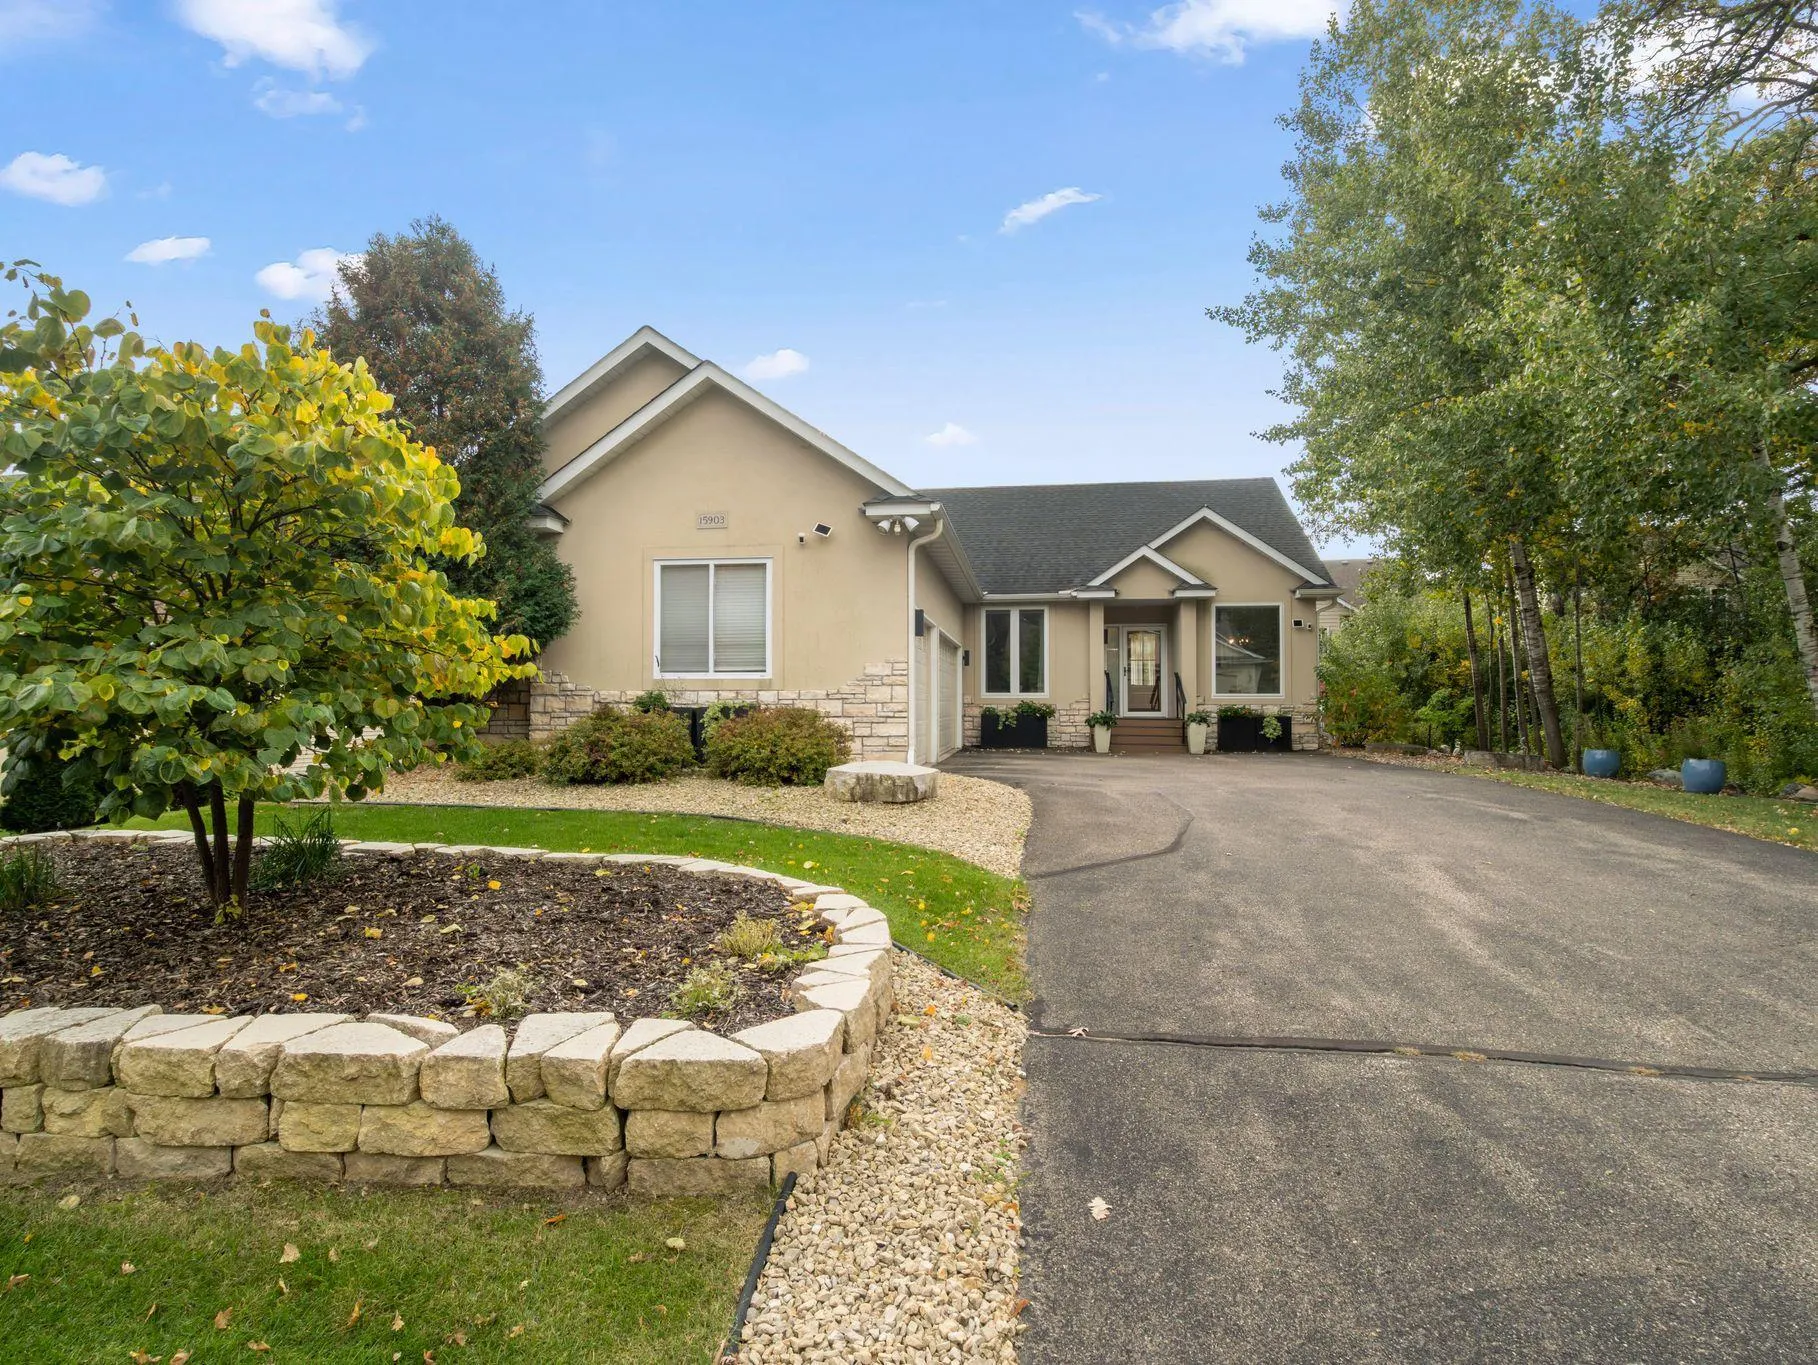 $525,000
4 bds | 3 ba | 3,033 sqft
15903 Kendale Drive, Lakeville, MN 55044
Listing courtesy of Redfin Corporation
-
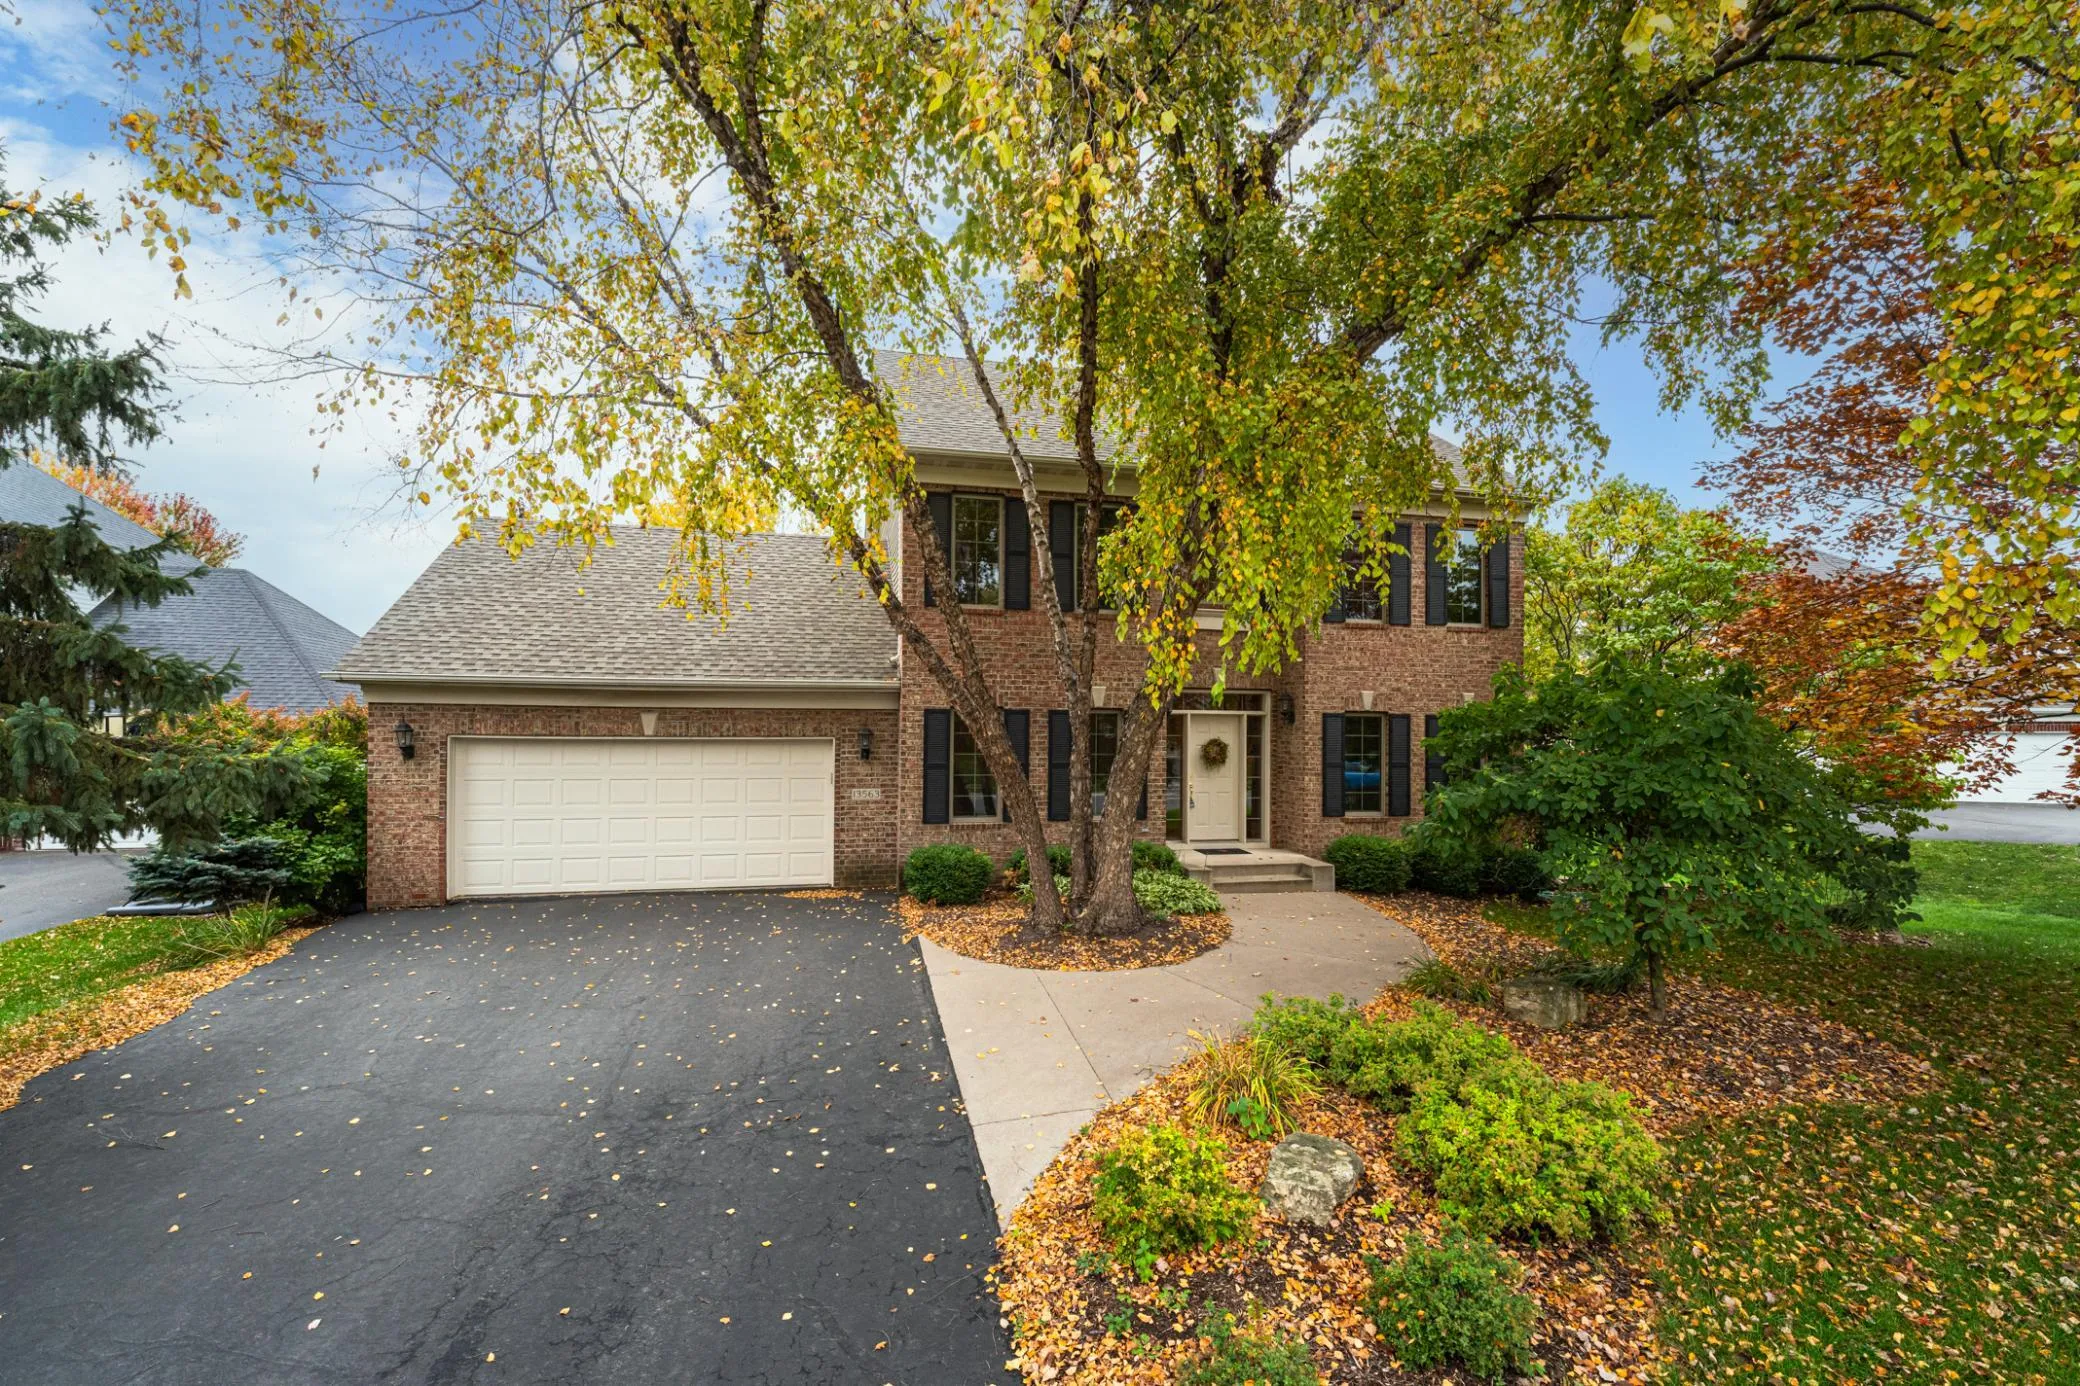 $575,000
3 bds | 4 ba | 2,604 sqft
13563 Foxberry Road, Savage, MN 55378
Listing courtesy of Edina Realty, Inc.
-
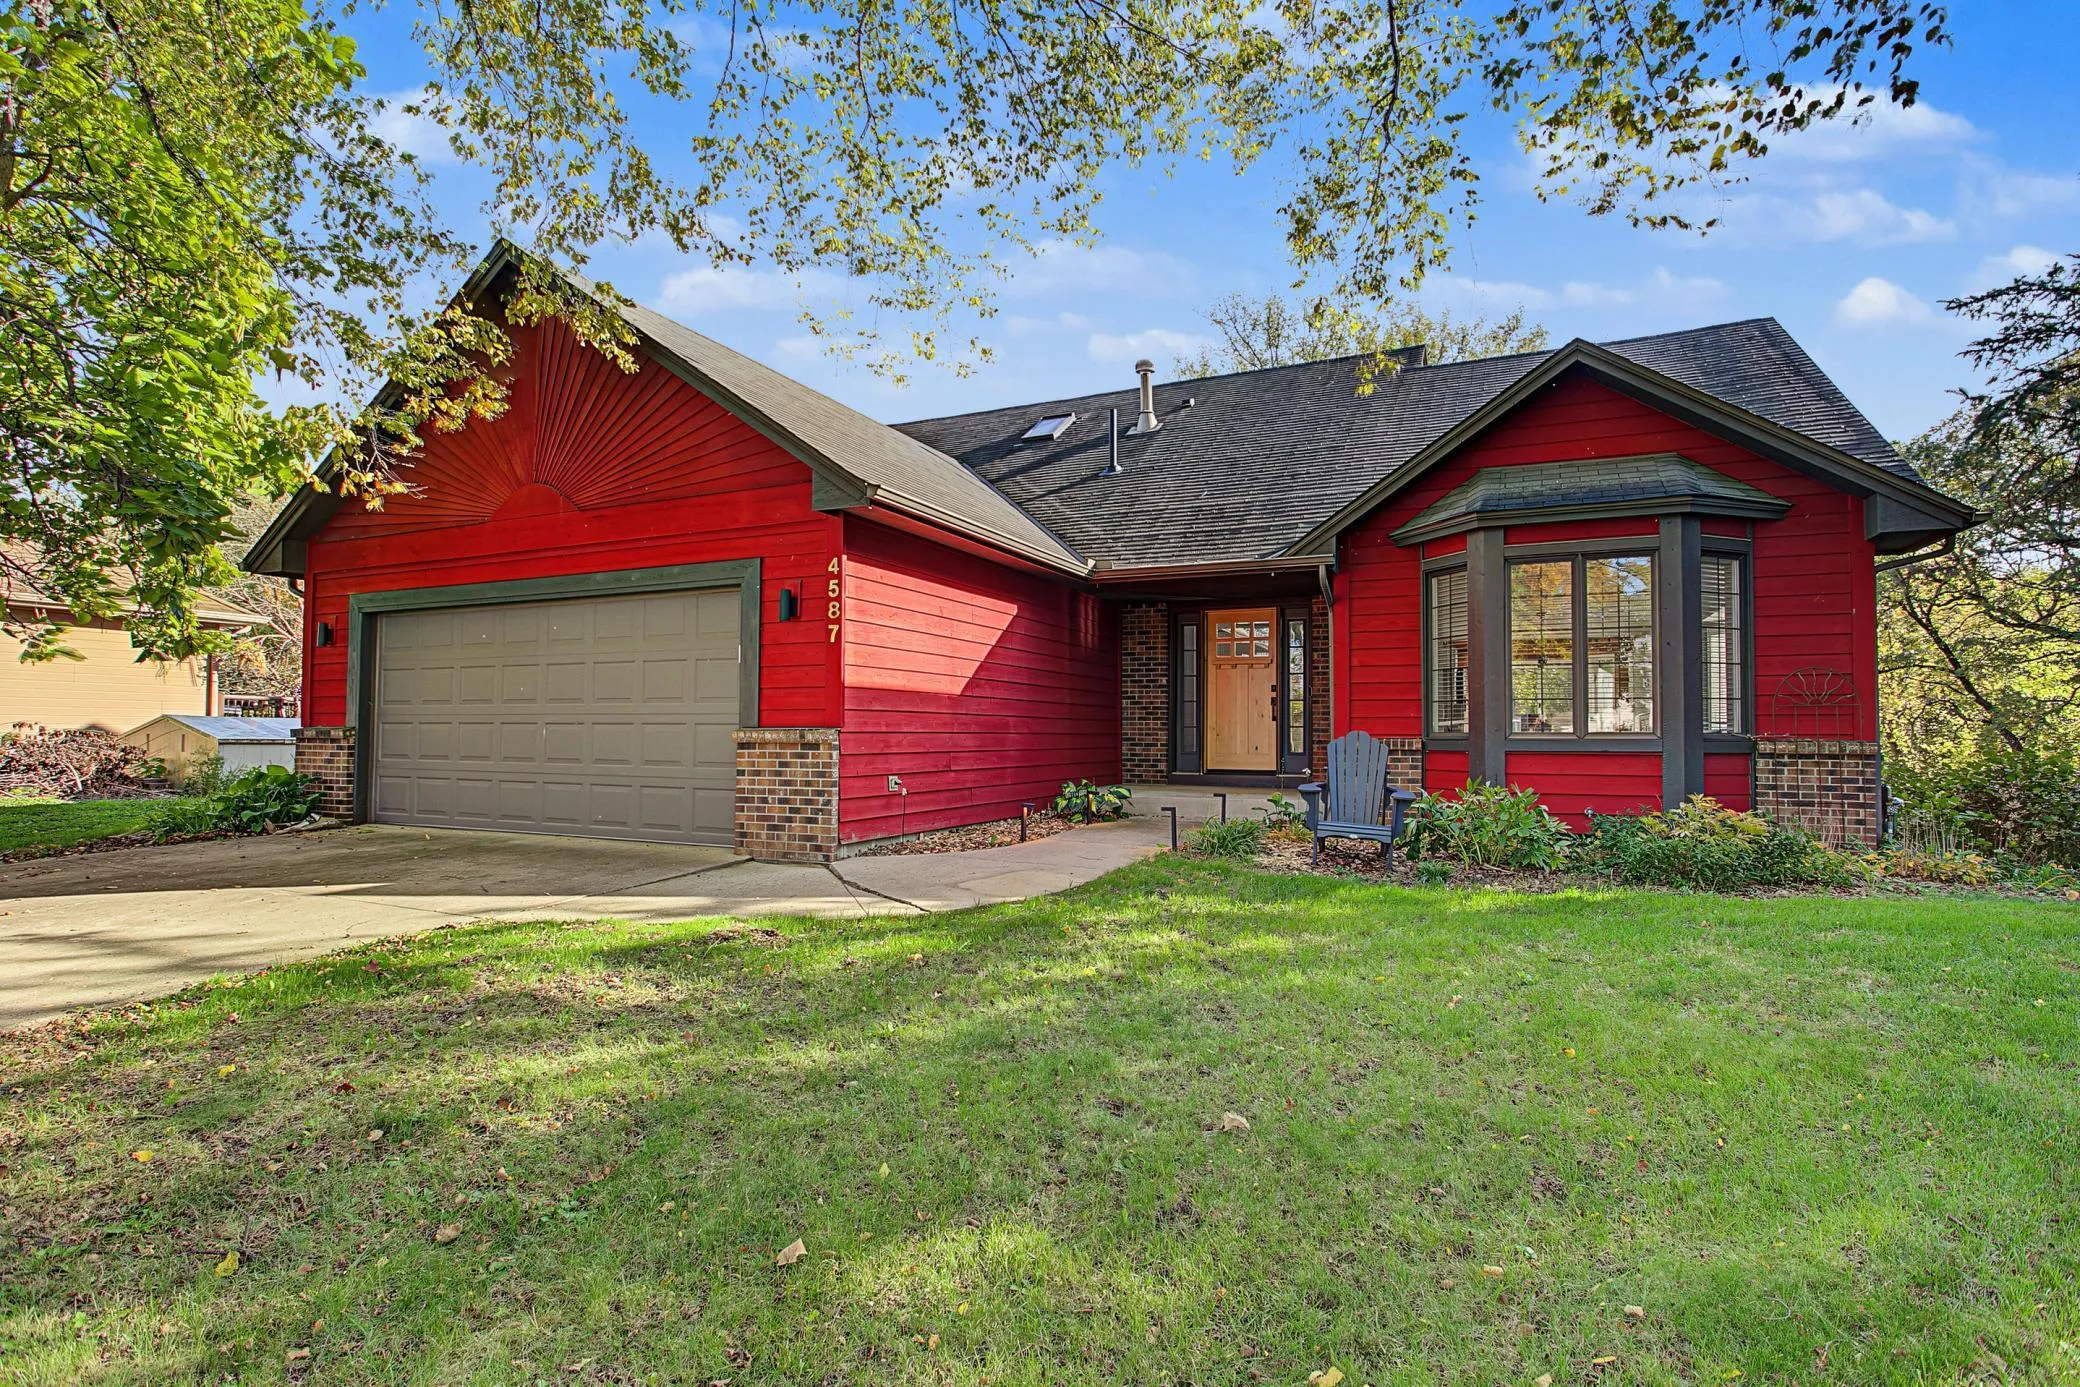 $550,000
5 bds | 3 ba | 2,650 sqft
4587 River Bend Place, Savage, MN 55378
Listing courtesy of RE/MAX Results
-
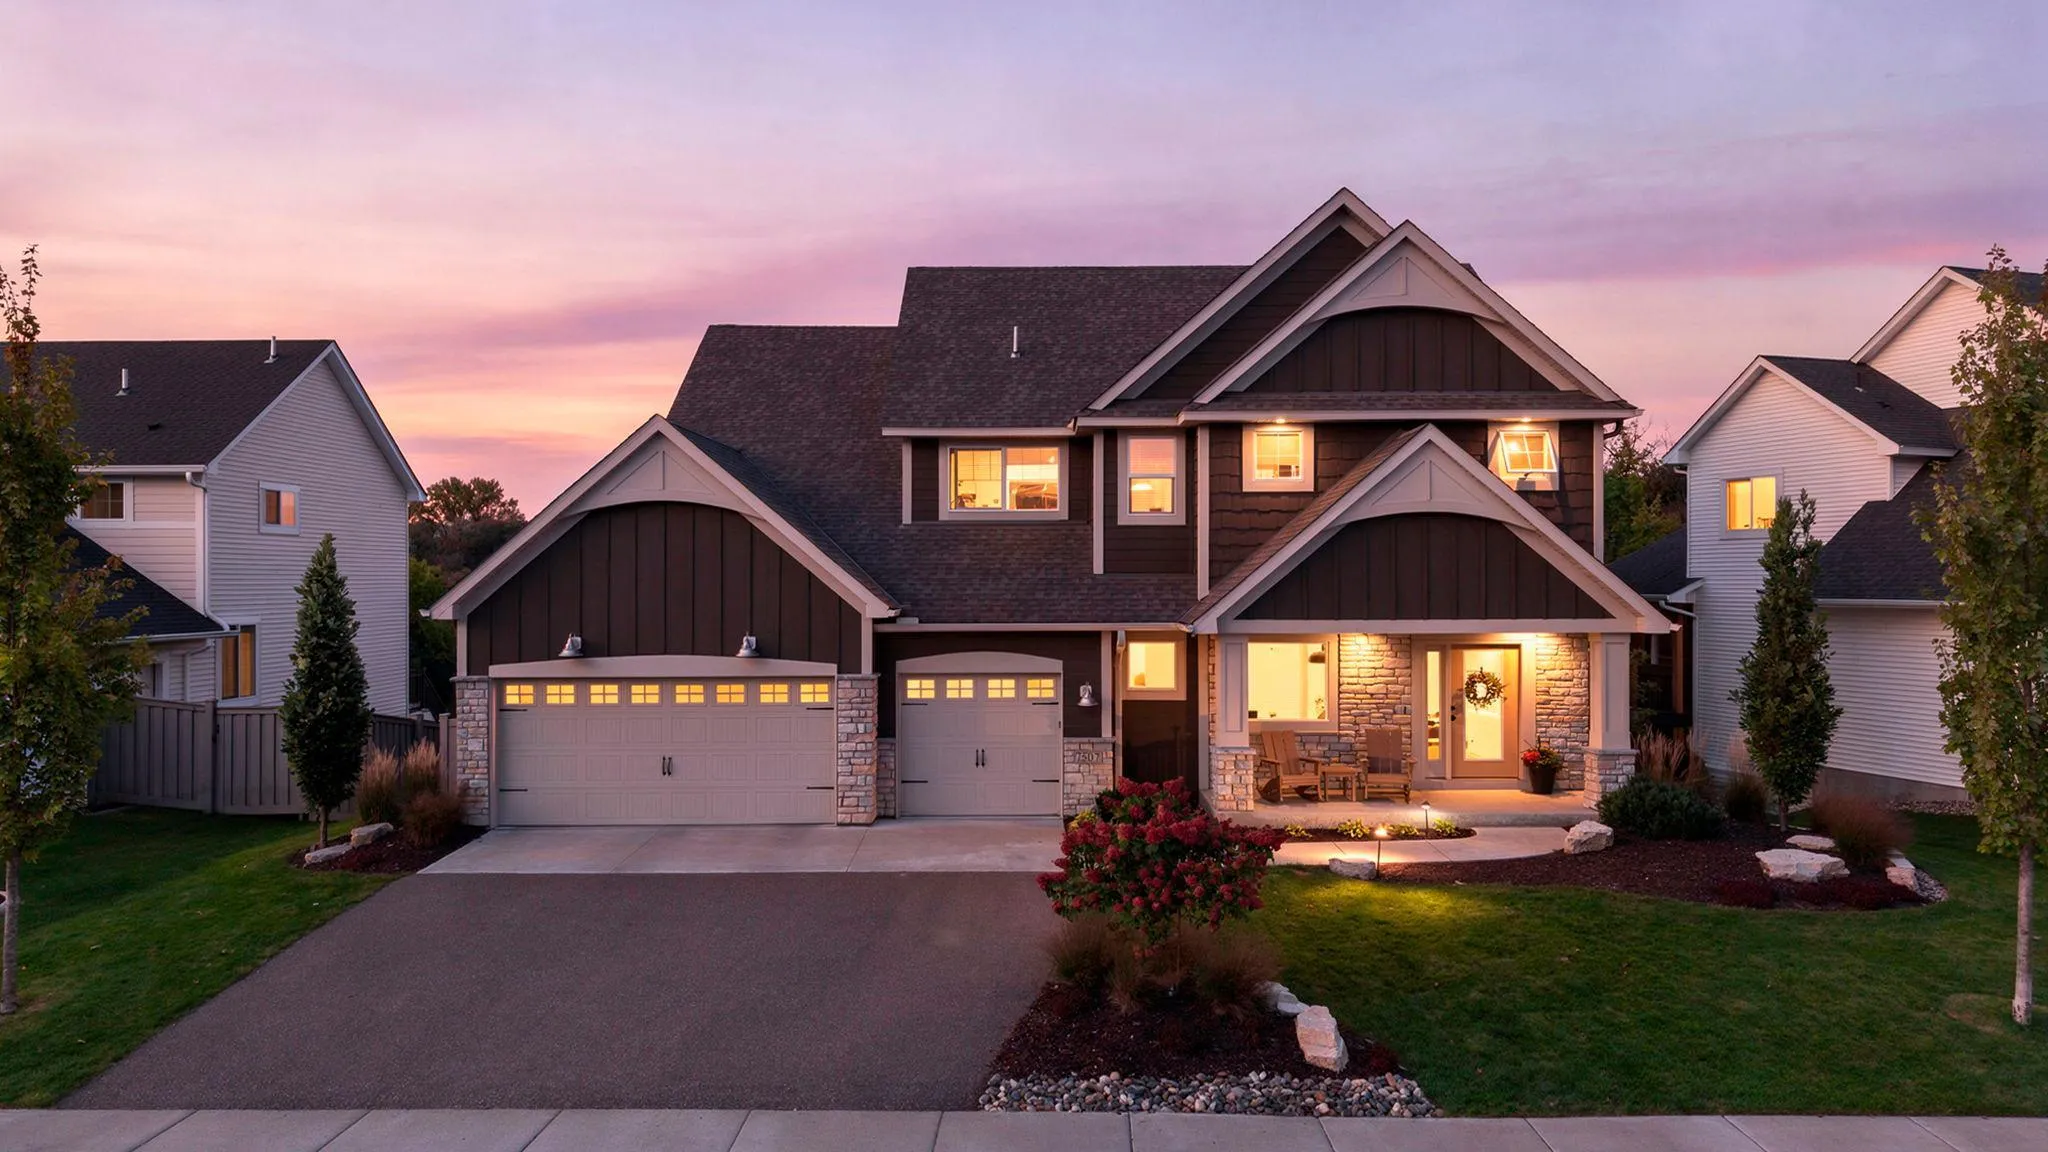 $750,000
5 bds | 5 ba | 4,000 sqft
7507 159th Street, Prior Lake, MN 55372
Listing courtesy of Pemberton RE
-
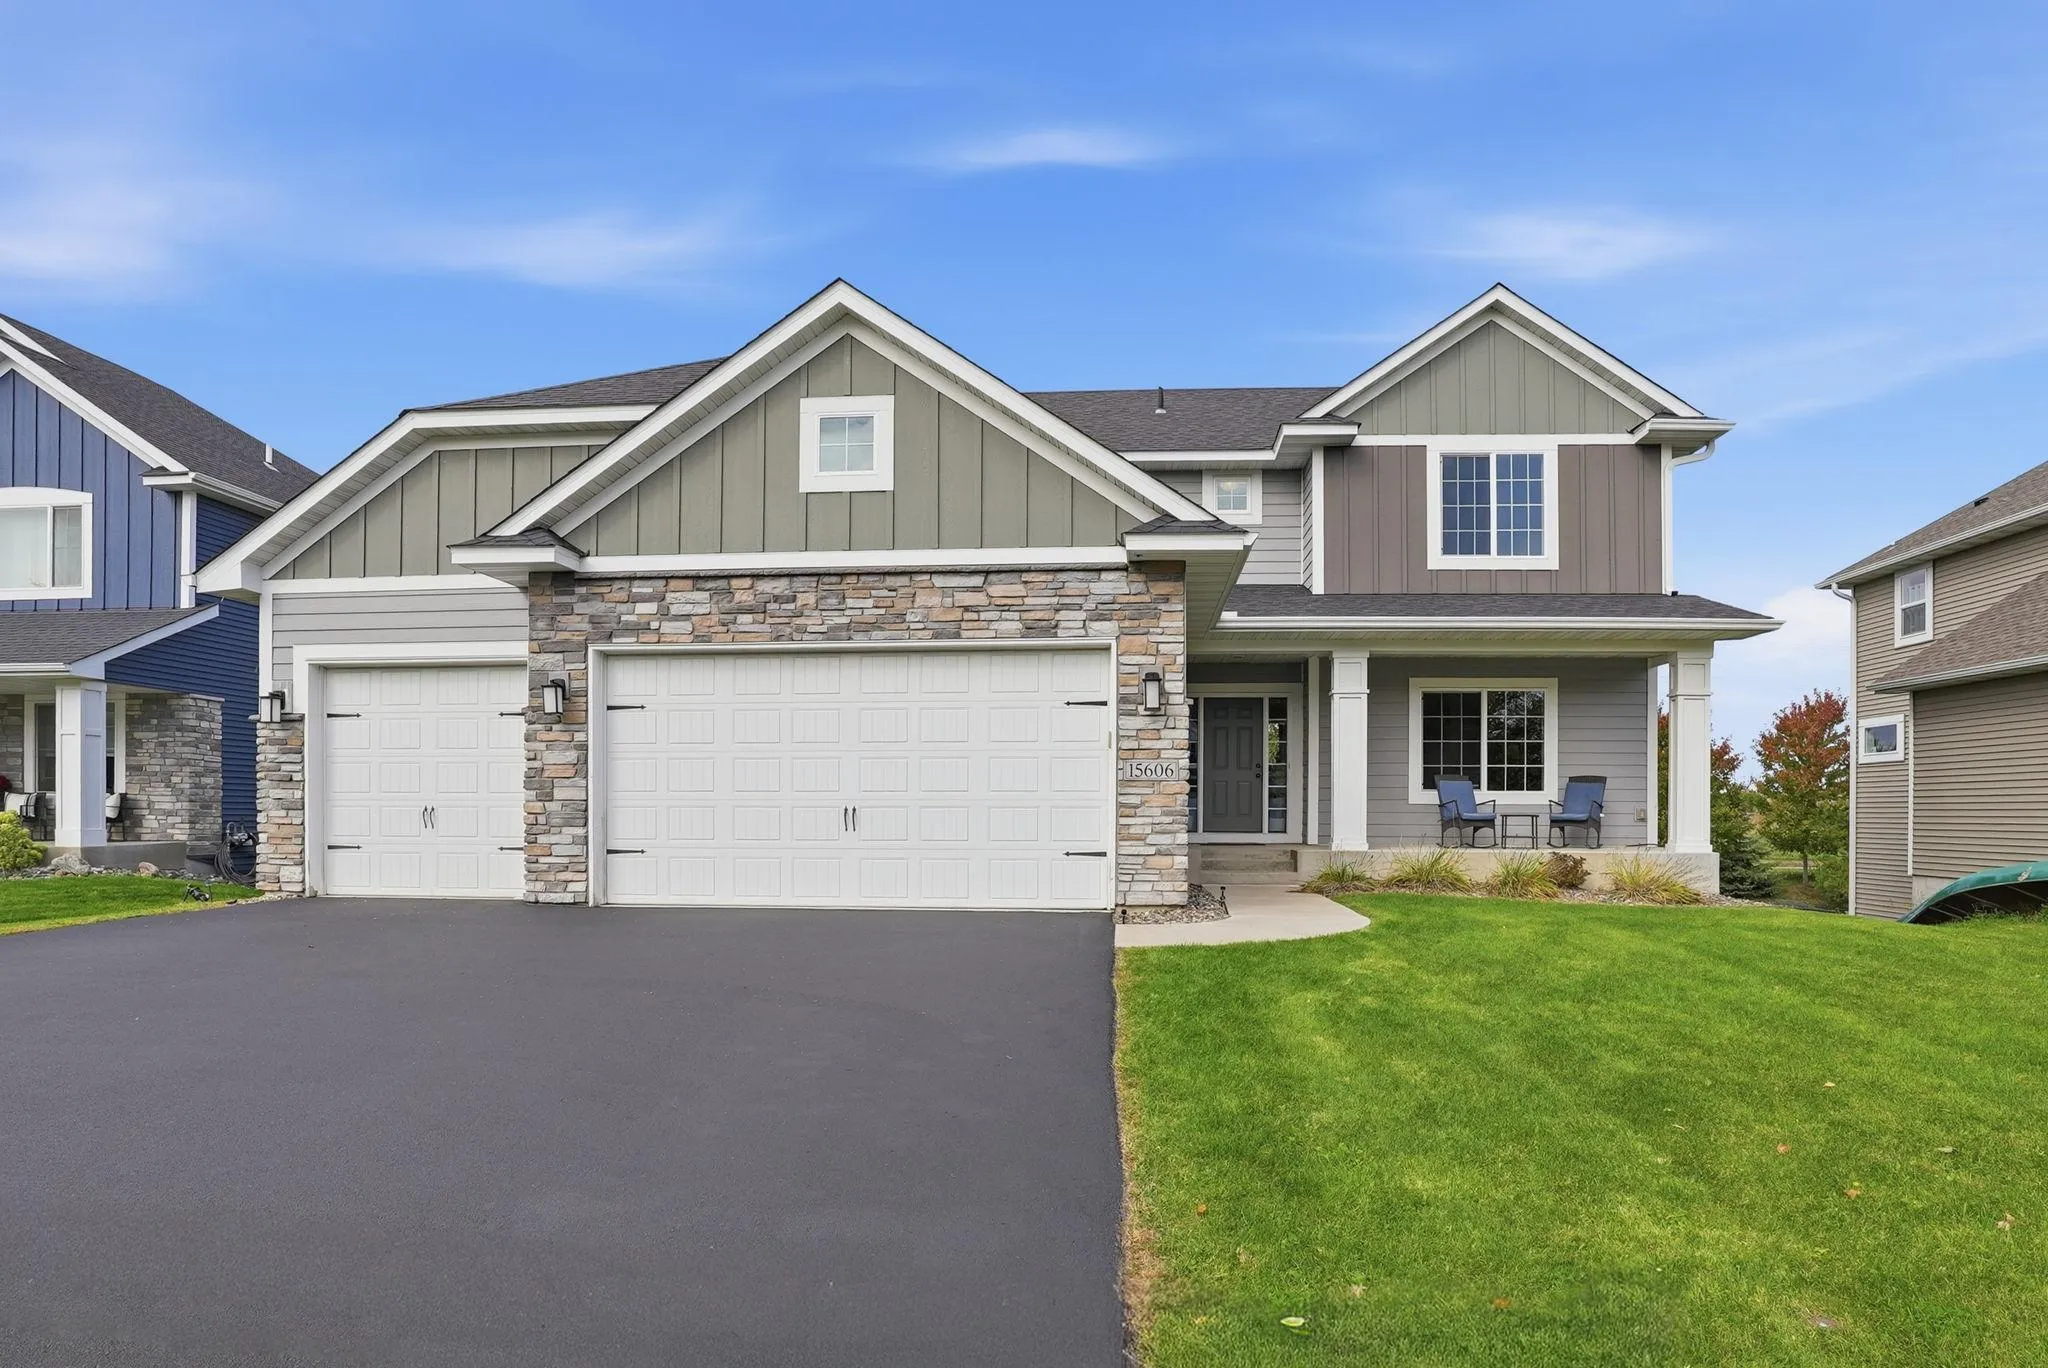 $639,900
4 bds | 4 ba | 3,236 sqft
15606 Pennsylvania Avenue, Prior Lake, MN 55372
Listing courtesy of RE/MAX Results
Request a tour
5915 Edgewater Drive, Savage, MN 55378