
1 / 36
$464,990
- 4 beds
- 3 baths
- 2,788 sqft
15794 73rd Ne Court, Otsego, MN 55330
For sale Est. —/mo
- House · Single Family
- Built in 2026
- 13,860 acres lot
- $167/sqft
- $58/mo HOA
- 2-car garage
Overview
Open houses
- Saturday, Oct 24 11 am–5 pm Open house
- Sunday, Oct 25 11 am–5 pm Open house
Times are Central.
FHA 5.25/5.891% APR if closing by November 24th with sellers preferred lender. Call for further details.
Cul-de-sac living! One of the final opportunities in the highly sought-after Boulder Pass community. Located within the St Michael-Albertville school district! This home's floorplan maximizes functionality while maintaining an inviting atmosphere. The open-concept design seamlessly connects living areas, creating a natural flow throughout the main level. Which includes a generous sized flex room perfect for your home office. Upstairs you'll find a large loft allowing for multiple hang out spaces. The owner's suite offers a private retreat with its en-suite bathroom and spacious walk-in closet. Accompanied by 3 more bedrooms all with walk in closets. The unfinished lower level allows for room to grow! A large flat backyard offers great opportunity. Completing late September. Enjoy Otsego's finest new construction community - Boulder Pass!
Facts & features
Interior
- Bedrooms: 4
- Bathrooms: 3 (1 full, 1 three-quarter, 1 half)
- Finished sqft: 2,788
- Above grade sqft: 2,788
- Basement: Drain Tiled, Egress Window(s), Full, Sump Pump, Unfinished
- Heating: Forced Air
- Cooling: Central Air
- Appliances: Air-To-Air Exchanger, Dishwasher, Disposal, Dryer, ENERGY STAR Qualified Appliances, Microwave, Range, Refrigerator, Stainless Steel Appliances, Tankless Water Heater, Washer
- Laundry: Electric Dryer Hookup, Laundry Room, Upper Level, Washer Hookup
- Fireplaces: 1 (Electric, Family Room)
Property
- Parking: Attached Garage, Asphalt
- Garage spaces: 2
- Lot size: 13,860 acres
- Lot dimensions: 21x191x24x57x202x41
- Lot features: Sod Included in Price
- Exterior features: Vinyl
Construction
- Home type: House (Single Family)
- Levels: Two
- Year built: 2026
- New construction: Yes
- Exterior: ICFs (Insulated Concrete Forms)
- Roof: Age 8 Years or Less, Architectural Shingle
Utilities
- Sewer: City Sewer/Connected
- Water: City Water/Connected
Community & HOA
- Subdivision: Boulder Pass
- HOA fee: $58/mo
- HOA includes: Professional Mgmt, Sanitation
Taxes & location
- County: Wright
- School district: St. Michael-Albertville
Listing
- Status: For sale
- Listed: Oct 7, 2026
- Days on market: 13
- MLS #: 7156215
Monthly payment
—/mo
An example, not a loan offer. Taxes and HOA dues come from the listing when known; home insurance is a rough estimate. Mortgage insurance is not included. Your rate depends on your lender and credit.
Location
Nearby homes
-
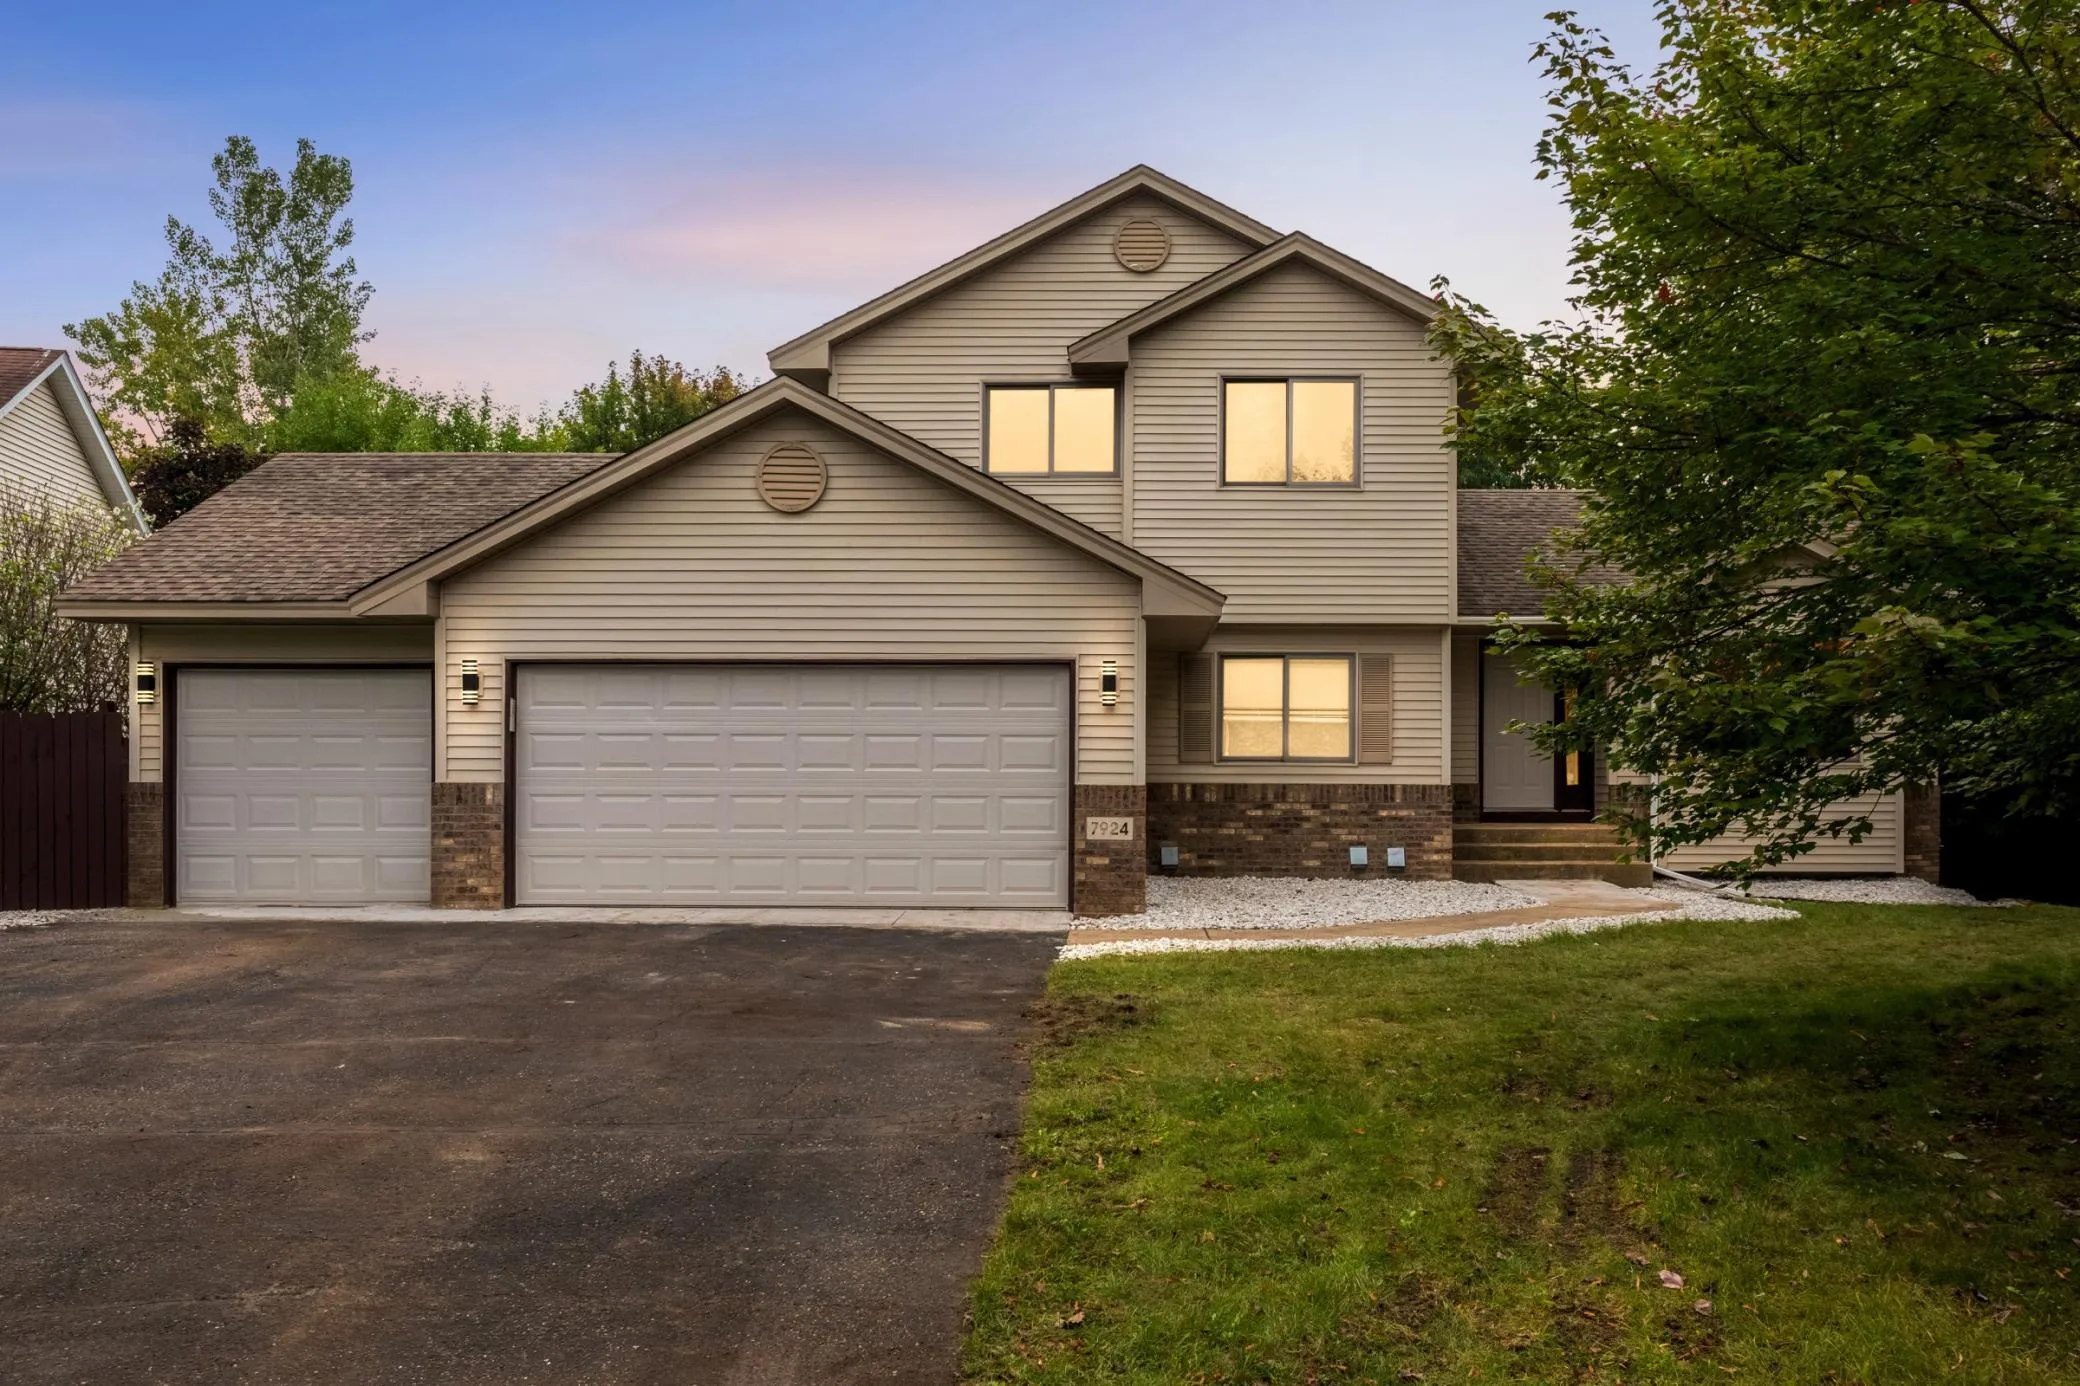 $430,000
4 bds | 4 ba | 2,352 sqft
7924 Palmgren Ne Avenue, Otsego, MN 55330
Listing courtesy of eXp Realty
-
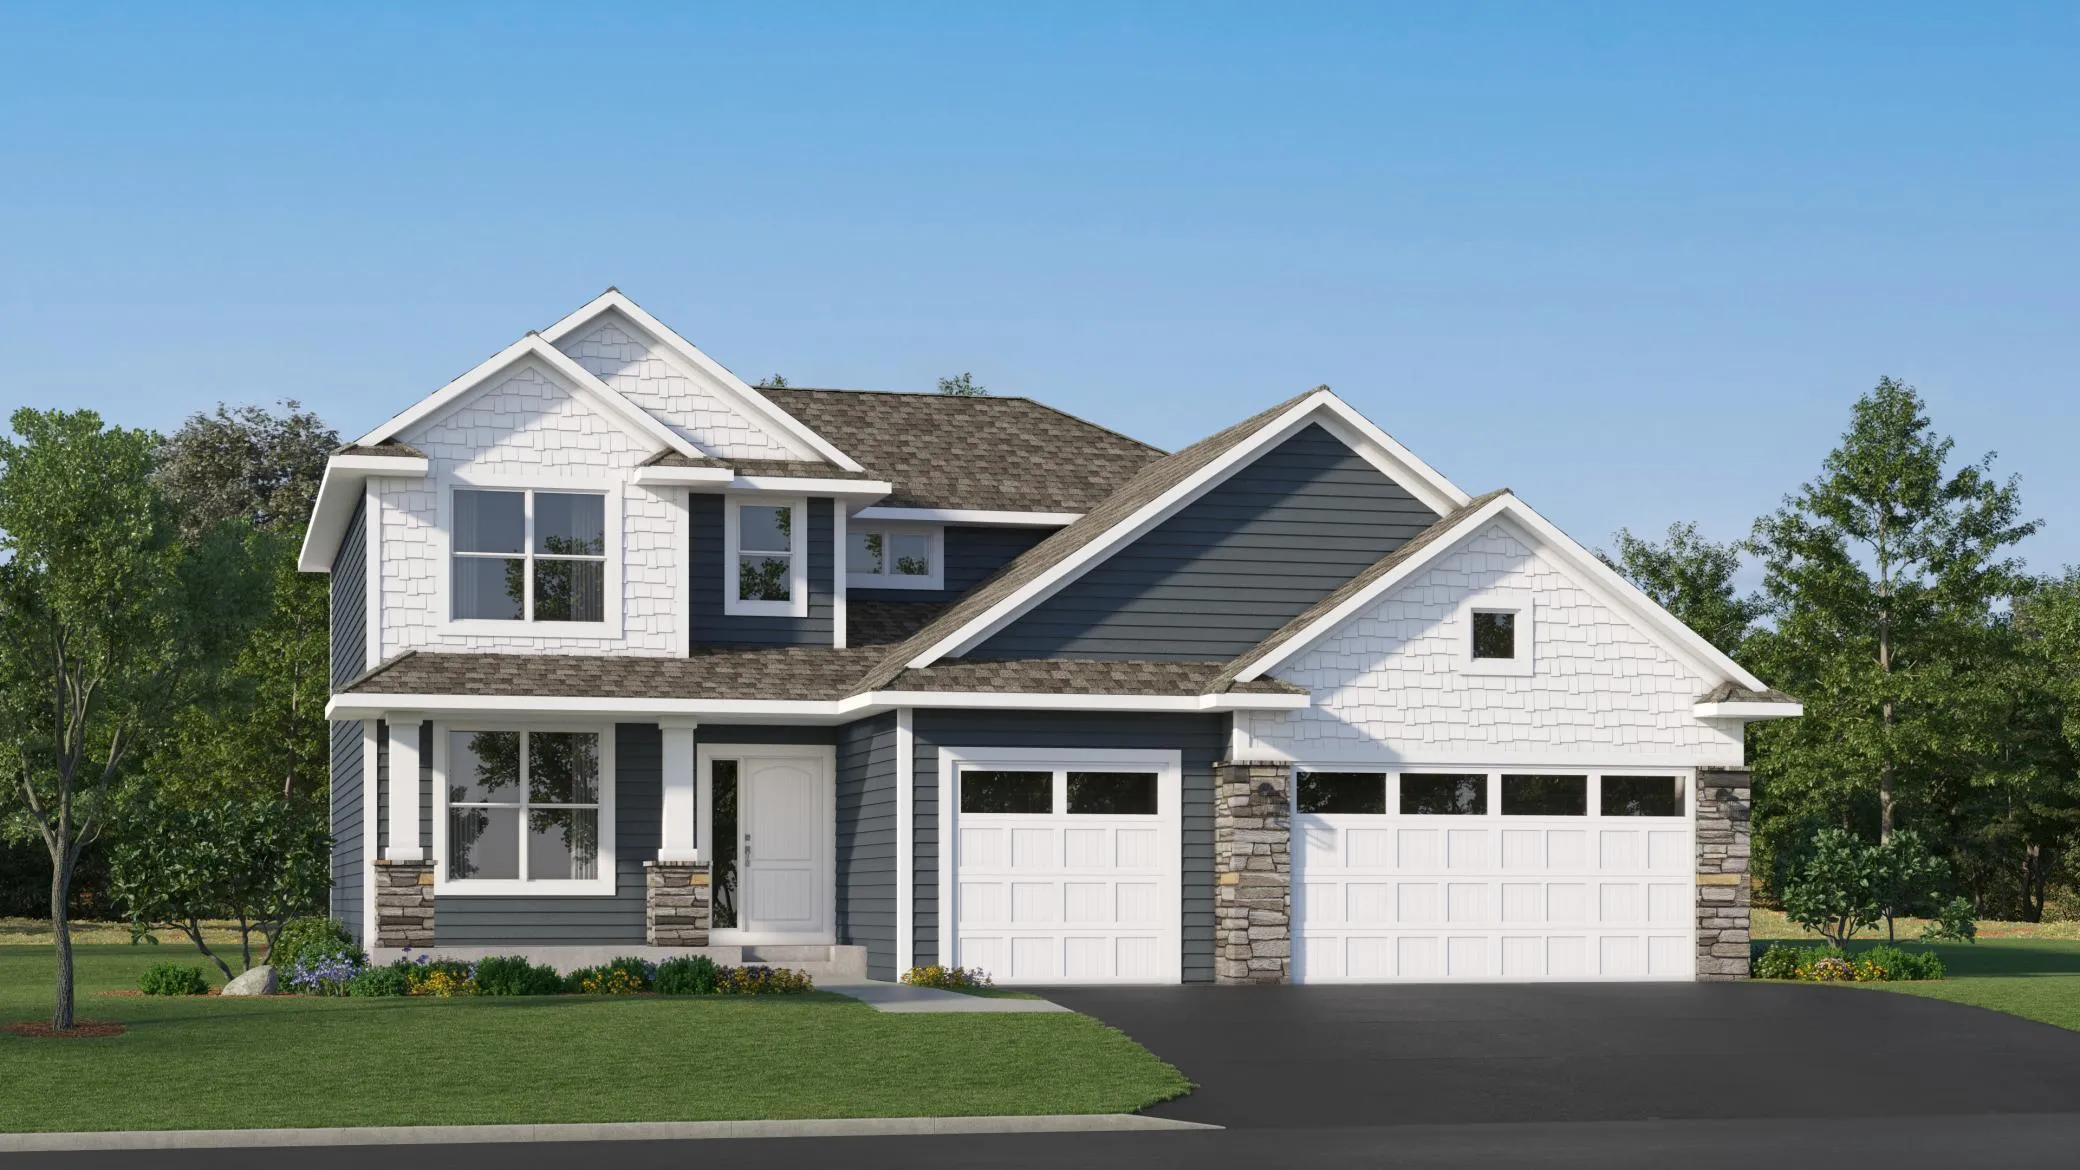 $446,990
4 bds | 3 ba | 2,271 sqft
14782 74th Ne Lane, Otsego, MN 55330
Listing courtesy of Lennar Sales Corp
-
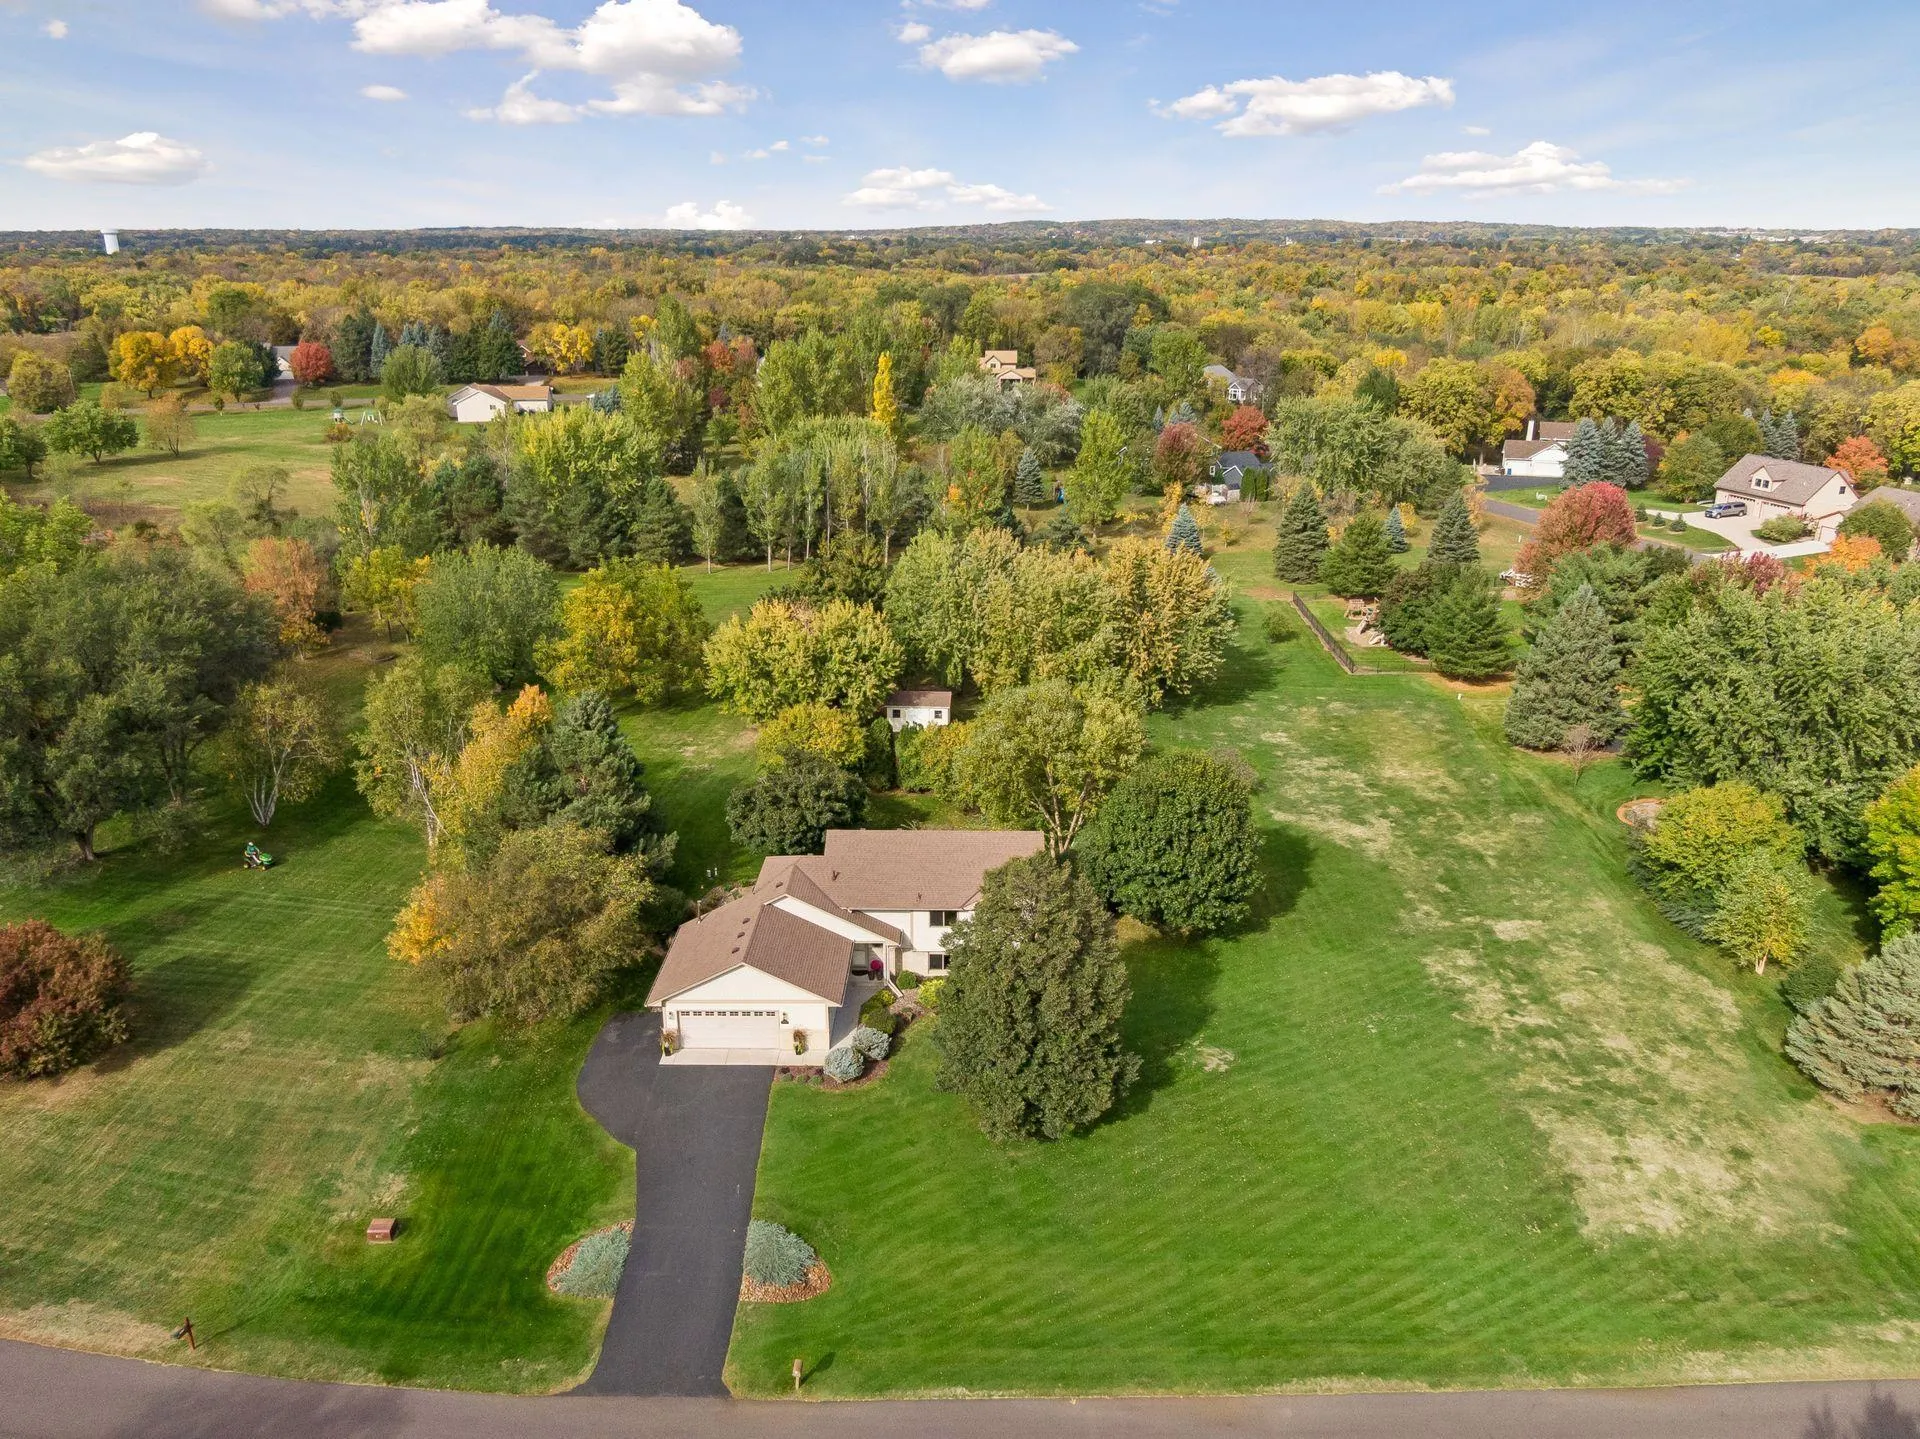 $485,000
4 bds | 3 ba | 2,525 sqft
14670 94th Ne Street, Otsego, MN 55330
Listing courtesy of Edina Realty, Inc.
-
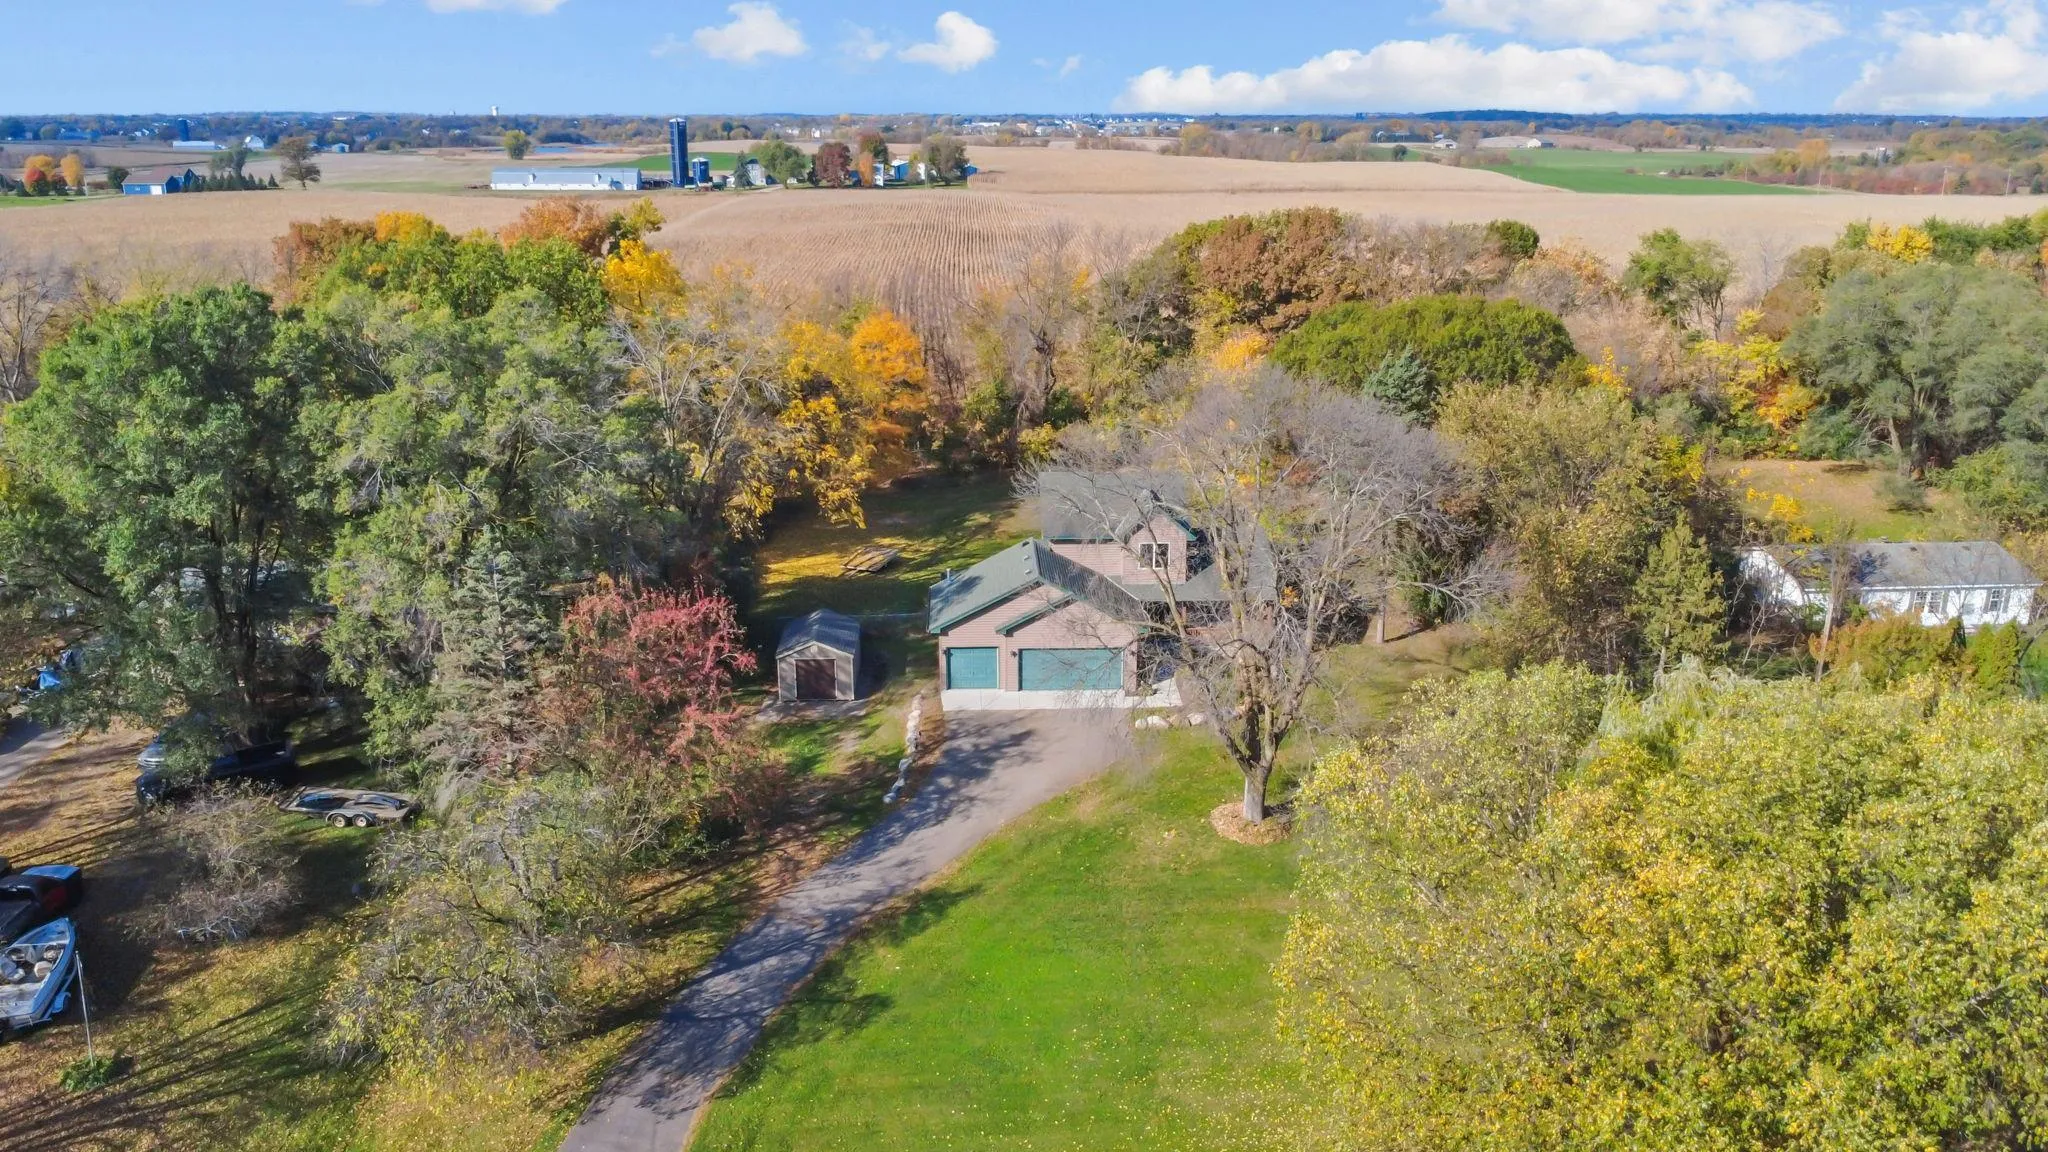 $409,900
3 bds | 2 ba | 1,472 sqft
8043 Needham Ne Avenue, Elk River, MN 55330
Listing courtesy of LPT Realty, LLC
-
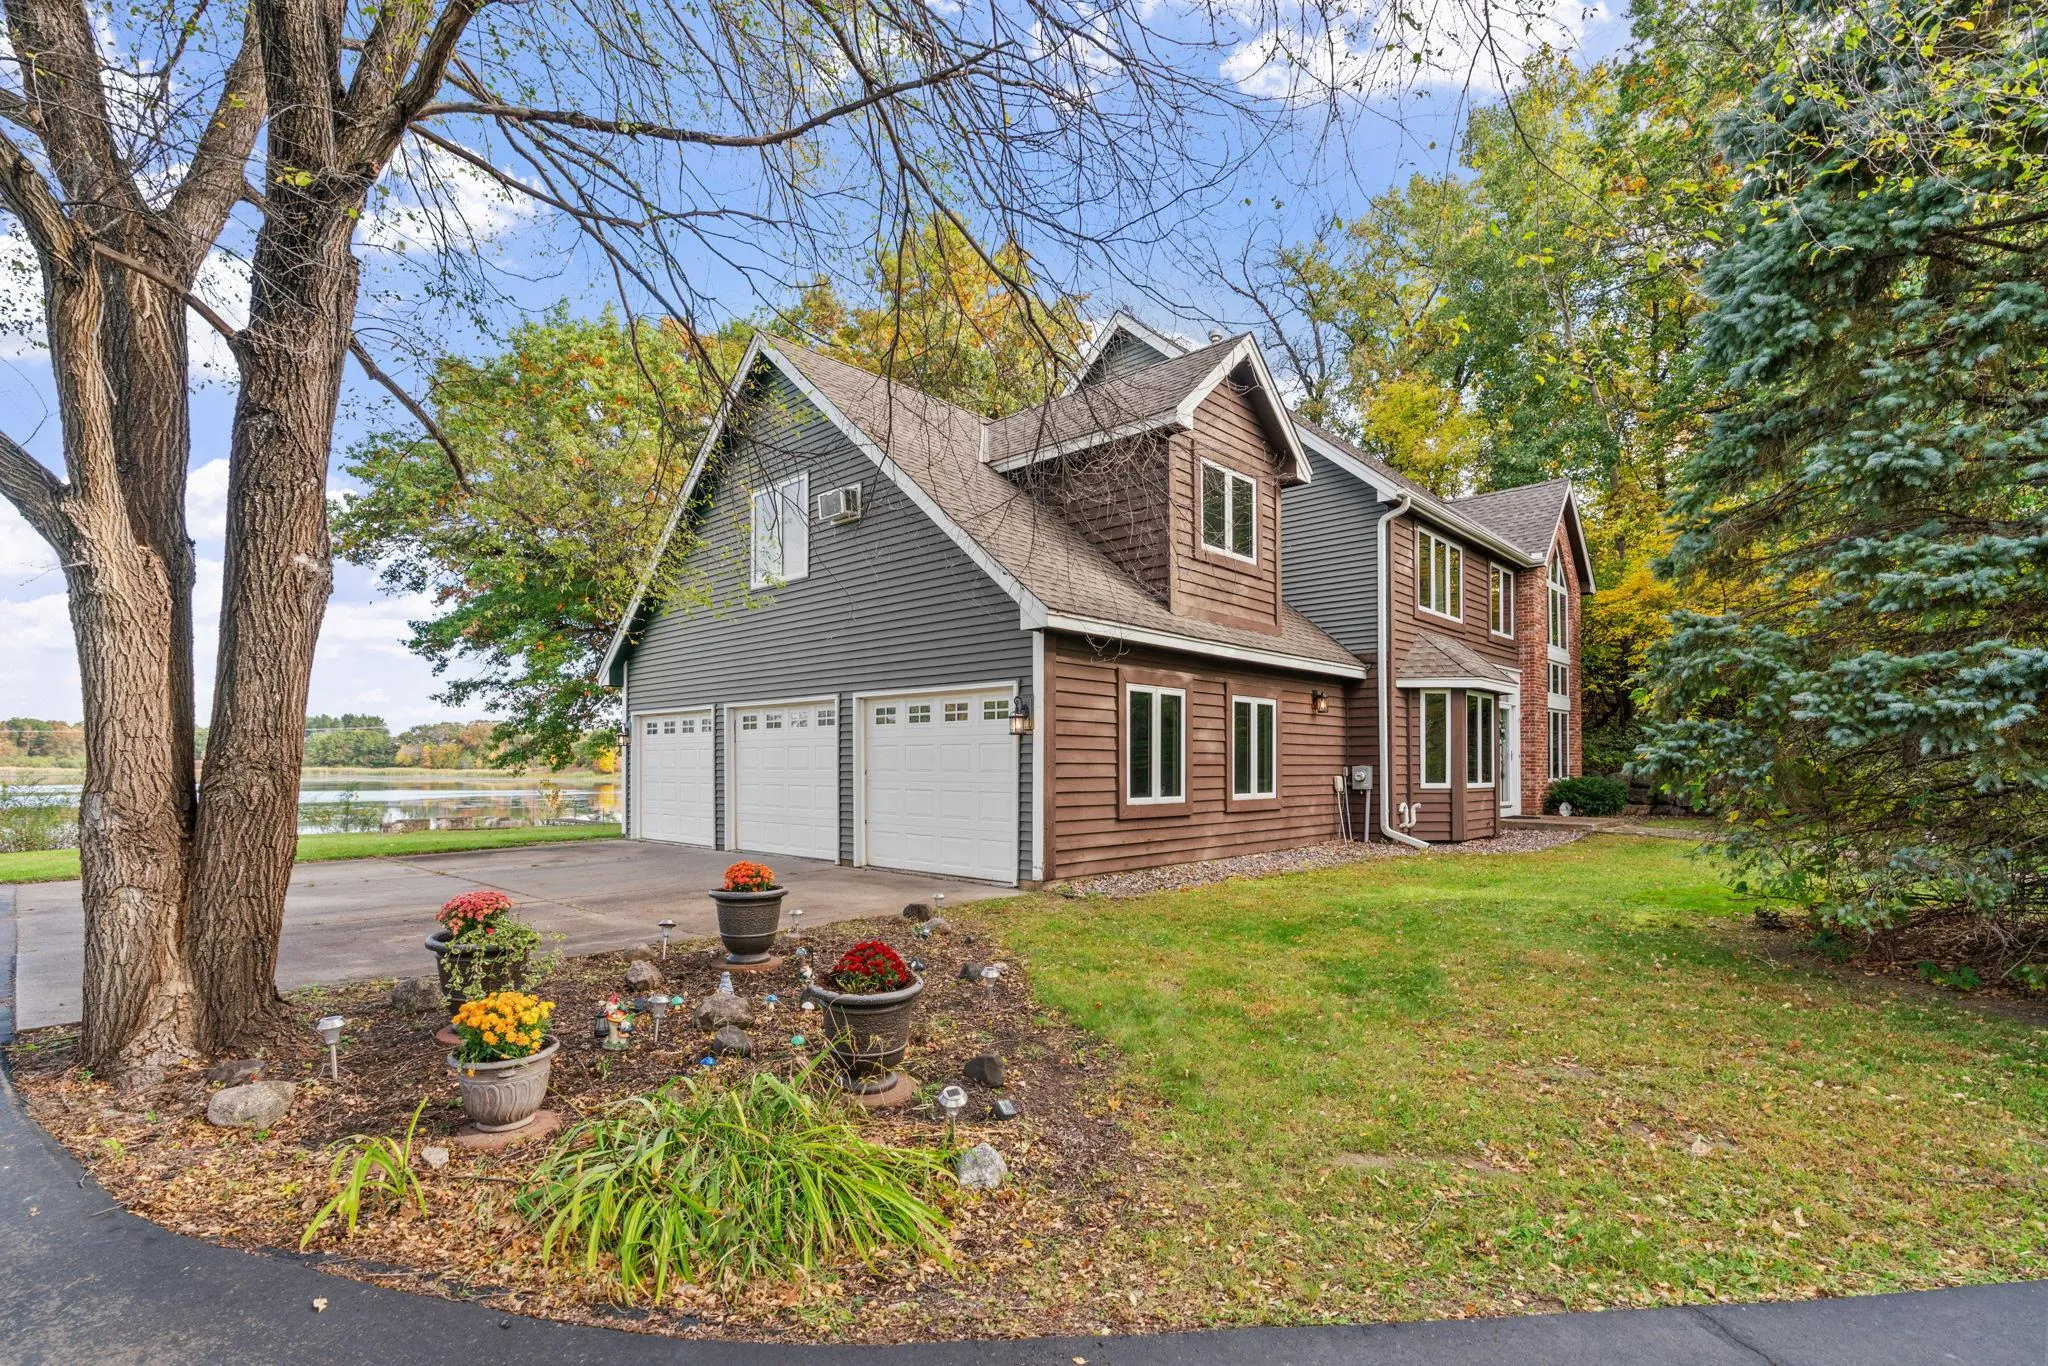 $580,000
4 bds | 3 ba | 2,623 sqft
10407 175th Nw Avenue, Elk River, MN 55330
Listing courtesy of RE/MAX Results
-
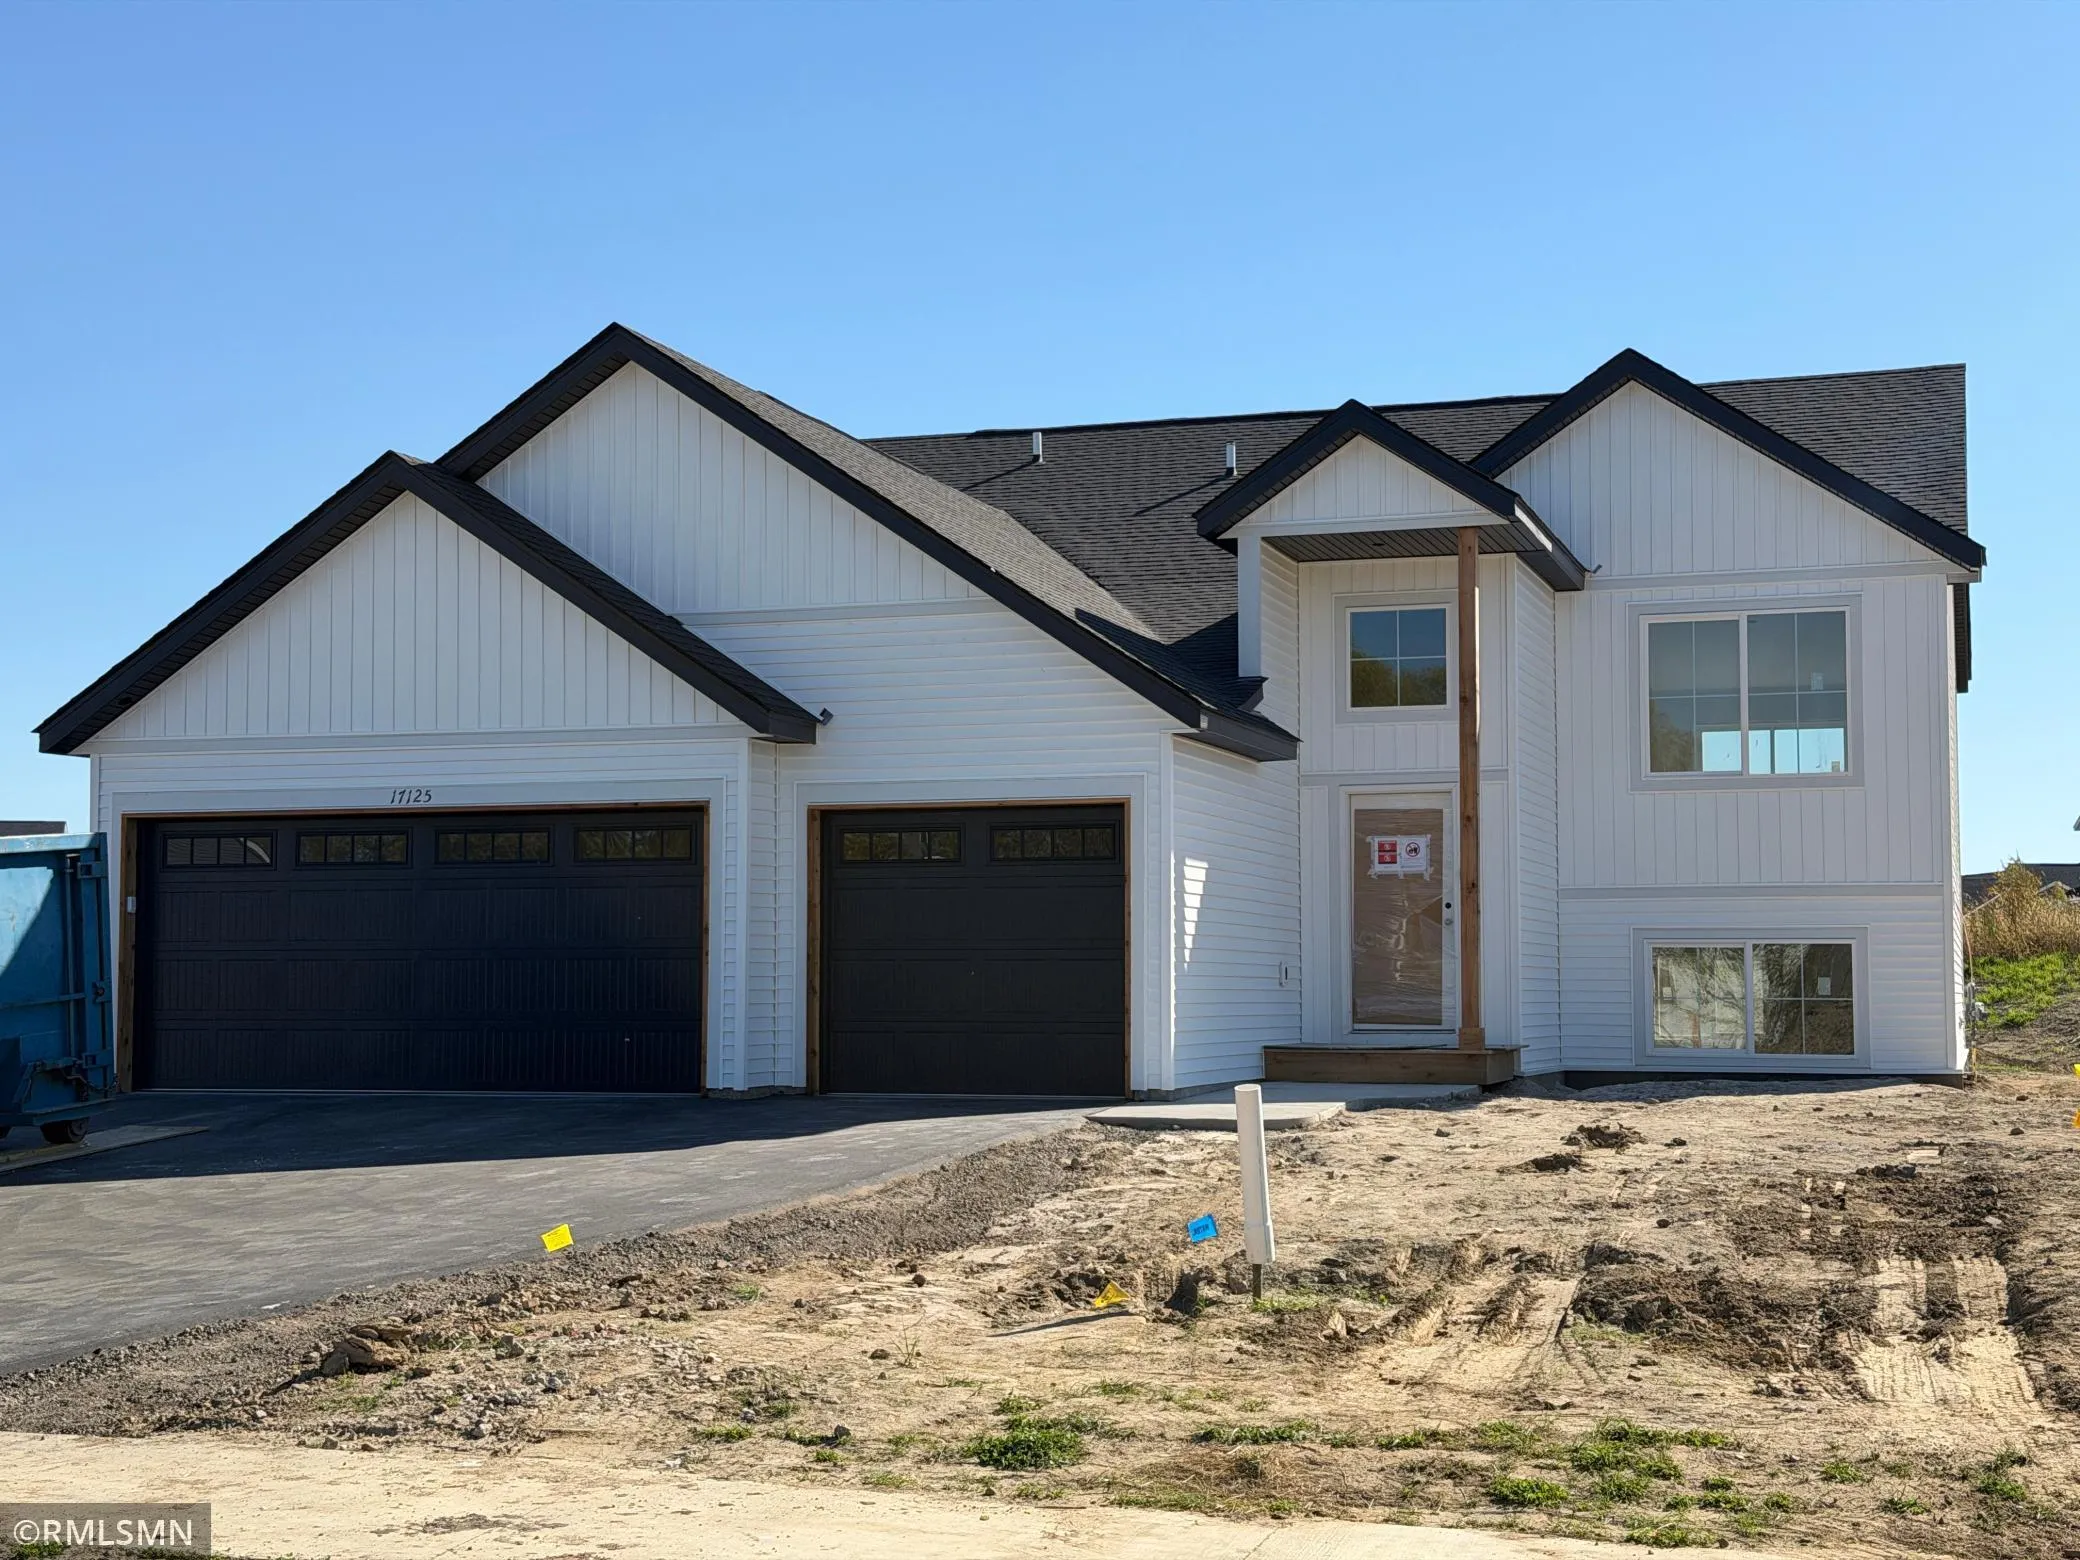 $459,900
5 bds | 3 ba | 2,691 sqft
17125 63rd Ne Street, Otsego, MN 55330
Listing courtesy of Capstone Realty, LLC
-
 $459,000
4 bds | 3 ba | 2,040 sqft
14247 77th Ne Lane, Otsego, MN 55330
Listing courtesy of Kris Lindahl Real Estate
-
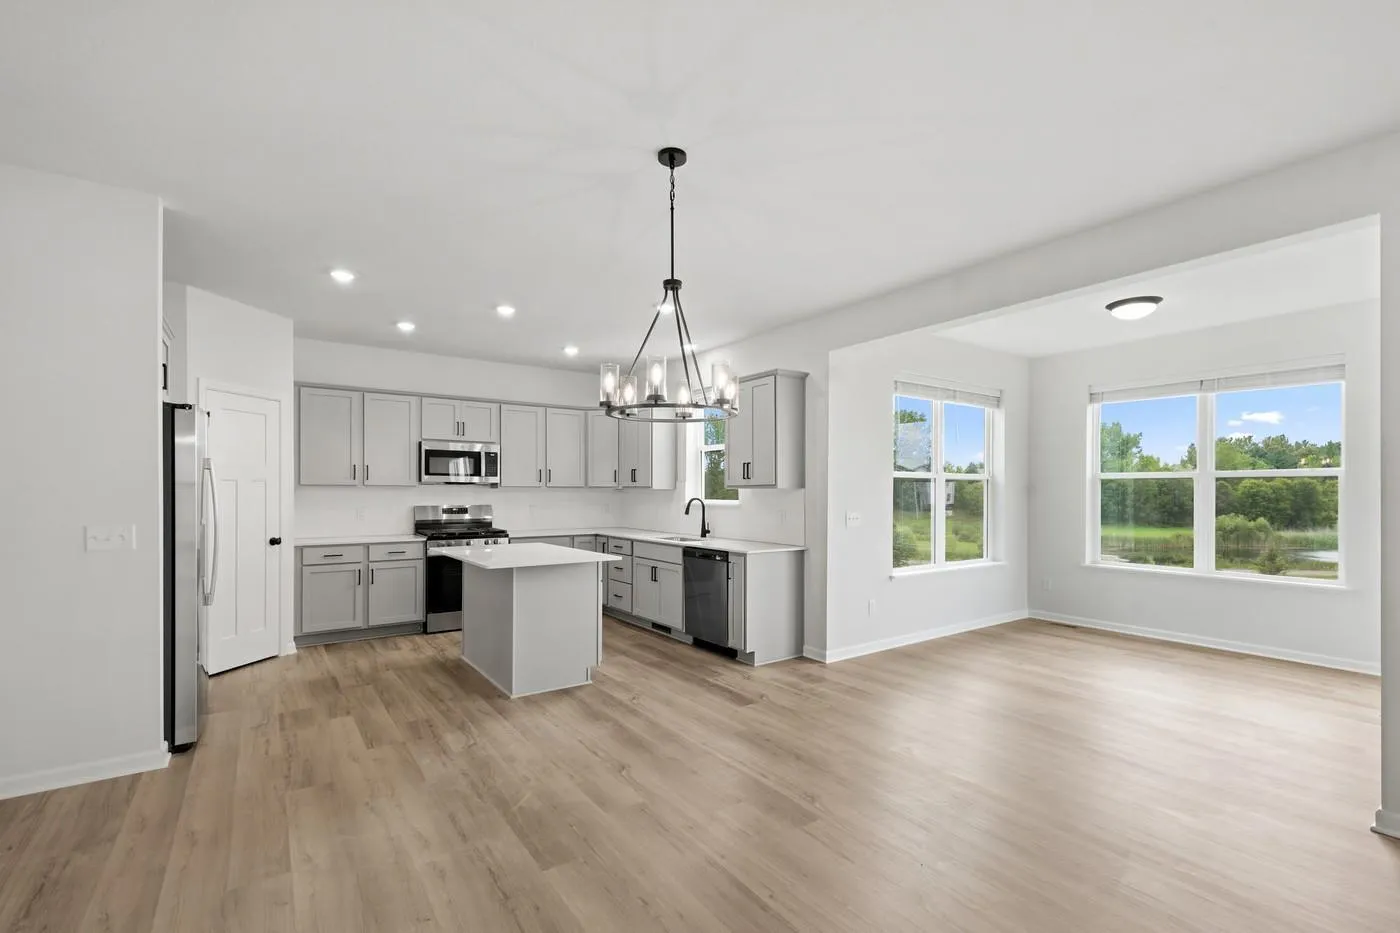 $479,990
4 bds | 4 ba | 3,194 sqft
15809 73rd Ne Court, Otsego, MN 55330
Listing courtesy of M/I Homes
Request a tour
15794 73rd Ne Court, Otsego, MN 55330