
1 / 32
$507,000
- 4 beds
- 2 baths
- 1,830 sqft
33 Hilltop Lane, Saint Paul, MN 55116
For sale Est. —/mo
- House · Single Family
- Built in 1961
- 0.21 acres lot
- $277/sqft
- 2-car garage
Overview
Open houses
- Thursday, Oct 22 4 pm–7 pm Open house
Times are Central.
First time on the market, Highland Park home offers four bedrooms and two bathrooms, with two bedrooms on the main level and two upstairs. Charming mid-century retro bathrooms can be found on both levels. Gather in the spacious living room, where a wood-burning fireplace and oversized window create a bright, inviting atmosphere. Built-in bookcases, cabinets, China hutch and a cedar closet add warmth and character throughout. The kitchen features an exterior-facing window, convenient access to the attached two-car garage, and a pass-through to a flexible room that could become a cozy four-season porch, library, or den. Hardwood floors await beneath the main and the upper-level carpet, and plaster walls, while the unfinished lower level, which includes a second wood-burning fireplace, offers possibilities for additional living space. Step outside to a beautiful, fenced backyard with mature trees and a paver patio—a welcoming setting for relaxing or entertaining family and friends. Close to schools, parks and trails.
Facts & features
Interior
- Bedrooms: 4
- Bathrooms: 2 (2 full)
- Finished sqft: 1,830
- Above grade sqft: 1,830
- Basement: Block, Daylight/Lookout Windows, Drain Tiled, Full, Storage Space, Sump Basket, Sump Pump, Unfinished
- Heating: Forced Air
- Cooling: Central Air
- Appliances: Chandelier, Cooktop, Dishwasher, Disposal, Dryer, Exhaust Fan, Humidifier, Gas Water Heater, Range, Refrigerator, Stainless Steel Appliances, Wall Oven, Washer
- Laundry: In Basement, Electric Dryer Hookup, Lower Level, Washer Hookup
- Fireplaces: 2 (Living Room, Wood Burning)
Property
- Parking: Attached Garage, Concrete, Electric, Floor Drain, Finished Garage, Garage Door Opener
- Garage spaces: 2
- Lot size: 0.21 acres
- Lot dimensions: 135x67x135x67
- Lot features: Tree Coverage - Medium
- Exterior features: Stone, Stucco, Wood
- Fencing: Chain Link, Full
- Pool: None
Construction
- Home type: House (Single Family)
- Levels: One and One Half
- Year built: 1961
- Exterior: Block
- Roof: Age Over 8 Years, Asphalt, Flat, Pitched
Utilities
- Sewer: City Sewer/Connected
- Water: City Water/Connected
Community & HOA
- Subdivision: Magoffins Hilltop
Taxes & location
- Annual taxes: $7,440 (2025)
- County: Ramsey
- School district: St. Paul
Listing
- Status: For sale
- Listed: Oct 16, 2026
- Days on market: 4
- MLS #: 7156510
Monthly payment
—/mo
An example, not a loan offer. Taxes and HOA dues come from the listing when known; home insurance is a rough estimate. Mortgage insurance is not included. Your rate depends on your lender and credit.
Location
Nearby homes
-
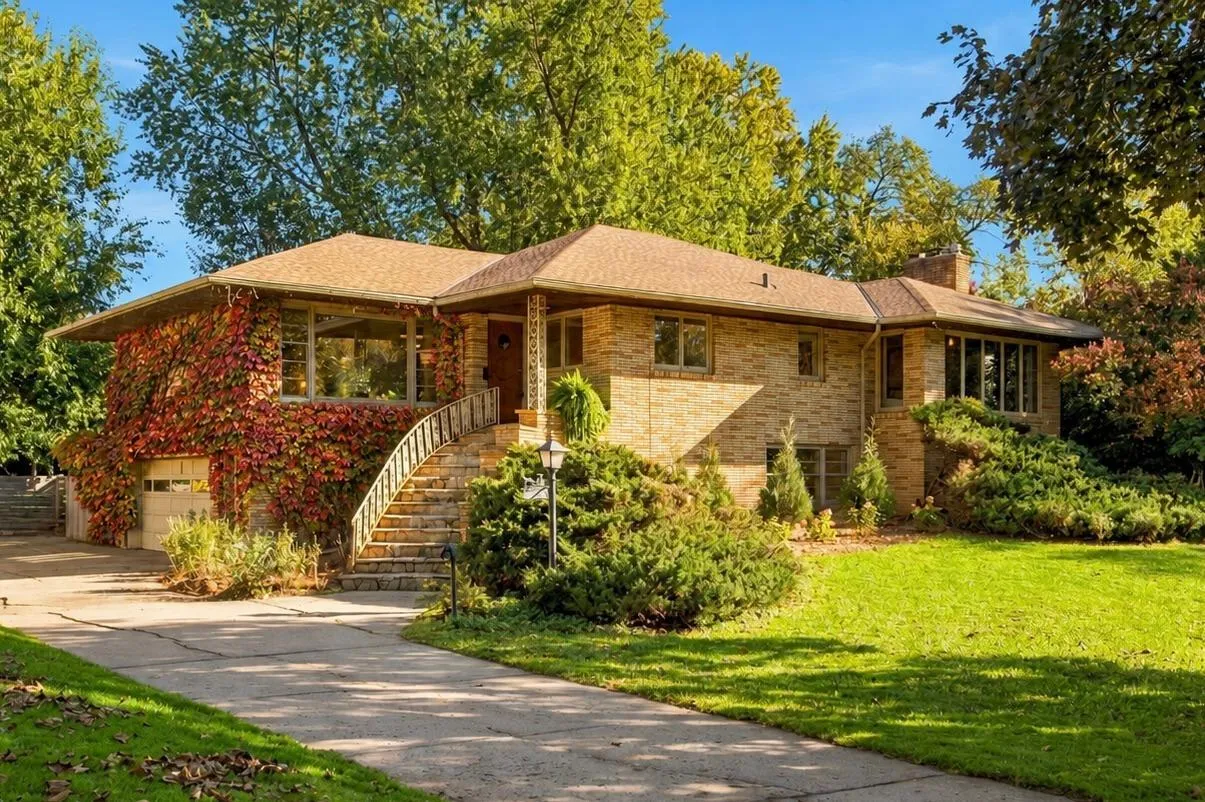 $620,000
3 bds | 3 ba | 2,733 sqft
1843 Colvin Avenue, Saint Paul, MN 55116
Listing courtesy of Coldwell Banker Realty - Lakes
-
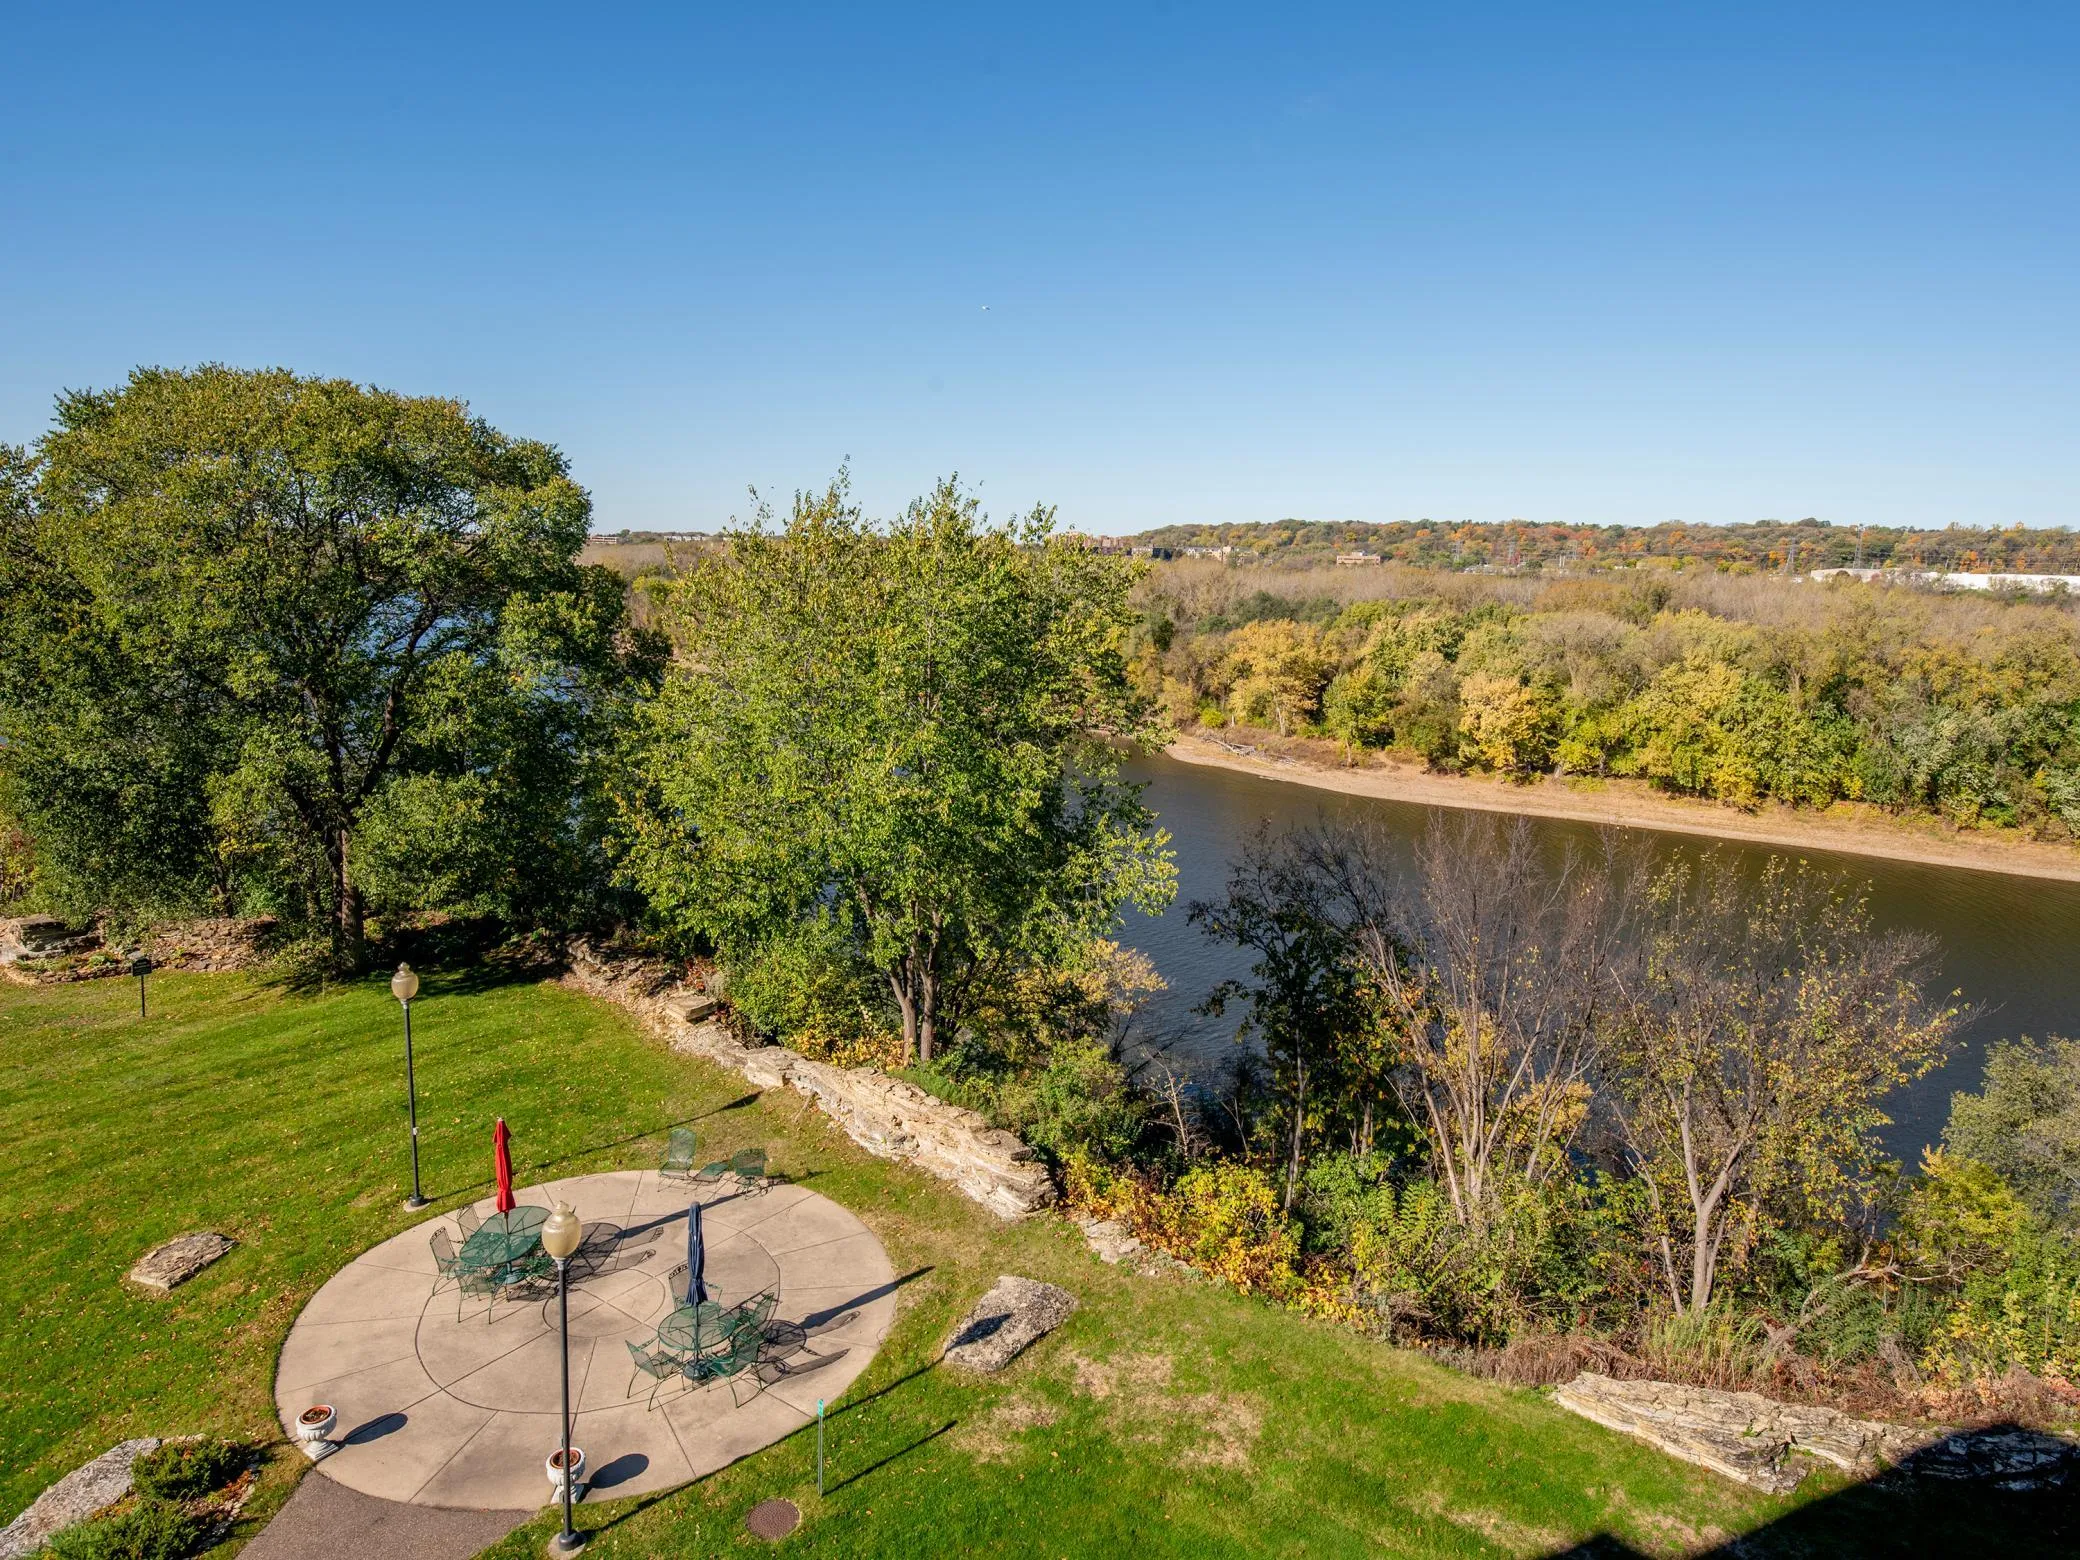 $450,000
2 bds | 2 ba | 1,571 sqft
1021 Sibley Memorial Highway Unit 204, Mendota Heights, MN 55118
Listing courtesy of RE/MAX Results
-
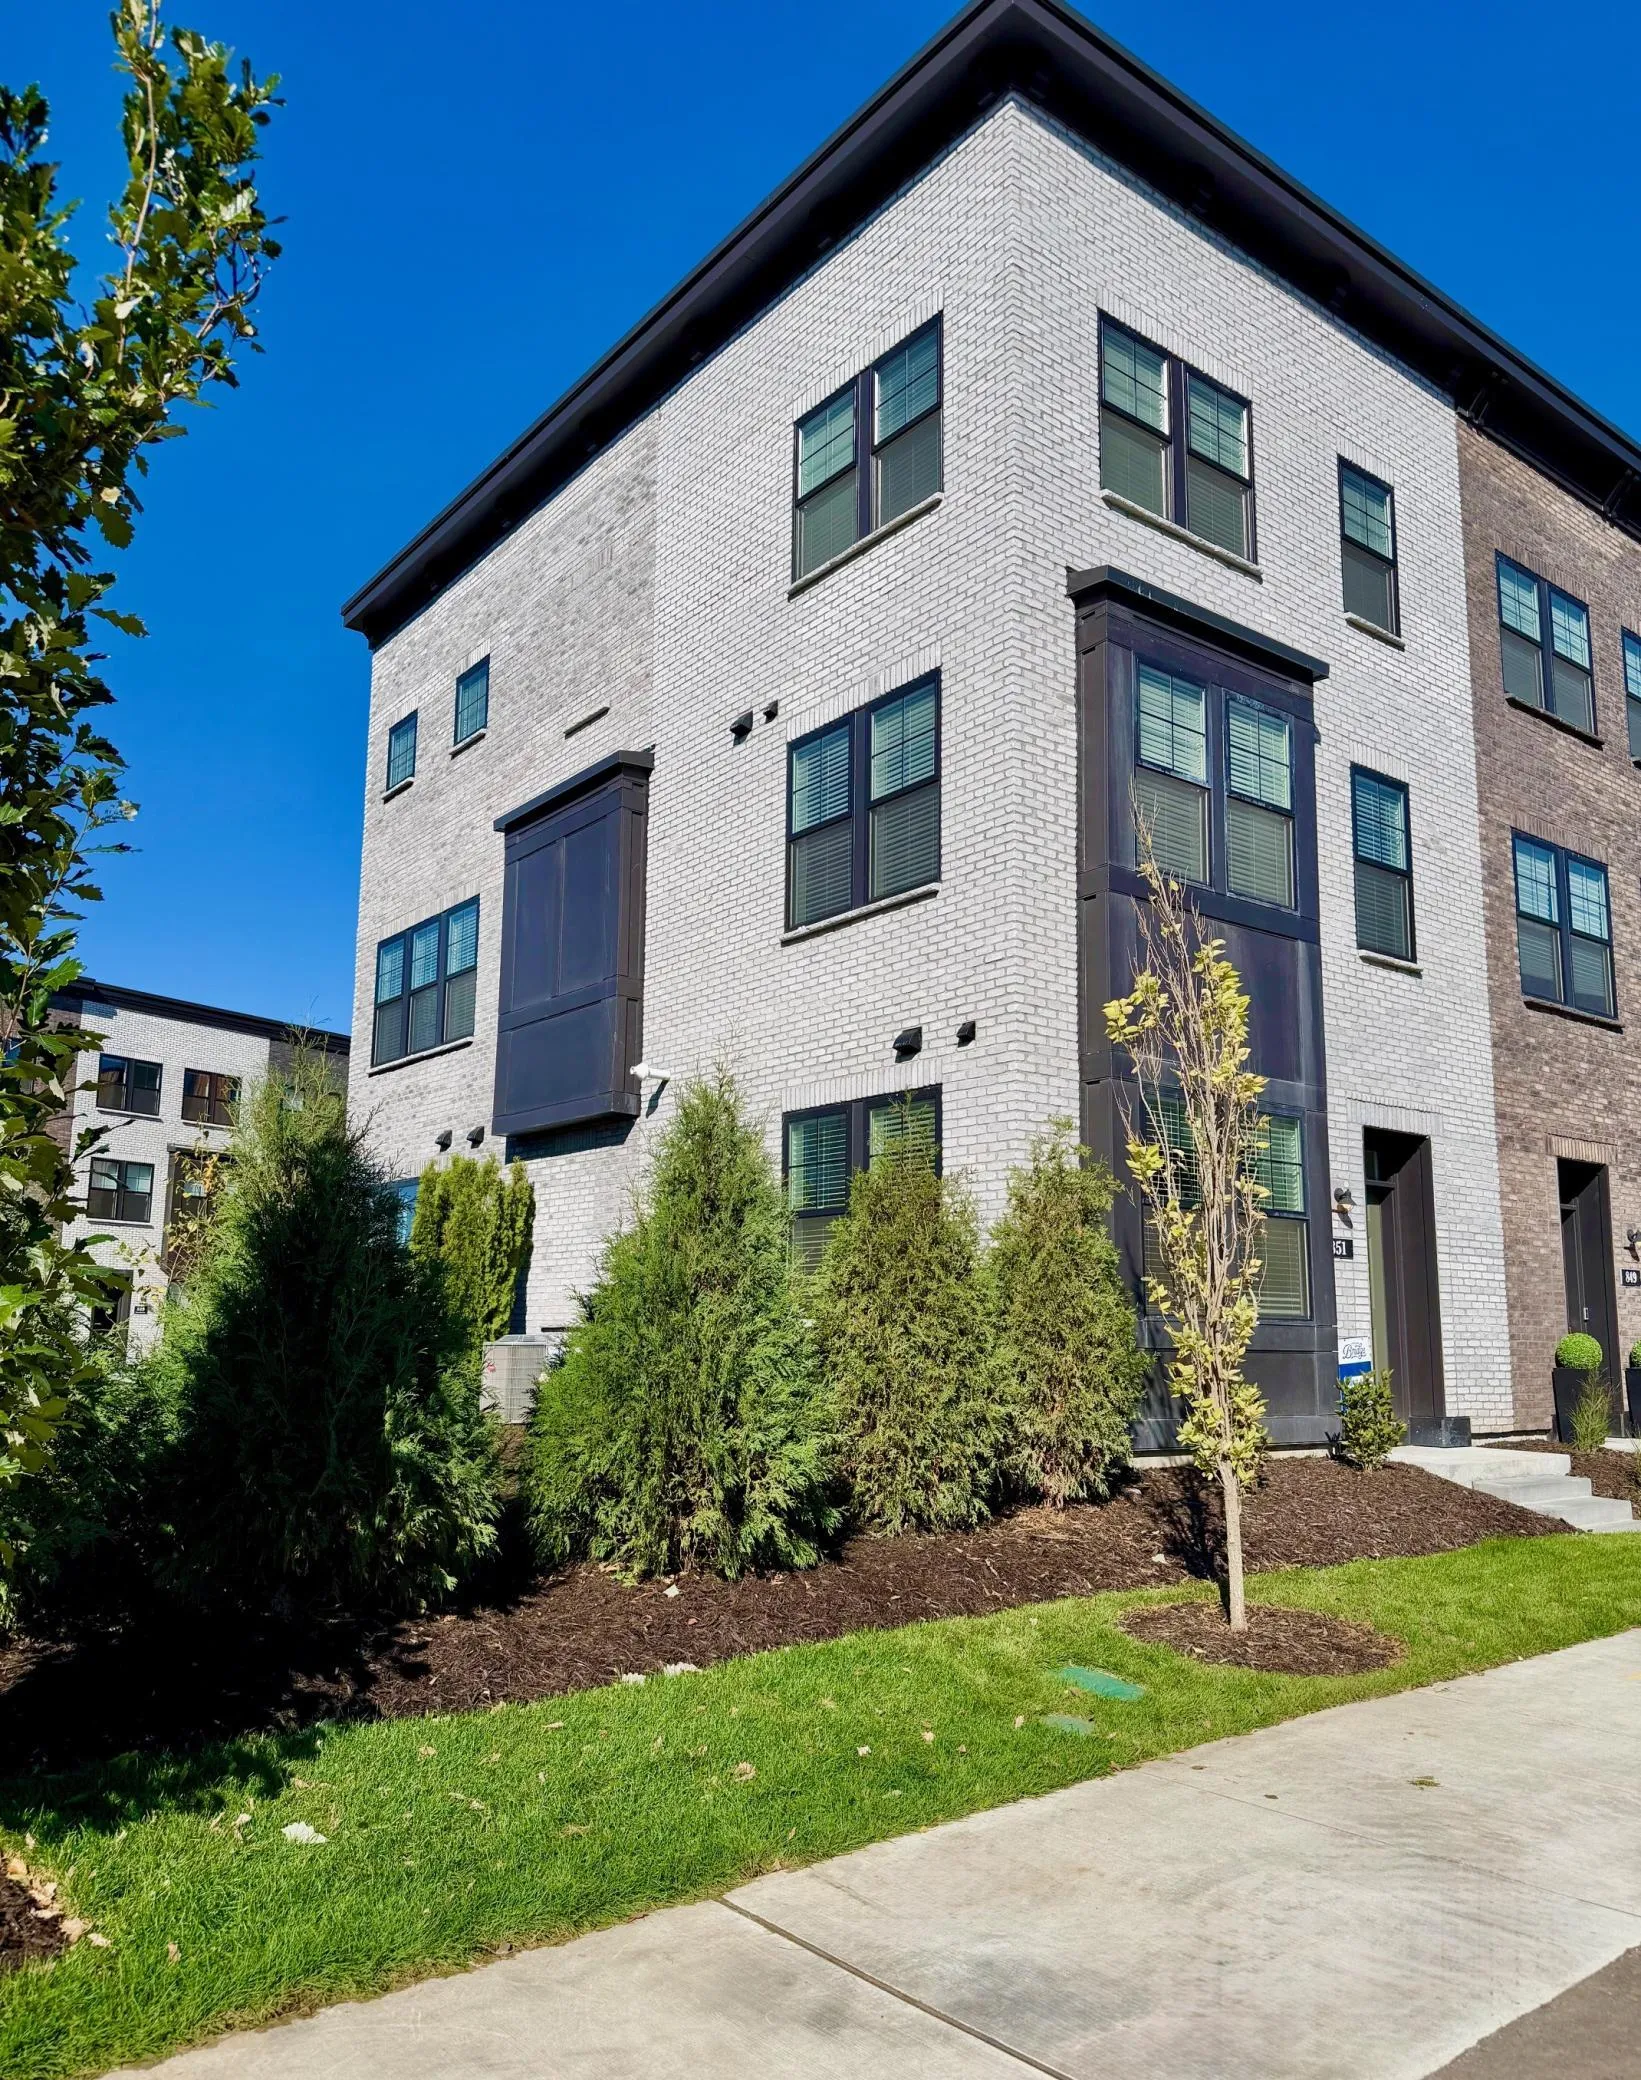 $629,990
3 bds | 4 ba | 1,981 sqft
851 Mount Curve, Saint Paul, MN 55116
Listing courtesy of Pulte Homes Of Minnesota, LLC
-
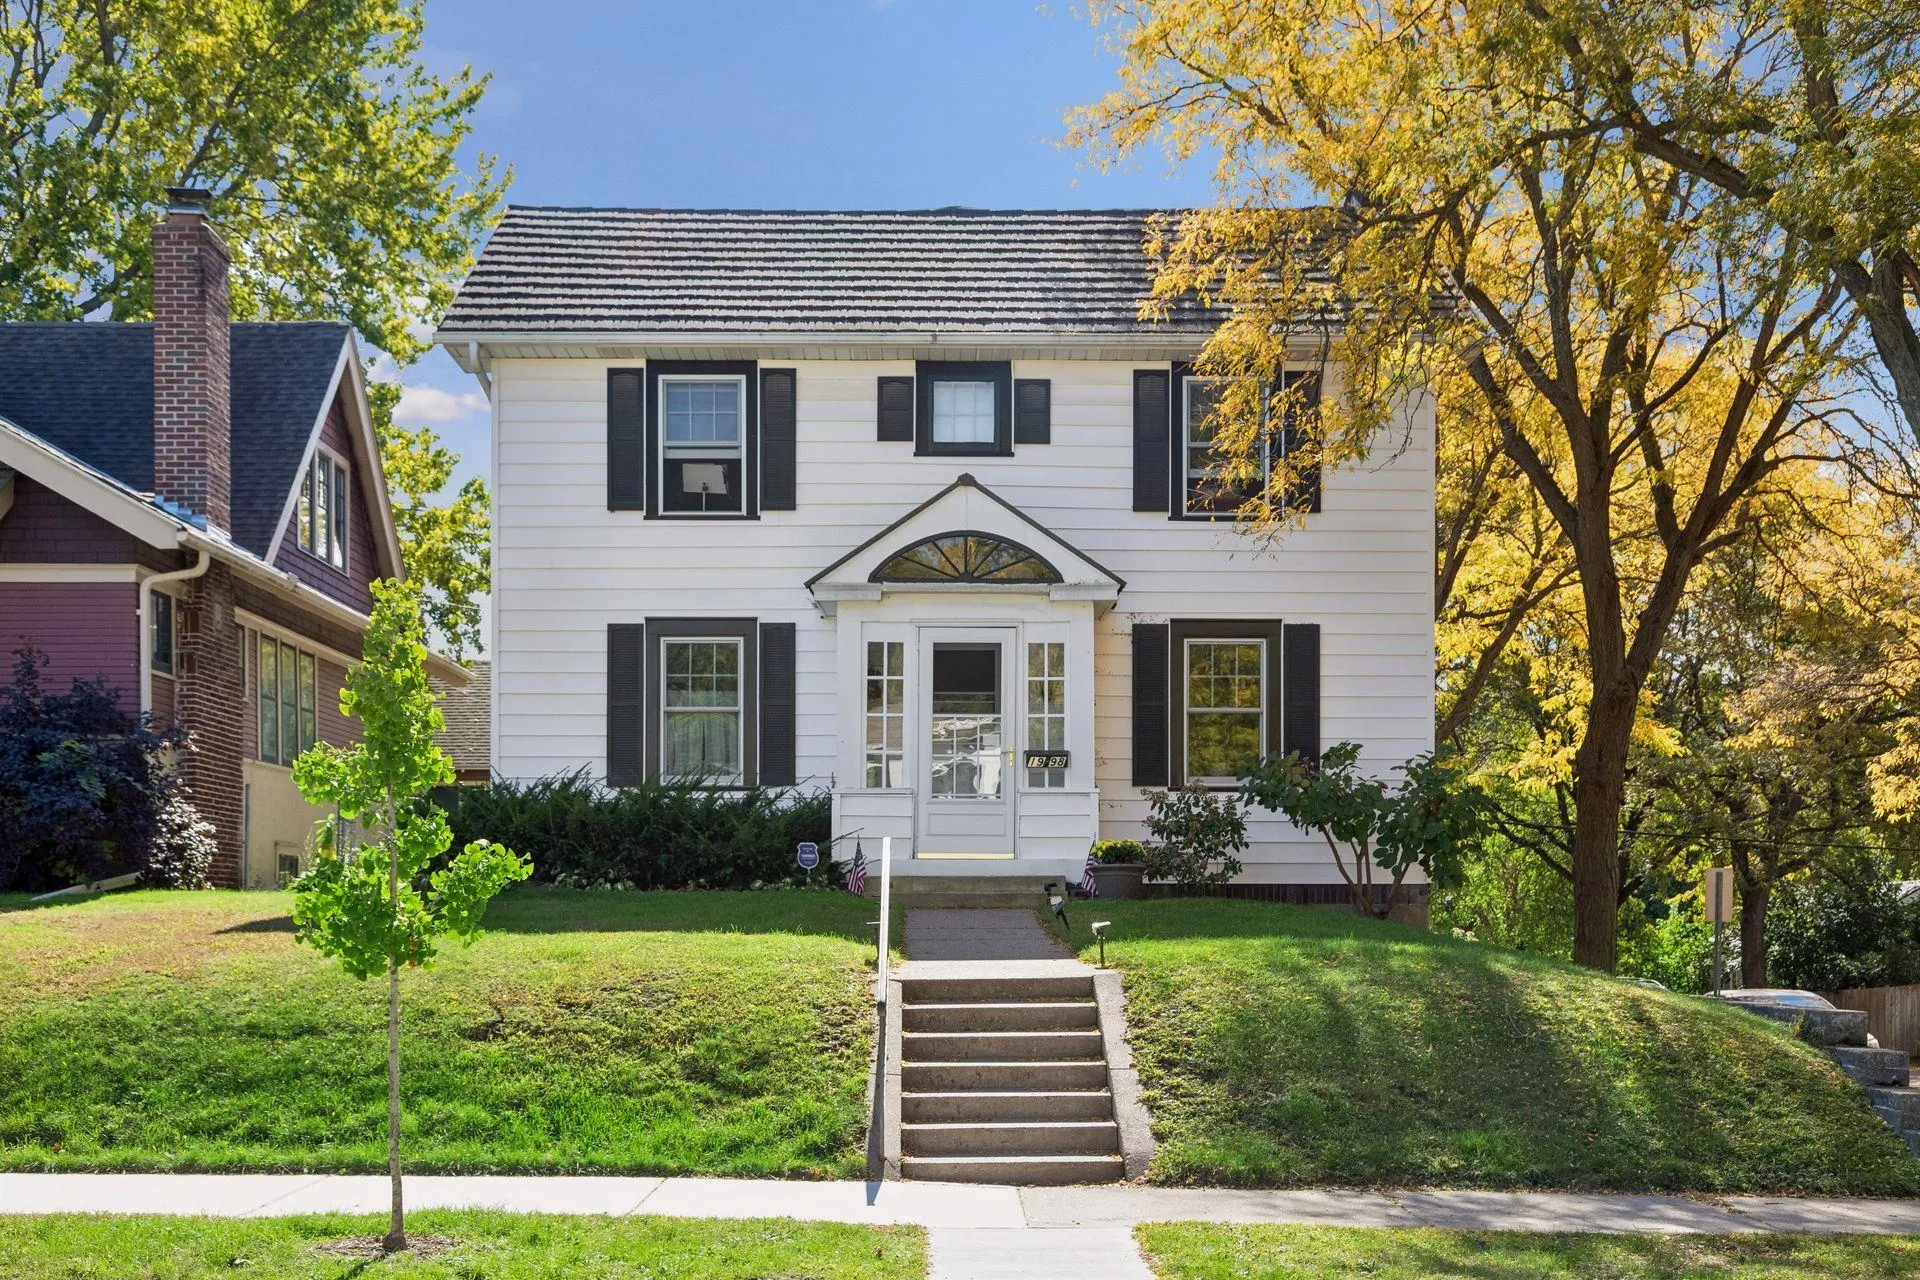 $599,900
3 bds | 4 ba | 2,528 sqft
1998 James Avenue, Saint Paul, MN 55105
Listing courtesy of Edina Realty, Inc.
-
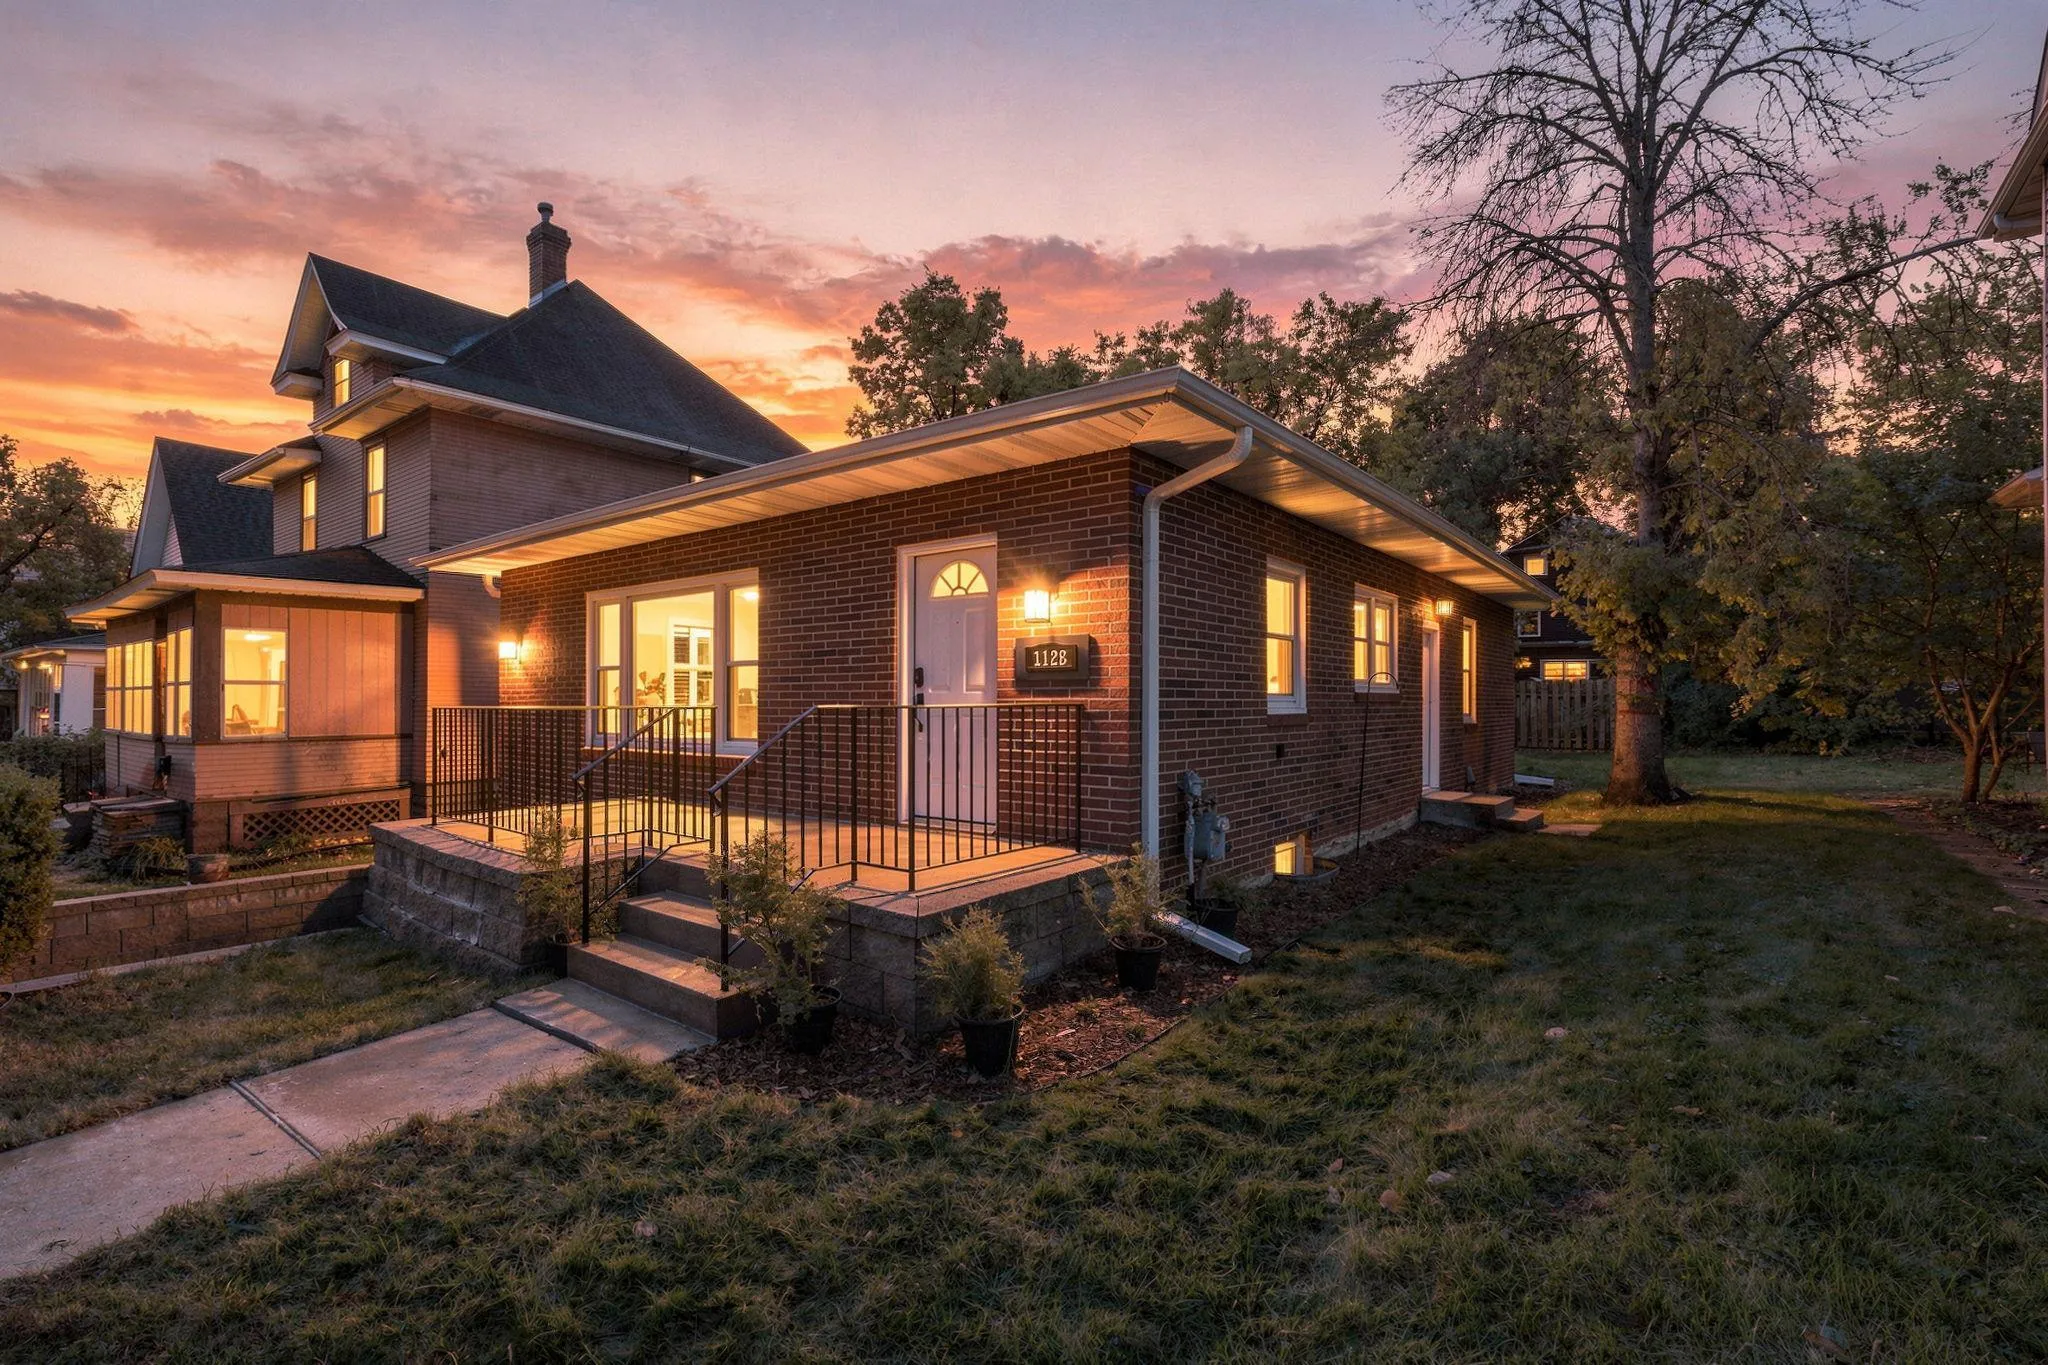 $379,900
3 bds | 2 ba | 1,978 sqft
1128 Selby Avenue, Saint Paul, MN 55104
Listing courtesy of Coldwell Banker Realty
-
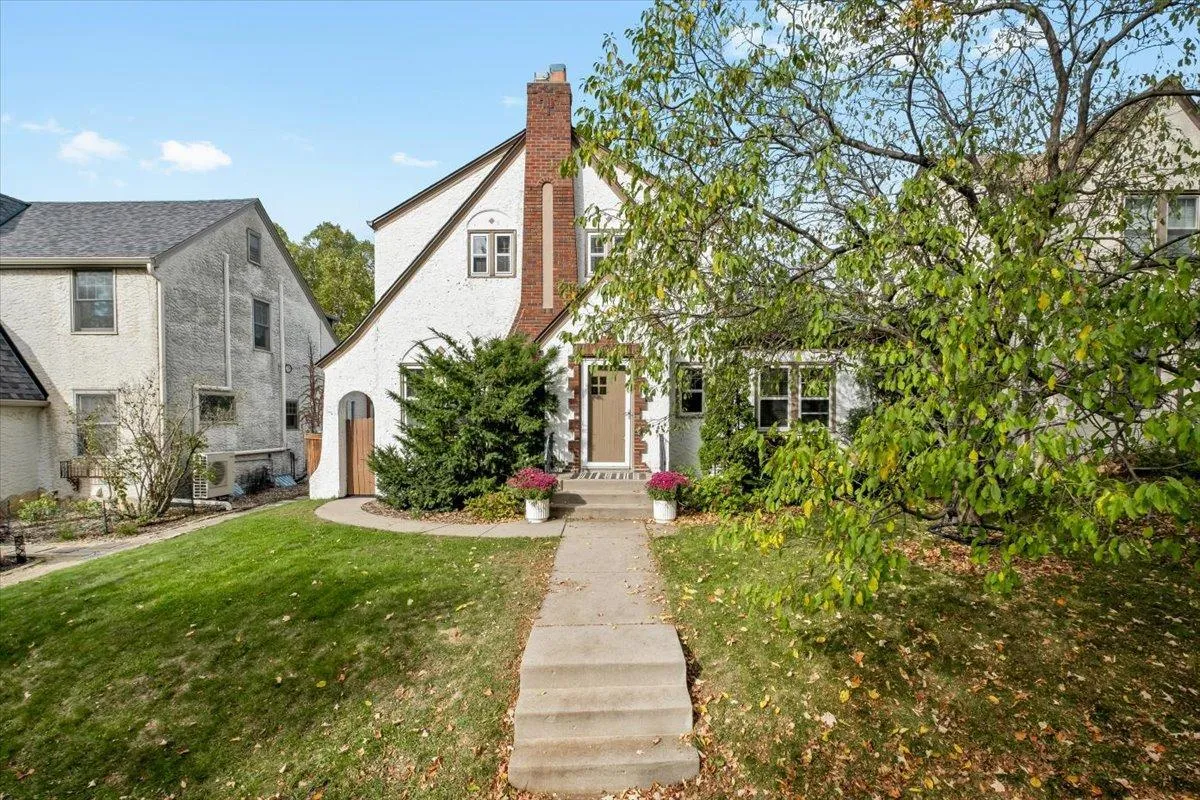 $595,000
3 bds | 2 ba | 2,132 sqft
1753 Bayard Avenue, Saint Paul, MN 55116
Listing courtesy of Anderson Realty
-
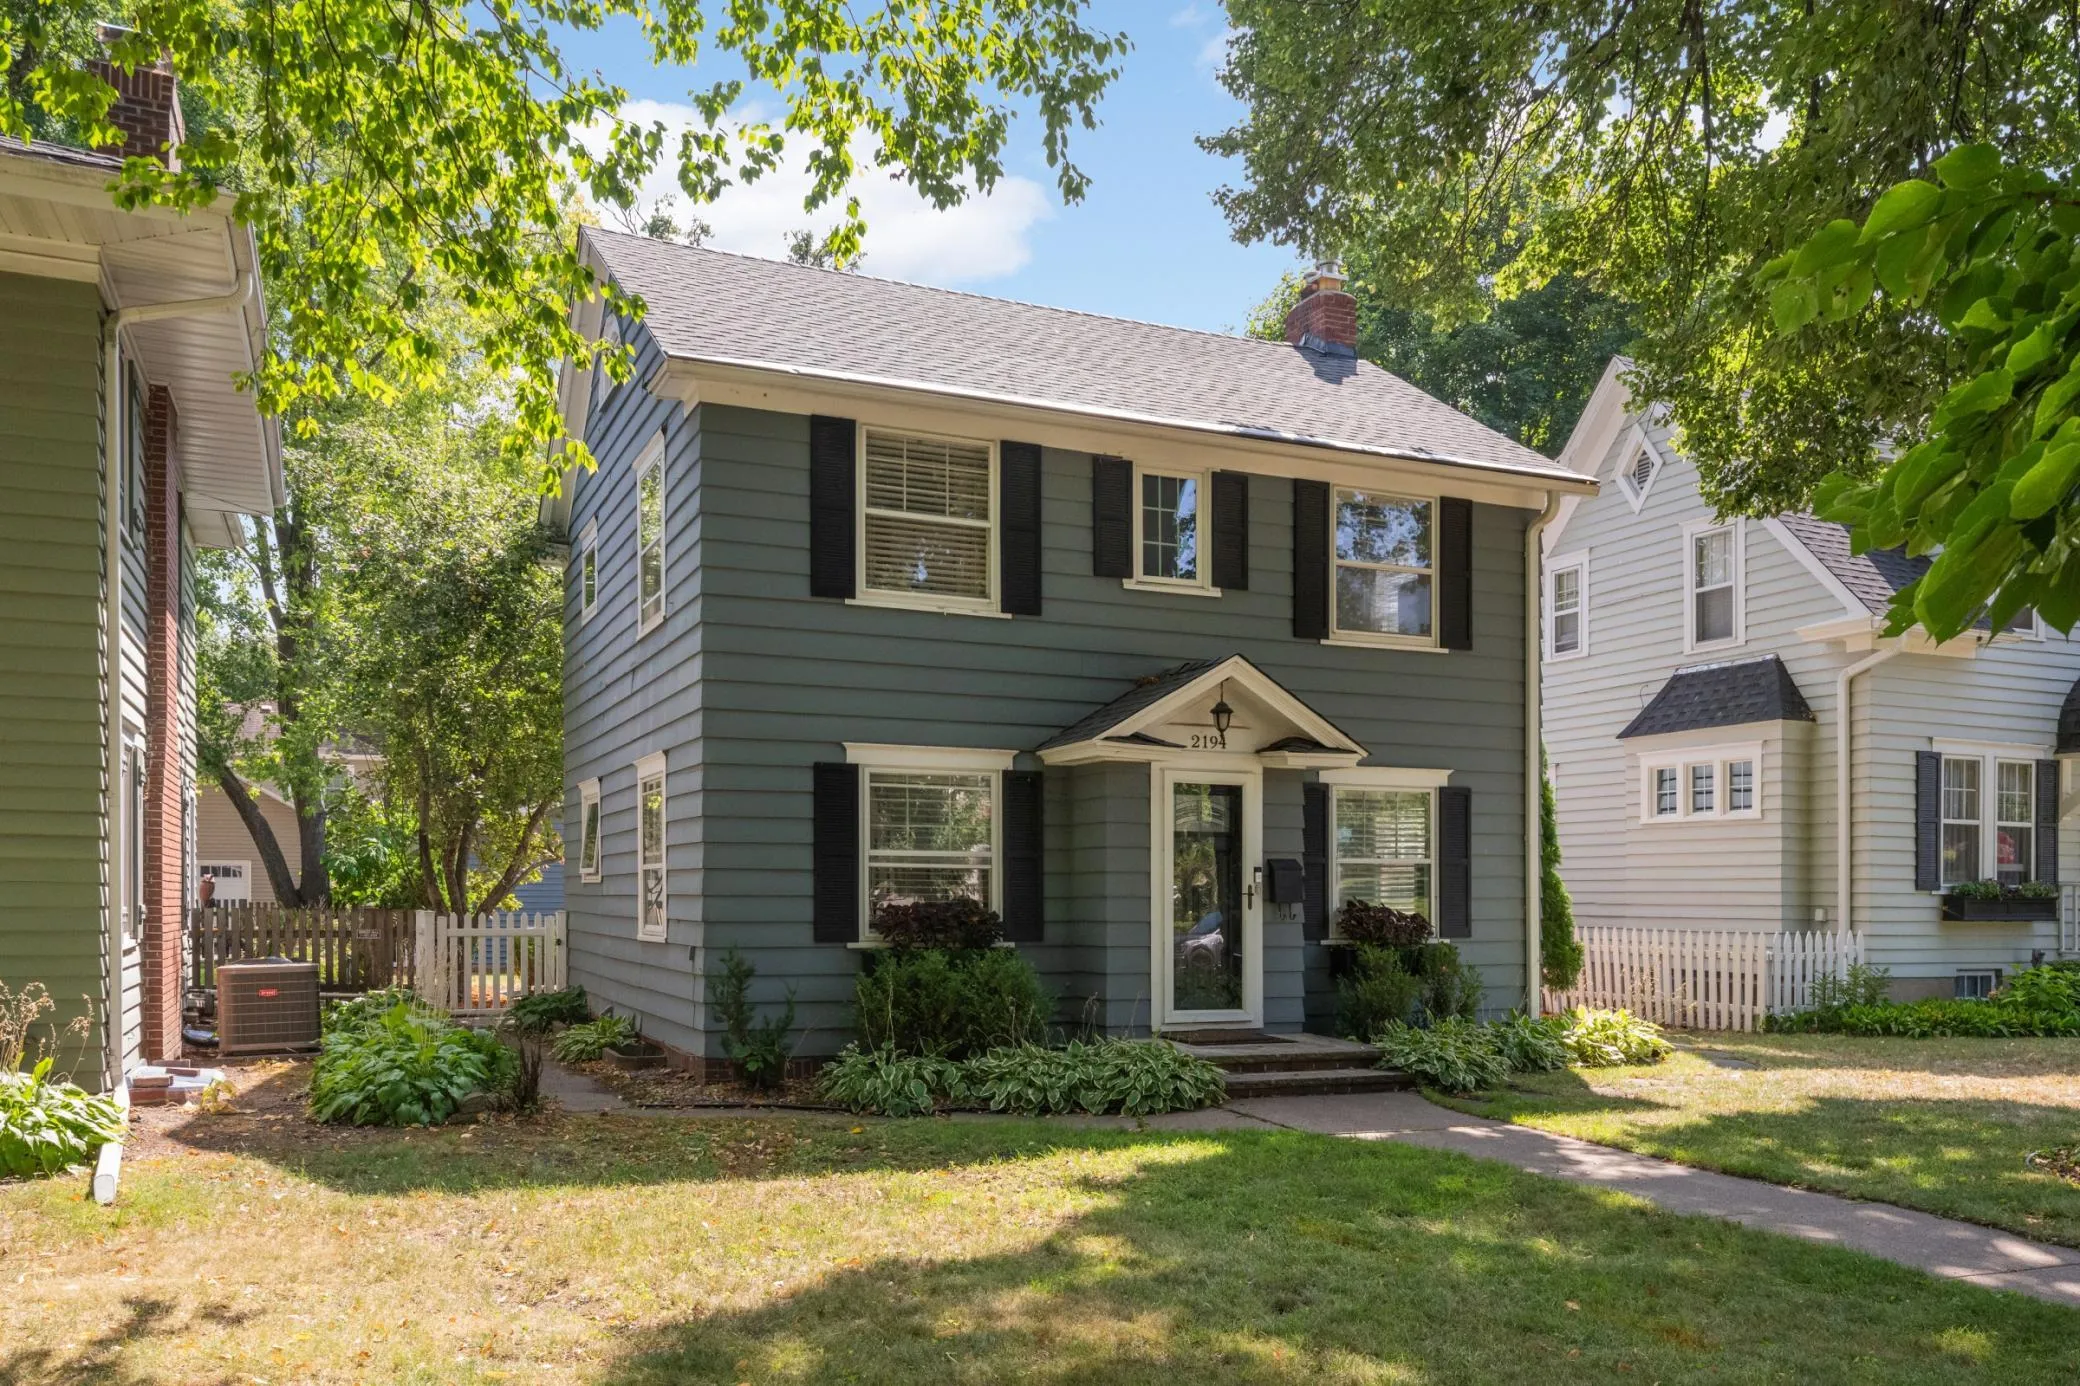 $585,000
3 bds | 2 ba | 1,745 sqft
2194 Stanford Avenue, Saint Paul, MN 55105
Listing courtesy of Edina Realty, Inc.
-
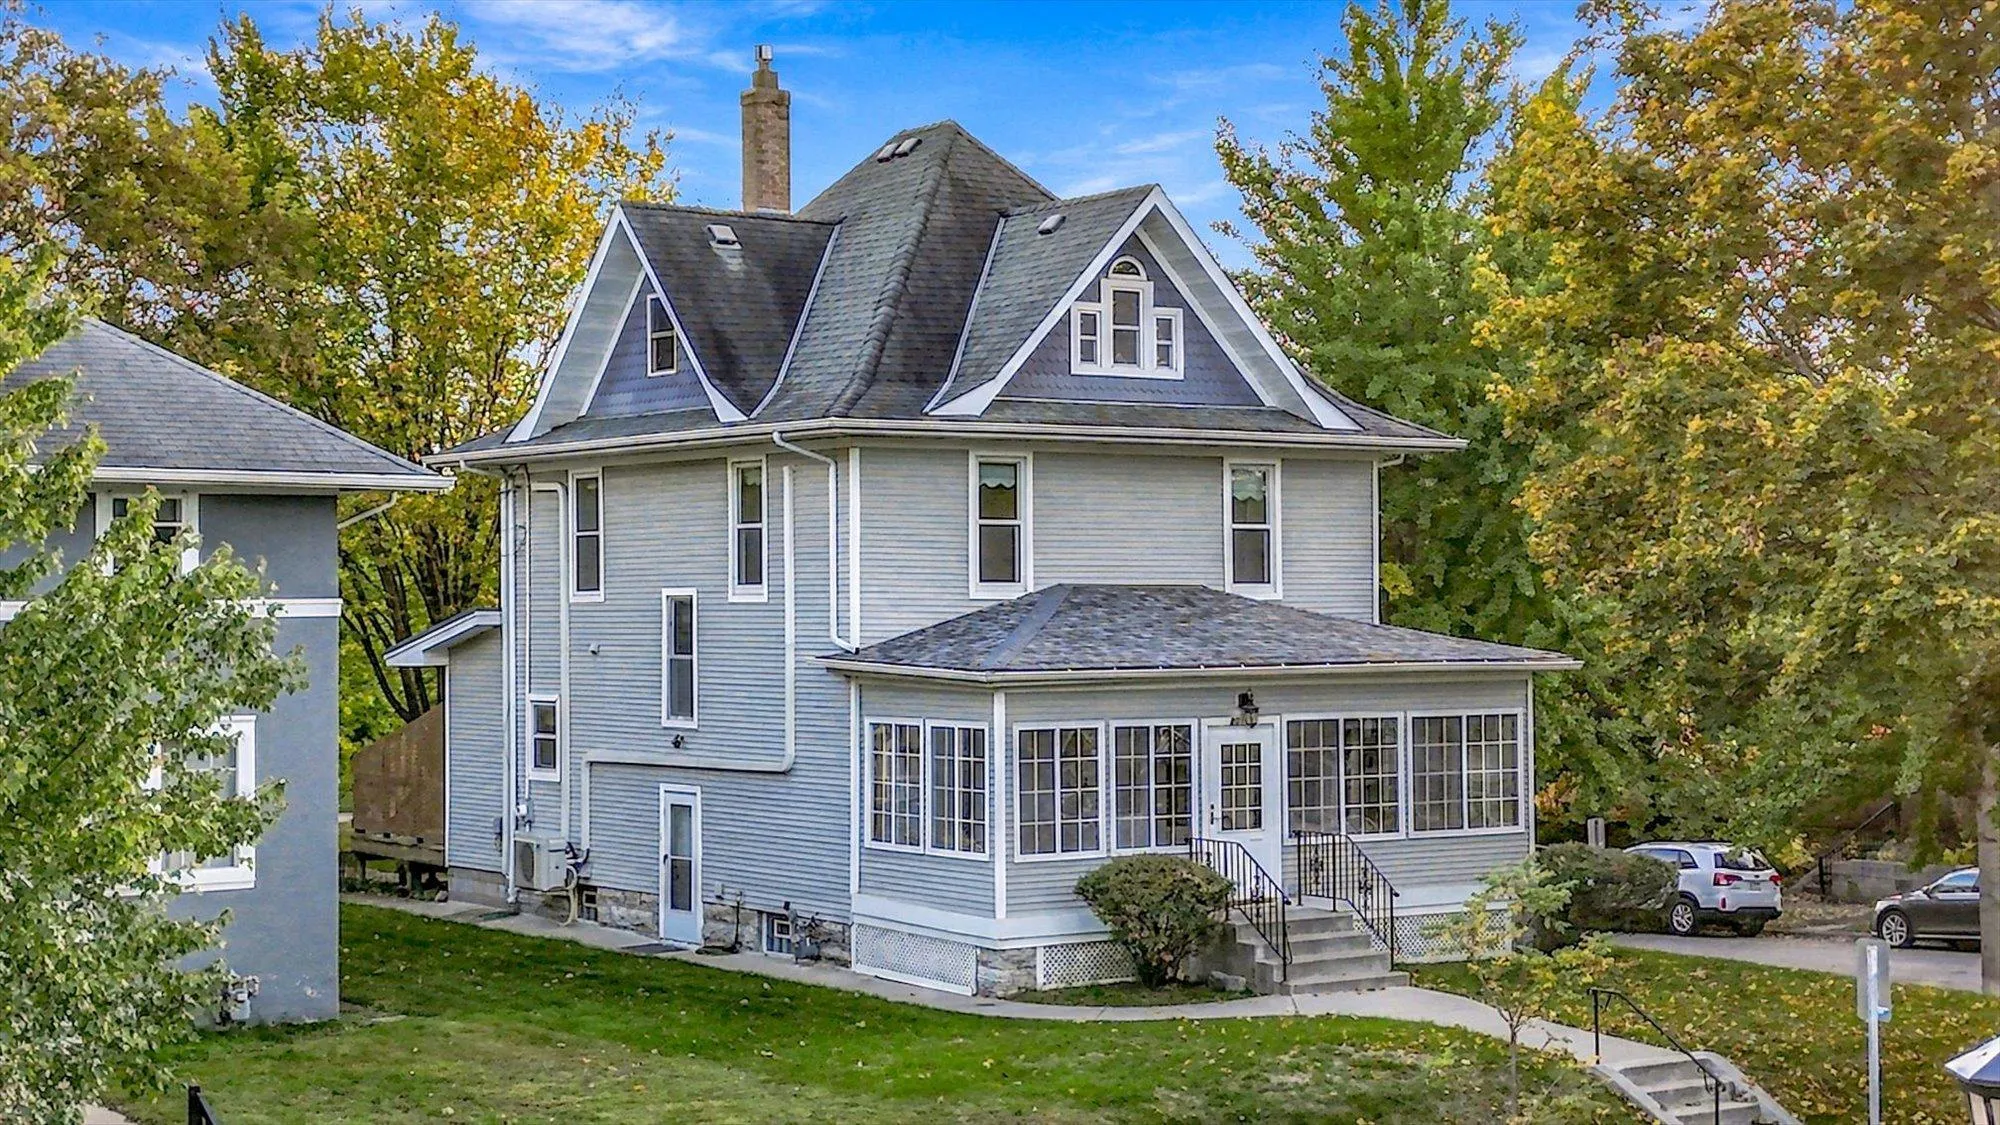 $599,900
4 bds | 3 ba | 2,133 sqft
2016 Laurel Avenue, Saint Paul, MN 55104
Listing courtesy of Morgan And Trust Realty
Request a tour
33 Hilltop Lane, Saint Paul, MN 55116