
1 / 44
$595,000
- 3 beds
- 2 baths
- 2,132 sqft
1753 Bayard Avenue, Saint Paul, MN 55116
Coming soon Est. —/mo
- House · Single Family
- Built in 1928
- 0.13 acres lot
- $279/sqft
- 2-car garage
Overview
Open houses
- Wednesday, Oct 21 4 pm–6 pm Open house
- Thursday, Oct 22 4 pm–6 pm Open house
- Friday, Oct 23 4 pm–6 pm Open house
- Saturday, Oct 24 12 pm–2 pm Open house
- Sunday, Oct 25 11:30 am–1 pm Open house
Times are Central.
Classic Saint Paul charm meets thoughtful modern updates in this lovingly maintained home in an unbeatable Highland Park location. Situated on a quiet, tree-lined street with incredible neighbors, this home is just blocks from excellent schools, beautiful parks, Highland’s shops and restaurants, and St. Catherine University. A wonderful combination of neighborhood charm, walkability, and everyday convenience.
The main level features beautiful hardwood floors, an inviting sunroom, and a restored, fully functional fireplace. The thoughtfully updated kitchen offers in-floor heating and new appliances, while newer ductless mini-splits provide efficient heating and cooling. Custom Twin Cities Closets and updated dining room windows add comfort and style throughout.
Numerous recent improvements make this home truly move-in ready, including a roof approximately one year old and a completely renovated basement with an updated full bathroom. The lower level provides additional flexible living space and new, custom cabinetry for storage and an office area.
Outside, enjoy a beautifully landscaped and fully fenced backyard, perfect for relaxing or entertaining. An oversized two-car garage provides ample parking and storage.
Lovingly cared for inside and out, this home offers something truly special: a welcoming community and an exceptional location where schools, parks, and neighborhood favorites are all just a short walk away. Don’t miss it!
Facts & features
Interior
- Bedrooms: 3
- Bathrooms: 2 (1 full, 1 three-quarter)
- Finished sqft: 2,132
- Above grade sqft: 1,488
- Below grade sqft: 644
- Basement: Drain Tiled, Full, Storage Space, Sump Pump
- Heating: Hot Water
- Cooling: Ductless Mini-Split
- Appliances: Dishwasher, Dryer, Exhaust Fan, Gas Water Heater, Microwave, Range, Refrigerator, Washer
- Laundry: Lower Level
- Fireplaces: 1 (Living Room, Wood Burning)
Property
- Parking: Detached Garage
- Garage spaces: 2
- Lot size: 0.13 acres
- Lot dimensions: 44 x 125
- Lot features: Public Transit (w/in 6 blks), Tree Coverage - Light
- Exterior features: Stucco
- Fencing: Wood
- Pool: None
- Other structures: Other
Construction
- Home type: House (Single Family)
- Levels: Two
- Year built: 1928
- Exterior: Frame
- Roof: Age 8 Years or Less
Utilities
- Sewer: City Sewer/Connected
- Water: City Water/Connected
Community & HOA
- Subdivision: Plum Orchard
Taxes & location
- Annual taxes: $10,914 (2026)
- County: Ramsey
- School district: St. Paul
Listing
- Status: Coming soon
- Listed: Oct 19, 2026
- MLS #: 7157667
Monthly payment
—/mo
An example, not a loan offer. Taxes and HOA dues come from the listing when known; home insurance is a rough estimate. Mortgage insurance is not included. Your rate depends on your lender and credit.
Location
Nearby homes
-
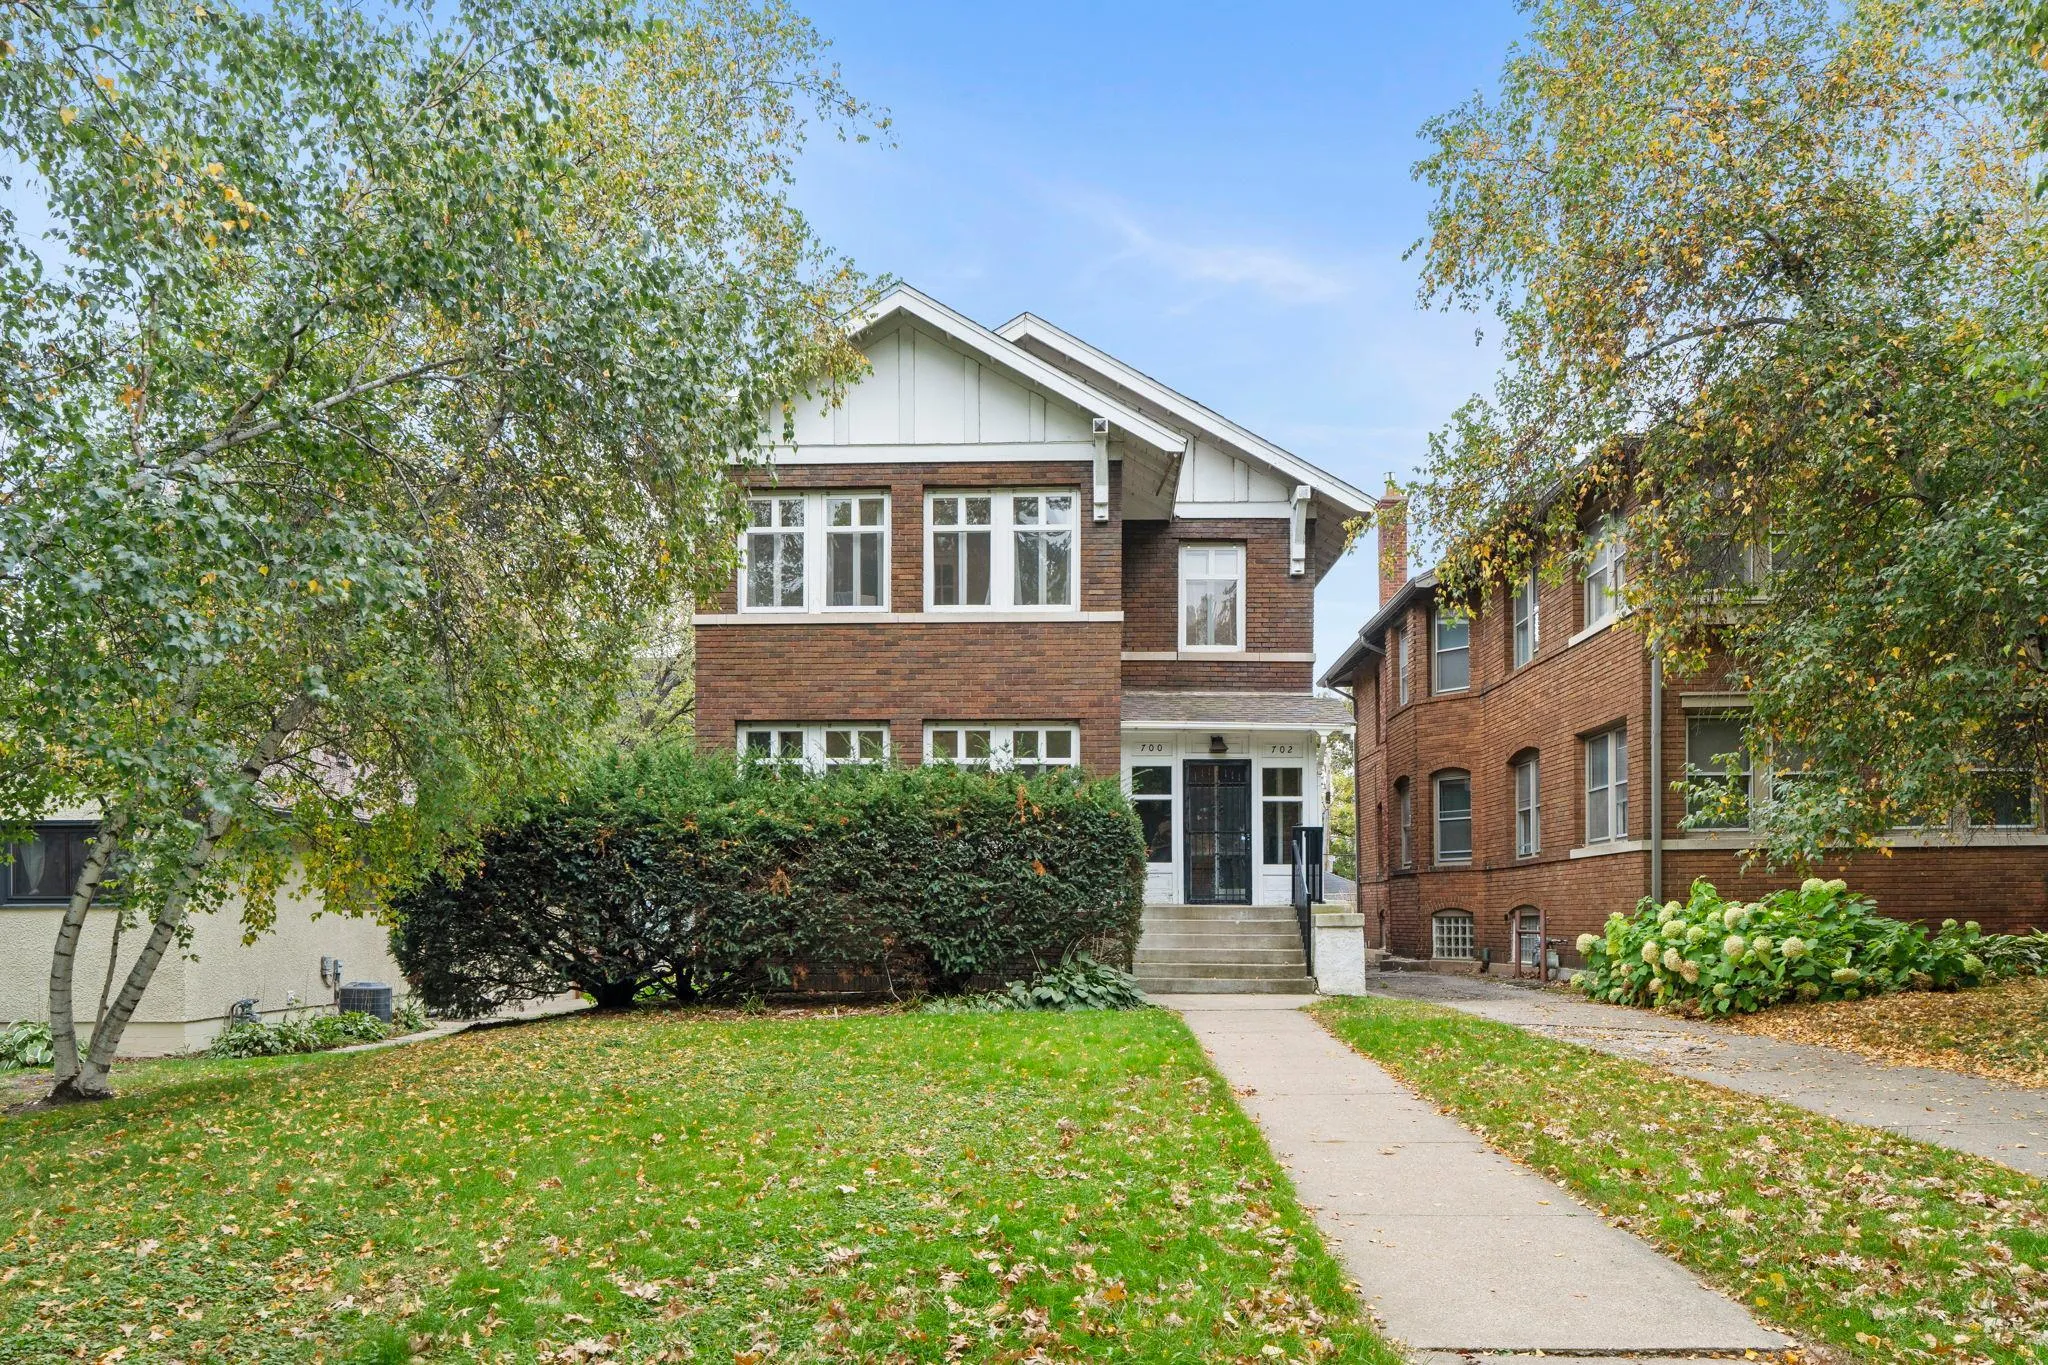 $699,900
6 bds | 5 ba | 4,352 sqft
700 Summit Avenue, Saint Paul, MN 55105
Listing courtesy of RE/MAX Results Duluth
-
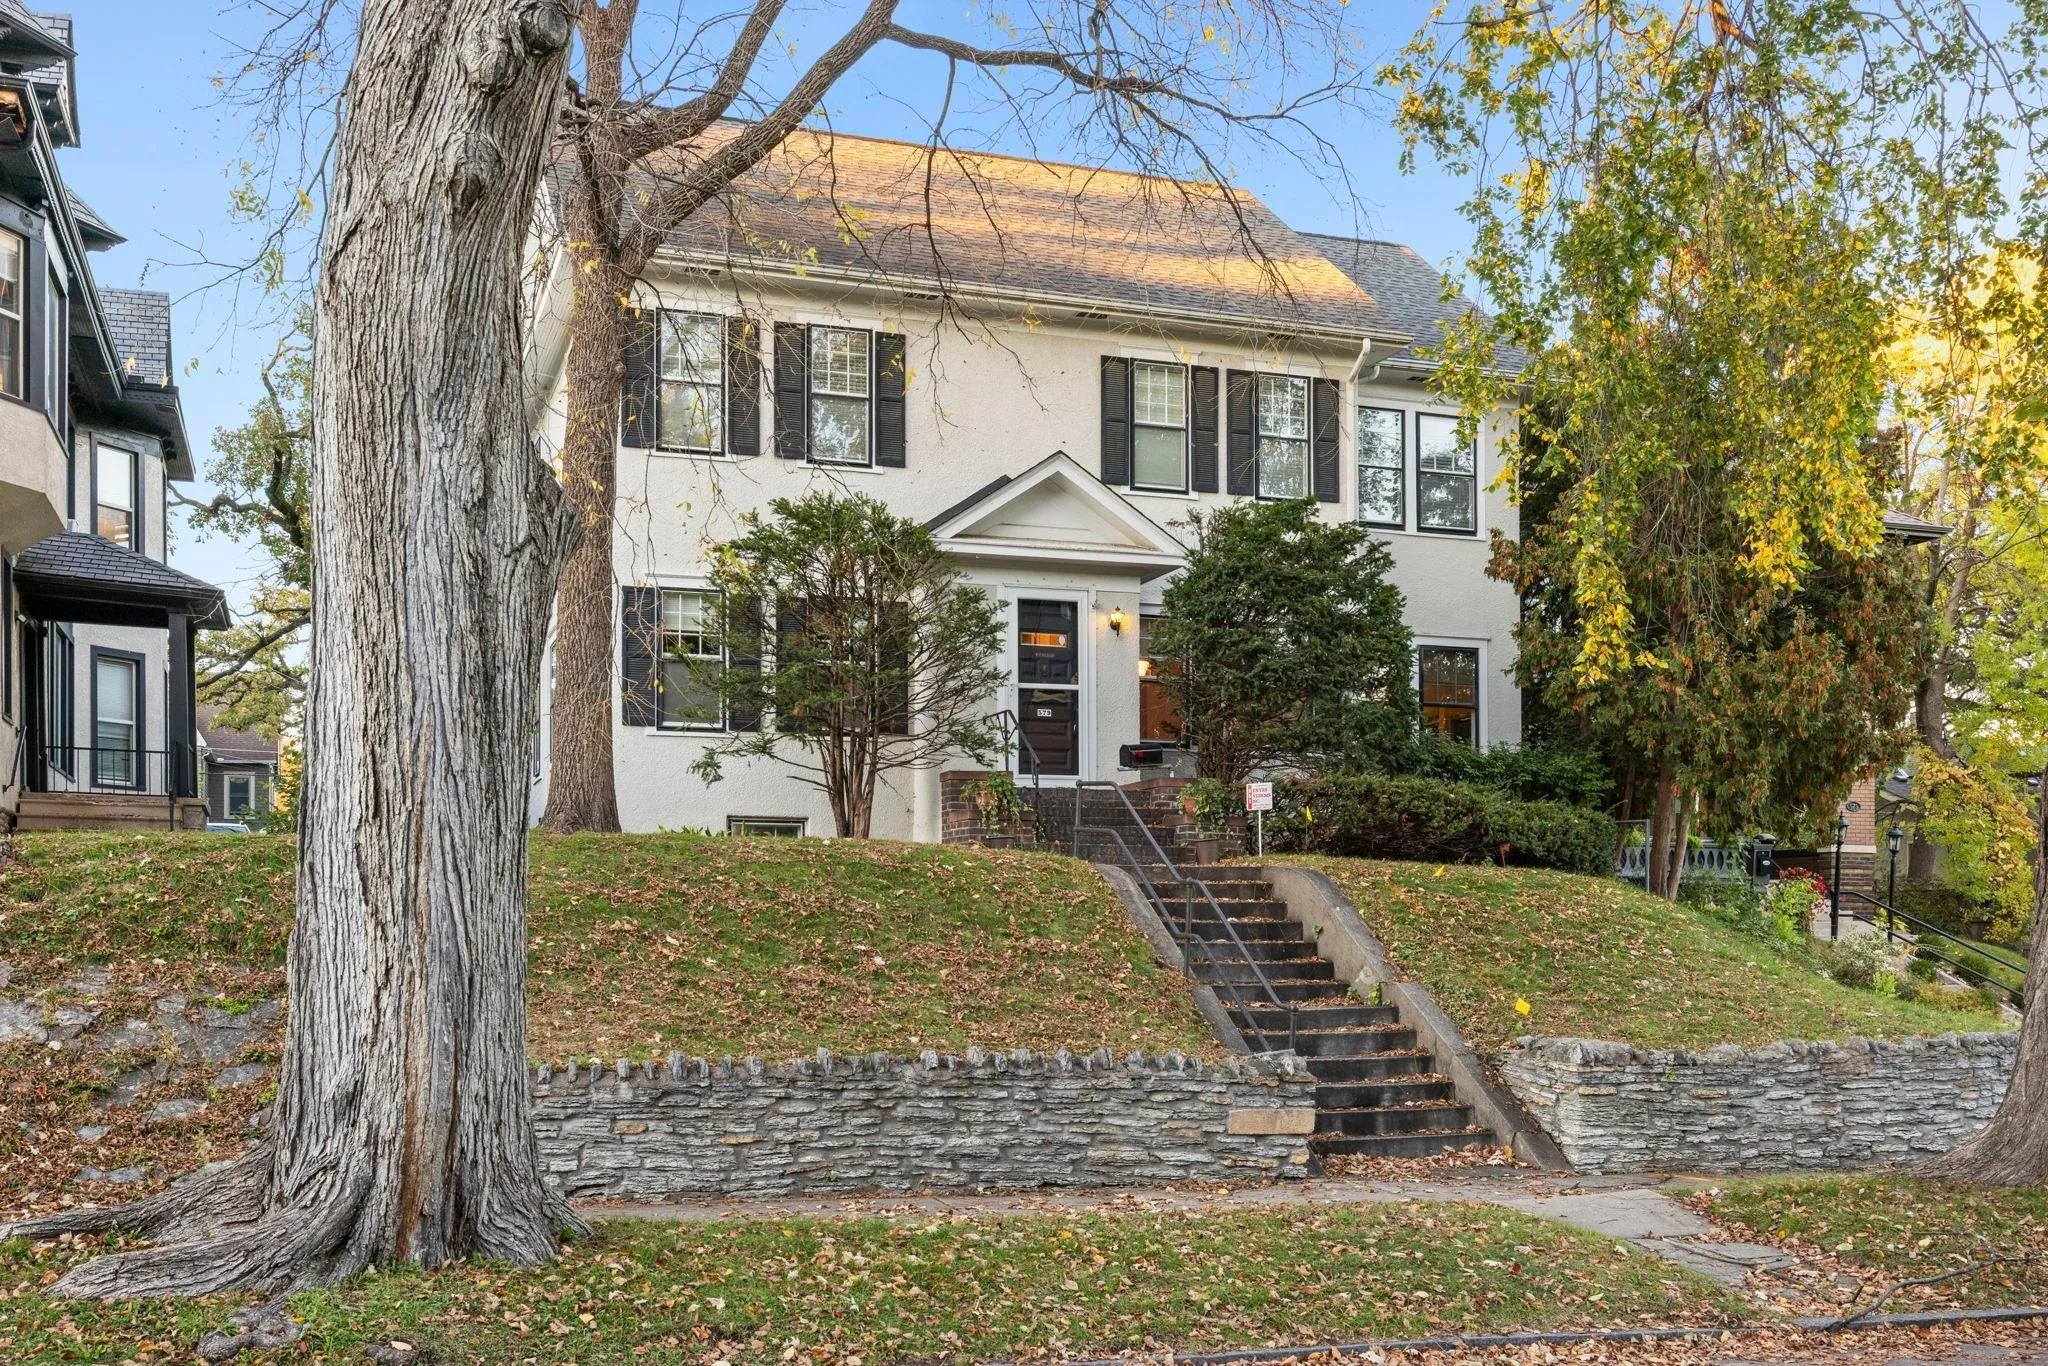 $599,900
4 bds | 3 ba | 2,793 sqft
579 Lincoln Avenue, Saint Paul, MN 55102
Listing courtesy of RE/MAX Results
-
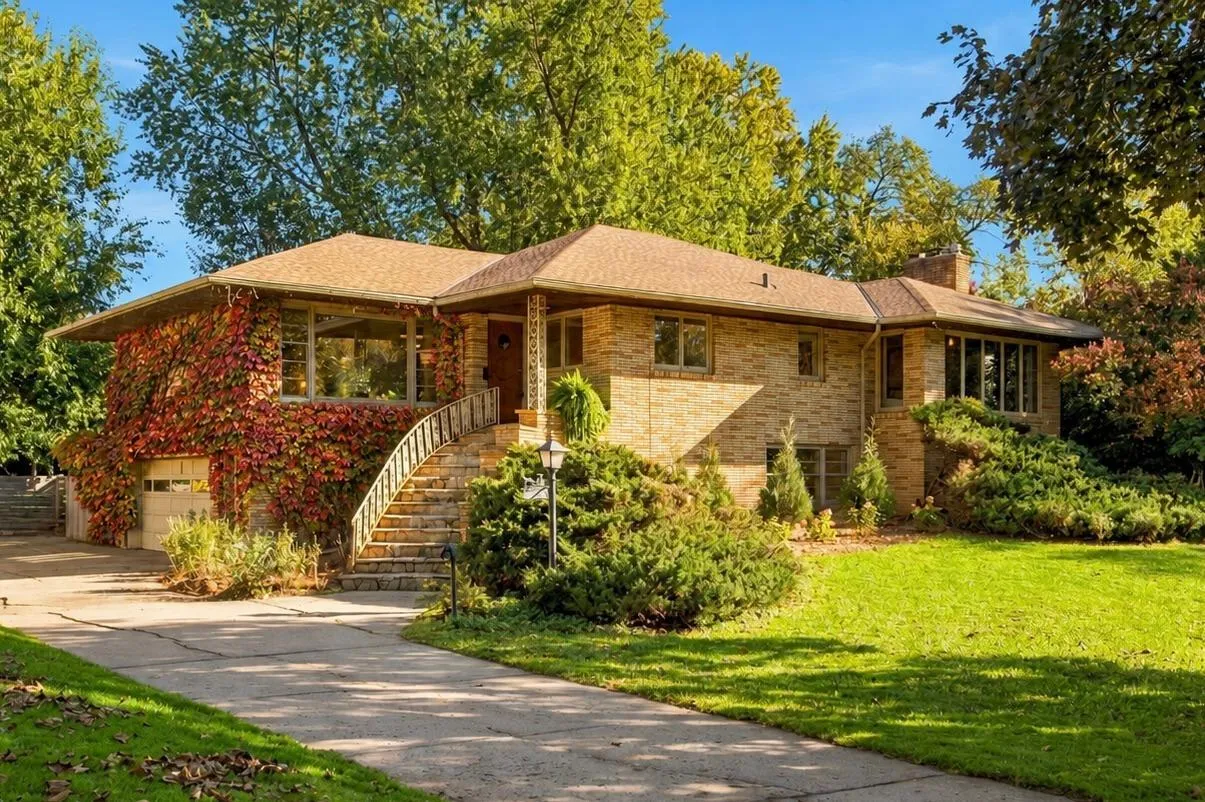 $620,000
3 bds | 3 ba | 2,733 sqft
1843 Colvin Avenue, Saint Paul, MN 55116
Listing courtesy of Coldwell Banker Realty - Lakes
-
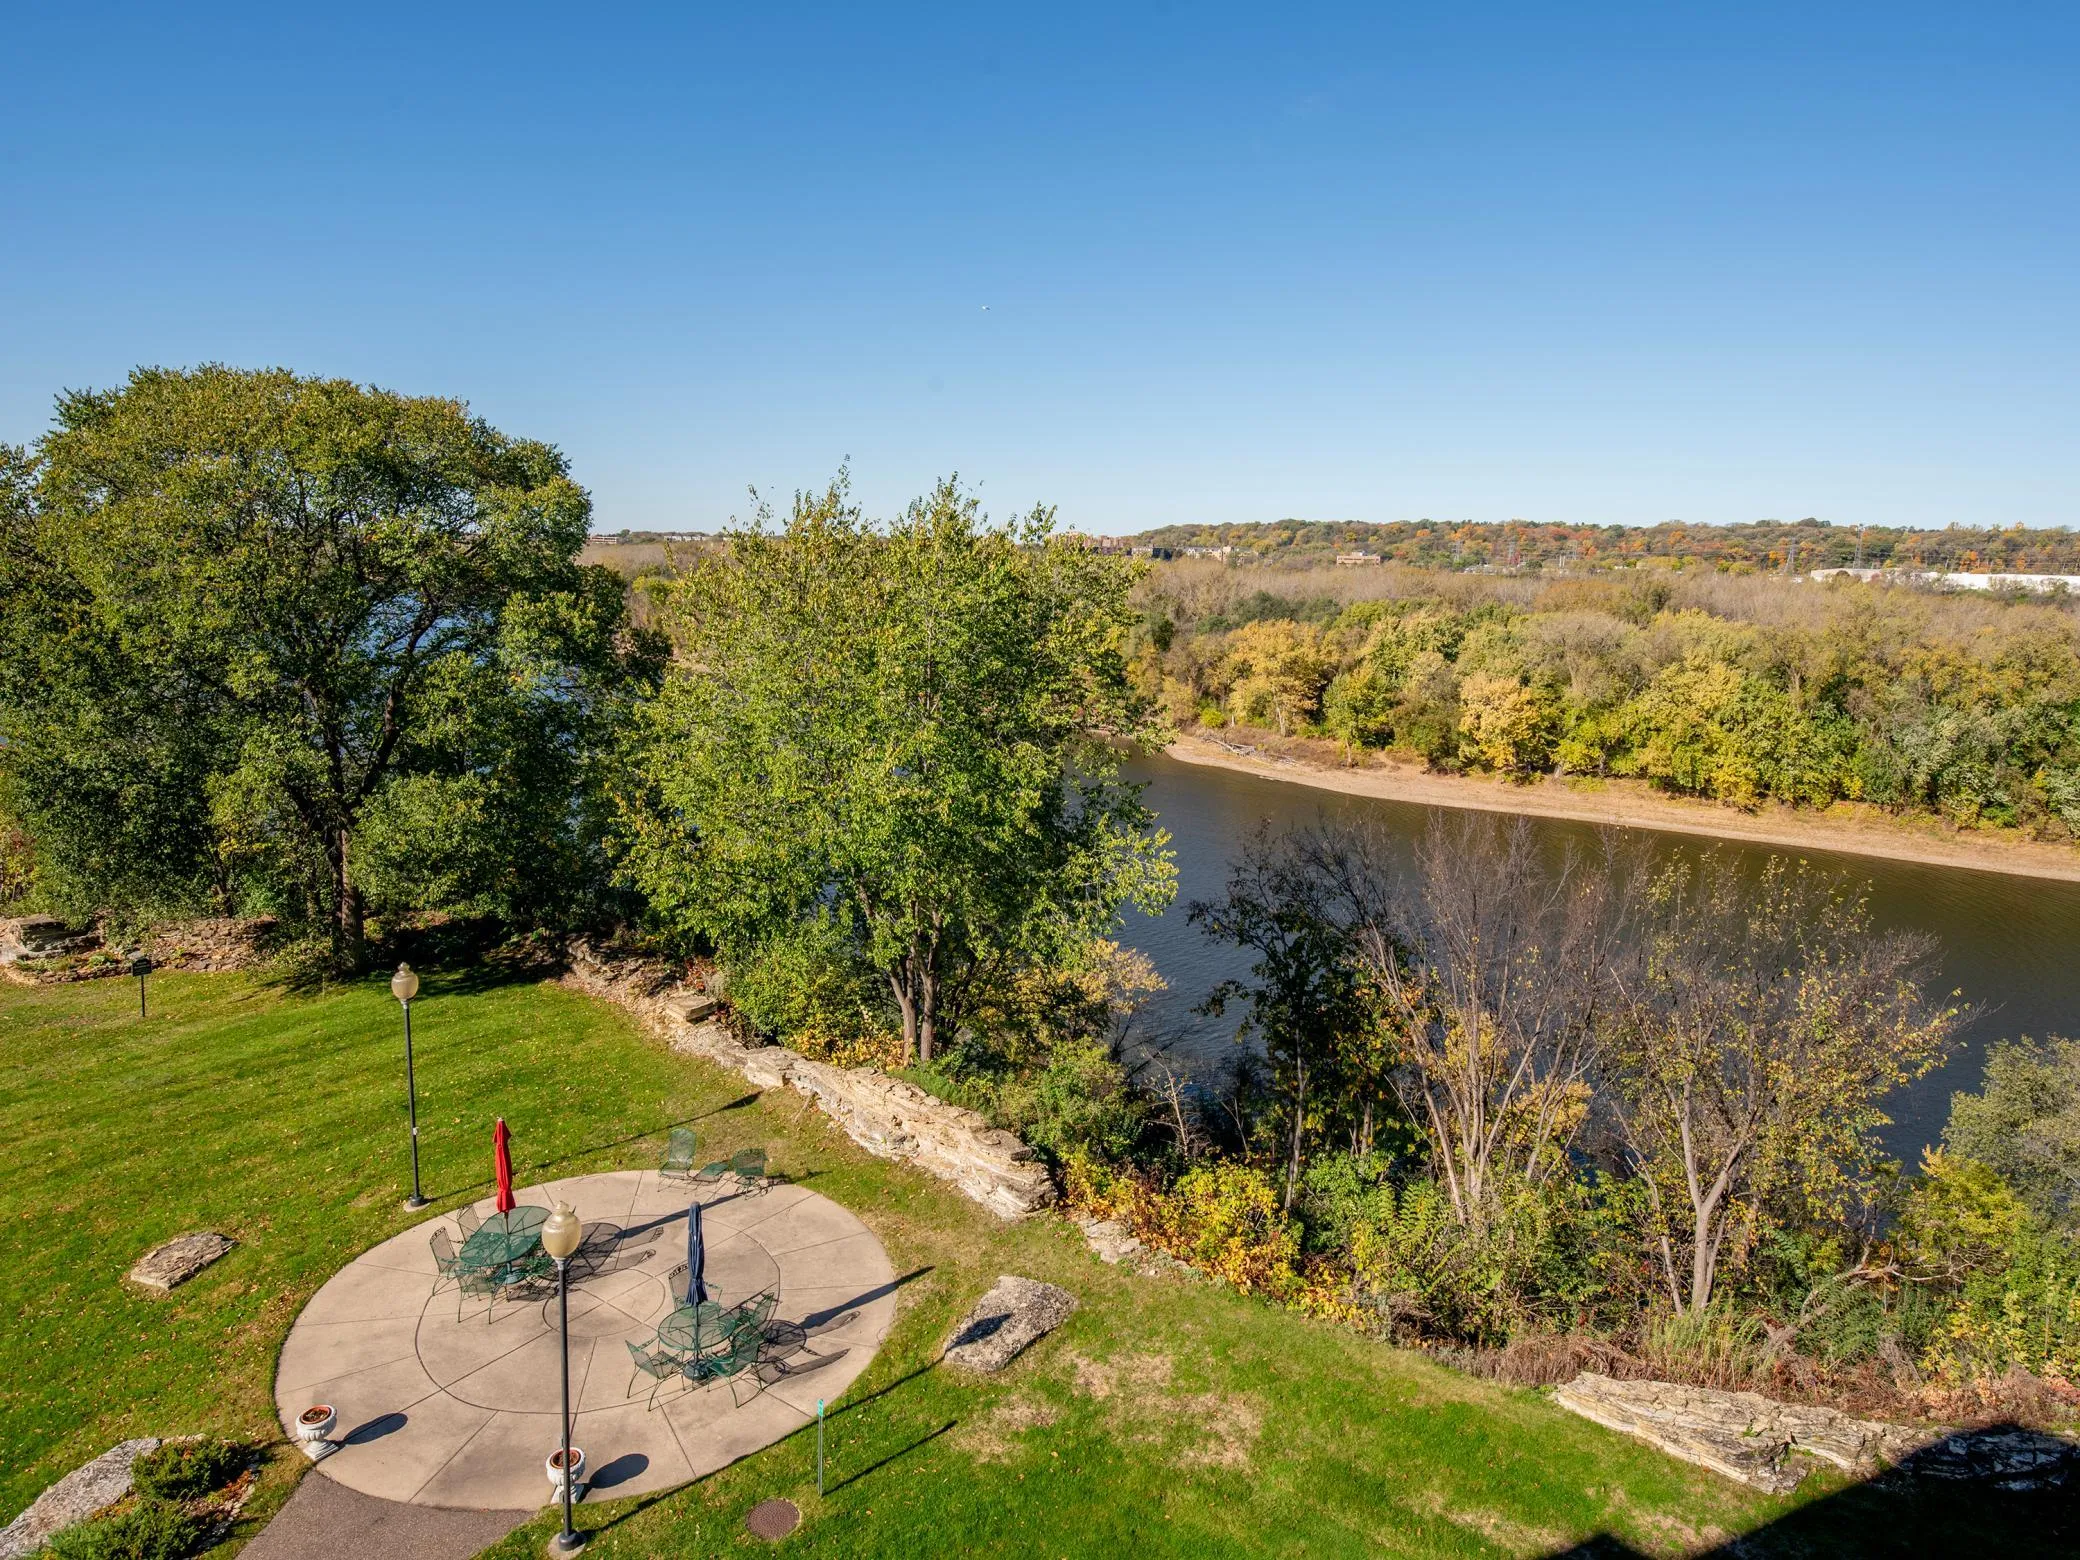 $450,000
2 bds | 2 ba | 1,571 sqft
1021 Sibley Memorial Highway Unit 204, Mendota Heights, MN 55118
Listing courtesy of RE/MAX Results
-
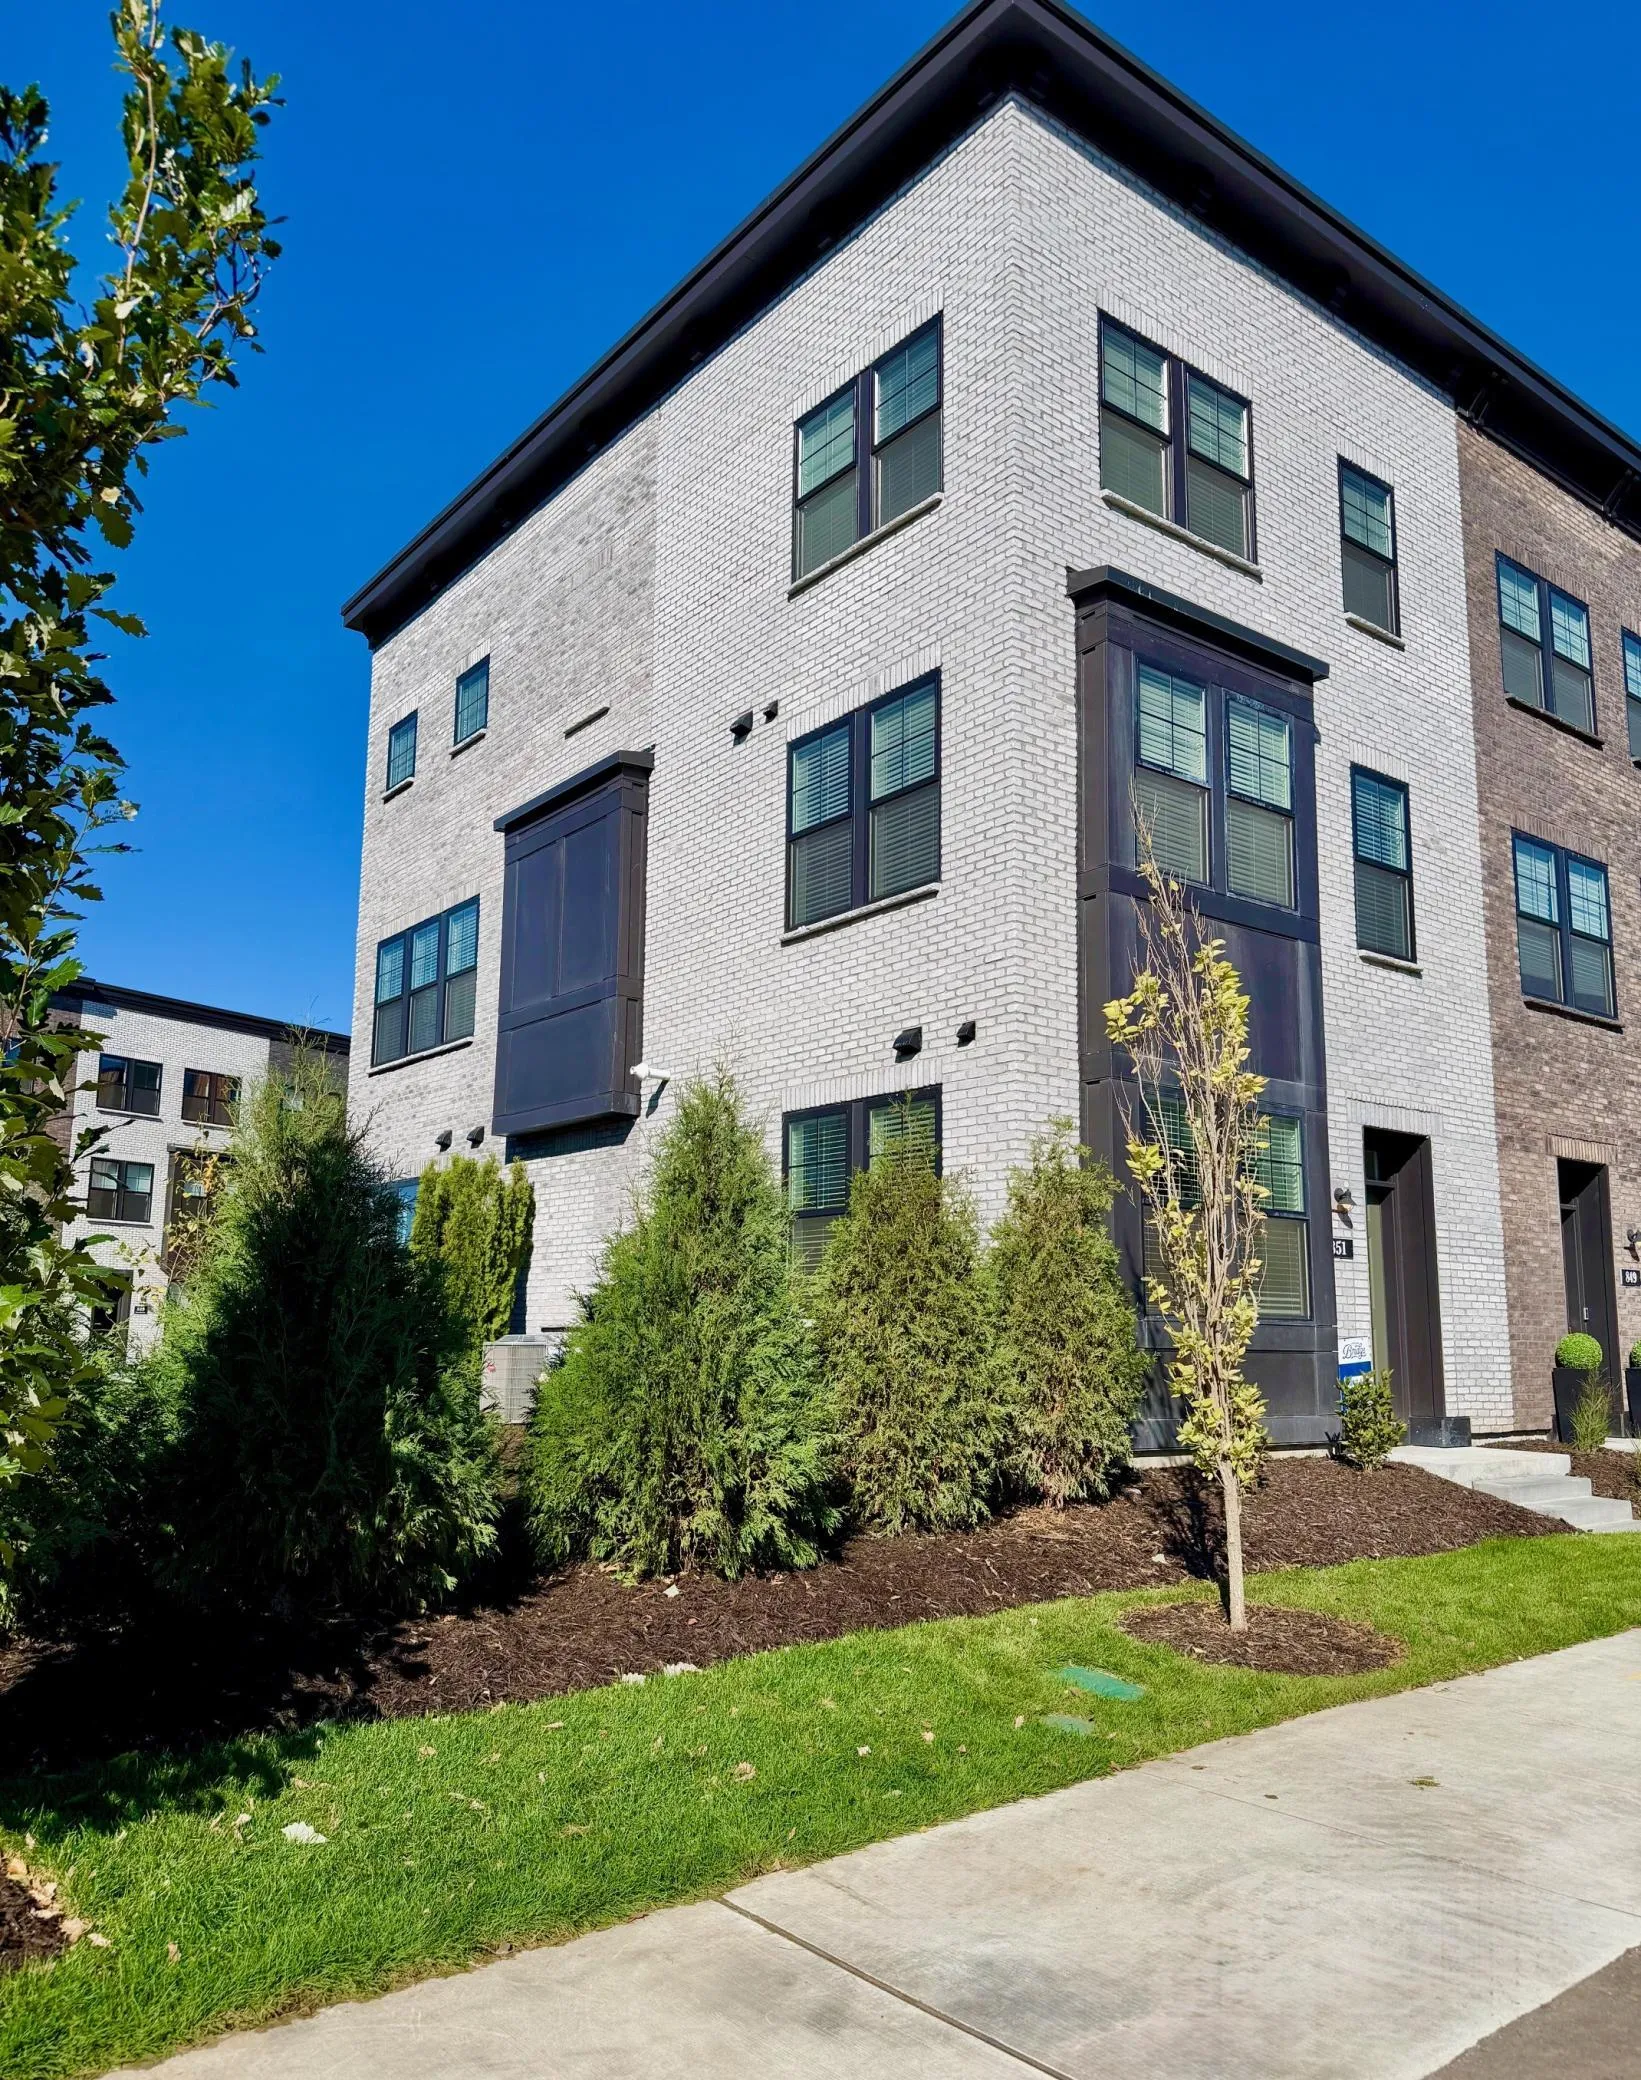 $629,990
3 bds | 4 ba | 1,981 sqft
851 Mount Curve, Saint Paul, MN 55116
Listing courtesy of Pulte Homes Of Minnesota, LLC
-
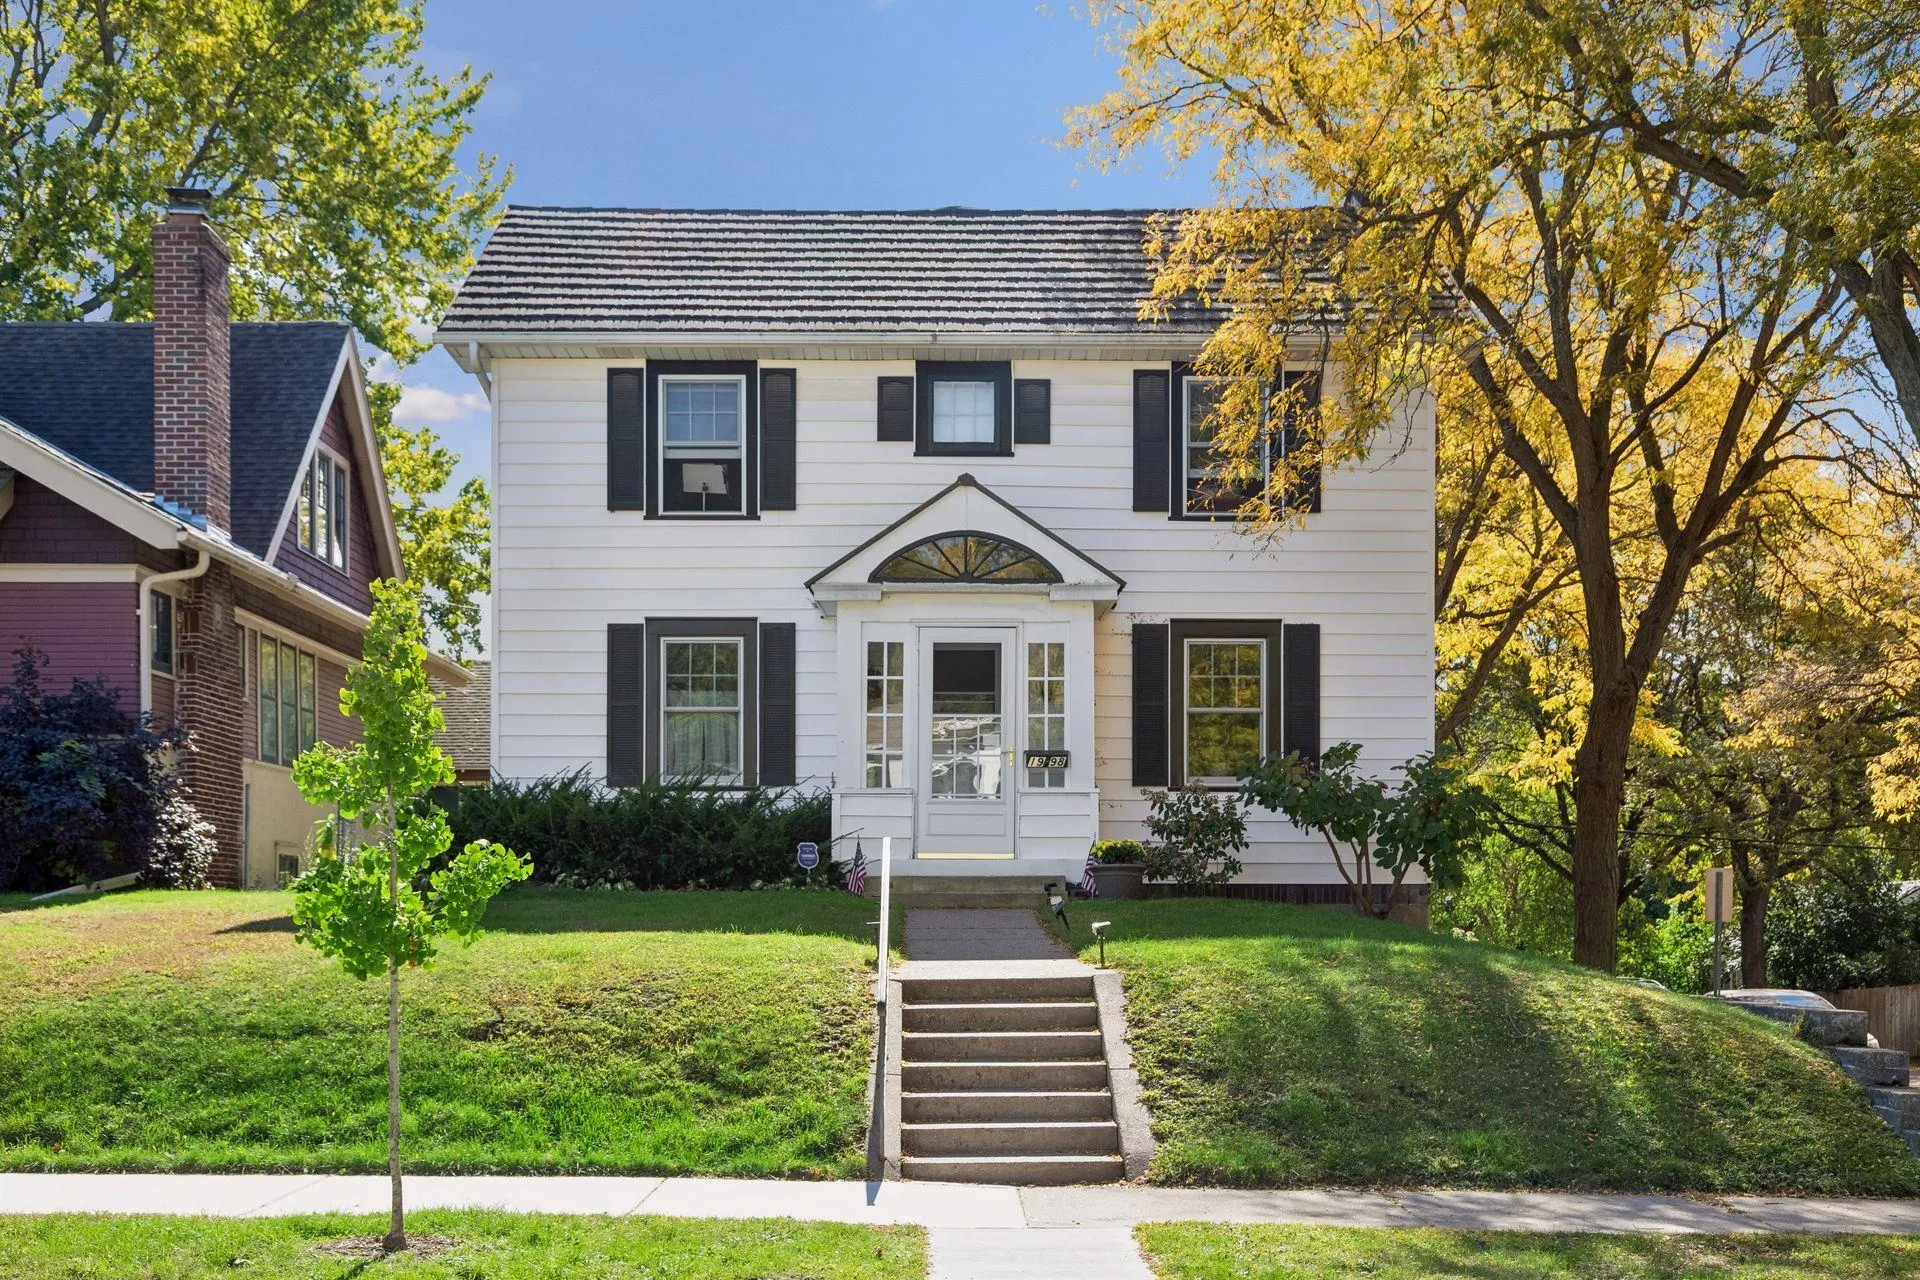 $599,900
3 bds | 4 ba | 2,528 sqft
1998 James Avenue, Saint Paul, MN 55105
Listing courtesy of Edina Realty, Inc.
-
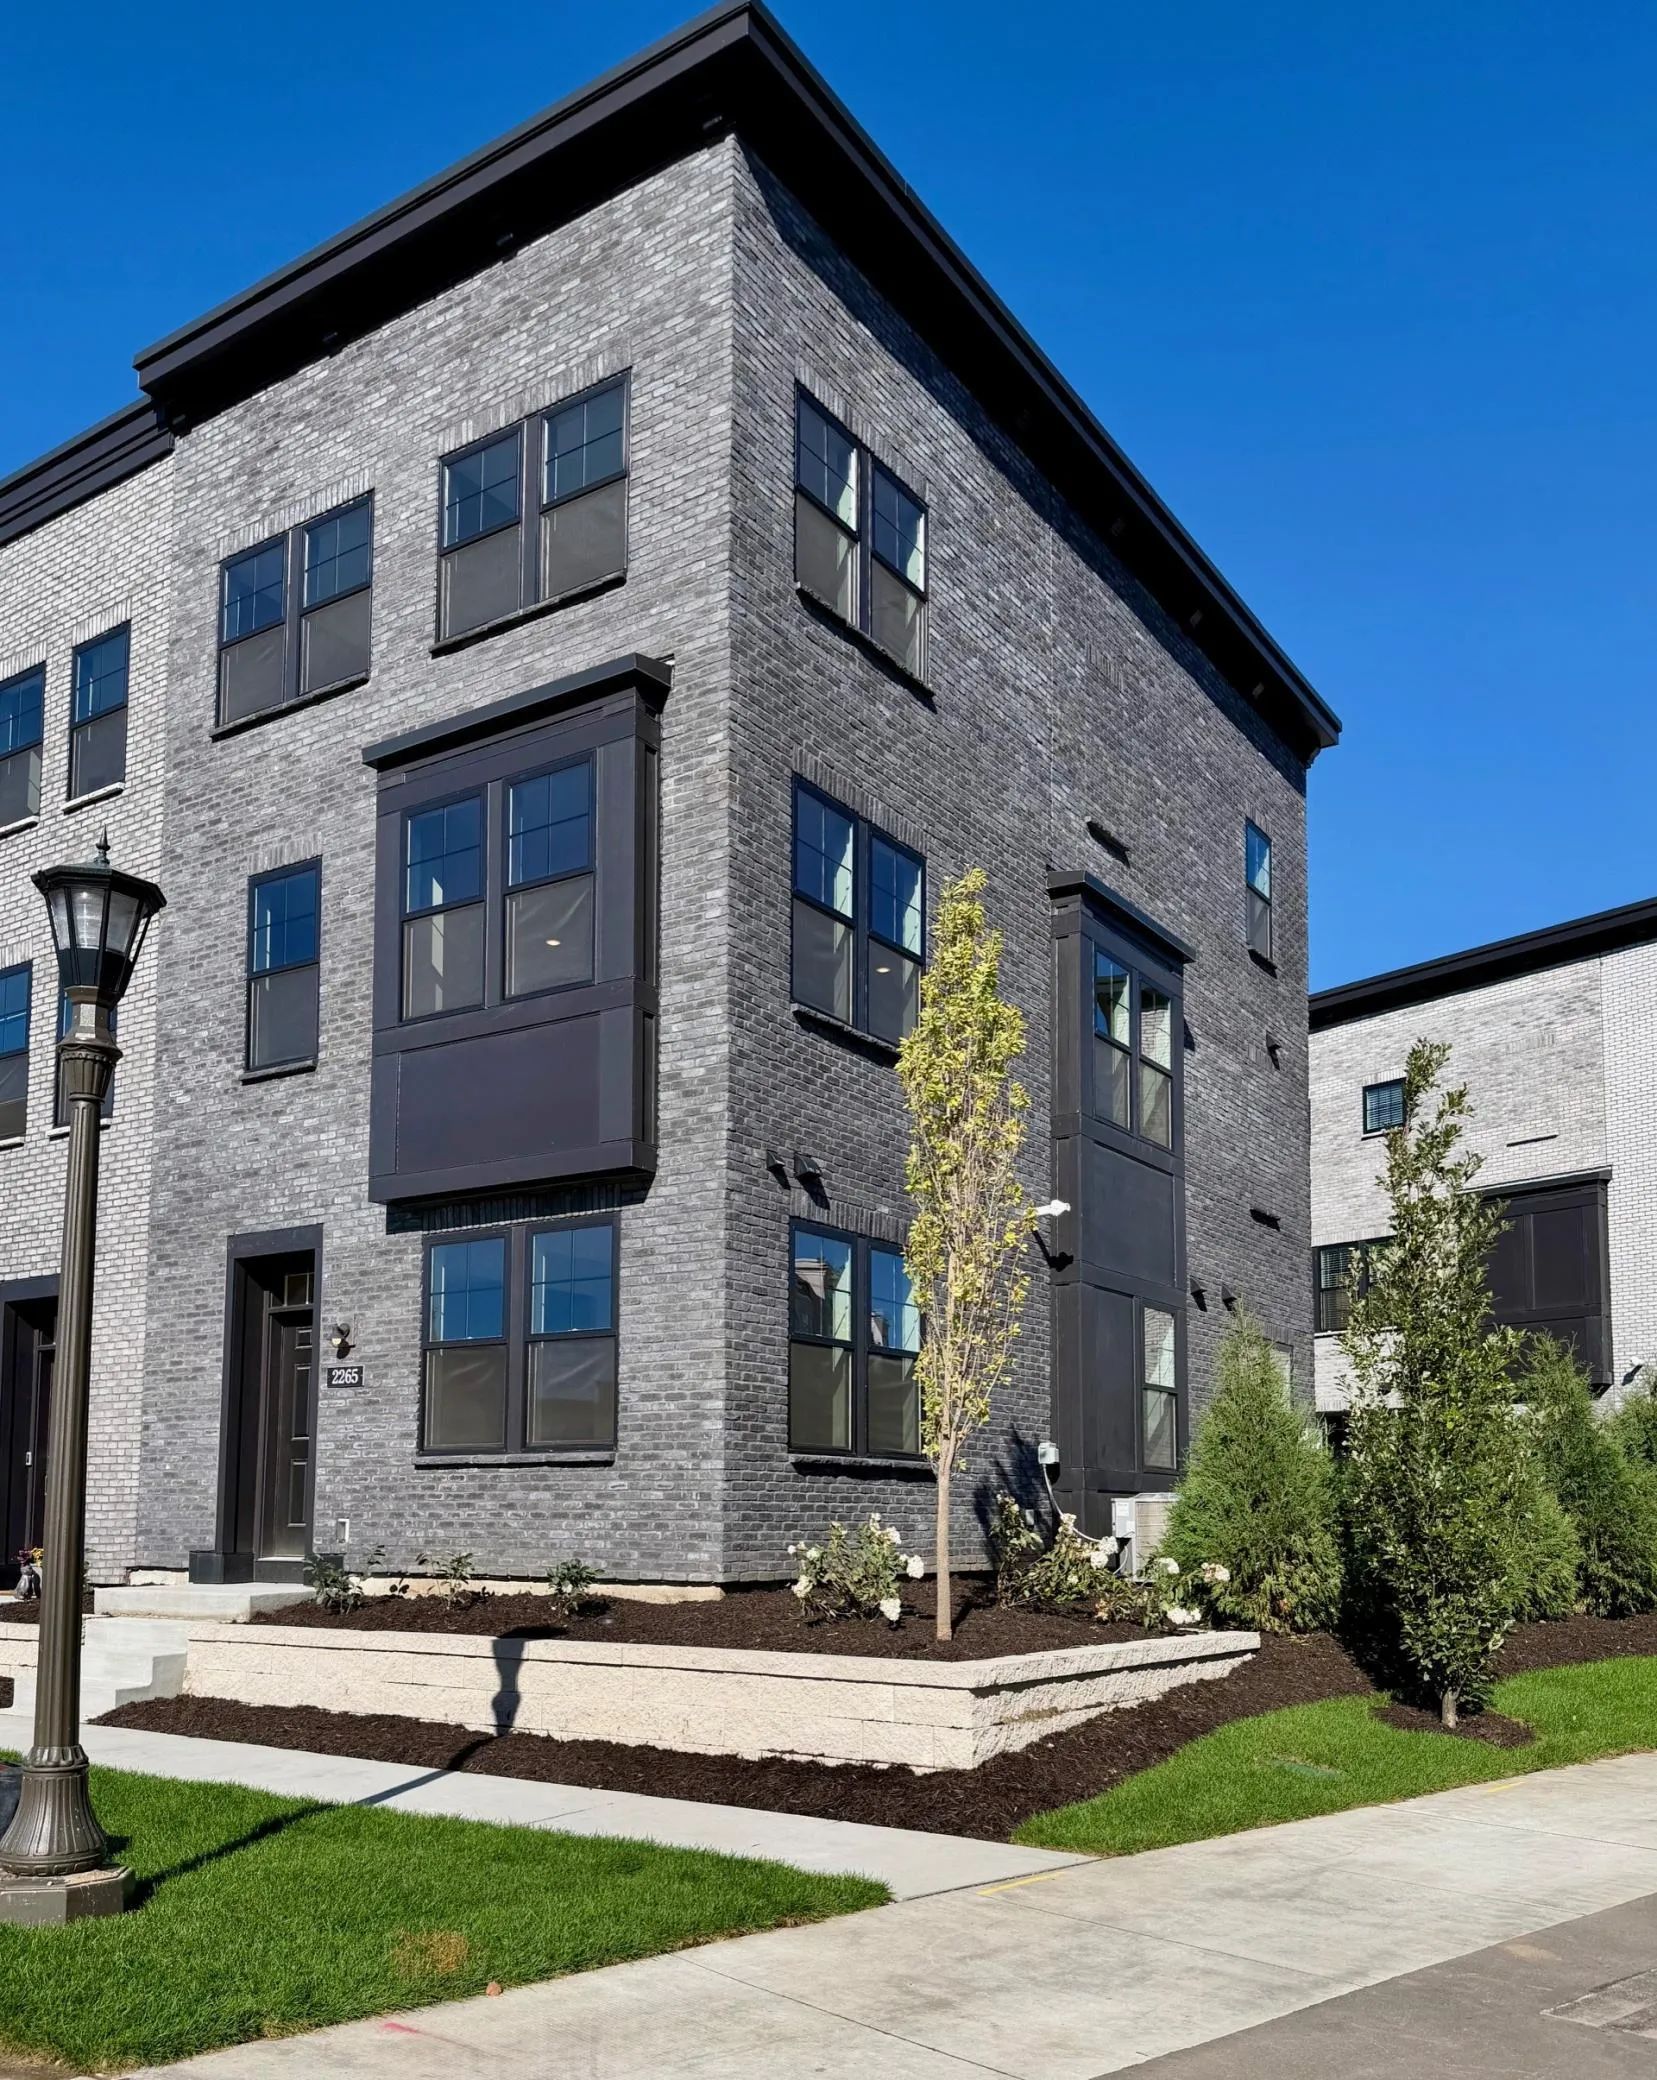 $674,990
3 bds | 4 ba | 1,981 sqft
2265 Beechwood Avenue, Saint Paul, MN 55116
Listing courtesy of Pulte Homes Of Minnesota, LLC
-
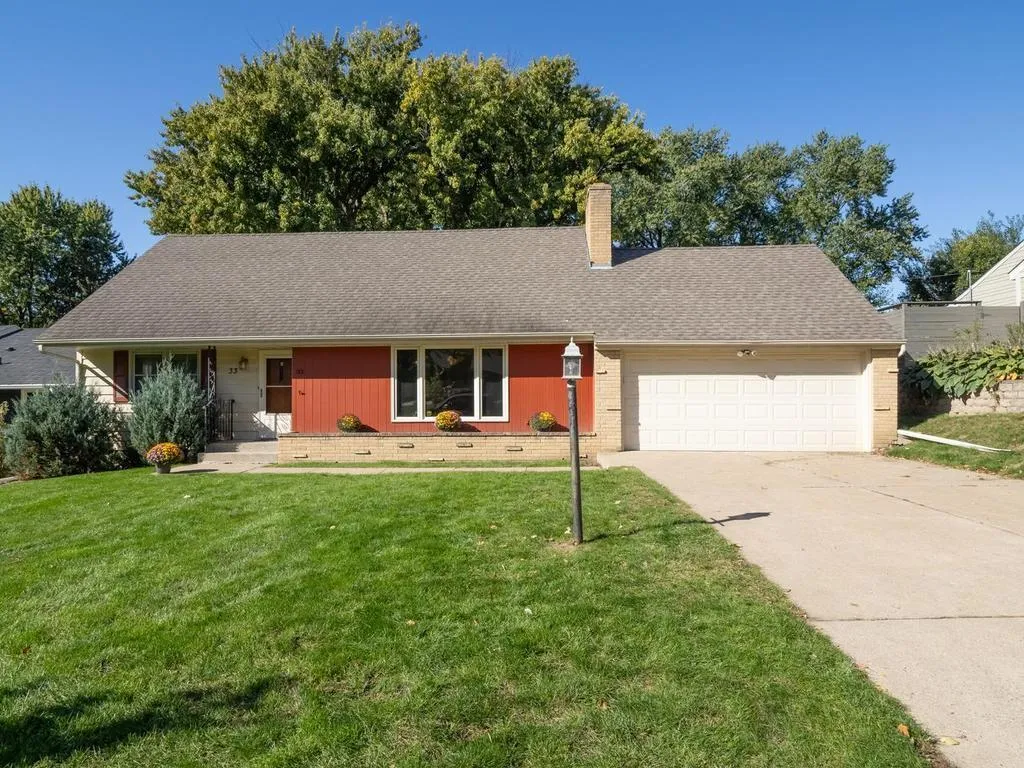 $507,000
4 bds | 2 ba | 1,830 sqft
33 Hilltop Lane, Saint Paul, MN 55116
Listing courtesy of Coldwell Banker Realty - Southwest Regional
Request a tour
1753 Bayard Avenue, Saint Paul, MN 55116