
1 / 46
$500,000
- 5 beds
- 4 baths
- 3,404 sqft
10 Benhill Road, Saint Paul, MN 55105
For sale Est. —/mo
- Multi-family home · Other
- Built in 1915
- 0.36 acres lot
- $147/sqft
- 2-car garage
Overview
Some homes are simply houses. This one is a legacy.
Set on one of the finest lots in Summit Hill's best-kept-secret pocket, the original Benhill home is a 1915 storybook cottage by renowned local architect Clarence Johnston - and its next chapter is ready to be written.
A large, private, tree-lined lot with a generous front yard frames the home in a setting that cannot be replicated.Inside, the original residence holds 3 bedrooms and 3 baths, including a main-floor bedroom, a butler's pantry, and a breathtaking sunroom whose beautiful window and french door details open onto a private patio. Hardwood floors, original built-ins, and generously sized bedrooms carry the home's character throughout.
The finished walkout basement adds a second kitchenette and wet bar, made for entertaining, extended guests, or quiet evenings in. And you will appreciate the rare attached 2 car garage.
The attached ADU, added later, offers its own separate entrance, a large family room, 2 bedrooms, and a full bath. Together, the two portions span over 3,500 square feet on a footprint exceeding 1,800 square feet - a rare amount of space to shape into something extraordinary.
Currently classified as a duplex, the home invites you to write its next chapter. Remove the wall between the units and a grand 5-bedroom, 4-bath single-family residence emerges. Keep both sides and you have built-in rental income, a multi-generational haven, or a live-in-one, rent-the-other arrangement.
This is a rare restoration opportunity: original architectural character, remarkable bones, and upside in every direction, awaiting someone with the vision and the willingness to bring it back to its full glory.
For the investor, it's a compelling renovation opportunity. For the homeowner, it's the chance to craft a forever home in one of Saint Paul's most cherished neighborhoods.
Bring your ideas. Imagine the possibilities.
Facts & features
Interior
- Bedrooms: 5
- Bathrooms: 4
- Finished sqft: 3,404
- Above grade sqft: 2,541
- Below grade sqft: 863
- Basement: Daylight/Lookout Windows, Kitchenette, Single Tenant Access, Storage Space, Walkout
- Heating: Boiler
- Laundry: In Basement
Property
- Parking: Attached Garage, Concrete, Garage Door Opener, Tuckunder Garage
- Garage spaces: 2
- Lot size: 0.36 acres
- Lot dimensions: 130x120
- Lot features: Public Transit (w/in 6 blks), Corner Lot, Irregular Lot, Tree Coverage - Heavy
- Exterior features: Stucco
- Fencing: Partial, Wood
- Pool: None
Construction
- Home type: Multi-family home (Other)
- Levels: One and One Half
- Year built: 1915
- Roof: Shake, Age Over 8 Years, Flat, Pitched, Rubber
Utilities
- Sewer: City Sewer/Connected
- Water: City Water/Connected
Community & HOA
- Subdivision: Ridgewood Park Add
- Amenities: Patio
Taxes & location
- Annual taxes: $9,472 (2026)
- County: Ramsey
- School district: St. Paul
Listing
- Status: For sale
- Listed: Oct 8, 2026
- Days on market: 12
- MLS #: 7156751
Monthly payment
—/mo
An example, not a loan offer. Taxes and HOA dues come from the listing when known; home insurance is a rough estimate. Mortgage insurance is not included. Your rate depends on your lender and credit.
Location
Nearby homes
-
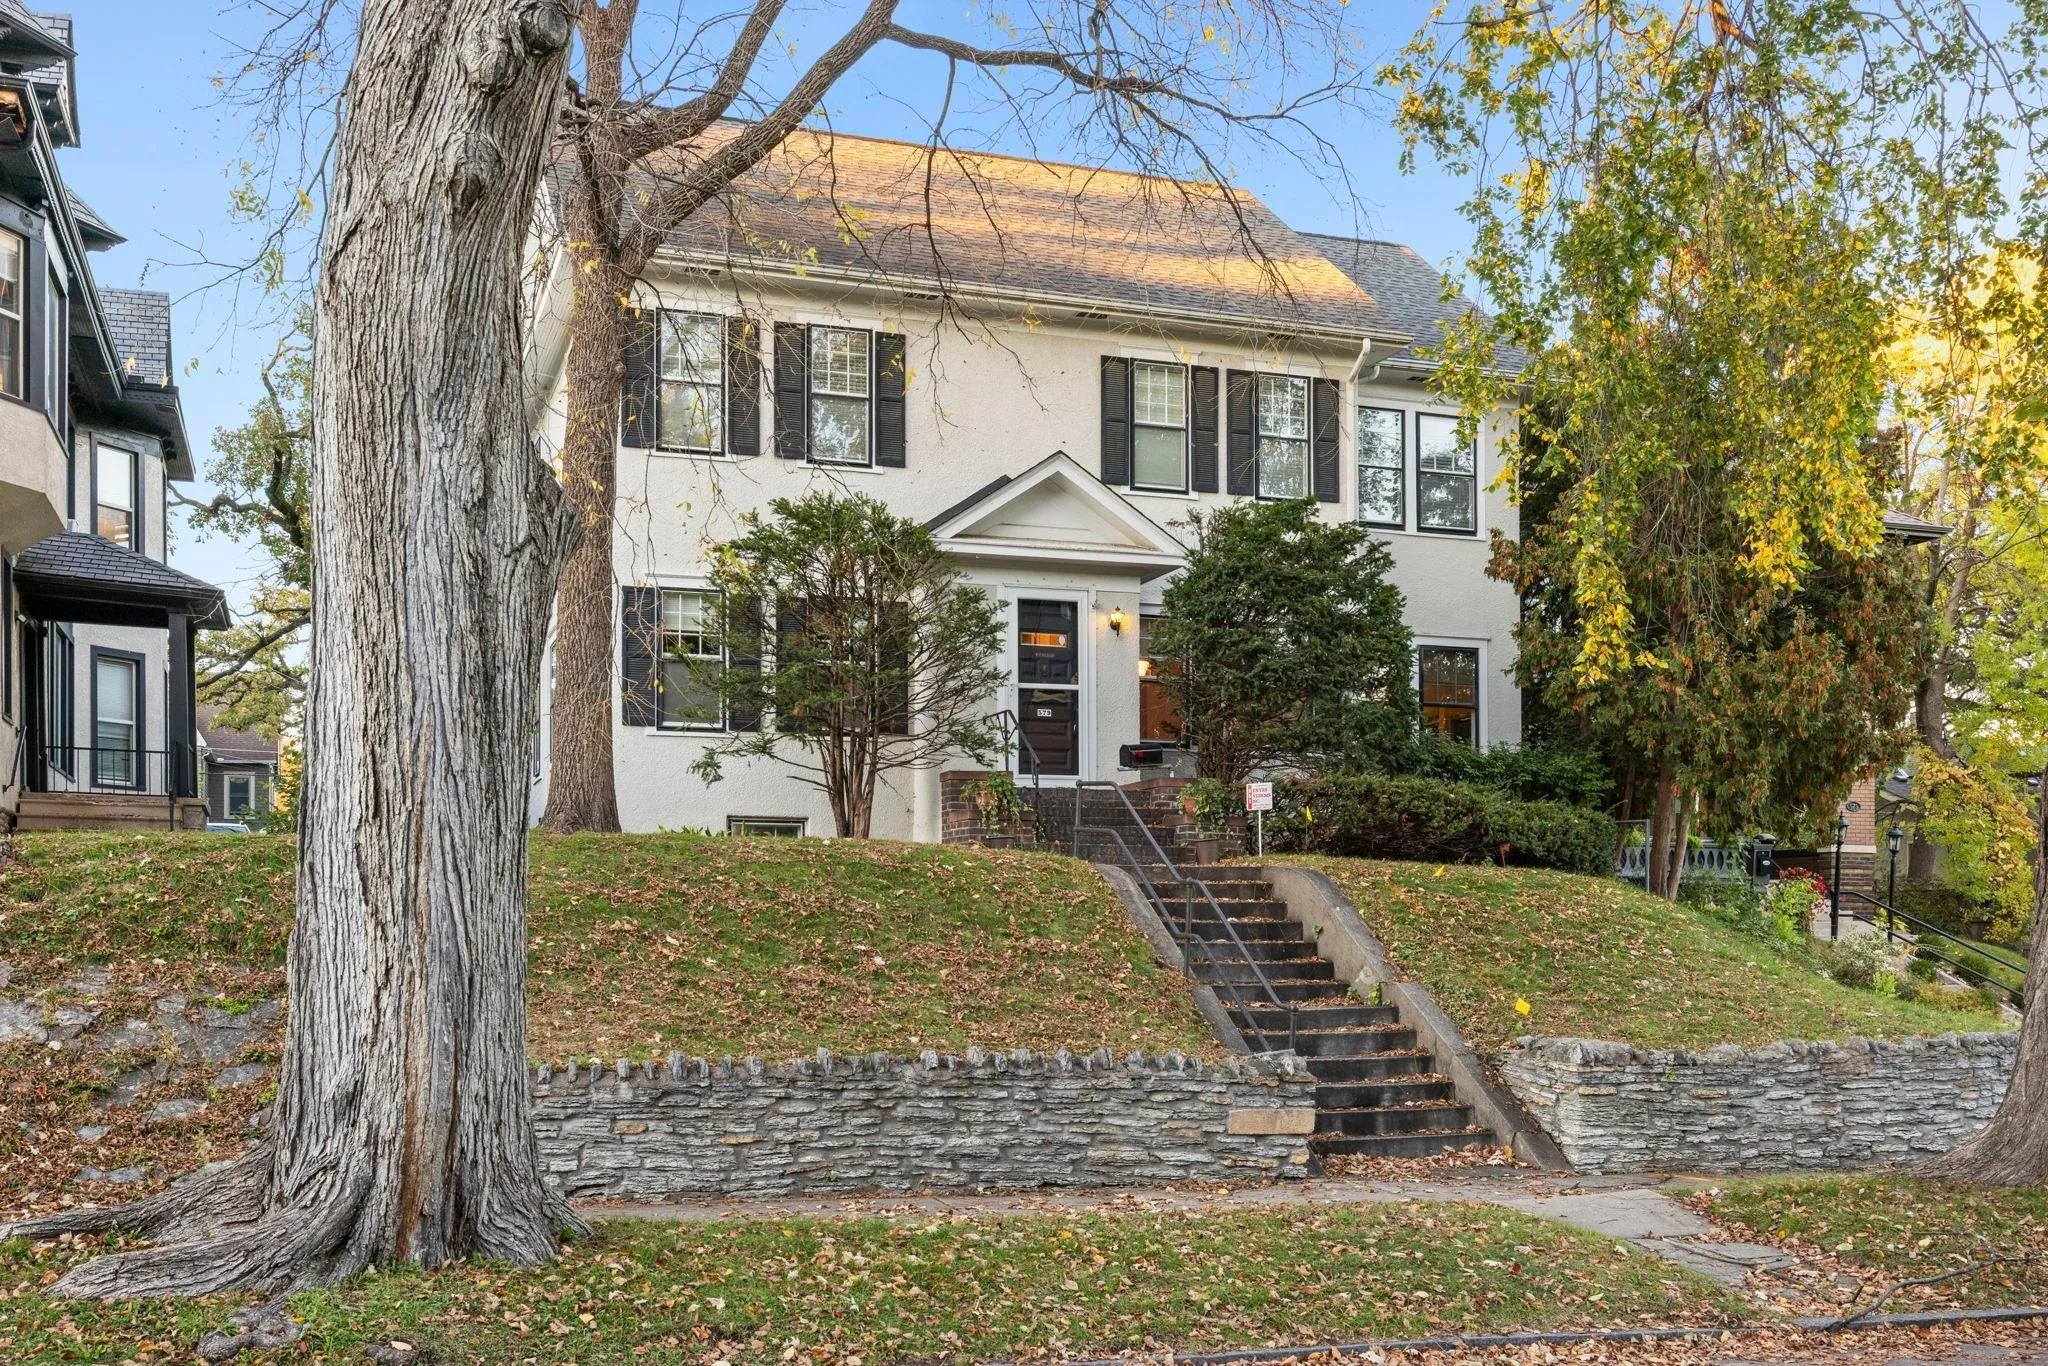 $599,900
4 bds | 3 ba | 2,793 sqft
579 Lincoln Avenue, Saint Paul, MN 55102
Listing courtesy of RE/MAX Results
-
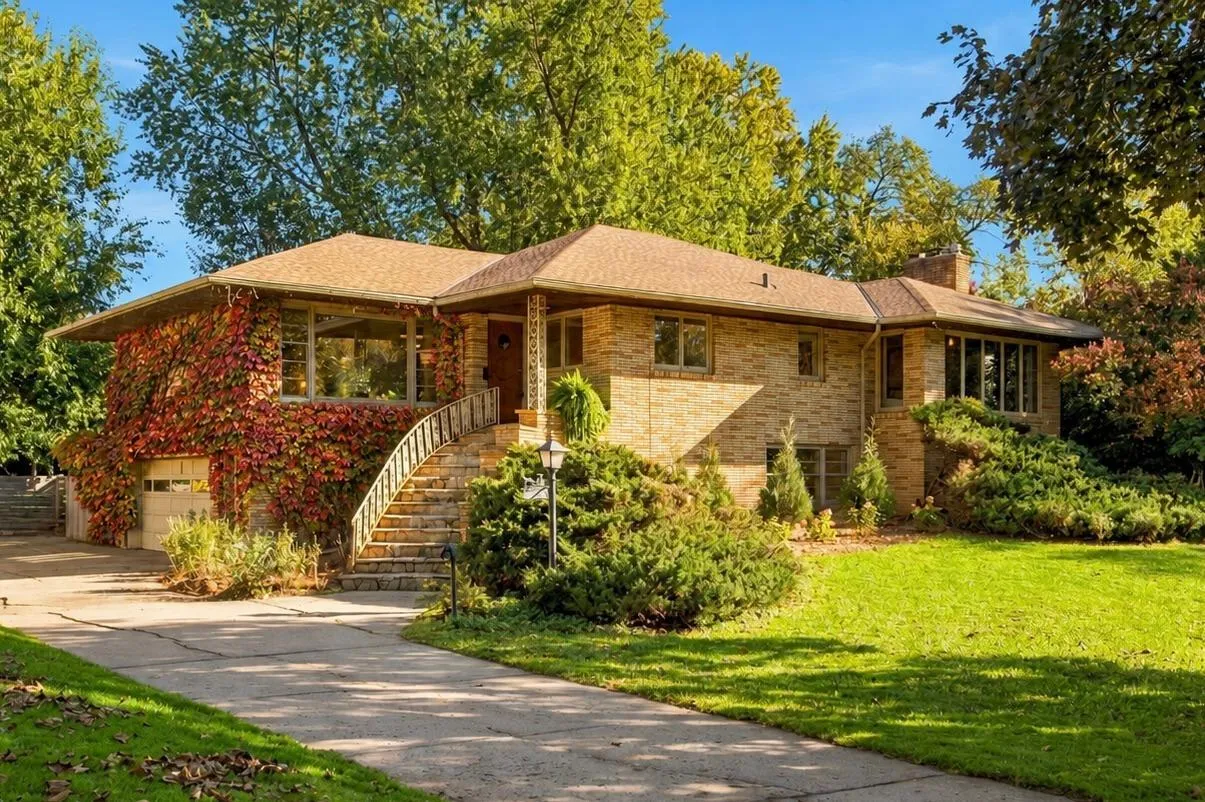 $620,000
3 bds | 3 ba | 2,733 sqft
1843 Colvin Avenue, Saint Paul, MN 55116
Listing courtesy of Coldwell Banker Realty - Lakes
-
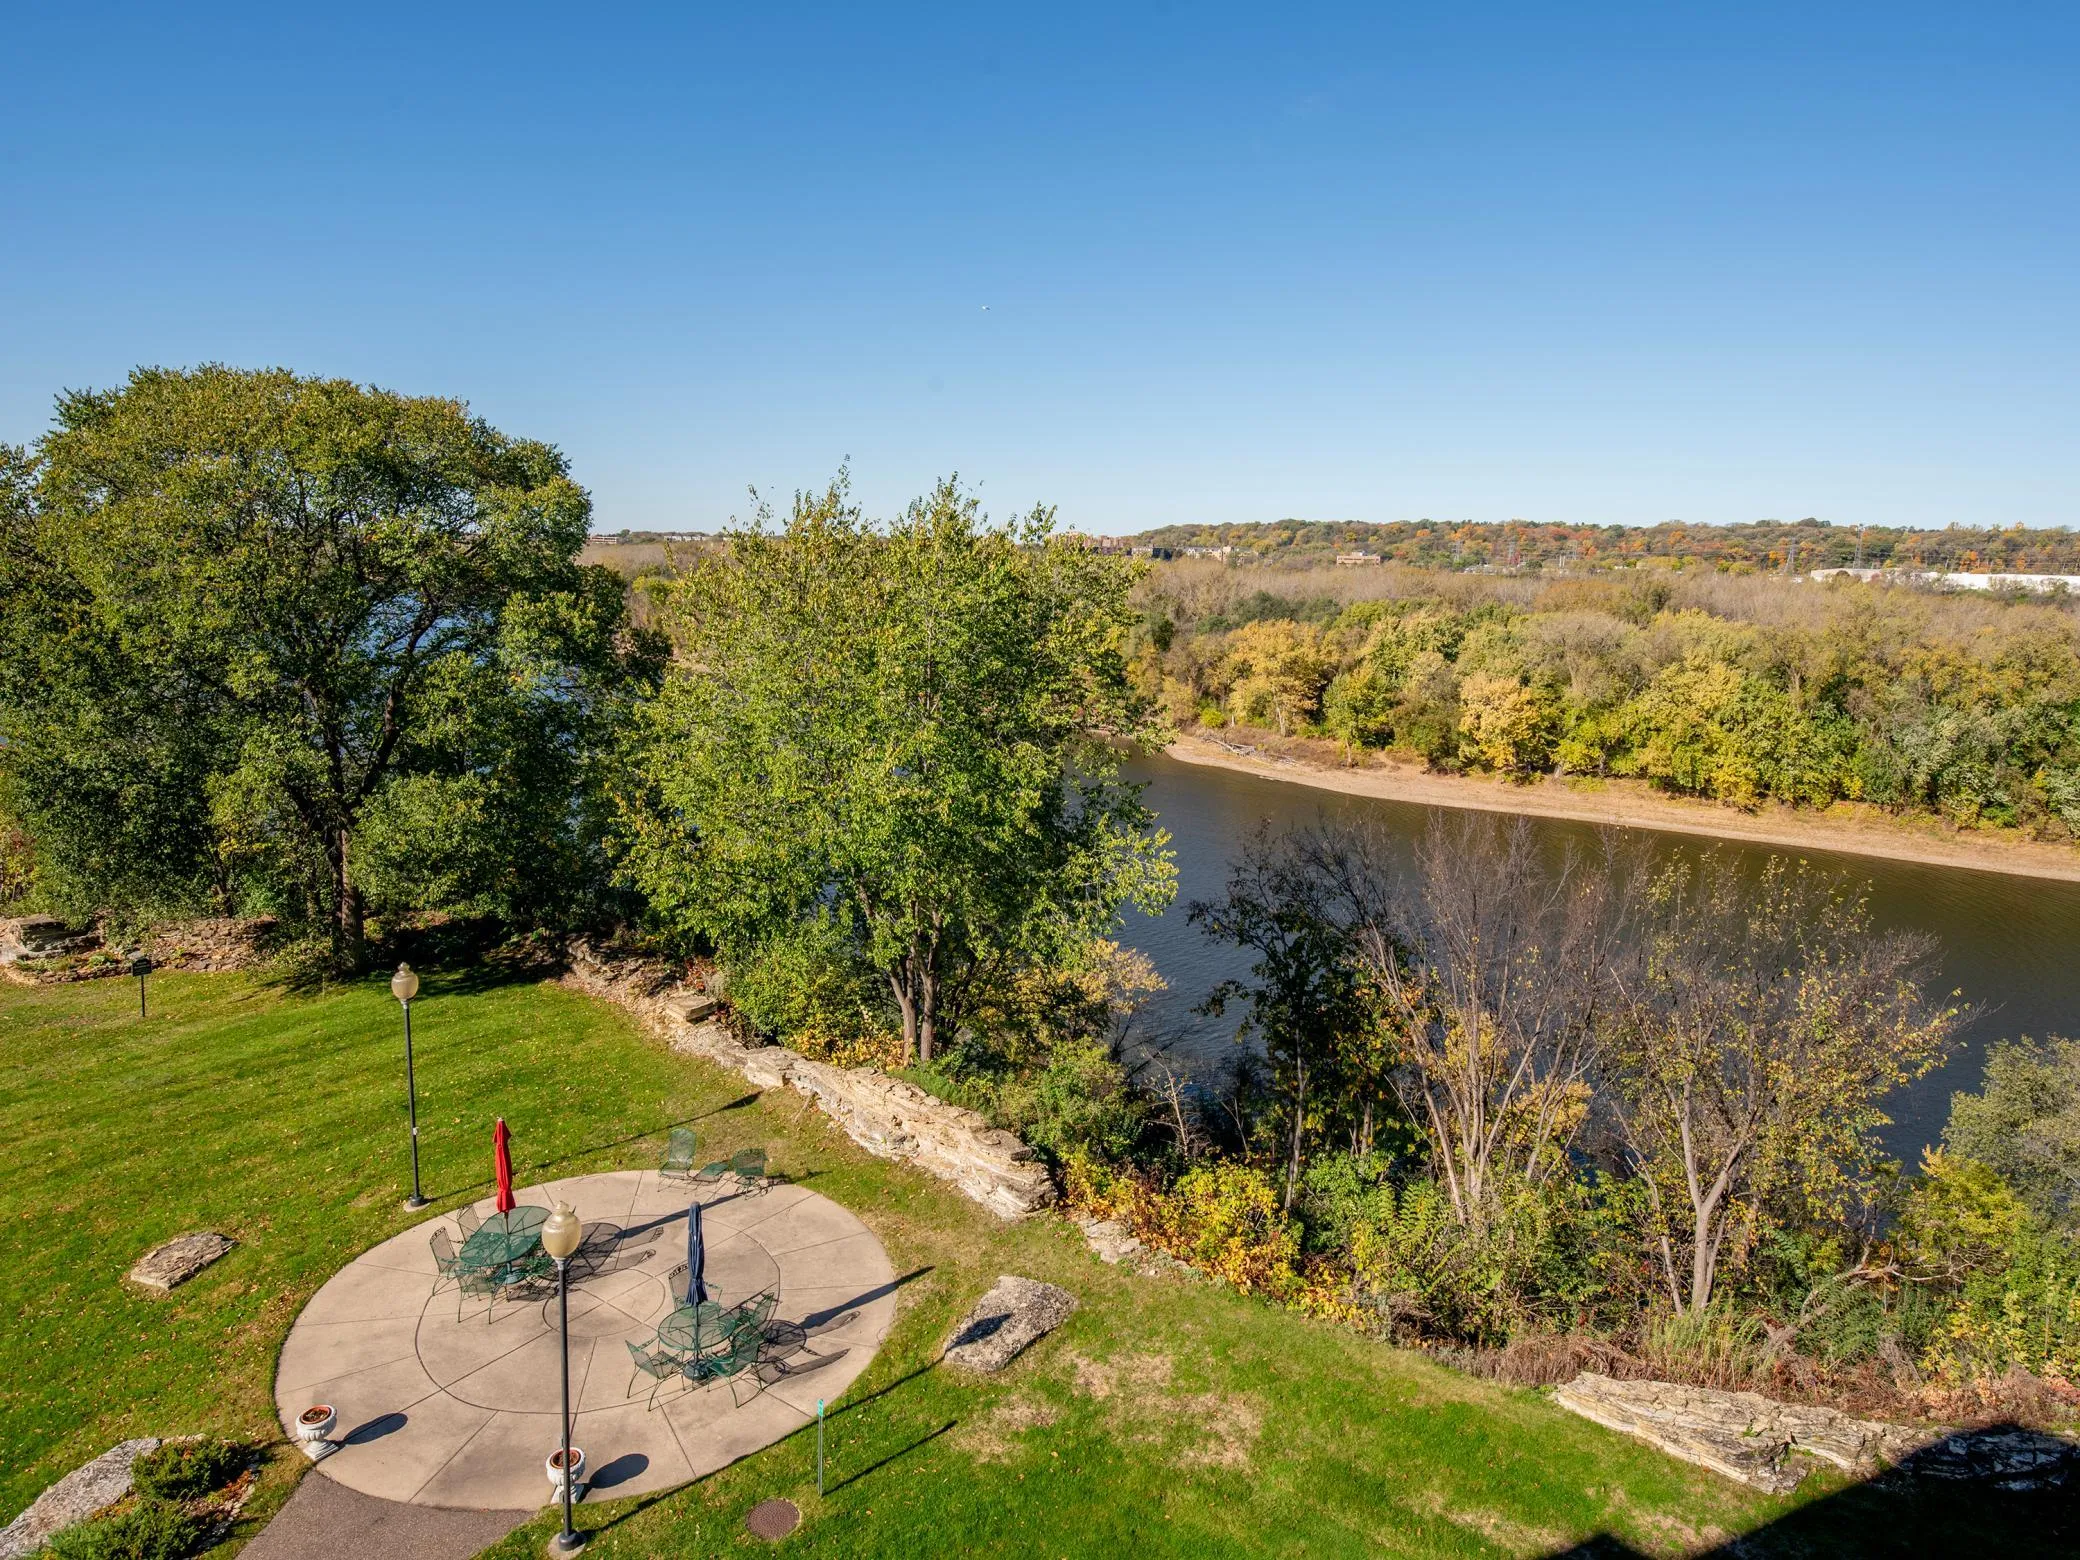 $450,000
2 bds | 2 ba | 1,571 sqft
1021 Sibley Memorial Highway Unit 204, Mendota Heights, MN 55118
Listing courtesy of RE/MAX Results
-
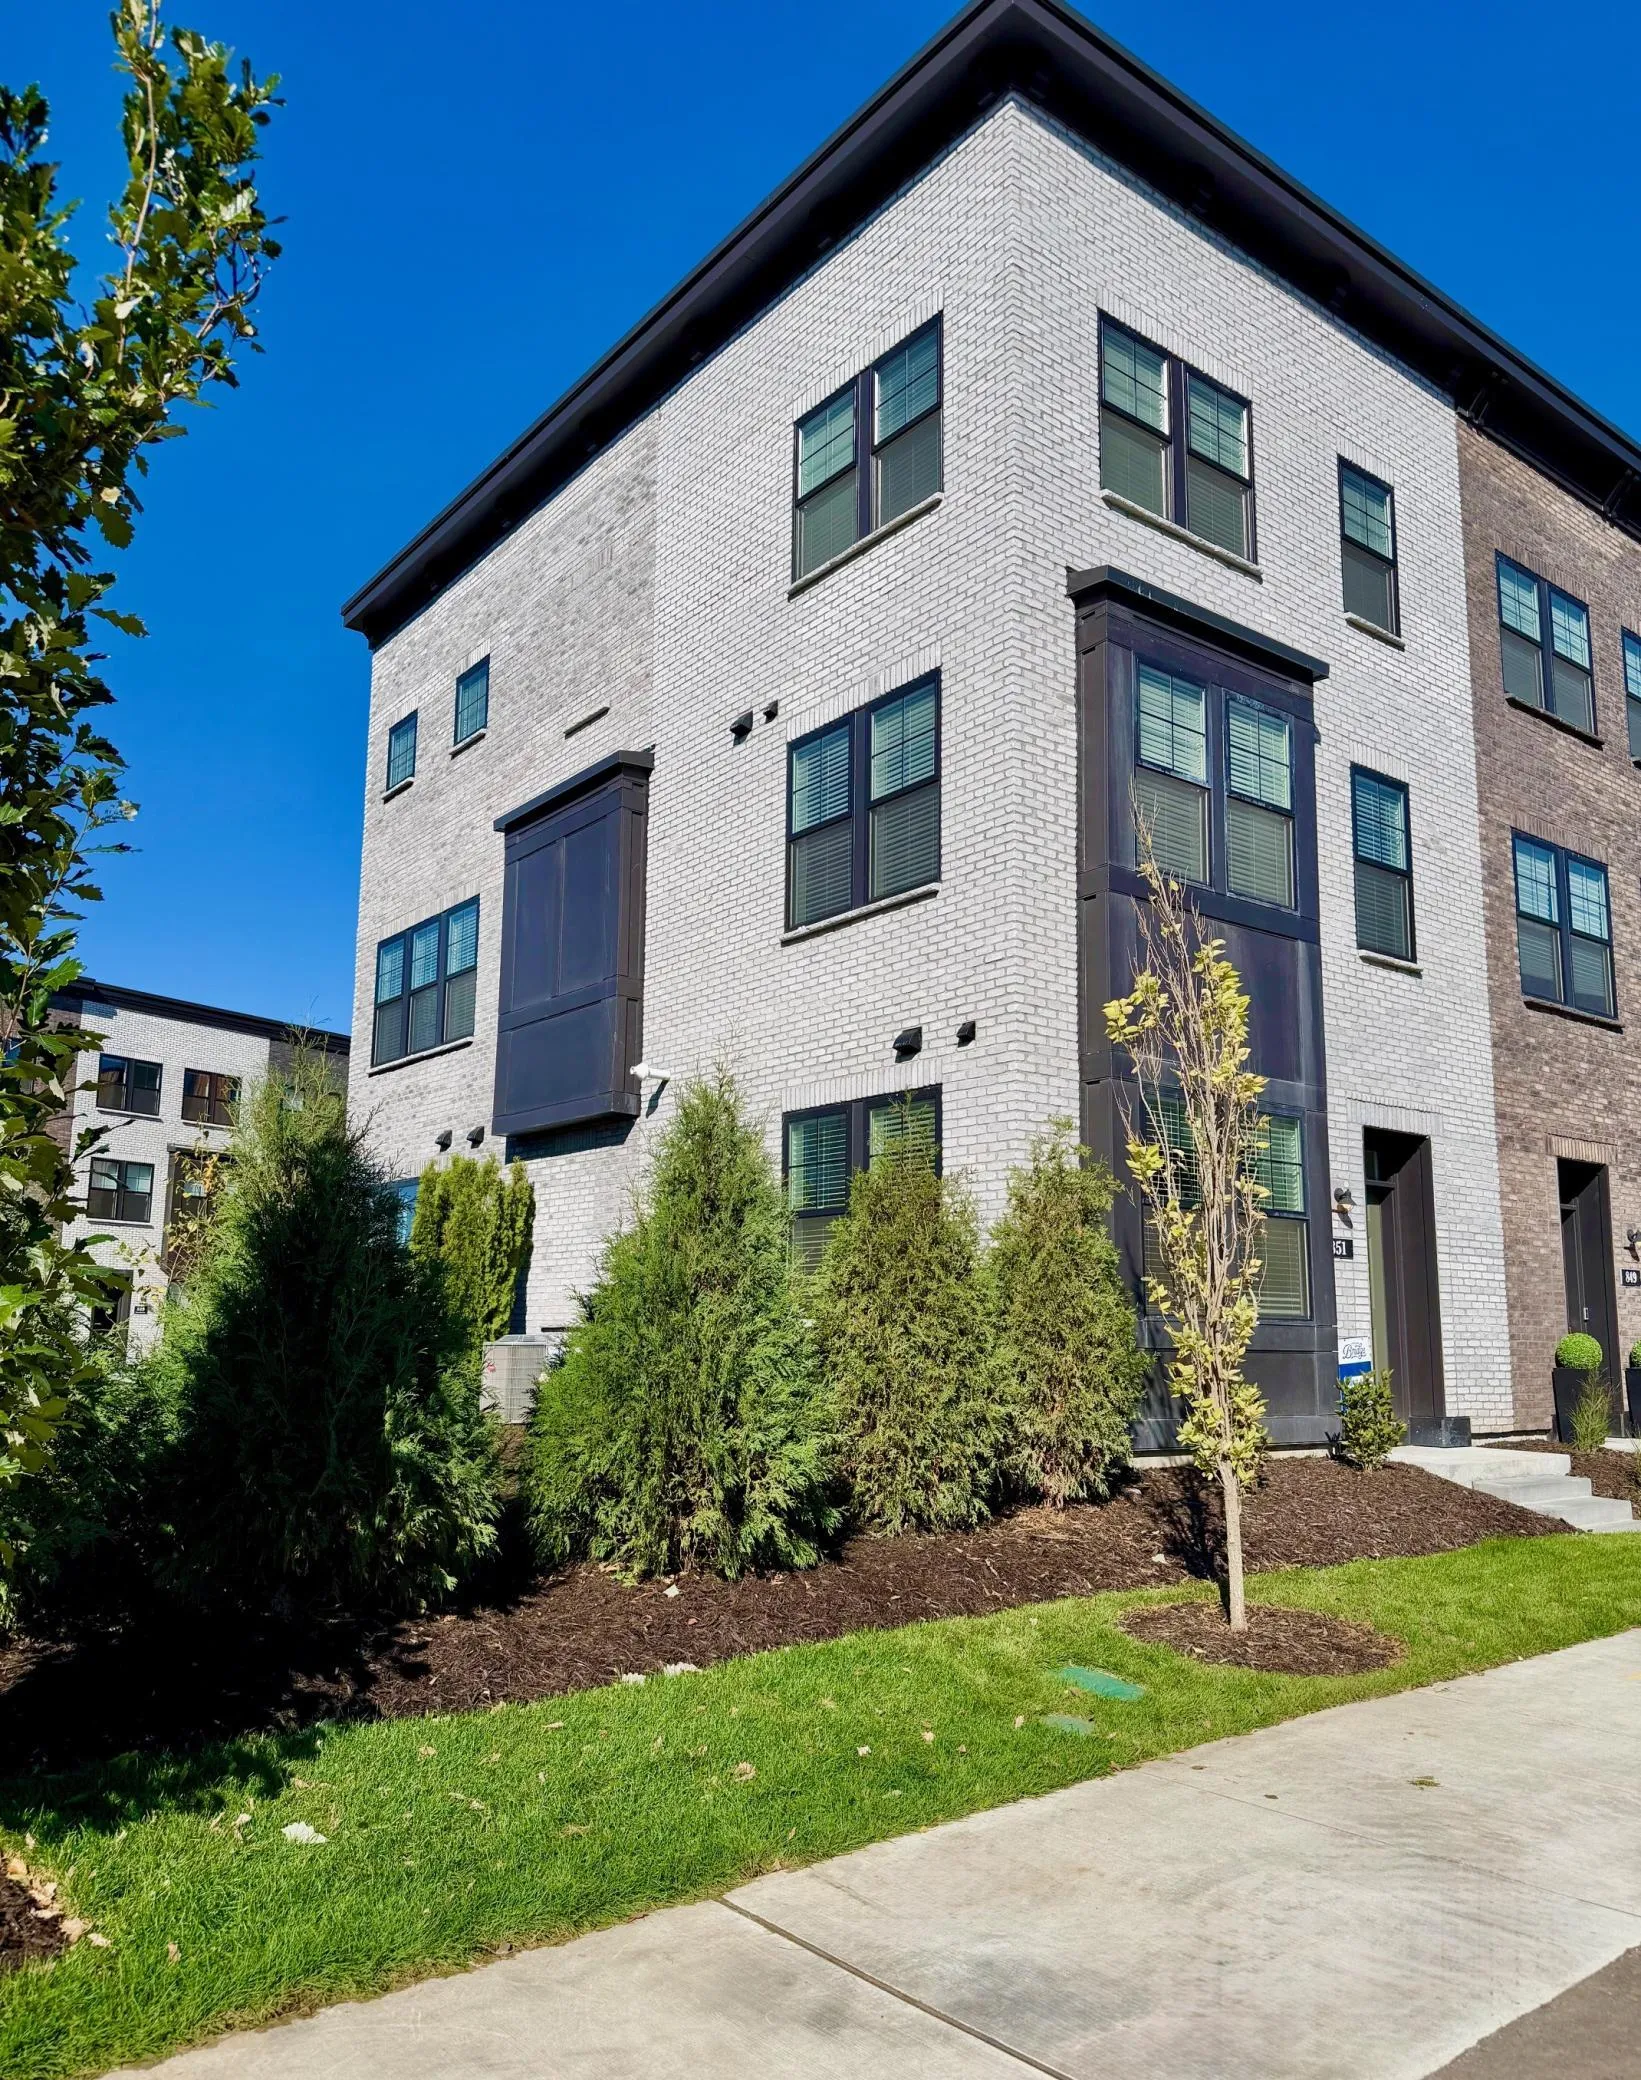 $629,990
3 bds | 4 ba | 1,981 sqft
851 Mount Curve, Saint Paul, MN 55116
Listing courtesy of Pulte Homes Of Minnesota, LLC
-
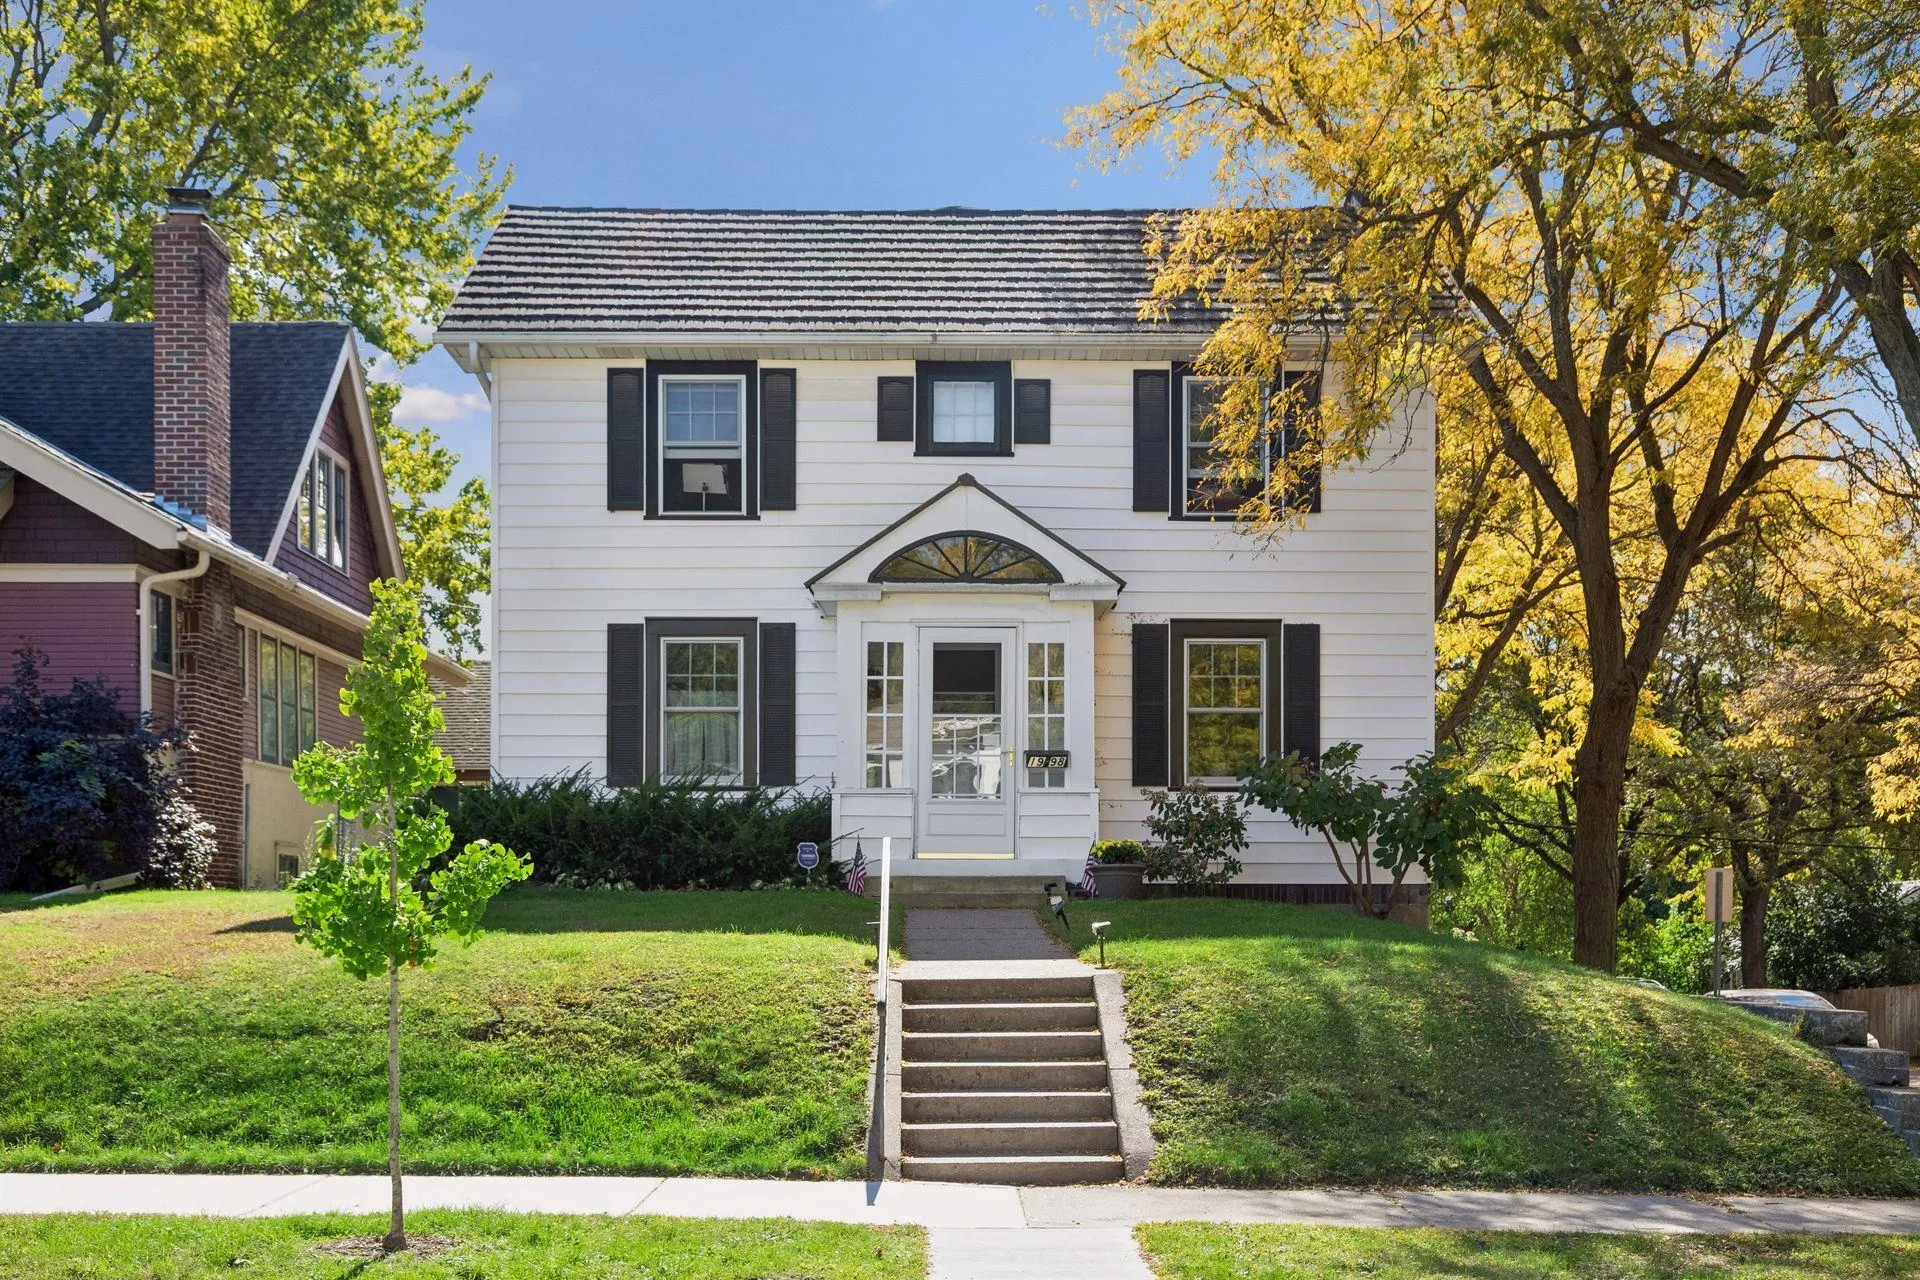 $599,900
3 bds | 4 ba | 2,528 sqft
1998 James Avenue, Saint Paul, MN 55105
Listing courtesy of Edina Realty, Inc.
-
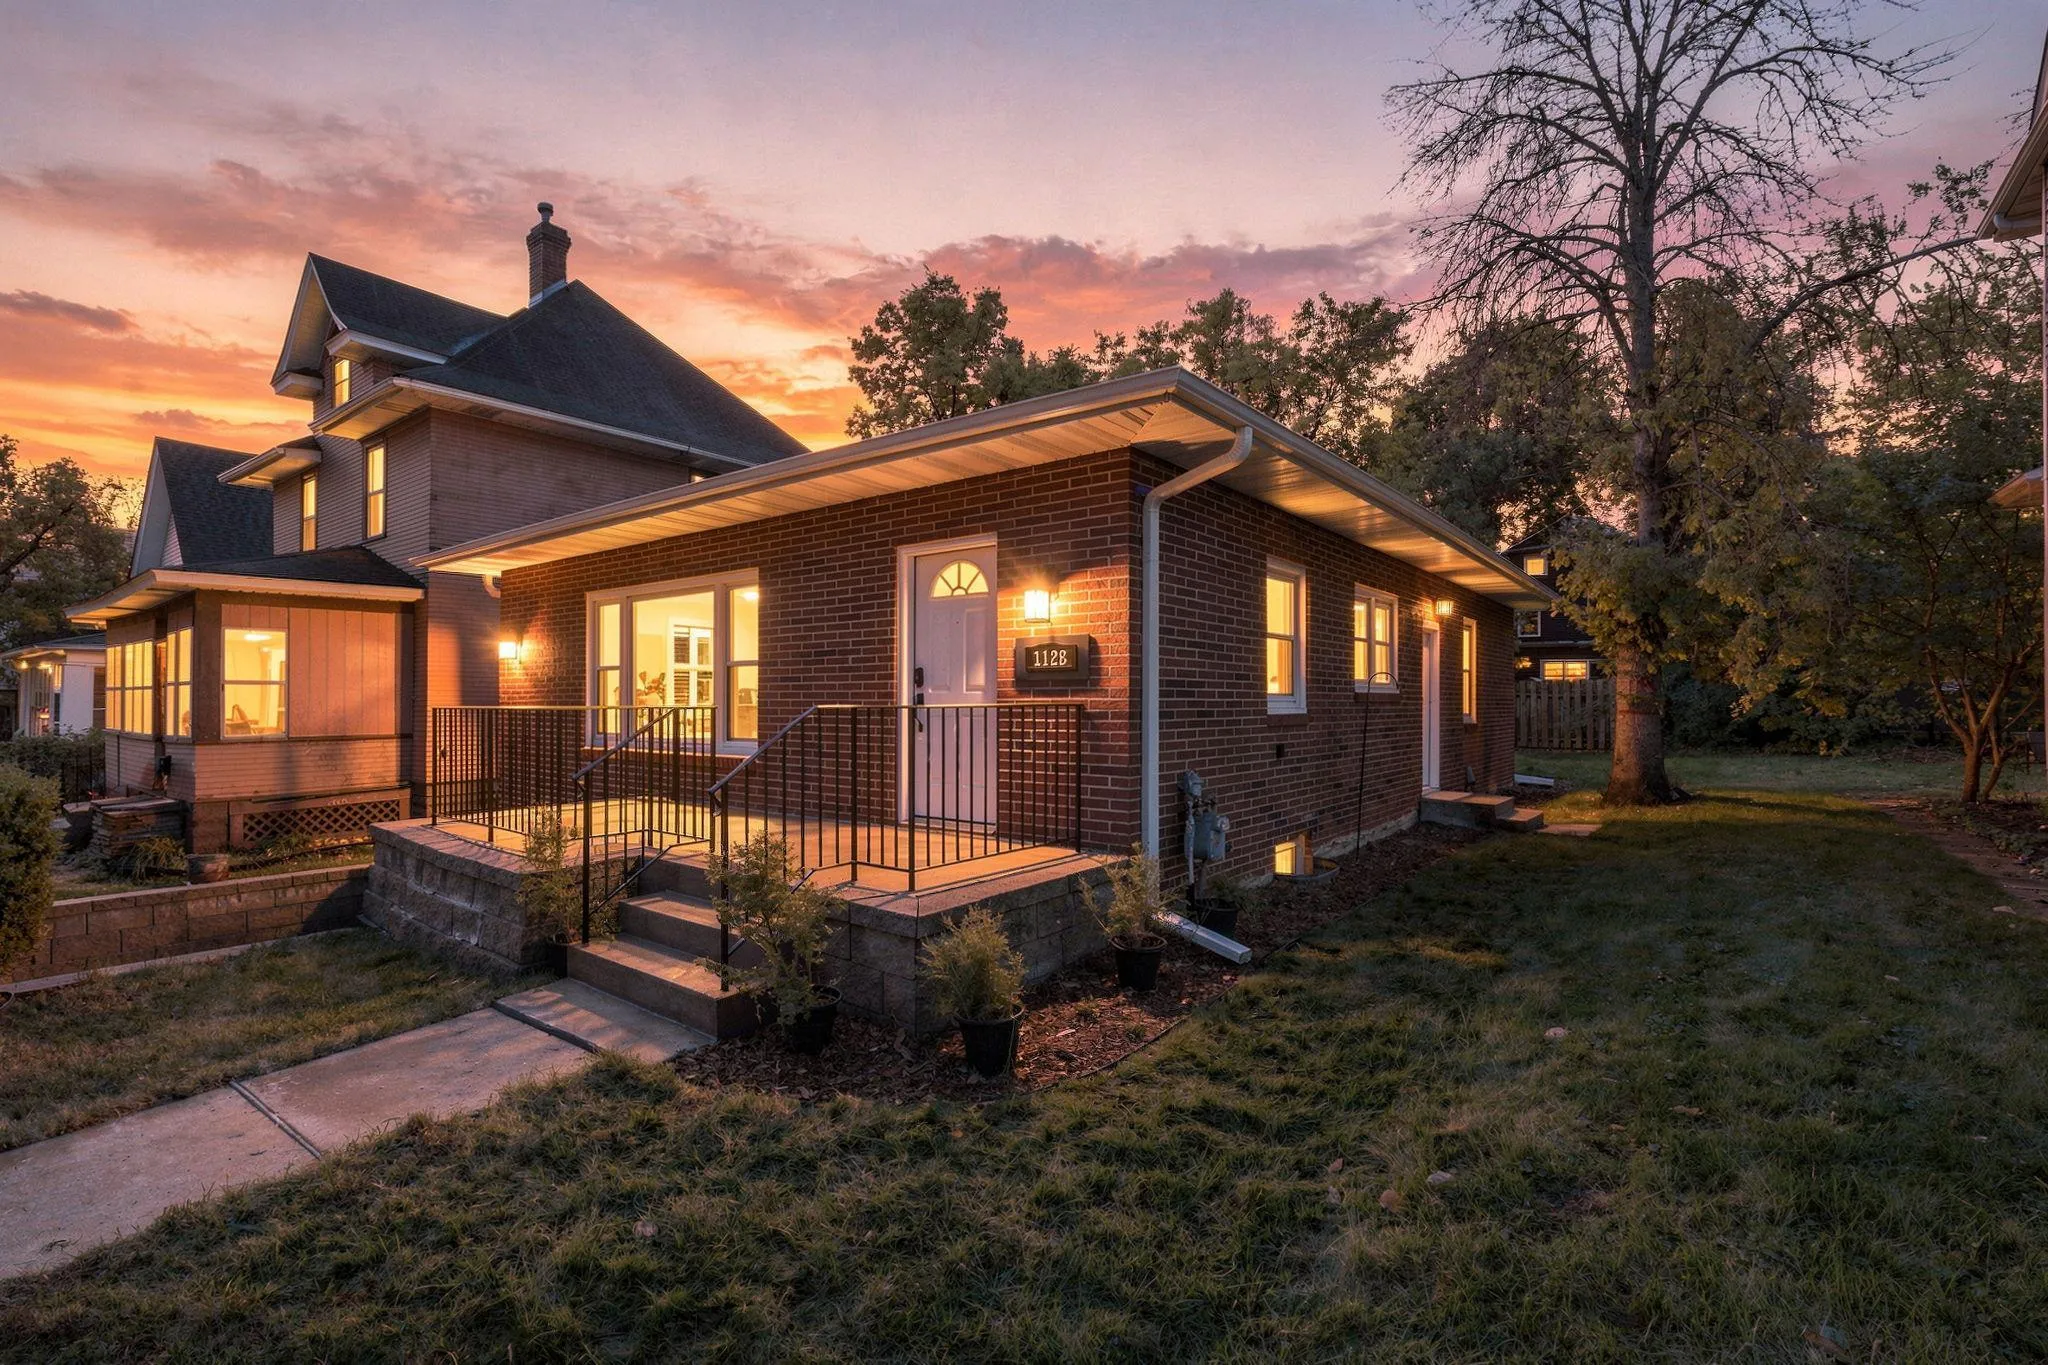 $379,900
3 bds | 2 ba | 1,978 sqft
1128 Selby Avenue, Saint Paul, MN 55104
Listing courtesy of Coldwell Banker Realty
-
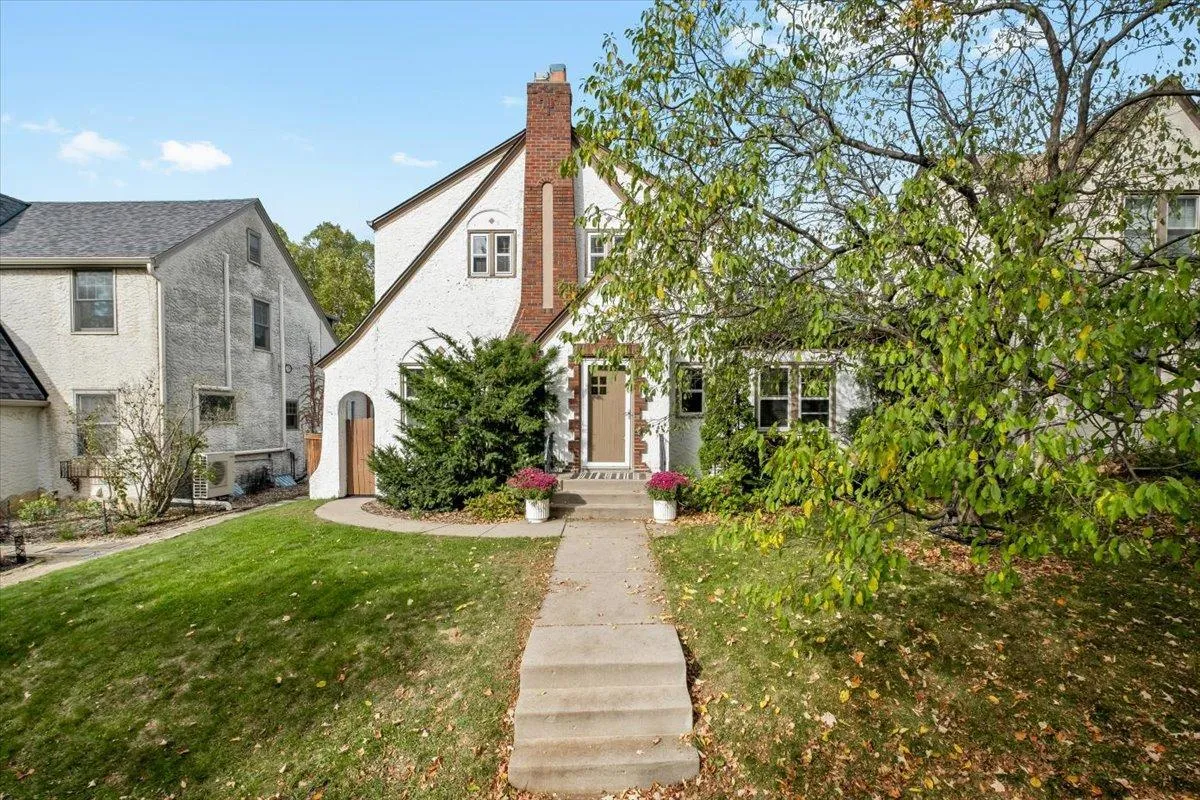 $595,000
3 bds | 2 ba | 2,132 sqft
1753 Bayard Avenue, Saint Paul, MN 55116
Listing courtesy of Anderson Realty
-
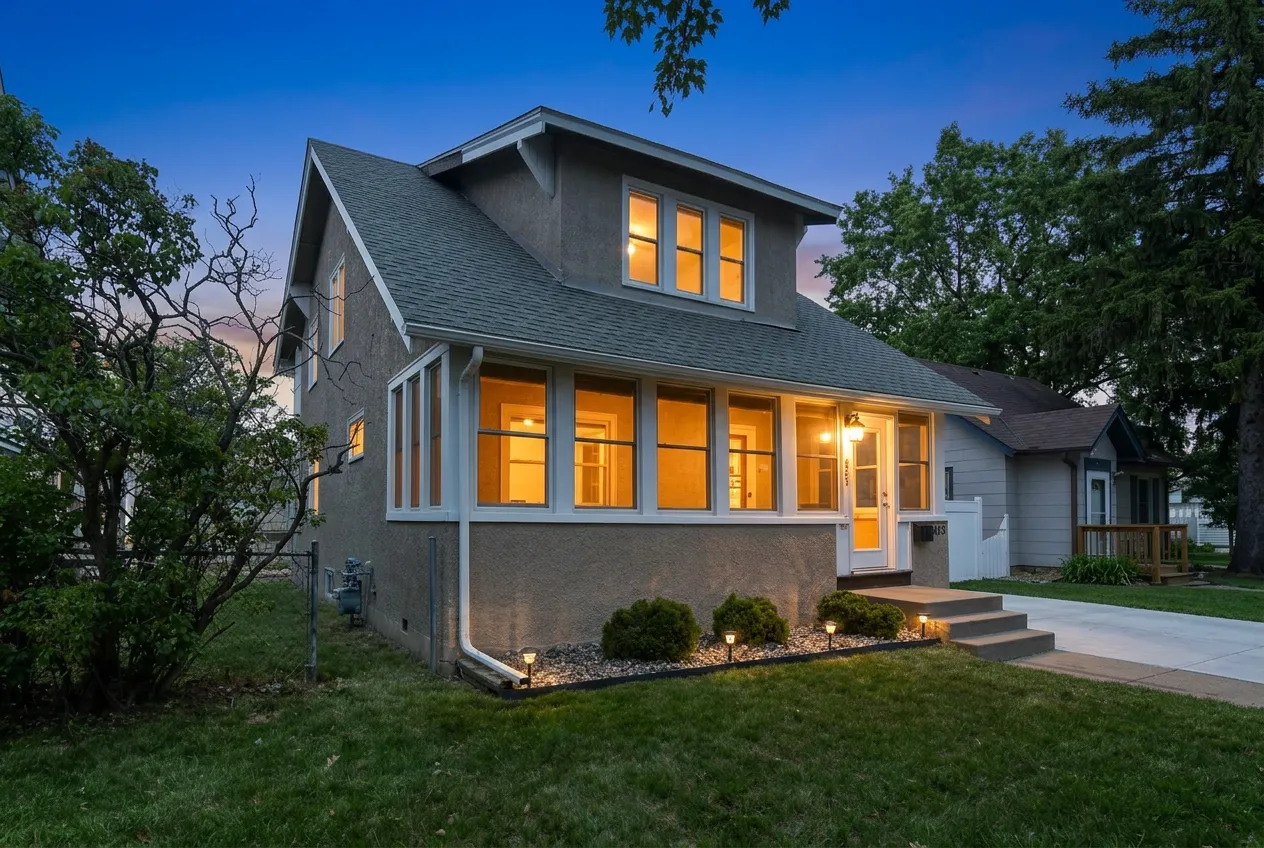 $350,000
4 bds | 2 ba | 1,920 sqft
1603 Sherburne Avenue, Saint Paul, MN 55104
Listing courtesy of Ravenswood Realty
Request a tour
10 Benhill Road, Saint Paul, MN 55105