
1 / 32
$499,900
- 4 beds
- 2 baths
- 2,109 sqft
17611 Orchid Nw Street, Andover, MN 55304
For sale Est. —/mo
- House · Single Family
- Built in 1970
- 2.5 acres lot
- $237/sqft
- 6-car garage
Overview
Beautiful Andover property set on 2.5 acres with room to spread out and an impressive 6 garage stalls! Enjoy the privacy and natural setting of mature trees and a spacious yard while still being conveniently located near shopping, dining, schools, parks and other amenities. Inside, a cozy four-season porch offers a comfortable spot to relax and enjoy the surrounding scenery throughout the year. The property features a 2-stall attached garage plus an additional 4-stall detached garage, offering plenty of space for vehicles, recreational toys, hobbies, a workshop, or storage. Two separate driveways add extra convenience. Several major updates have already been completed, including a new roof in 2022, an updated HVAC system in 2021, septic system in 2015 and a new washer and dryer in 2024. Additional improvements include ash tree removal and landscaping updates with a decorative rock pathway. With 2.5 acres, abundant garage space, and a peaceful setting in a desirable Andover location, this property offers a wonderful opportunity to enjoy extra space, privacy, and flexibility.
Facts & features
Interior
- Bedrooms: 4
- Bathrooms: 2 (1 full, 1 three-quarter)
- Finished sqft: 2,109
- Above grade sqft: 1,264
- Below grade sqft: 845
- Basement: Block, Daylight/Lookout Windows, Finished
- Heating: Forced Air
- Cooling: Central Air
- Appliances: Dishwasher, Dryer, Water Filtration System, Water Osmosis System, Microwave, Range, Refrigerator, Stainless Steel Appliances, Washer, Water Softener Rented
- Laundry: Lower Level, Laundry Room, Sink
Property
- Parking: Attached Garage, Detached Garage, Asphalt, Finished Garage, Garage Door Opener, Heated Garage, Insulated Garage, Multiple Garages
- Garage spaces: 6
- Lot size: 2.5 acres
- Lot dimensions: 440 x 248
- Lot features: Tree Coverage - Medium
- Exterior features: Stone, Vinyl
- Pool: None
- Other structures: Garage(s)
Construction
- Home type: House (Single Family)
- Levels: Split Entry (Bi-Level)
- Year built: 1970
- Exterior: Block, Frame
- Roof: Age 8 Years or Less, Asphalt
Utilities
- Sewer: Septic System Compliant - Yes
- Water: Well
Taxes & location
- Annual taxes: $3,370 (2026)
- County: Anoka
- School district: St. Francis
Listing
- Status: For sale
- Listed: Oct 8, 2026
- Days on market: 12
- MLS #: 7156756
Monthly payment
—/mo
An example, not a loan offer. Taxes and HOA dues come from the listing when known; home insurance is a rough estimate. Mortgage insurance is not included. Your rate depends on your lender and credit.
Location
Nearby homes
-
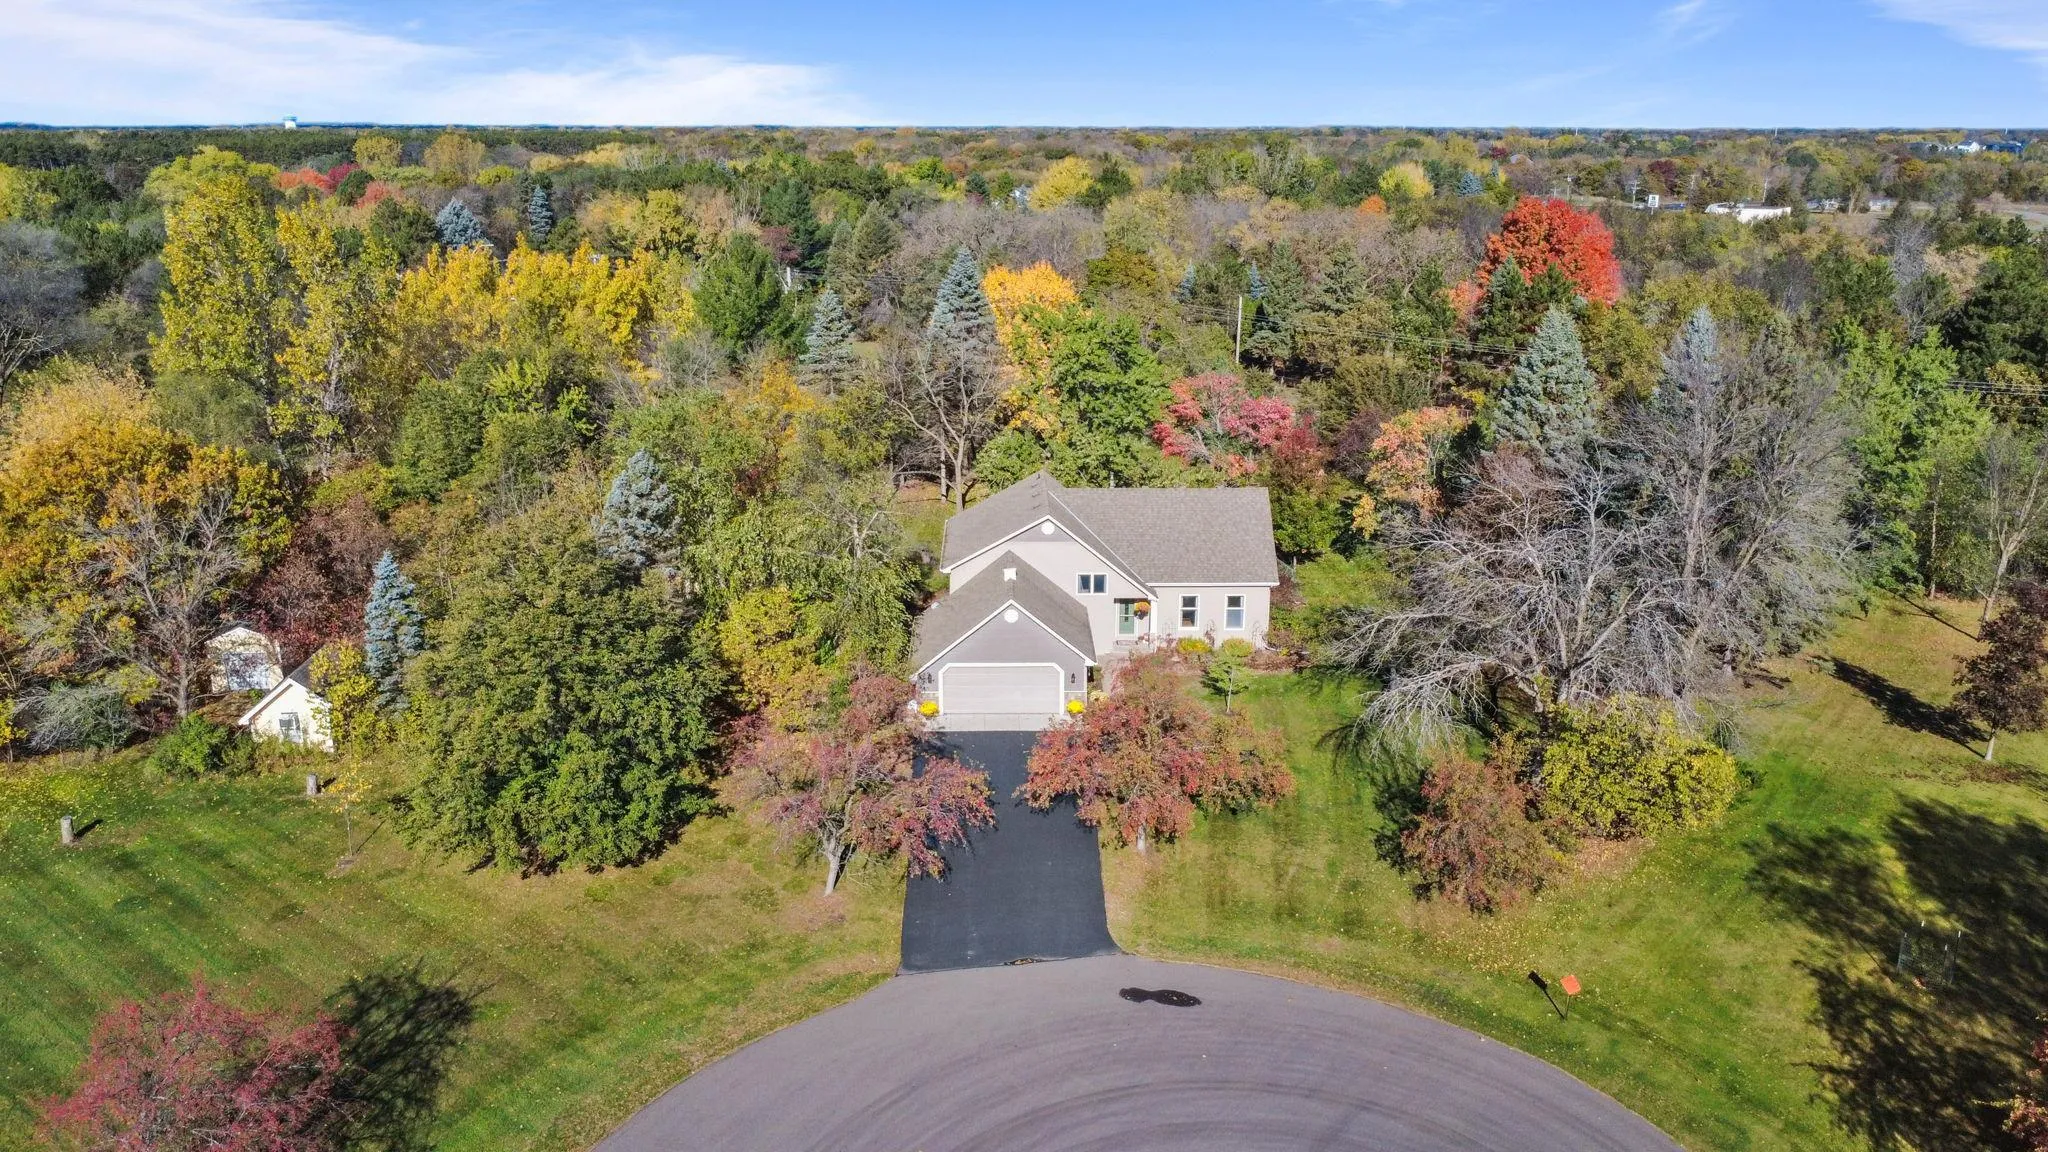 $534,900
4 bds | 3 ba | 2,841 sqft
15640 Inca Nw Circle, Andover, MN 55304
Listing courtesy of LPT Realty, LLC
-
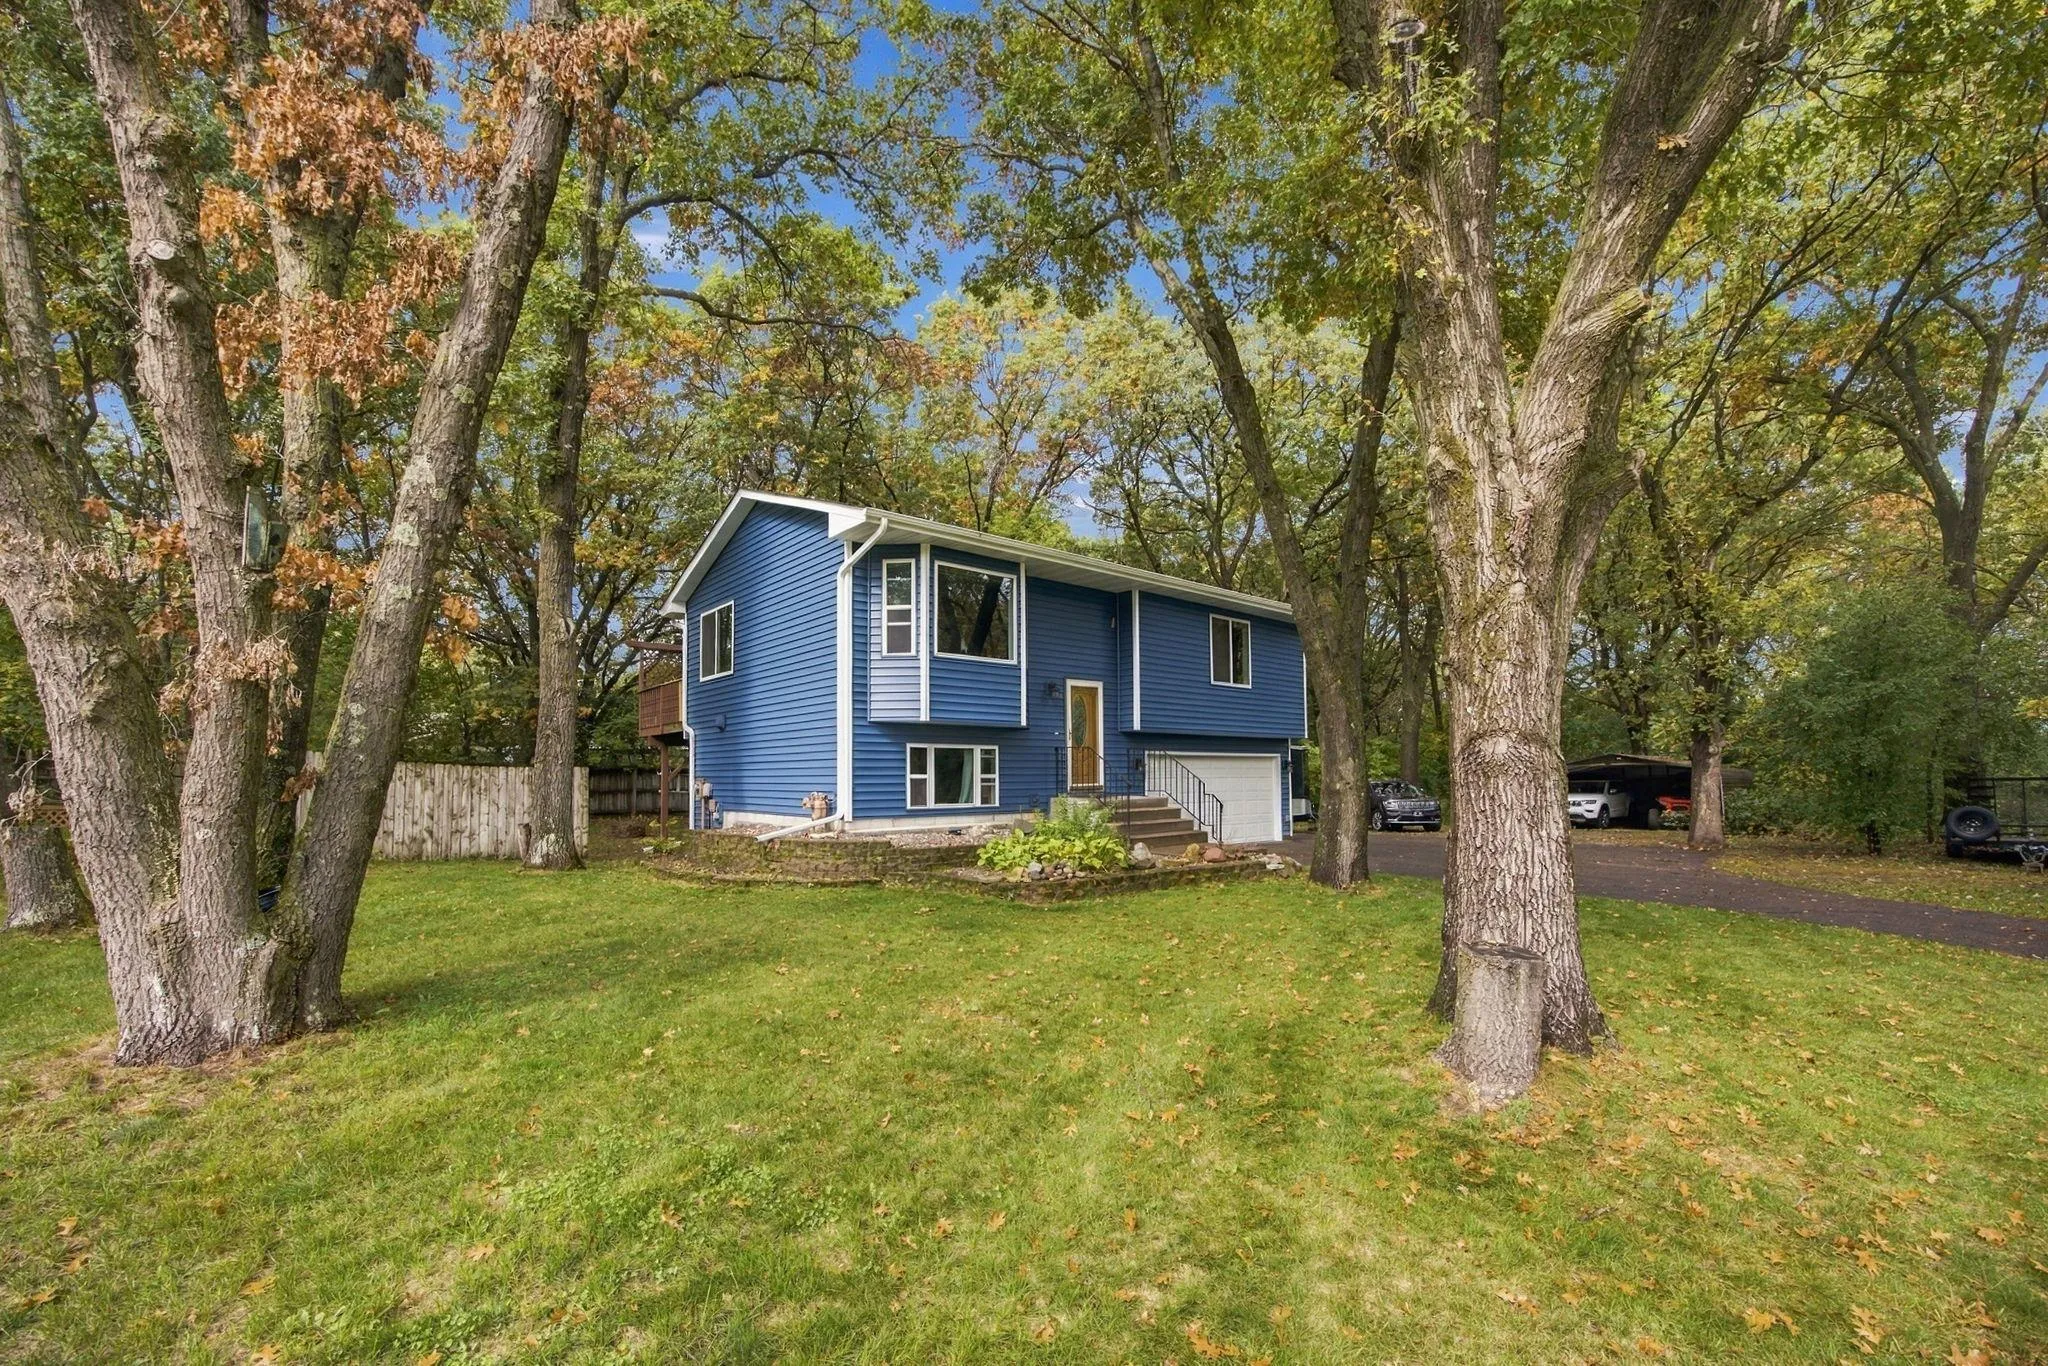 $350,000
2 bds | 2 ba | 1,388 sqft
2091 197th Nw Avenue, Oak Grove, MN 55011
Listing courtesy of Coldwell Banker Realty
-
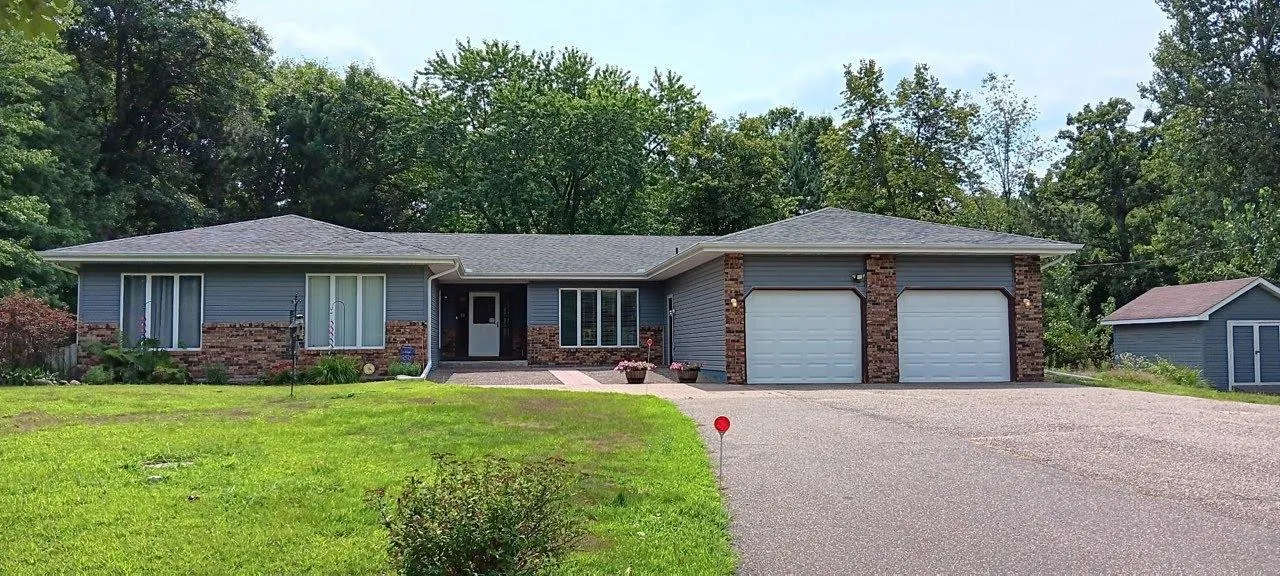 $588,000
5 bds | 4 ba | 4,682 sqft
3370 191st Nw Lane, Oak Grove, MN 55303
Listing courtesy of Redfin Corporation
-
 $449,900
3 bds | 2 ba | 1,691 sqft
4746 159th Nw Avenue, Andover, MN 55304
Listing courtesy of Realty Executives Top Results
-
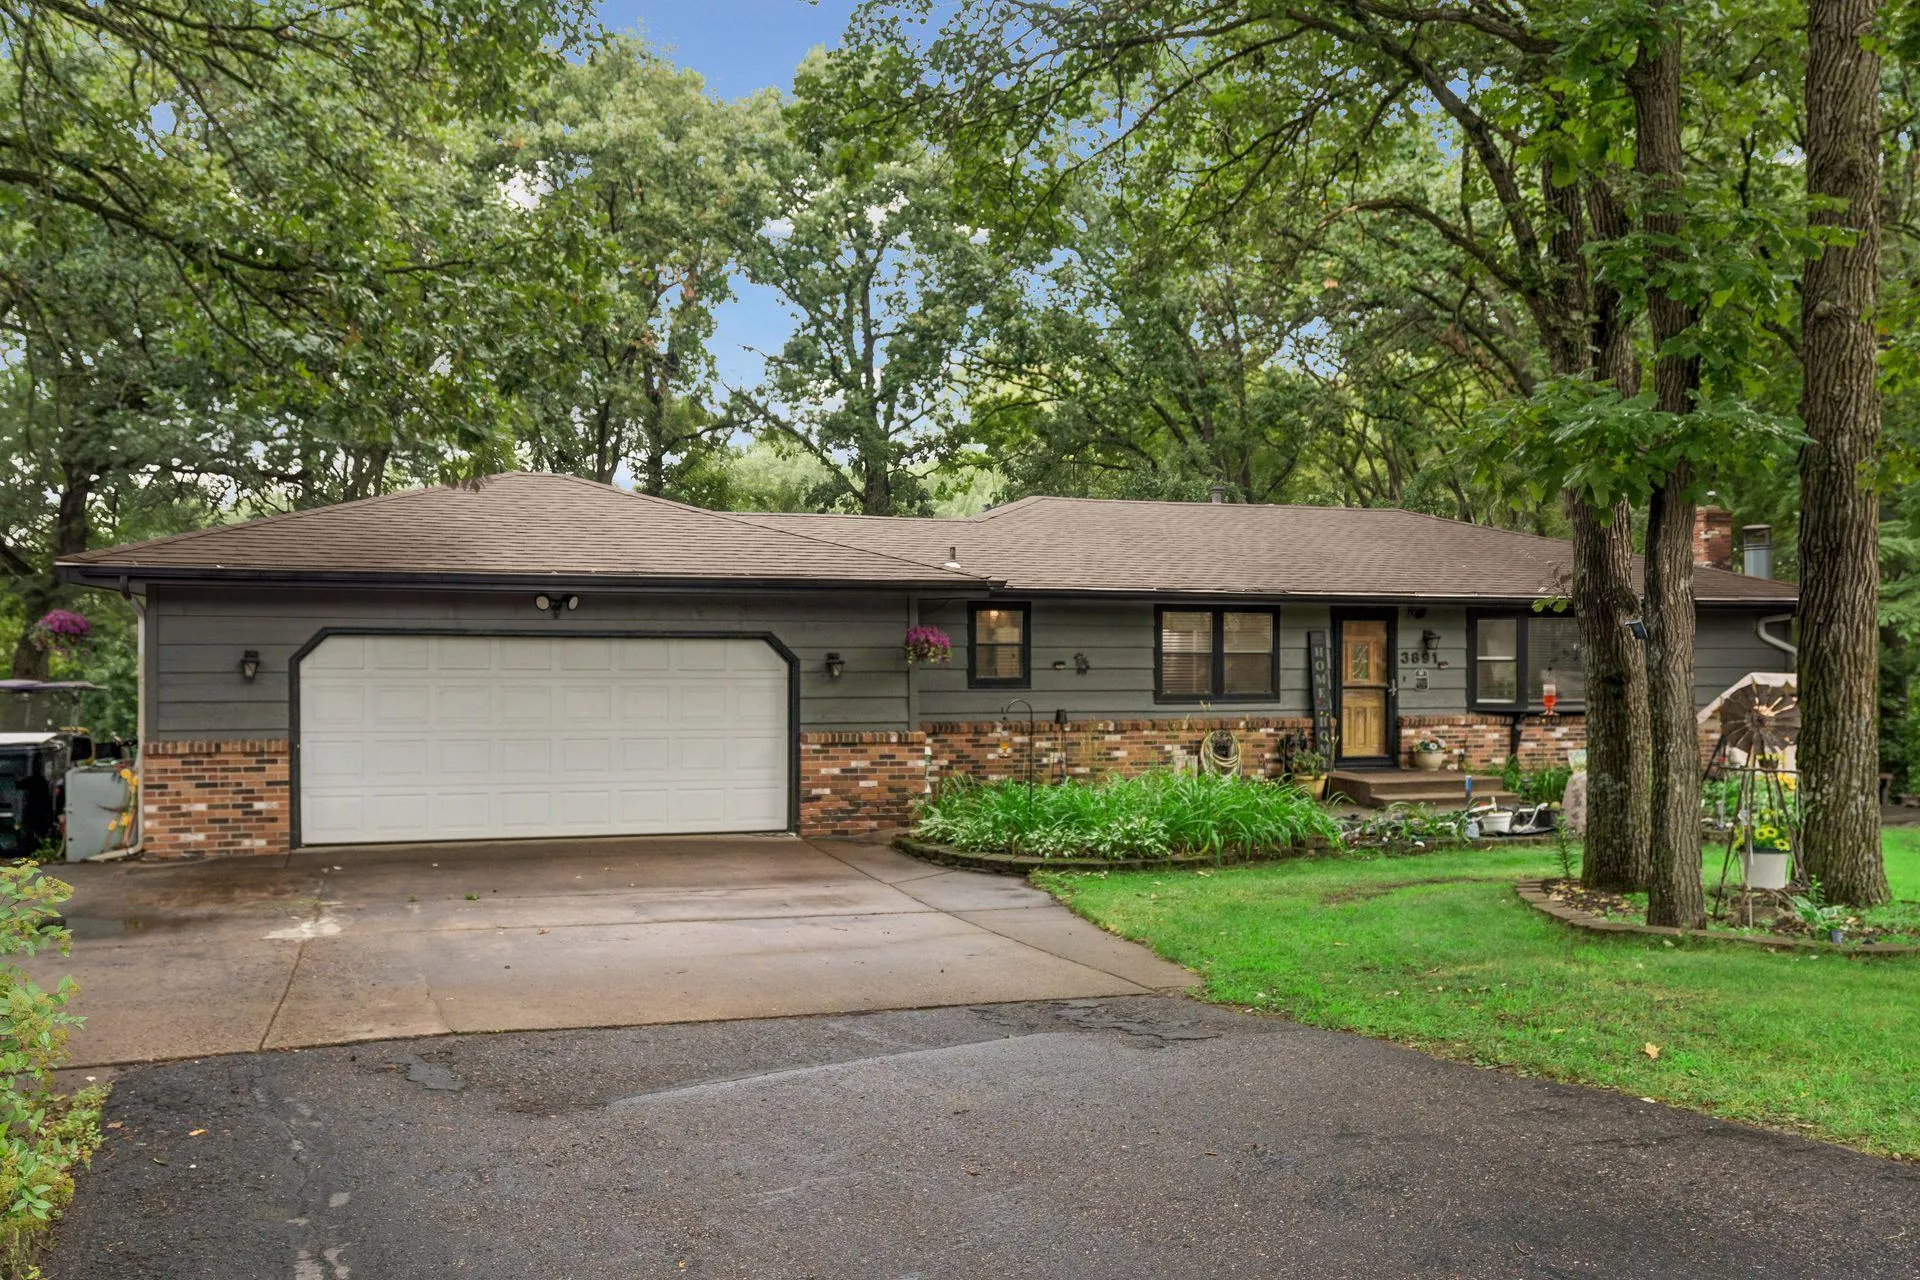 $370,000
3 bds | 2 ba | 2,449 sqft
3891 N Enchanted Nw Drive, Andover, MN 55304
Listing courtesy of RE/MAX Results
-
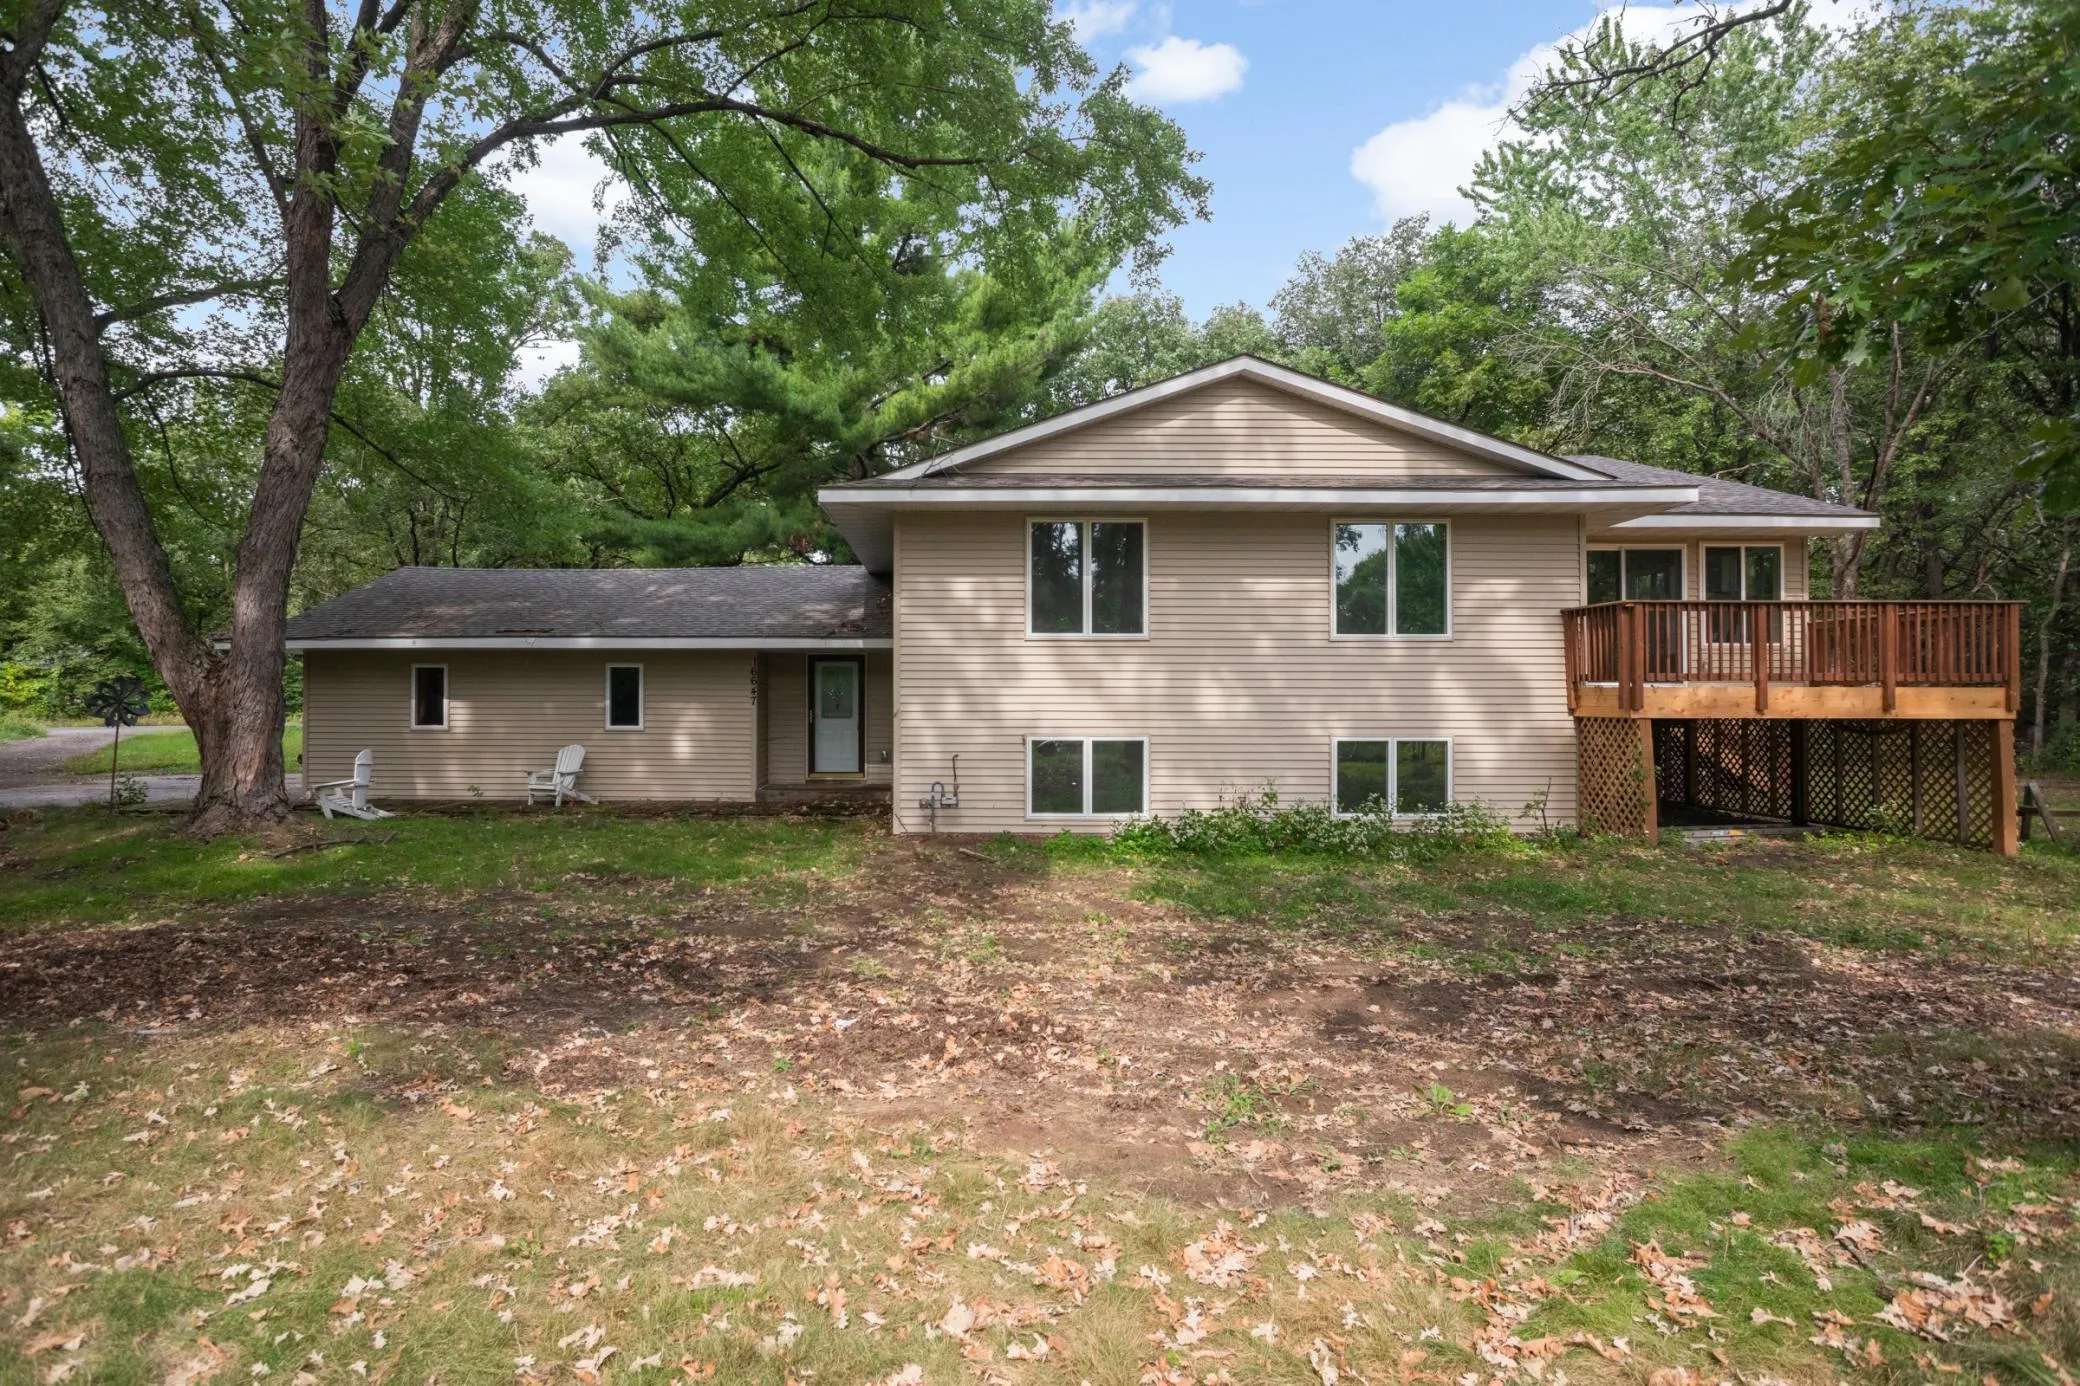 $575,000
4 bds | 2 ba | 3,003 sqft
16647 Maniteau Nw Boulevard, Andover, MN 55304
Listing courtesy of Bridge Realty, LLC
-
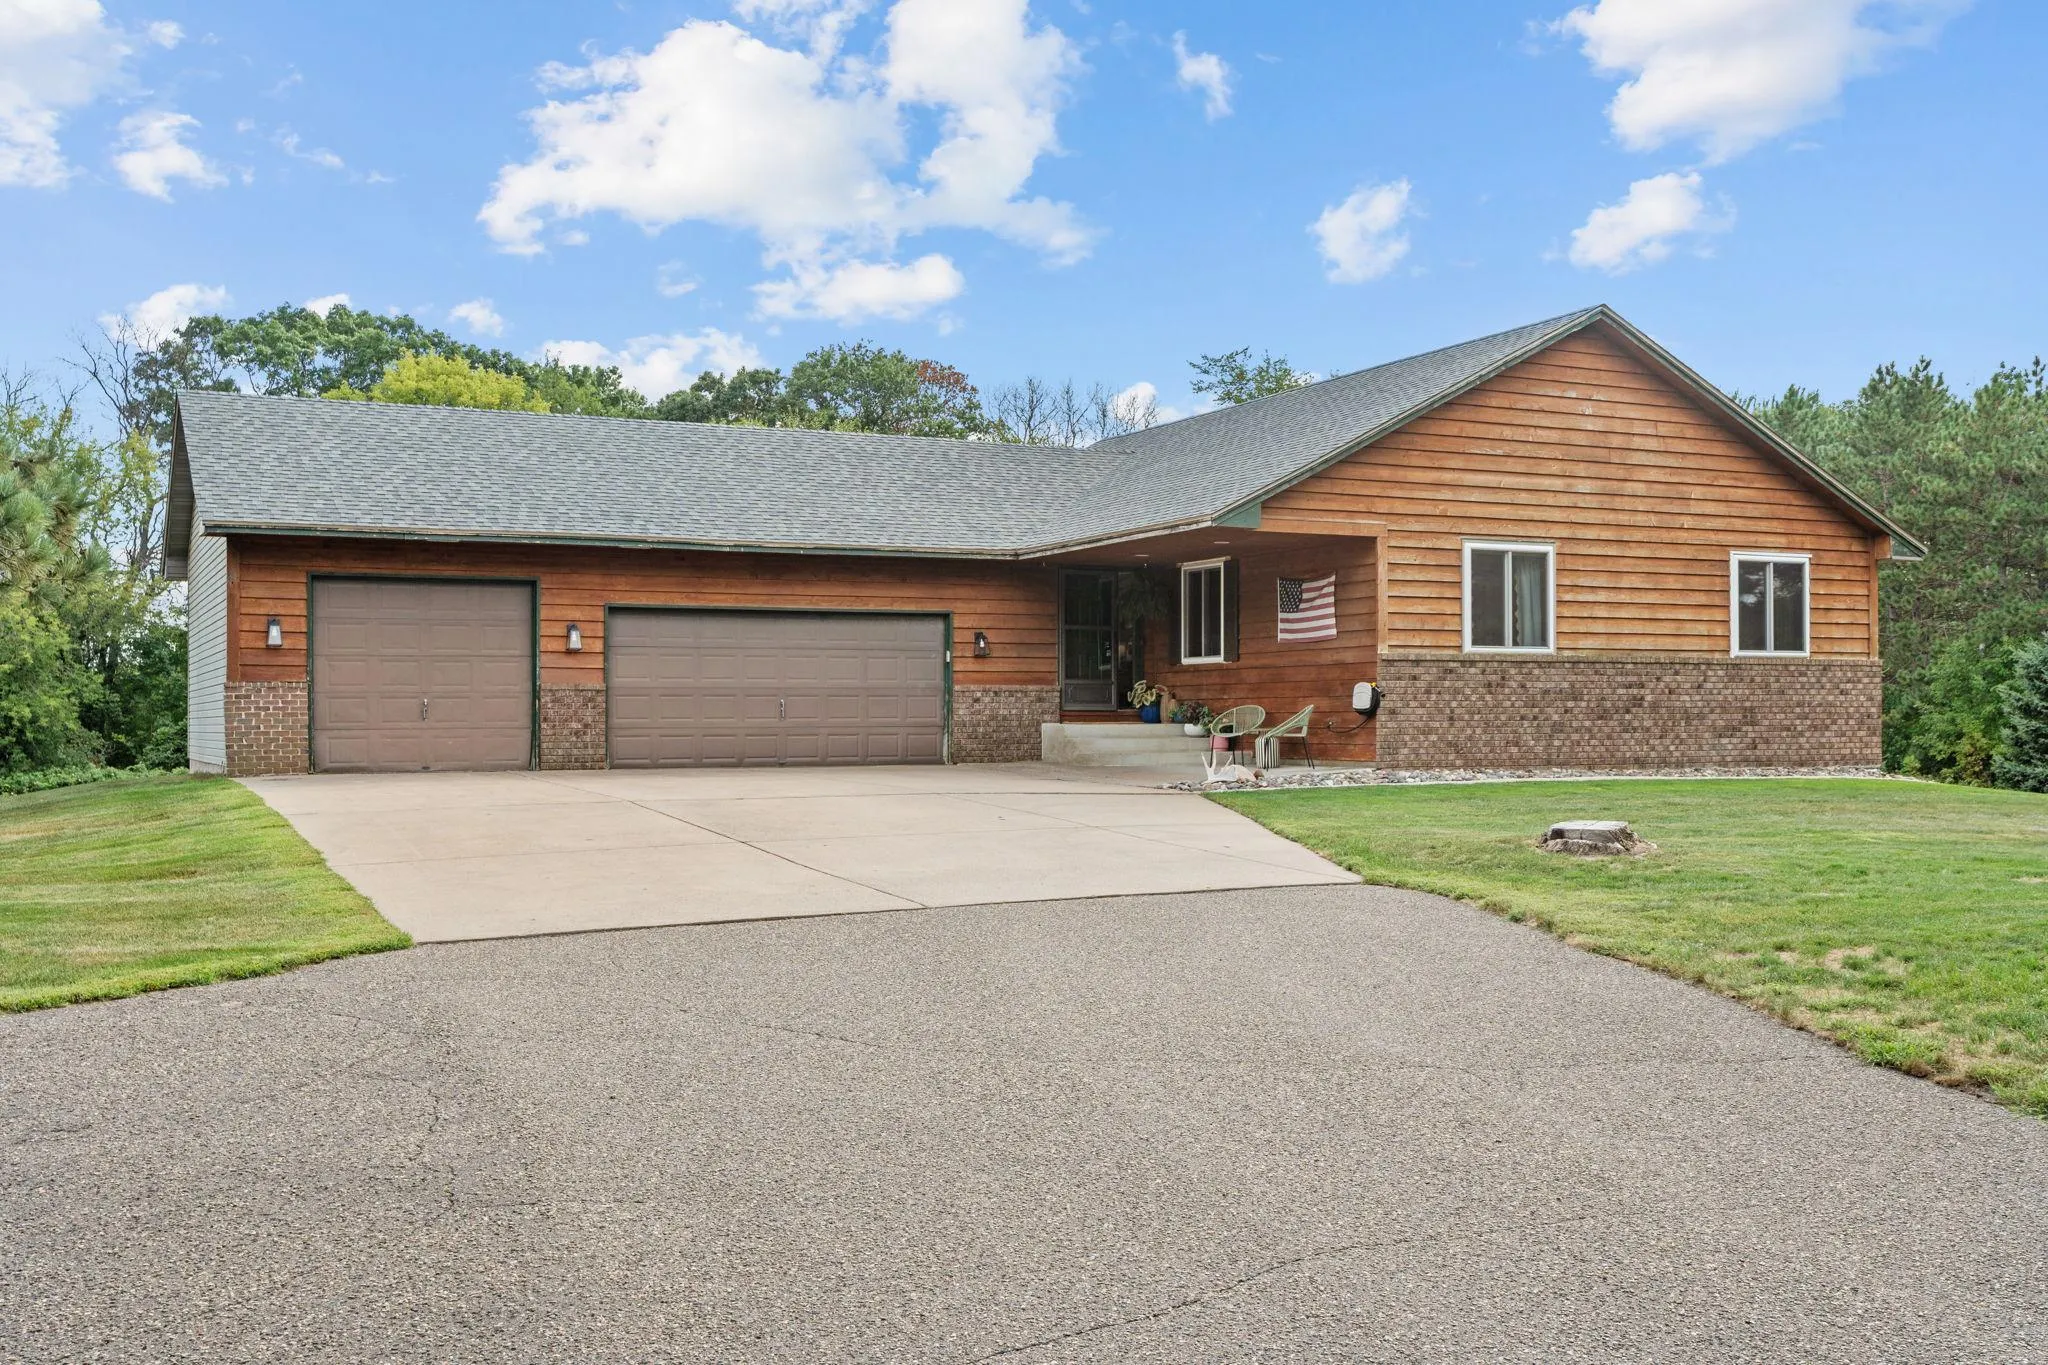 $599,900
3 bds | 3 ba | 2,142 sqft
2450 177th Nw Lane, Andover, MN 55304
Listing courtesy of LPT Realty, LLC
-
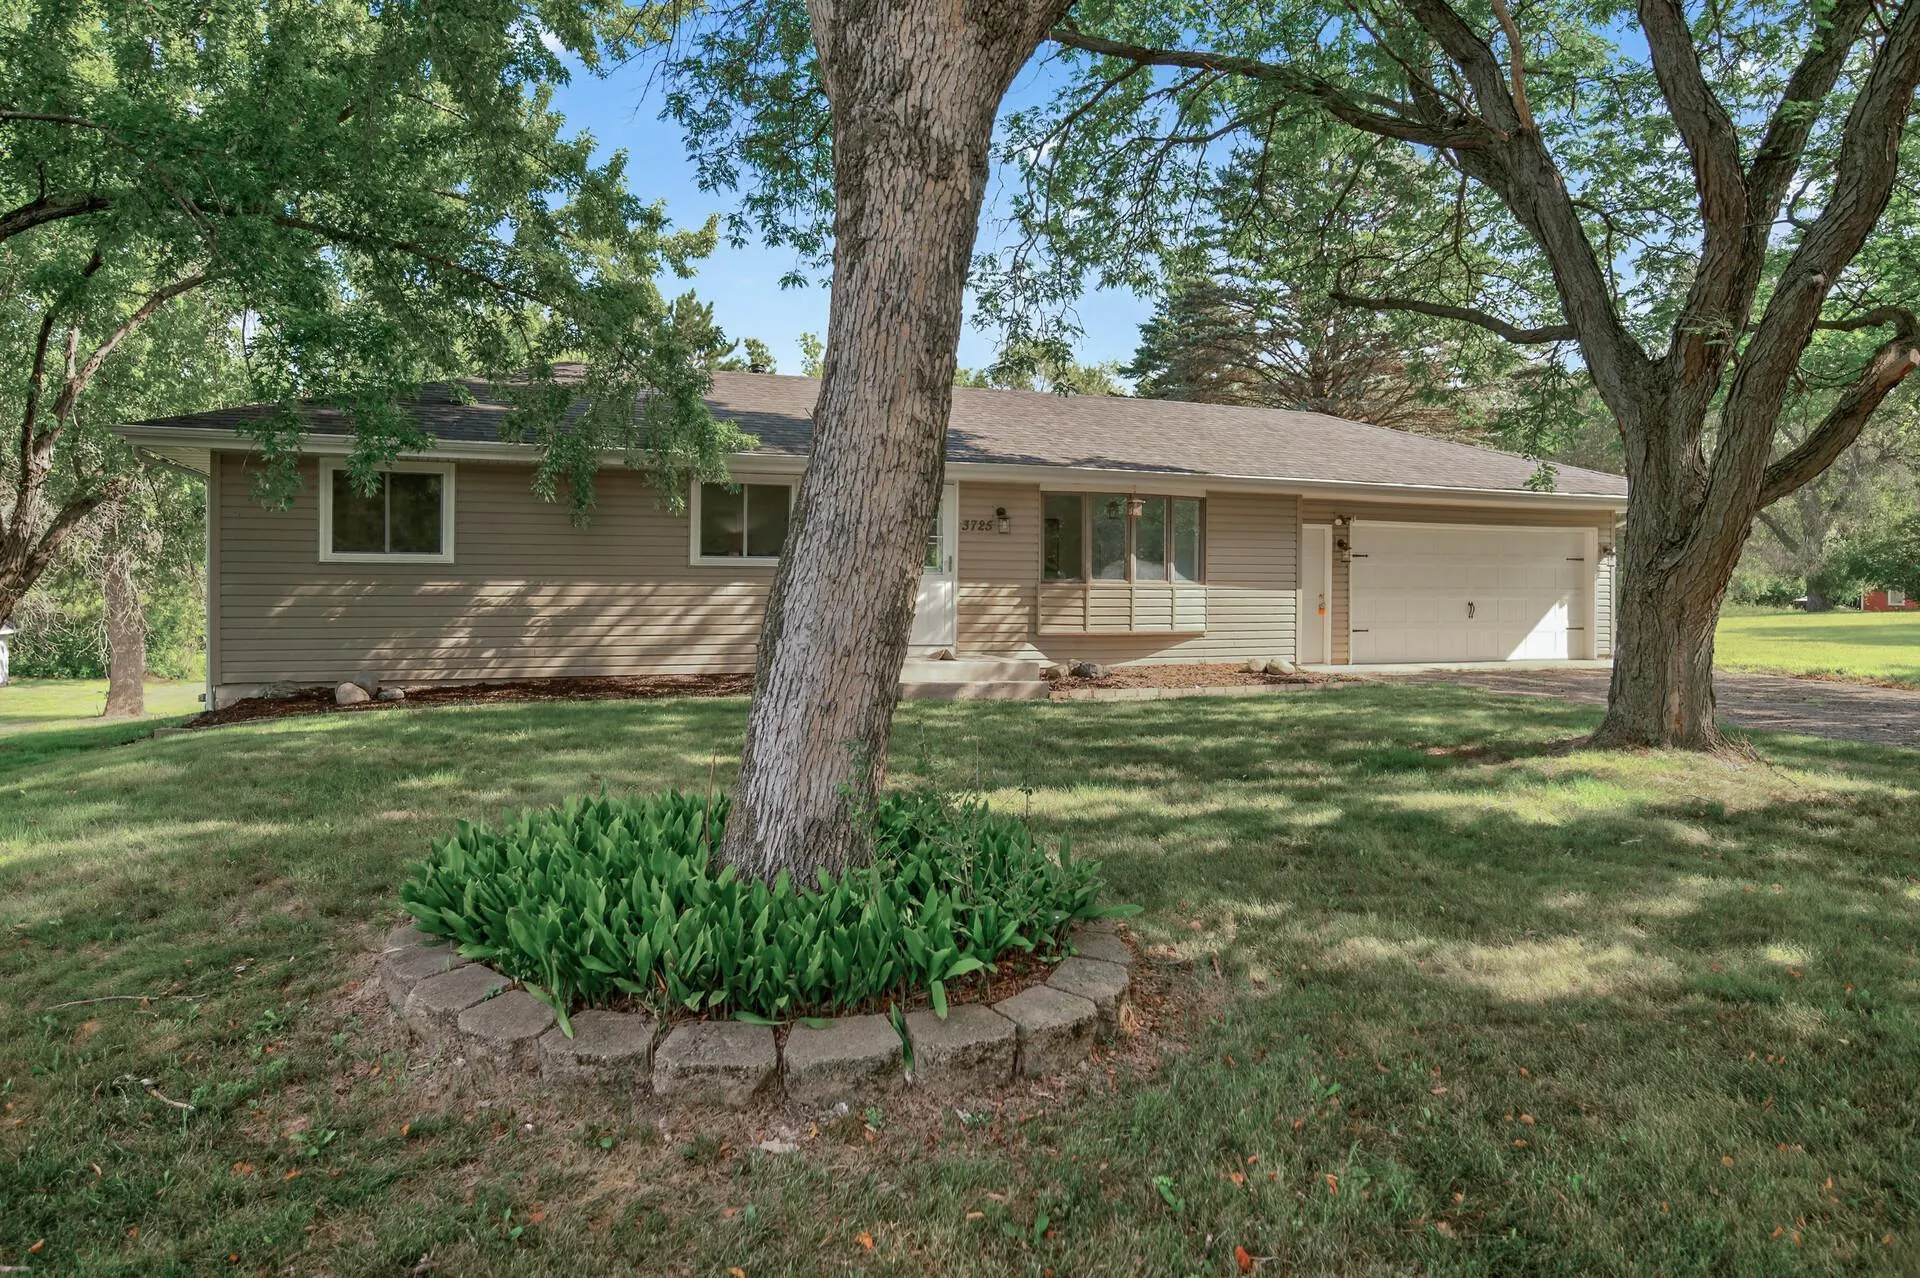 $359,900
4 bds | 2 ba | 1,080 sqft
3725 174th Nw Avenue, Andover, MN 55304
Listing courtesy of Gold Door Realty LLC
Request a tour
17611 Orchid Nw Street, Andover, MN 55304