
1 / 53
$599,900
- 3 beds
- 3 baths
- 2,142 sqft
2450 177th Nw Lane, Andover, MN 55304
For sale Est. —/mo
- House · Single Family
- Built in 1991
- 2.5 acres lot
- $280/sqft
- 3-car garage
Overview
Welcome home to this beautifully updated rambler set on 2.5 private acres, offering the perfect blend of peaceful country living and everyday convenience. This 3-bedroom, 3-bathroom home features fresh main-level updates throughout, including new carpet, new flooring, and a stylish kitchen remodel complete with stainless steel appliances. The main-floor primary suite offers a private ensuite bath for ultimate comfort and convenience. Enjoy relaxing evenings on the oversized deck overlooking a beautiful, flat, expansive yard, or unwind by the cozy fireplace in the walkout lower level. New septic system being installed October 2026! Car and hobby enthusiasts will love the 3-car attached garage, the heated 29x48 outbuilding garage recently built for extra storage, projects, or equipment, and the additional storage shed for even more space. Enjoy total privacy while still being just minutes from shopping, dining, and everyday conveniences. This is a rare opportunity to own a move-in-ready property with space, updates, and storage that check every box. Don't miss your chance to make this Andover gem your own!
Facts & features
Interior
- Bedrooms: 3
- Bathrooms: 3 (1 full, 2 three-quarter)
- Finished sqft: 2,142
- Above grade sqft: 1,357
- Below grade sqft: 785
- Basement: Block, Partially Finished, Storage Space, Sump Pump, Walkout
- Heating: Forced Air, Fireplace(s)
- Cooling: Central Air
- Appliances: Dishwasher, Dryer, Electric Water Heater, Exhaust Fan, Freezer, Microwave, Range, Refrigerator, Stainless Steel Appliances, Washer, Water Softener Owned
- Laundry: In Basement, Laundry Closet, Lower Level, Laundry Room, Sink
- Fireplaces: 1 (Gas)
Property
- Parking: Attached Garage, Detached Garage, Asphalt, Concrete, Driveway - Other Surface, Floor Drain, Garage Door Opener, Heated Garage, Insulated Garage
- Garage spaces: 3
- Lot size: 2.5 acres
- Lot dimensions: 330x329
- Exterior features: Aluminum Siding, Brick Veneer, Wood
- Other structures: Garage(s)
Construction
- Home type: House (Single Family)
- Levels: One
- Year built: 1991
- Roof: Age 8 Years or Less
Utilities
- Sewer: Private Sewer
- Water: Well
Community & HOA
- Subdivision: Hawk Ridge
Taxes & location
- Annual taxes: $4,382 (2026)
- County: Anoka
- School district: St. Francis
Listing
- Status: For sale
- Listed: Sep 5, 2026
- Days on market: 45
- MLS #: 7135243
Monthly payment
—/mo
An example, not a loan offer. Taxes and HOA dues come from the listing when known; home insurance is a rough estimate. Mortgage insurance is not included. Your rate depends on your lender and credit.
Location
Nearby homes
-
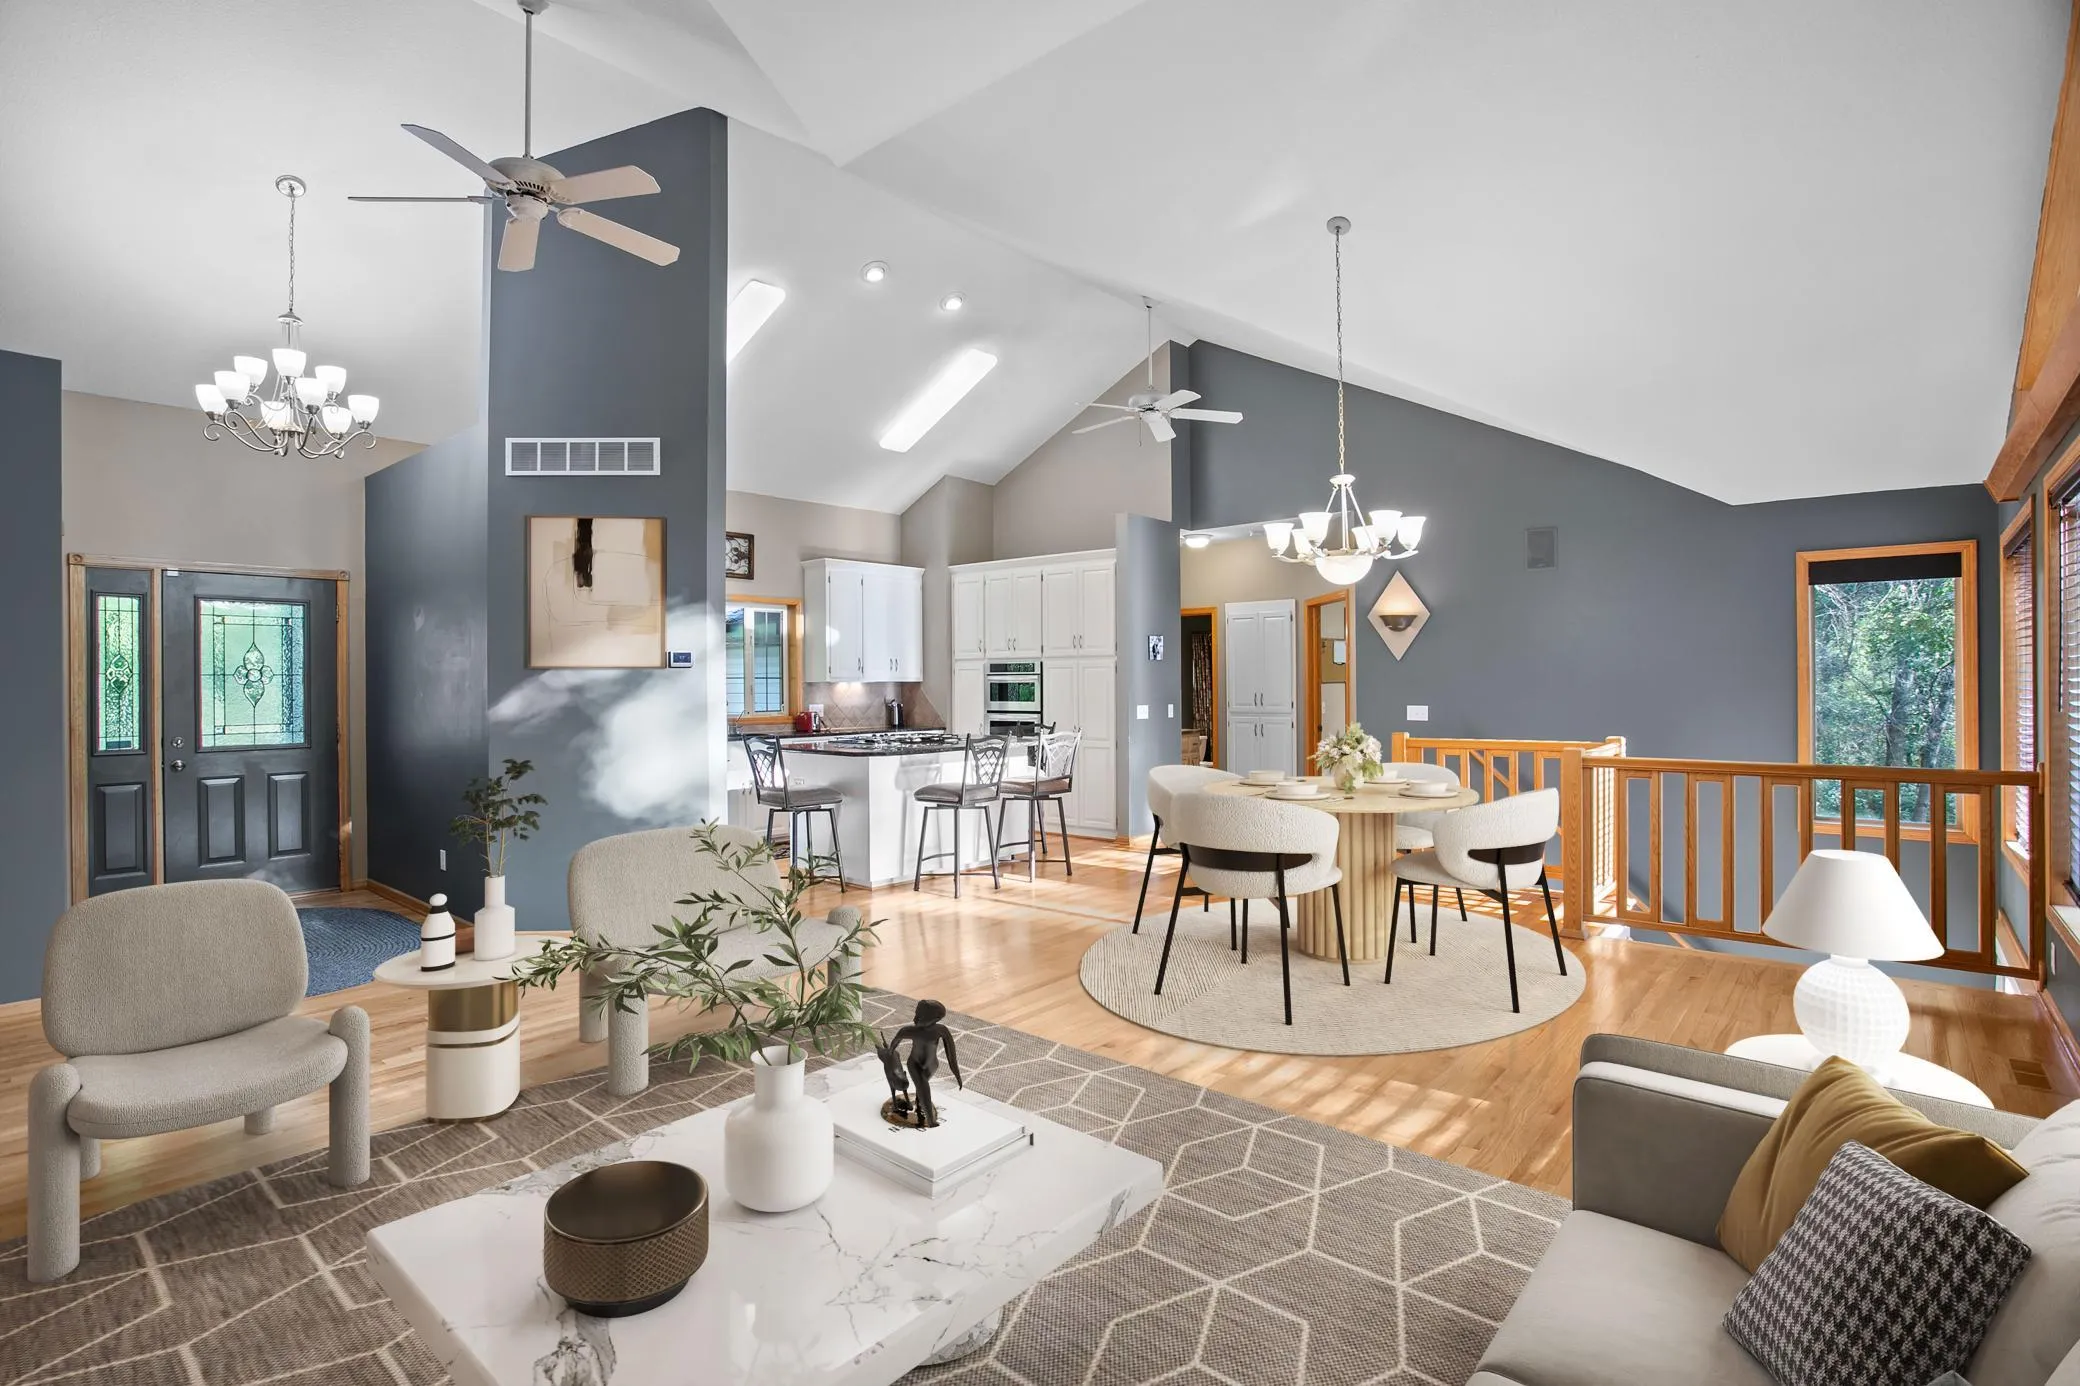 $725,000
4 bds | 3 ba | 3,258 sqft
16682 Hanson Nw Boulevard, Andover, MN 55304
Listing courtesy of Keller Williams Integrity NW
-
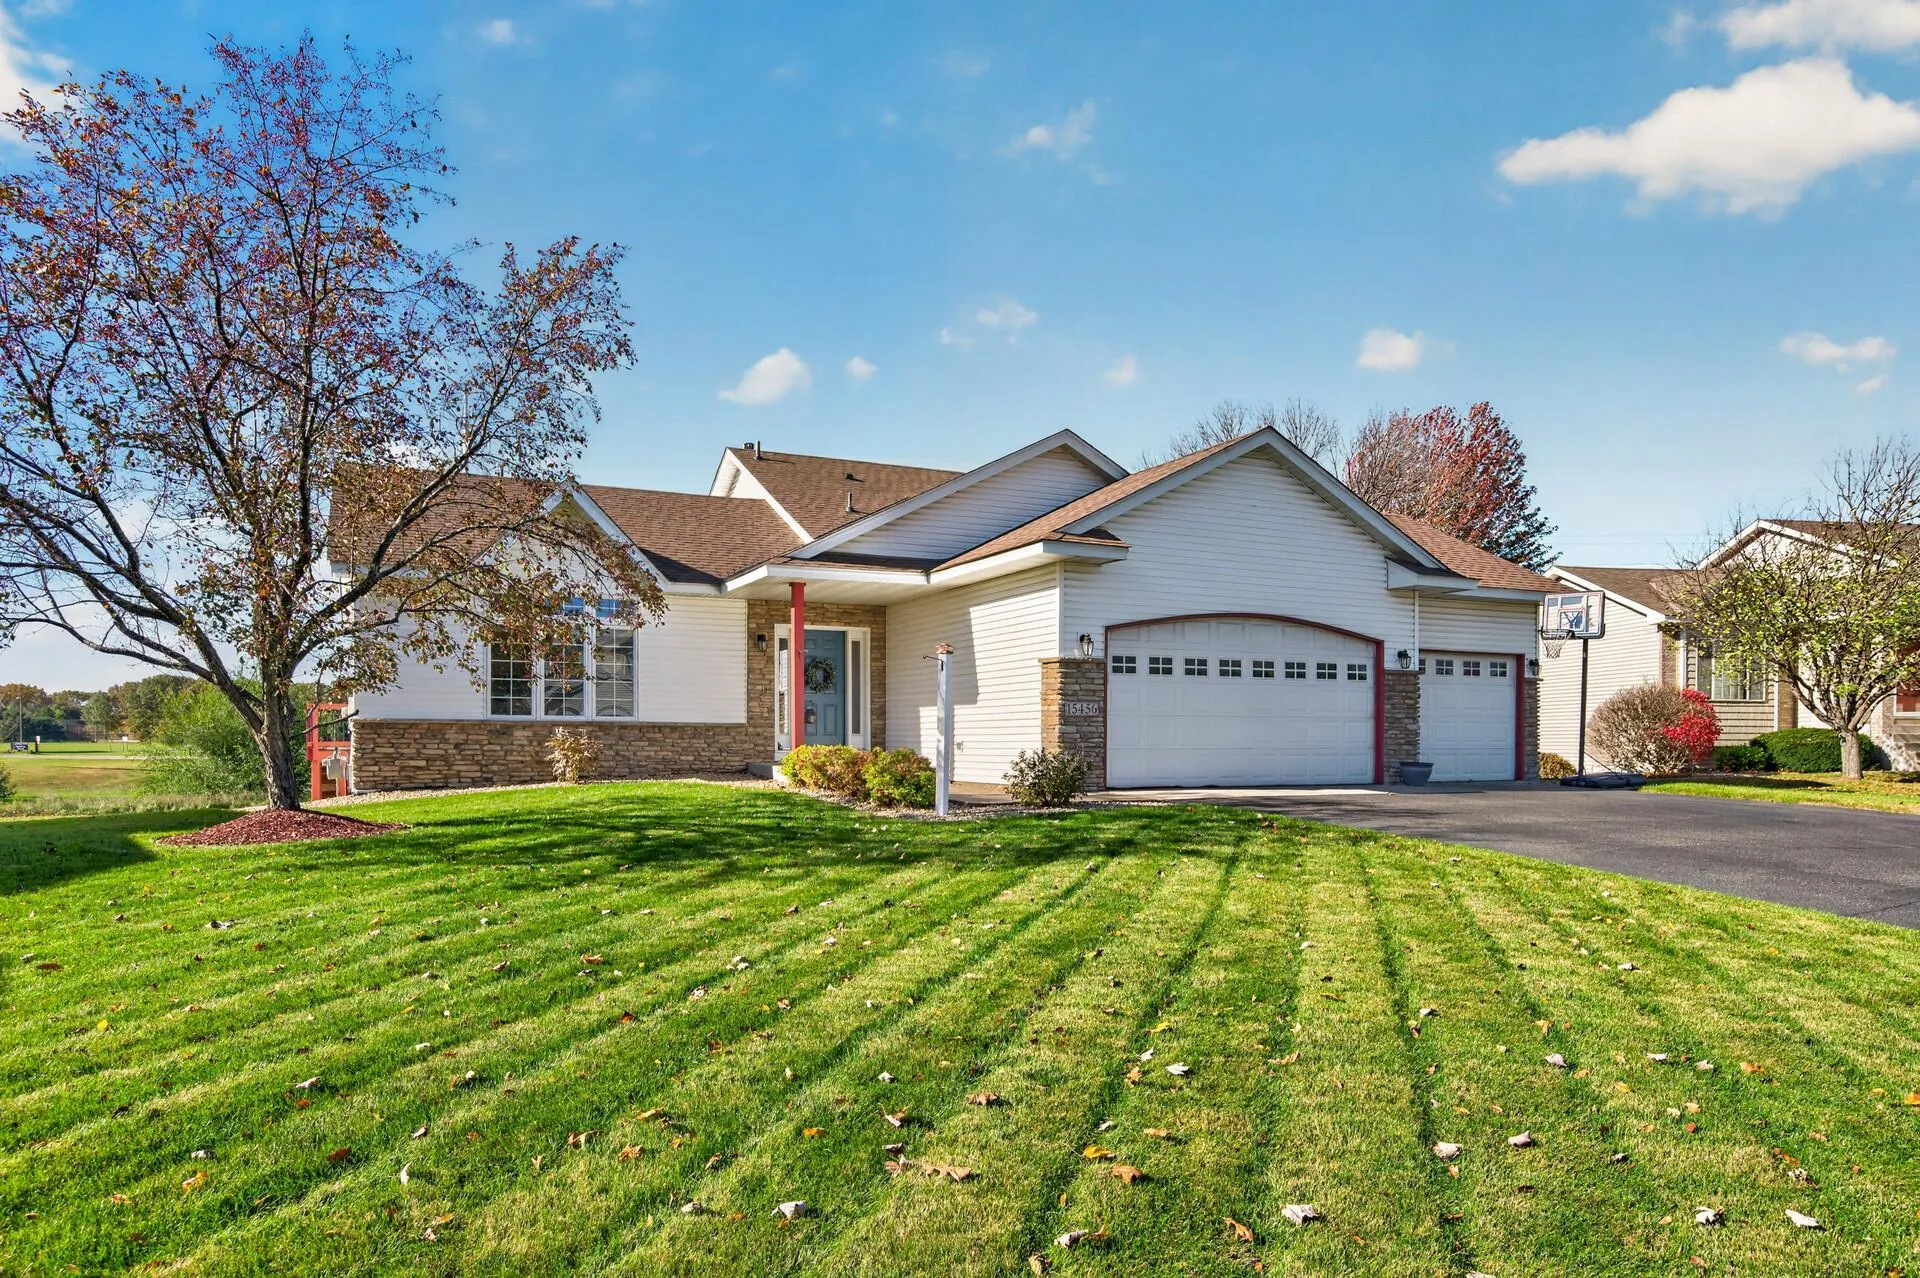 $429,000
4 bds | 3 ba | 1,970 sqft
15456 Eagle Nw Street, Andover, MN 55304
Listing courtesy of Real Estate Concepts Inc.
-
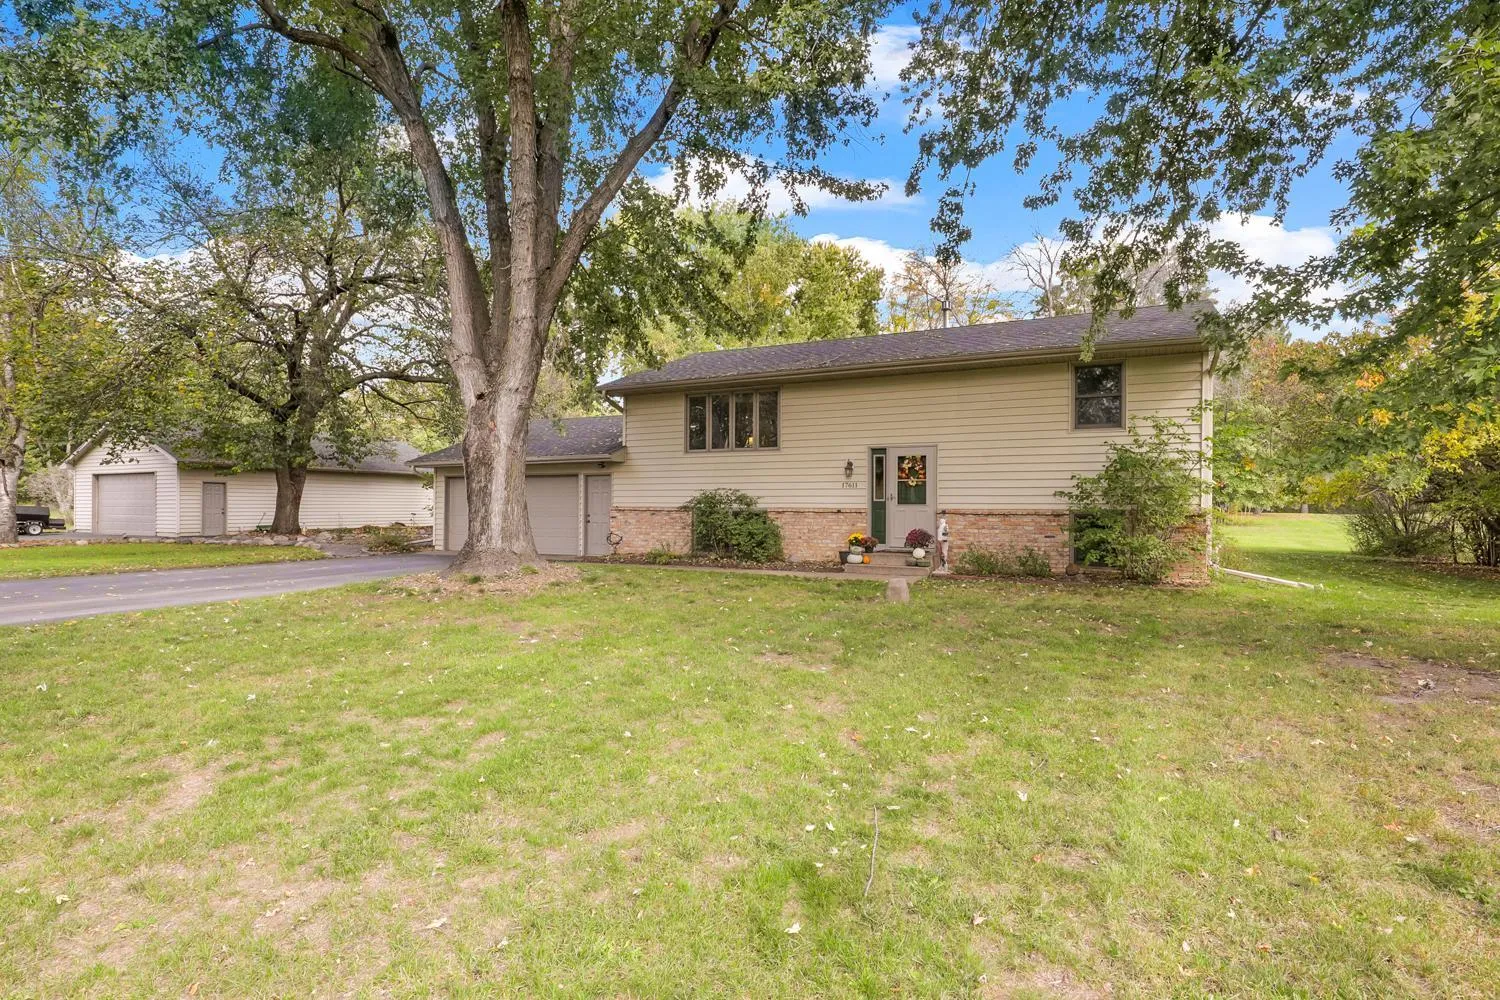 $499,900
4 bds | 2 ba | 2,109 sqft
17611 Orchid Nw Street, Andover, MN 55304
Listing courtesy of RE/MAX Preferred
-
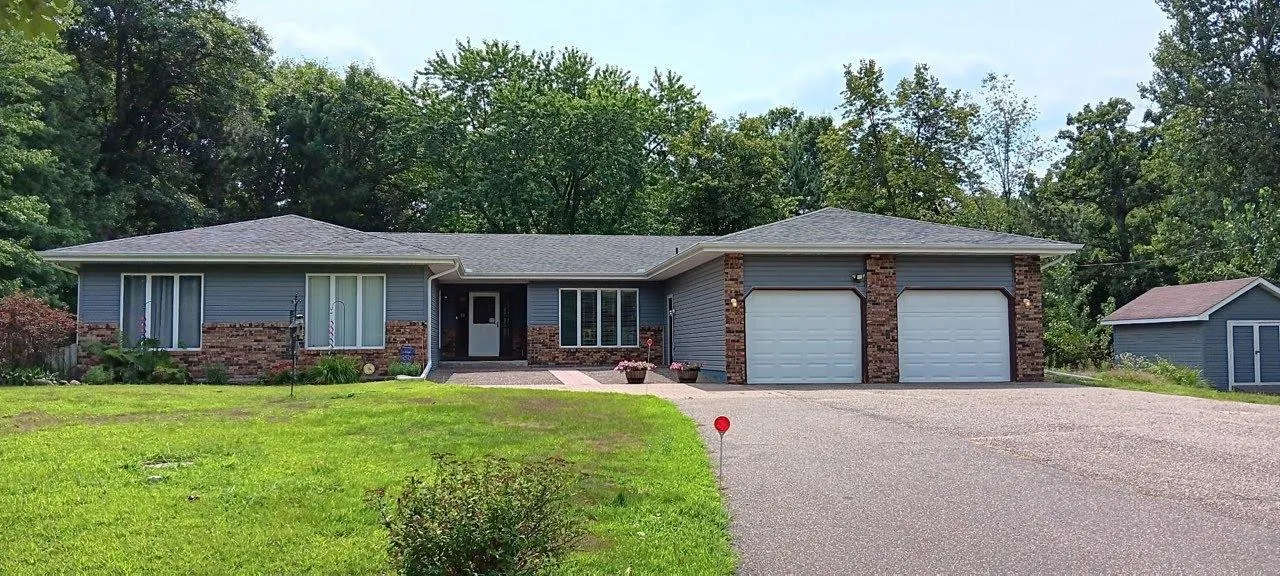 $588,000
5 bds | 4 ba | 4,682 sqft
3370 191st Nw Lane, Oak Grove, MN 55303
Listing courtesy of Redfin Corporation
-
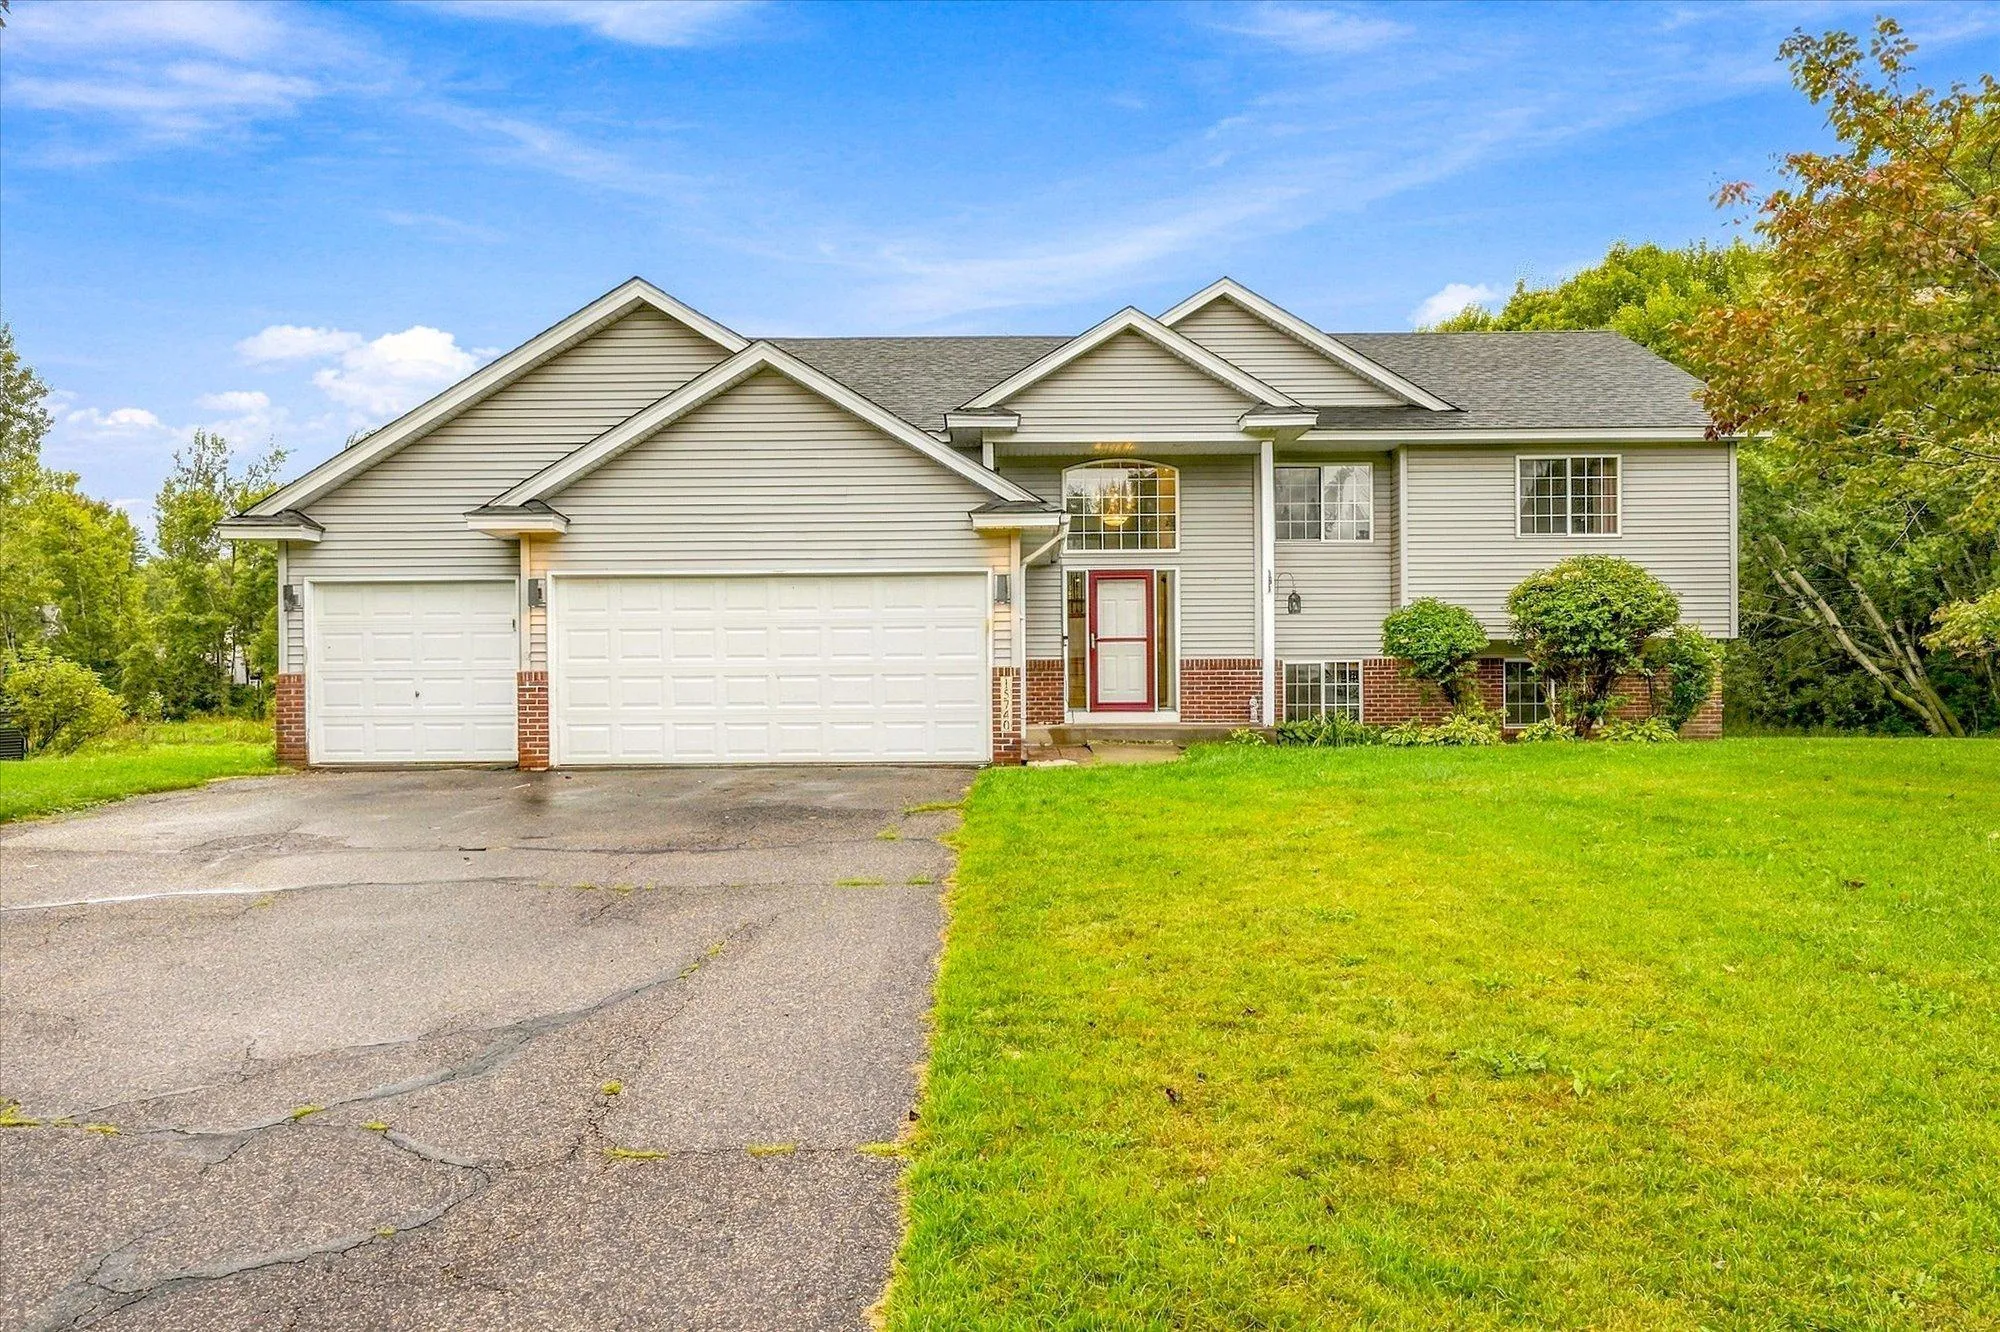 $479,900
4 bds | 3 ba | 2,802 sqft
15740 Yellow Pine Nw Street, Andover, MN 55304
Listing courtesy of Premier Real Estate Services
-
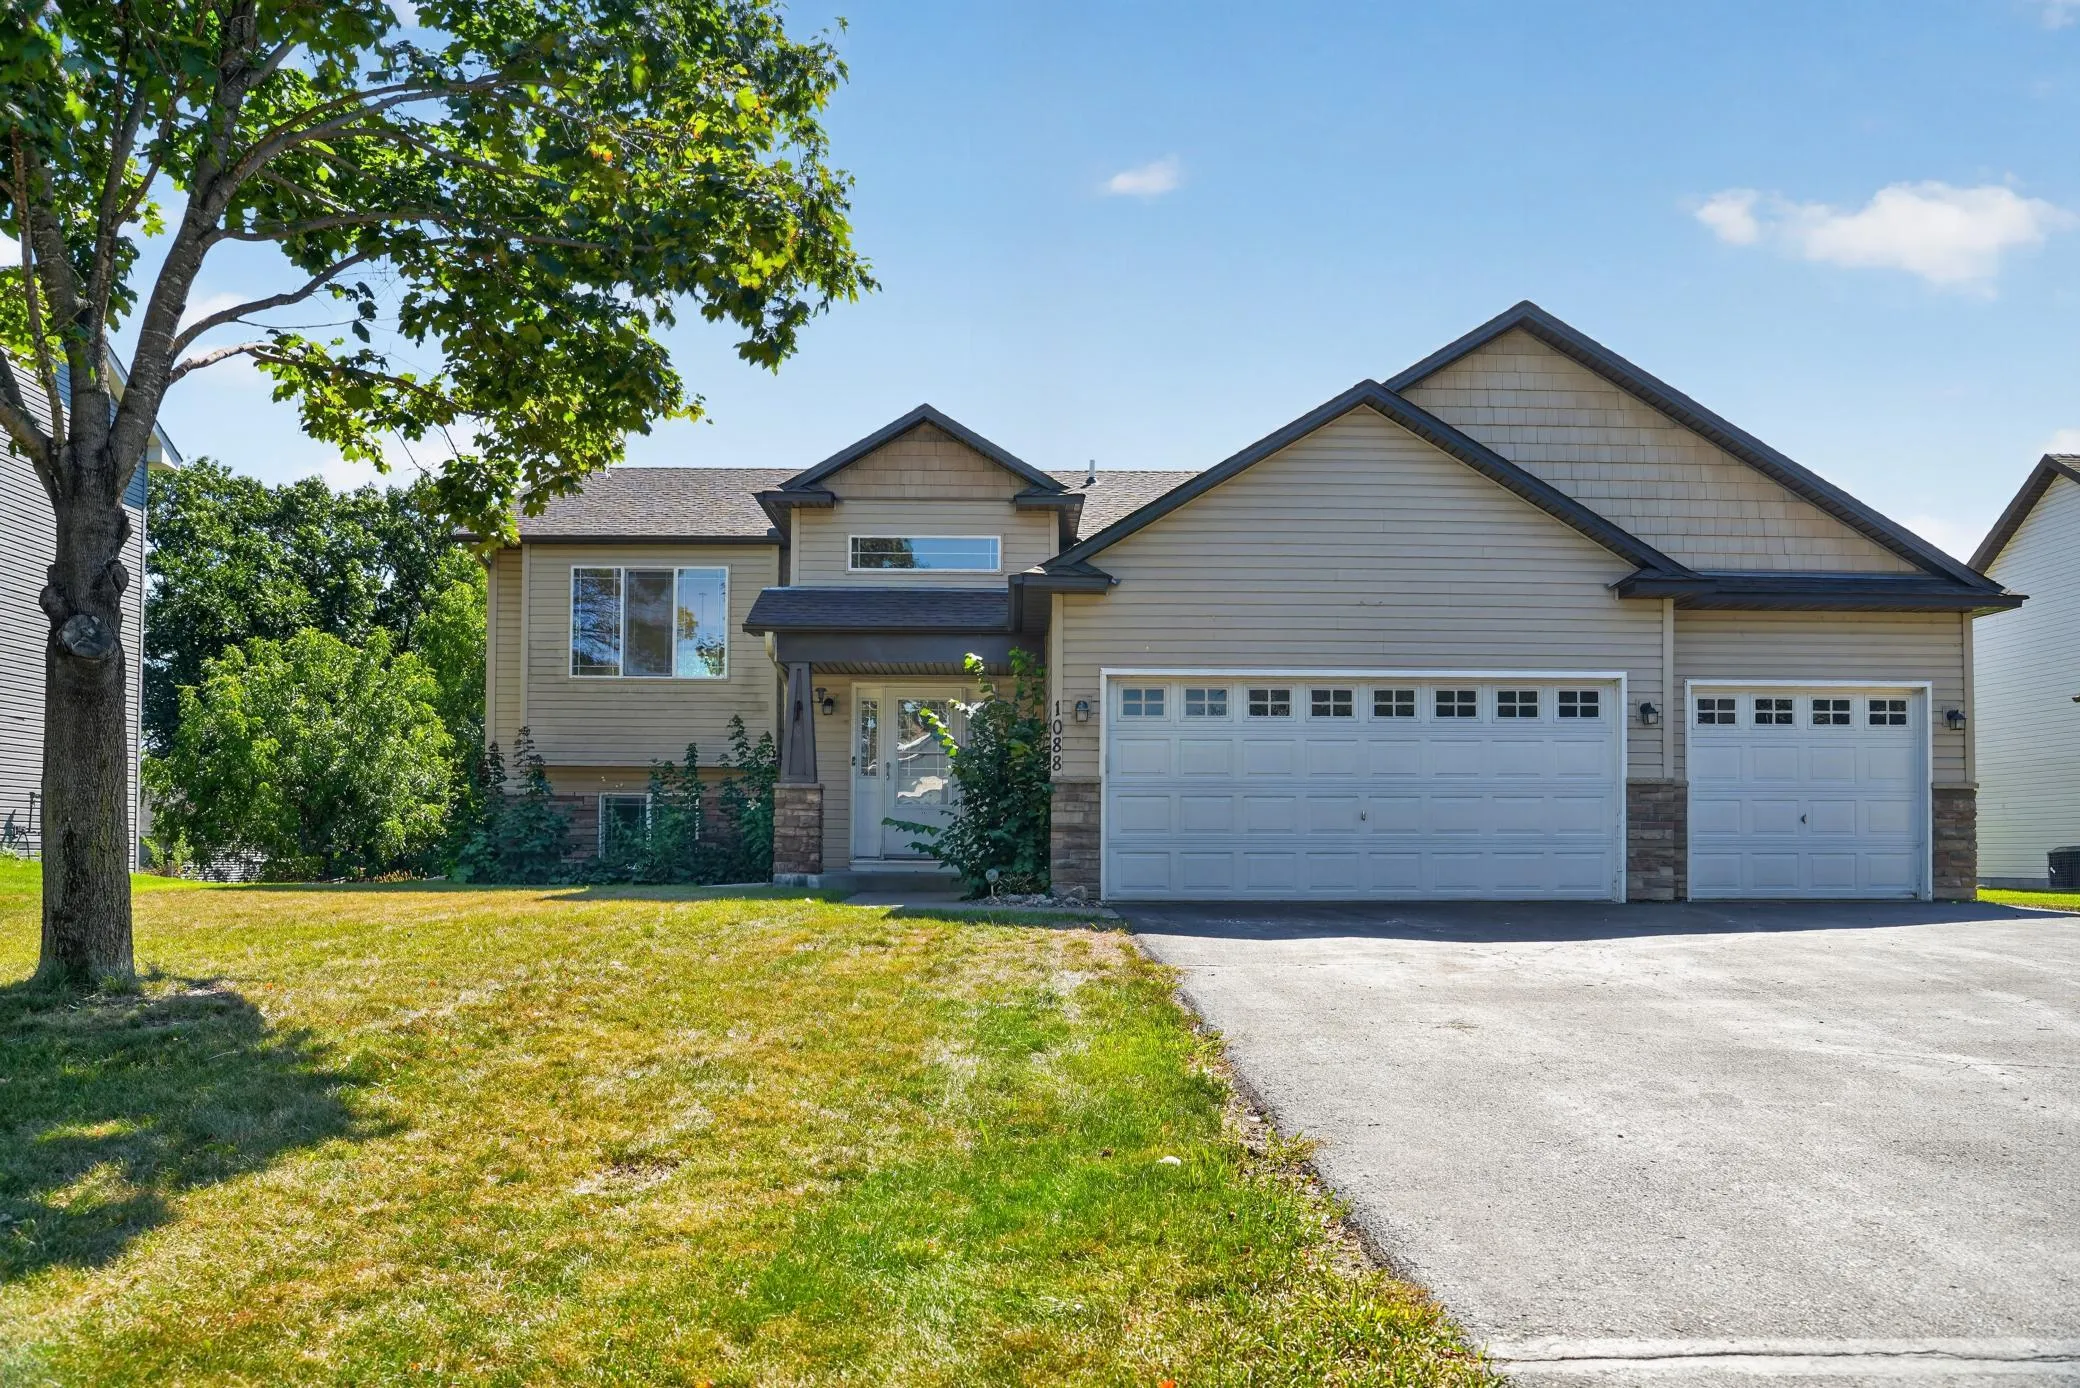 $430,000
5 bds | 3 ba | 2,701 sqft
1088 161st Nw Lane, Andover, MN 55304
Listing courtesy of LPT Realty, LLC
-
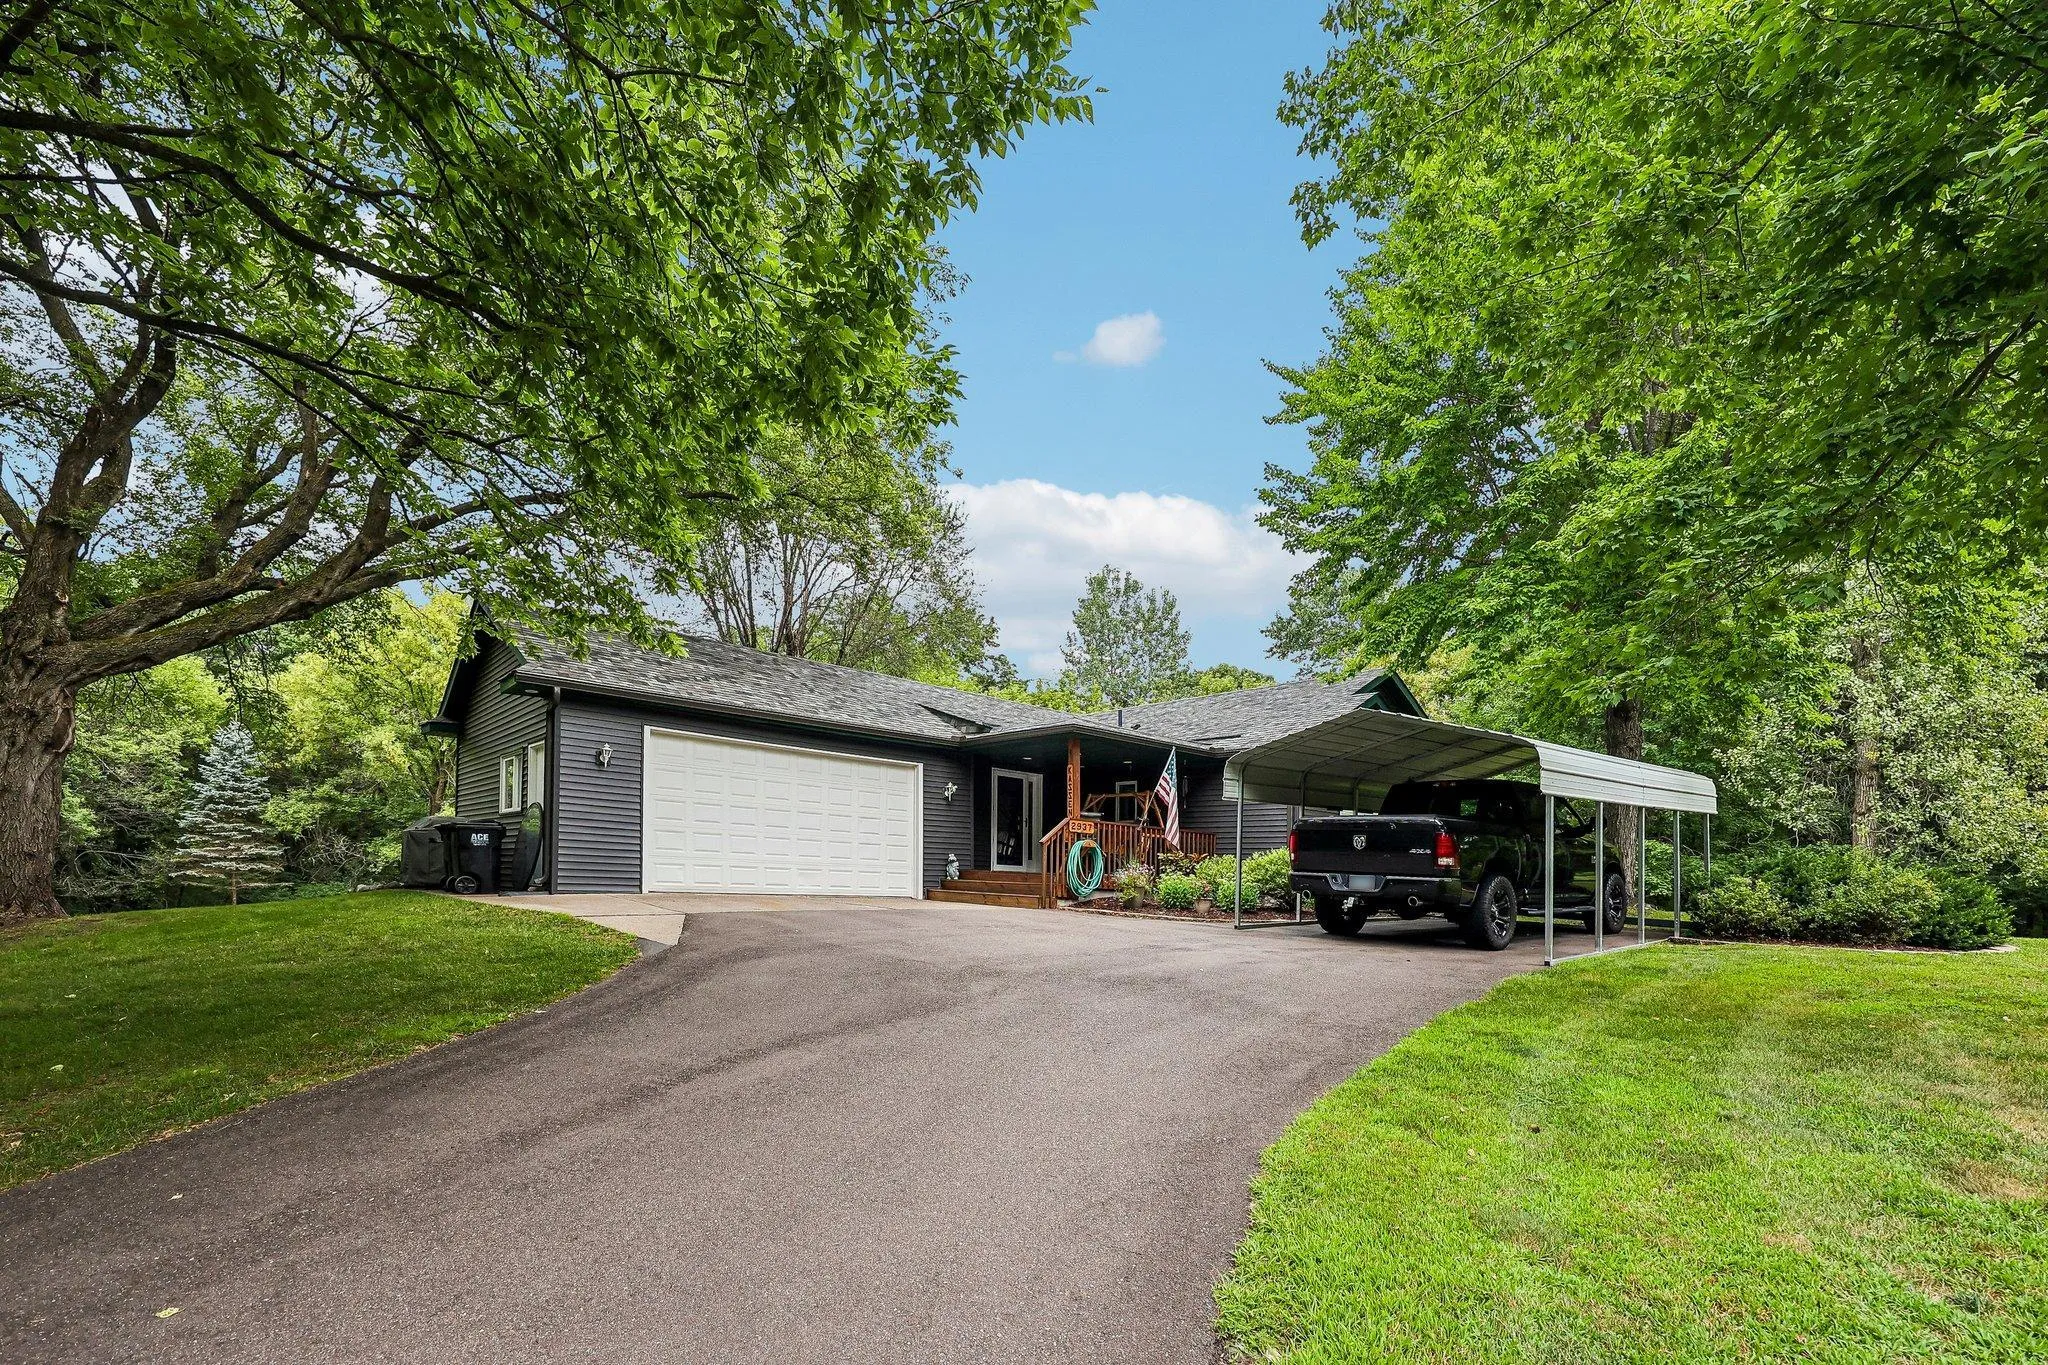 $474,900
4 bds | 2 ba | 2,497 sqft
2937 174th Nw Lane, Andover, MN 55304
Listing courtesy of RE/MAX Results
-
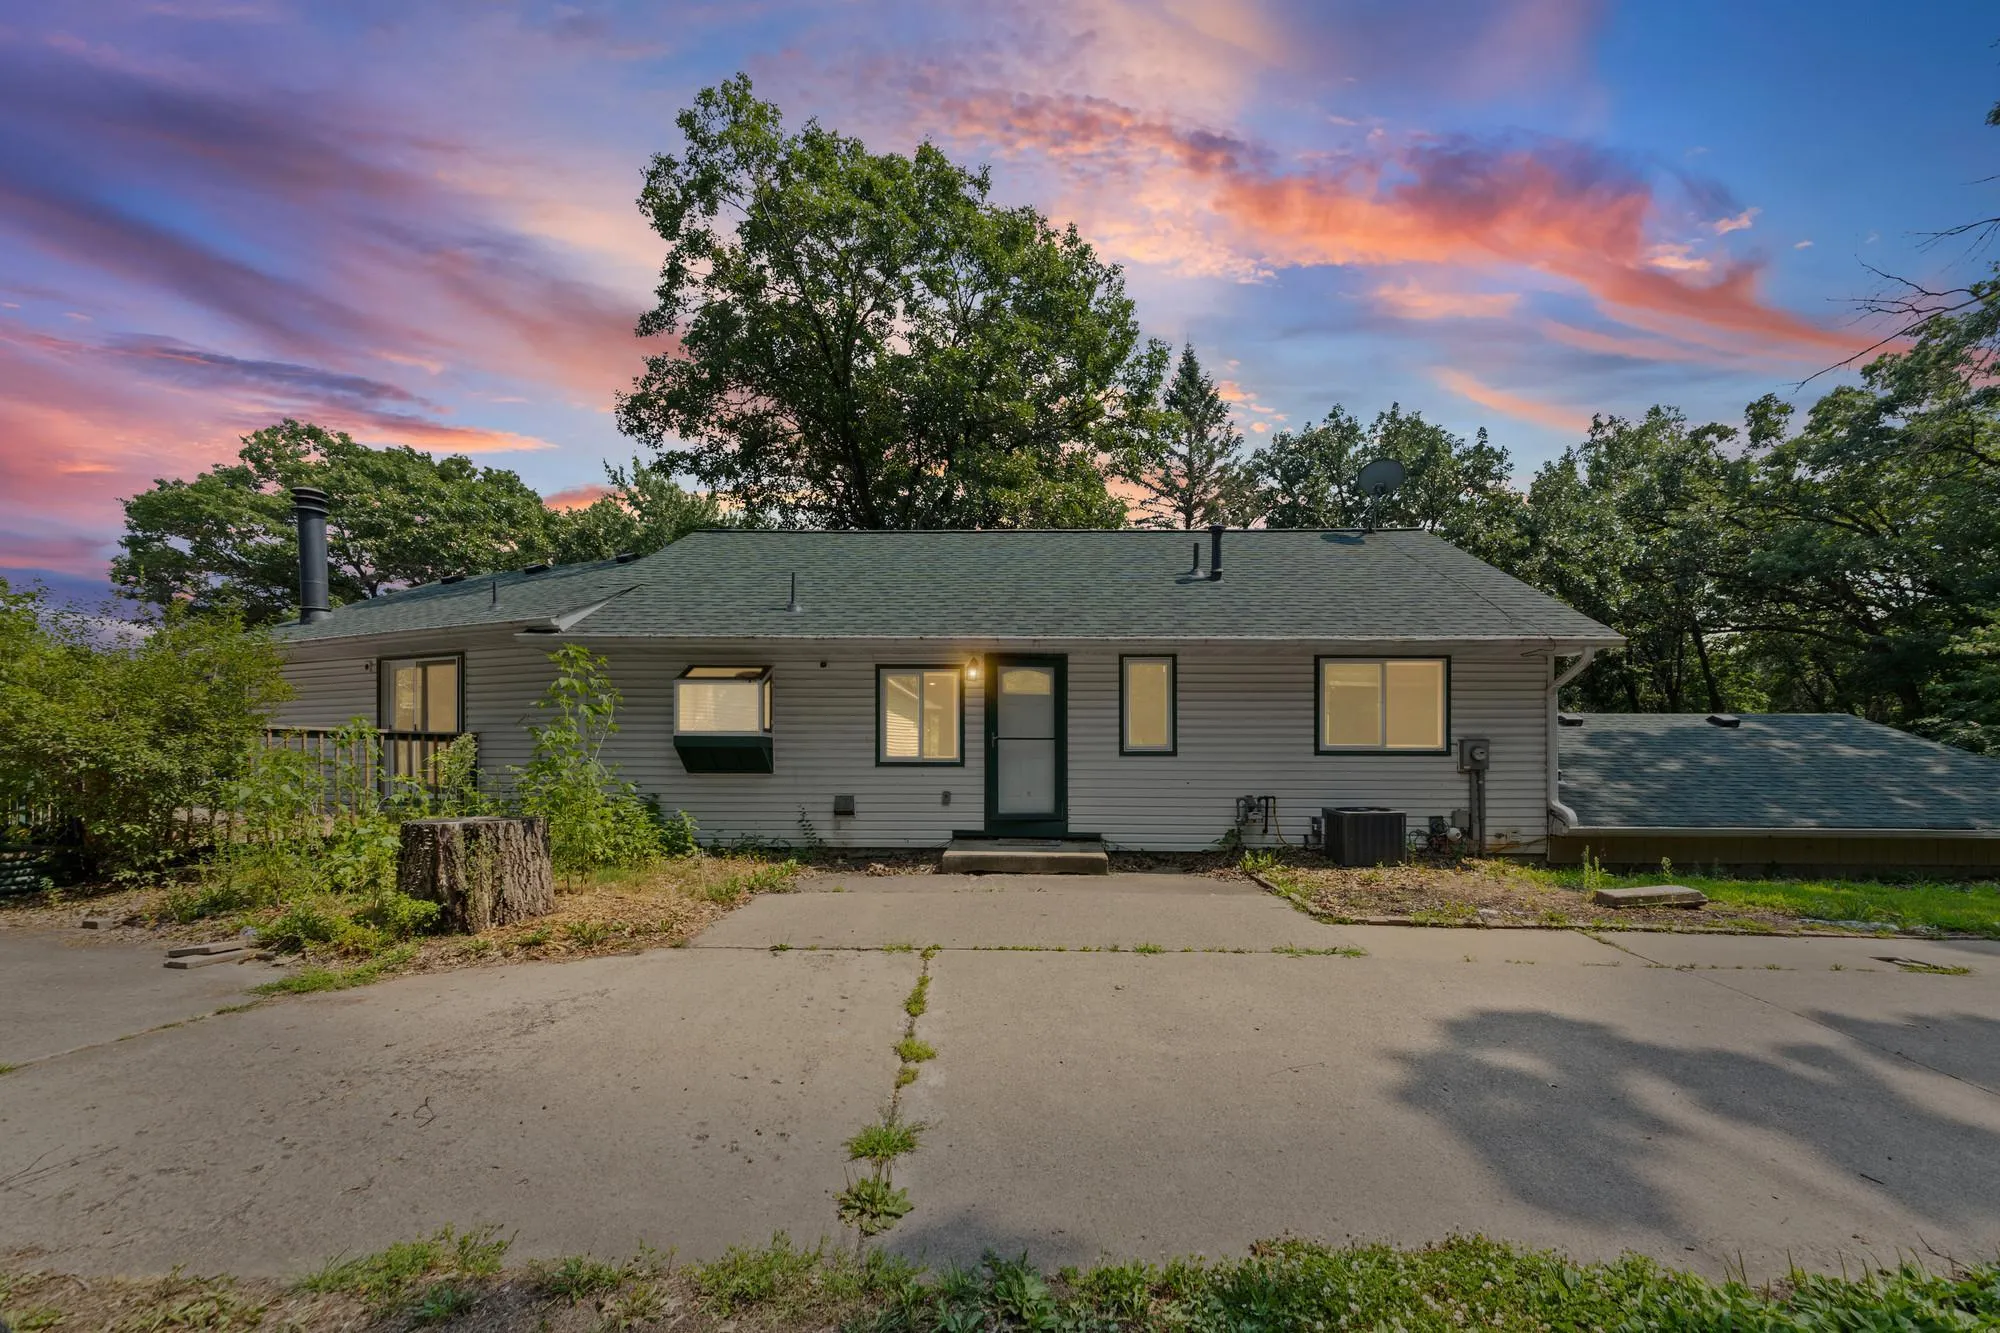 $475,000
3 bds | 3 ba | 3,022 sqft
3475 191st Nw Lane, Oak Grove, MN 55303
Listing courtesy of Pemberton RE
Request a tour
2450 177th Nw Lane, Andover, MN 55304