
1 / 52
$535,000
- 4 beds
- 4 baths
- 3,282 sqft
19700 Everest Path, Farmington, MN 55024
Coming soon Est. —/mo
- House · Single Family
- Built in 2000
- 0.28 acres lot
- $163/sqft
- $7/mo HOA
- 3-car garage
Overview
Open houses
- Thursday, Oct 22 3 pm–5 pm Open house
- Sunday, Oct 25 10 am–1 pm Open house
Times are Central.
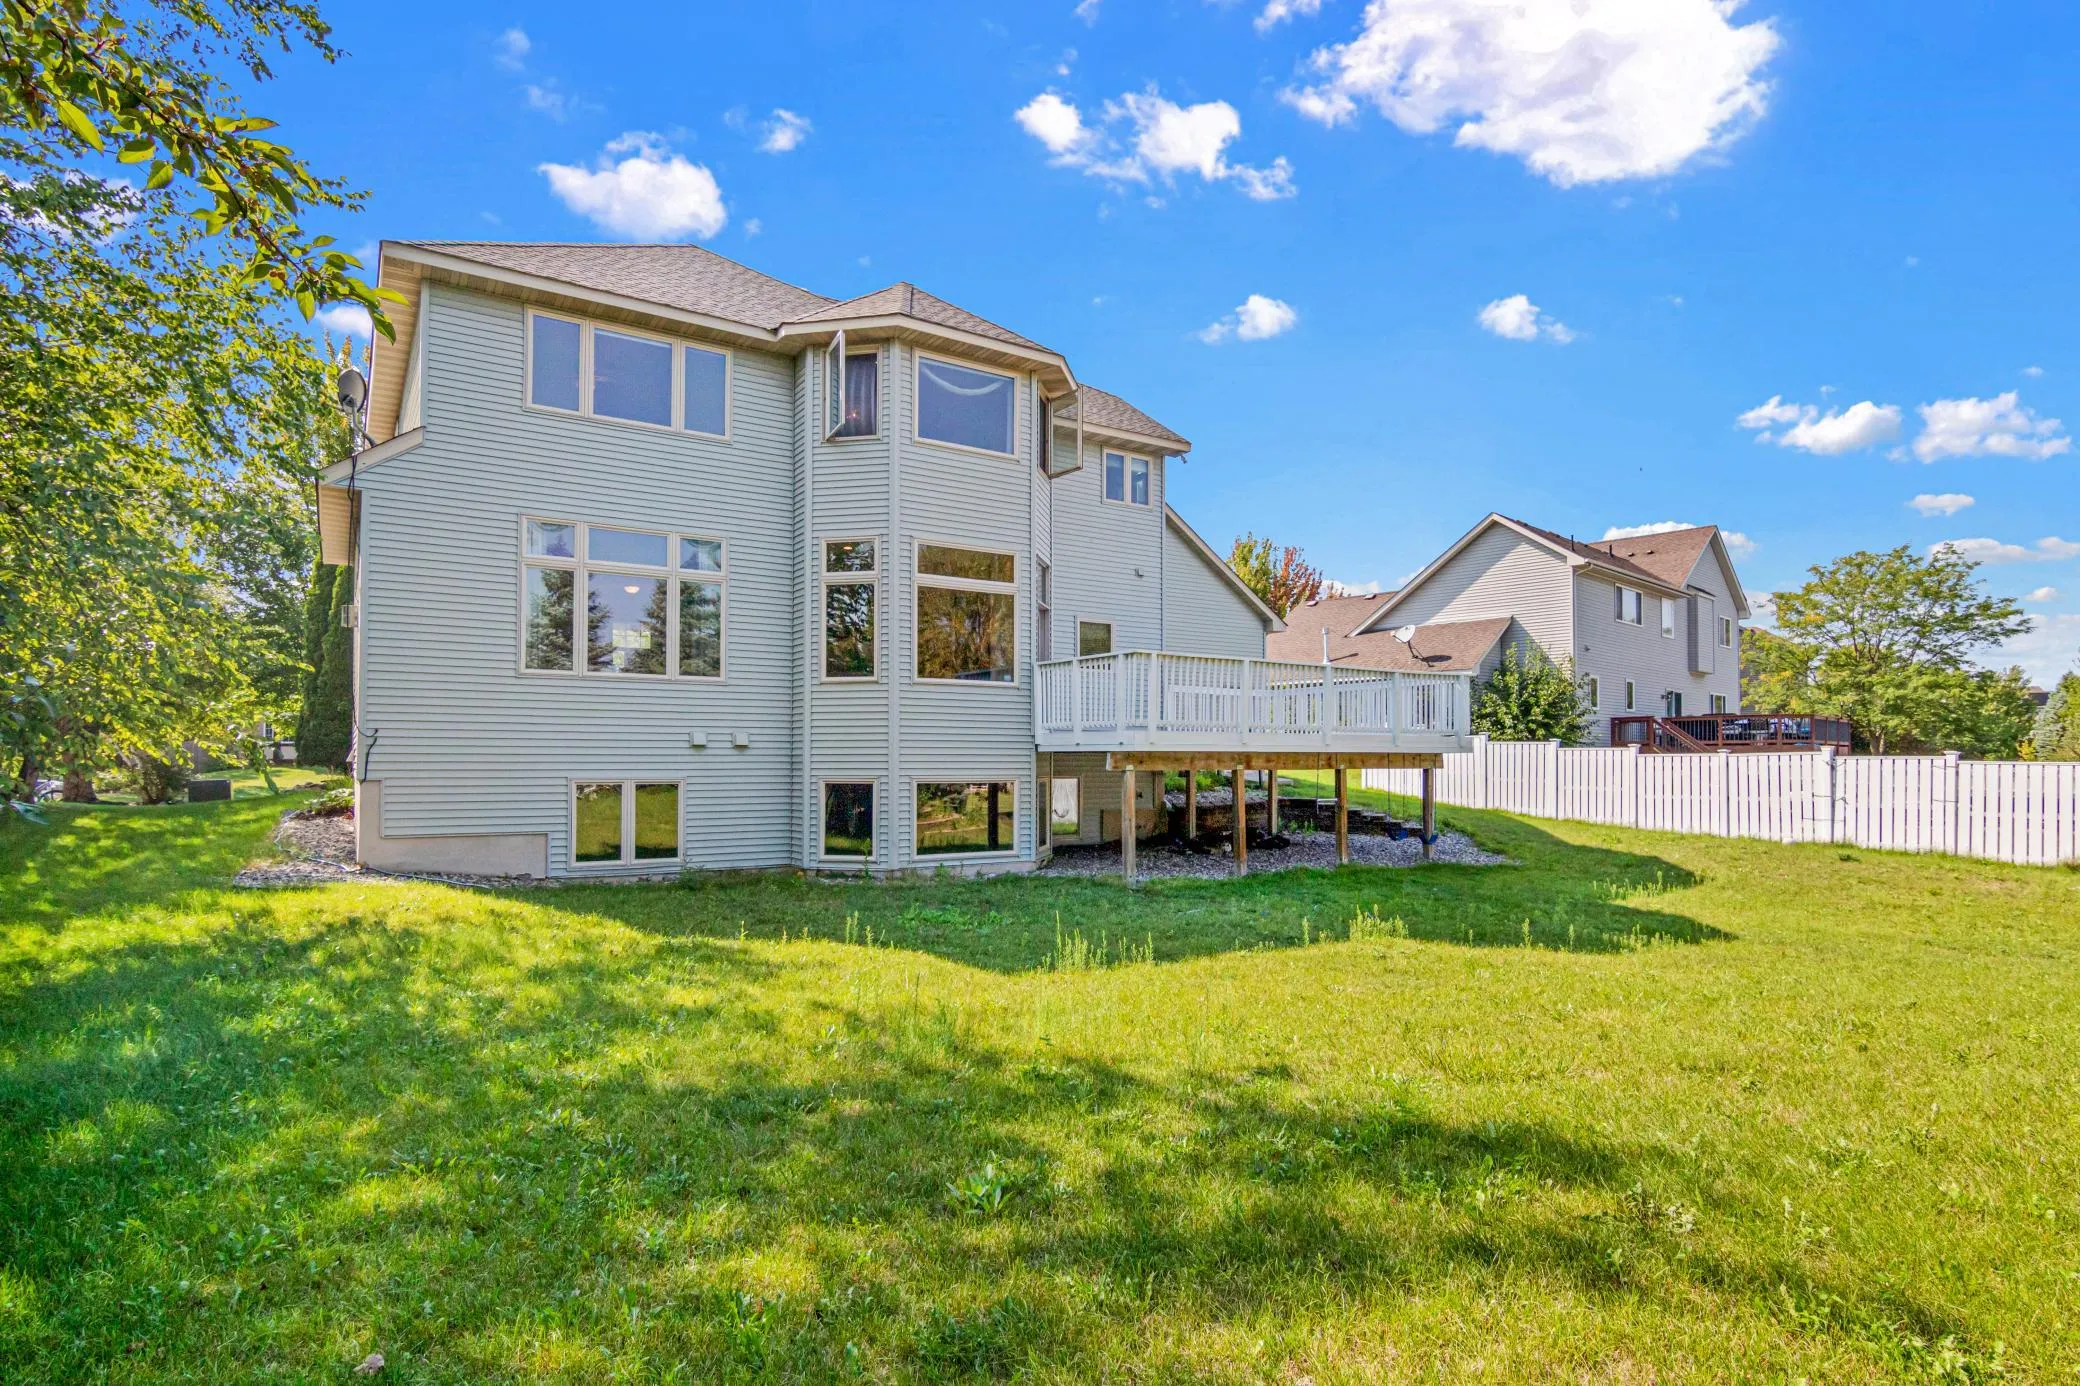
Built with love and ready for its next chapter, 19700 Everest Path is a place to come home and truly relax. The showstopper is the three season porch with durable windows and a natural gas fire pit at its center, so you can enjoy it year round. Inside, 9 foot ceilings, a spacious foyer, and custom built ins around the main level fireplace set the tone. The kitchen features quartz counters and backsplash, stainless steel appliances, and under cabinet lighting. Main level laundry and a mudroom with closet make everyday life easy. Upstairs are three bedrooms together, including the primary suite. The finished lower level is made for entertaining with a handmade wet bar, stone fireplace, surround sound, and a fourth bedroom. Updates include a new furnace and AC in 2026, replaced upper level windows, and triple pane kitchen and patio door glass. Three stall garage with attic storage. Bike paths, Meadowview Park, and an elementary school about half a mile away. ISD 192.
Facts & features
Interior
- Bedrooms: 4
- Bathrooms: 4 (2 full, 1 three-quarter, 1 half)
- Finished sqft: 3,282
- Above grade sqft: 2,223
- Below grade sqft: 1,059
- Basement: Block, Egress Window(s), Finished, Storage Space
- Heating: Forced Air
- Cooling: Central Air
- Appliances: Air-To-Air Exchanger, Dishwasher, Disposal, Dryer, Gas Water Heater, Microwave, Range, Refrigerator, Stainless Steel Appliances, Washer
- Laundry: Gas Dryer Hookup, Main Level, Washer Hookup
- Fireplaces: 2 (Family Room, Gas, Stone)
Property
- Parking: Attached Garage, Asphalt, Garage Door Opener, Storage
- Garage spaces: 3
- Lot size: 0.28 acres
- Lot dimensions: 95x148x72x146
- Lot features: Tree Coverage - Light
- Exterior features: Vinyl
- Fencing: None
- Pool: None
Construction
- Home type: House (Single Family)
- Levels: Two
- Year built: 2000
- Exterior: Block
- Roof: Age 8 Years or Less
Utilities
- Sewer: City Sewer/Connected
- Water: City Water/Connected
Community & HOA
- Subdivision: Charleswood 2nd Add
- HOA fee: $7/mo ($88 annually)
- HOA includes: Other
Taxes & location
- Annual taxes: $5,644 (2025)
- County: Dakota
- School district: Farmington
Listing
- Status: Coming soon
- Listed: Oct 20, 2026
- MLS #: 7156810
Monthly payment
—/mo
An example, not a loan offer. Taxes and HOA dues come from the listing when known; home insurance is a rough estimate. Mortgage insurance is not included. Your rate depends on your lender and credit.
Location
Nearby homes
-
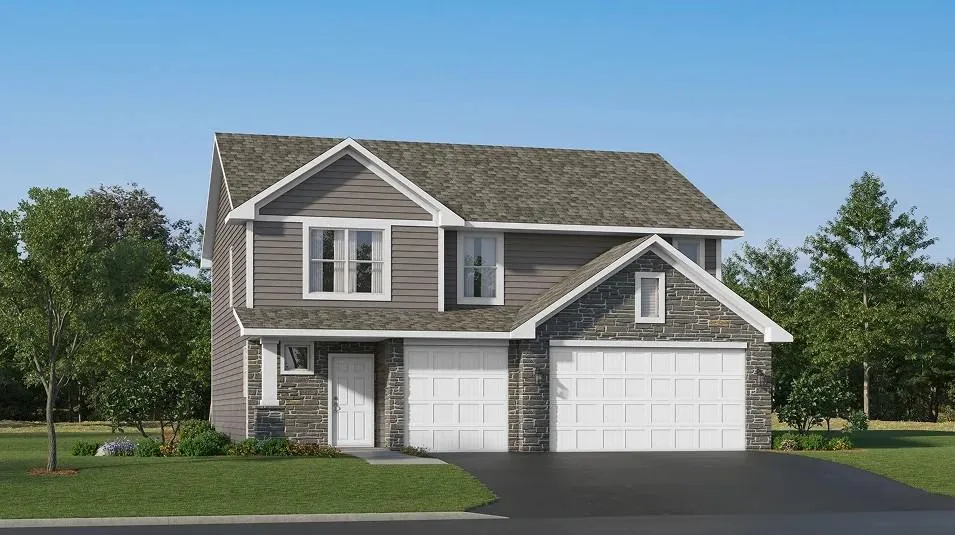 $489,790
4 bds | 3 ba | 2,342 sqft
18372 Gladhurst Lane, Lakeville, MN 55044
Listing courtesy of Lennar Sales Corp
-
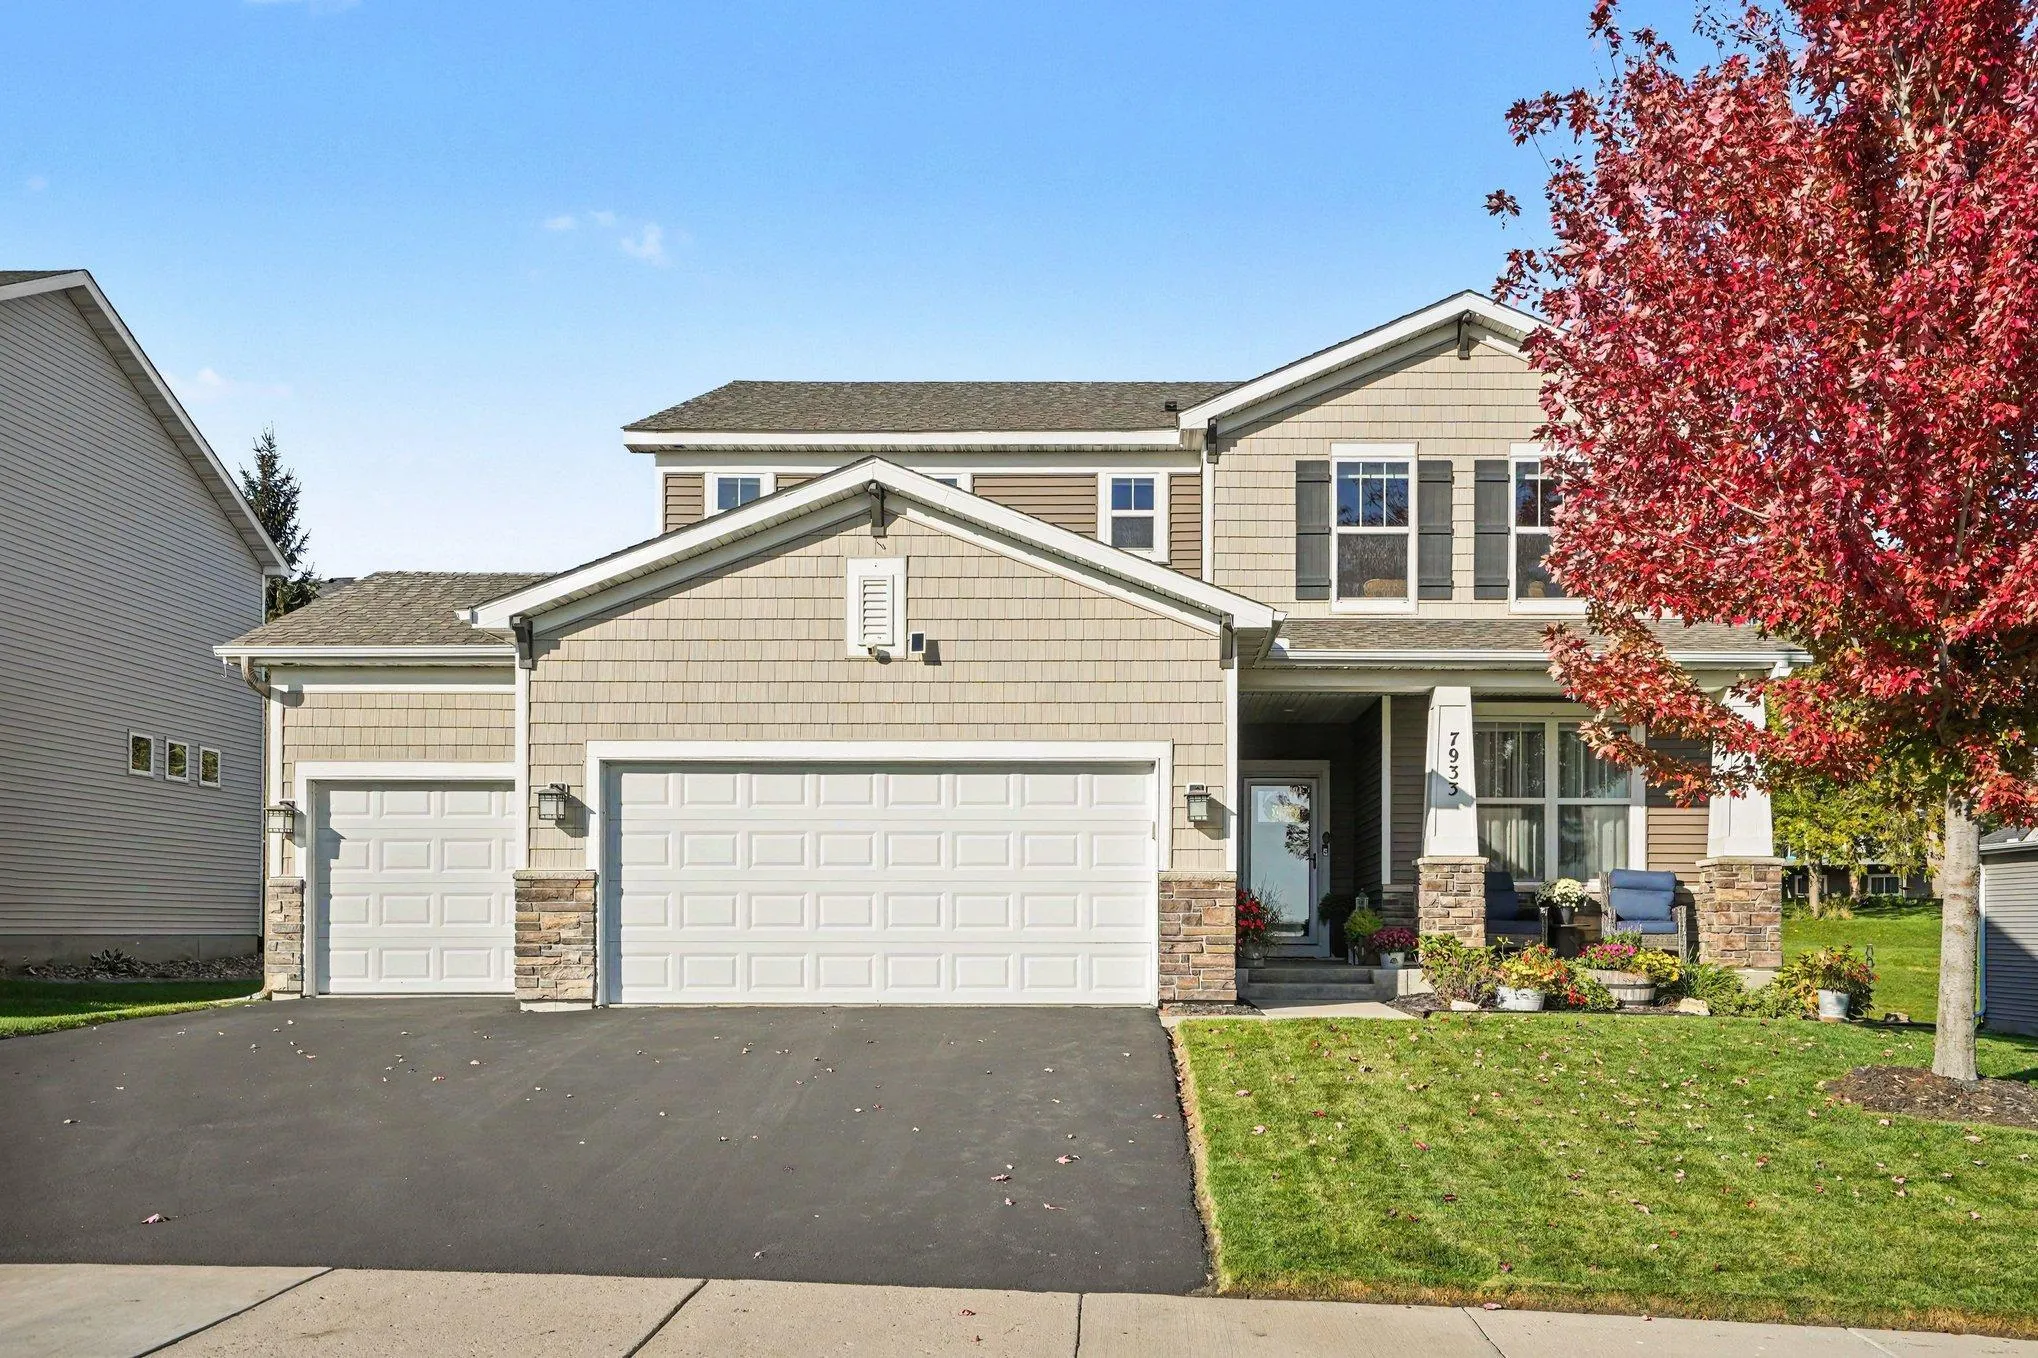 $585,000
4 bds | 4 ba | 3,204 sqft
7933 205th W Street, Lakeville, MN 55044
Listing courtesy of Keller Williams Preferred Rlty
-
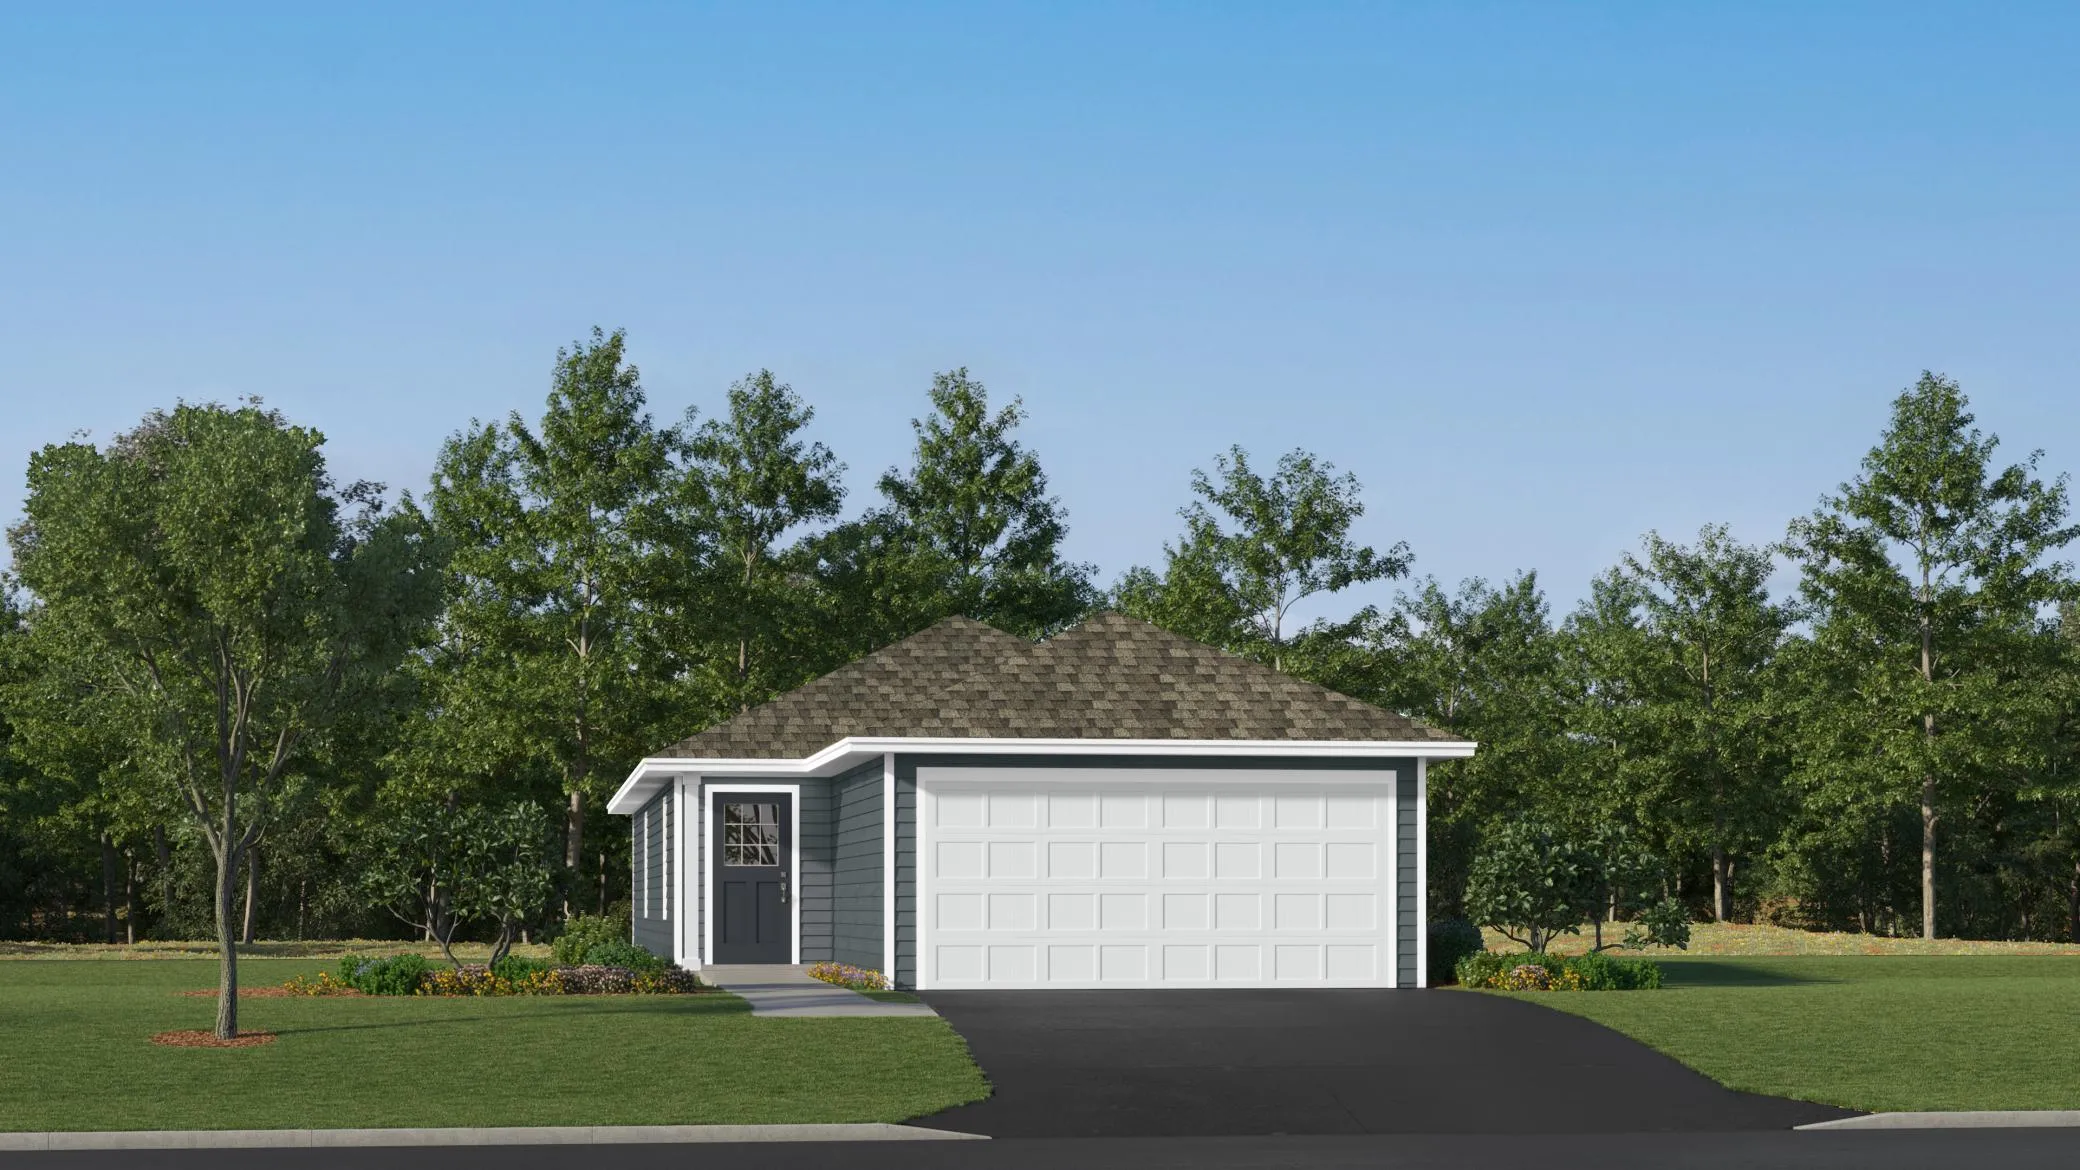 $377,985
3 bds | 2 ba | 1,281 sqft
21690 Rose Drive, Farmington, MN 55024
Listing courtesy of Lennar Sales Corp
-
 $665,490
5 bds | 4 ba | 4,308 sqft
17602 Dixon Circle, Lakeville, MN 55044
Listing courtesy of D.R. Horton, Inc.
-
 $610,000
6 bds | 3 ba | 3,045 sqft
19317 Hilldale Avenue, Lakeville, MN 55044
Listing courtesy of RE/MAX Professionals
-
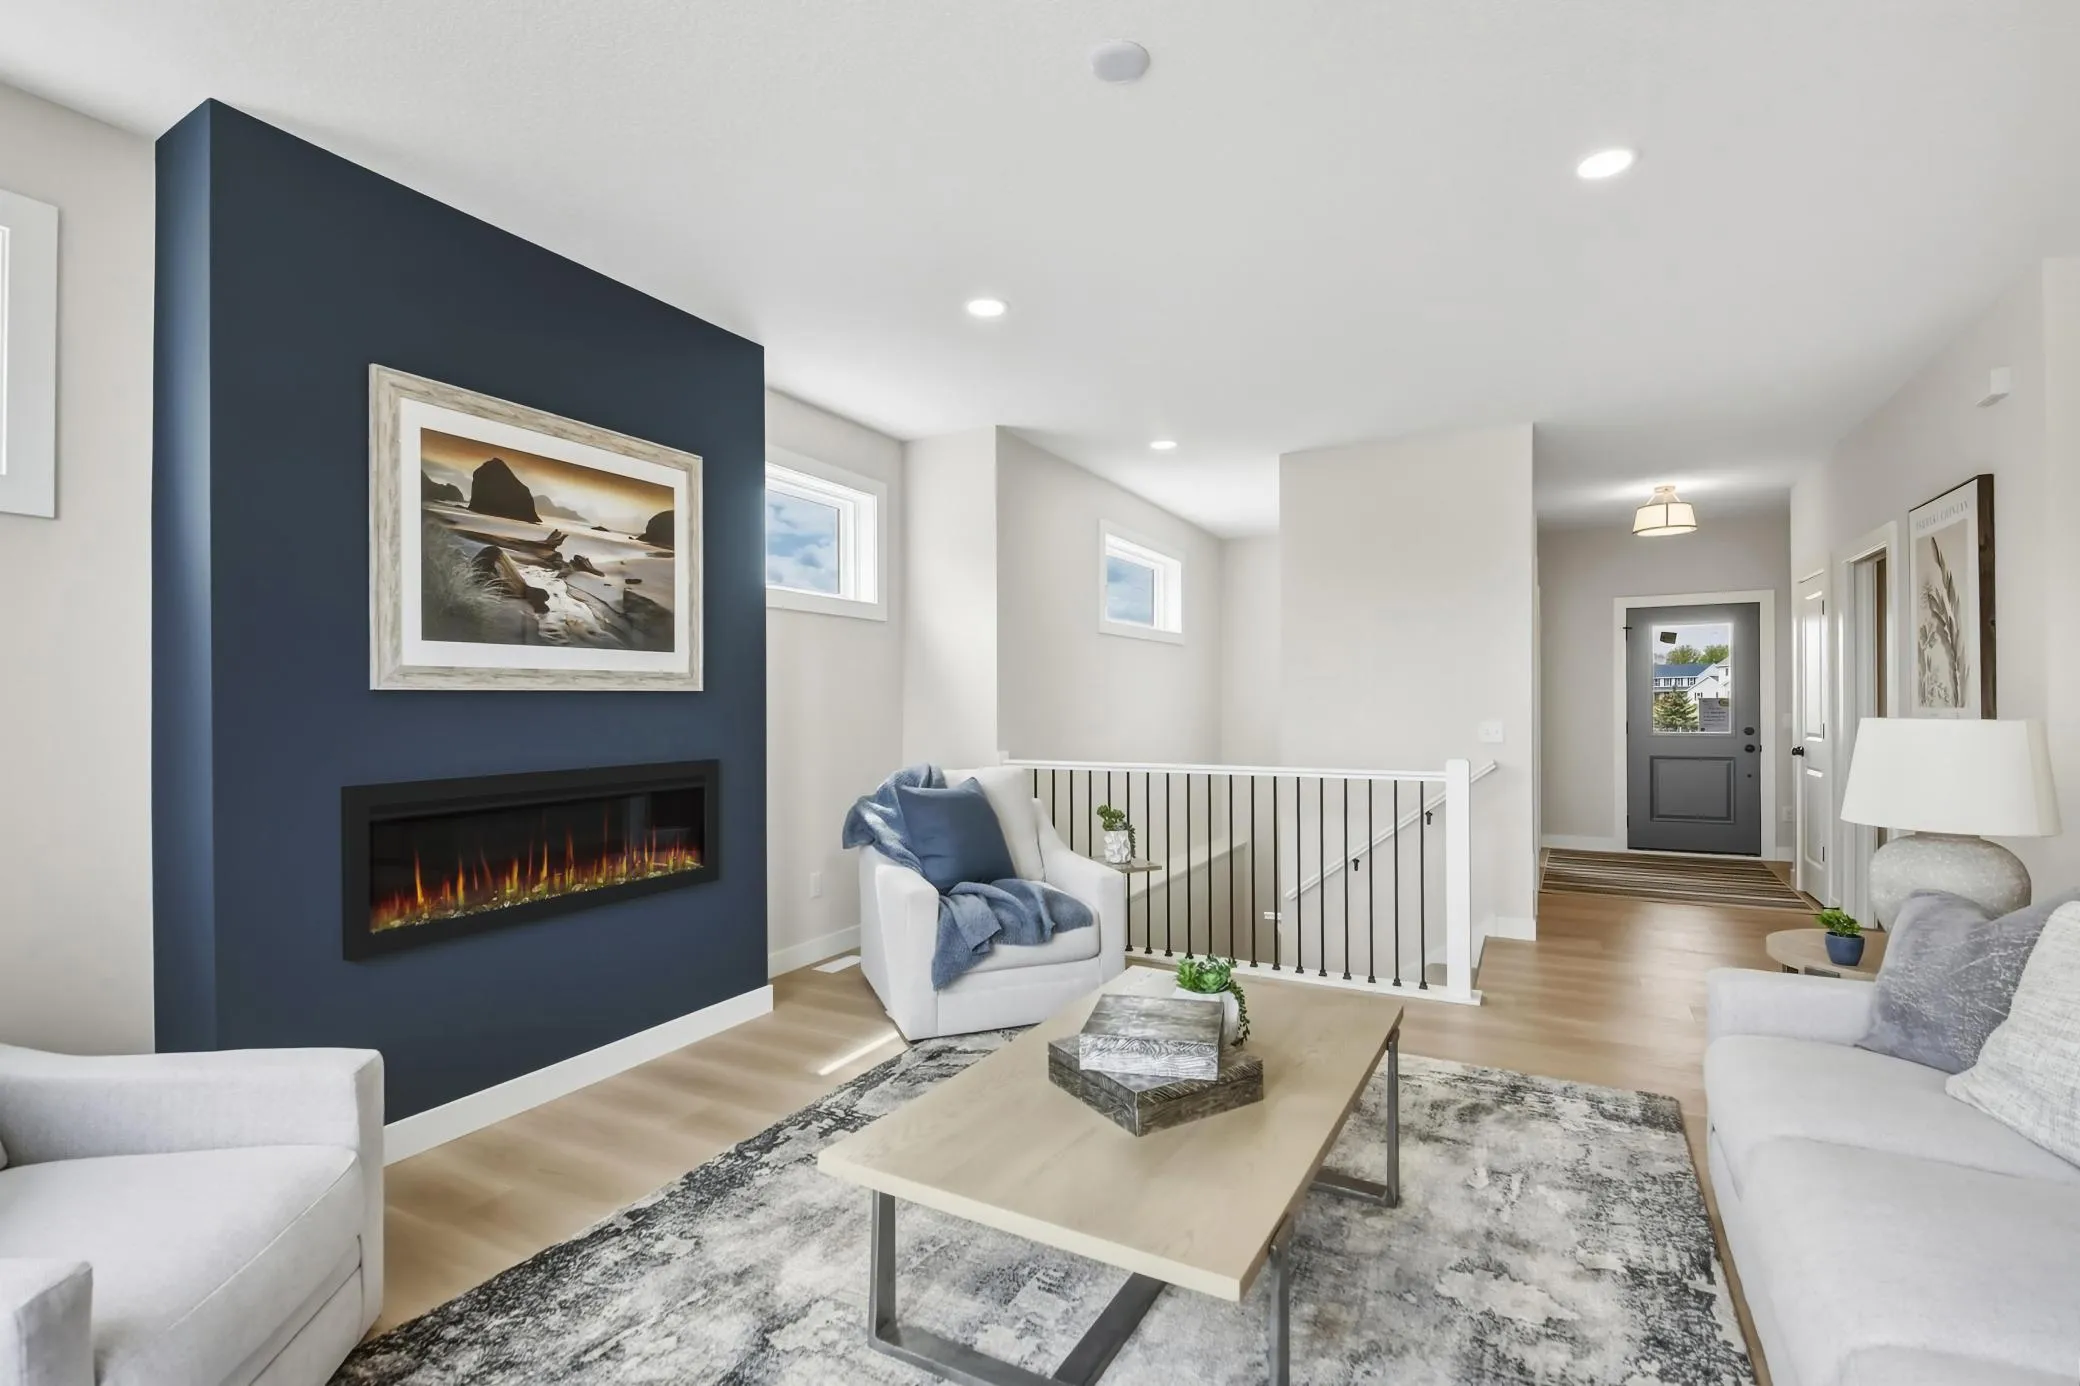
 $599,900
5 bds | 3 ba | 3,141 sqft
20710 Helena Lane, Lakeville, MN 55044
Listing courtesy of National Realty Guild
-
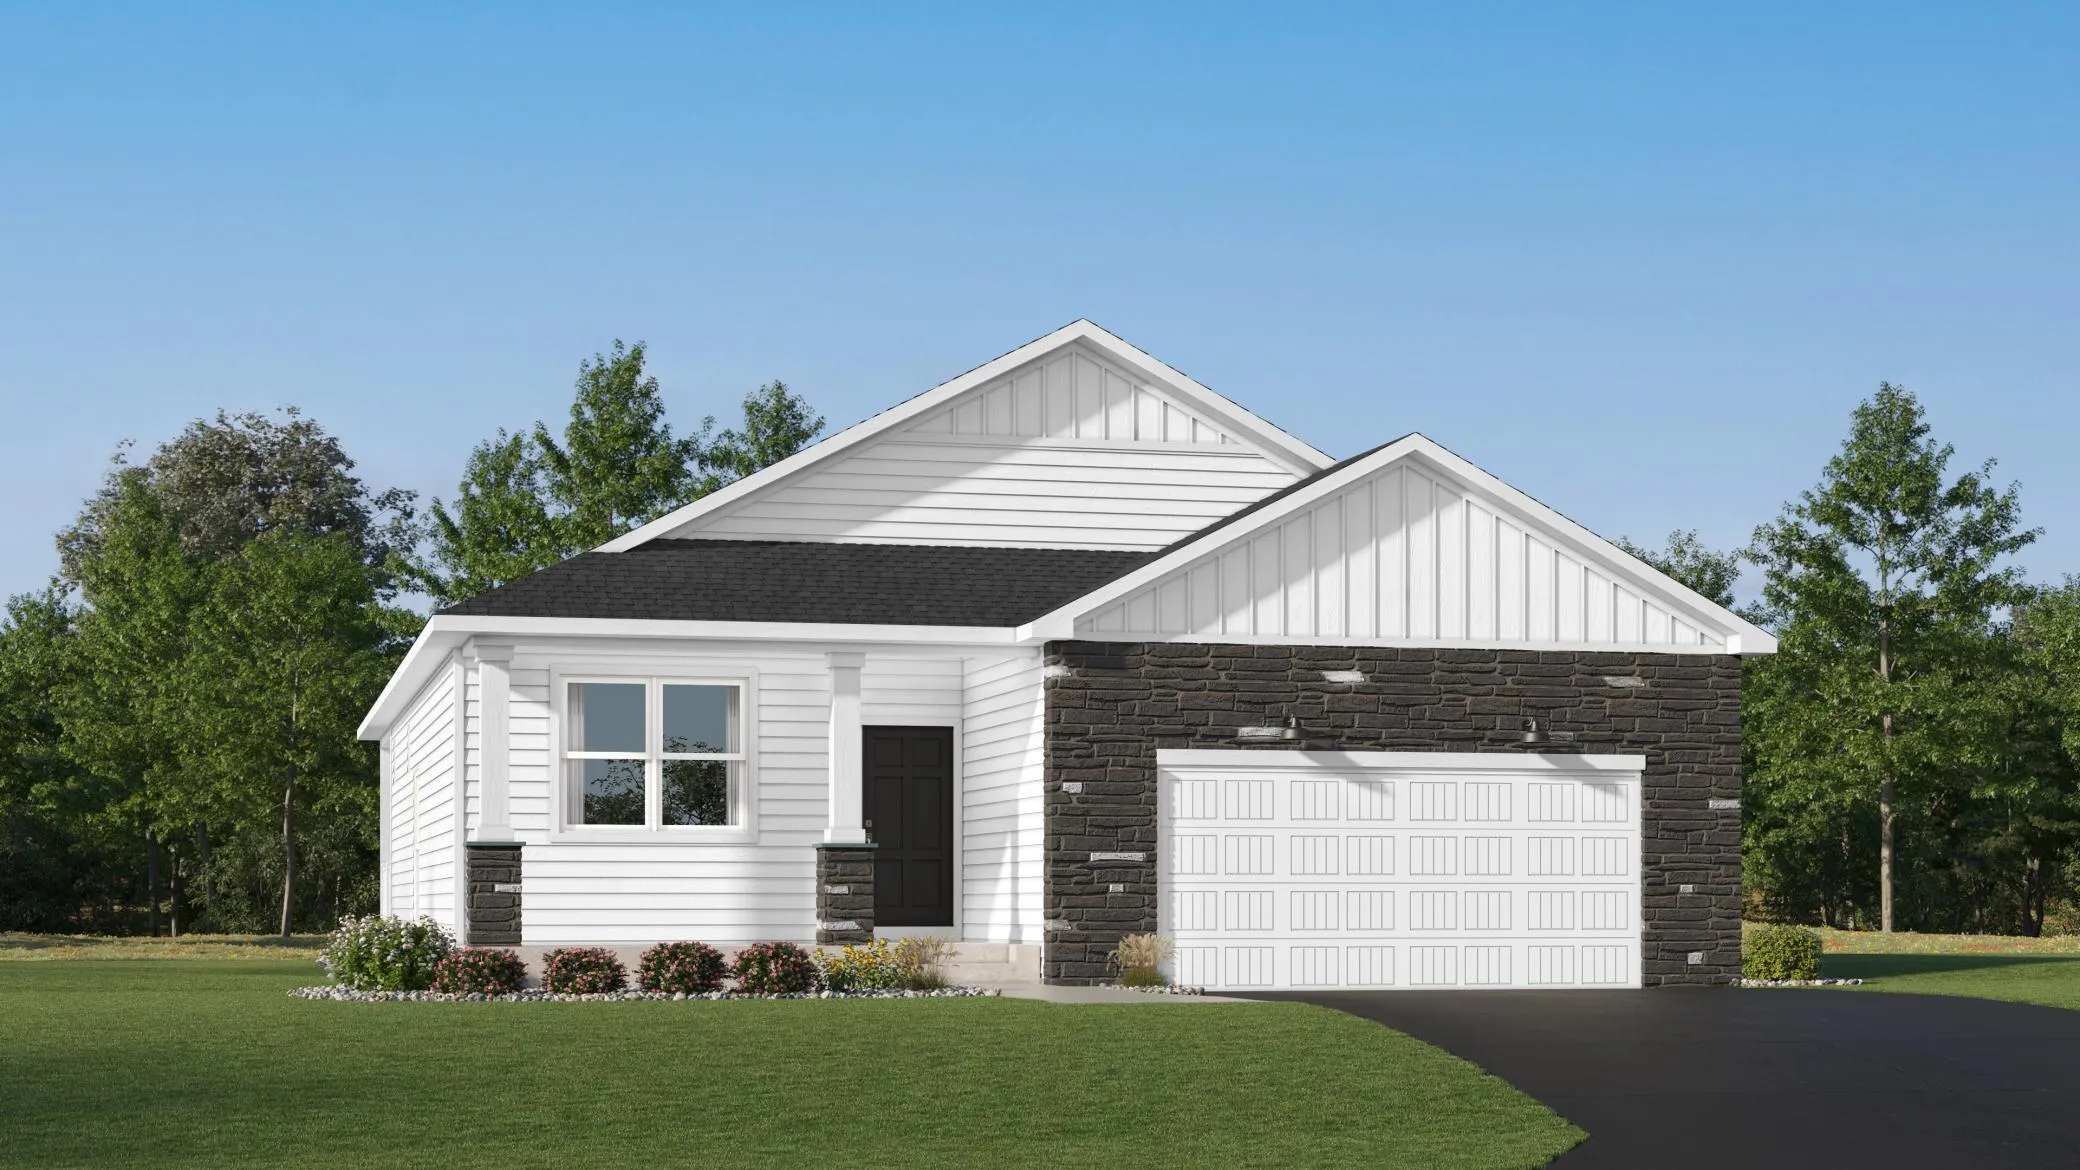
 $649,950
3 bds | 3 ba | 2,490 sqft
19740 Brooklyn Court, Farmington, MN 55024
Listing courtesy of Keller Williams Realty Integrity
-
 $587,735
3 bds | 3 ba | 2,795 sqft
20032 Gaines Court, Lakeville, MN 55044
Listing courtesy of Lennar Sales Corp
Request a tour
19700 Everest Path, Farmington, MN 55024