
1 / 43
$665,490
- 5 beds
- 4 baths
- 4,308 sqft
17602 Dixon Circle, Lakeville, MN 55044
For sale Est. —/mo
- House · Single Family
- Built in 2026
- 13,489 acres lot
- $154/sqft
- $82/mo HOA
- 3-car garage
Overview
Ask how to receive a free finished Lower-Level Rec Room on this home! The Whitney's jaw dropping main floor provides a light-filled family room, both formal & informal dining spaces, and a stunning kitchen complete with butler's pantry! An oversized Quartz island and tile backsplash add to the elegance of this spacious kitchen. There are also a main floor bedroom and 3/4 bath. The upper-level features four bedrooms and three bathrooms. Two bedrooms are connected by a Jack & Jill bath. An incredible primary suite boasts TWO walk-in closets, walk-in shower and a separate soaking tub! You will also find an upstairs laundry room for convenience, and a spacious loft that makes a great family hangout spot! The finished basement rec room provides unlimited opportunity for personalization, as well as potential for another bedroom and bathroom. Smart home technology, sod and irrigation included! Plus, enjoy all the amenities of resort-style living as a resident of the Brookshire community - outdoor pool, clubhouse with fitness center, pickleball courts and more! In close proximity to local schools, and just 2 miles from grocery shopping, Target, restaurants, and all of the conveniences we love!
Facts & features
Interior
- Bedrooms: 5
- Bathrooms: 4 (2 full, 2 three-quarter)
- Finished sqft: 4,308
- Above grade sqft: 3,448
- Below grade sqft: 860
- Basement: Drain Tiled, Drainage System, Full, Partially Finished, Storage Space, Sump Pump
- Heating: Forced Air, Fireplace(s), Humidity Control
- Cooling: Central Air
- Appliances: Air-To-Air Exchanger, Cooktop, Dishwasher, Disposal, ENERGY STAR Qualified Appliances, Exhaust Fan, Humidifier, Microwave, Stainless Steel Appliances, Tankless Water Heater, Wall Oven
- Laundry: Electric Dryer Hookup, Laundry Room, Upper Level
- Fireplaces: 1 (Family Room, Living Room)
Property
- Parking: Attached Garage, Asphalt, Garage Door Opener
- Garage spaces: 3
- Lot size: 13,489 acres
- Lot dimensions: 75x147x122x130
- Lot features: Sod Included in Price, Underground Utilities
- Exterior features: Cement Board, Vinyl
- Pool: Below Ground, Outdoor, Shared
Construction
- Home type: House (Single Family)
- Levels: Two
- Year built: 2026
- Exterior: Concrete, Frame
- Roof: Age 8 Years or Less, Architectural Shingle, Asphalt, Pitched
Utilities
- Sewer: City Sewer/Connected
- Water: City Water/Connected
Community & HOA
- Subdivision: Brookshire
- HOA fee: $82/mo ($246 quarterly)
- HOA includes: Other, Professional Mgmt, Recreation Facility, Sanitation, Shared Amenities
- Amenities: Other, Patio
Taxes & location
- Annual taxes: $112 (2026)
- County: Dakota
- School district: Farmington
Listing
- Status: For sale
- Listed: Oct 19, 2026
- Days on market: 1
- MLS #: 7162287
Monthly payment
—/mo
An example, not a loan offer. Taxes and HOA dues come from the listing when known; home insurance is a rough estimate. Mortgage insurance is not included. Your rate depends on your lender and credit.
Location
Nearby homes
-
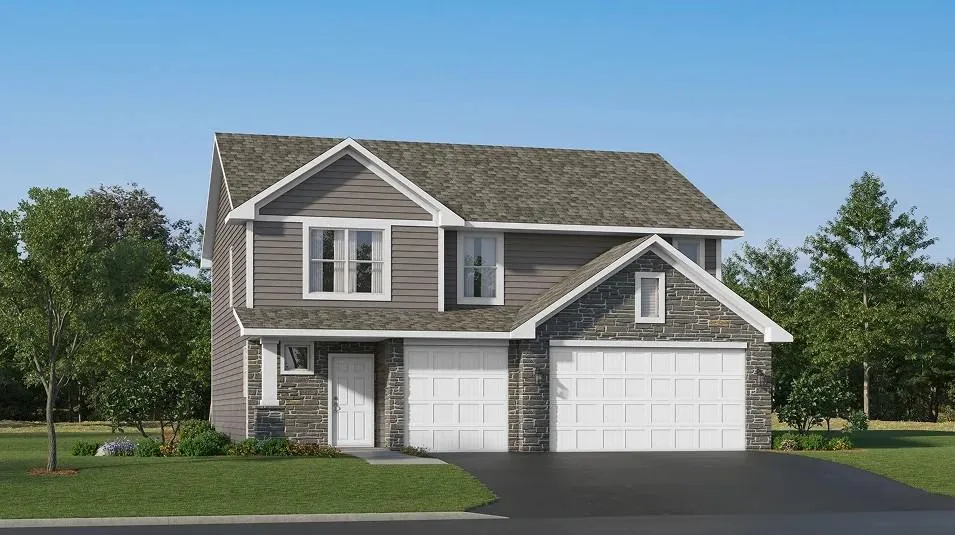 $489,790
4 bds | 3 ba | 2,342 sqft
18372 Gladhurst Lane, Lakeville, MN 55044
Listing courtesy of Lennar Sales Corp
-
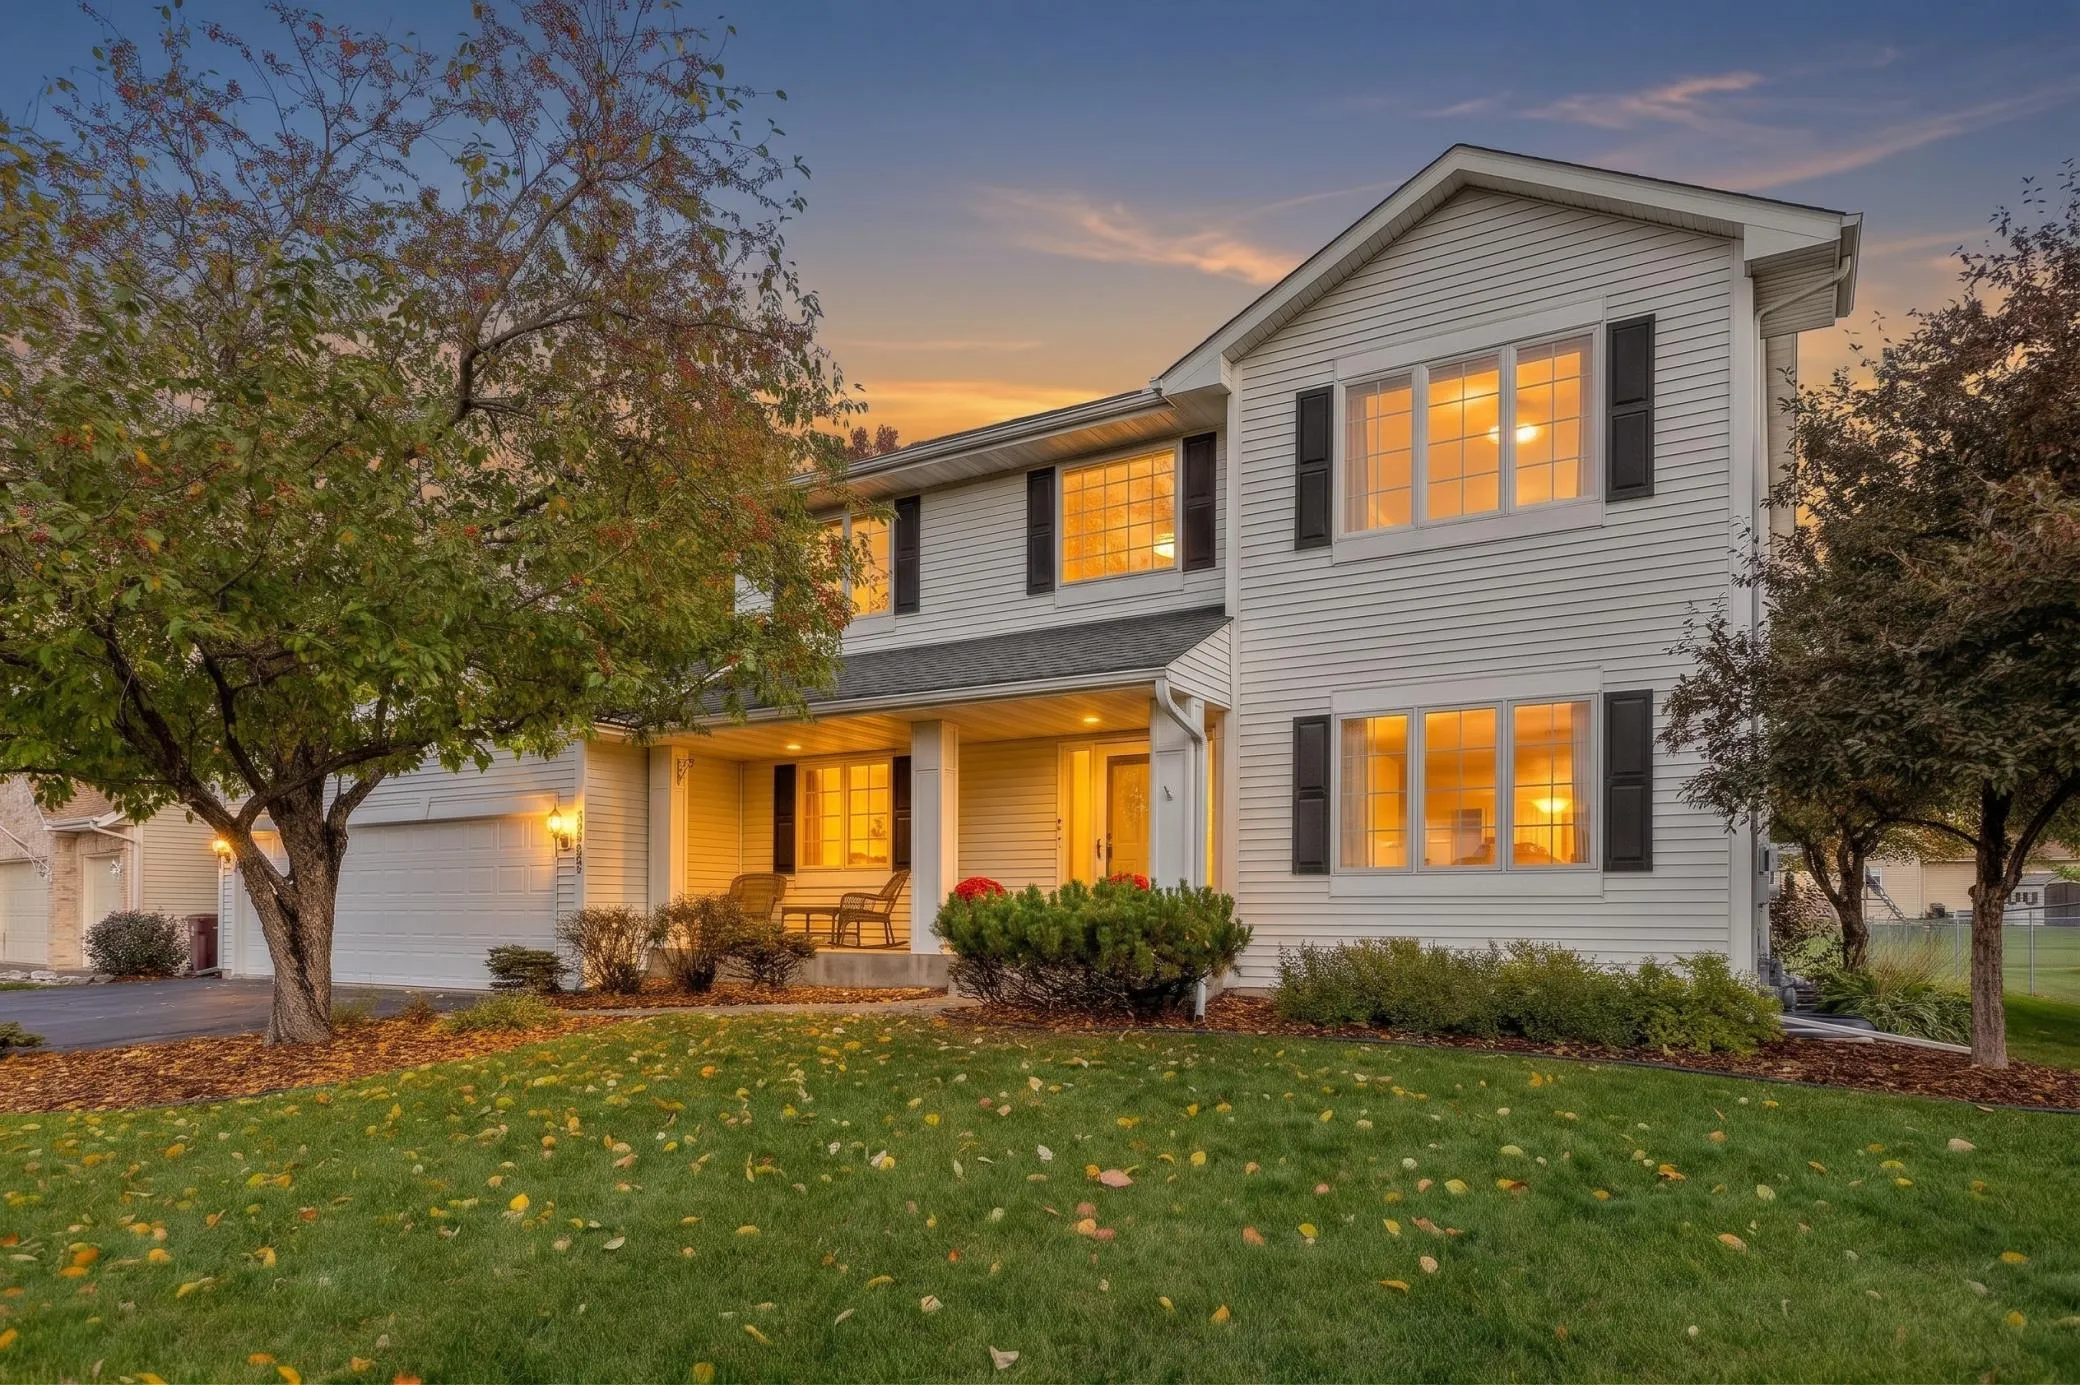 $535,000
4 bds | 4 ba | 3,282 sqft
19700 Everest Path, Farmington, MN 55024
Listing courtesy of eXp Realty
-
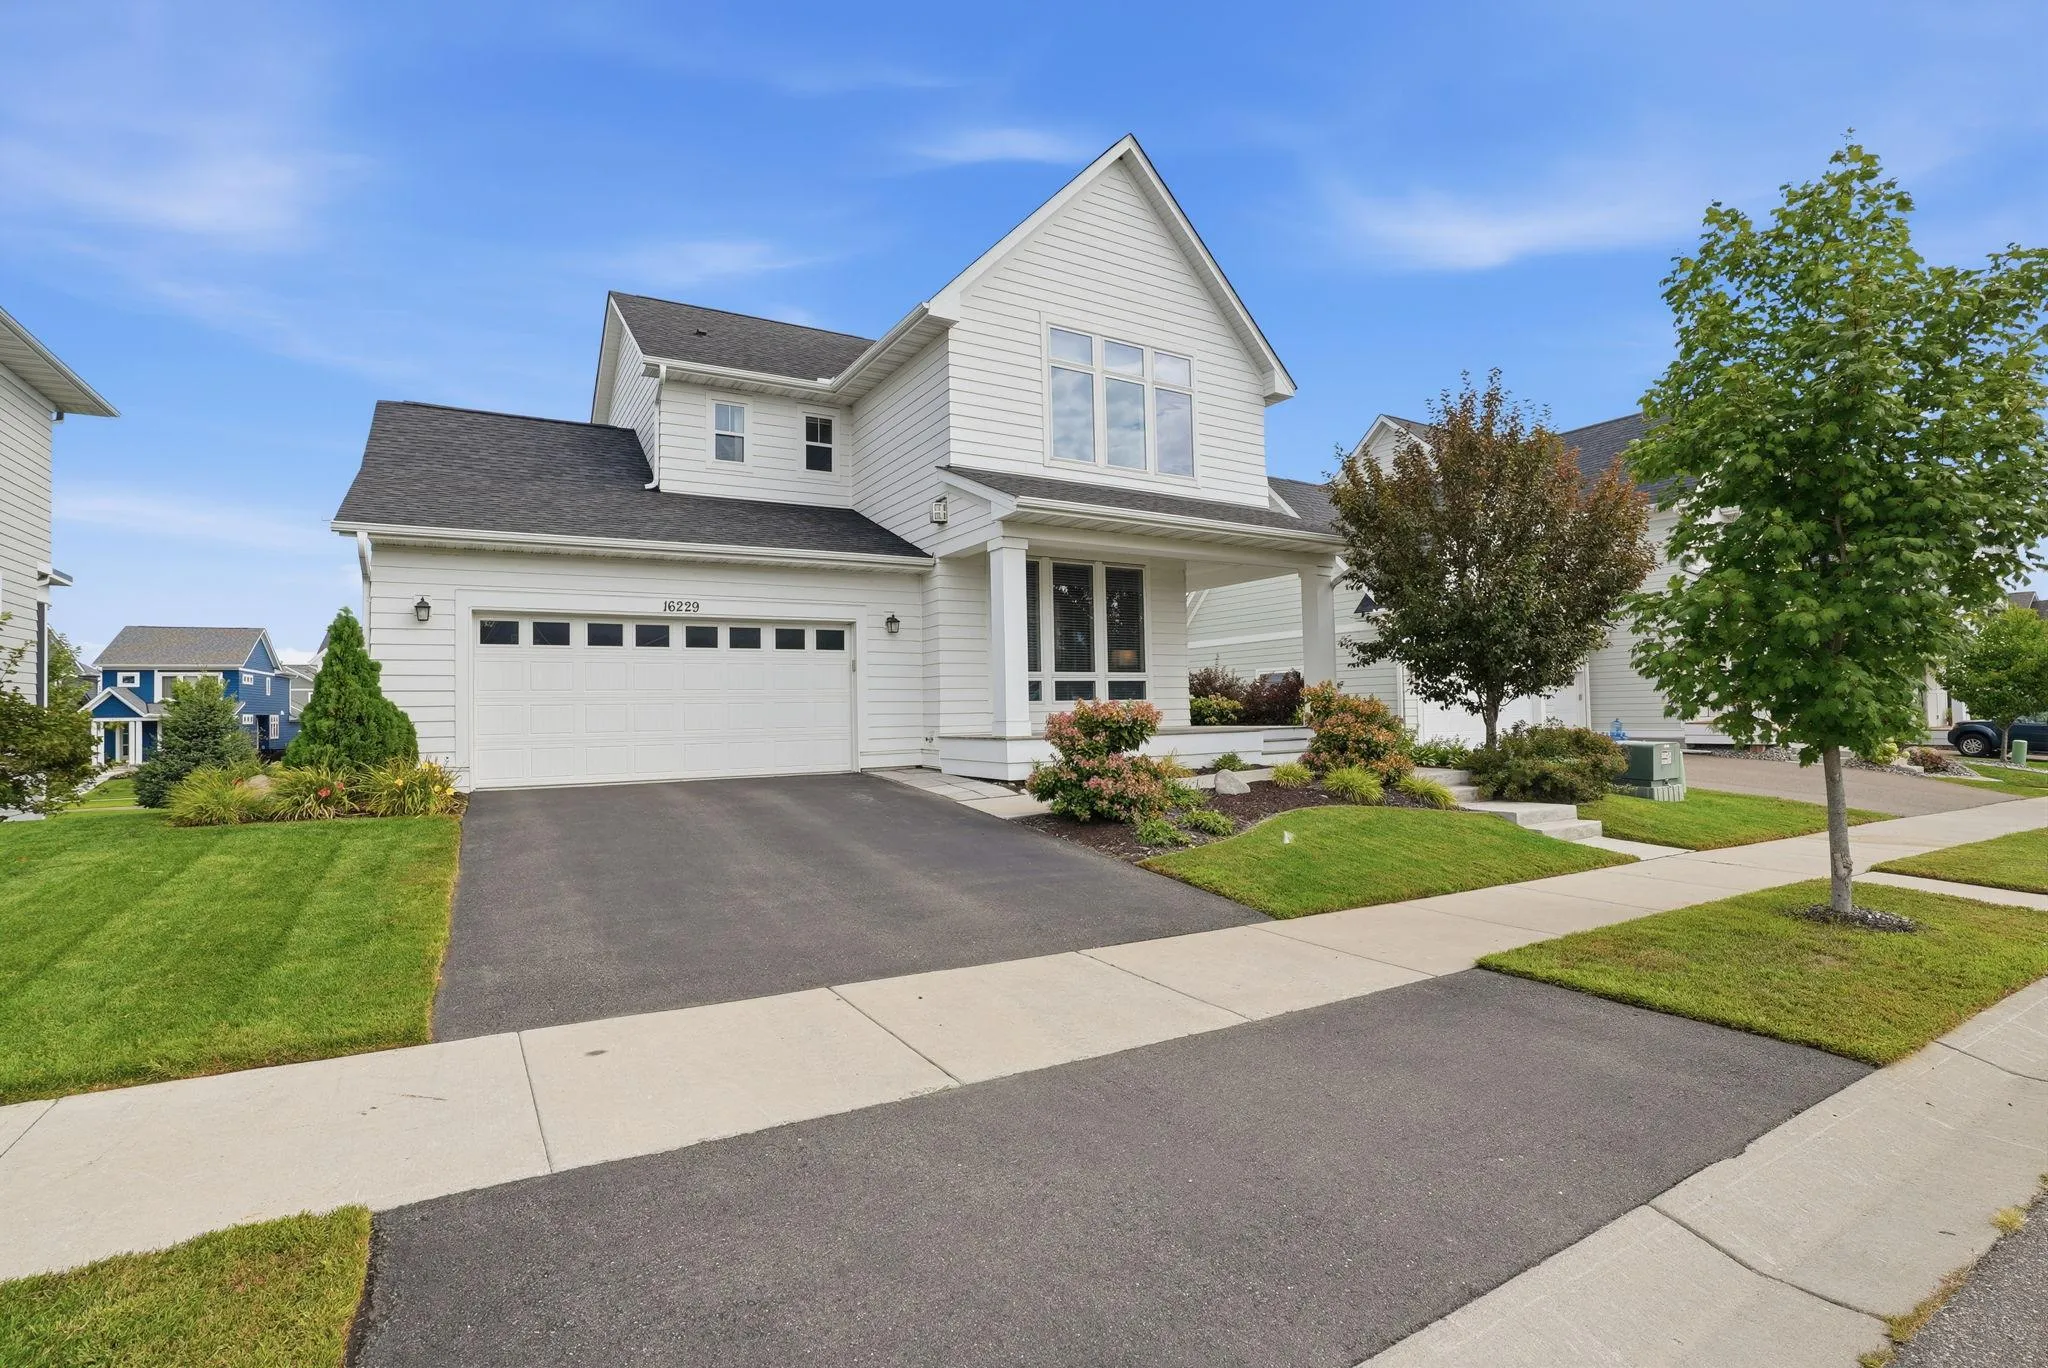 $524,900
3 bds | 3 ba | 1,862 sqft
16229 Duskwood Trail, Lakeville, MN 55044
Listing courtesy of Re/Max Advantage Plus
-
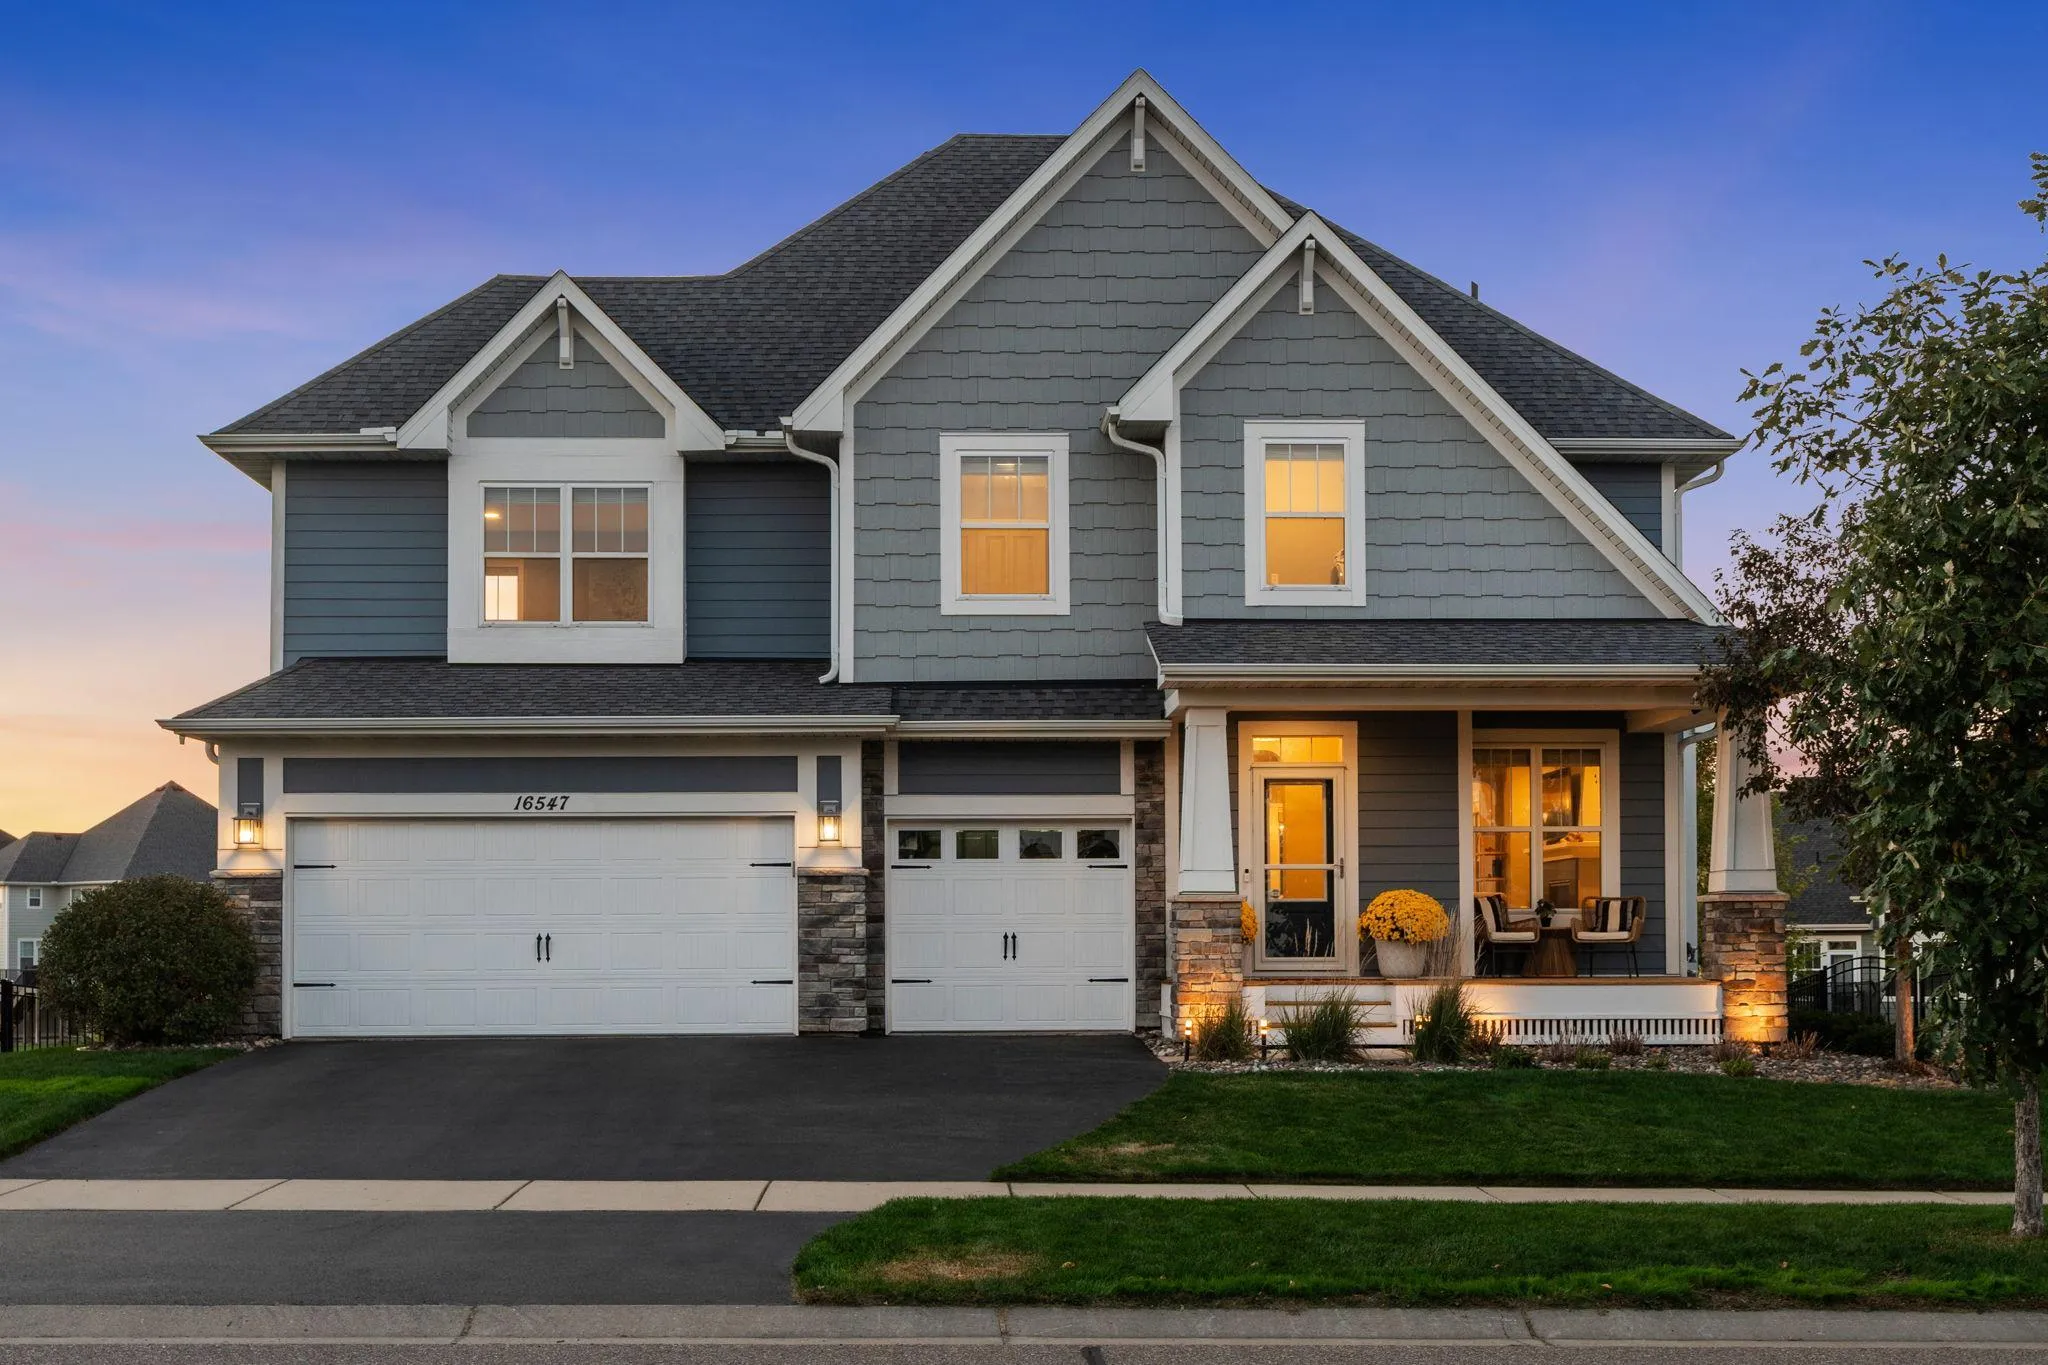 $775,000
5 bds | 4 ba | 3,972 sqft
16547 Draft Horse Boulevard, Lakeville, MN 55044
Listing courtesy of eXp Realty
-
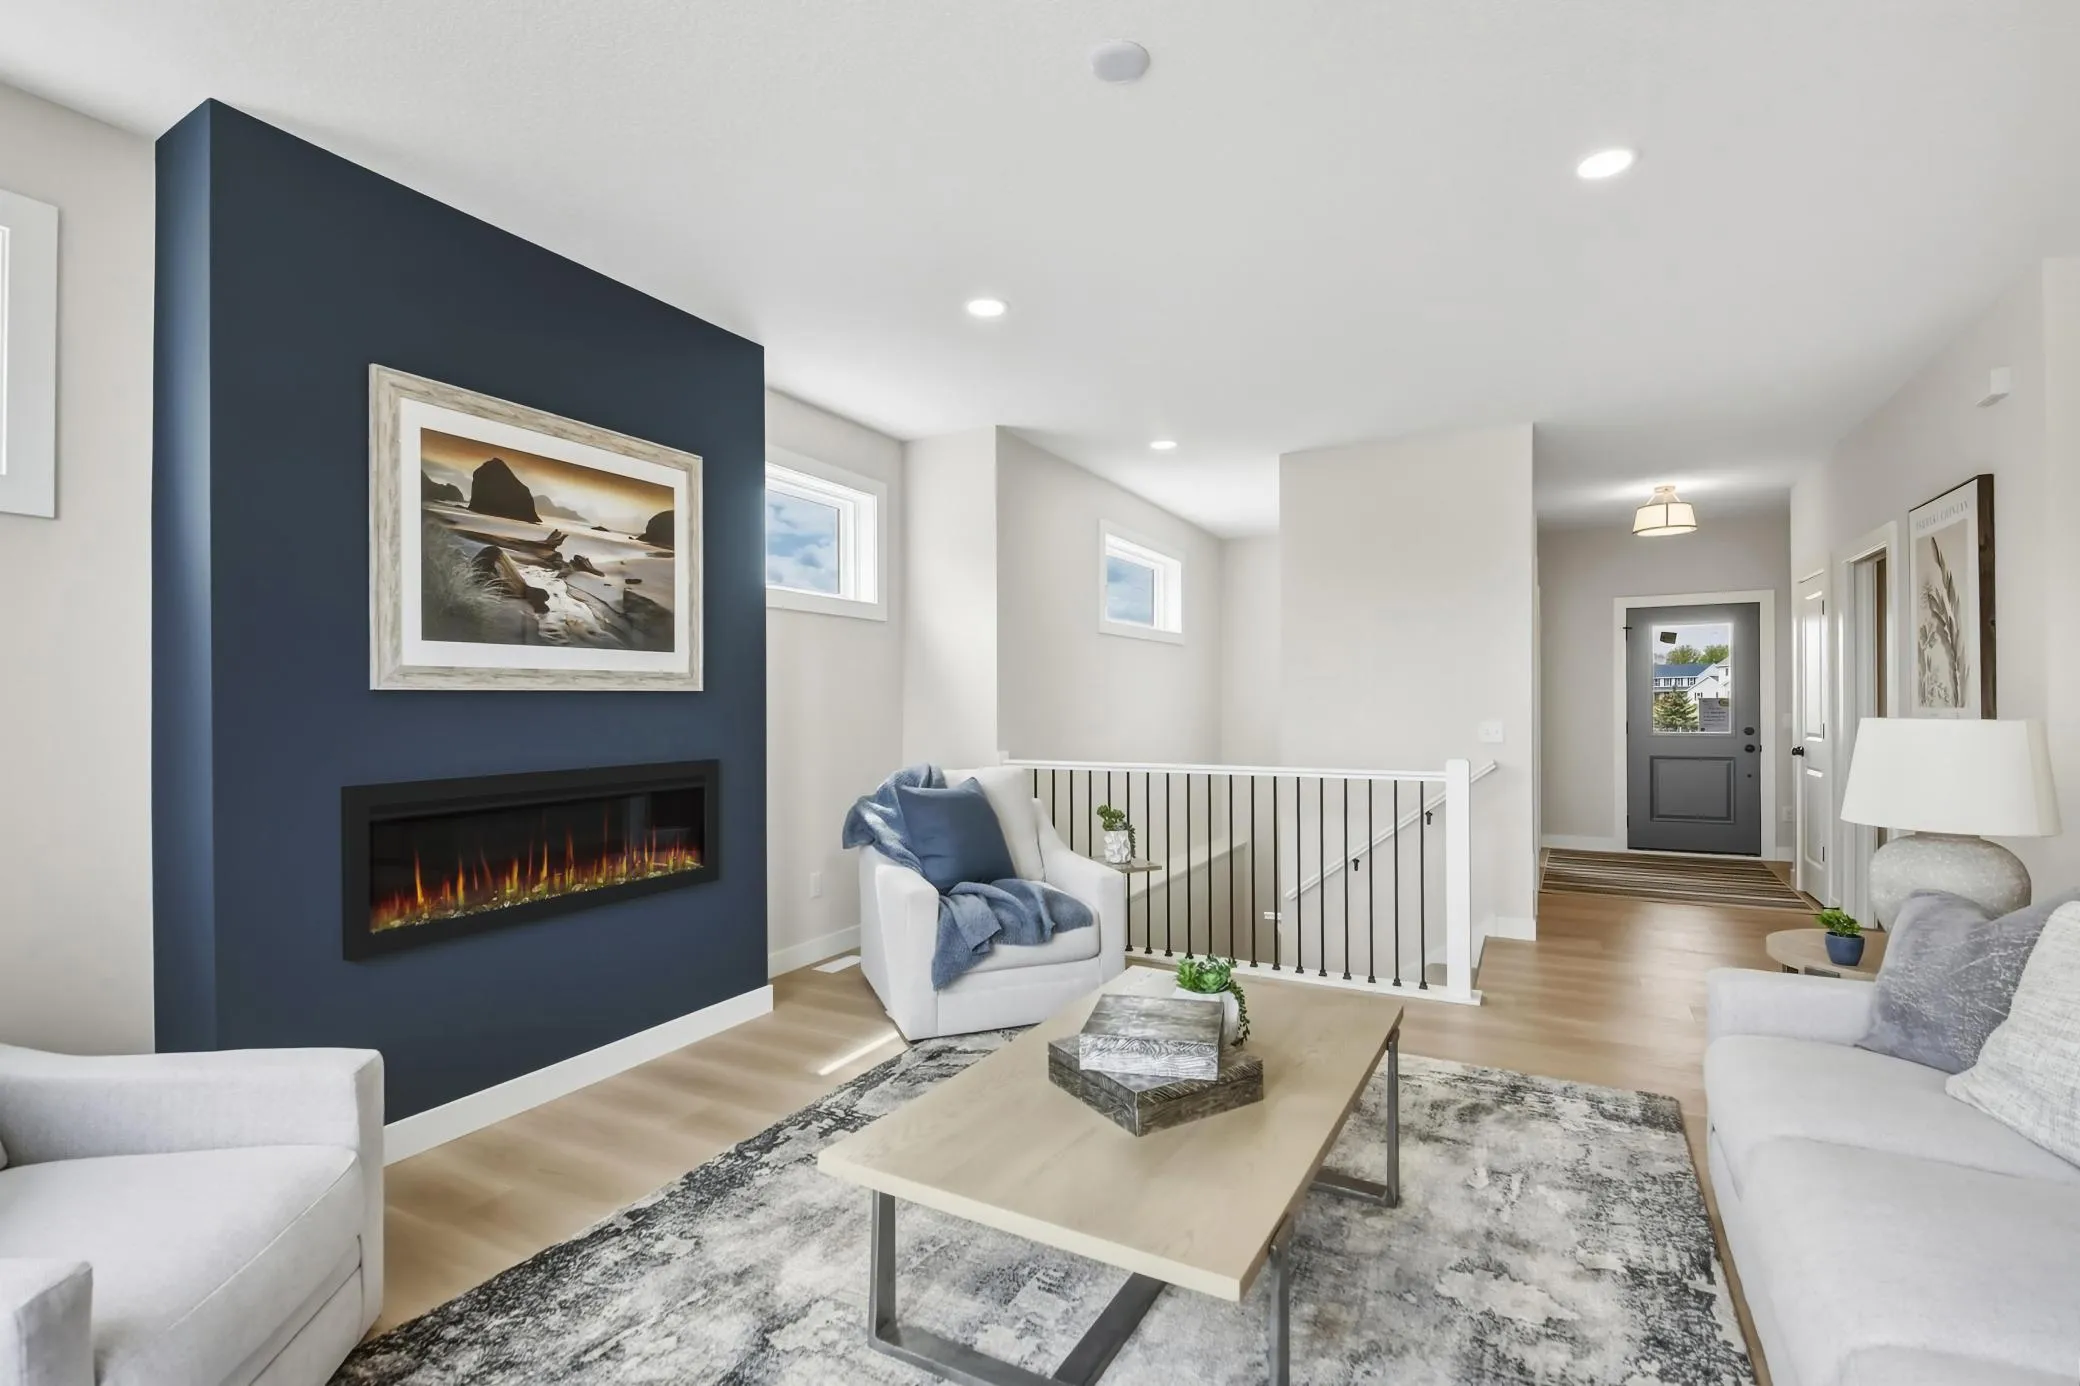 $649,950
3 bds | 3 ba | 2,490 sqft
19740 Brooklyn Court, Farmington, MN 55024
Listing courtesy of Keller Williams Realty Integrity
-
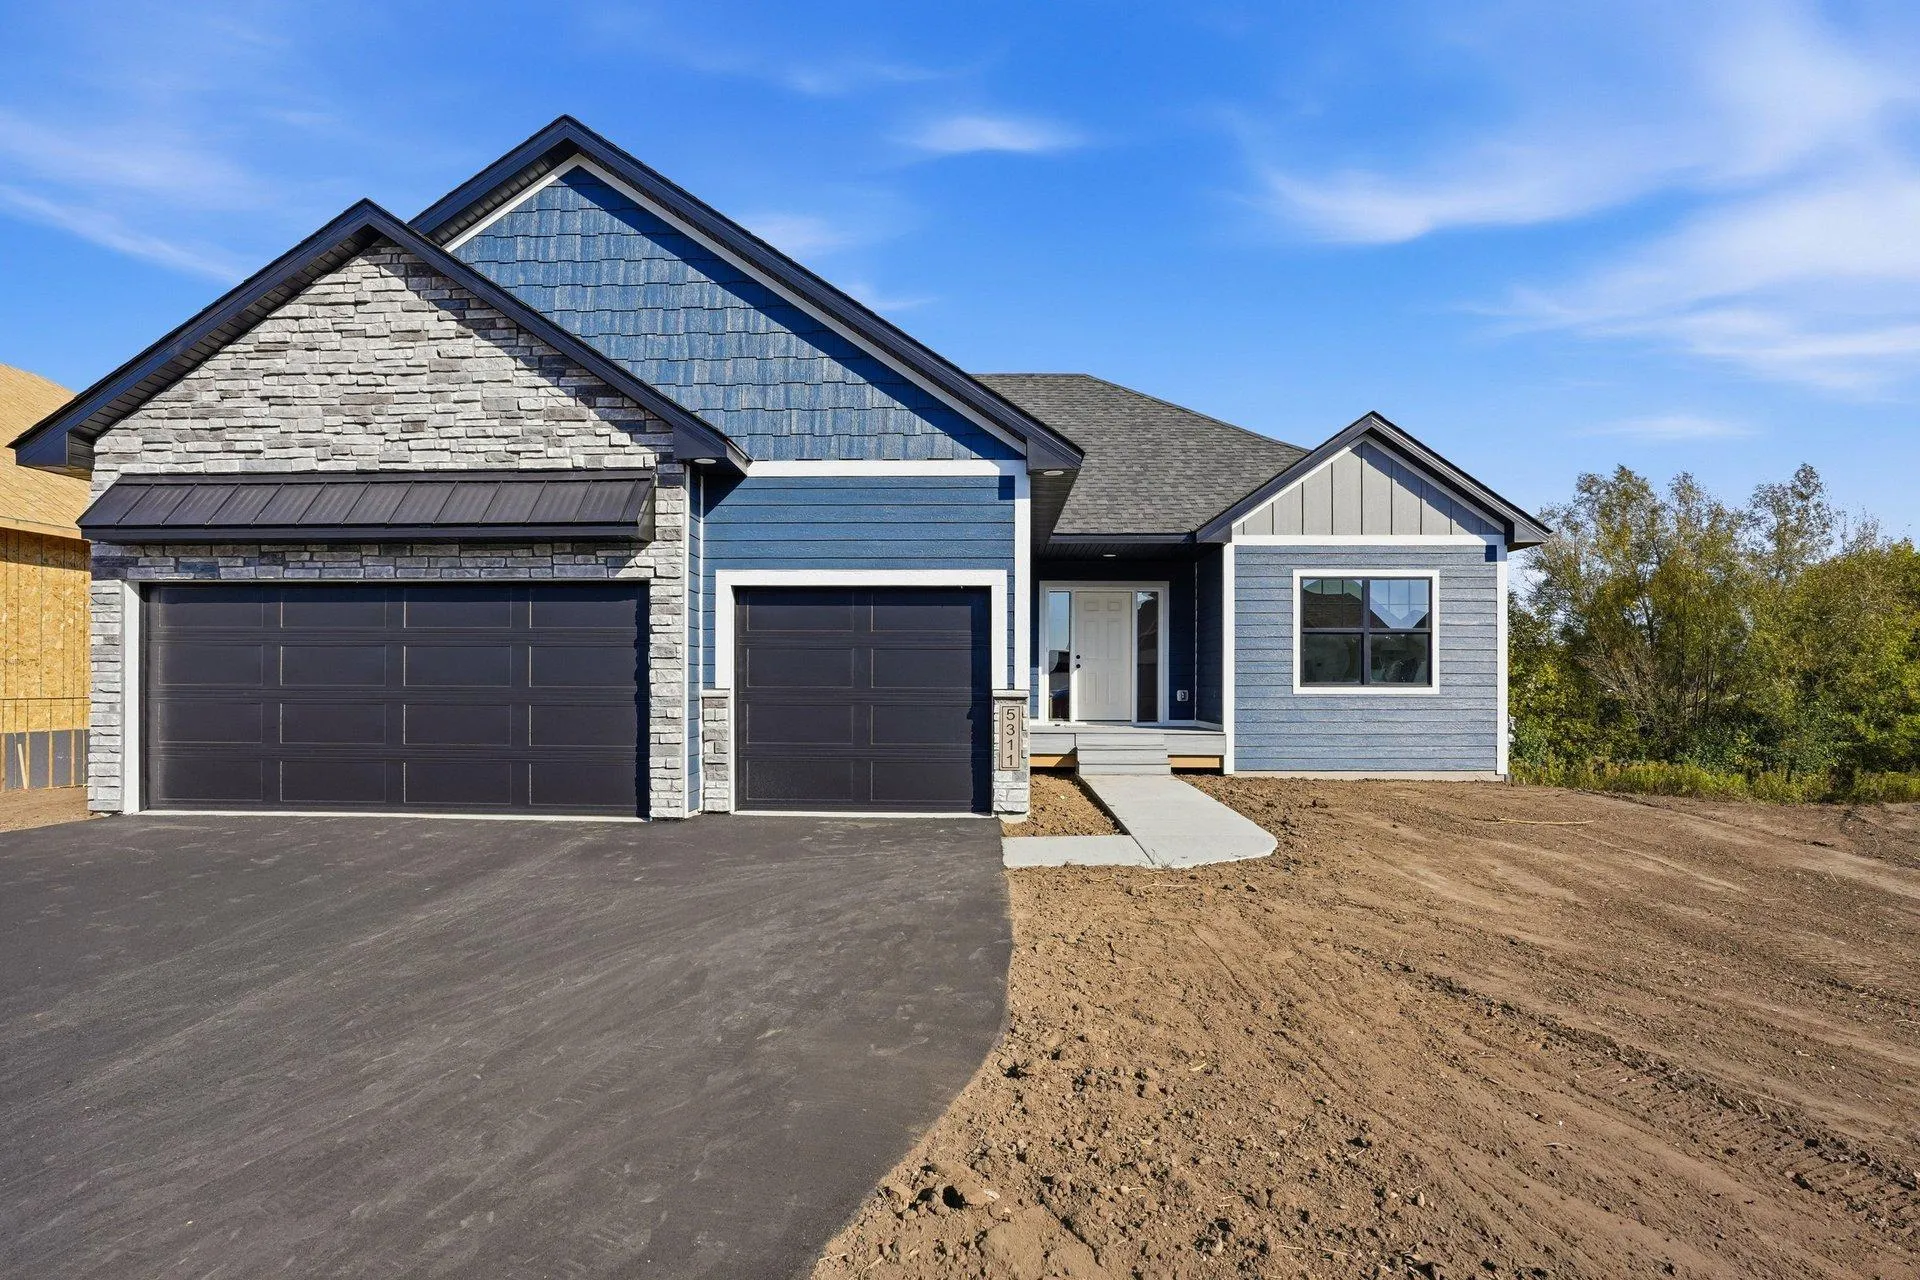 $699,900
4 bds | 3 ba | 3,040 sqft
5311 176th W Street, Lakeville, MN 55044
Listing courtesy of Re/Max Advantage Plus
-
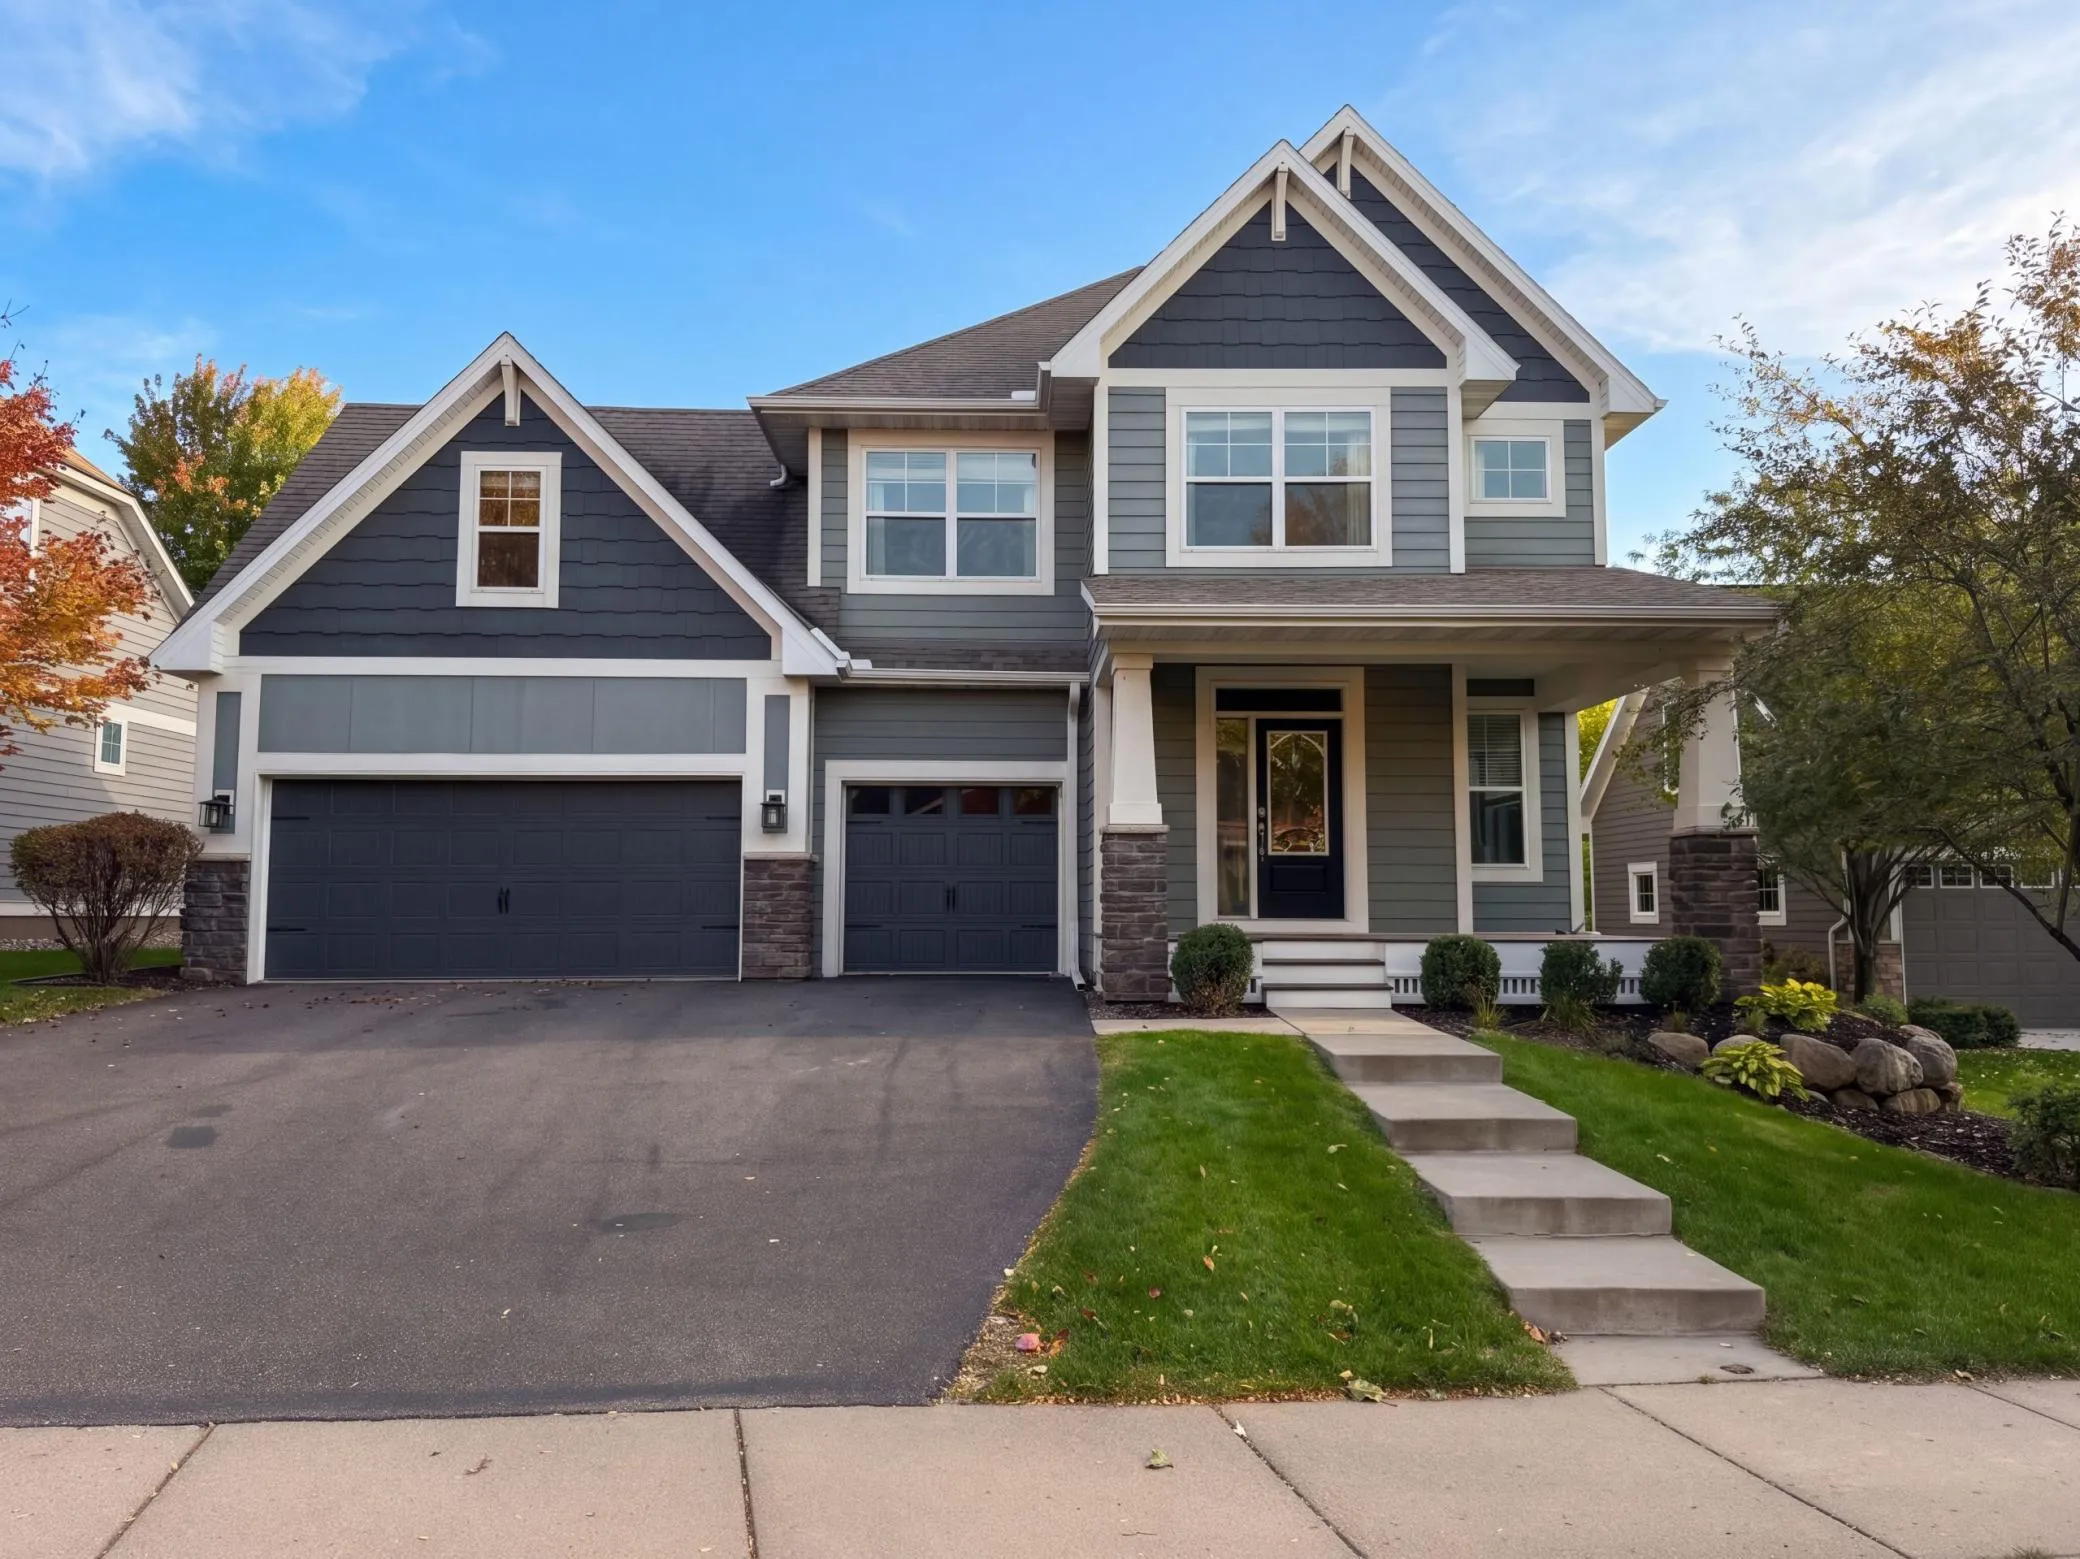 $715,000
5 bds | 4 ba | 4,092 sqft
16891 E Lake Drive, Lakeville, MN 55044
Listing courtesy of Opendoor Brokerage, LLC
-
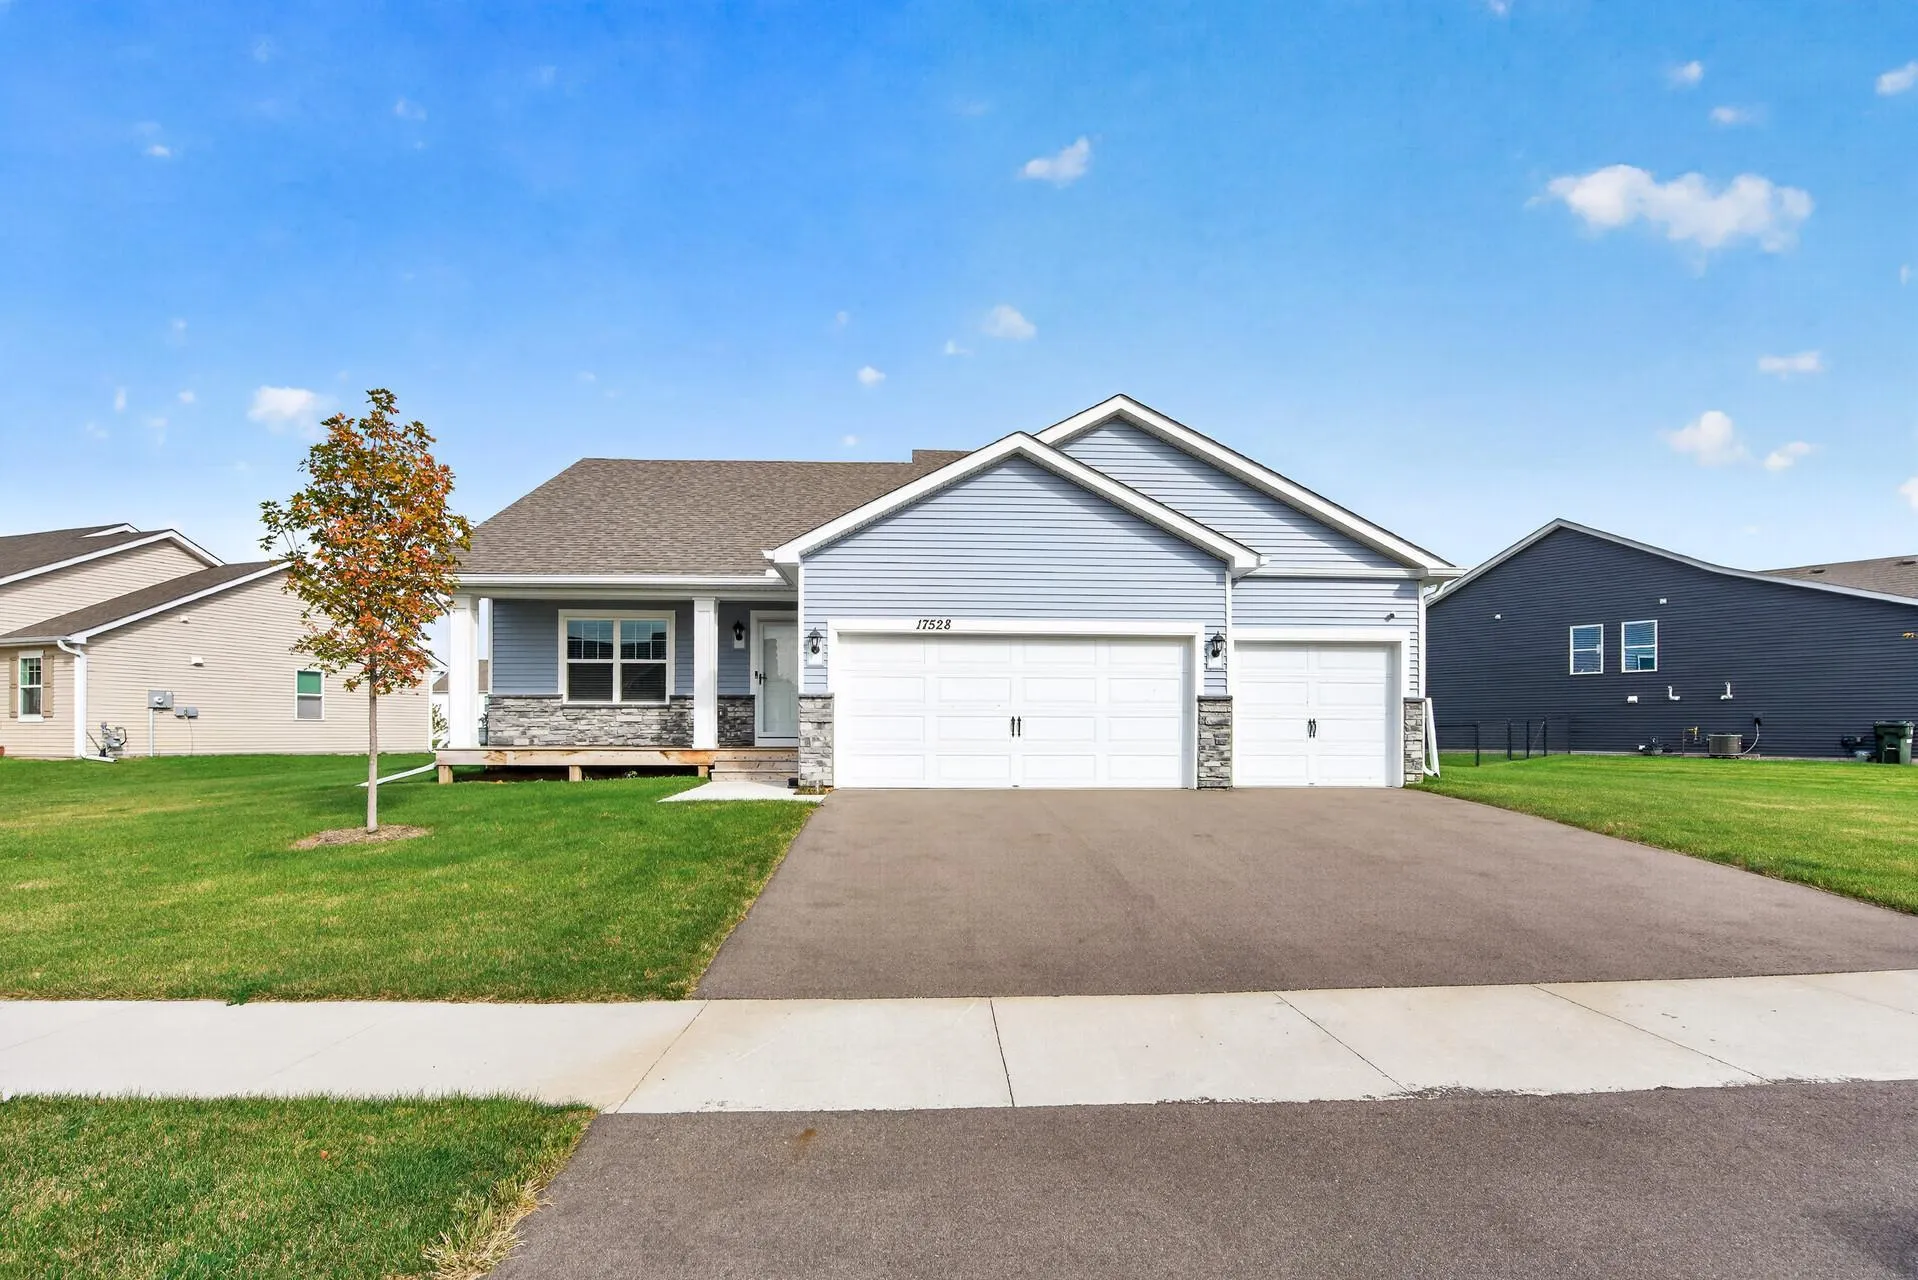 $539,900
5 bds | 4 ba | 2,513 sqft
17528 Dunkirk Way, Lakeville, MN 55044
Listing courtesy of RE/MAX Results
Request a tour
17602 Dixon Circle, Lakeville, MN 55044