
1 / 33
$510,000
- 5 beds
- 3 baths
- 2,920 sqft
1434 136th Avenue, New Richmond, WI 54017
For sale Est. —/mo
- House · Single Family
- Built in 2005
- 1.52 acres lot
- $175/sqft
- 3-car garage
Overview
Seeking space, flexibility, and privacy? This exceptional property could offer everything you’ve been searching for!
Situated just south of New Richmond on a beautifully landscaped, mature 1.52-acre south-facing lot, this home is built for both relaxing and entertaining. Inside, you're greeted by a spacious entryway complete with a walk-in coat closet. The light-filled main level features vaulted ceilings, a sunlit living room, a primary suite, and two additional bedrooms. The kitchen is an entertainer’s dream—featuring a built-in buffet, walk-in pantry, center island, and abundant windows overlooking the lush backyard.
The walk-out lower level offers incredible potential for multi-generational living, complete with two additional bedrooms, a family room, full bath, home office, laundry, and a partial secondary kitchen/wet bar.
Step outside to your private backyard oasis featuring a custom paver patio, fire pit, tranquil water feature, fruit trees, and an inviting hot tub. Exceptional storage includes an attached oversized 32x24 heated garage, a garden shed, and also 40x30 pole shed with 10 & 12 ft doors.
It takes years to establish a mature, fully developed property like this—don't miss your opportunity to own it!
Facts & features
Interior
- Bedrooms: 5
- Bathrooms: 3 (2 full, 1 three-quarter)
- Finished sqft: 2,920
- Above grade sqft: 1,520
- Below grade sqft: 1,400
- Basement: Block, Daylight/Lookout Windows, Finished, Full, Kitchenette, Walkout
- Heating: Forced Air
- Cooling: Central Air
- Appliances: Dishwasher, Dryer, Microwave, Range, Refrigerator, Washer
- Laundry: In Basement, Lower Level
- Fireplaces: 1 (Family Room)
Property
- Parking: Attached Garage, Gravel, Garage Door Opener, RV Access/Parking
- Garage spaces: 3
- Lot size: 1.52 acres
- Lot dimensions: Irregular
- Lot features: Irregular Lot, Tree Coverage - Heavy
- Exterior features: Stone, Vinyl
- Fencing: None
- Pool: None
- Other structures: Hot Tub, Pole Building, Storage Shed
Construction
- Home type: House (Single Family)
- Levels: Split Entry (Bi-Level)
- Year built: 2005
- Roof: Age 8 Years or Less, Asphalt, Pitched
Utilities
- Sewer: Mound Septic, Septic System Compliant - Yes
- Water: Drilled, Well
Community & HOA
- Subdivision: Red Pine Corner
Taxes & location
- Annual taxes: $4,671 (2025)
- County: St. Croix
- School district: New Richmond
Listing
- Status: For sale
- Listed: Oct 21, 2026
- Days on market: 0
- MLS #: 7156920
Monthly payment
—/mo
An example, not a loan offer. Taxes and HOA dues come from the listing when known; home insurance is a rough estimate. Mortgage insurance is not included. Your rate depends on your lender and credit.
Location
Nearby homes
-
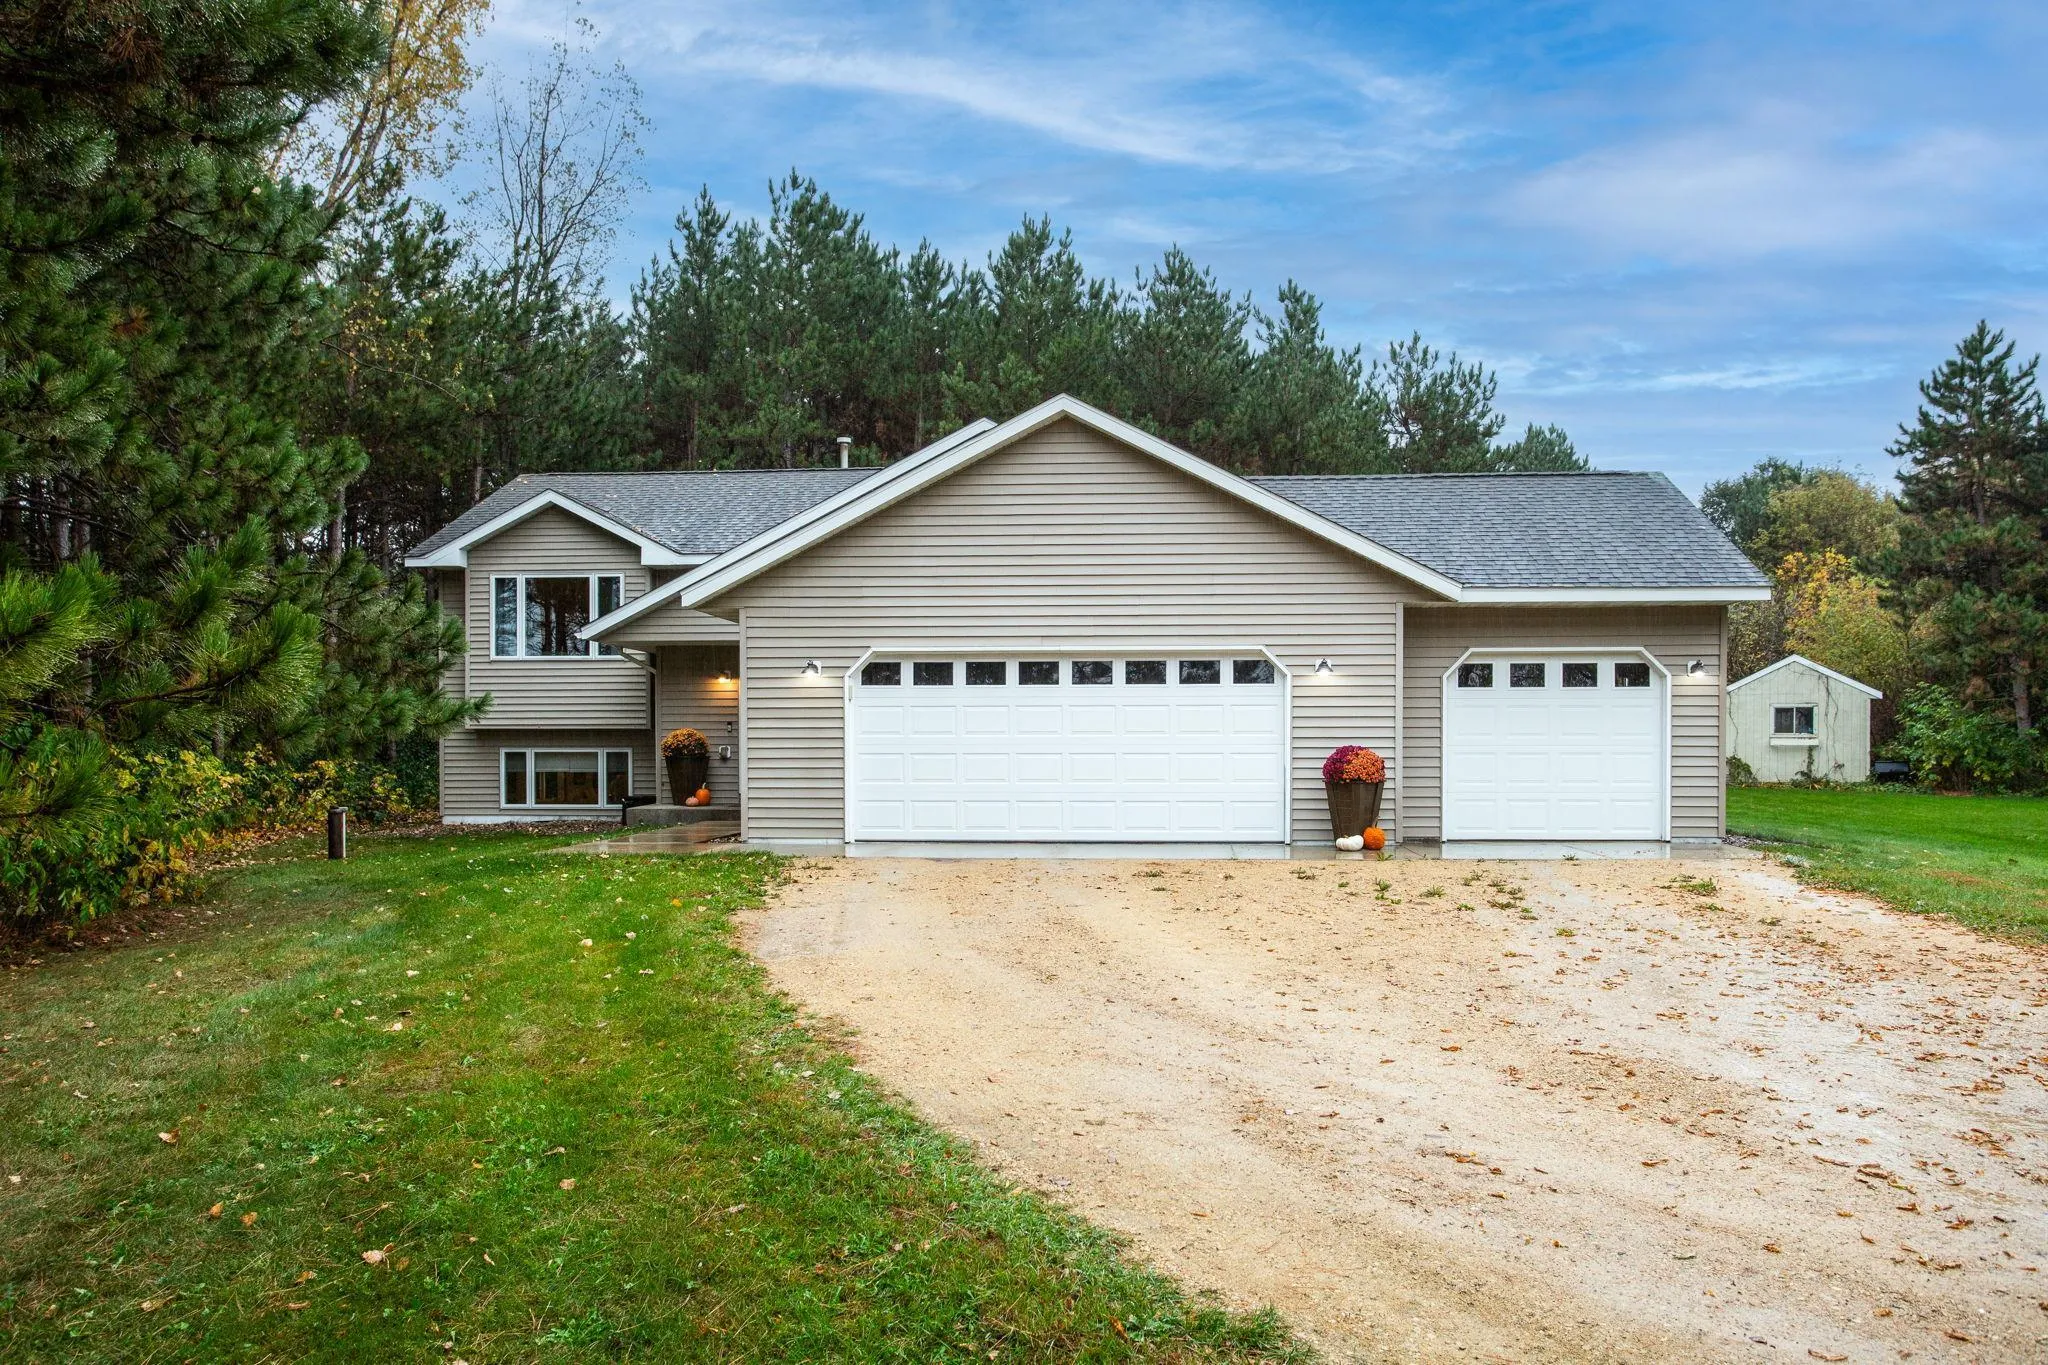 $425,000
4 bds | 2 ba | 1,655 sqft
1225 County E Road, New Richmond, MN 54017
Listing courtesy of Edina Realty, Inc.
-
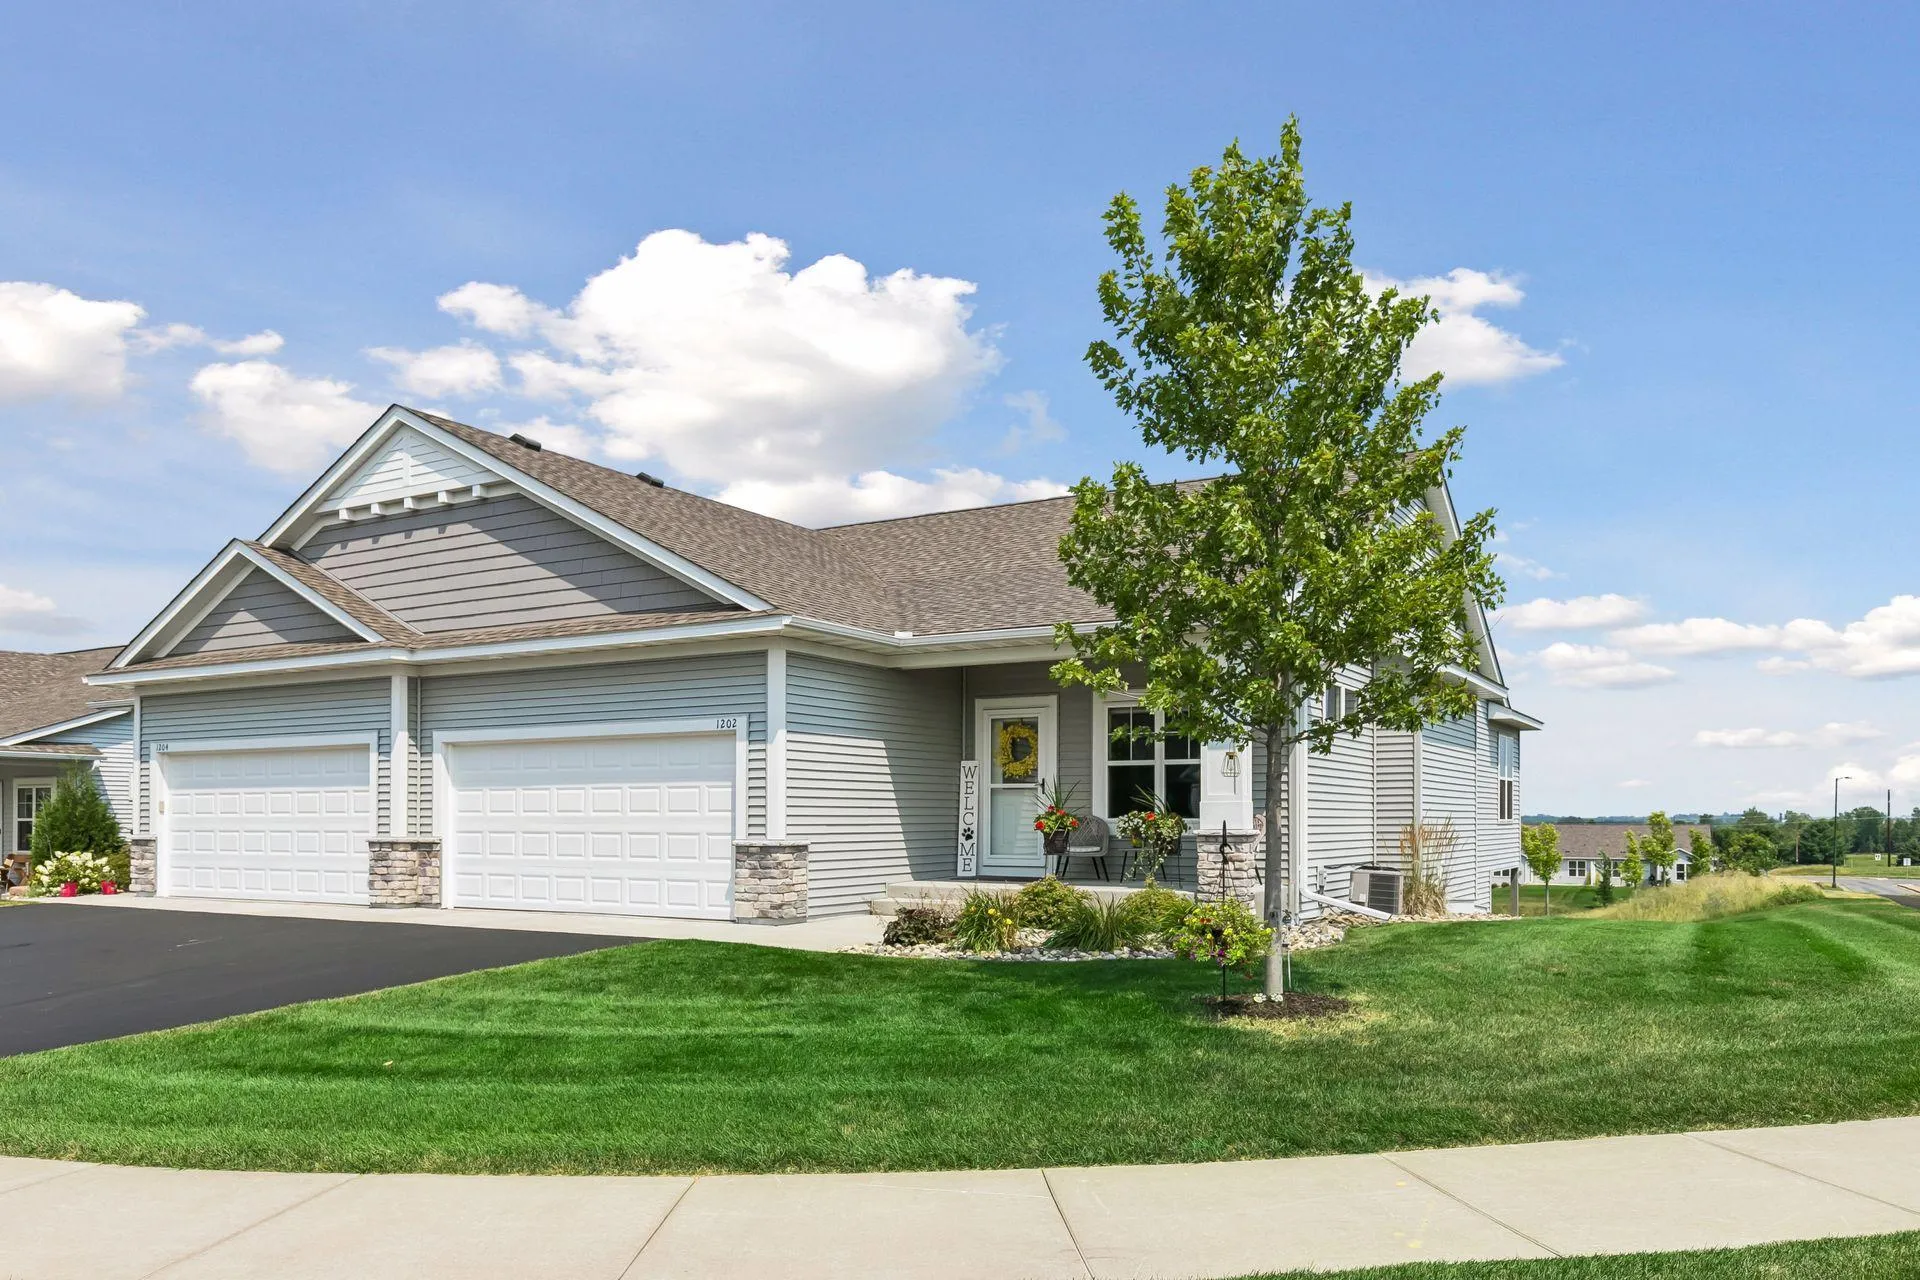 $441,900
3 bds | 3 ba | 2,395 sqft
1202 Naser Way, New Richmond, MN 54017
Listing courtesy of Edina Realty, Inc.
-
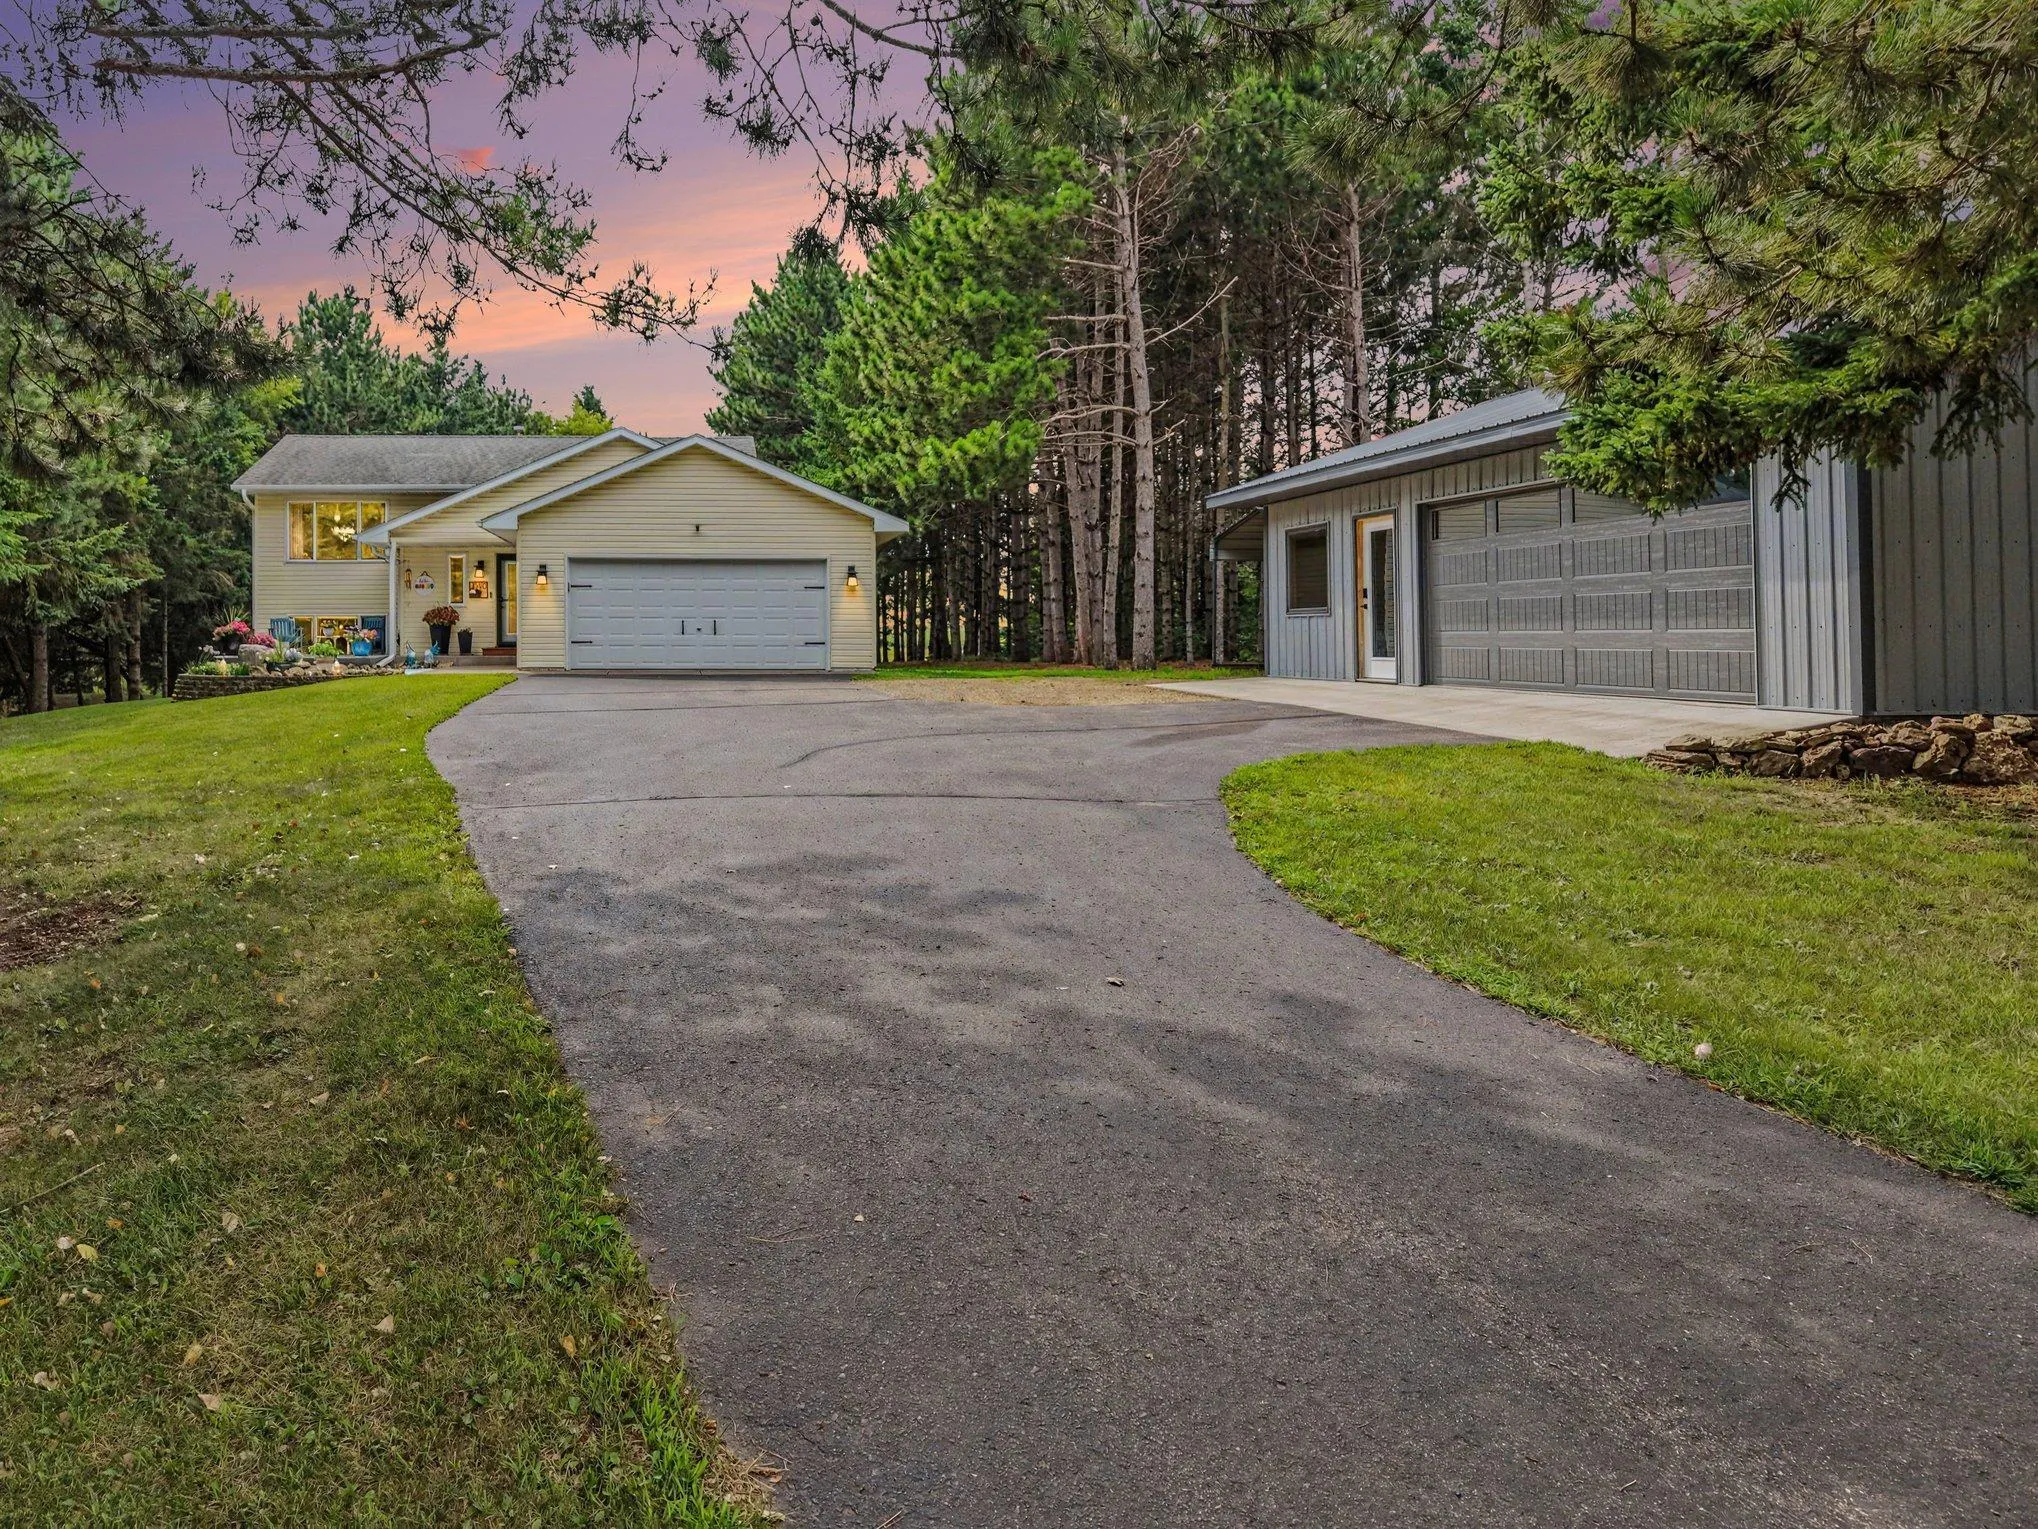 $475,000
3 bds | 2 ba | 1,904 sqft
1410 143rd Street, New Richmond, MN 54017
Listing courtesy of RE/MAX Results Inc
-
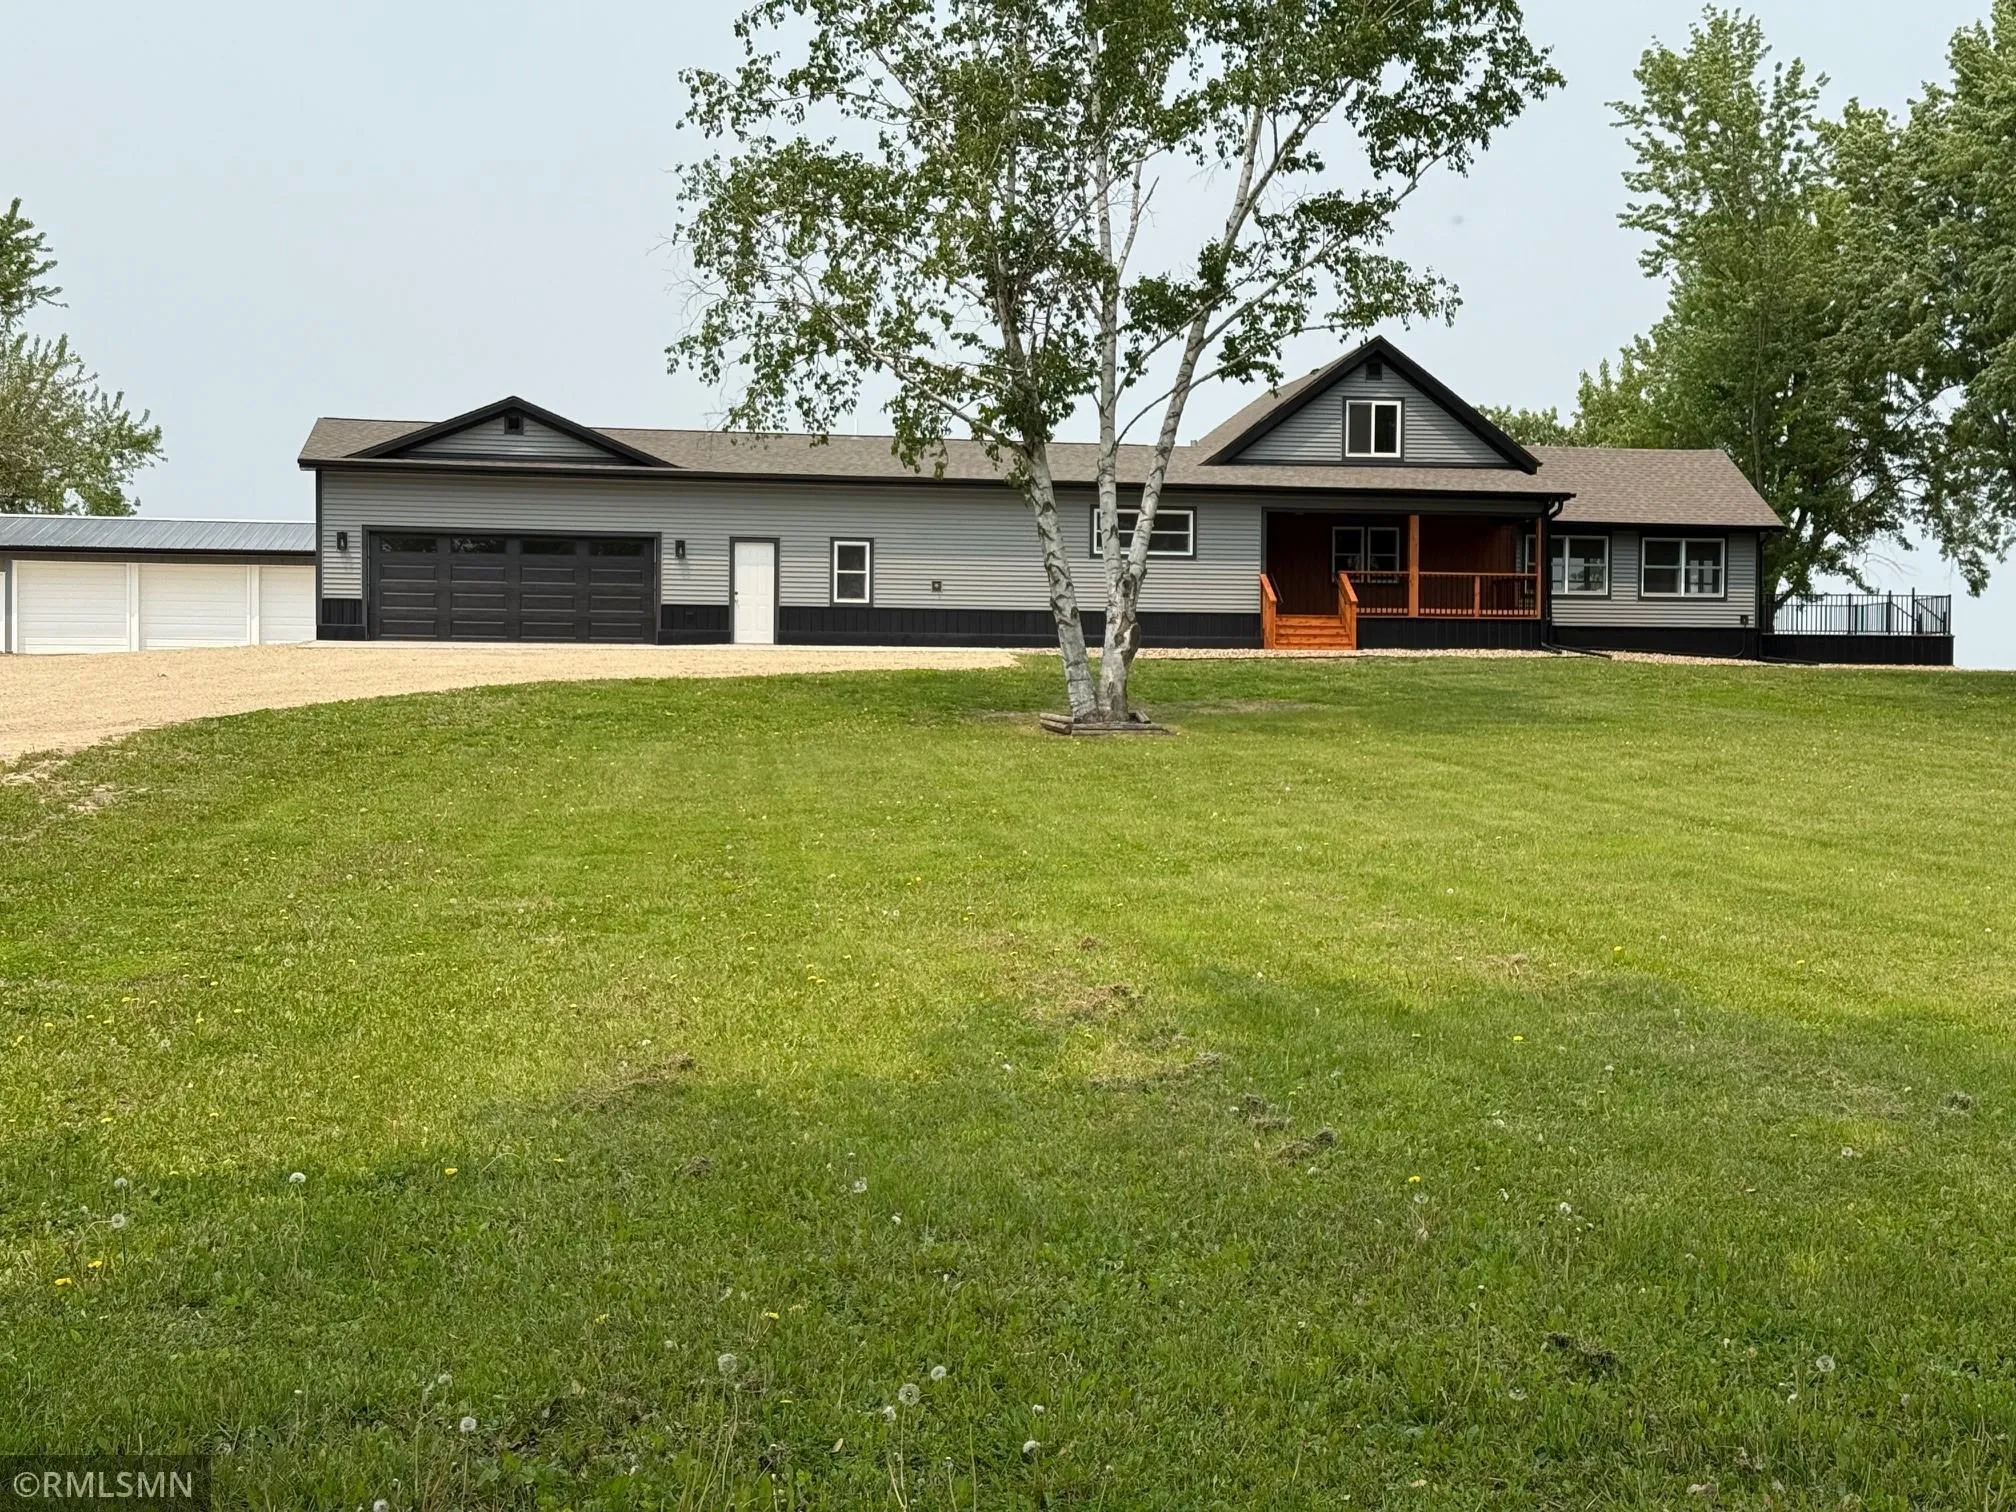 $549,900
3 bds | 3 ba | 2,470 sqft
1616 130 Avenue, New Richmond, MN 54017
Listing courtesy of RE/MAX Team 1 Realty
-
 $515,000
4 bds | 3 ba | 3,226 sqft
1278 142nd Street, New Richmond, MN 54017
Listing courtesy of Coldwell Banker Realty
Request a tour
1434 136th Avenue, New Richmond, WI 54017