
1 / 31
$425,000
- 4 beds
- 2 baths
- 1,655 sqft
1225 County E Road, New Richmond, WI 54017
For sale Est. —/mo
- House · Single Family
- Built in 2003
- 1.92 acres lot
- $257/sqft
- 3-car garage
Overview
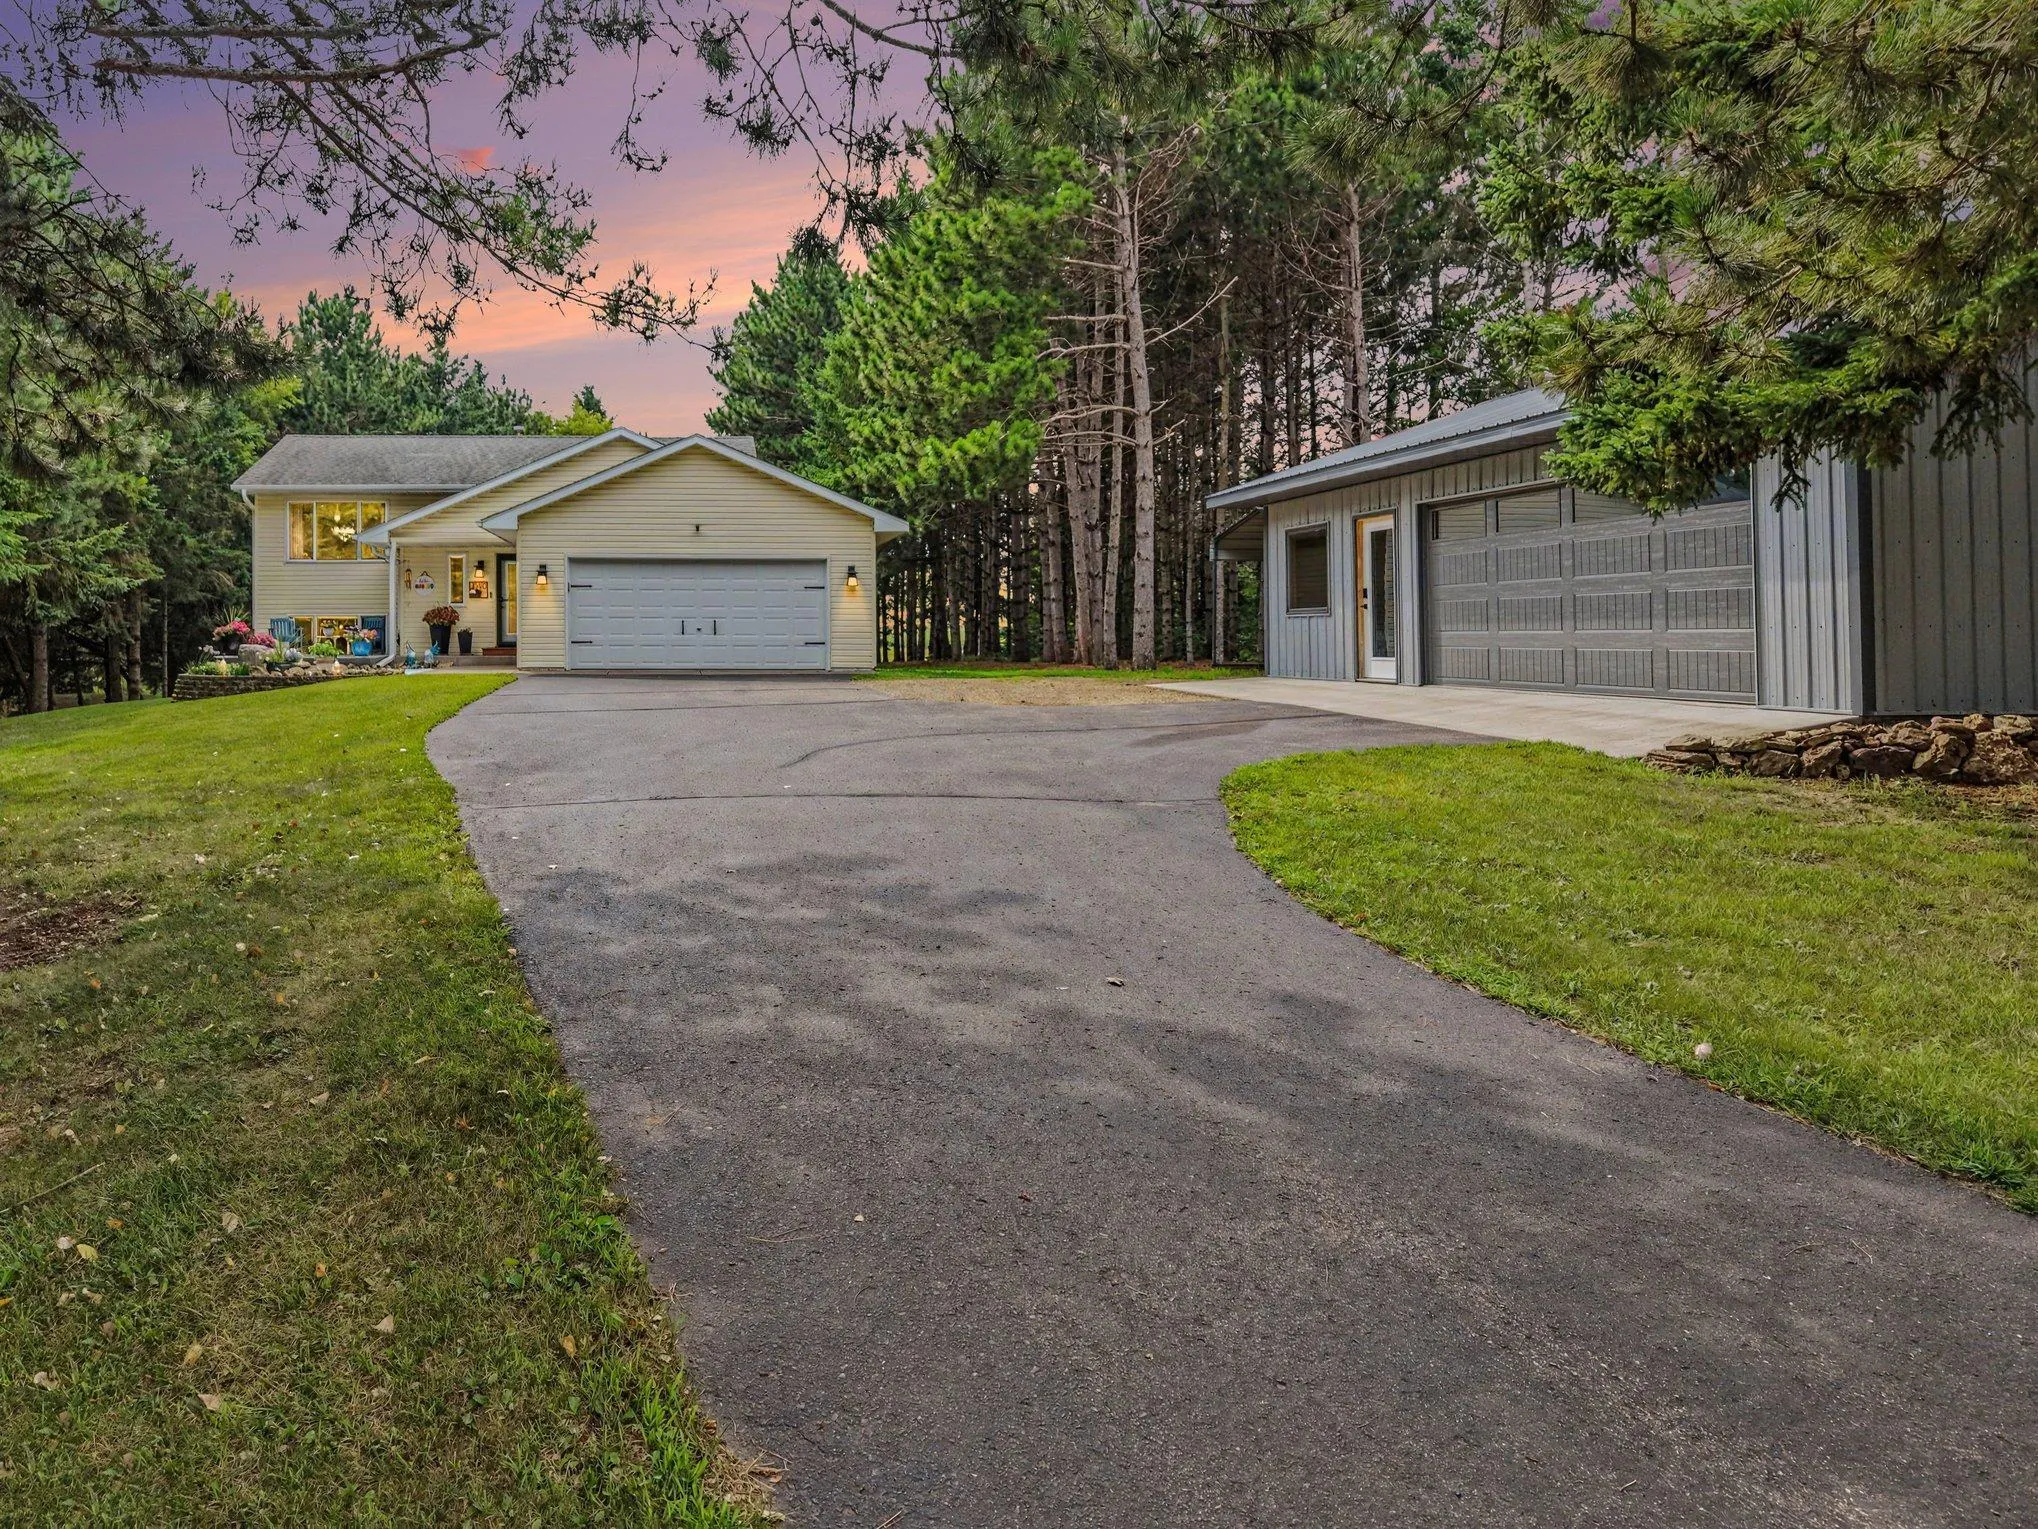
Welcome to this beautifully maintained split-entry home, nestled on approximately 1.9 wooded acres in the Township of Warren. Offering a wonderful combination of comfortable living spaces, a peaceful country setting, and exceptional functionality, this property has much to offer. The home features four bedrooms, with two on the upper level and two on the lower level, along with a full bathroom on each level. The upper level boasts a spacious kitchen with direct access to a deck overlooking the picturesque, wooded backyard, as well as a generously sized living room filled with natural light. The finished lower level offers a large family room, providing additional space for relaxing, entertaining, or gathering with family and friends. Throughout the home, you'll appreciate the attractive flooring, tasteful paint colors, and overall pride of ownership that is evident in every room. Outside, the property features a beautifully maintained yard surrounded by mature woods, offering privacy, natural beauty, and plenty of room to enjoy the outdoors. A spacious three-car attached garage and an additional storage shed provide excellent storage and utility. With its inviting interior, exceptional condition, and scenic acreage setting, this property offers a wonderful opportunity to enjoy country living while remaining conveniently close to area amenities.
New Furnace & AC in 2022, New Carpet throughout the whole house in 2022, New Water Softener in 2026.
Facts & features
Interior
- Bedrooms: 4
- Bathrooms: 2 (2 full)
- Finished sqft: 1,655
- Above grade sqft: 850
- Below grade sqft: 805
- Basement: Daylight/Lookout Windows, Finished, Full
- Heating: Forced Air
- Cooling: Central Air
- Appliances: Dishwasher, Dryer, Microwave, Range, Refrigerator, Washer
- Laundry: Lower Level
- Fireplaces: 1 (Gas, Living Room)
Property
- Parking: Attached Garage
- Garage spaces: 3
- Lot size: 1.92 acres
- Lot dimensions: 1.9
- Lot features: Tree Coverage - Medium
- Exterior features: Vinyl
- Fencing: None
- Pool: None
- Other structures: Storage Shed
Construction
- Home type: House (Single Family)
- Levels: Split Entry (Bi-Level)
- Year built: 2003
- Exterior: Concrete
- Roof: Asphalt, Pitched
Utilities
- Sewer: Private Sewer
- Water: Well
Taxes & location
- Annual taxes: $4,025 (2026)
- County: St. Croix
- School district: Saint Croix Central
Listing
- Status: For sale
- Listed: Oct 16, 2026
- Days on market: 5
- MLS #: 7161141
Monthly payment
—/mo
An example, not a loan offer. Taxes and HOA dues come from the listing when known; home insurance is a rough estimate. Mortgage insurance is not included. Your rate depends on your lender and credit.
Location
Nearby homes
-
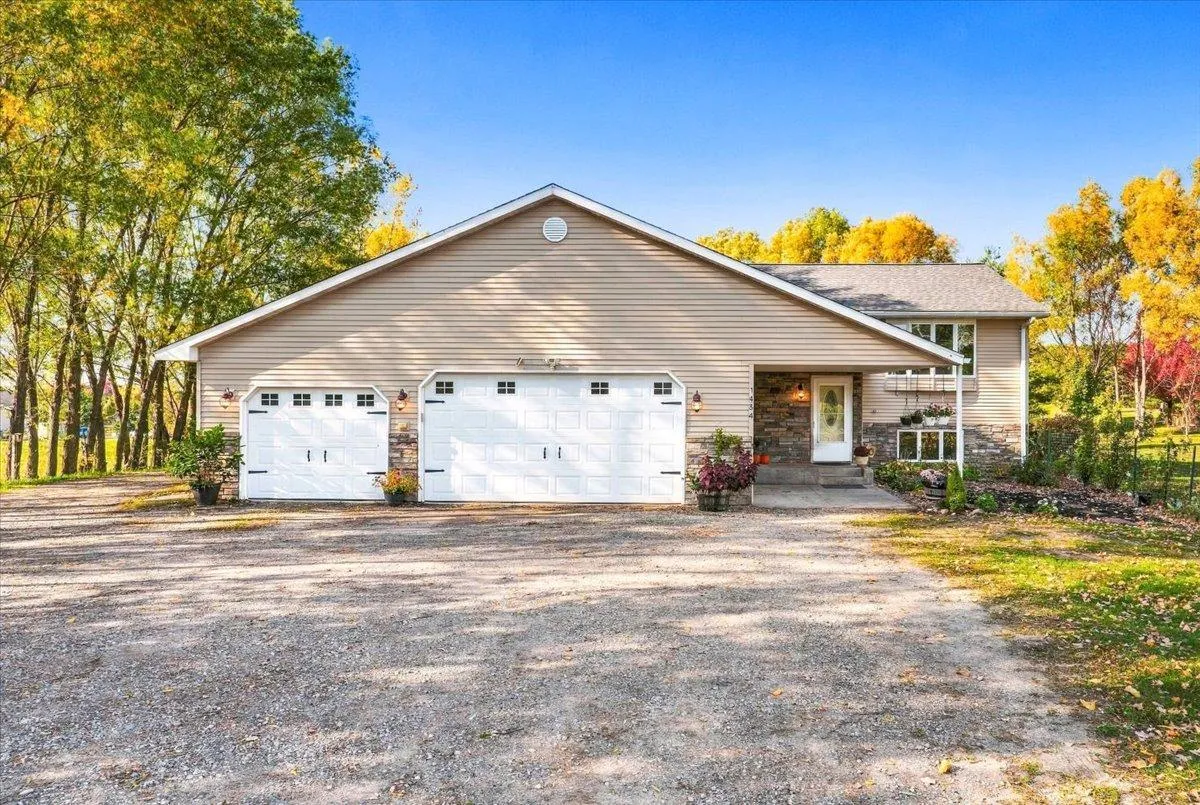 $510,000
5 bds | 3 ba | 2,920 sqft
1434 136th Avenue, New Richmond, MN 54017
Listing courtesy of Edina Realty, Inc.
-
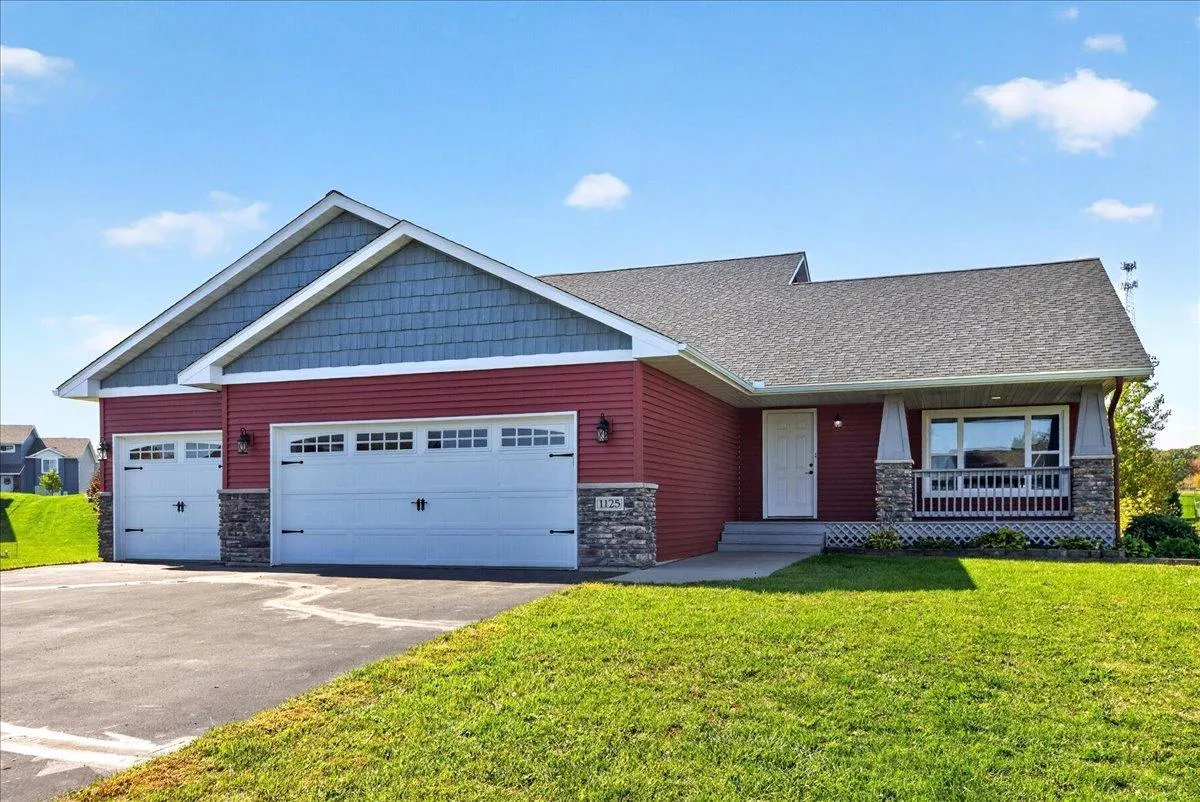 $449,900
2 bds | 2 ba | 1,399 sqft
1125 Wyoming Street, Roberts, MN 54023
Listing courtesy of Realty Executives Top Results
-
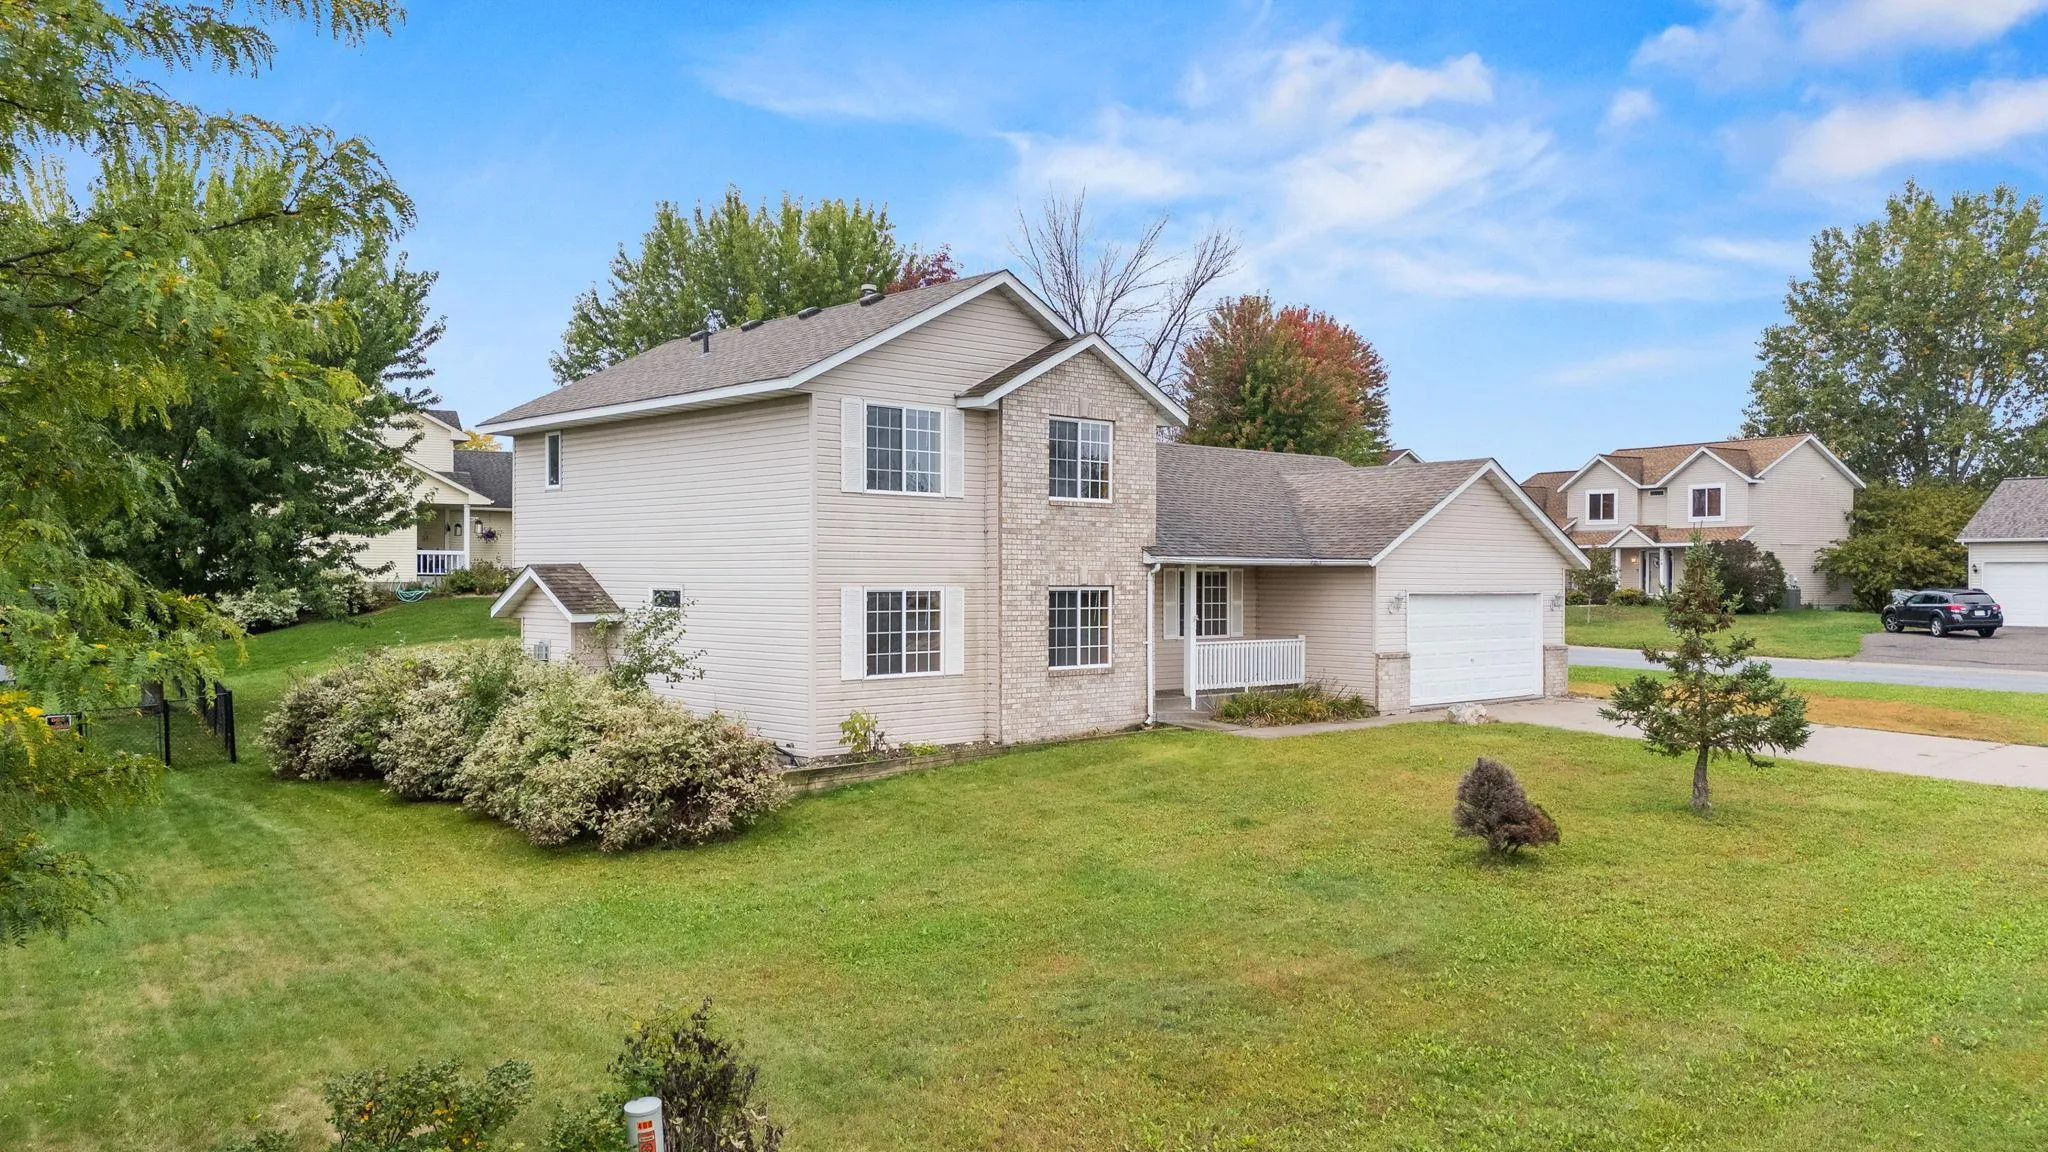 $375,000
4 bds | 3 ba | 2,105 sqft
400 Durango Drive, Roberts, MN 54023
Listing courtesy of Realty ONE Group SIMPLIFIED
-
 $350,000
0 bds | 0 ba
10xx 100th Ave. Lot 4, Roberts, MN 54023
Listing courtesy of Edina Realty, Inc.
-
 $325,000
0 bds | 0 ba
10xx 100th Ave. Lot 3, Roberts, MN 54023
Listing courtesy of Edina Realty, Inc.
-
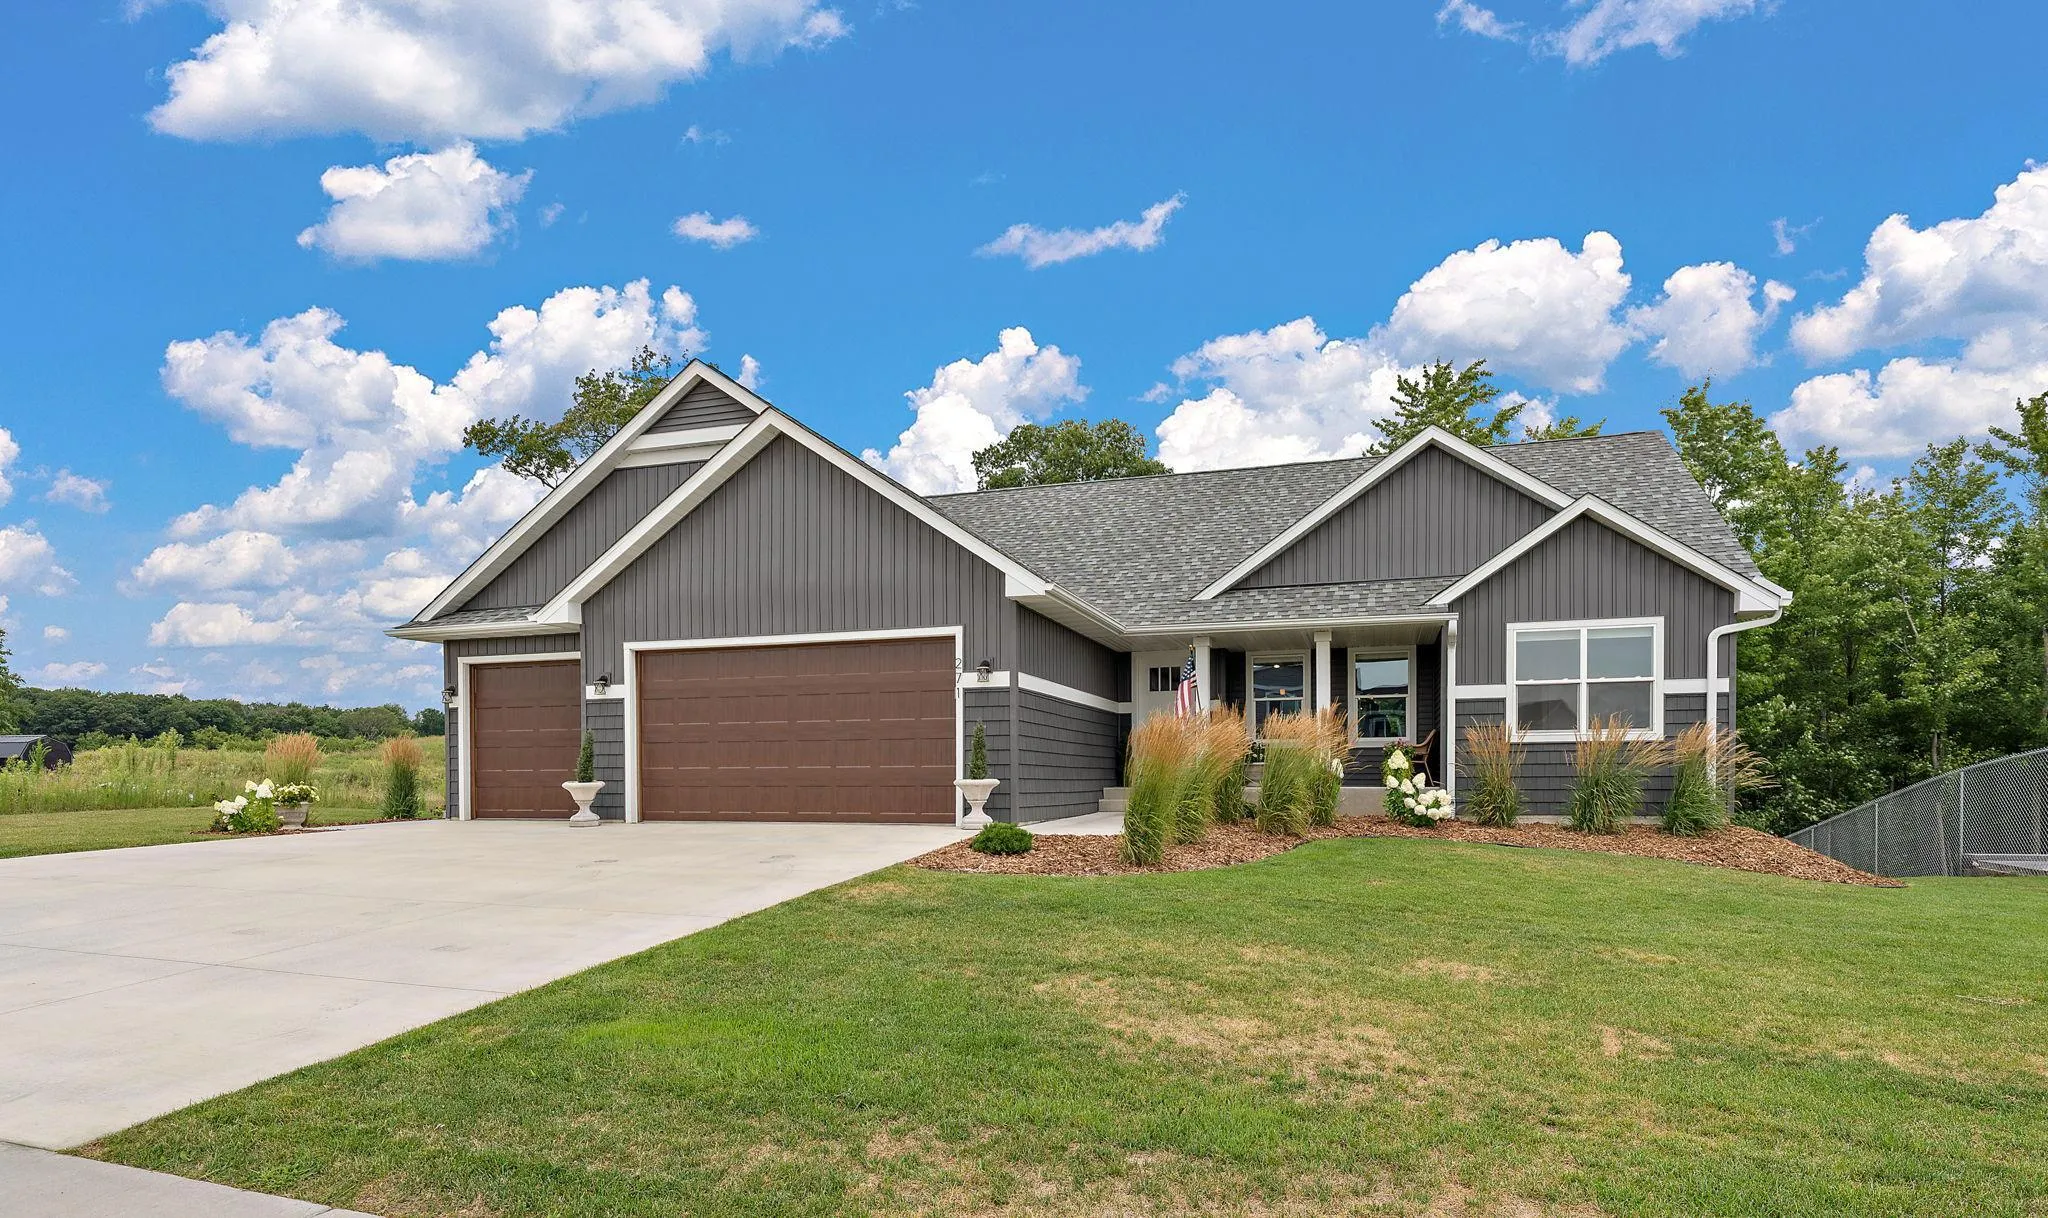 $529,900
5 bds | 3 ba | 2,675 sqft
271 Eagle Ridge Drive, Roberts, MN 54023
Listing courtesy of Ferndale Realty
-
 $475,000
3 bds | 2 ba | 1,904 sqft
1410 143rd Street, New Richmond, MN 54017
Listing courtesy of RE/MAX Results Inc
-
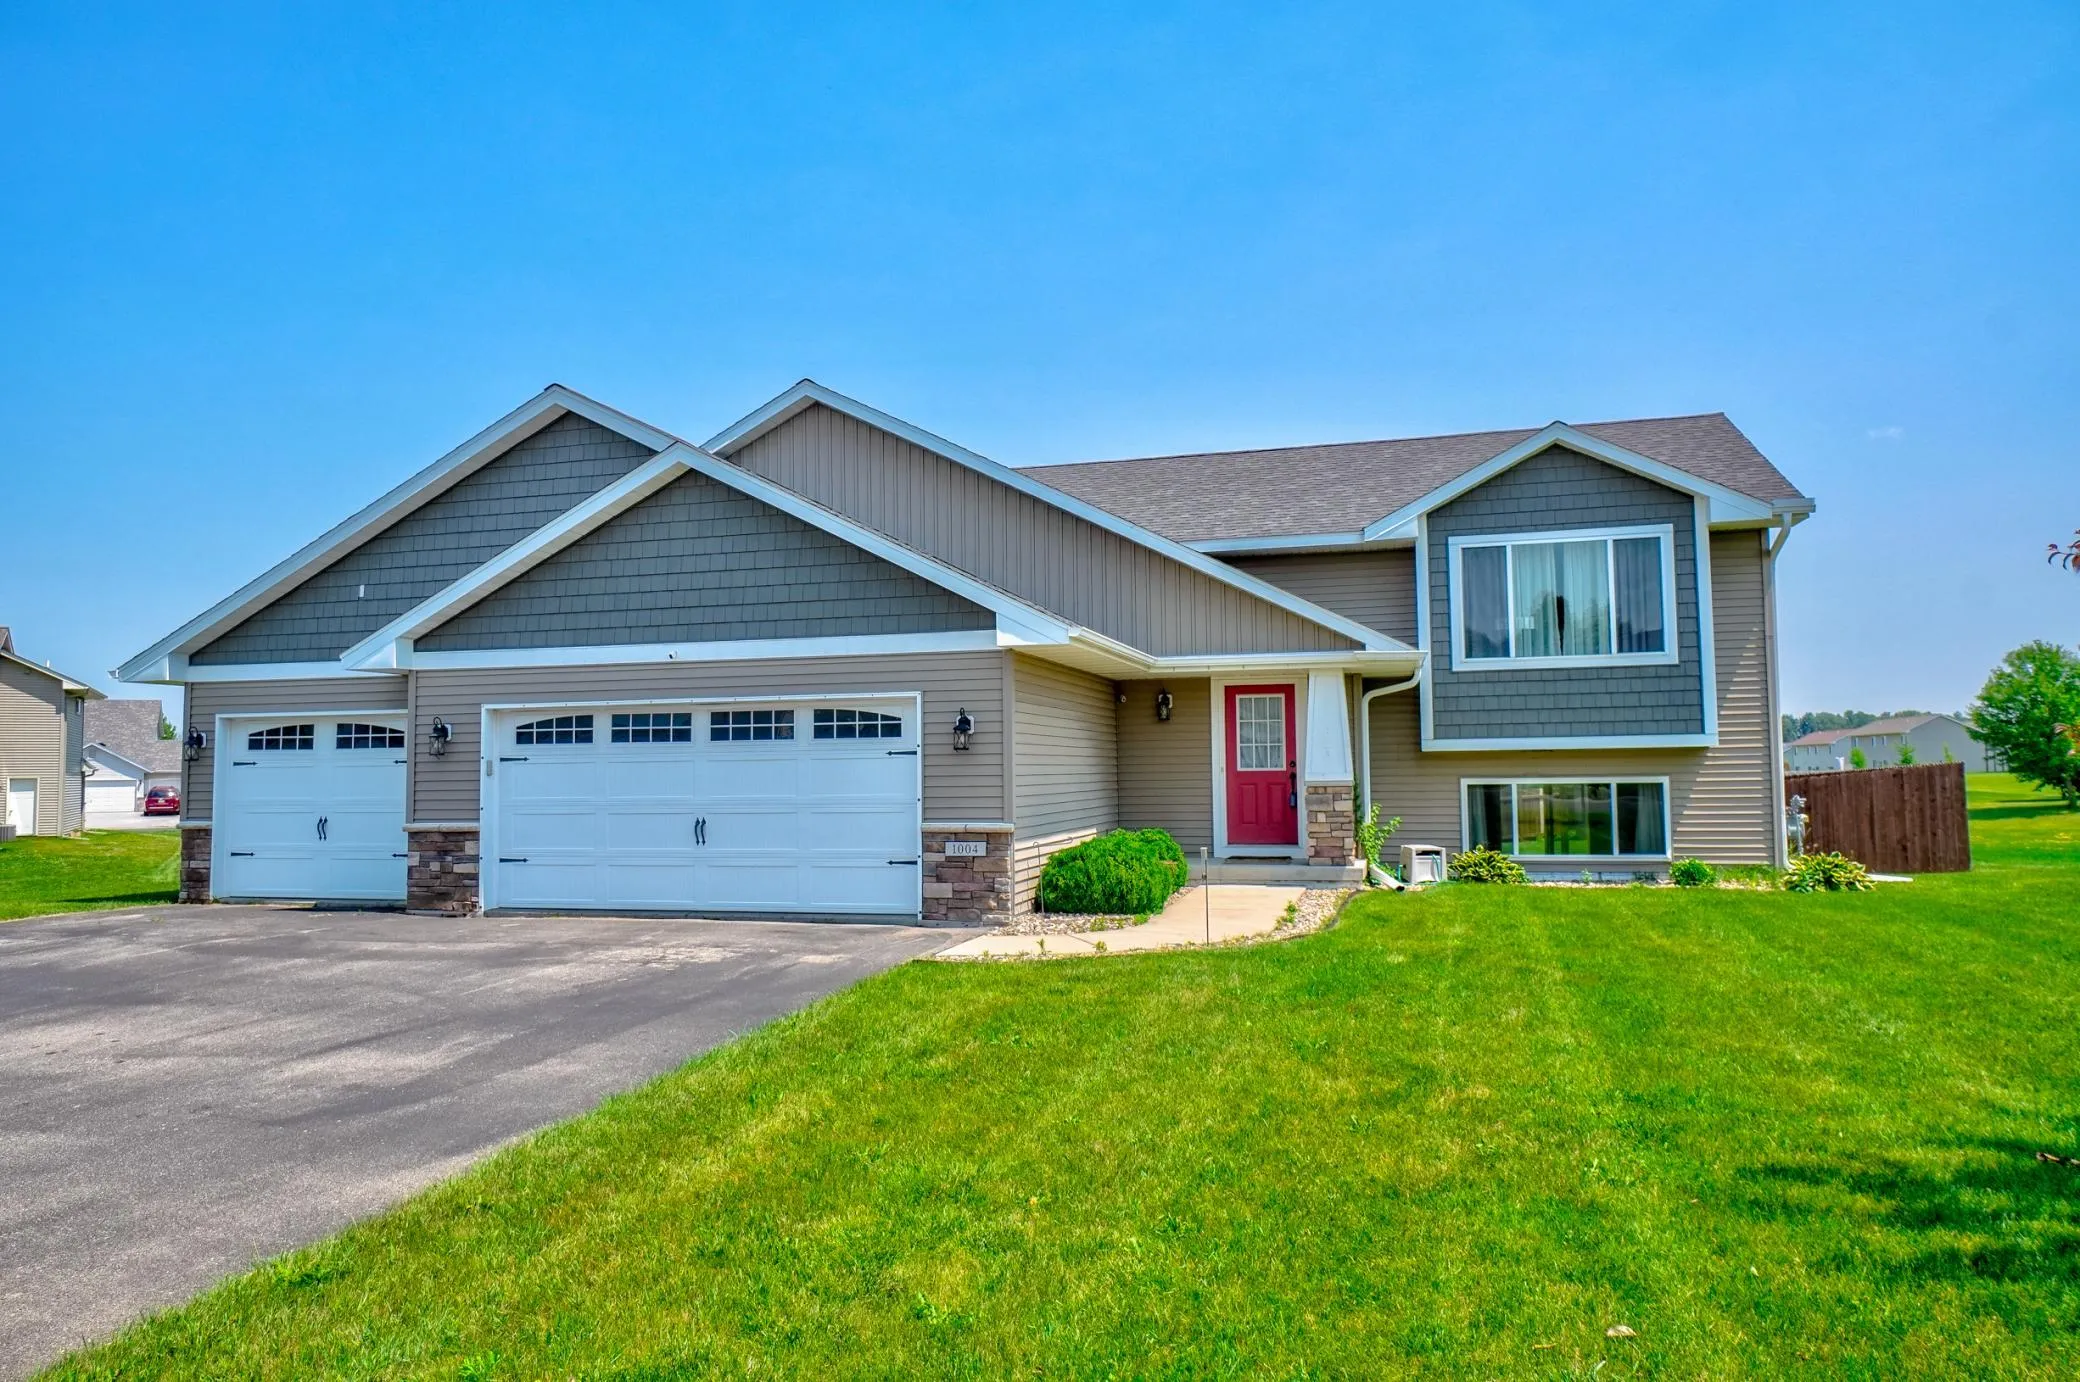 $399,900
4 bds | 3 ba | 2,241 sqft
1004 Wyoming Street, Roberts, MN 54023
Listing courtesy of Edina Realty, Inc.
Request a tour
1225 County E Road, New Richmond, WI 54017