
1 / 77
$749,999
- 4 beds
- 3 baths
- 3,163 sqft
11003 Wesley Drive, Rogers, MN 55374
For sale Est. —/mo
- House · Single Family
- Built in 2014
- 1.68 acres lot
- $237/sqft
- 3-car garage
Overview
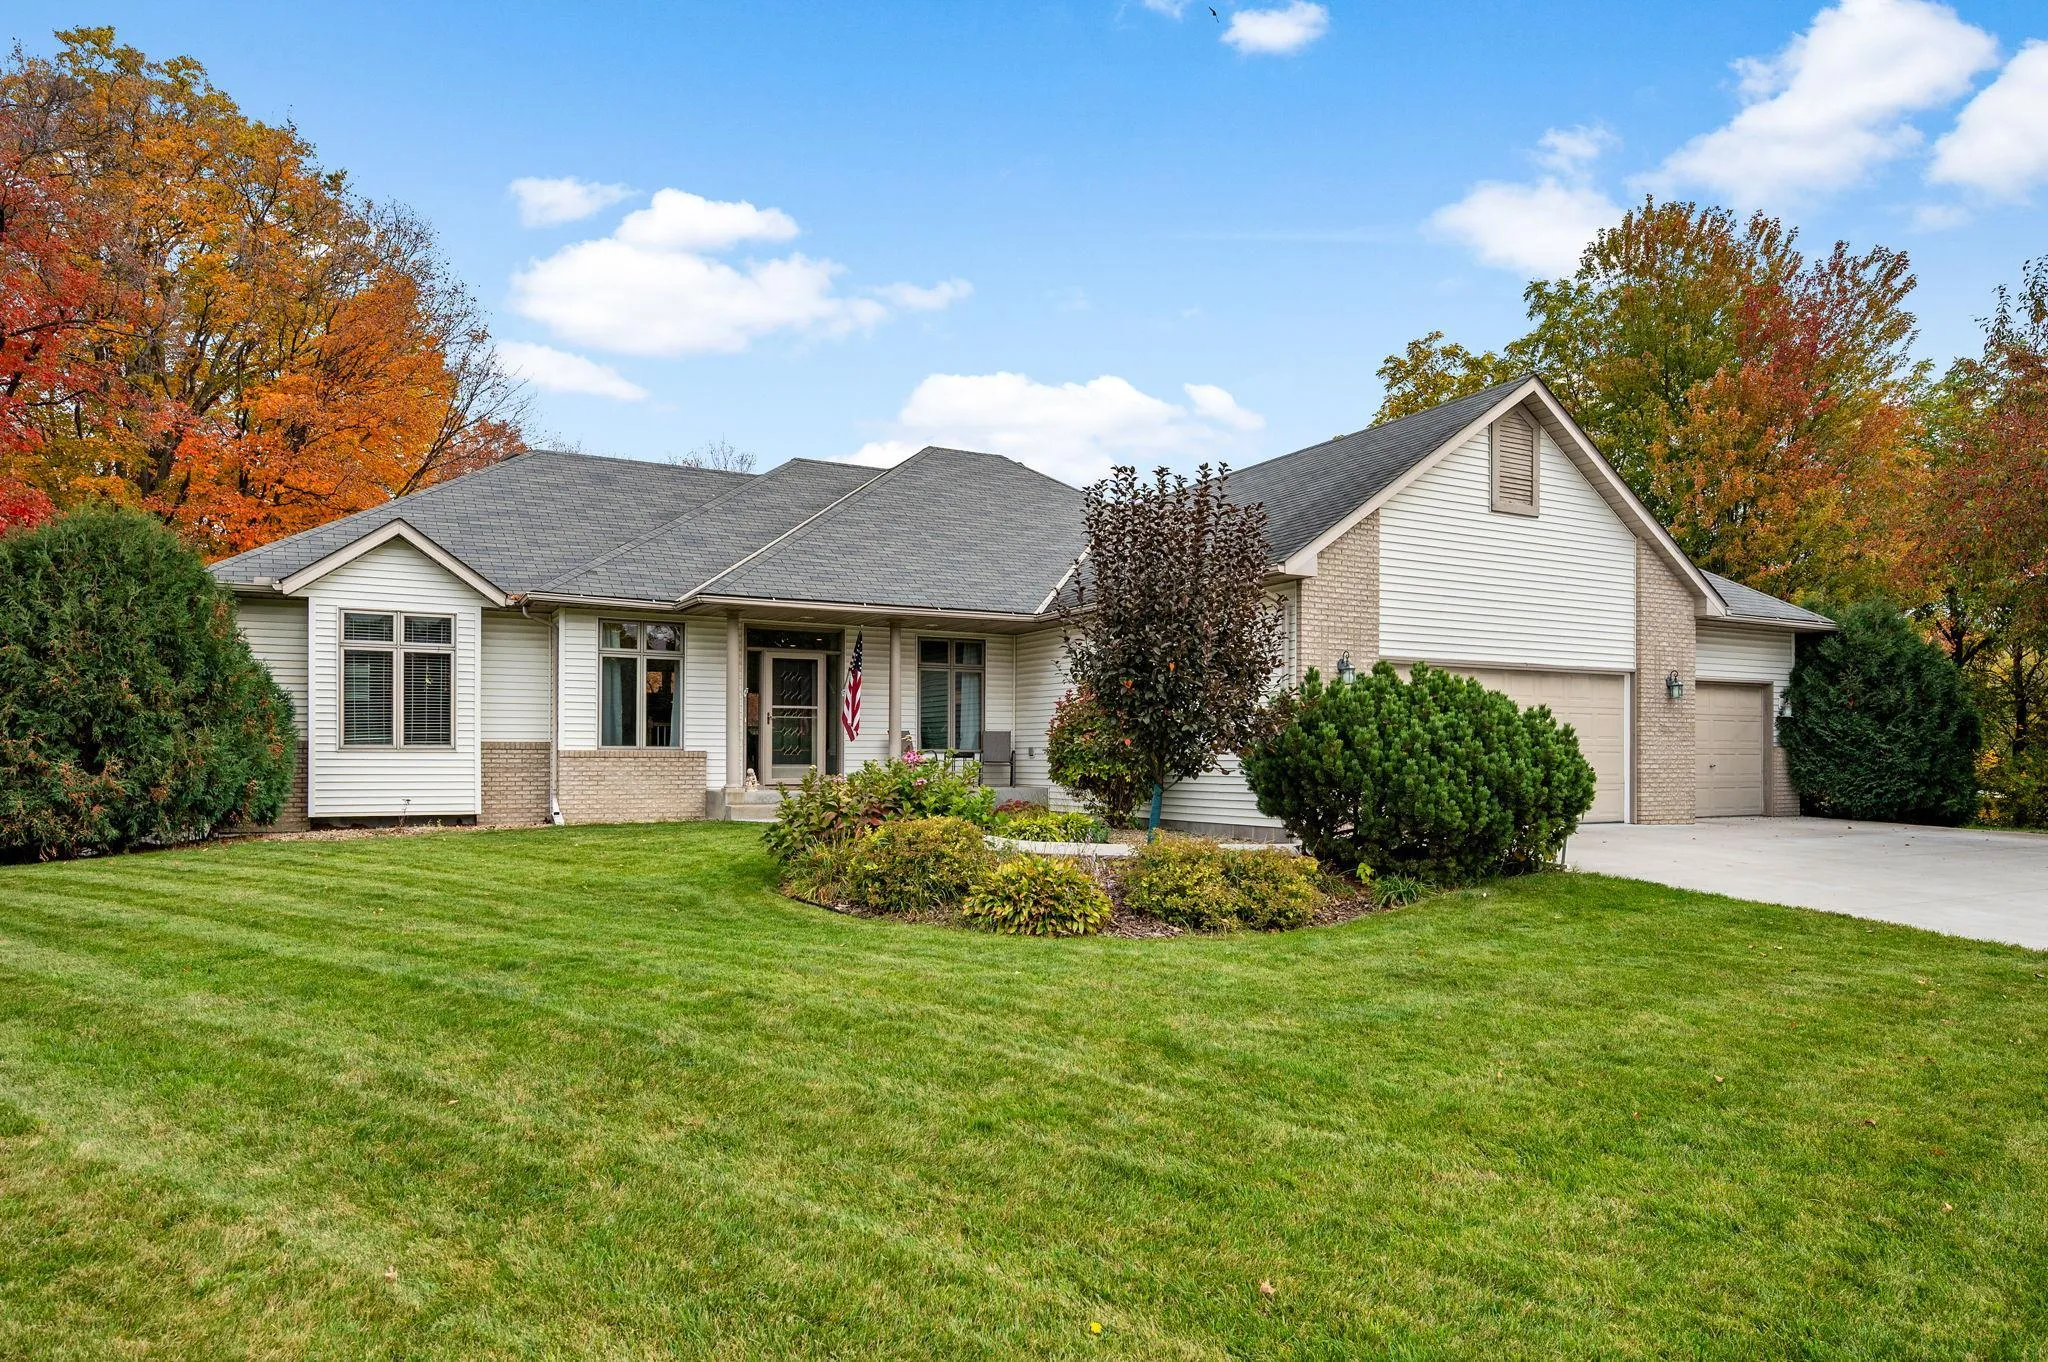
Welcome to this stunning 4-bedroom, 3-bathroom home set on 1.68 peaceful acres. Beautiful finishes, elegant lighting, and thoughtful design create a sophisticated yet inviting atmosphere.
The main level features an open-concept living area with vaulted ceilings, an electric fireplace, and a beautifully appointed kitchen—perfect for everyday living and entertaining. A raised main-level deck overlooks the backyard and is accessible through doors from both the primary bedroom and dining room, creating an ideal space for outdoor dining, relaxing, and entertaining. The primary bedroom suite features a walk-in closet and a spacious shower with double showerheads.
The walkout lower level offers an impressive custom bar, dedicated theater room, two bedrooms, and a versatile office/flex space. Step outside to the patio and expansive backyard for seamless indoor-outdoor living.
A spacious 3-car garage provides ample room for vehicles and storage. Enjoy the privacy of acreage living while remaining just minutes from Hanover, Corcoran, and the St. Michael area, less than 20 minutes from Maple Grove. This exceptional home combines comfort, entertainment, and convenience in a truly desirable setting.
Facts & features
Interior
- Bedrooms: 4
- Bathrooms: 3 (1 full, 2 three-quarter)
- Finished sqft: 3,163
- Above grade sqft: 1,642
- Below grade sqft: 1,521
- Basement: Finished
- Heating: Forced Air, Fireplace(s), In-Floor Heating
- Cooling: Central Air
- Appliances: Cooktop, Dishwasher, Disposal, Dryer, Exhaust Fan, Humidifier, Water Filtration System, Microwave, Range, Refrigerator, Stainless Steel Appliances, Washer
- Fireplaces: 1
Property
- Parking: Attached Garage
- Garage spaces: 3
- Lot size: 1.68 acres
- Lot dimensions: 300x234x240x255x519x30
- Exterior features: Vinyl
Construction
- Home type: House (Single Family)
- Levels: Two
- Year built: 2014
- Roof: Age 8 Years or Less, Asphalt
Utilities
- Sewer: Septic System Compliant - Yes
- Water: Well
Community & HOA
- Subdivision: Country Meadows
Taxes & location
- Annual taxes: $8,460 (2026)
- County: Hennepin
- School district: Buffalo-Hanover-Montrose
Listing
- Status: For sale
- Listed: Oct 7, 2026
- Days on market: 13
- MLS #: 7157002
Monthly payment
—/mo
An example, not a loan offer. Taxes and HOA dues come from the listing when known; home insurance is a rough estimate. Mortgage insurance is not included. Your rate depends on your lender and credit.
Location
Nearby homes
-
 $609,000
4 bds | 3 ba | 3,507 sqft
21448 Pointe Drive, Rogers, MN 55374
Listing courtesy of RE/MAX Results
-
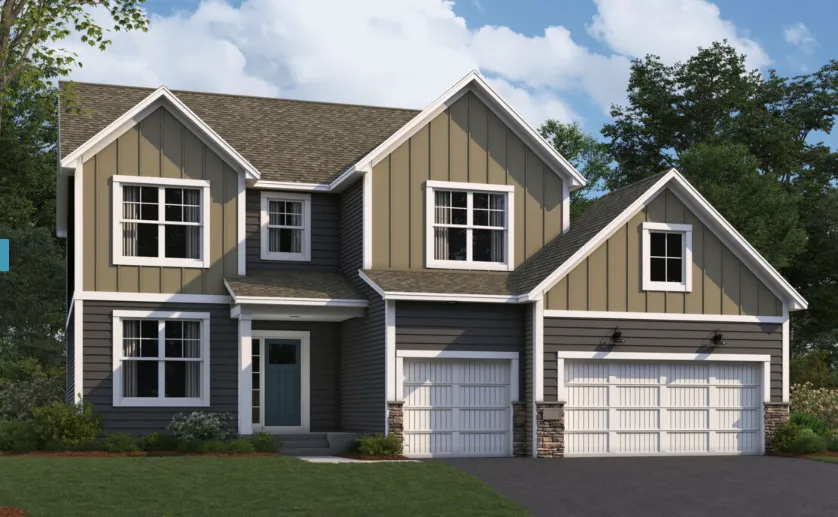 $686,260
5 bds | 4 ba | 4,253 sqft
11638 19th Ne Street, Saint Michael, MN 55376
Listing courtesy of M/I Homes
-
 $579,000
5 bds | 3 ba | 2,948 sqft
21100 93rd N Avenue, Corcoran, MN 55340
Listing courtesy of Reliance Realty Advisers, LLC
-
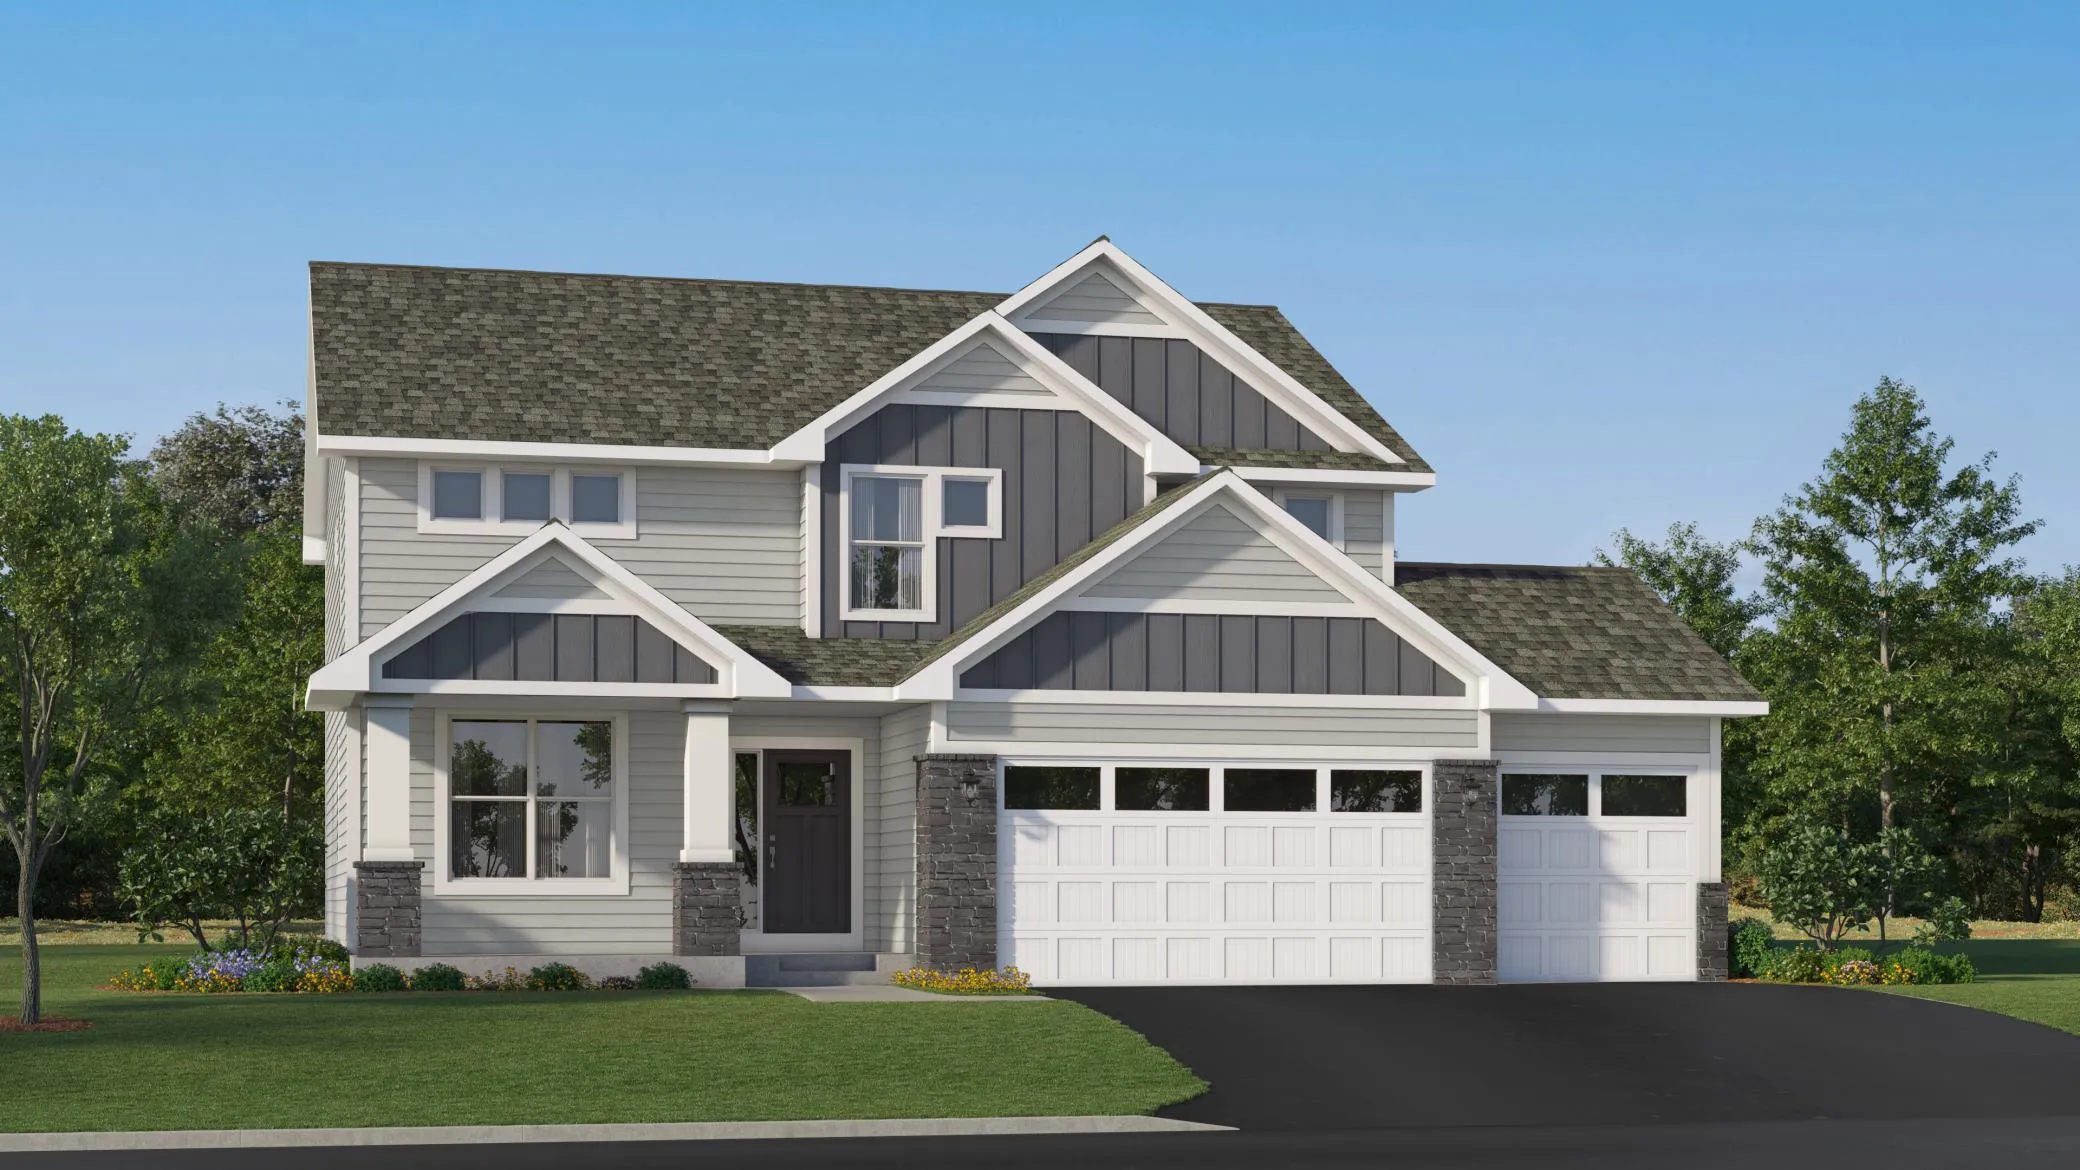 $588,735
4 bds | 3 ba | 2,692 sqft
12373 Holden Way, Rogers, MN 55374
Listing courtesy of Lennar Sales Corp
-
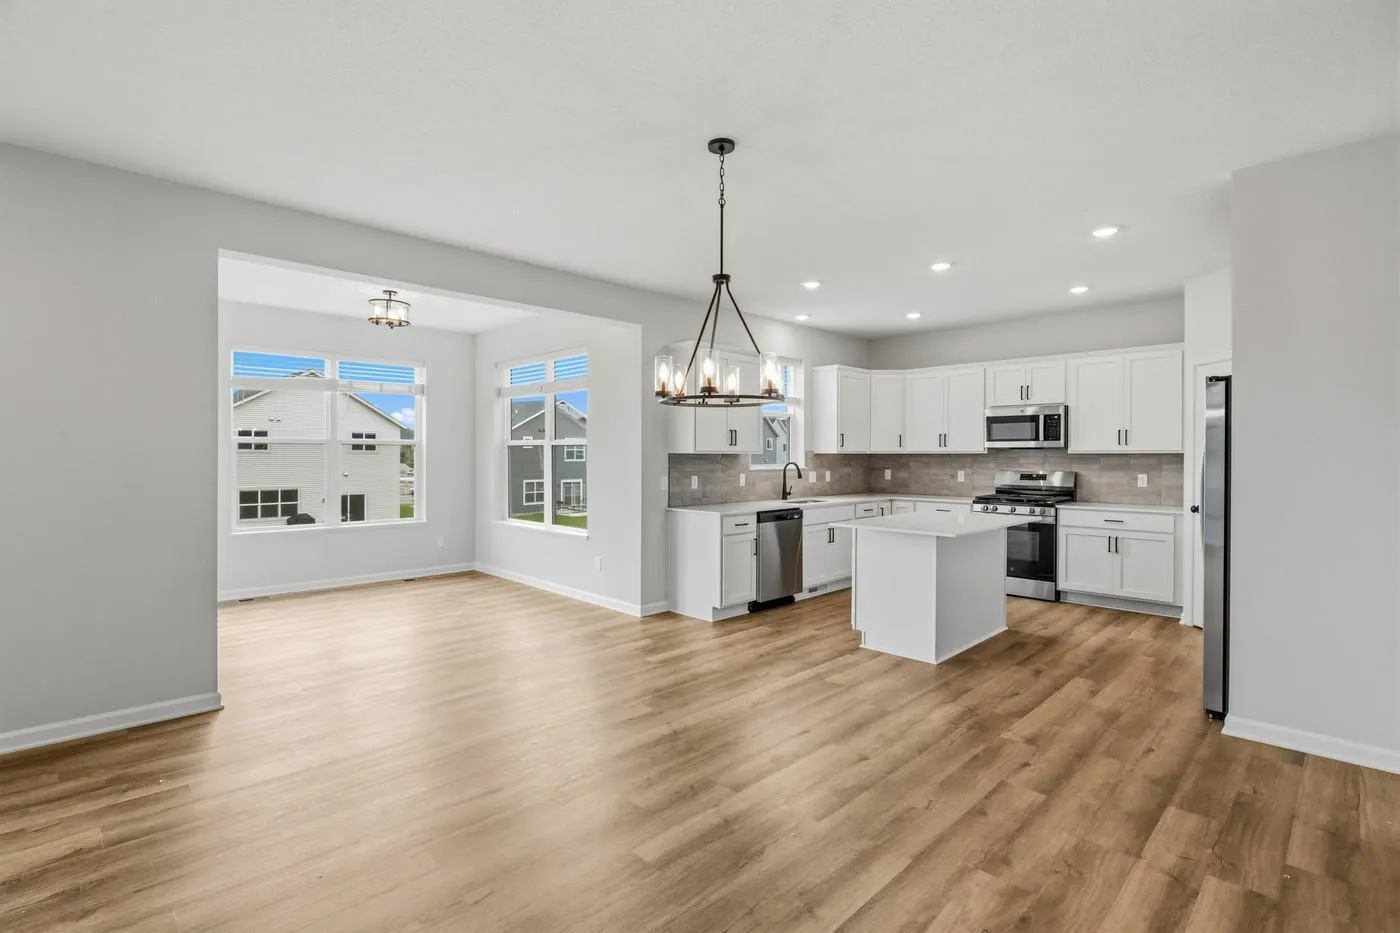 $587,135
4 bds | 3 ba | 2,632 sqft
11627 16th Ne Circle, Saint Michael, MN 55376
Listing courtesy of M/I Homes
-
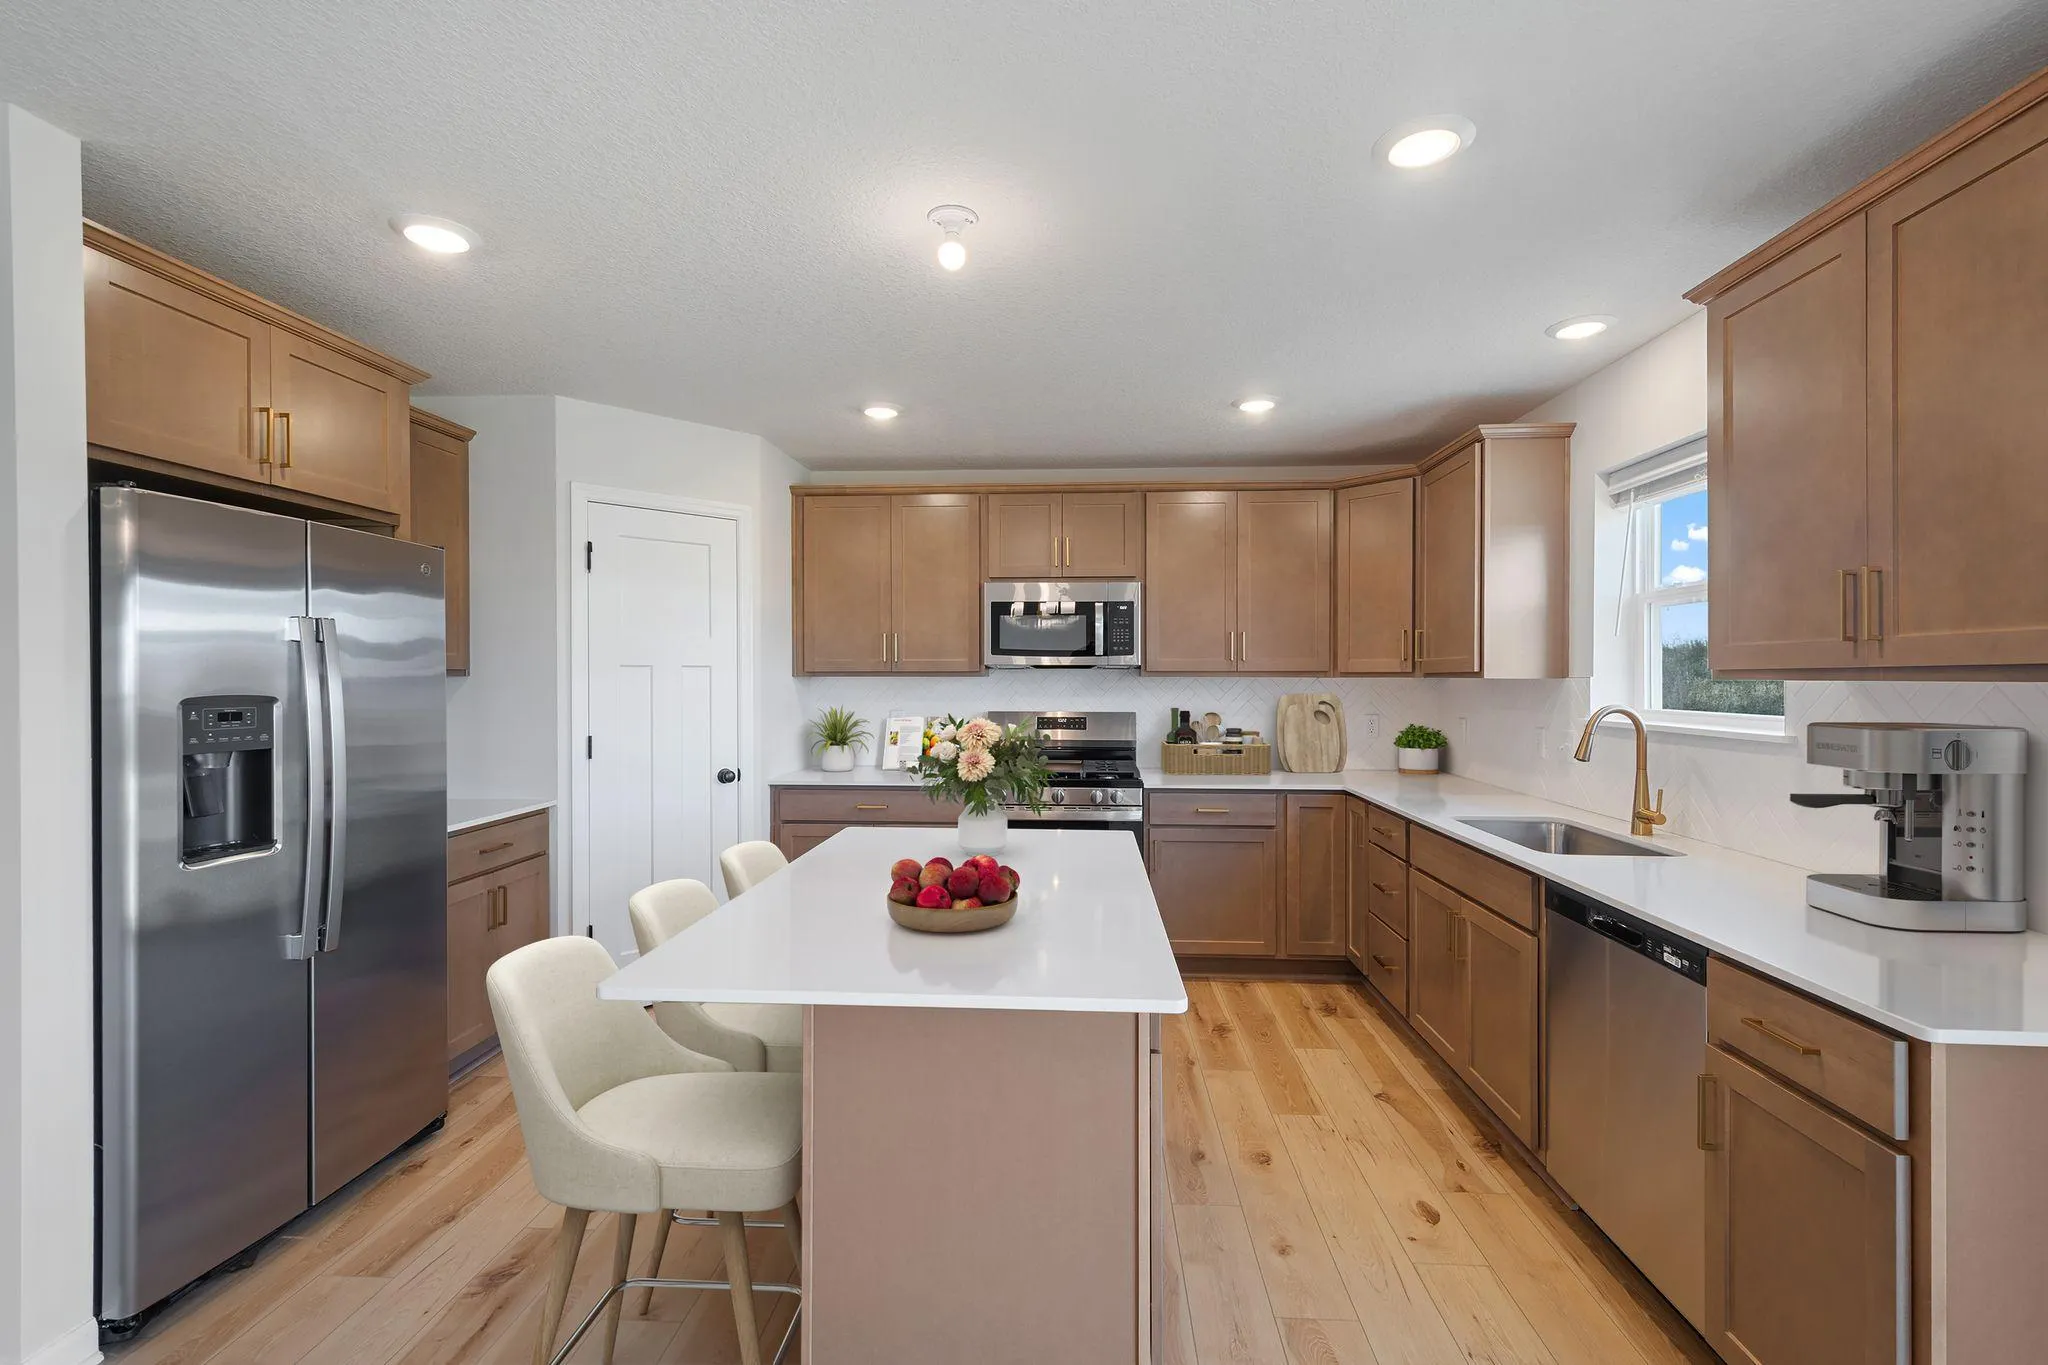 $584,990
5 bds | 4 ba | 3,319 sqft
11631 16th Ne Circle, Saint Michael, MN 55376
Listing courtesy of M/I Homes
-
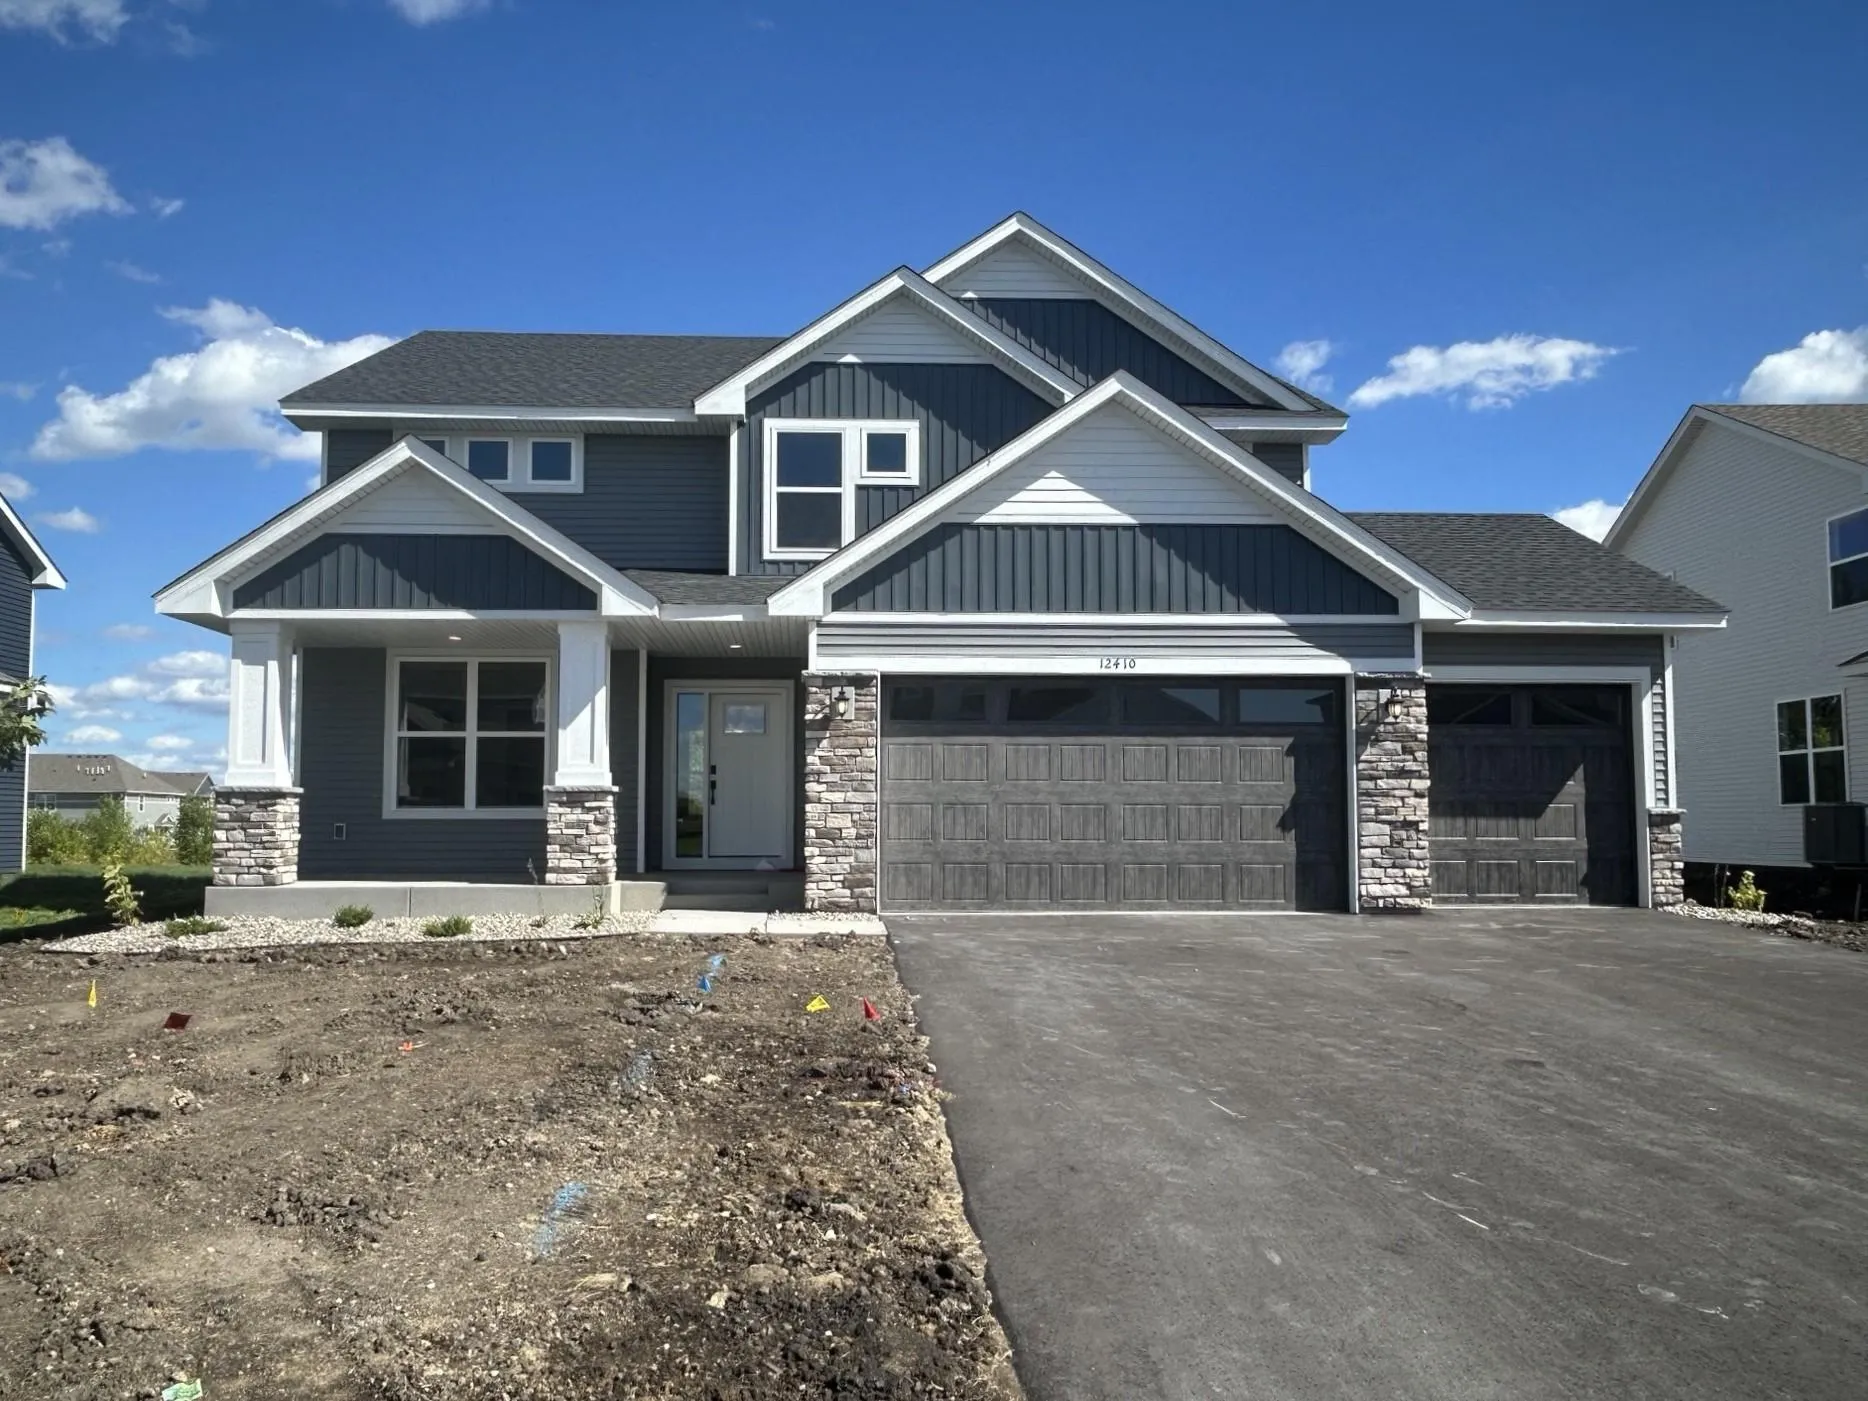 $529,990
5 bds | 3 ba | 2,692 sqft
12410 Holden Way, Rogers, MN 55374
Listing courtesy of Lennar Sales Corp
-
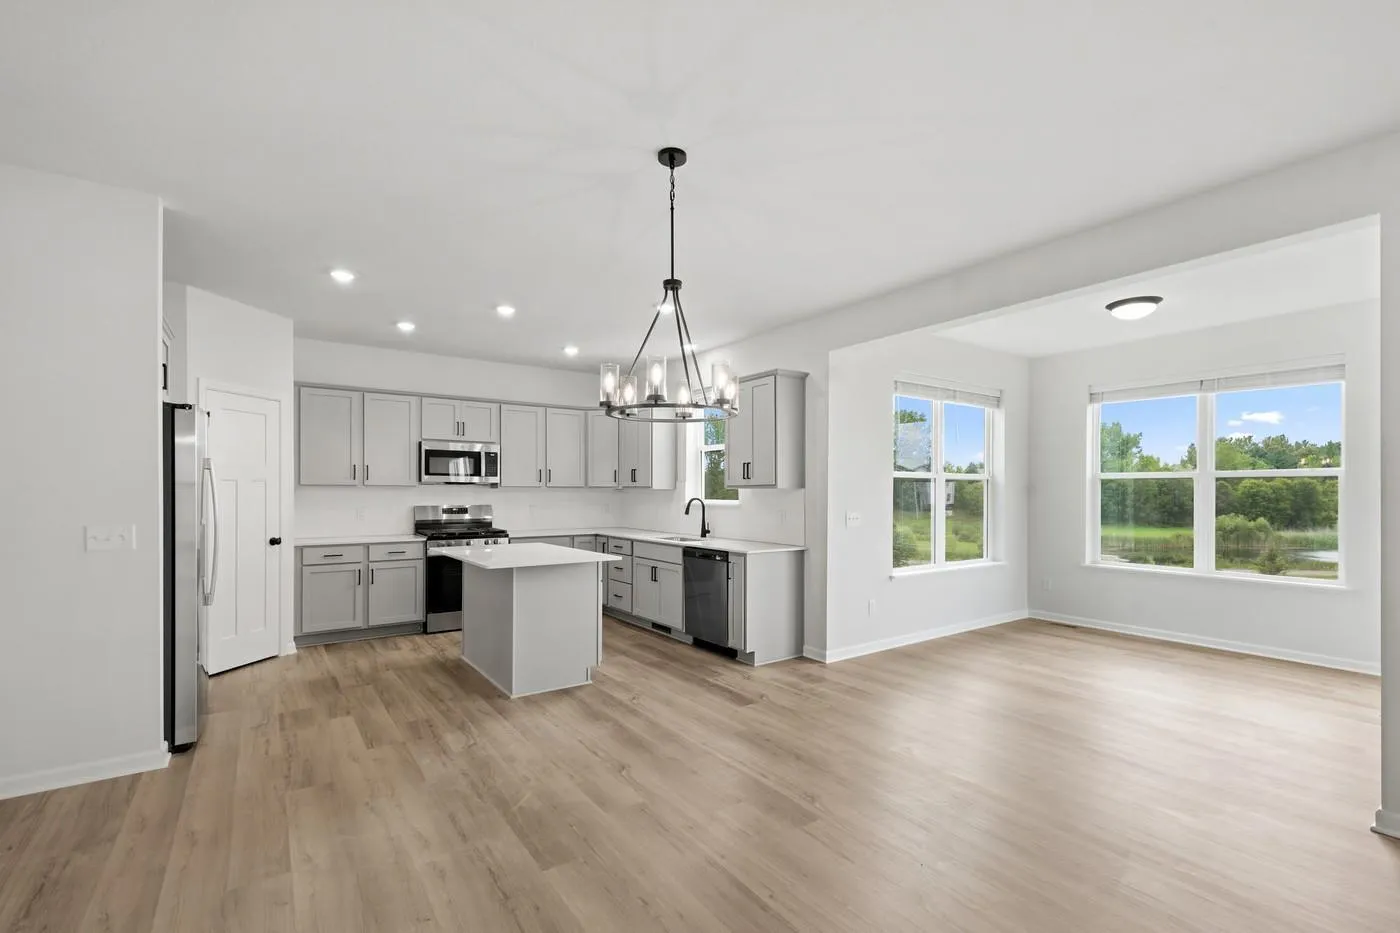 $595,990
4 bds | 4 ba | 3,268 sqft
11635 Langston Ne Avenue, Saint Michael, MN 55376
Listing courtesy of M/I Homes
Request a tour
11003 Wesley Drive, Rogers, MN 55374