
1 / 49
$609,000
- 4 beds
- 3 baths
- 3,507 sqft
21448 Pointe Drive, Rogers, MN 55374
For sale Est. —/mo
- House · Single Family
- Built in 1995
- 0.6 acres lot
- $174/sqft
- 3-car garage
Overview
Open houses
- Wednesday, Oct 21 4 pm–6 pm Open house
Times are Central.
Welcome to this stunning, fully upgraded walkout rambler, perfectly tucked away in a quiet cul-de-sac with incredible private backyard views and exceptional outdoor living! Offering true main-level living, this 4-bedroom home seamlessly combines thoughtful high-end finishes with spaces designed for both relaxation and entertaining.
The main level boasts 9-foot vaulted ceilings, hardwood floors, and an open layout featuring a bright living room, dining room, formal dining space, and a cozy gas fireplace. The updated kitchen features granite countertops, stainless steel appliances, a tile backsplash, center island with a high-top breakfast bar, a butler’s pantry/bar area, and a dedicated pantry cabinet.
Retreat to the primary suite, complete with hardwood floors, double walk-in closets with built-in cabinetry, and a brand-new luxury walk-in shower with custom tile surround and bench. A second main-floor bedroom with a bay window, an updated full bath with granite counters, a dedicated office space, and convenient main-floor laundry with a new washer and dryer round out the main floor.
Step out from the dining room onto your maintenance-free deck, leading down to a fully fenced backyard oasis featuring a heated in-ground pool with a new heater!
The fully finished walkout lower level is an entertainer’s dream—featuring a second kitchen with a center island, a full bar area near the walkout, a huge family room with a gas pot-belly fireplace, a 3/4 bath, and two additional spacious bedrooms.
Additional highlights include a brand-new concrete driveway and front sidewalk, new epoxy flooring in the oversized 3-car garage (24x36), and easy access to I-94 and back-road commuter routes to the Twin Cities and St. Cloud. A must-see property!
Facts & features
Interior
- Bedrooms: 4
- Bathrooms: 3 (1 full, 2 three-quarter)
- Finished sqft: 3,507
- Above grade sqft: 1,863
- Below grade sqft: 1,644
- Basement: Daylight/Lookout Windows, Drain Tiled, Finished, Full, In-Floor Heat, Kitchenette, Storage Space, Sump Basket, Sump Pump, Walkout
- Heating: Forced Air, Fireplace(s)
- Cooling: Central Air
- Appliances: Air-To-Air Exchanger, Dishwasher, Disposal, Dryer, ENERGY STAR Qualified Appliances, Exhaust Fan, Gas Water Heater, Water Filtration System, Water Osmosis System, Microwave, Range, Refrigerator, Stainless Steel Appliances, Washer, Water Softener Owned
- Laundry: Gas Dryer Hookup, Laundry Room, Main Level, Sink
- Fireplaces: 2 (Family Room, Gas, Living Room)
Property
- Parking: Attached Garage, Concrete, Garage Door Opener, Insulated Garage
- Garage spaces: 3
- Lot size: 0.6 acres
- Lot dimensions: 30x31x119x234x81x190
- Lot features: Irregular Lot, Tree Coverage - Heavy, Tree Coverage - Medium
- Exterior features: Stone, Shakes, Vinyl
- Fencing: Full, Privacy, Wood
- Pool: Below Ground, Heated, Outdoor
- Waterfront: Pond
- Other structures: Storage Shed
Construction
- Home type: House (Single Family)
- Levels: One
- Year built: 1995
- Exterior: Block, Concrete, Frame
- Roof: Age Over 8 Years, Architectural Shingle, Asphalt
Utilities
- Sewer: City Sewer/Connected
- Water: City Water/Connected
Community & HOA
- Subdivision: South Pointe
Taxes & location
- Annual taxes: $8,220 (2026)
- County: Hennepin
- School district: Elk River
Listing
- Status: For sale
- Listed: Oct 16, 2026
- Days on market: 4
- MLS #: 7157185
Monthly payment
—/mo
An example, not a loan offer. Taxes and HOA dues come from the listing when known; home insurance is a rough estimate. Mortgage insurance is not included. Your rate depends on your lender and credit.
Location
Nearby homes
-
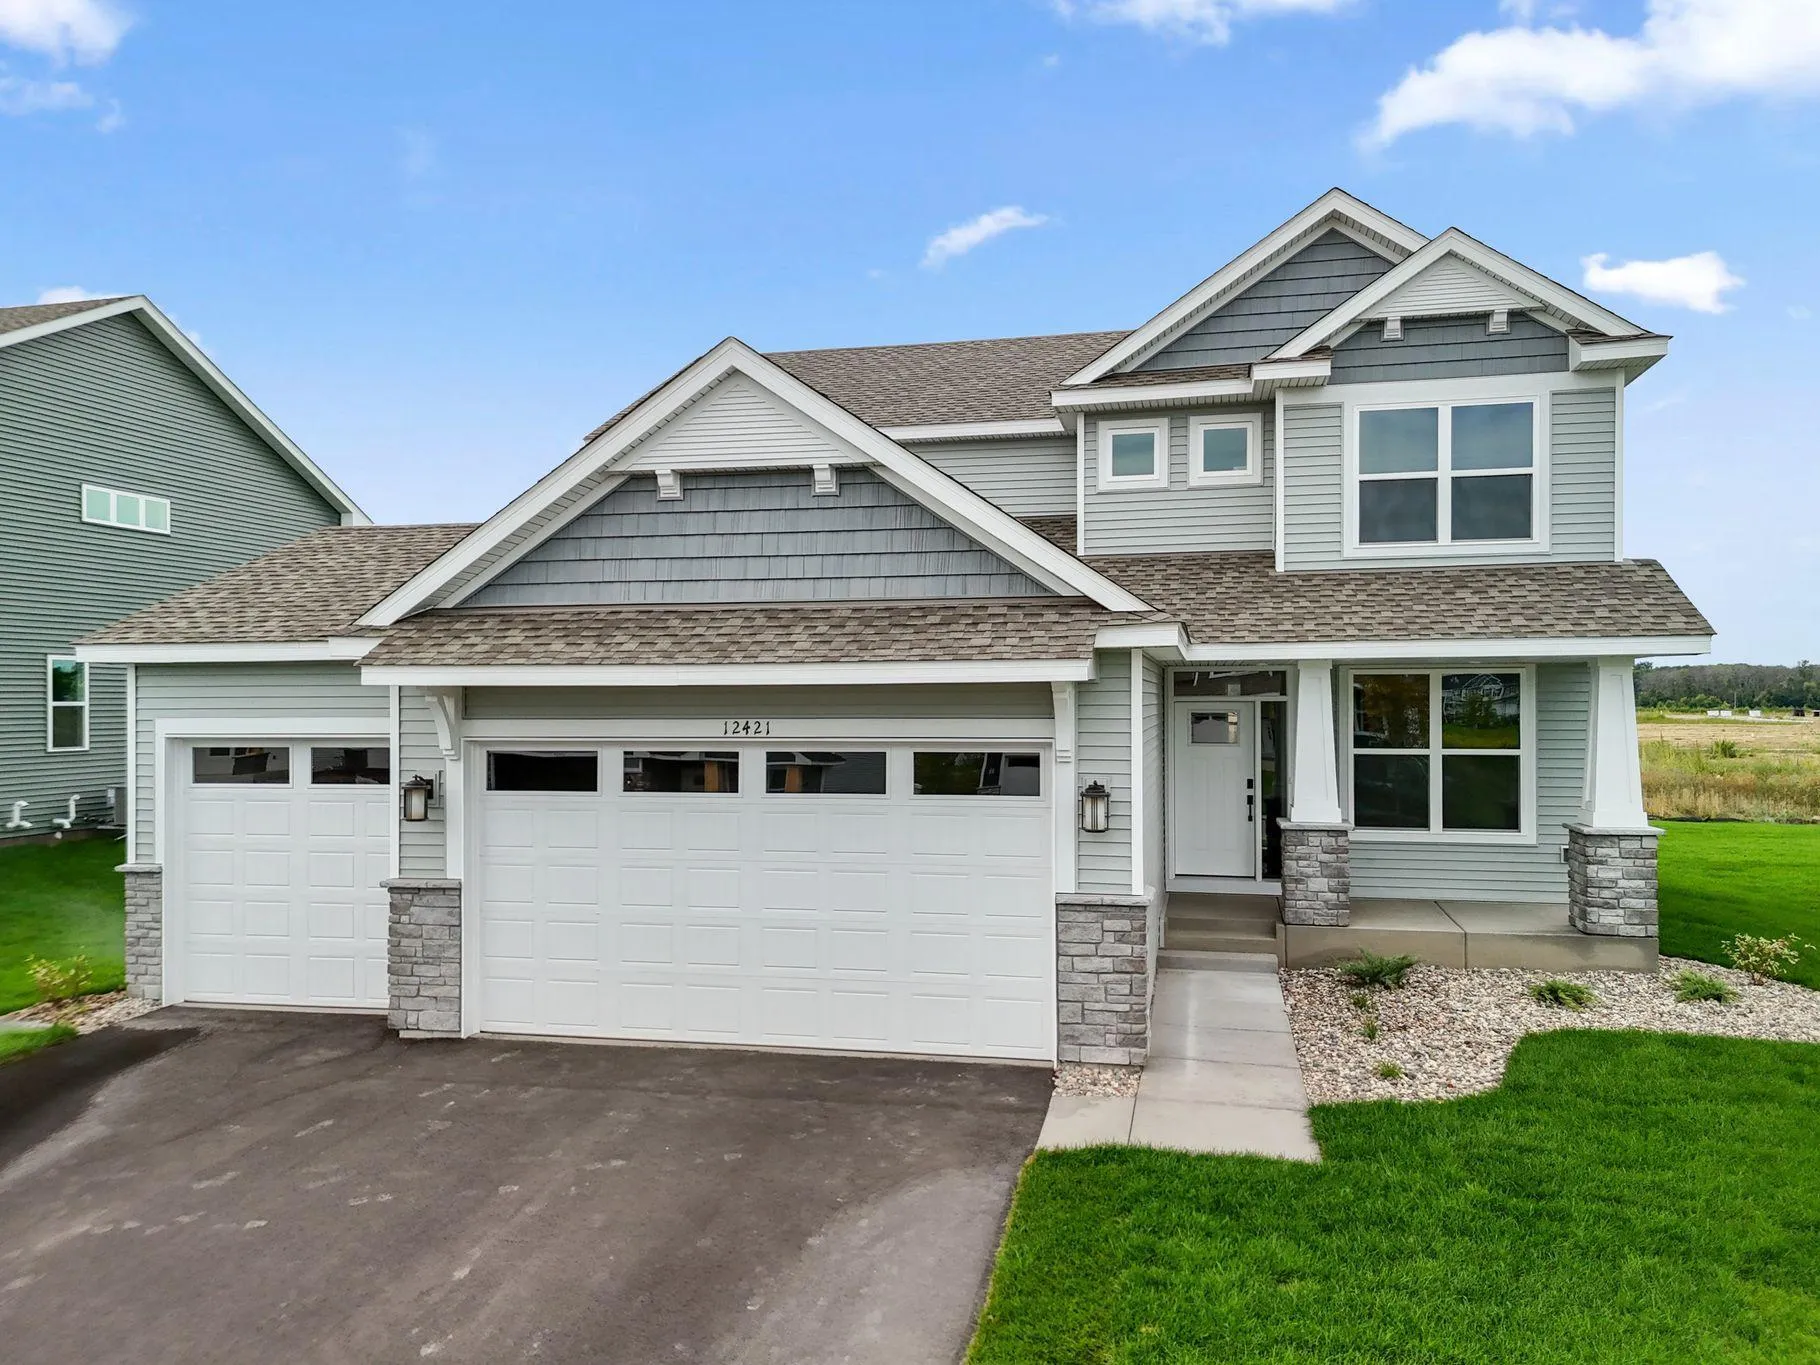 $474,990
4 bds | 3 ba | 2,185 sqft
12421 Holden Way, Rogers, MN 55374
Listing courtesy of Lennar Sales Corp
-
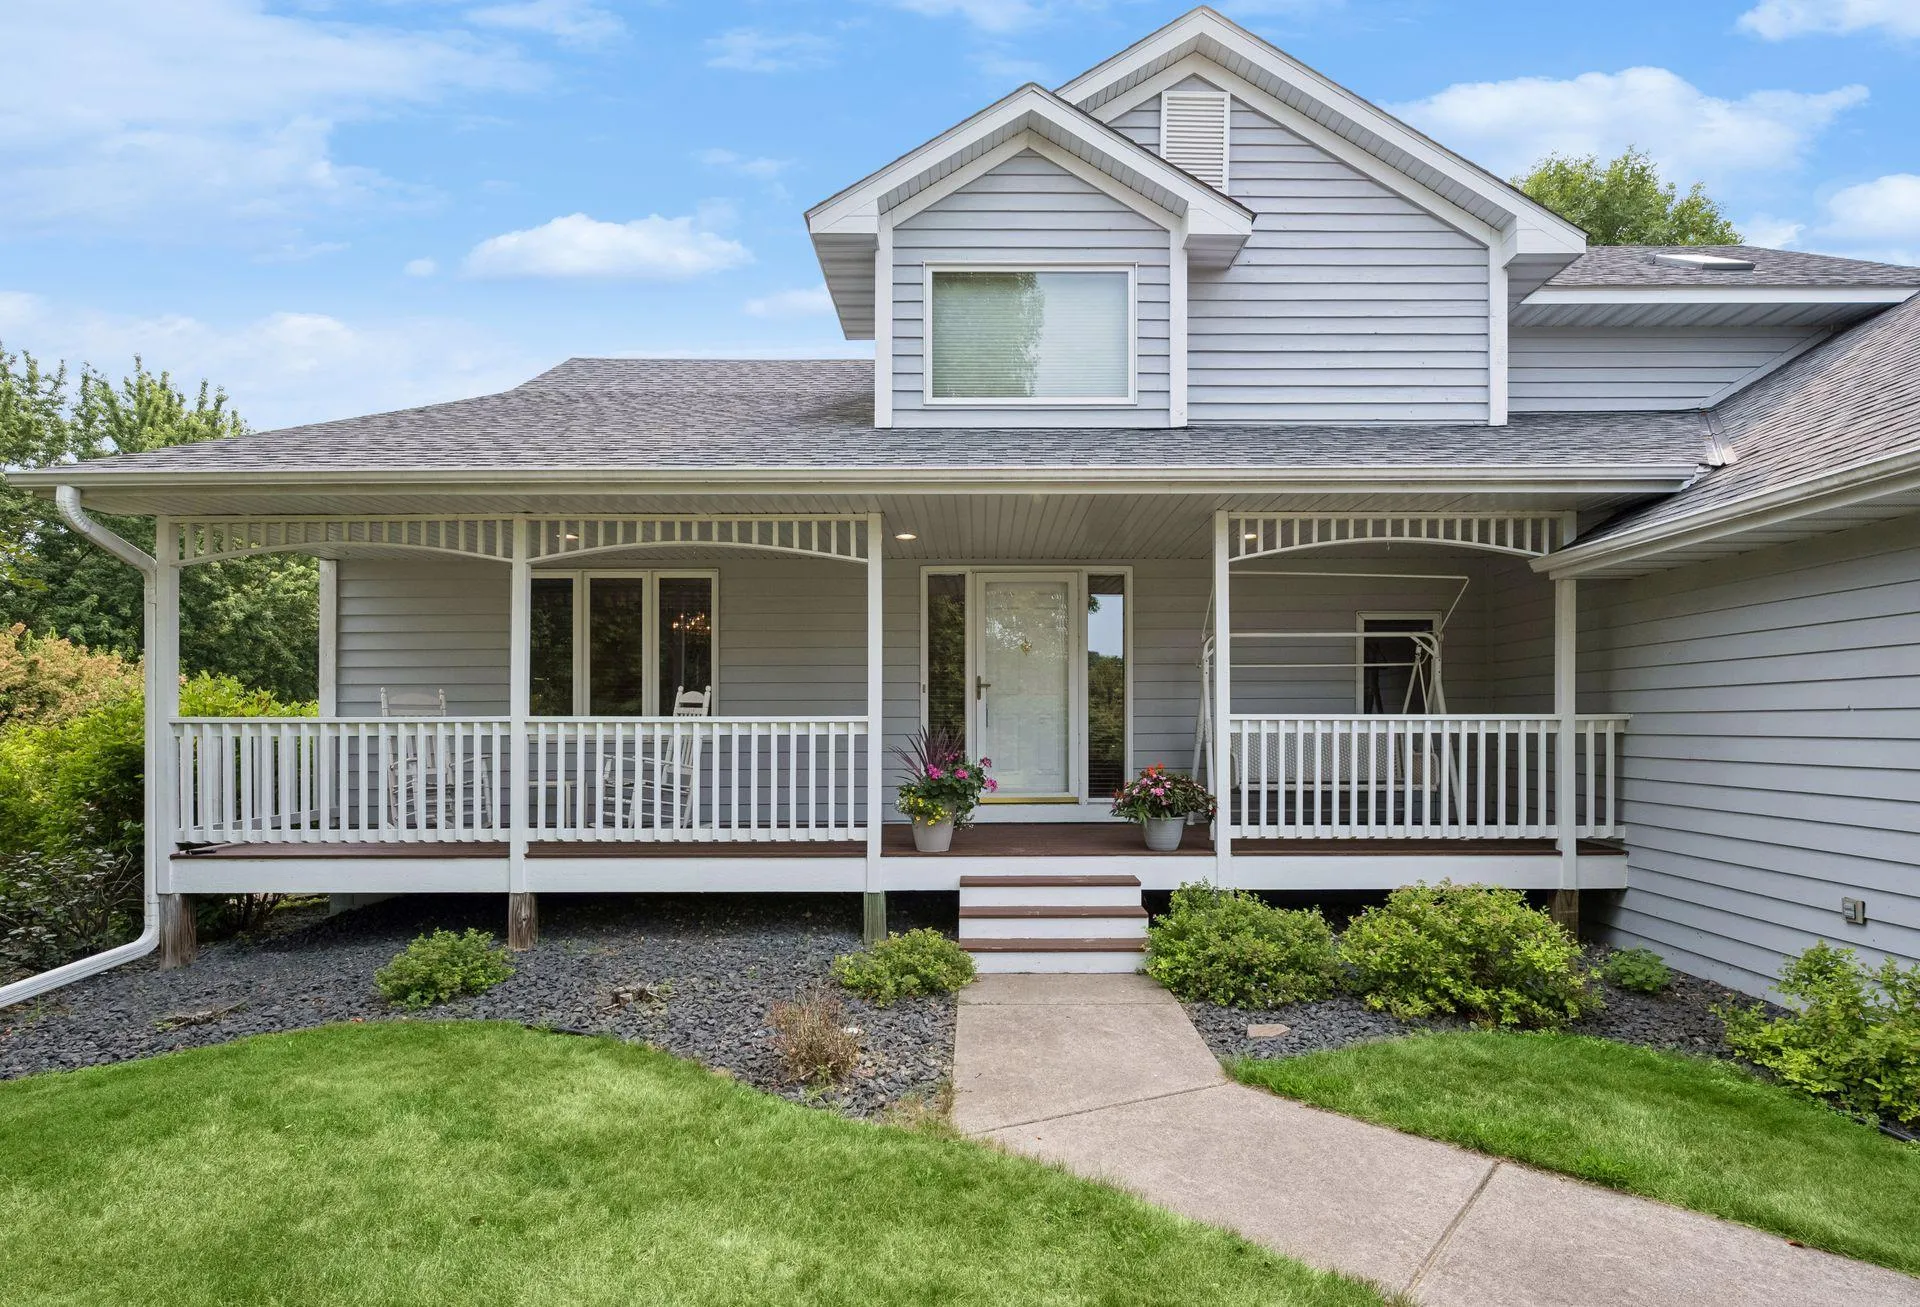 $674,900
5 bds | 4 ba | 4,262 sqft
14180 Dehnsfield Road, Rogers, MN 55374
Listing courtesy of RE/MAX Results
-
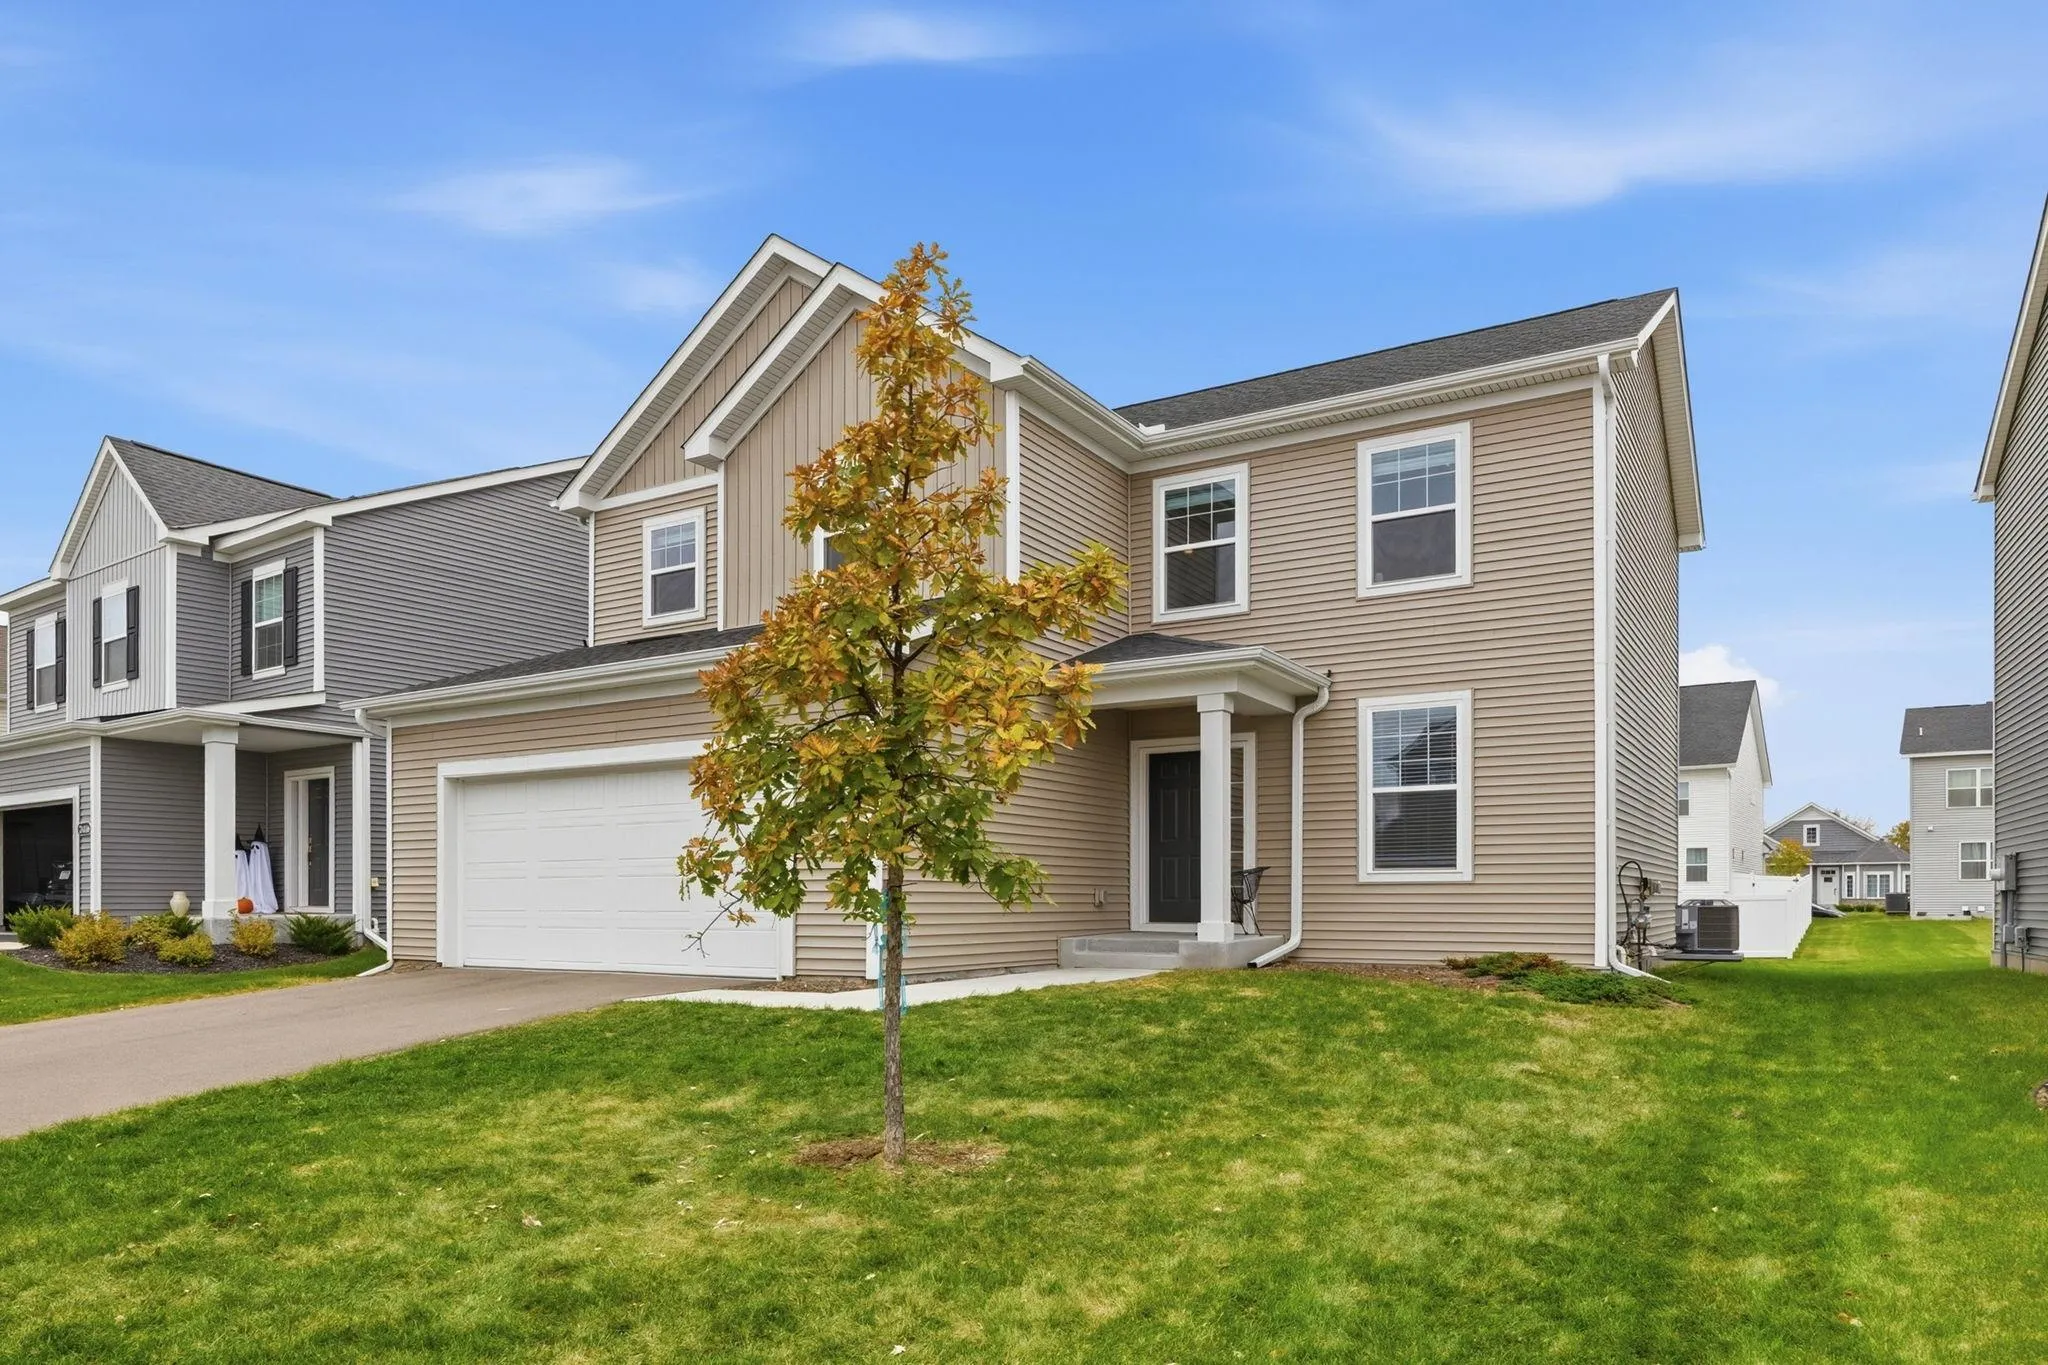 $470,000
4 bds | 3 ba | 2,152 sqft
24400 Edgewater Lane, Rogers, MN 55374
Listing courtesy of Keller Williams Classic Rlty NW
-
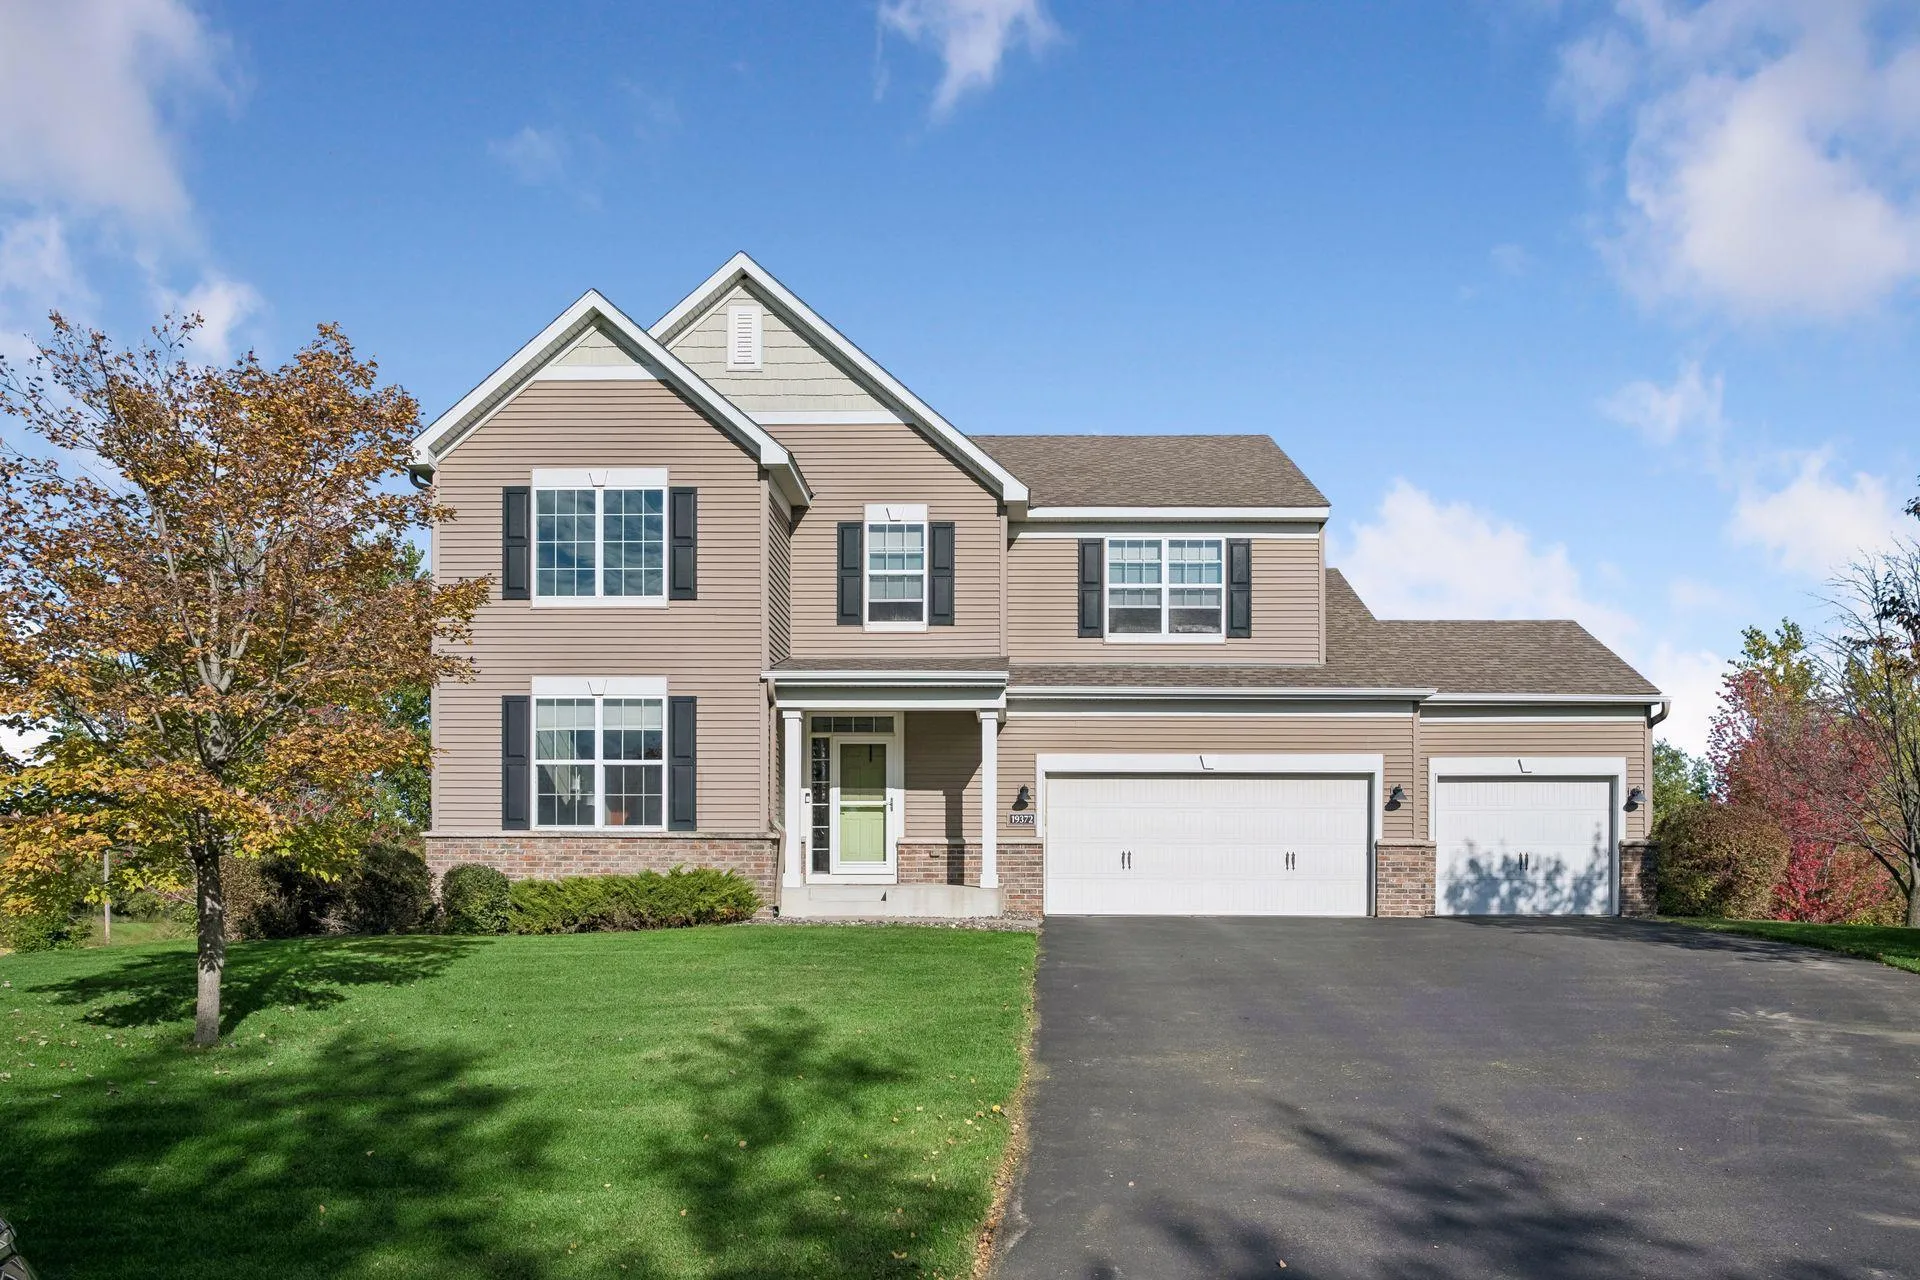 $579,900
4 bds | 3 ba | 2,900 sqft
19372 140th N Avenue, Rogers, MN 55374
Listing courtesy of Kris Lindahl Real Estate
-
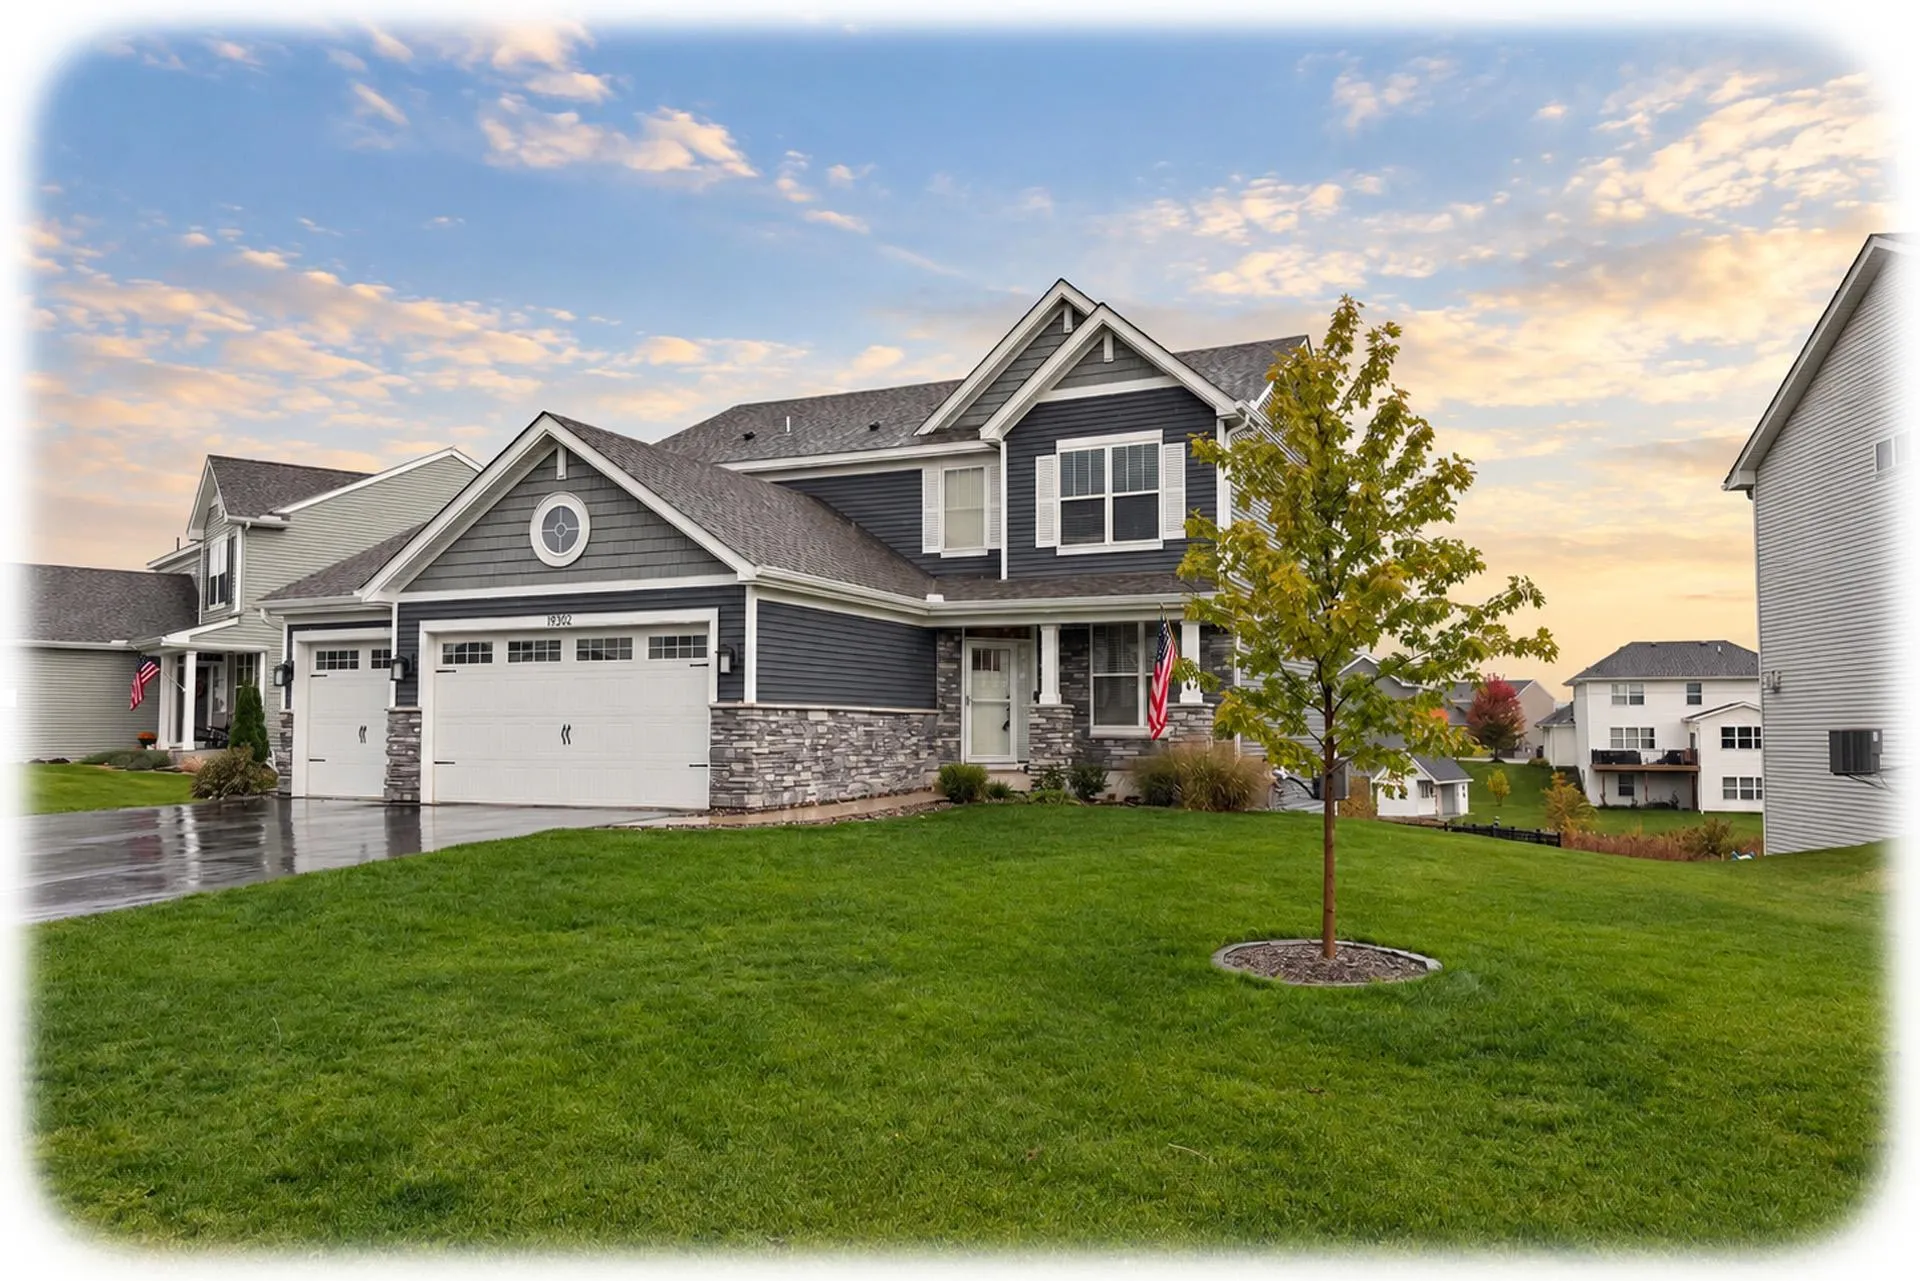 $639,900
4 bds | 4 ba | 3,376 sqft
19302 Meadow View Lane, Maple Grove, MN 55311
Listing courtesy of Keller Williams Classic Rlty NW
-
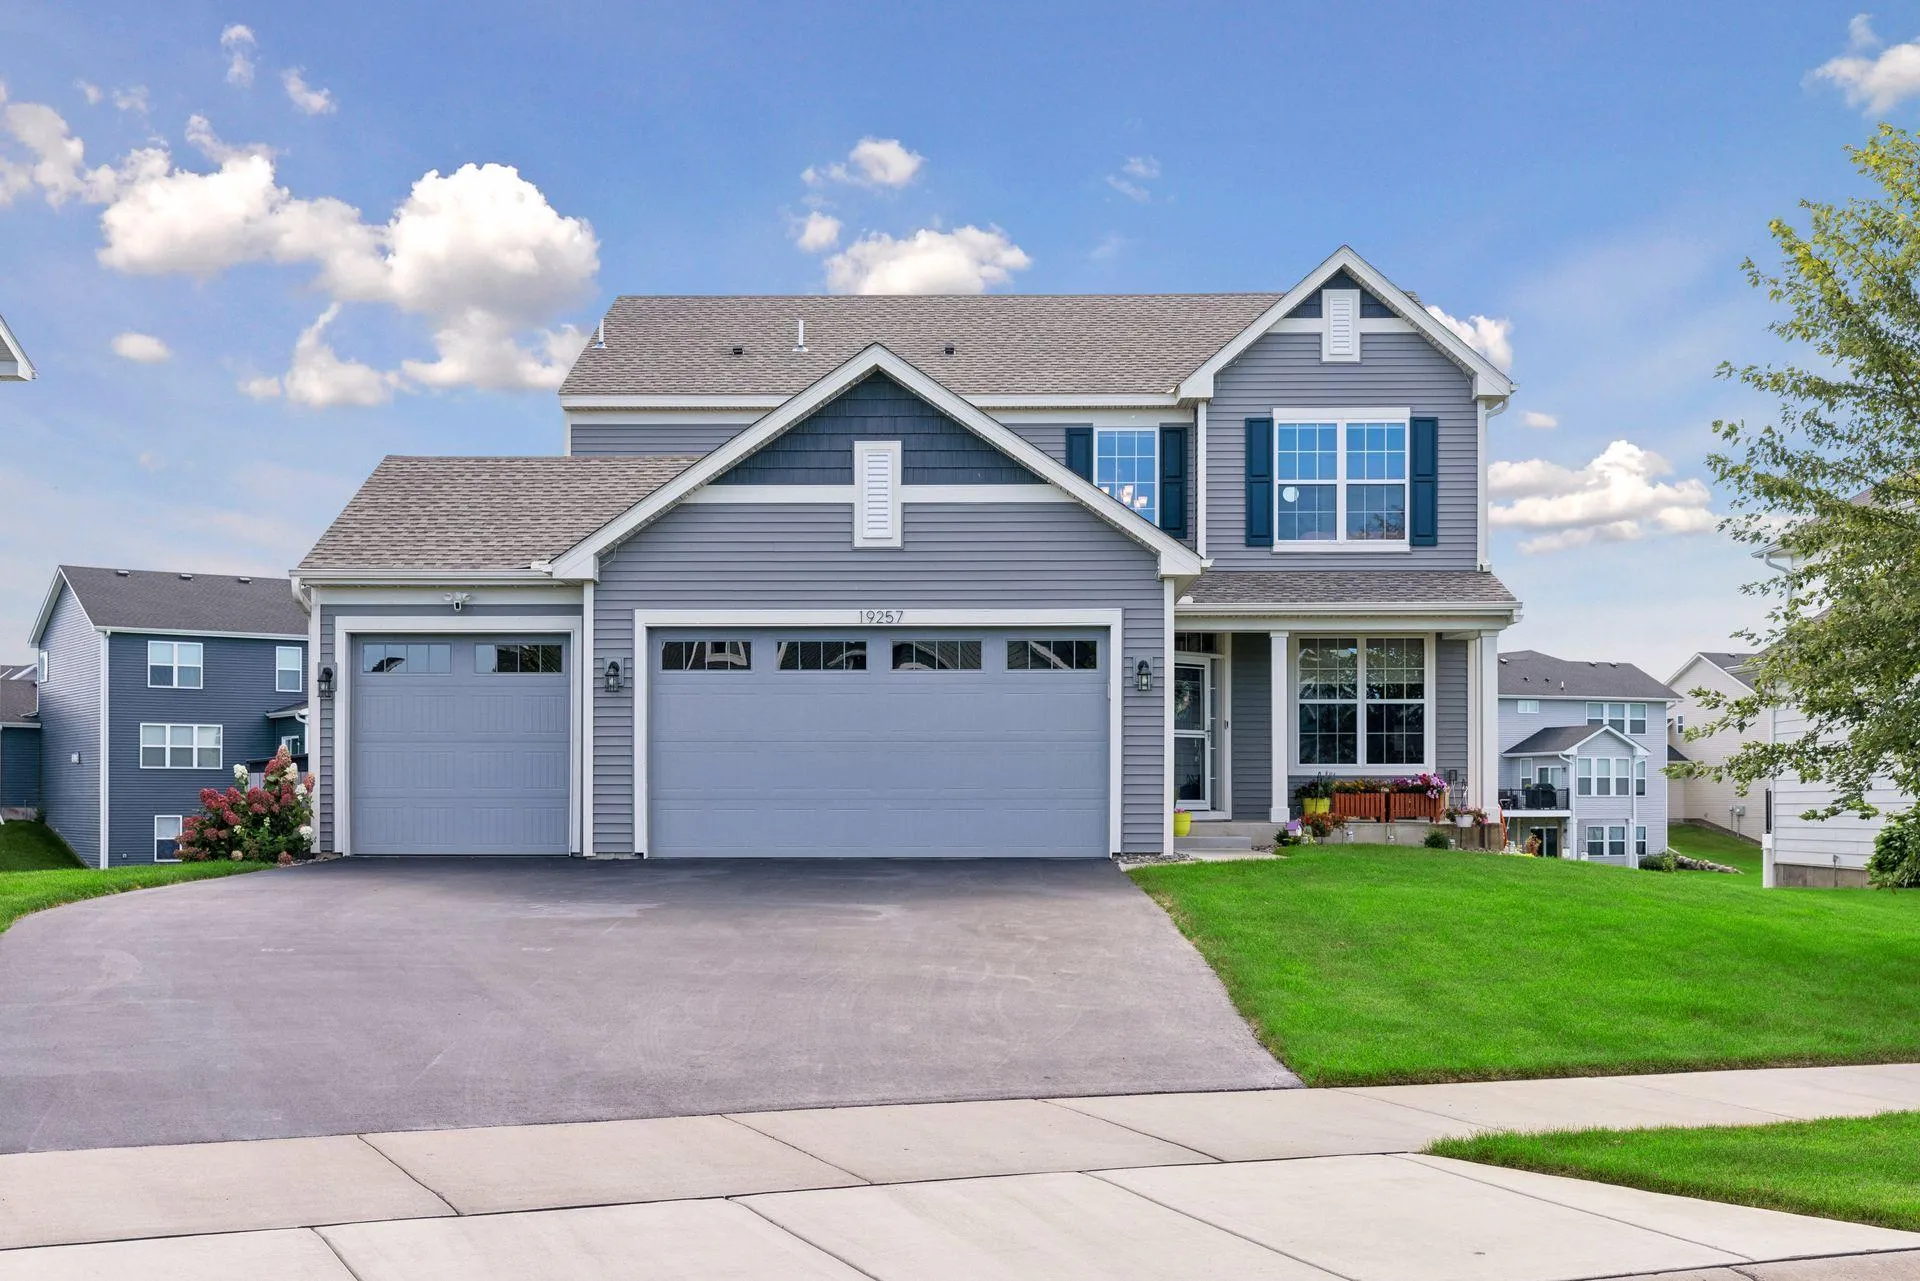 $599,900
4 bds | 3 ba | 2,439 sqft
19257 Meadow View Lane, Maple Grove, MN 55311
Listing courtesy of RE/MAX Results
-
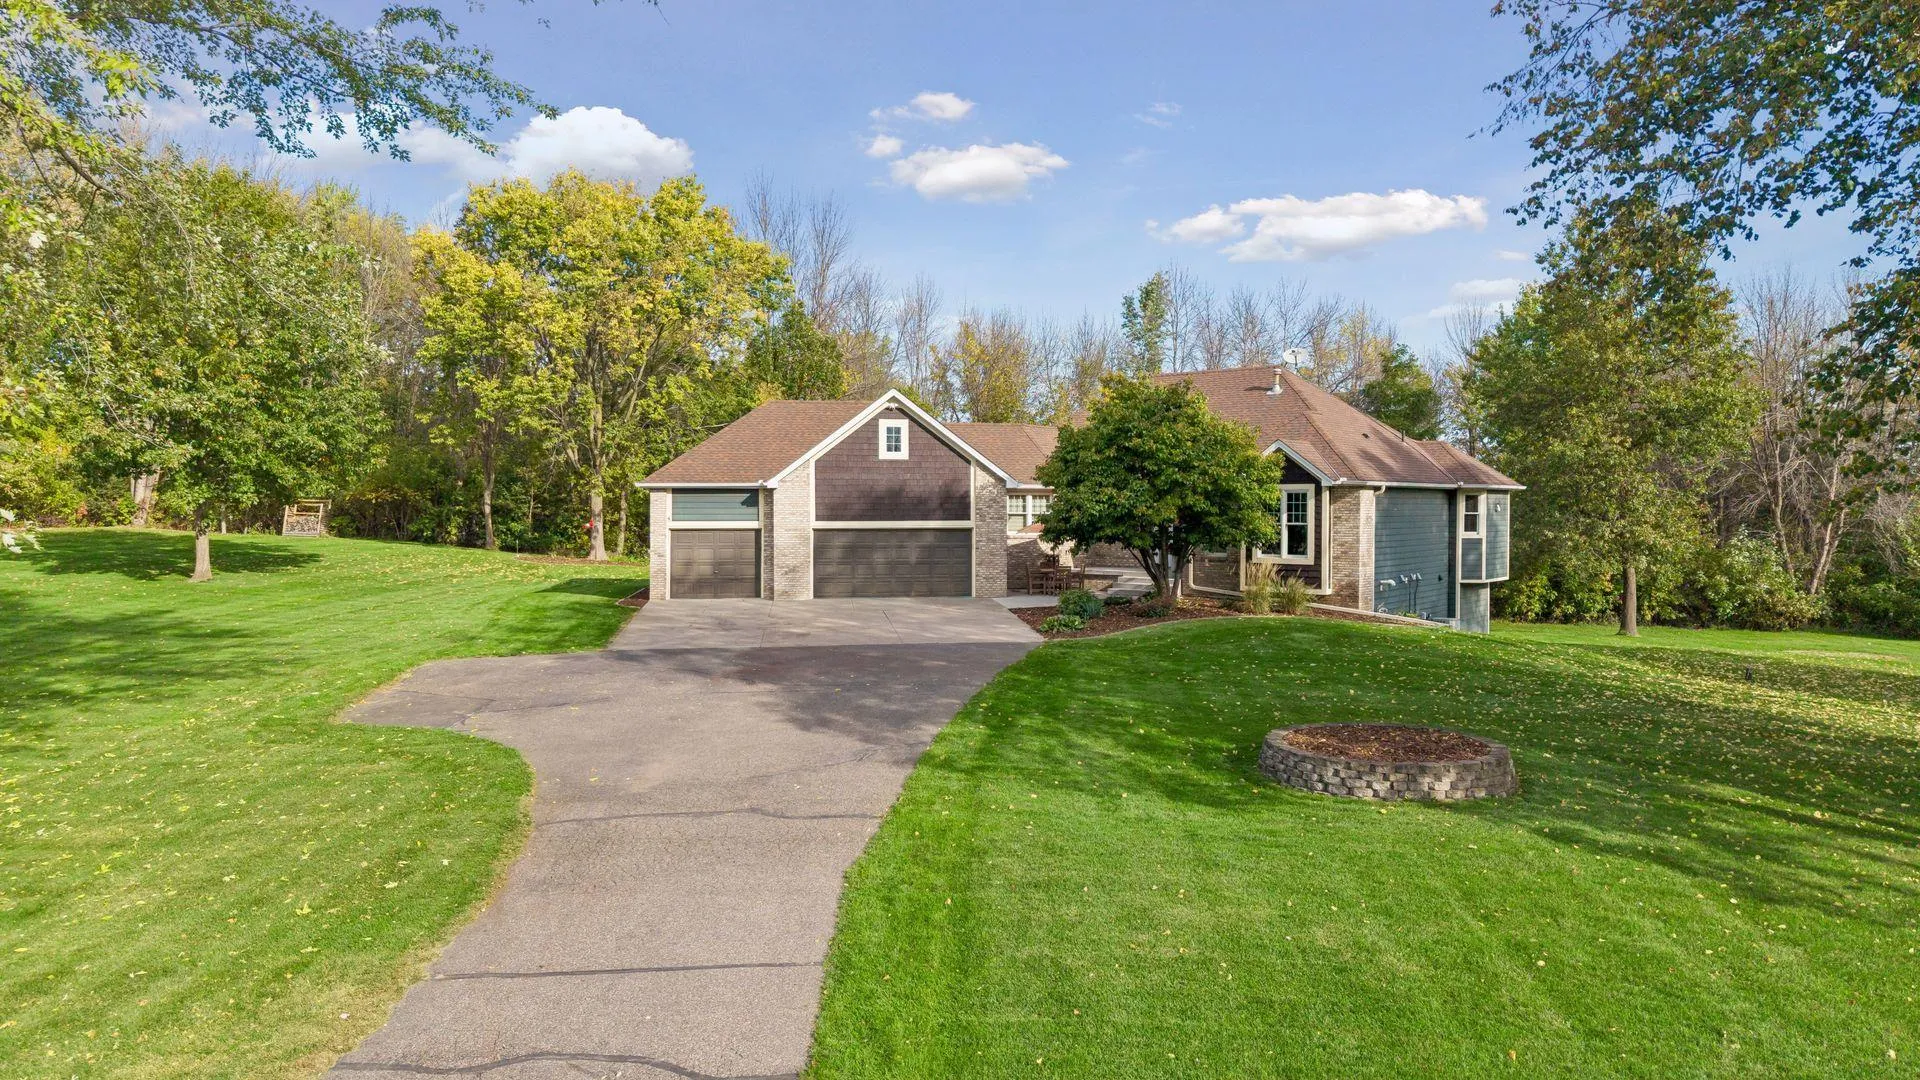 $675,000
4 bds | 3 ba | 2,985 sqft
17830 N Diamond Lake Road, Dayton, MN 55327
Listing courtesy of Edina Realty, Inc.
-
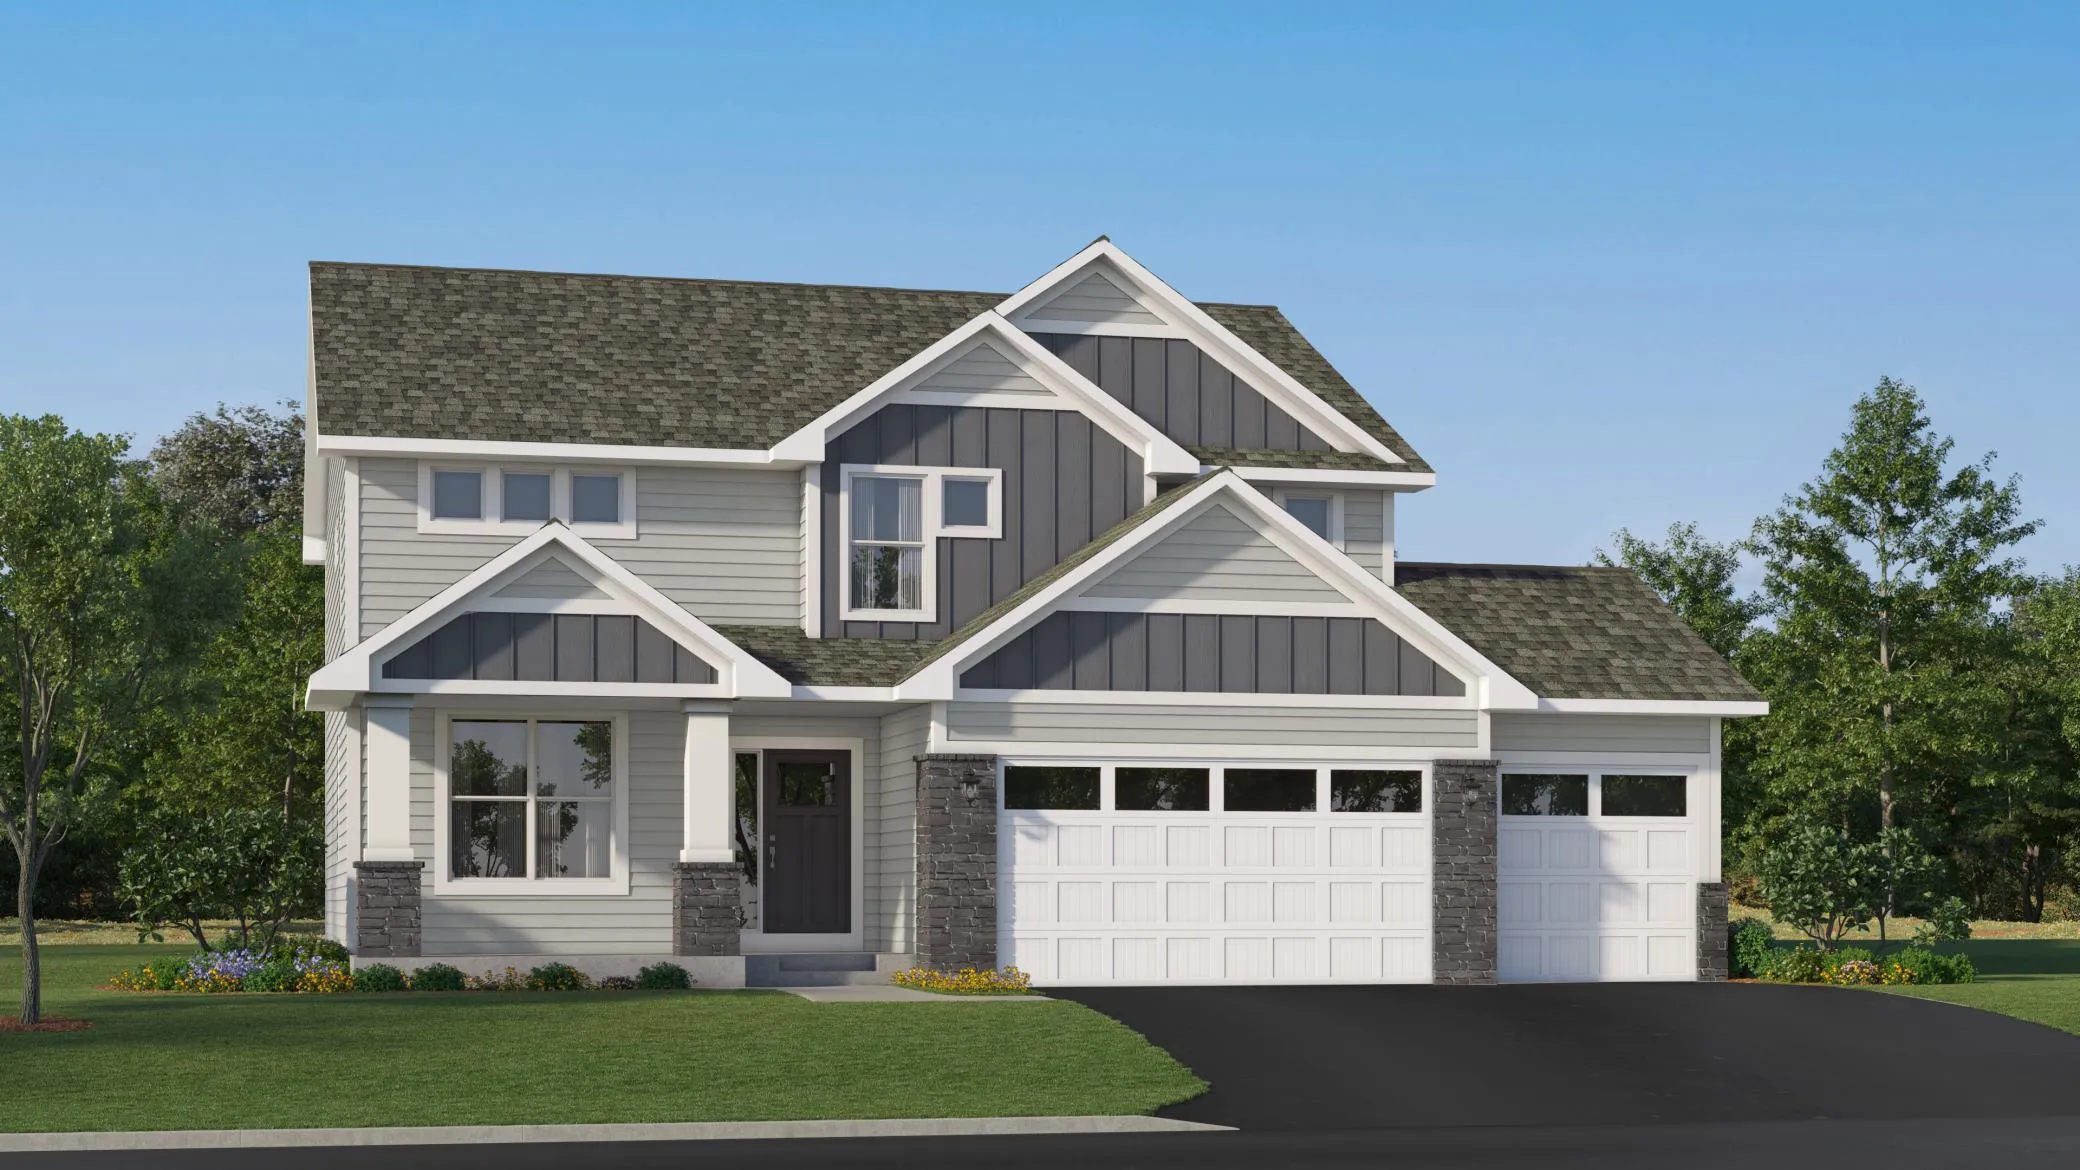 $588,735
4 bds | 3 ba | 2,692 sqft
12373 Holden Way, Rogers, MN 55374
Listing courtesy of Lennar Sales Corp
Request a tour
21448 Pointe Drive, Rogers, MN 55374