
1 / 45
$445,000
- 5 beds
- 3 baths
- 2,581 sqft
18566 96th N Place, Maple Grove, MN 55311
For sale Est. —/mo
- House · Single Family
- Built in 2000
- 0.34 acres lot
- $172/sqft
- 3-car garage
Overview
Welcome home to this fantastic 5-bedroom, 3-bath, 3 car home on a cul-de-sac nestled in a cozy & highly desired neighborhood in Maple Grove. The moment you step inside this open-concept the main level living draws you in with it's vaulted ceilings &fireplace. The new Anderson windows and sliding doors allow the natural light to pour in creating a warm and inviting space.
The beautiful kitchen is thoughtfully designed with gorgeous granite counter tops, abundance cabinets/storage. Plenty of work space, making meal prep easy while keeping everyone connected. In this space the casual dining, and entertaining feel seamless and enjoyable allowing it to naturally become the heart of the home.
The fun continues when you step out onto the deck overlooking the private yard and pond. Easy for gathering with the family, grilling & entertaining. Perfect for coffee in the morning, or simply unwinding at the end of the day.
The primary suite offers a peaceful retreat at the end of a busy day, featuring a generous walk-in closet and a private 3/4 bath that provides convenience and your own personal space. The 2nd bedroom also offers a nice sized walk-in closet. With 3 beds up, this is perfect for keeping the kids close.
The walk-out lower level expands the home’s livability, offering a spacious family room ideal for family time, movie nights or relaxed weekends together. The French doors lead you into the den or game room as it's been used. It could easily become a home office, hobby space, or quiet reading nook.
Throughout the home, abundant storage and well-planned closet space help keep daily life organized and clutter-free, while the 3-car garage adds convenience for vehicles, gear and additional storage.
Perfectly located, this home offers many updates, the space to grow, the flexibility to live your way, and the setting to truly enjoy every moment at home.
Updates include Garbage disposal (2024), Anderson Windows and 2 Sliding doors (2022), Washer/Dryer (2022), Furnace & water softener (2022), A/C(2021), LL carpet(2020), Water heater (2019), Roof (2018) See update List.
Facts & features
Interior
- Bedrooms: 5
- Bathrooms: 3 (1 full, 2 three-quarter)
- Finished sqft: 2,581
- Above grade sqft: 1,420
- Below grade sqft: 1,161
- Basement: Finished, Full
- Heating: Forced Air
- Cooling: Central Air
- Appliances: Dishwasher, Disposal, Gas Water Heater, Microwave, Range, Refrigerator, Washer, Water Softener Owned
- Fireplaces: 1 (Gas, Living Room)
Property
- Parking: Attached Garage, Asphalt
- Garage spaces: 3
- Lot size: 0.34 acres
- Lot dimensions: 236 x 180 x 163
- Exterior features: Vinyl
- Waterfront: Pond
Construction
- Home type: House (Single Family)
- Levels: Split Entry (Bi-Level)
- Year built: 2000
- Roof: Age 8 Years or Less
Utilities
- Sewer: City Sewer/Connected
- Water: City Water/Connected
Community & HOA
- Subdivision: Meadowview Estates
Taxes & location
- Annual taxes: $6,006 (2026)
- County: Hennepin
- School district: Osseo
Listing
- Status: For sale
- Listed: Oct 8, 2026
- Days on market: 12
- MLS #: 7157154
Monthly payment
—/mo
An example, not a loan offer. Taxes and HOA dues come from the listing when known; home insurance is a rough estimate. Mortgage insurance is not included. Your rate depends on your lender and credit.
Location
Nearby homes
-
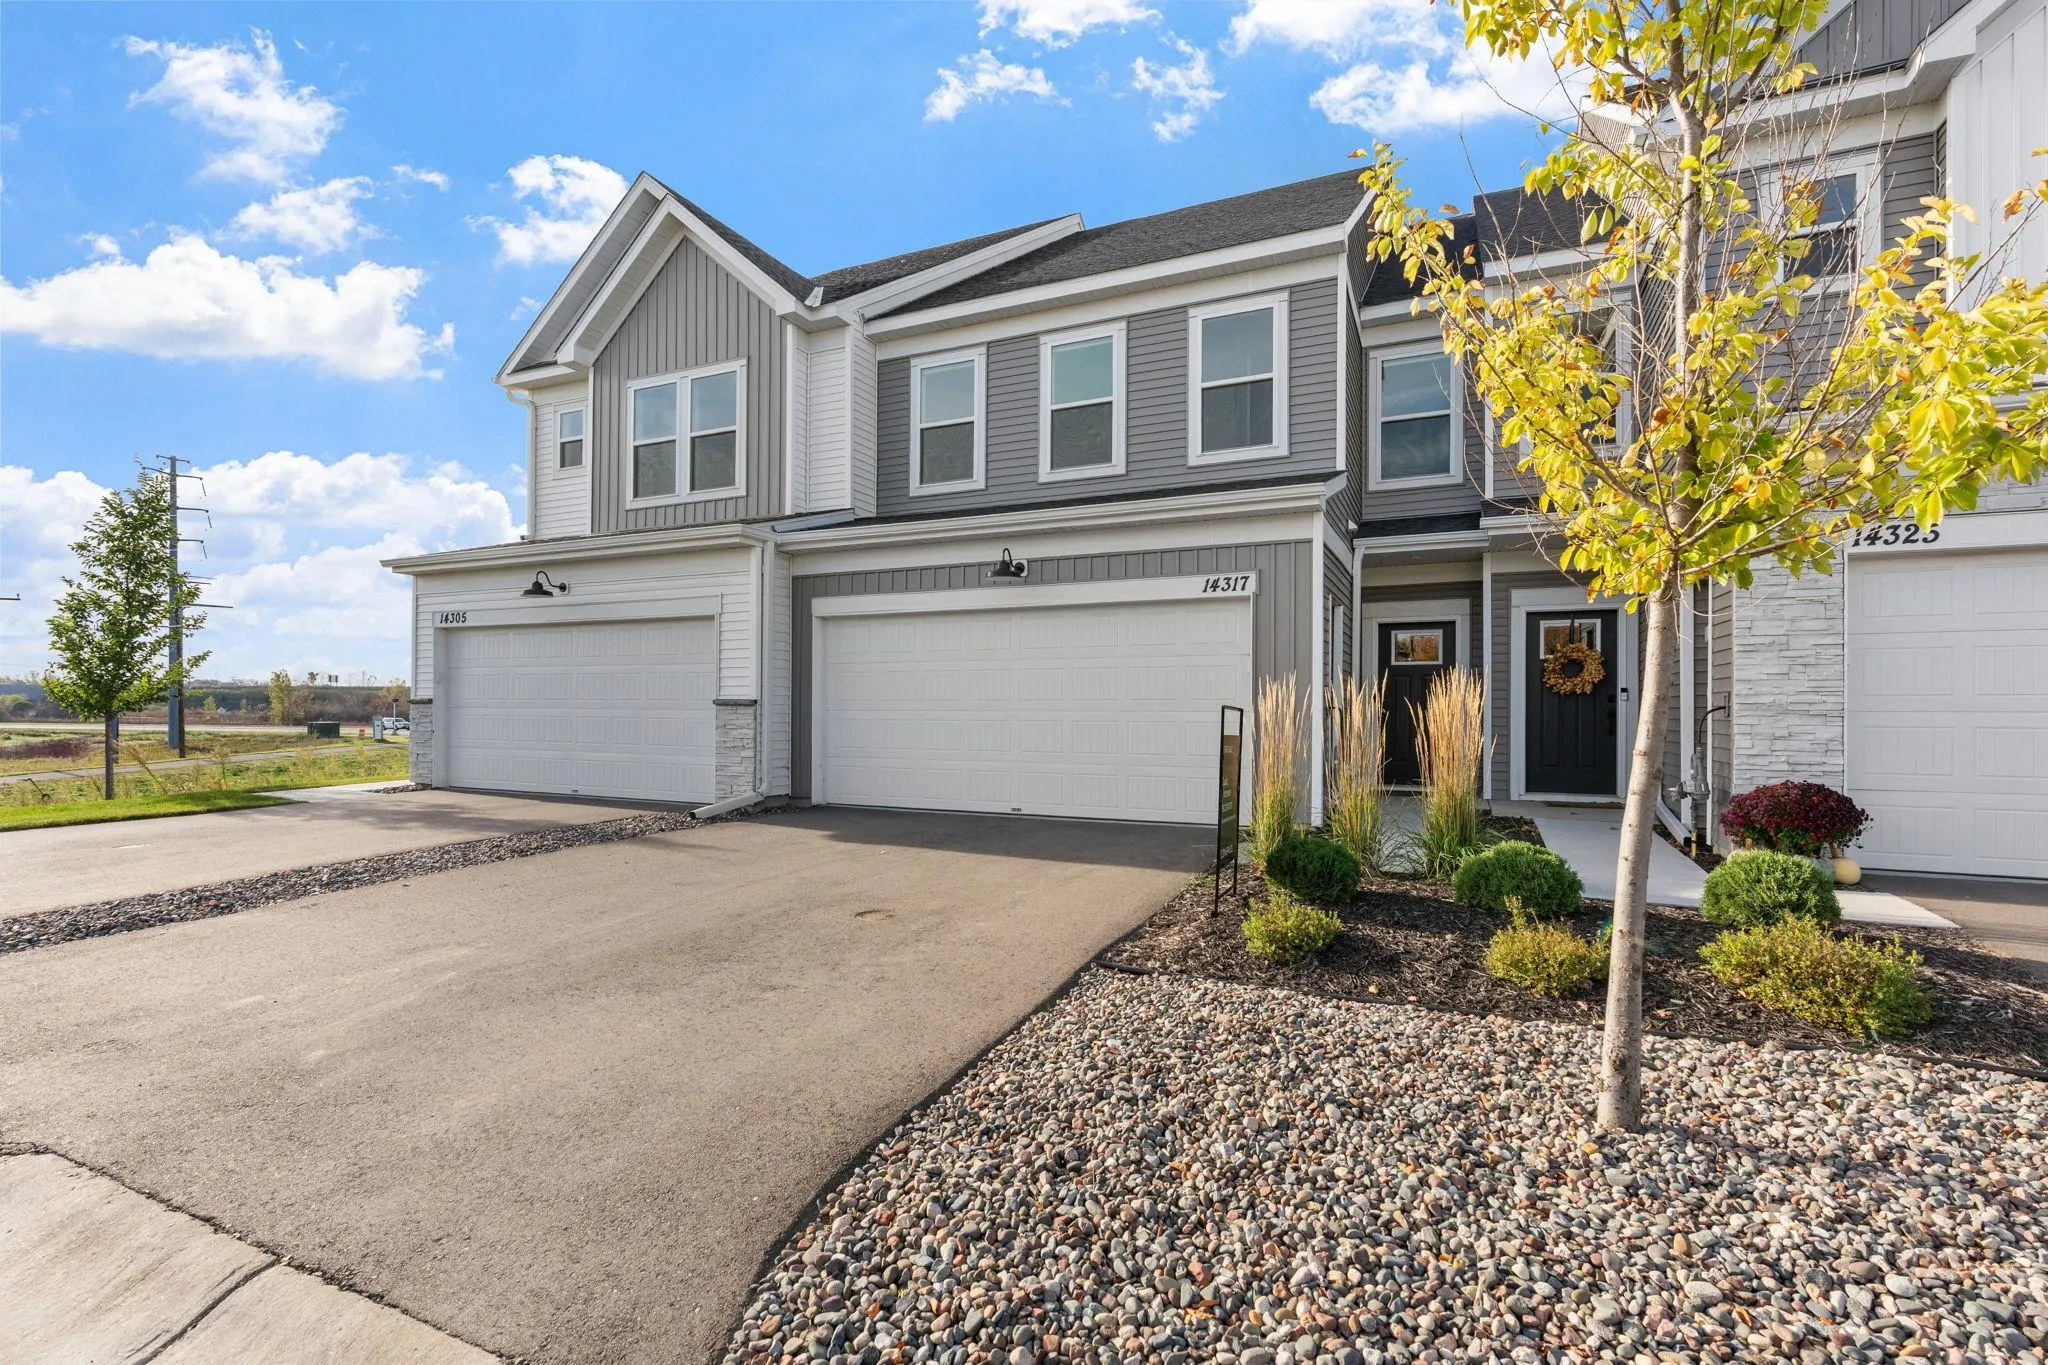 $420,000
3 bds | 3 ba
14317 103rd N Place, Maple Grove, MN 55369
Listing courtesy of Compass
-
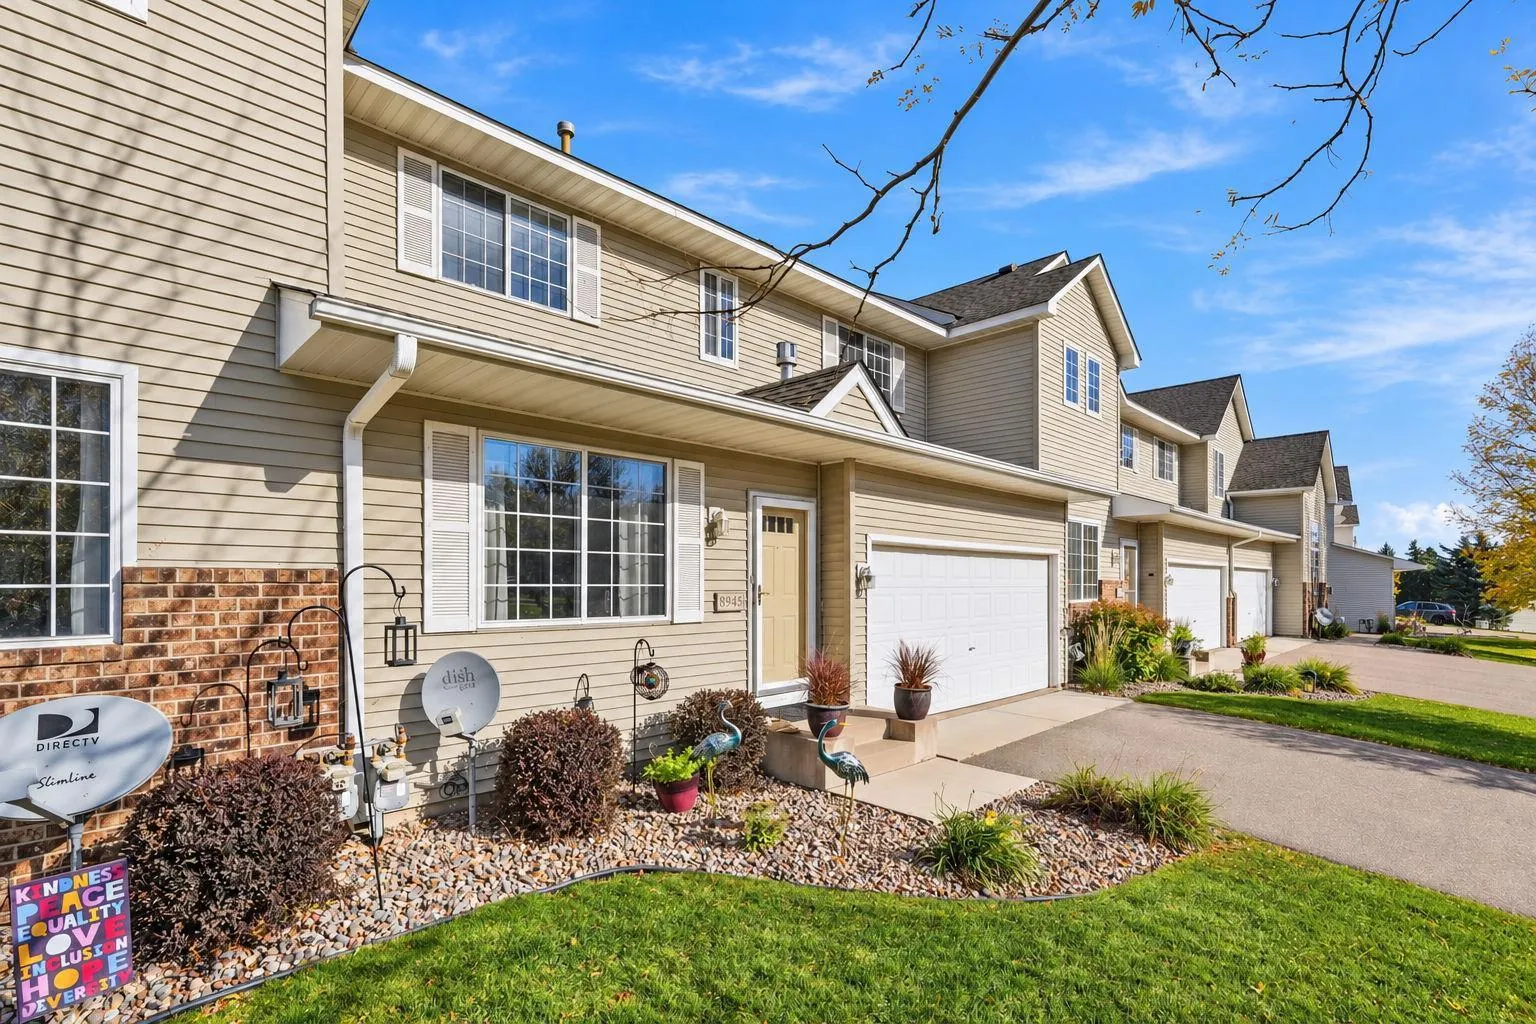 $350,000
3 bds | 3 ba | 2,240 sqft
8945 Olive N Lane, Maple Grove, MN 55311
Listing courtesy of Pemberton RE
-
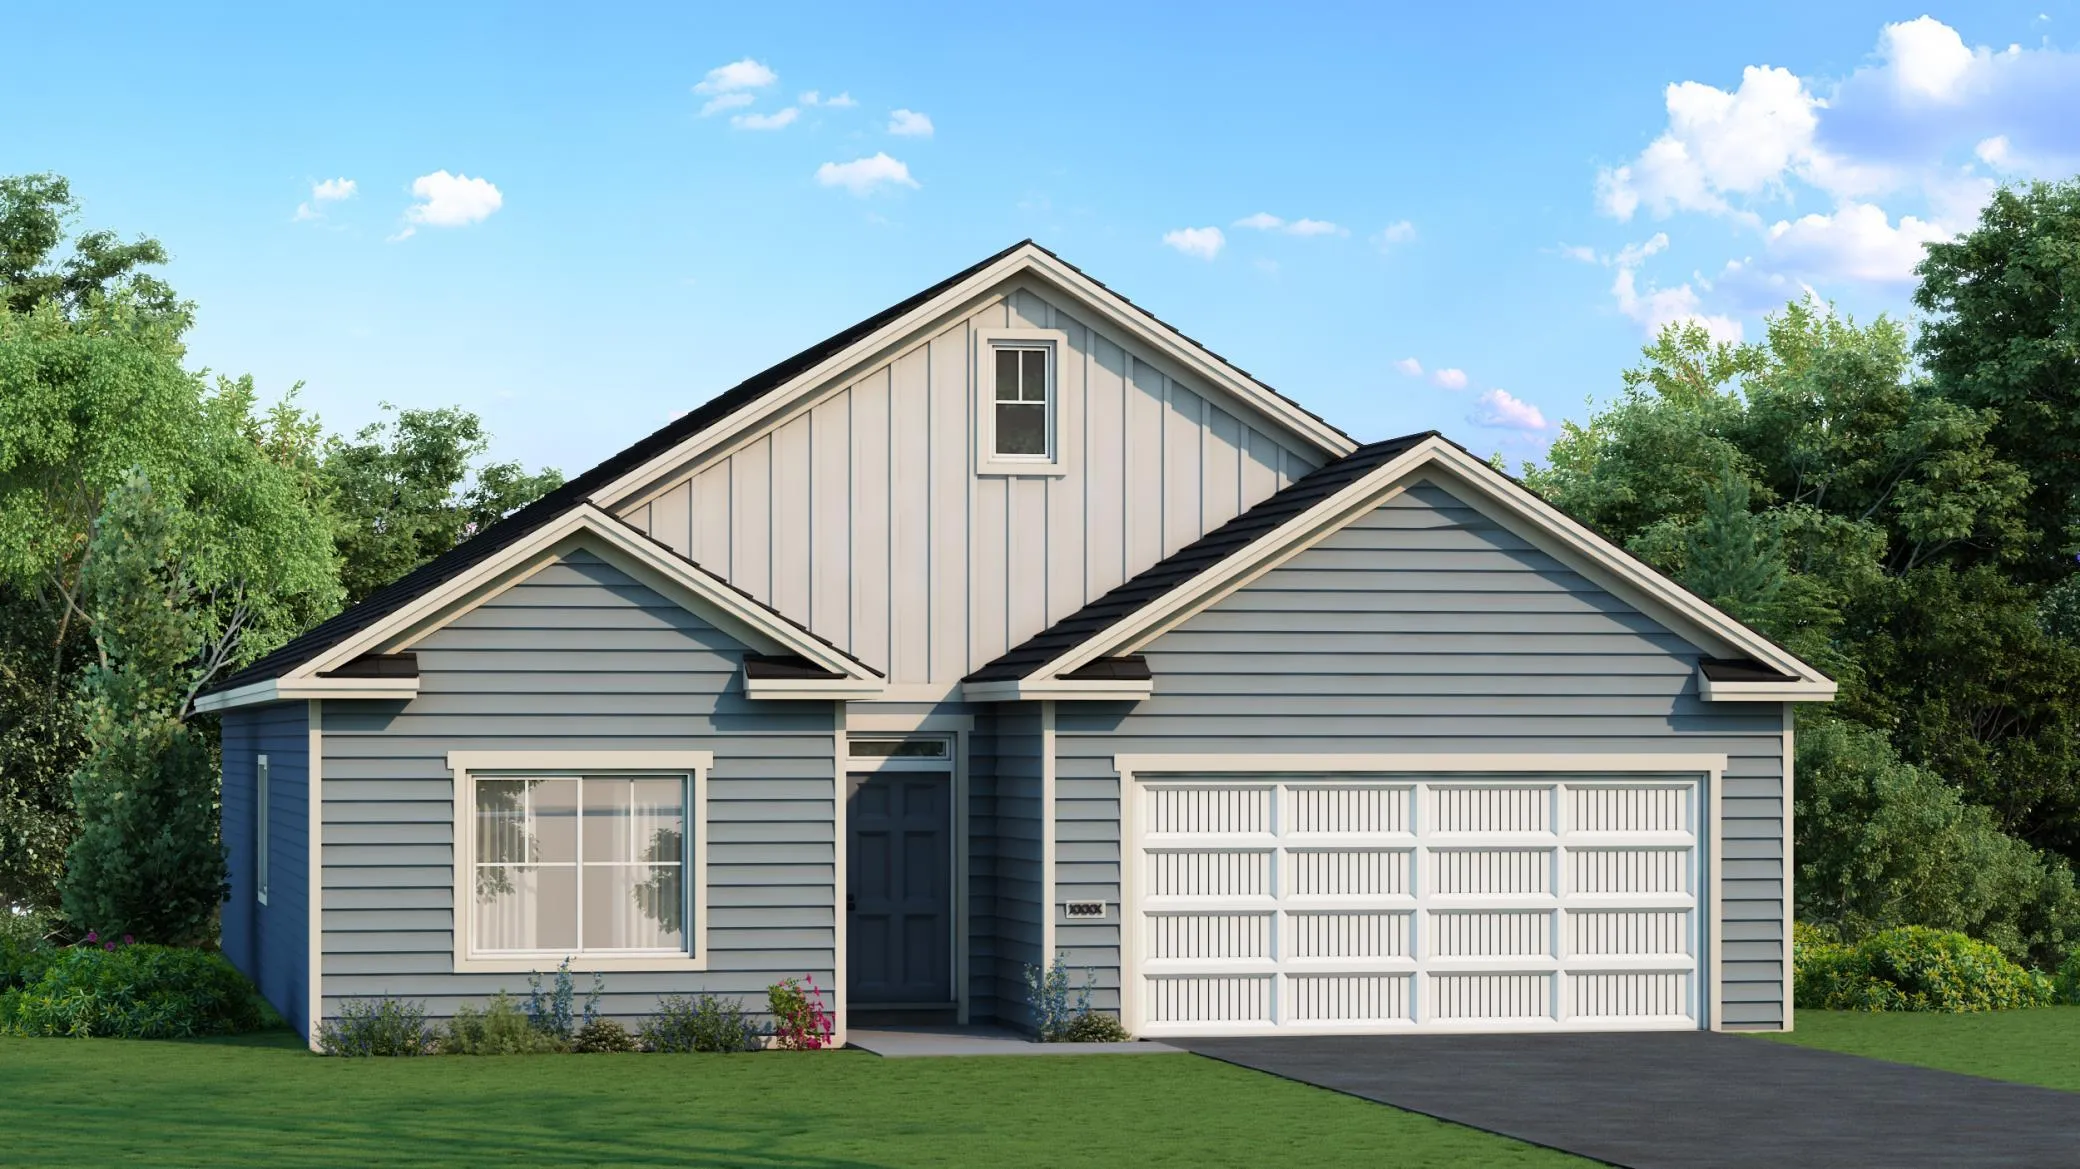 $509,900
3 bds | 3 ba | 1,913 sqft
13845 102nd N Court, Maple Grove, MN 55369
Listing courtesy of NextHome West Metro
-
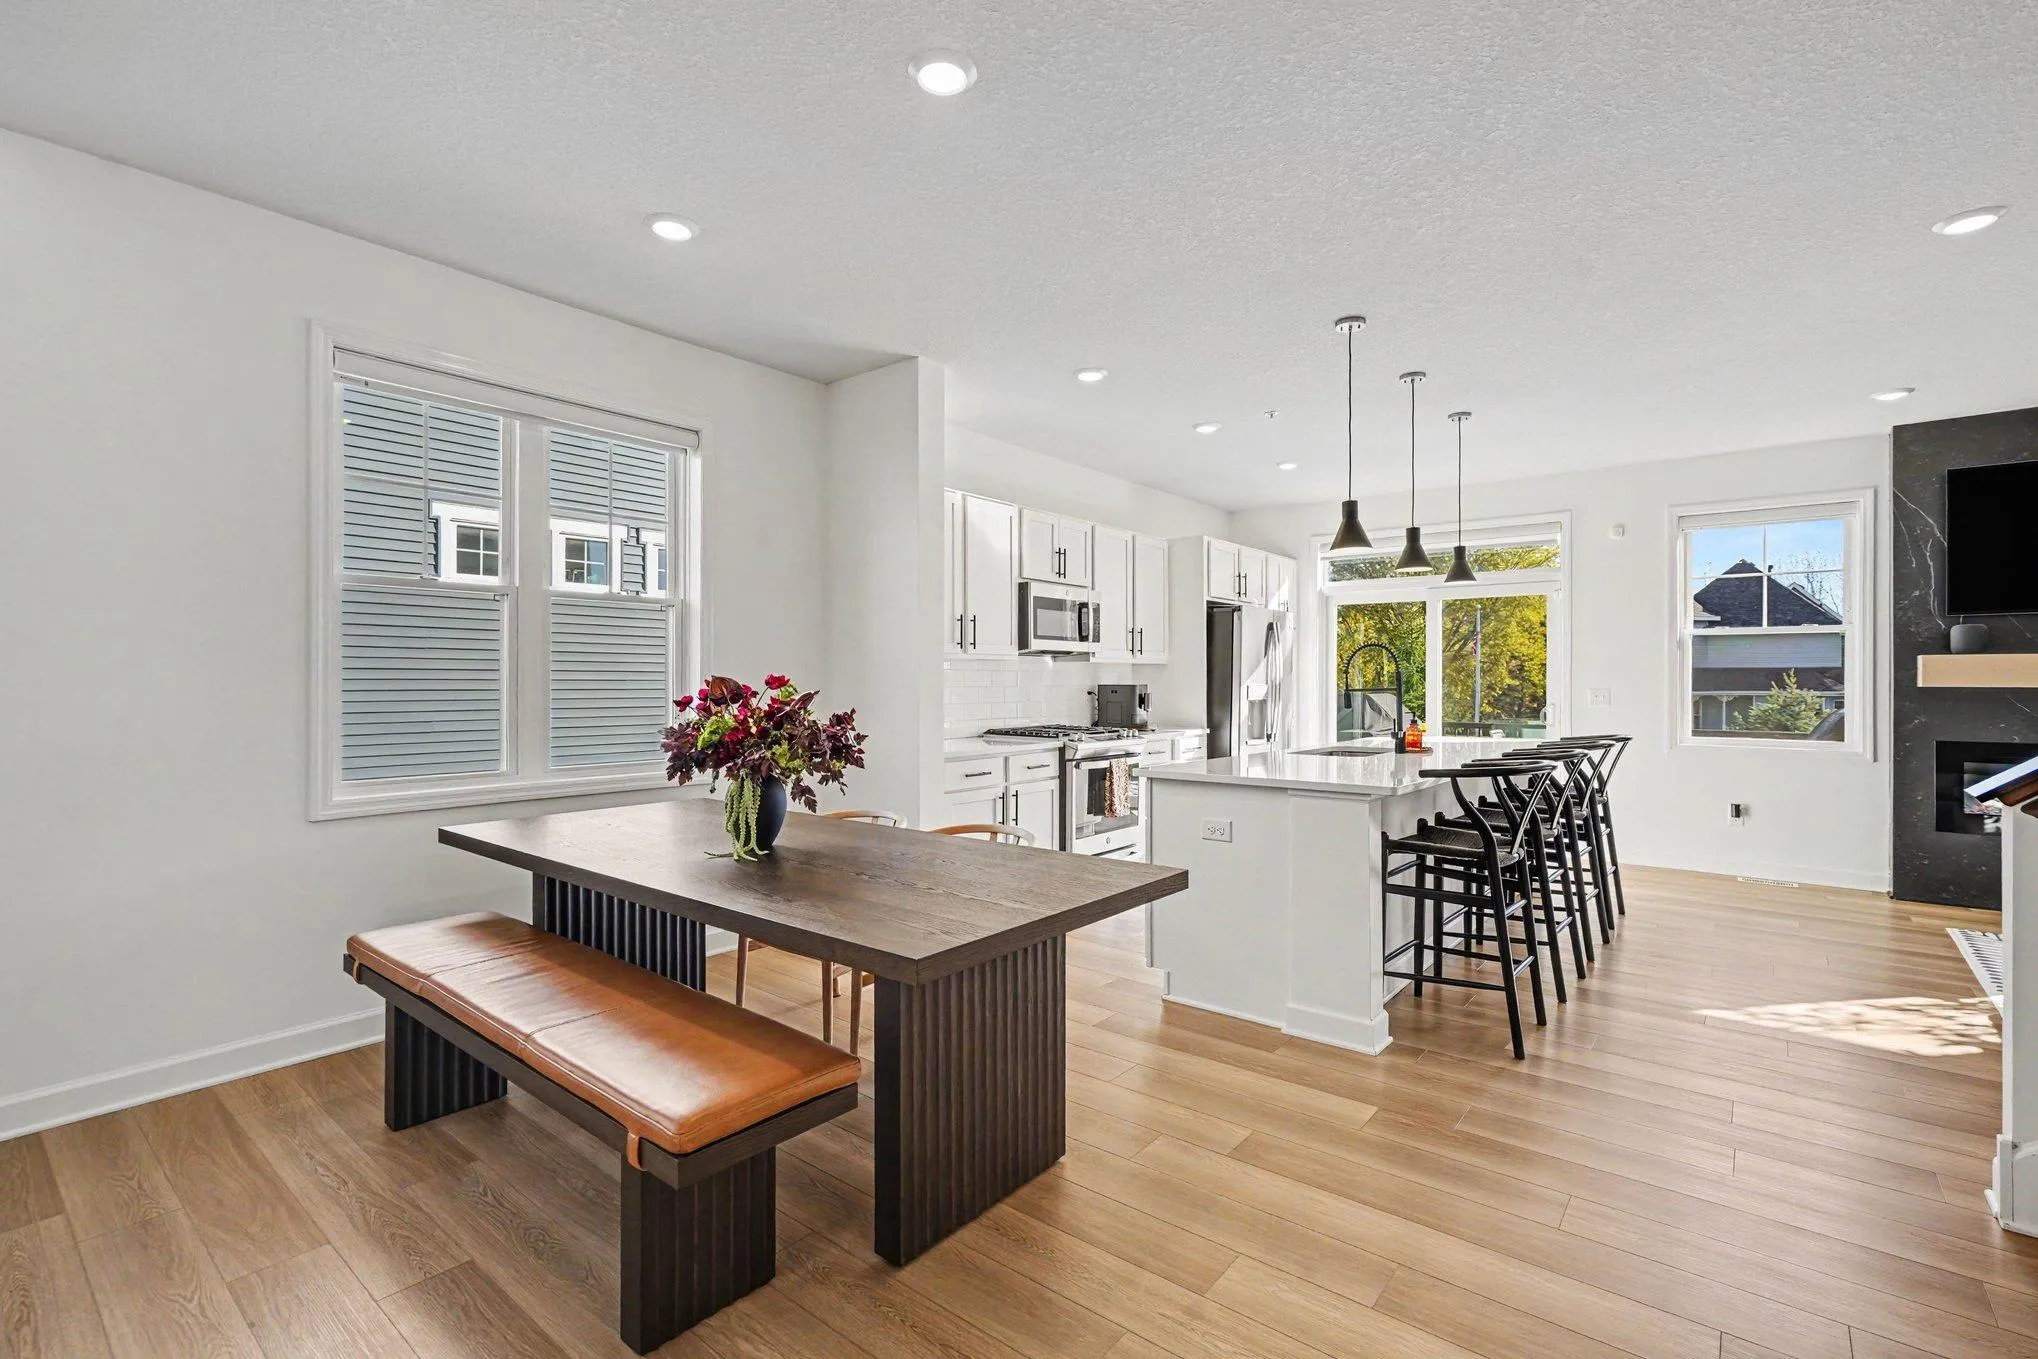 $429,900
3 bds | 3 ba | 1,777 sqft
10892 Dunkirk N Circle, Dayton, MN 55369
Listing courtesy of Get a Rebate Real Estate
-
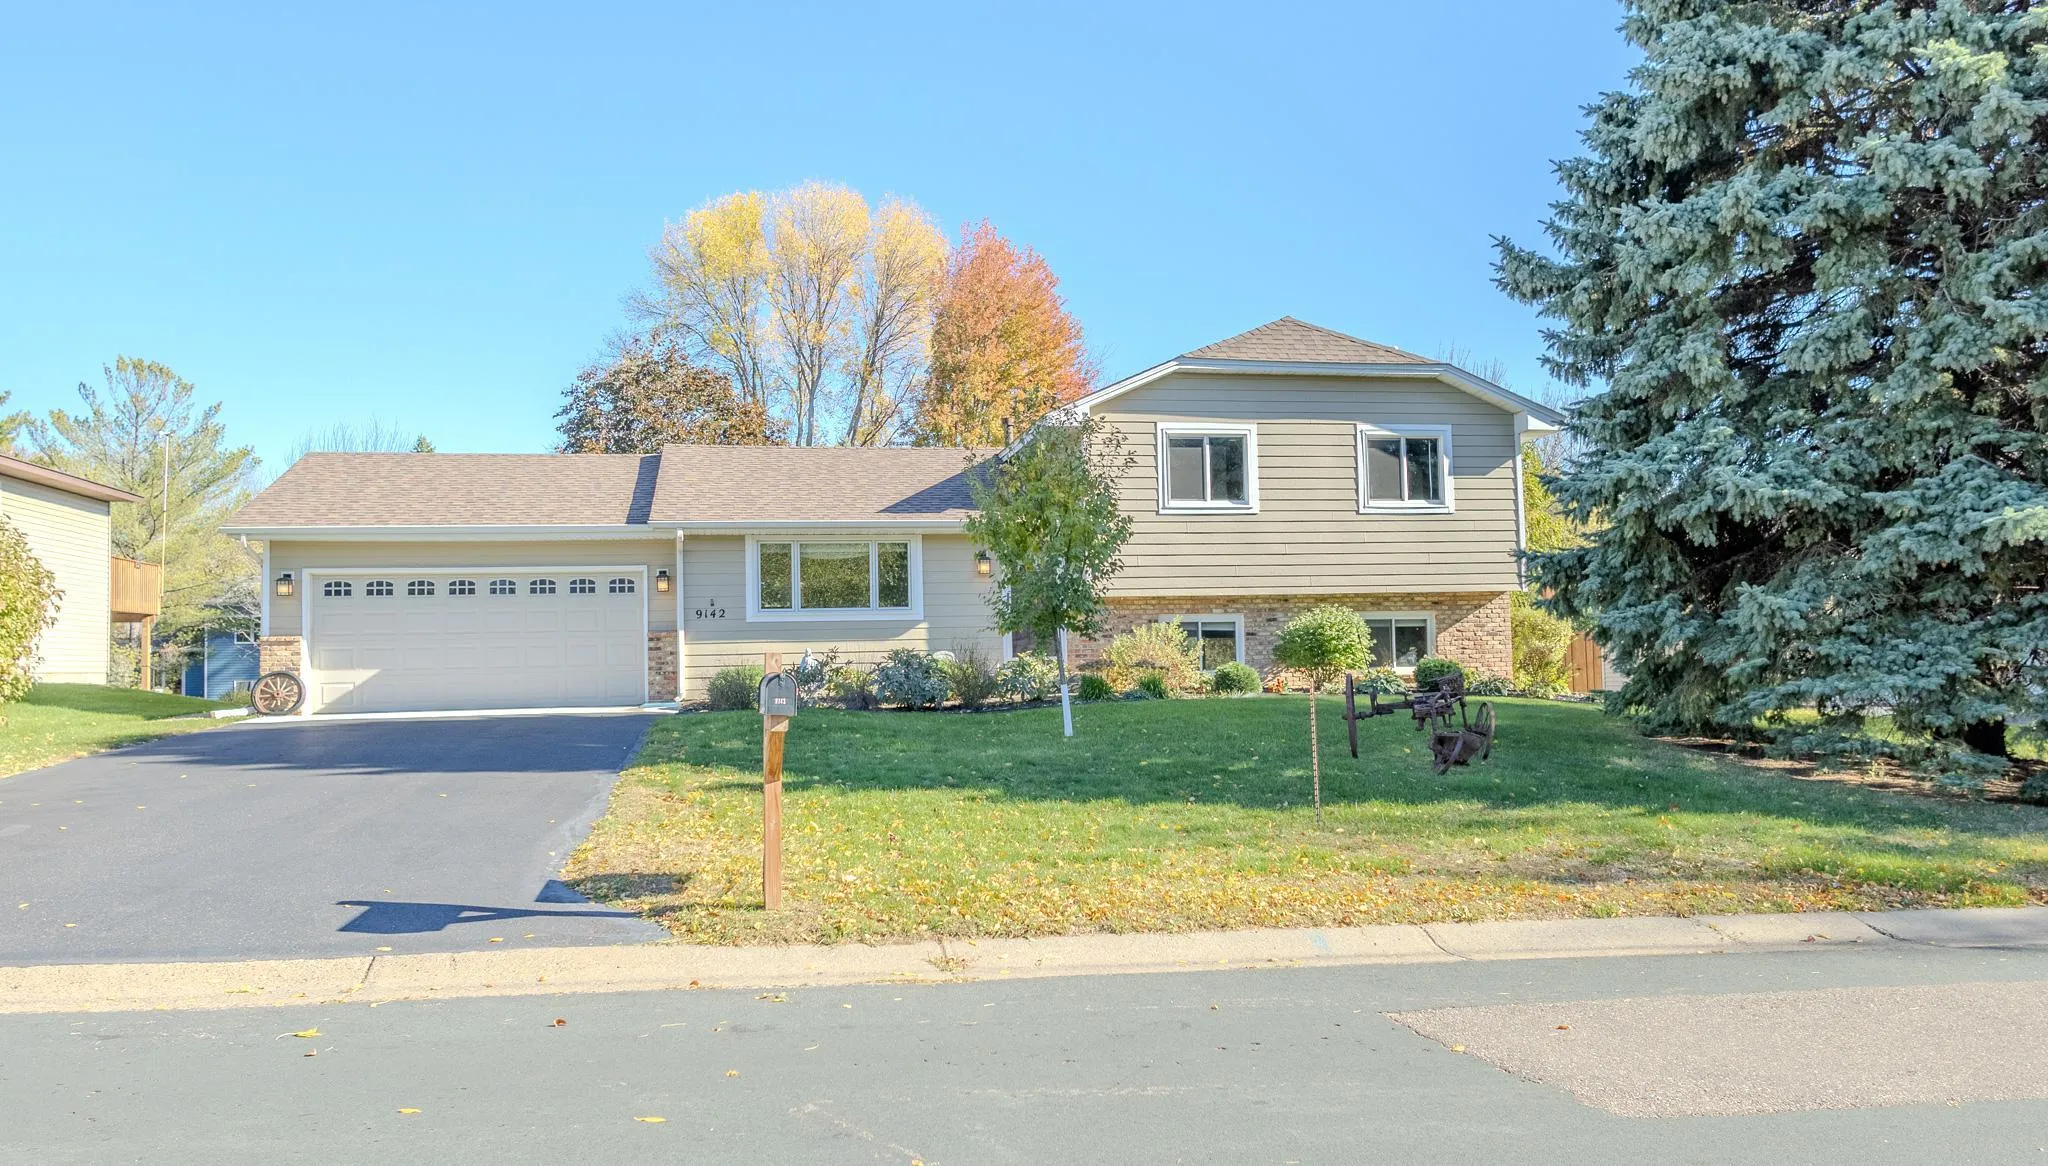 $440,000
3 bds | 2 ba | 1,688 sqft
9142 Lanewood N Lane, Maple Grove, MN 55369
Listing courtesy of The August Agency, LLC
-
 $549,900
3 bds | 3 ba | 1,911 sqft
13773 102nd N Court, Maple Grove, MN 55369
Listing courtesy of NextHome West Metro
-
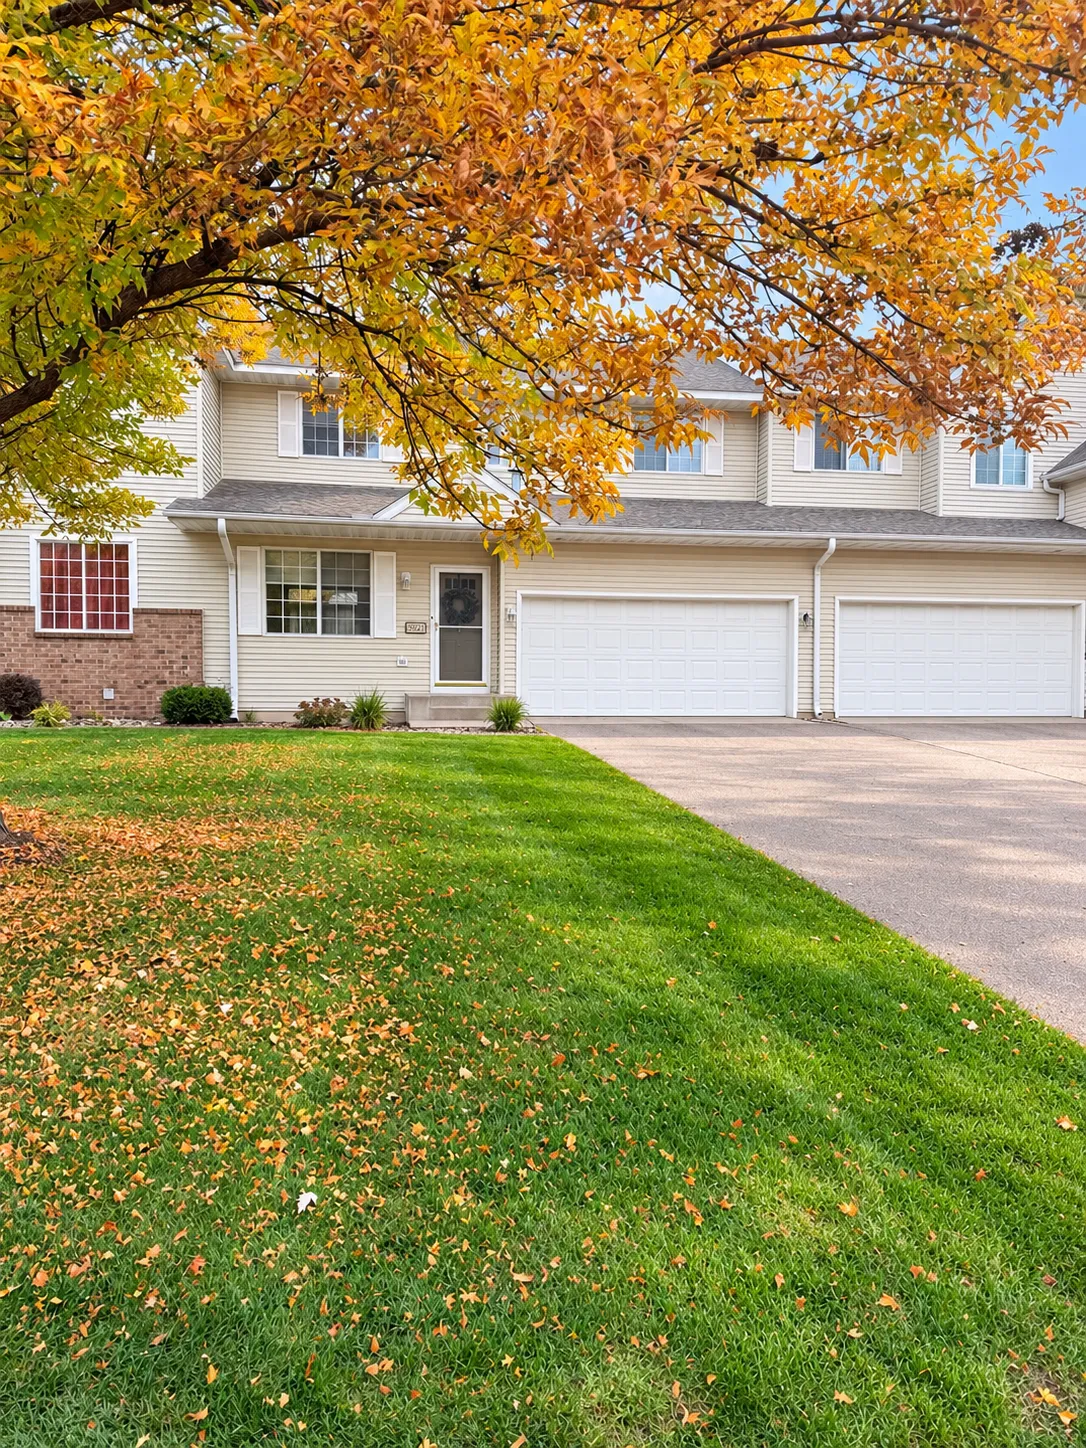 $360,000
2 bds | 2 ba | 2,031 sqft
8923 Olive N Lane, Maple Grove, MN 55311
Listing courtesy of RE/MAX Results
-
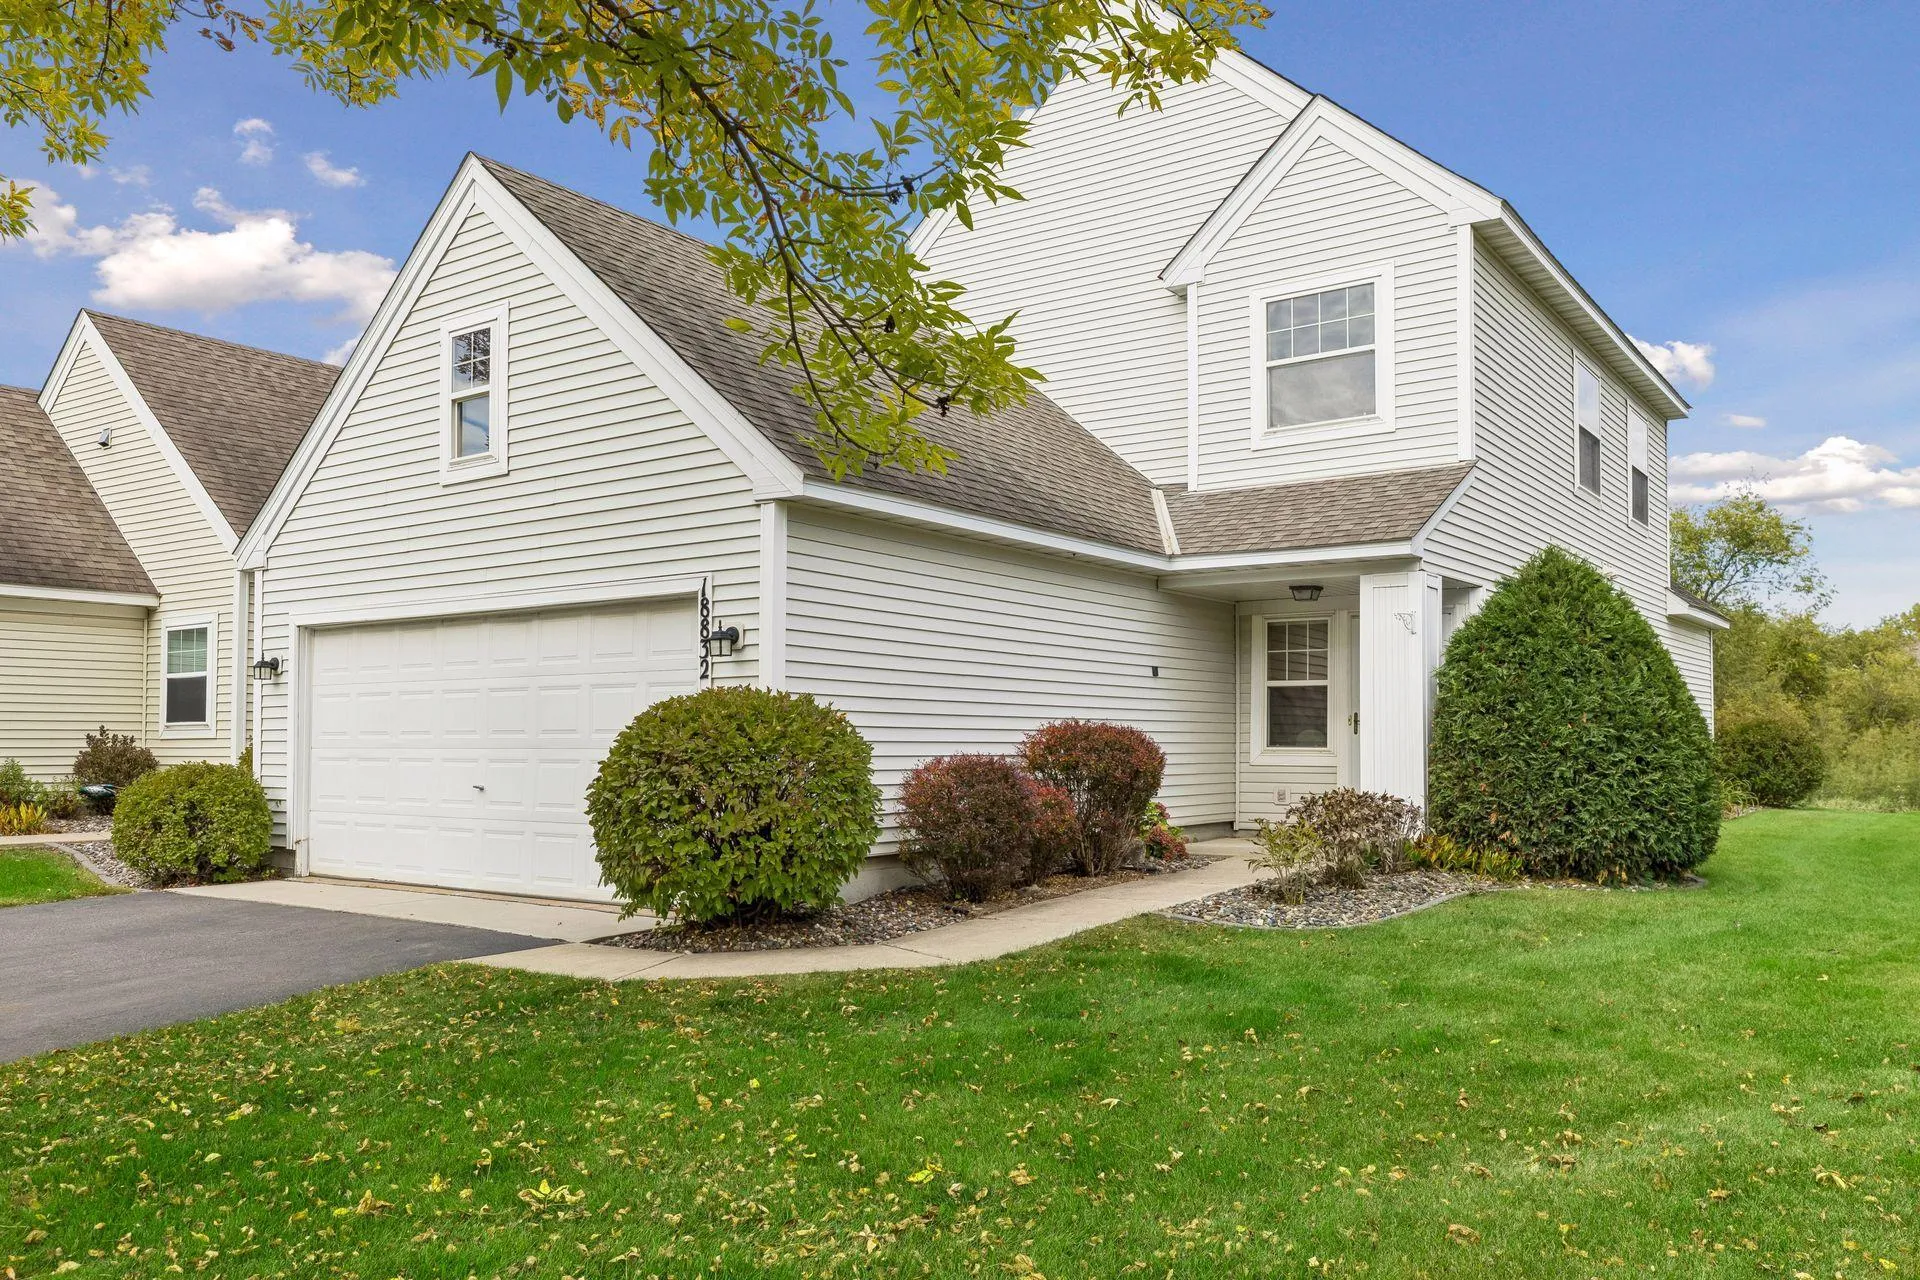 $375,000
3 bds | 3 ba | 1,795 sqft
18832 96th N Avenue, Maple Grove, MN 55311
Listing courtesy of Compass
Request a tour
18566 96th N Place, Maple Grove, MN 55311