
1 / 80
$749,900
- 5 beds
- 5 baths
- 4,033 sqft
9080 Princeton Circle, Woodbury, MN 55125
For sale Est. —/mo
- House · Single Family
- Built in 2014
- 0.5 acres lot
- $186/sqft
- 3-car garage
Overview
Experience the perfect blend of sophisticated design and everyday comfort in this former Gonyea Homes model. Tucked away on a private cul-de-sac in Woodbury, 9080 Princeton Circle has been thoughtfully refreshed with brand-new carpet and a variety of recent updates, making it feel remarkably current and move-in ready.
The main level sets a high bar with its airy, open-concept layout, nine-foot ceilings, and elegant crown molding. Floor-to-ceiling windows flood the living room with natural light, highlighting the stone gas fireplace, custom built-ins, and integrated surround sound. For those working from home, the private office offers a quiet retreat, while the formal dining room is ready for your next dinner party. The gourmet kitchen is a true centerpiece, featuring a massive island, crisp white tile backsplash, double ovens, and a walk-in pantry. Step through the informal dining area to the deck for seamless indoor-outdoor transition.
Heading upstairs, the layout is exceptionally functional with four bedrooms on one level plus a versatile loft and a dedicated laundry room. The primary suite serves as a true sanctuary, complete with a soaking tub, walk-in shower, and a generous closet. Each of the additional bedrooms offers direct bathroom access—one with a private 3/4 bath and two sharing a well-appointed Jack-and-Jill.
The walk-out lower level is an entertainer’s dream. Whether you’re hosting game night by the second stone fireplace or serving drinks at the full wet bar—equipped with a dishwasher, fridge, and microwave—this space is built for fun. A fifth bedroom and 3/4 bath here provide a comfortable setup for guests.
Outside, the fenced backyard is framed by mature trees, offering a sense of seclusion and a natural backdrop for outdoor activities. Practical features like a three-car garage with a mudroom entry and three-zone climate control ensure this home is as smart as it is beautiful. This is a rare opportunity to own a high-caliber model home with all the modern updates you’ve been looking for.
Facts & features
Interior
- Bedrooms: 5
- Bathrooms: 5 (2 full, 2 three-quarter, 1 half)
- Finished sqft: 4,033
- Above grade sqft: 3,011
- Below grade sqft: 1,022
- Basement: Block, Daylight/Lookout Windows, Finished, Full, Sump Basket, Walkout
- Heating: Forced Air
- Cooling: Central Air
- Appliances: Air-To-Air Exchanger, Cooktop, Dishwasher, Disposal, Double Oven, Dryer, Exhaust Fan, Gas Water Heater, Microwave, Range, Refrigerator, Stainless Steel Appliances, Washer, Water Softener Owned
- Laundry: Laundry Room, Upper Level
- Fireplaces: 2 (Family Room, Gas, Living Room)
Property
- Parking: Attached Garage, Asphalt, Electric Vehicle Charging Station(s), Finished Garage, Garage Door Opener, Insulated Garage
- Garage spaces: 3
- Lot size: 0.5 acres
- Lot dimensions: 29x38x200x186x100x72
- Lot features: Tree Coverage - Medium
- Exterior features: Stone, Cement Board
- Fencing: Chain Link, Full
Construction
- Home type: House (Single Family)
- Levels: Two
- Year built: 2014
Utilities
- Sewer: City Sewer/Connected
- Water: City Water/Connected
Community & HOA
- Subdivision: Princeton Hills
Taxes & location
- Annual taxes: $11,408 (2026)
- County: Washington
- School district: South Washington County
Listing
- Status: For sale
- Listed: Oct 6, 2026
- Days on market: 5
- MLS #: 7157155
Monthly payment
—/mo
An example, not a loan offer. Taxes and HOA dues come from the listing when known; home insurance is a rough estimate. Mortgage insurance is not included. Your rate depends on your lender and credit.
Location
Nearby homes
-
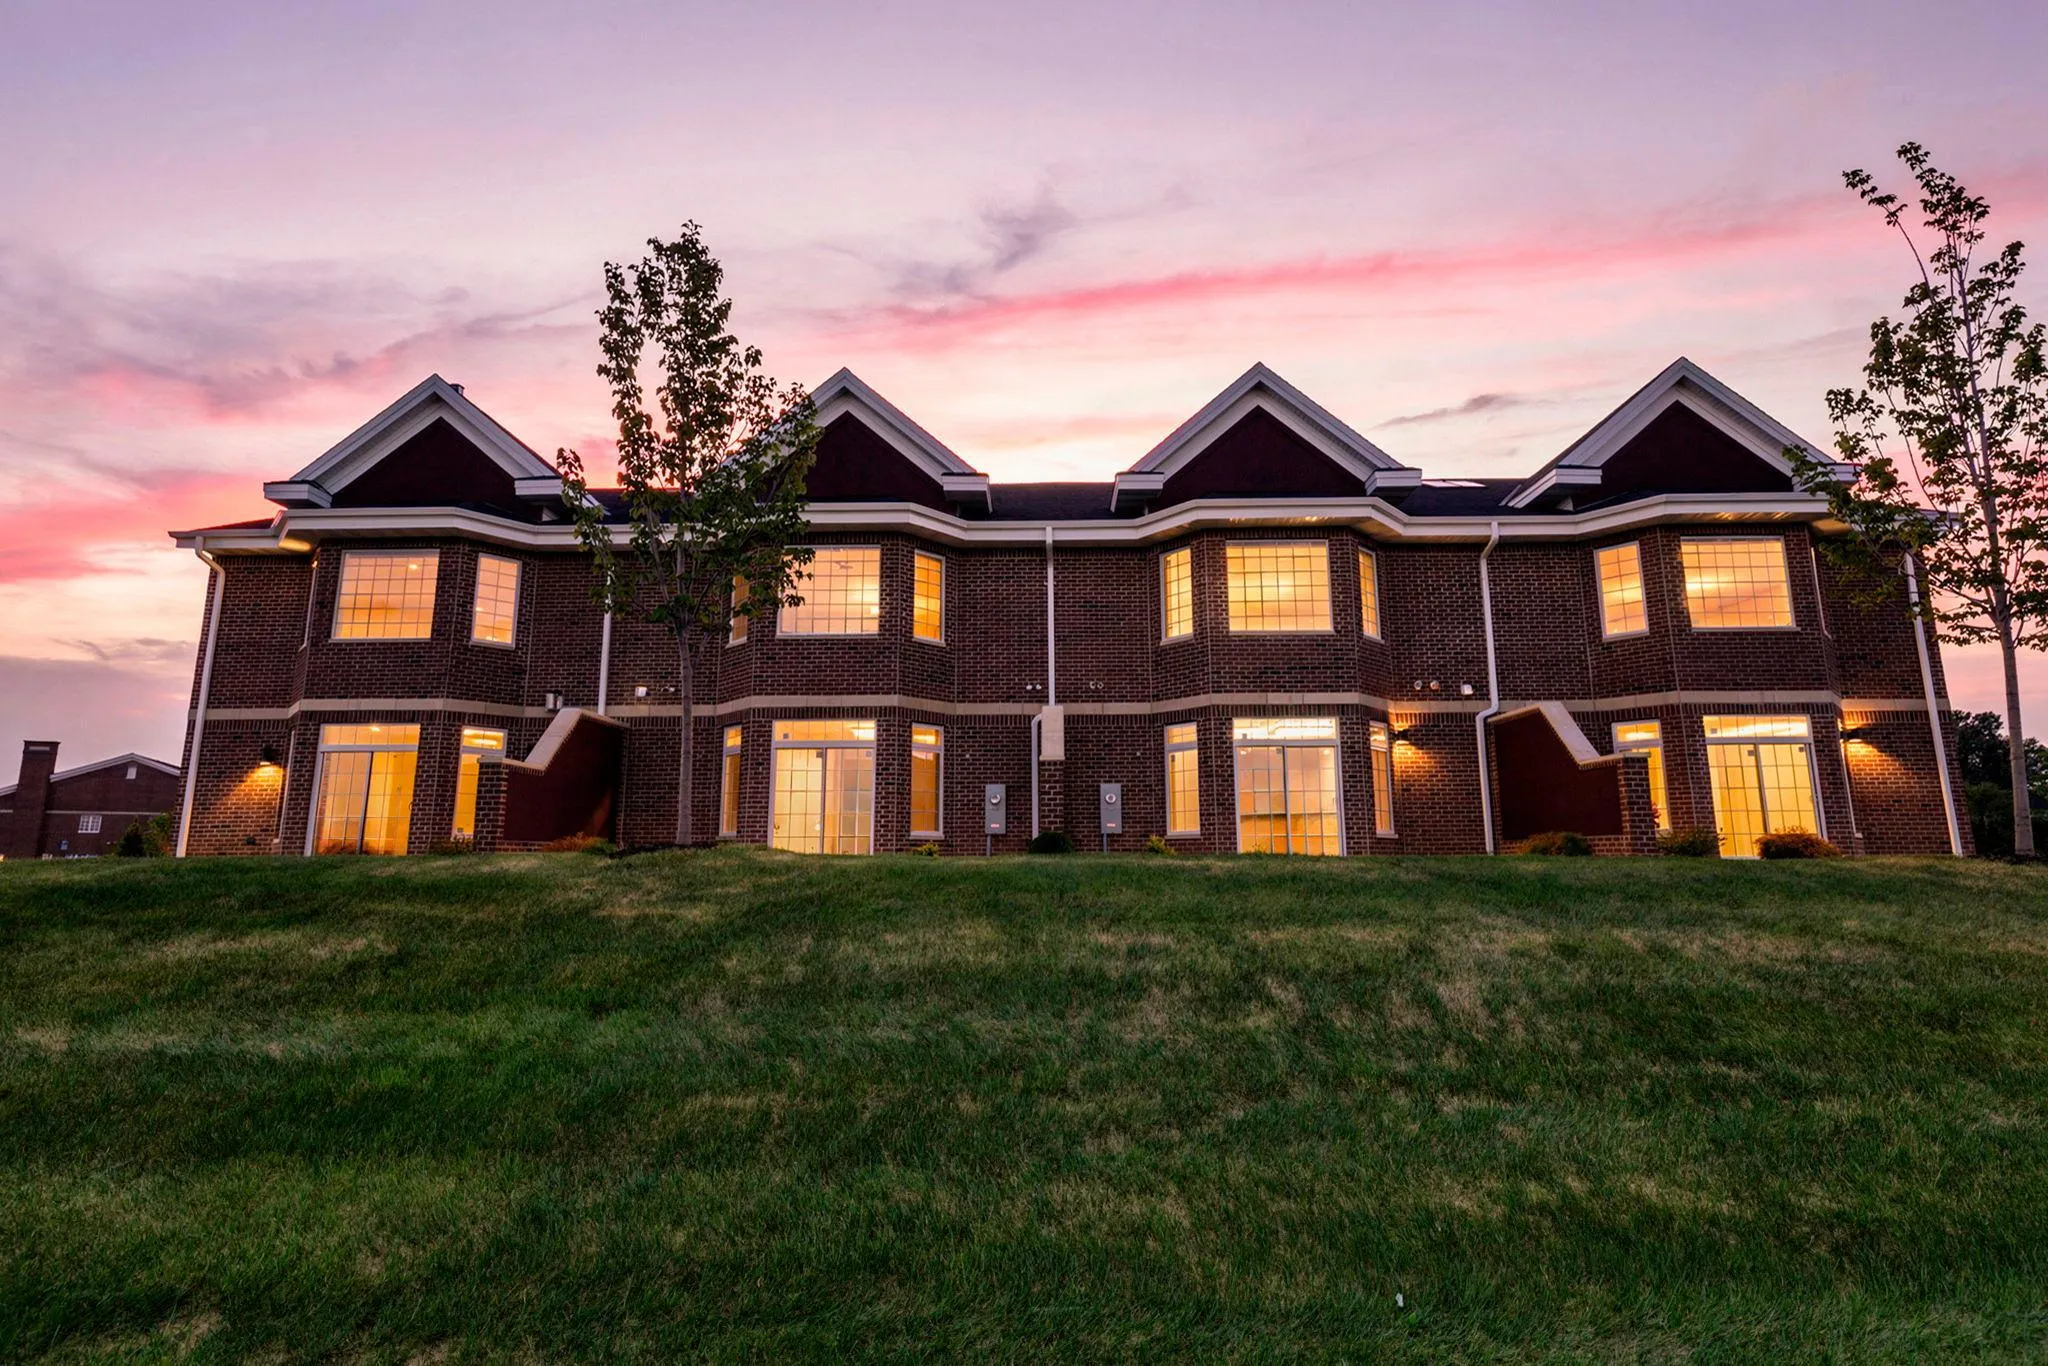 $929,400
3 bds | 3 ba | 3,442 sqft
10823 Falling Water Lane Unit C, Woodbury, MN 55129
Listing courtesy of Real Broker, LLC
-
 $800,000
4 bds | 4 ba | 3,490 sqft
9930 Arrowwood Trail, Woodbury, MN 55129
Listing courtesy of Pemberton RE
-
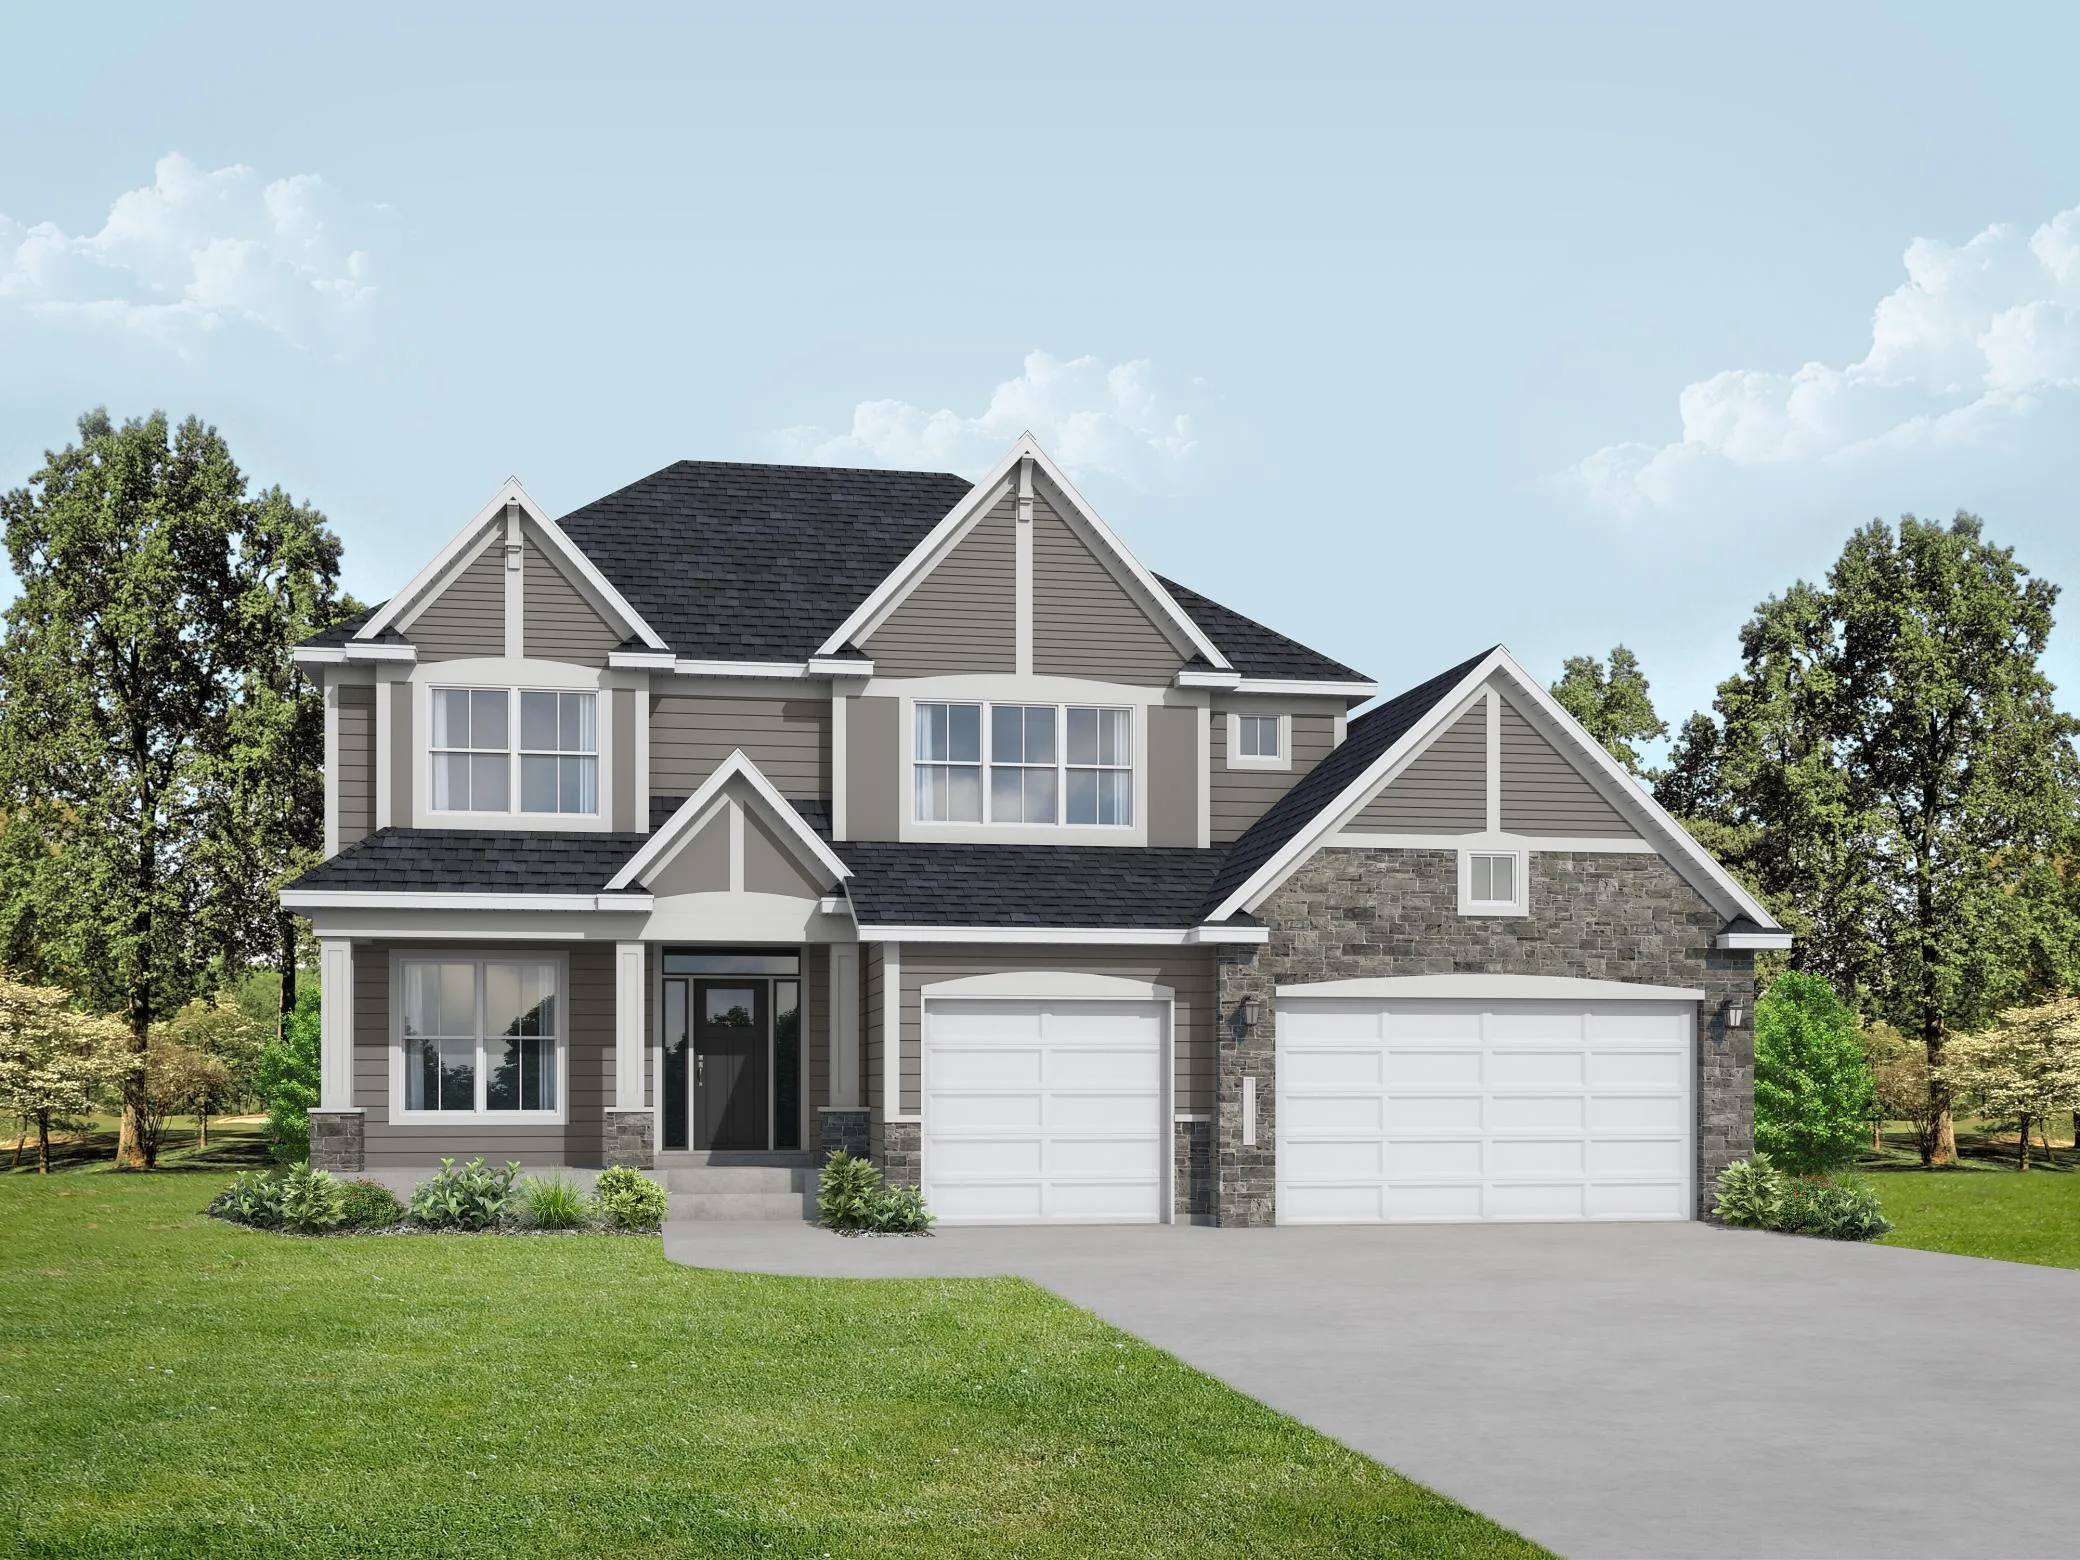 $900,000
6 bds | 5 ba | 4,310 sqft
618 Sunflower Court, Maplewood, MN 55119
Listing courtesy of RE/MAX Results
-
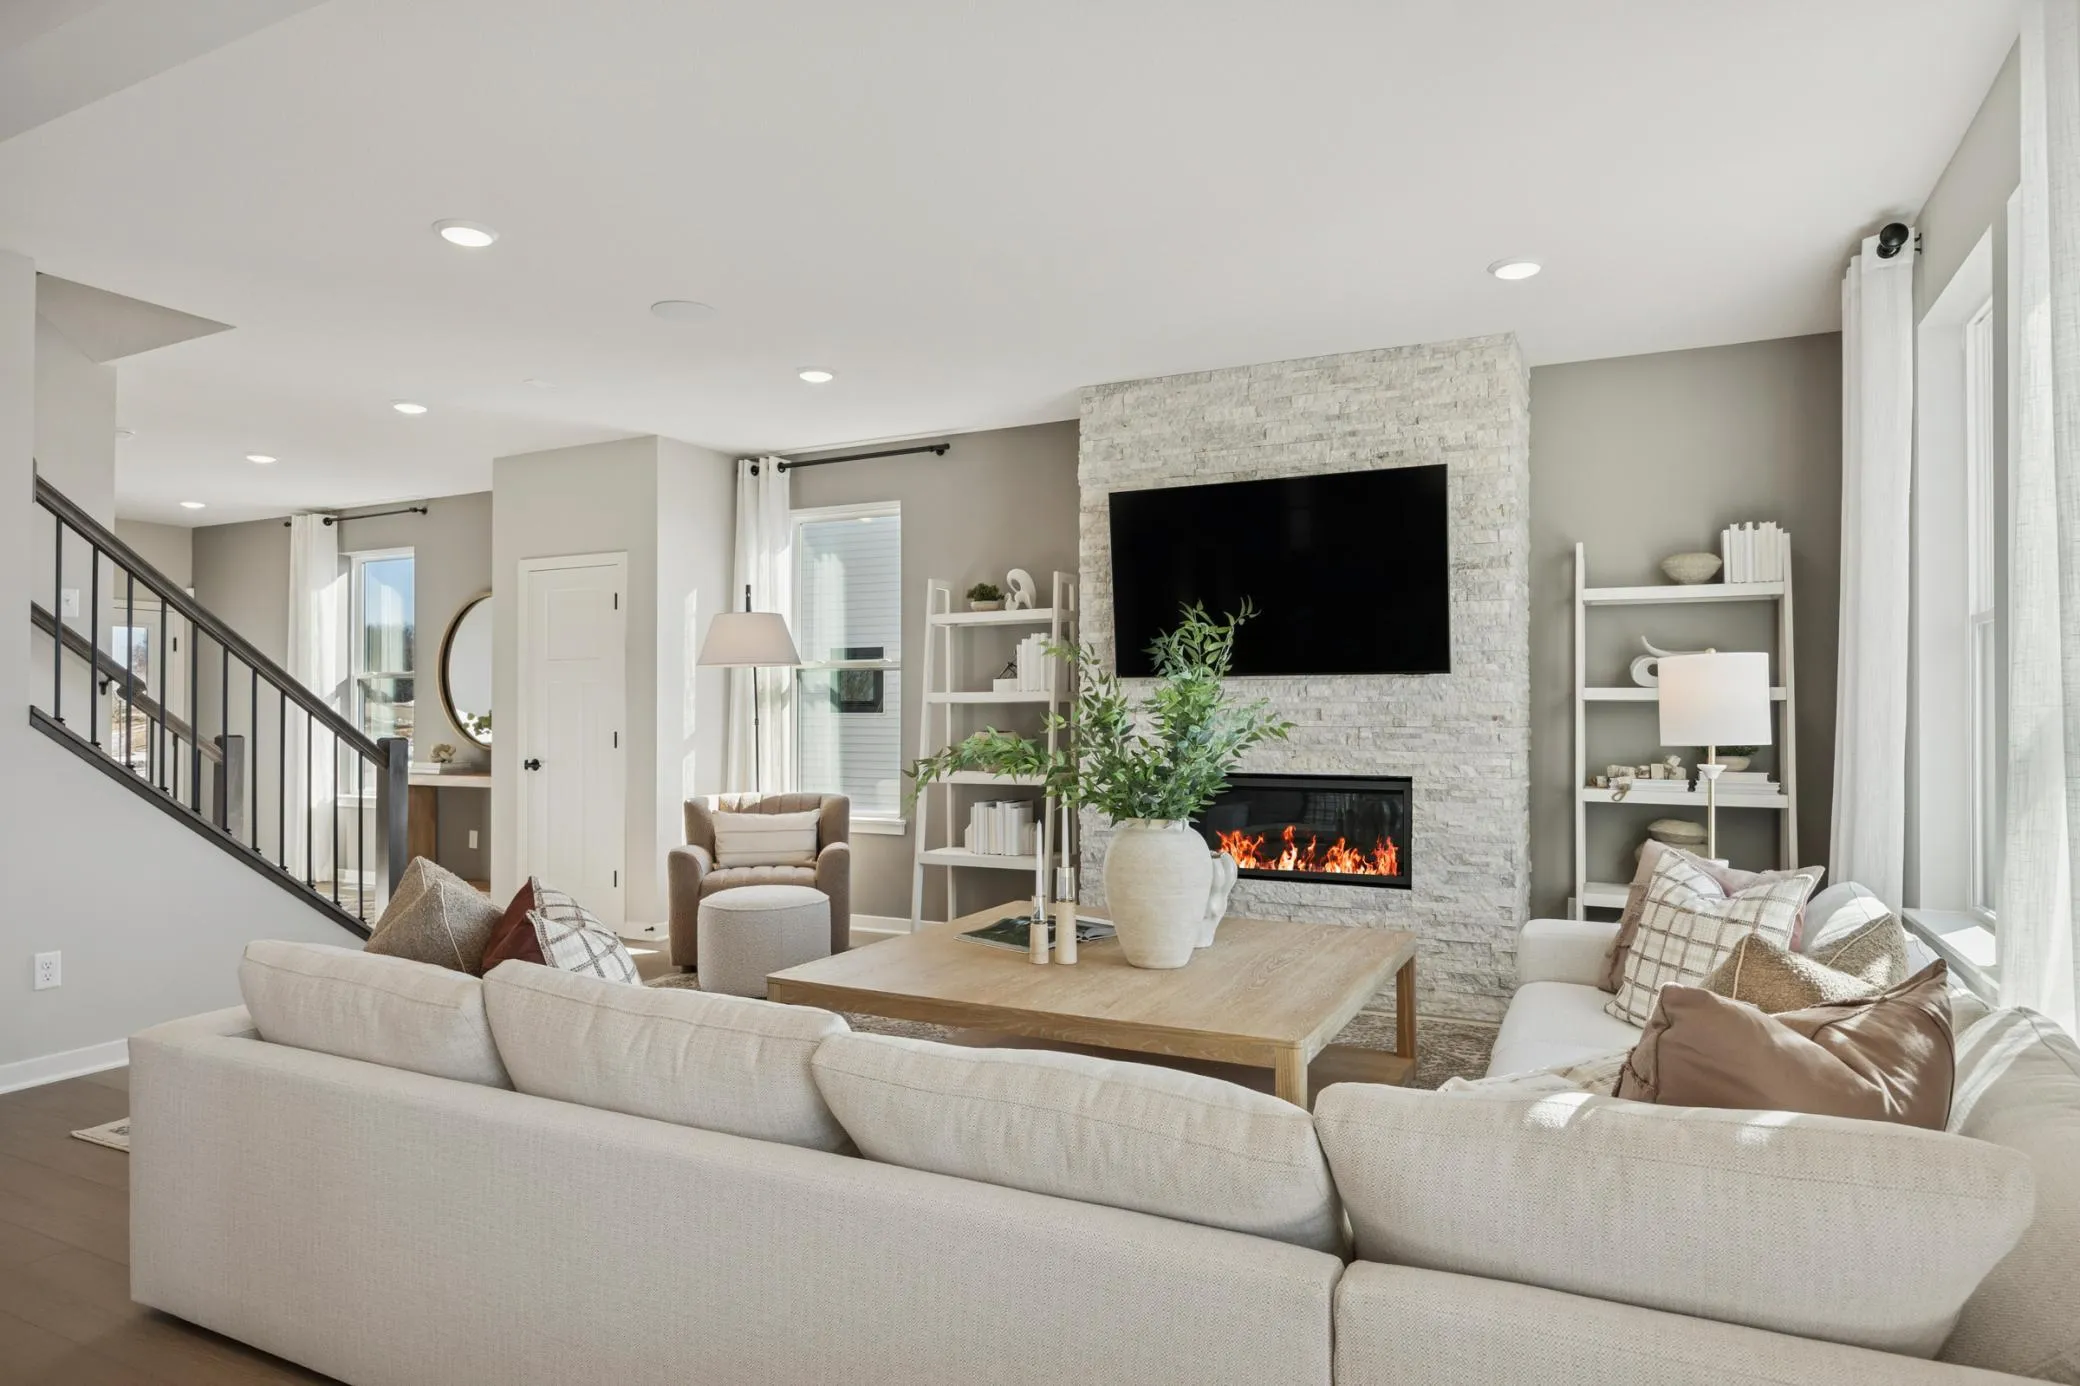 $594,990
4 bds | 3 ba | 2,668 sqft
10320 Duval Road, Woodbury, MN 55129
Listing courtesy of Pulte Homes Of Minnesota, LLC
-
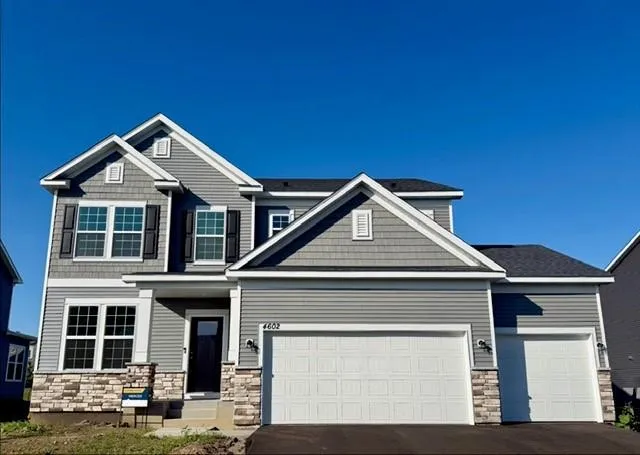 $589,990
4 bds | 3 ba | 2,508 sqft
4602 Island Park Bay, Woodbury, MN 55129
Listing courtesy of Pulte Homes Of Minnesota, LLC
-
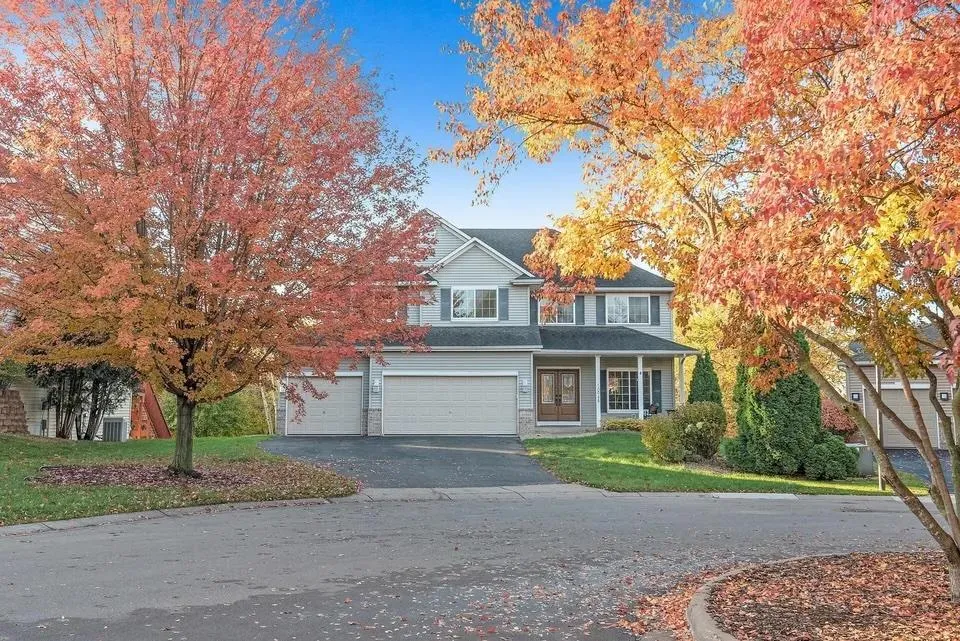 $715,000
5 bds | 4 ba | 3,868 sqft
10948 Eagle View Circle, Woodbury, MN 55129
Listing courtesy of Pemberton RE
-
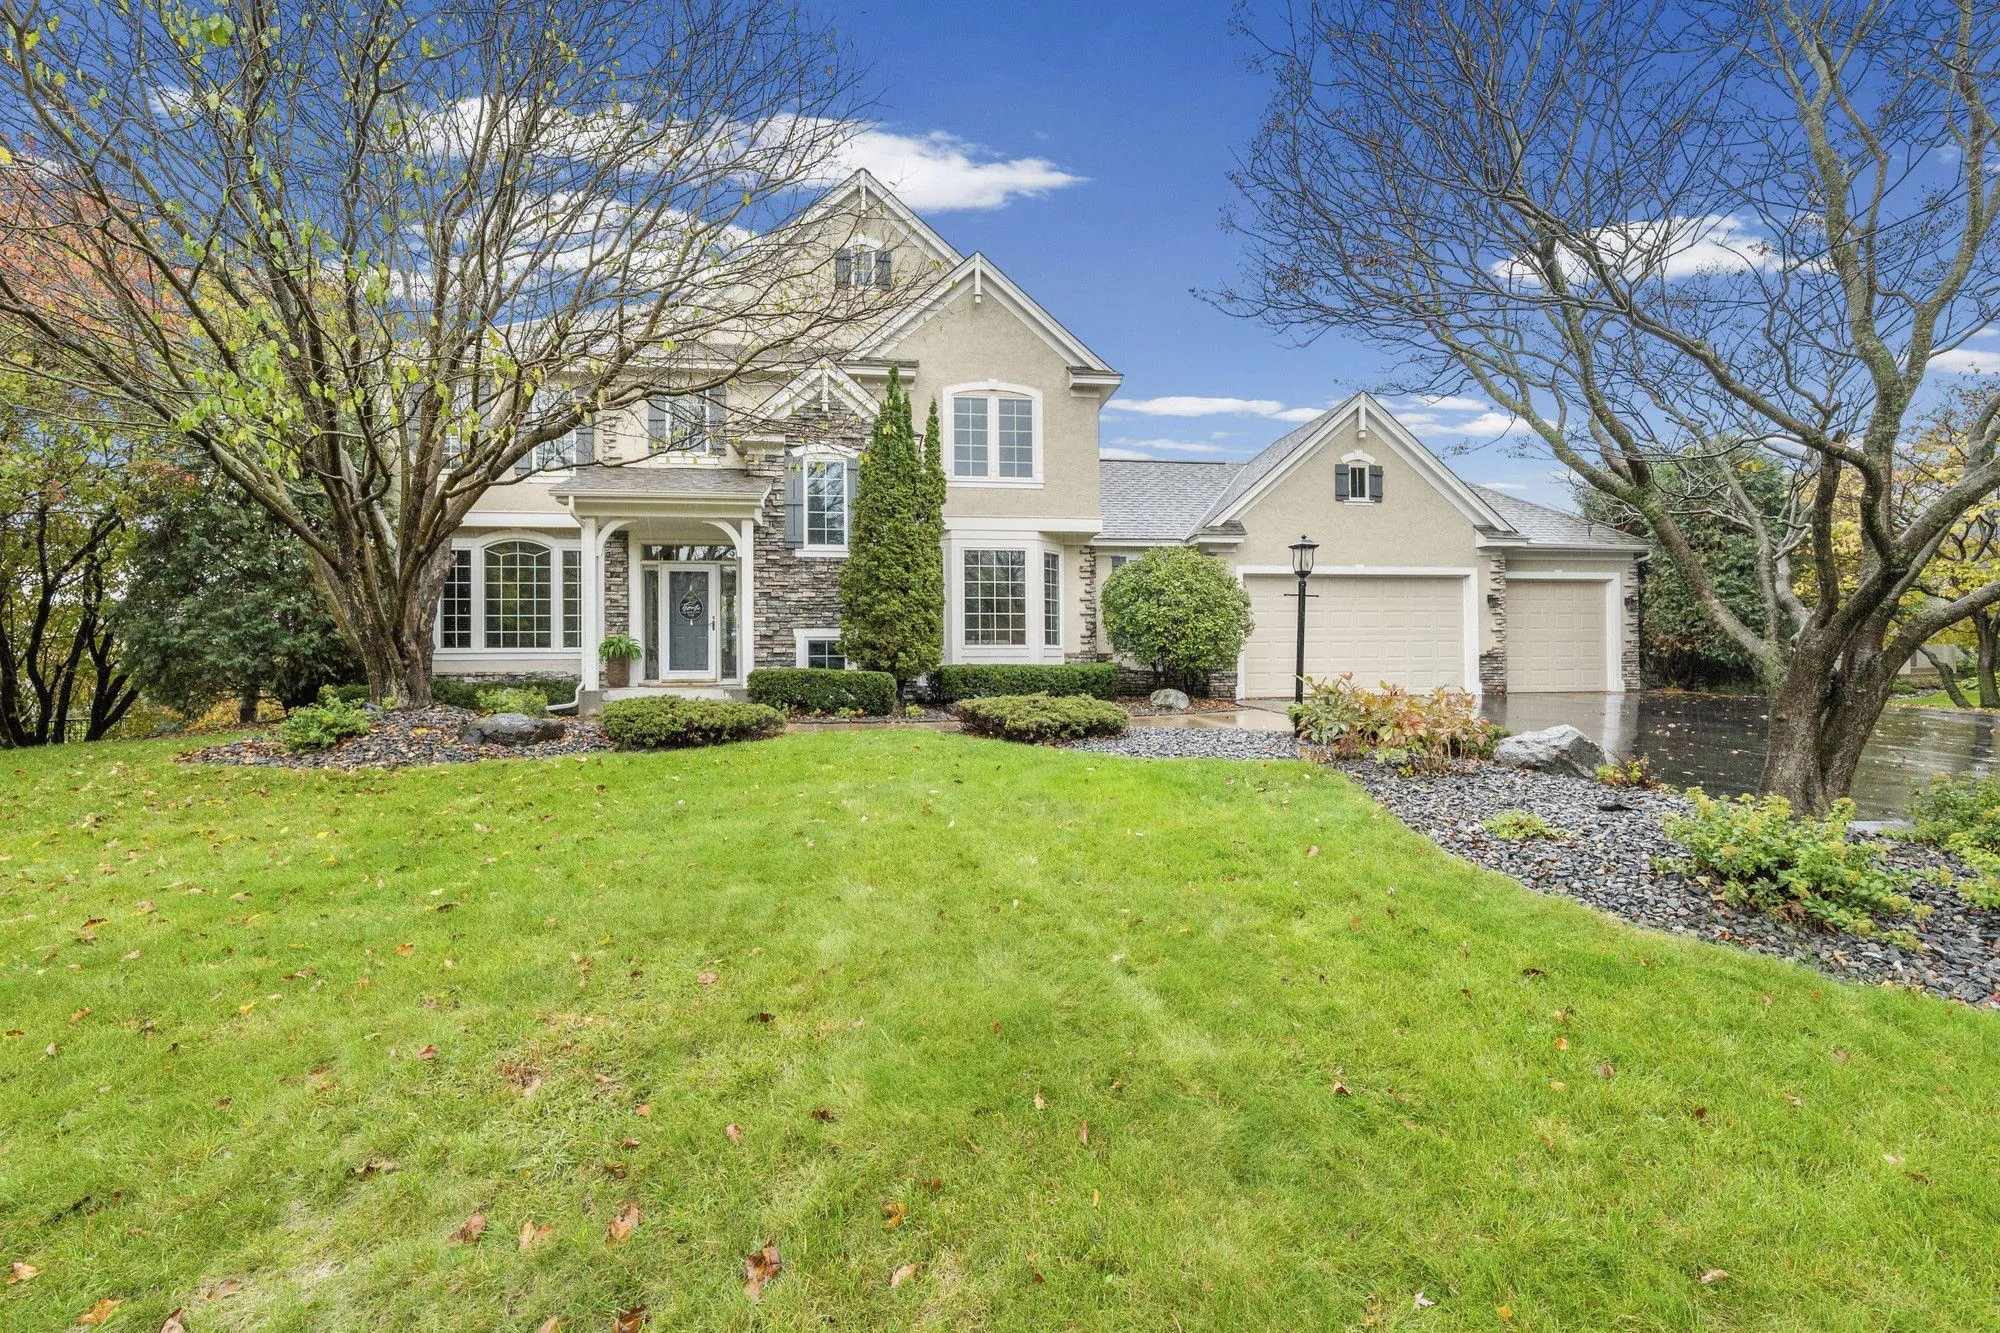 $729,900
4 bds | 4 ba | 3,882 sqft
3749 Fairway Drive, Woodbury, MN 55125
Listing courtesy of Pemberton RE
-
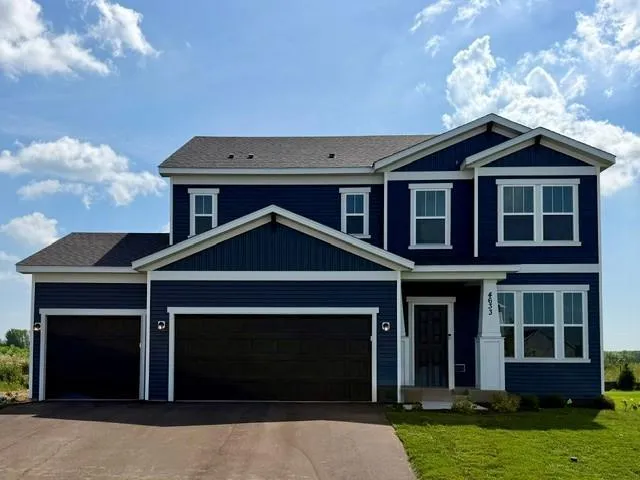 $569,990
4 bds | 3 ba | 2,508 sqft
4633 Island Park Drive, Woodbury, MN 55129
Listing courtesy of Pulte Homes Of Minnesota, LLC
Request a tour
9080 Princeton Circle, Woodbury, MN 55125