
1 / 36
$299,900
- 3 beds
- 3 baths
- 2,061 sqft
5347 Emerald Way, Apple Valley, MN 55124
For sale Est. —/mo
- Townhouse · Detached
- Built in 1986
- 0.11 acres lot
- $146/sqft
- $190/mo HOA
- 2-car garage
Overview
Remodeled detached 3 bedroom, 3 bathroom one level Villa with private fenced backyard, 2 tiered deck, and
storage shed. This is a unique community of homes with a small home owners association in the heart of
Apple Valley. All new window, doors, flooring, paint, and most light fixtures. Vaulted kitchen, living
room, and dining room. New upgraded LVP flooring main and lower levels. Huge 16X12 primary bedroom with a
completely remodeled 3/4 bath with a glass ceramic tiled walk in shower and a 7X5 walk in closet. Big
vaulted kitchen with white cabinets, skylight, 4 seat breakfast bar, pantry, new LVP floors, opens to
living room and dining room for a great open concept!! The Dining room has 2 door sized windows on each
side of the full windowed door. The natural light is amazing!! It walks out to the 2 tiered deck that
leads to the private backyard. Big 2nd bedroom with LVP floors and 7X5 walk in closet, full bathroom, and
laundry compliment the main level. Impressive redone staircase. Huge lower level family room with LVP
floor, egress window, wood paneled ceiling, eyeball lighting, and a custom barn door. Nice 3/4 bathroom
with new paint, LVP flooring, and light fixture. 14X11 bedroom with egress window, paint, and LVP floor.
2 storage rooms gives you plenty of room to store your stuff. Drain tiled lower level.
Facts & features
Interior
- Bedrooms: 3
- Bathrooms: 3 (1 full, 2 three-quarter)
- Finished sqft: 2,061
- Above grade sqft: 1,190
- Below grade sqft: 871
- Basement: Block, Drain Tiled, Egress Window(s), Finished, Storage Space, Sump Pump
- Heating: Forced Air
- Cooling: Central Air
- Appliances: Dishwasher, Disposal, Dryer, Exhaust Fan, Gas Water Heater, Microwave, Range, Refrigerator, Washer
- Laundry: Main Level
Property
- Parking: Attached Garage, Concrete, Finished Garage, Garage Door Opener, Insulated Garage
- Garage spaces: 2
- Lot size: 0.11 acres
- Lot dimensions: 55x103
- Lot features: Public Transit (w/in 6 blks), Tree Coverage - Medium, Underground Utilities
- Exterior features: Wood
- Fencing: Wood
- Pool: None
- Other structures: Storage Shed
Construction
- Home type: Townhouse (Detached)
- Levels: One
- Year built: 1986
- Exterior: Block, Concrete
- Roof: Age Over 8 Years, Asphalt, Pitched
Utilities
- Sewer: City Sewer/Connected
- Water: City Water/Connected
Community & HOA
- Subdivision: Emerald Point 2nd Add
- HOA fee: $190/mo
- HOA includes: Lawn Care, Maintenance Grounds, Sanitation, Snow Removal
Taxes & location
- Annual taxes: $3,894 (2026)
- County: Dakota
- School district: Rosemount-Apple Valley-Eagan
Listing
- Status: For sale
- Listed: Oct 8, 2026
- Days on market: 12
- MLS #: 7157279
Monthly payment
—/mo
An example, not a loan offer. Taxes and HOA dues come from the listing when known; home insurance is a rough estimate. Mortgage insurance is not included. Your rate depends on your lender and credit.
Location
Nearby homes
-
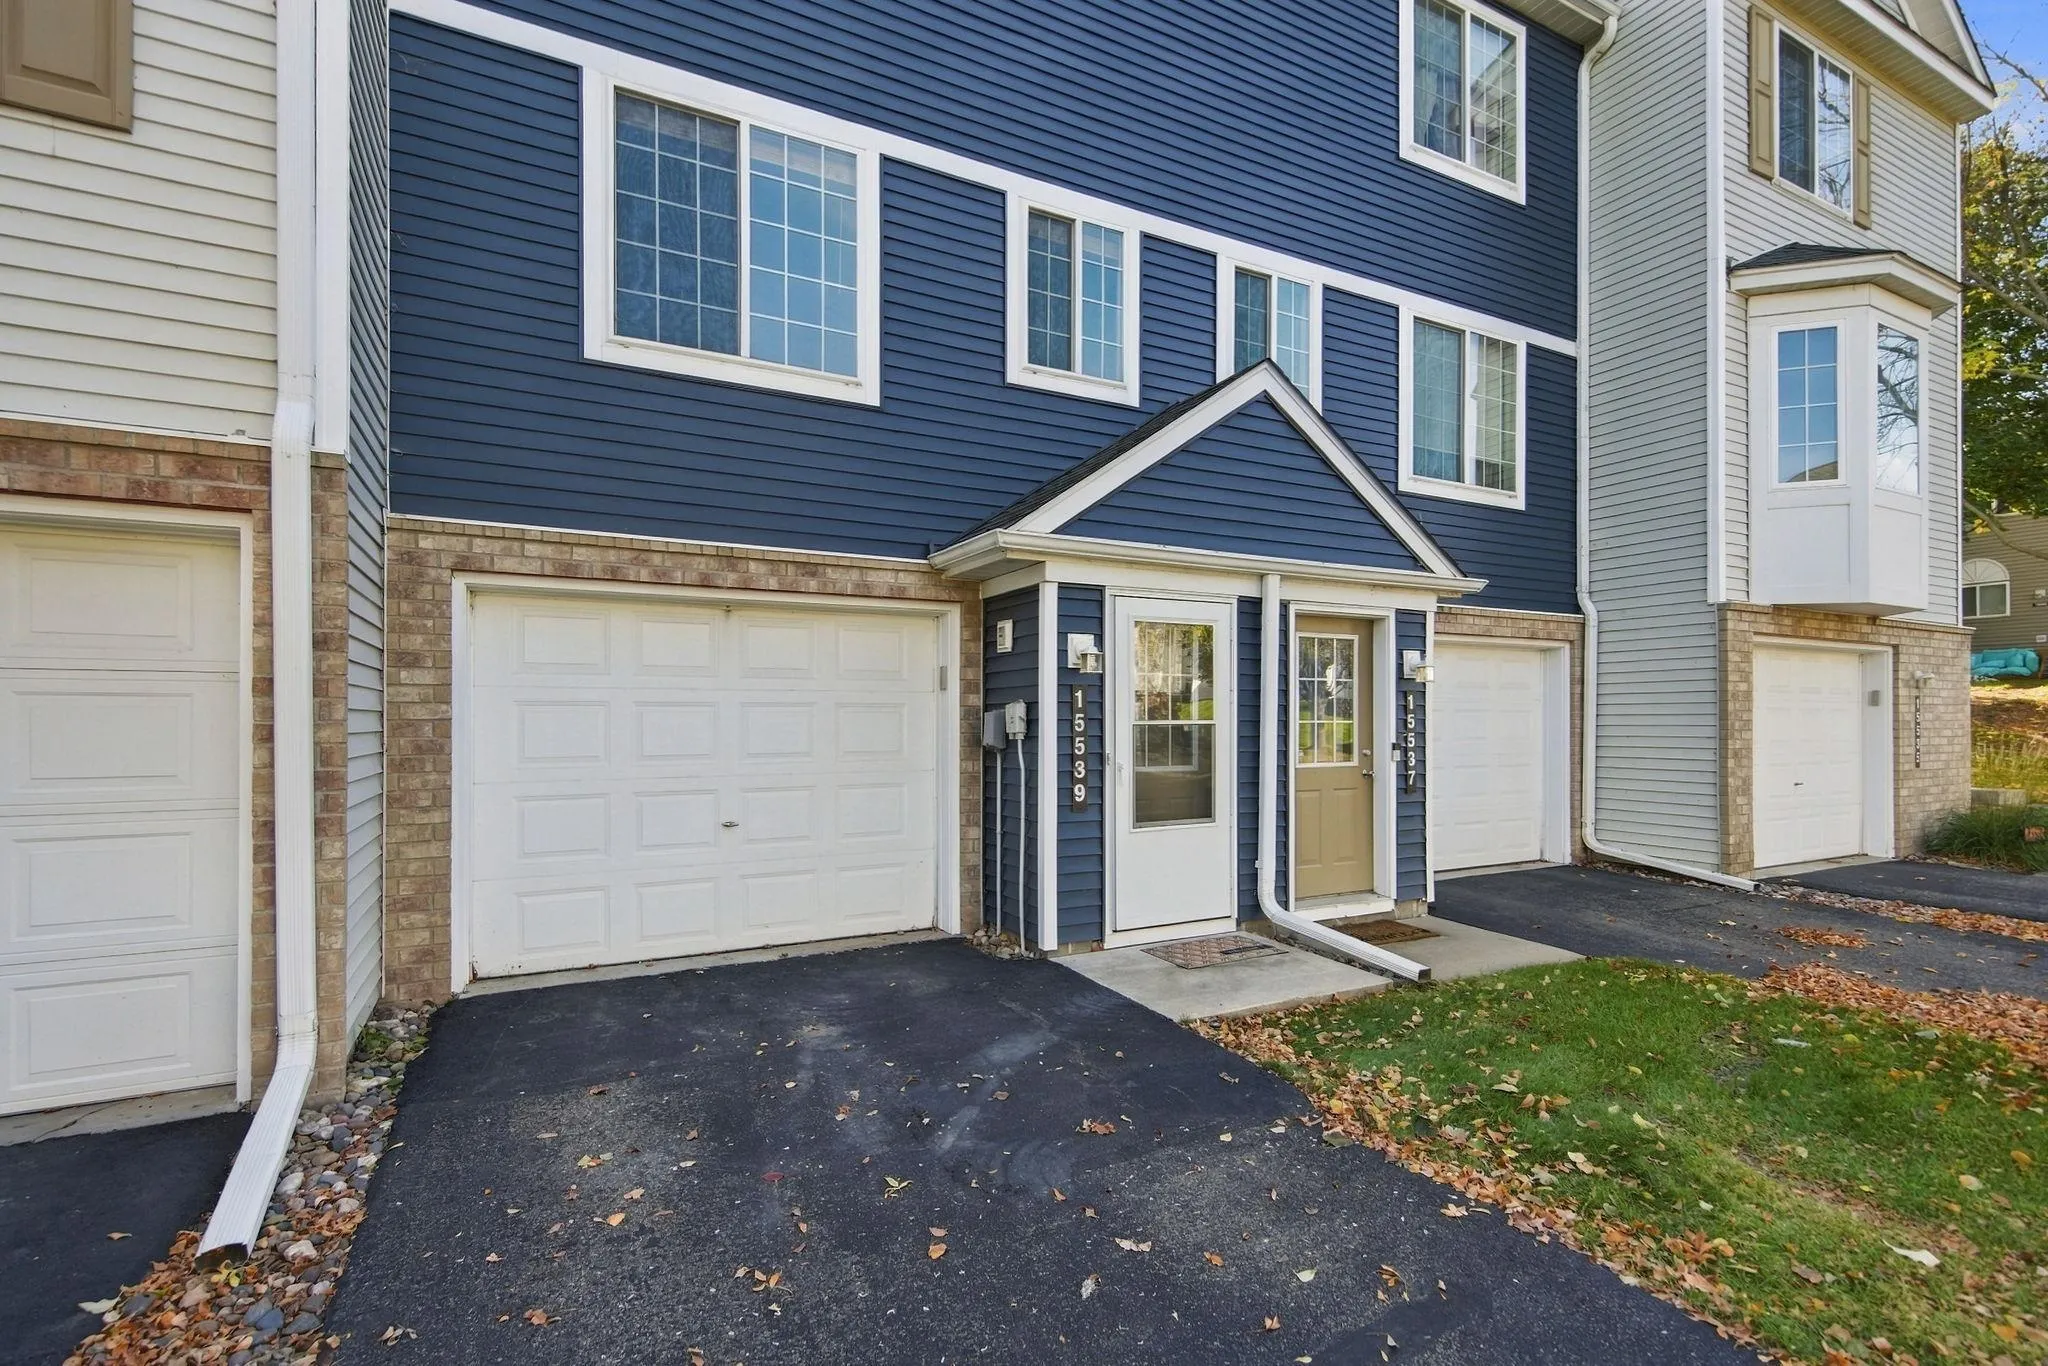 $210,000
2 bds | 2 ba | 940 sqft
15539 Float Lane Unit 94, Apple Valley, MN 55124
Listing courtesy of Edina Realty, Inc.
-
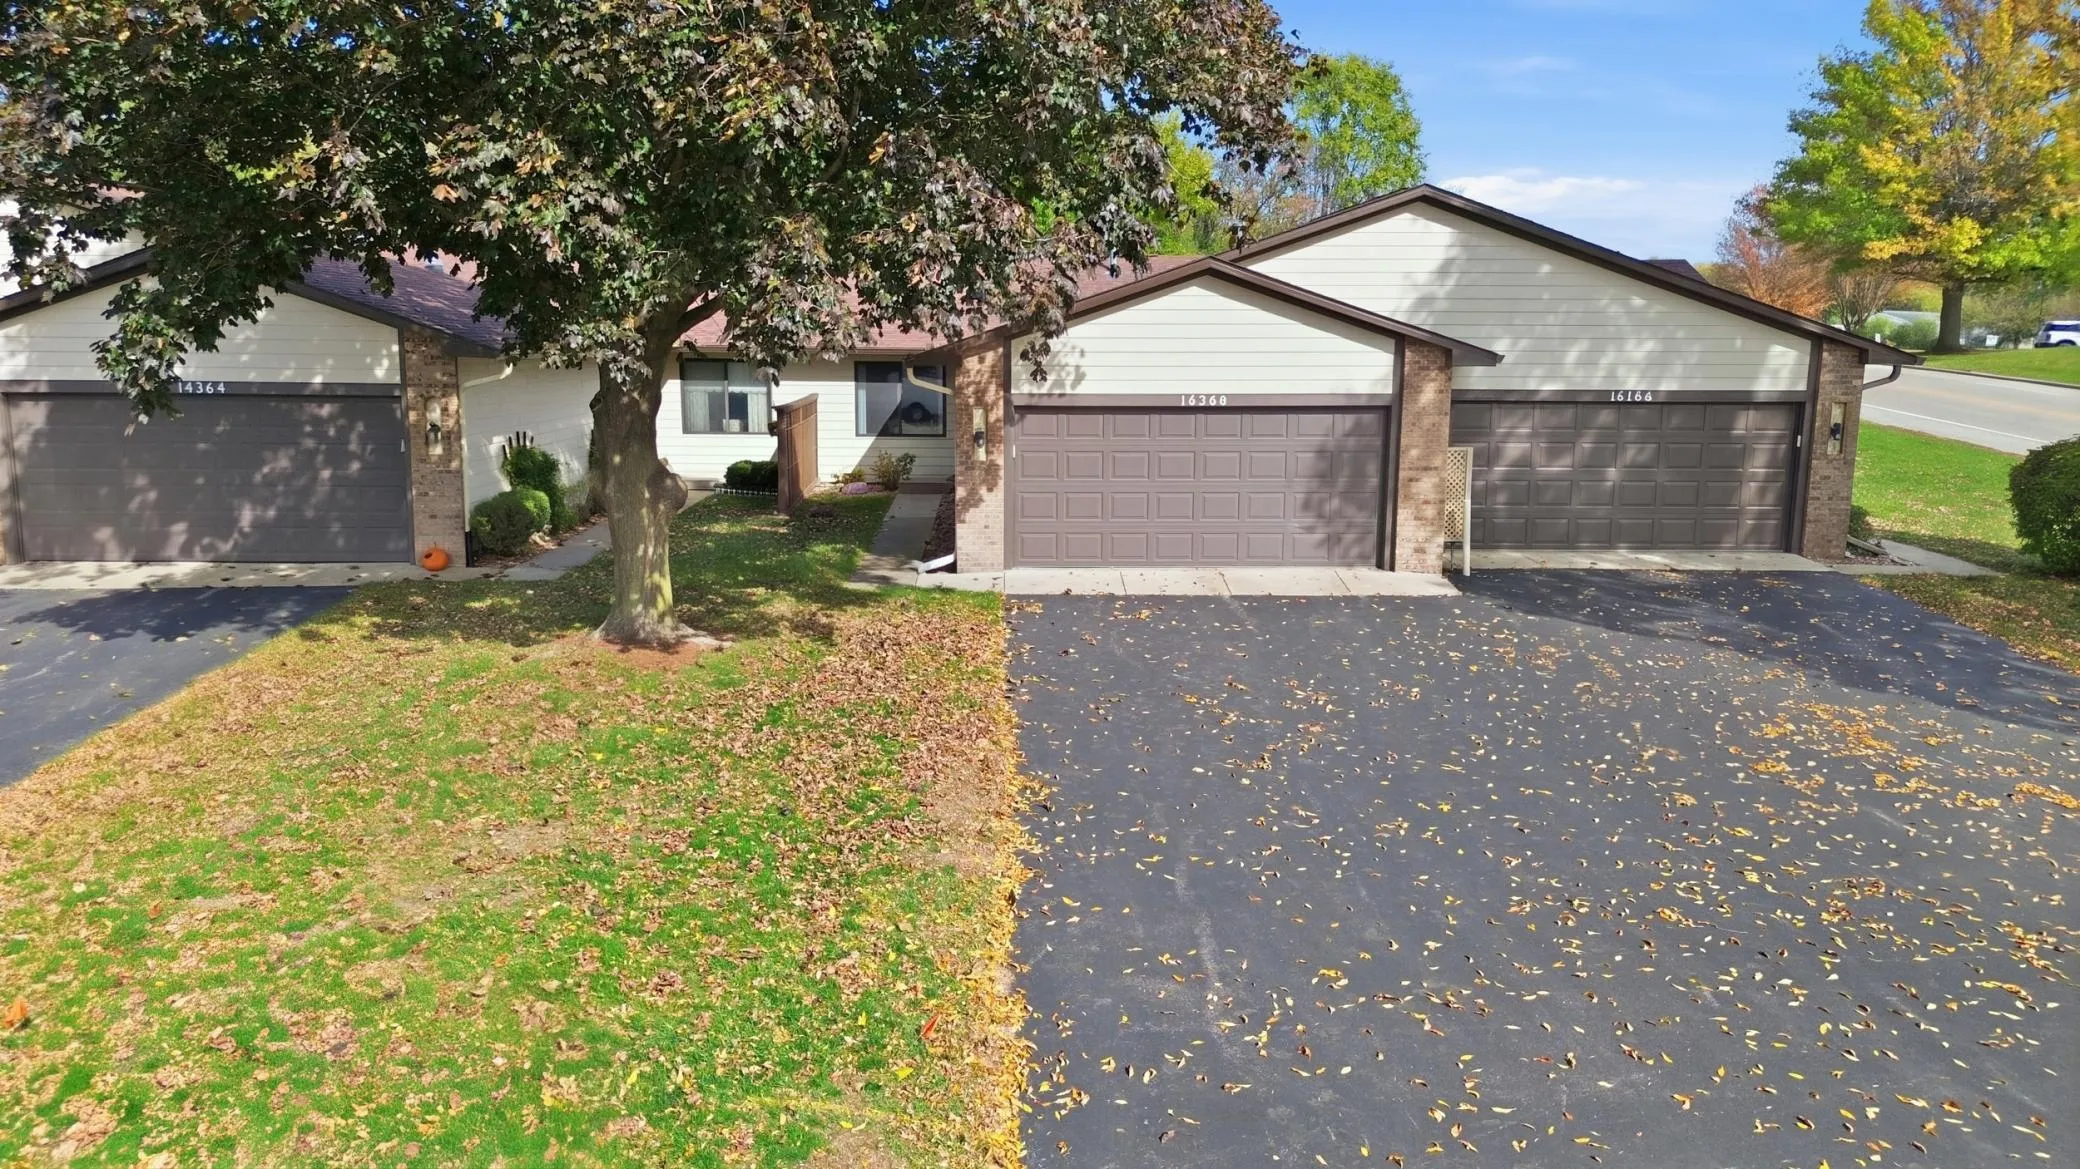 $245,000
2 bds | 1 ba | 1,142 sqft
14366 Glenda Drive, Apple Valley, MN 55124
Listing courtesy of Weichert, REALTORS- Heartland
-
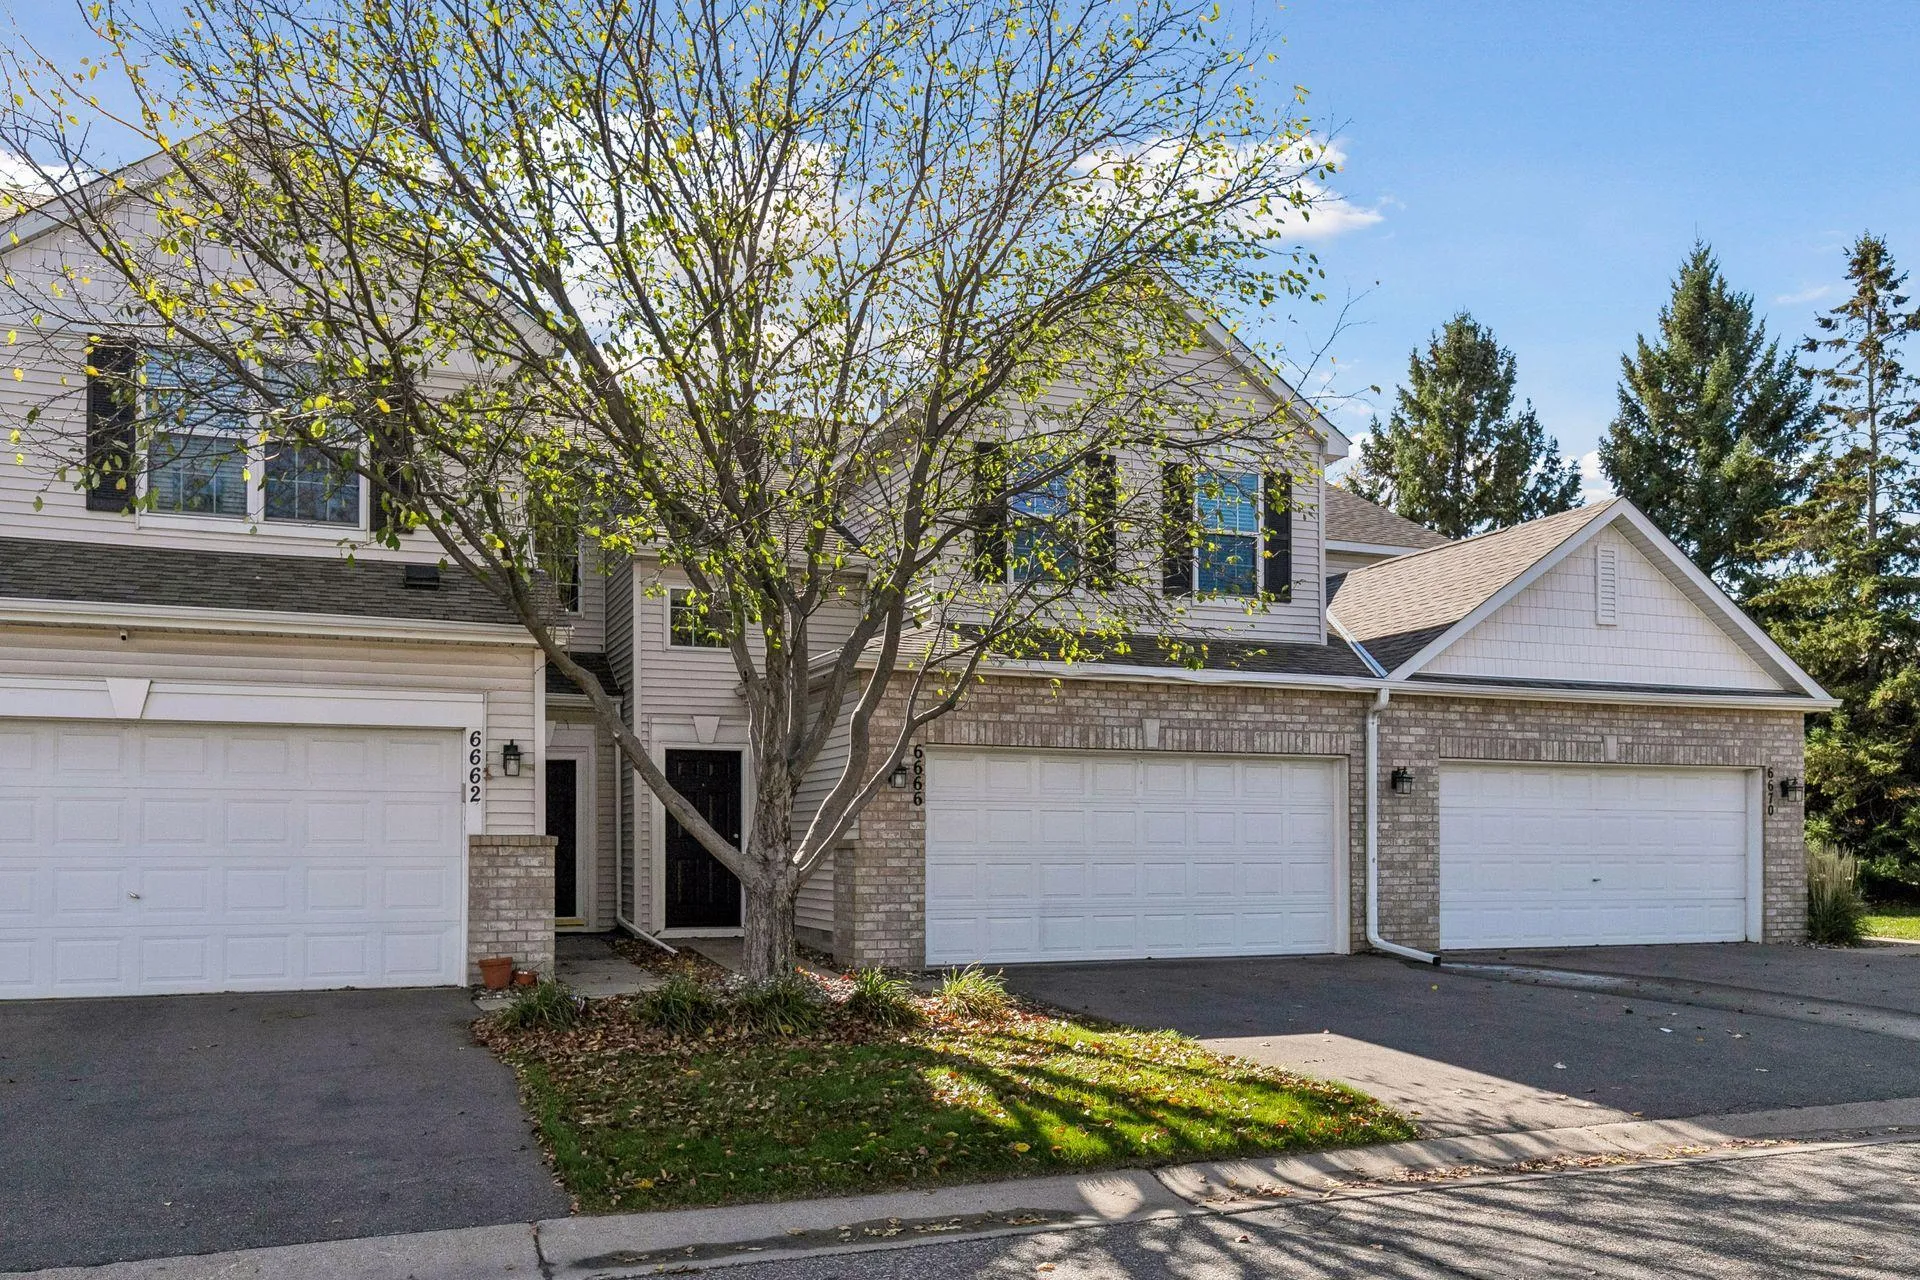 $259,900
3 bds | 2 ba | 1,671 sqft
6666 154th W Street Unit 167, Apple Valley, MN 55124
Listing courtesy of Pemberton RE
-
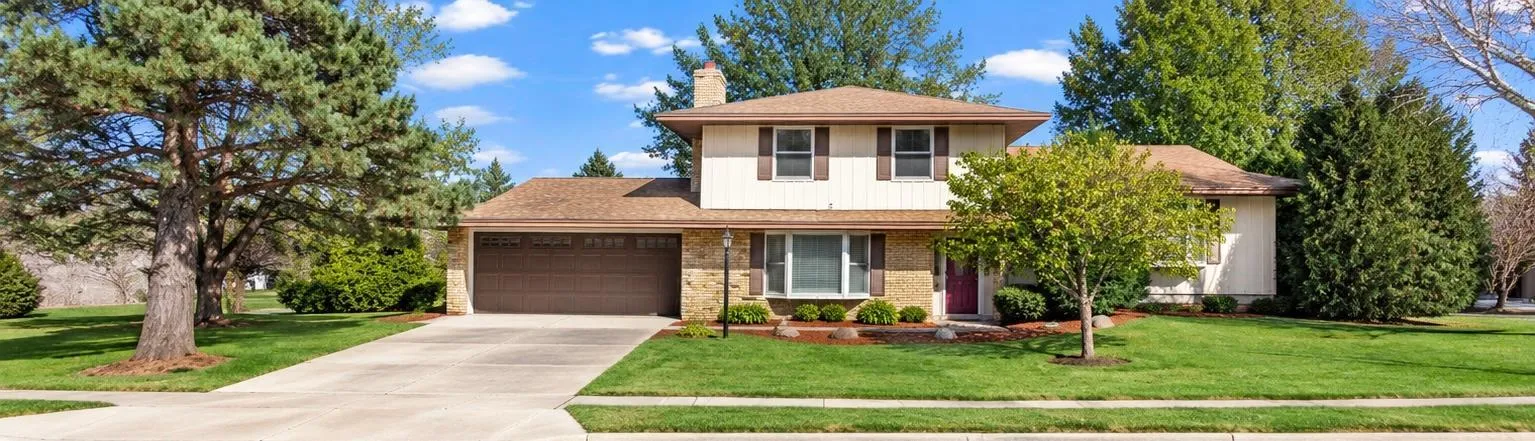 $375,000
4 bds | 2 ba | 2,387 sqft
829 Mcintosh Drive, Apple Valley, MN 55124
Listing courtesy of Keller Williams Preferred Rlty
-
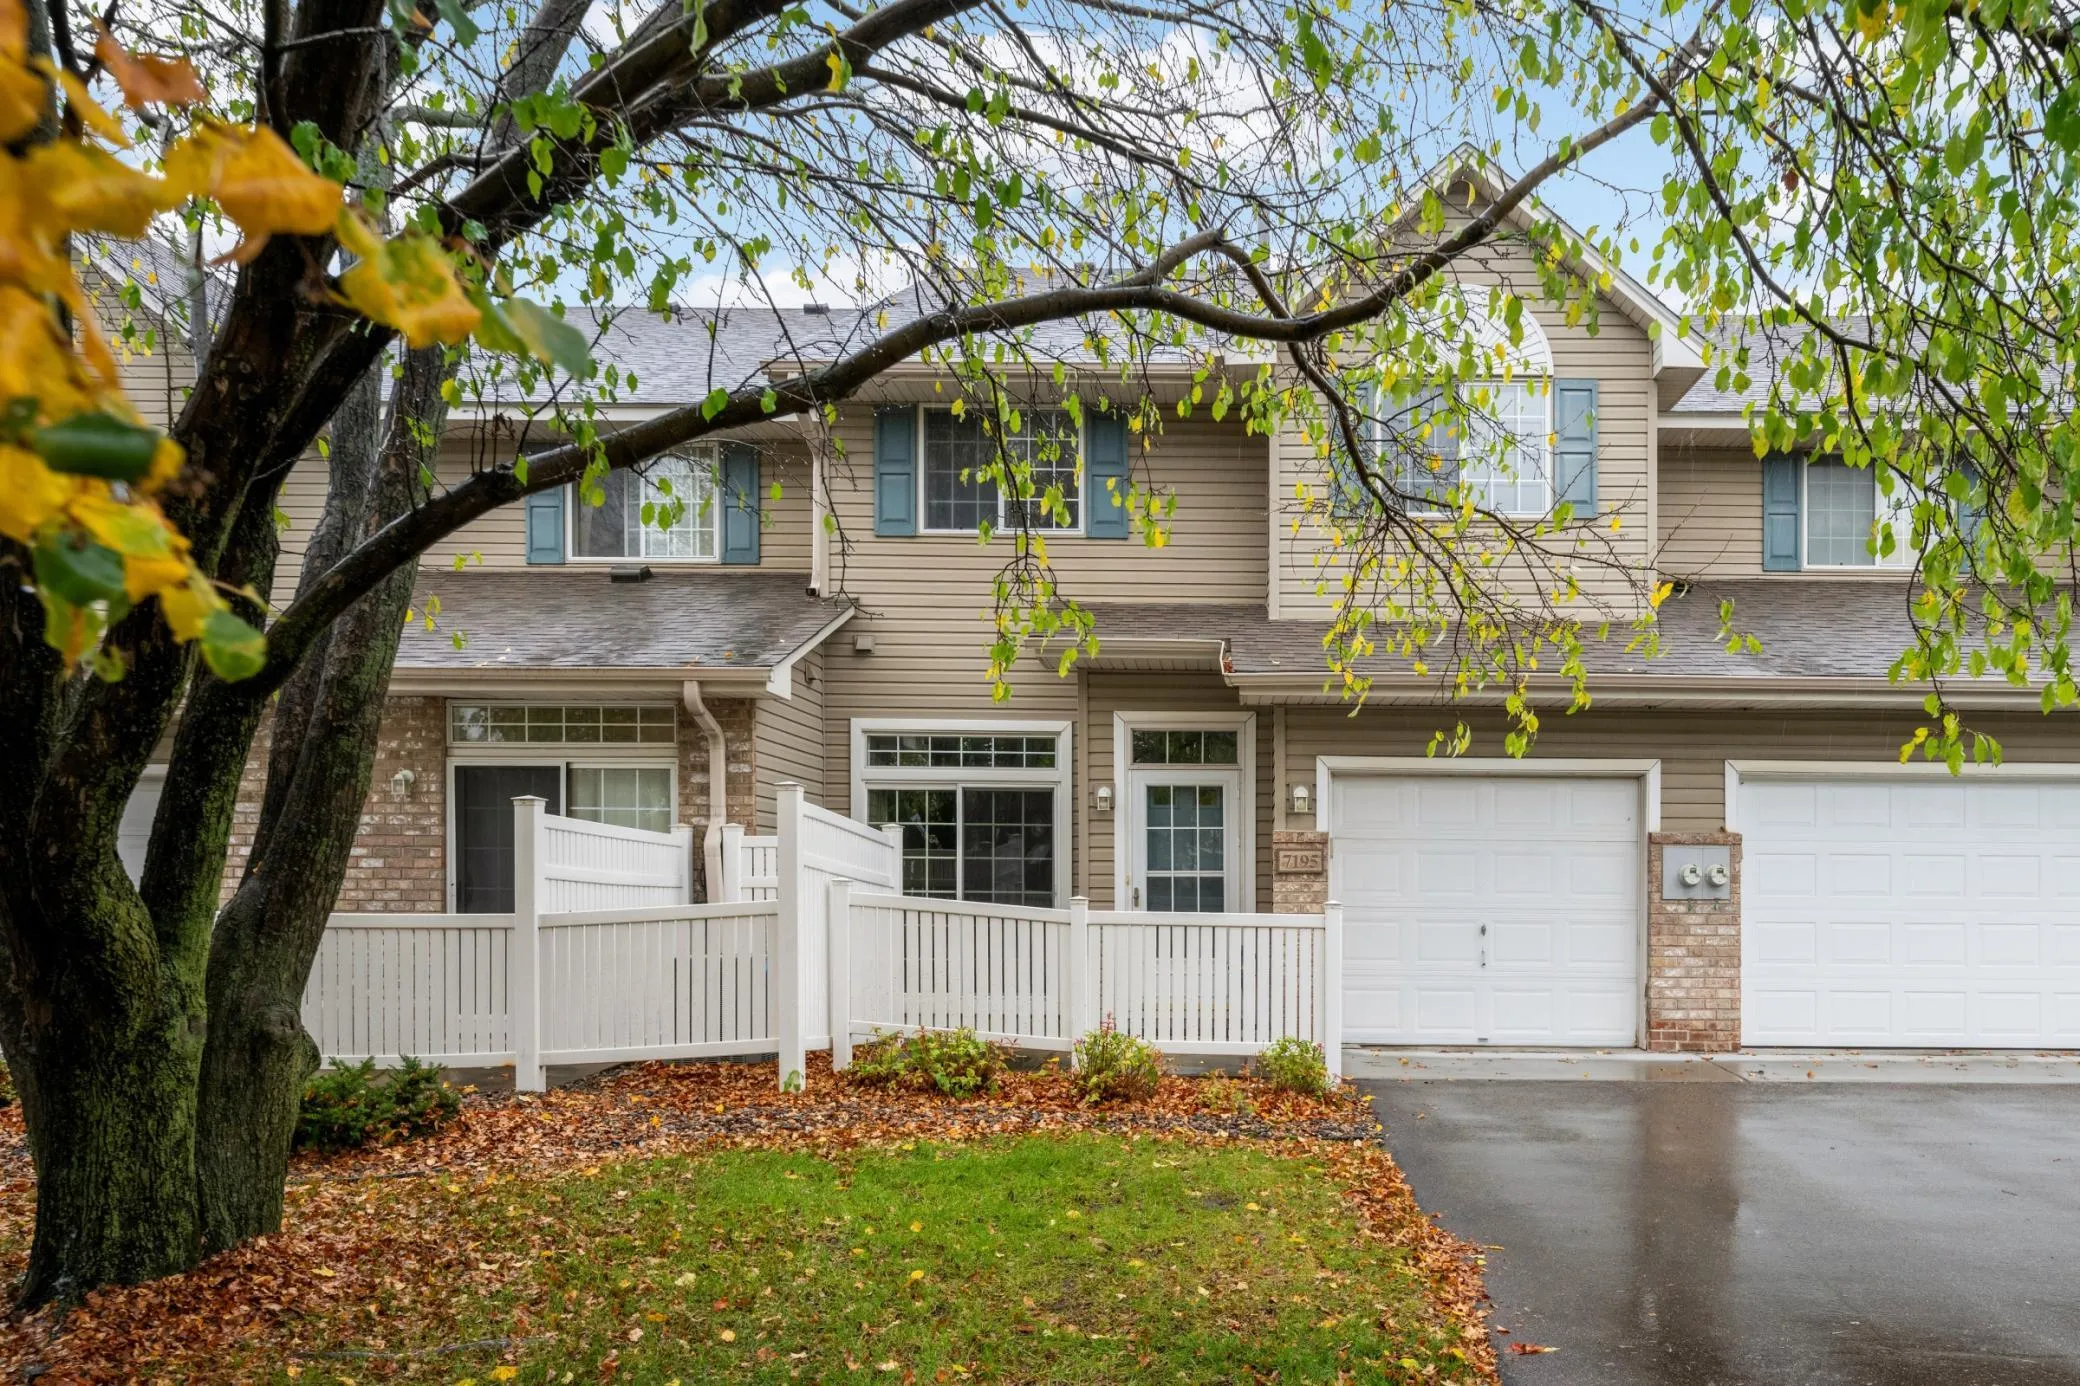 $215,000
2 bds | 2 ba | 1,169 sqft
7195 157th W Street Unit 182, Apple Valley, MN 55124
Listing courtesy of eXp Realty
-
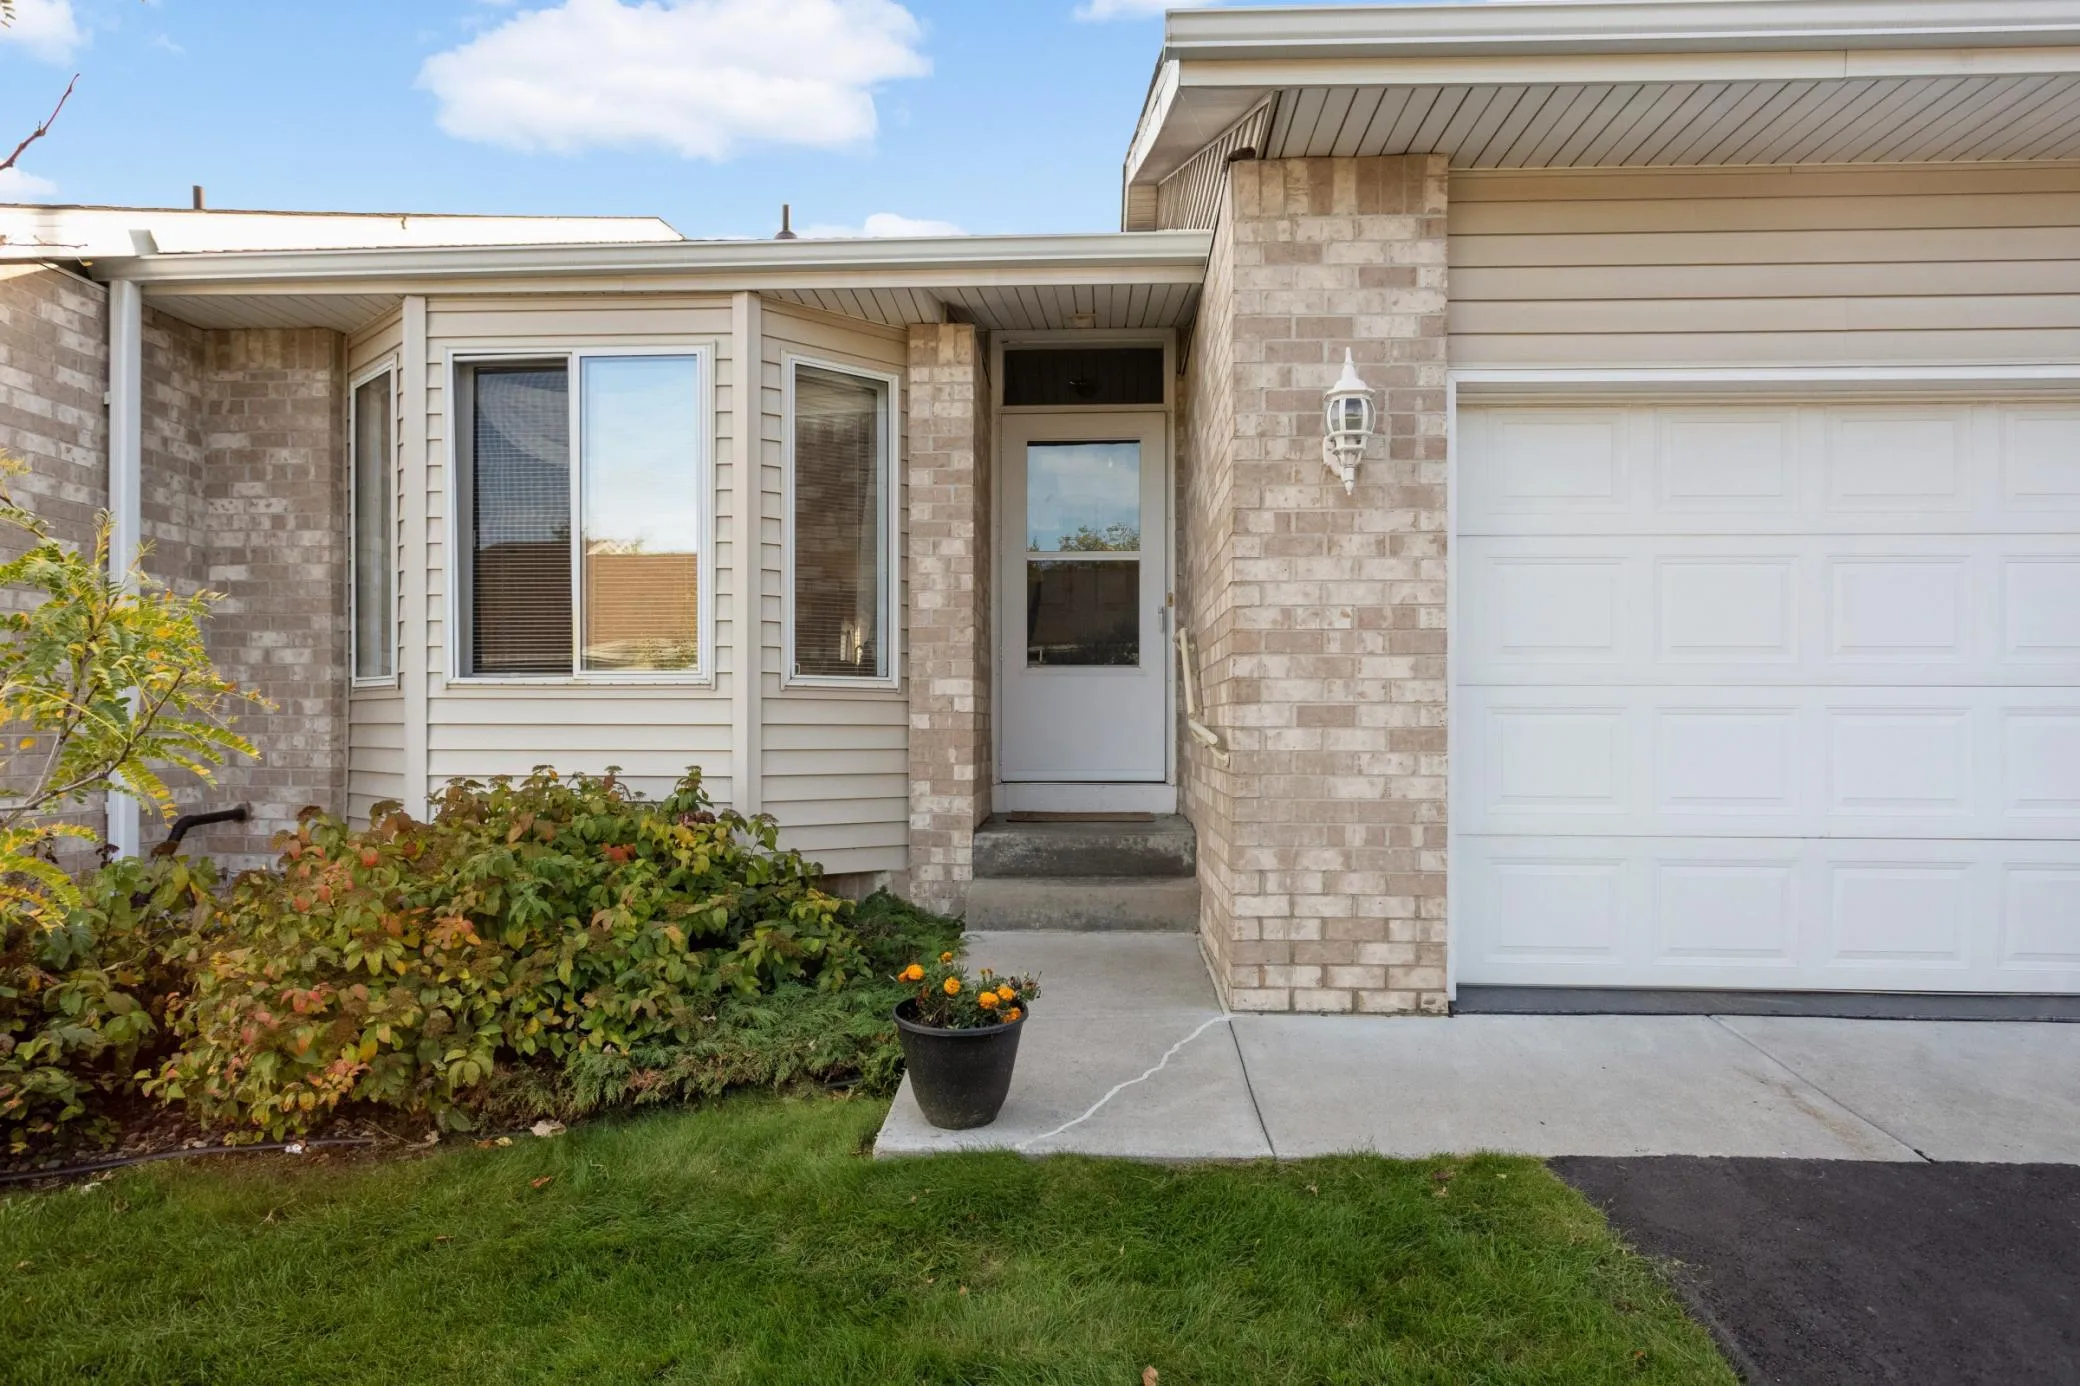 $300,000
3 bds | 2 ba | 2,094 sqft
12818 Glen Court, Apple Valley, MN 55124
Listing courtesy of Banneker Realty, LLC
-
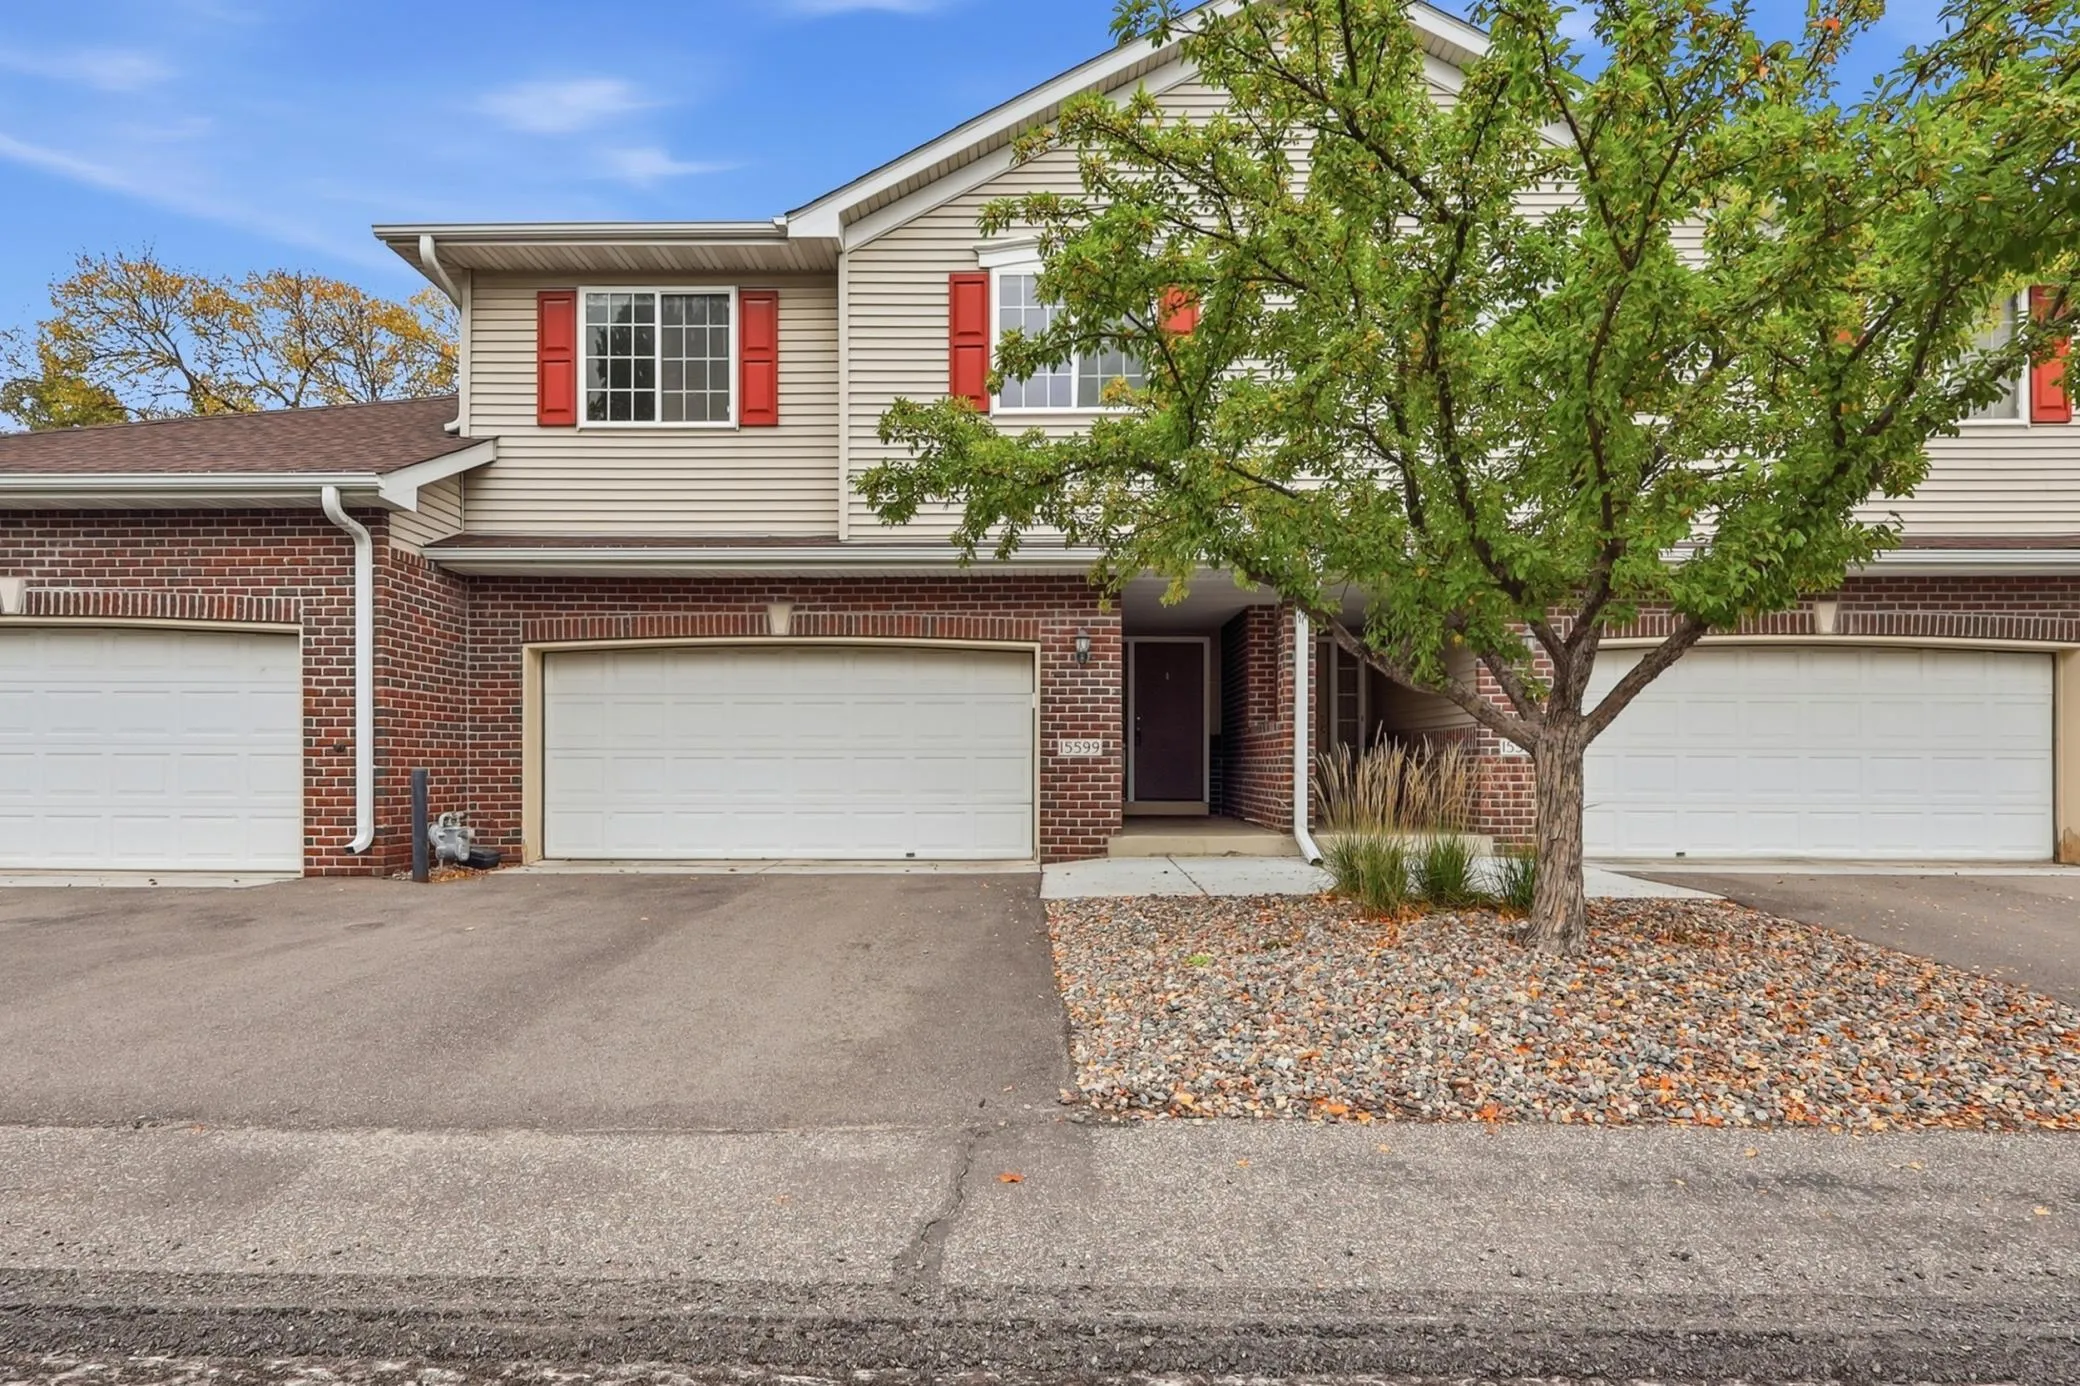 $385,000
3 bds | 4 ba | 2,620 sqft
15599 Cherry Path, Rosemount, MN 55068
Listing courtesy of Keller Williams Preferred Rlty
-
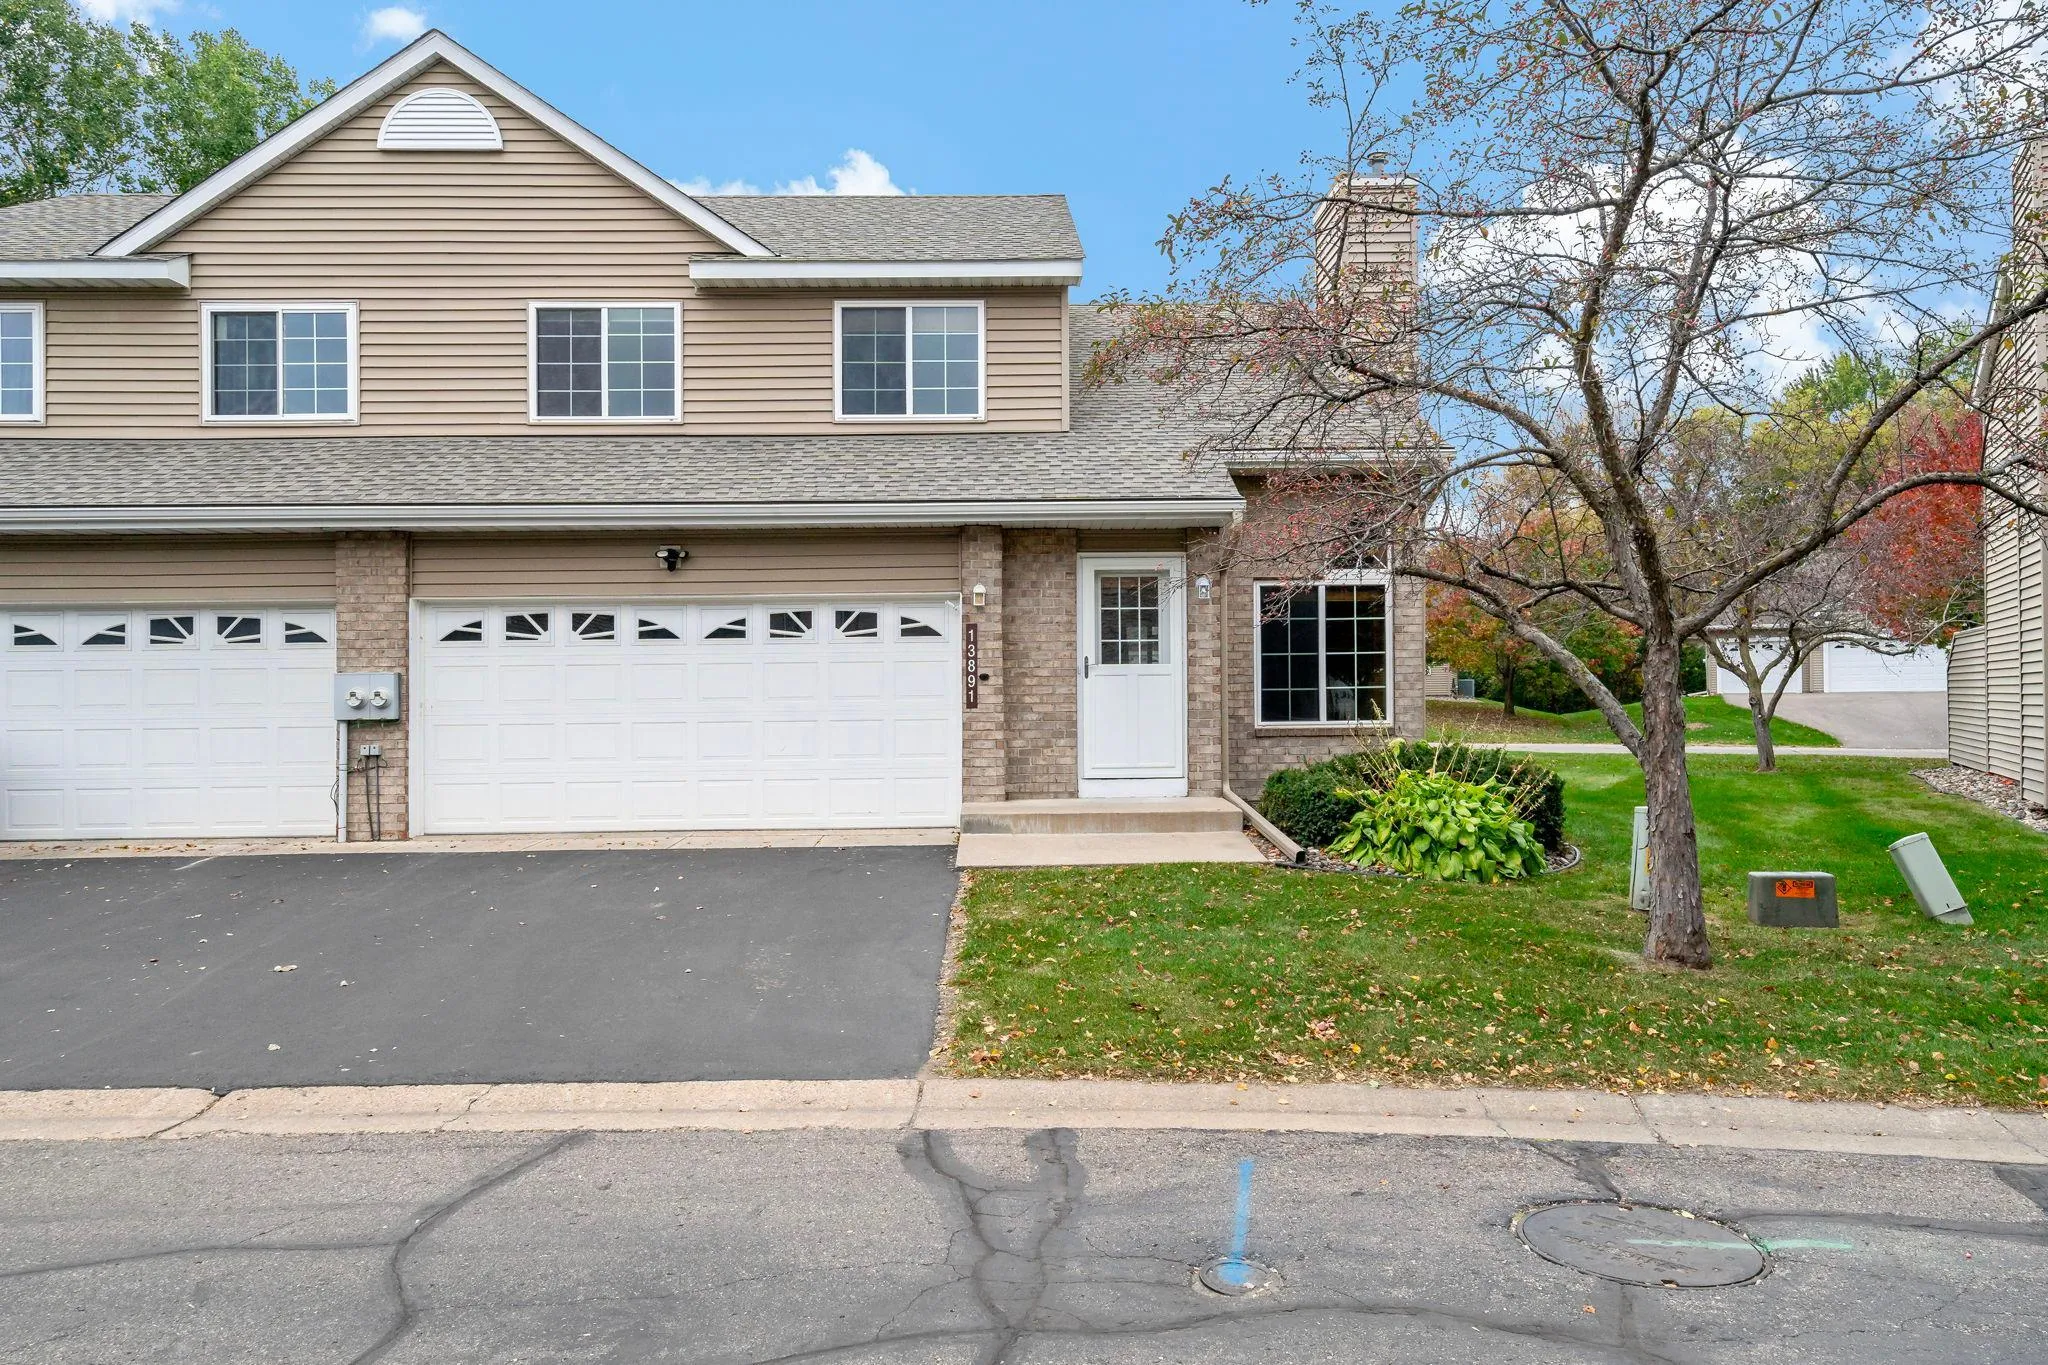 $315,000
3 bds | 3 ba | 2,014 sqft
13891 Granada Way Unit 39, Apple Valley, MN 55124
Listing courtesy of Keller Williams Select Realty
Request a tour
5347 Emerald Way, Apple Valley, MN 55124