
1 / 33
$595,900
- 4 beds
- 3 baths
- 2,828 sqft
3513 147th Ne Avenue, Ham Lake, MN 55304
For sale Est. —/mo
- House · Single Family
- Built in 2007
- 0.97 acres lot
- $211/sqft
- 3-car garage
Overview
Discover exceptional space, comfort, and move-in-ready style in this meticulously maintained, original-owner two-story home. Offering 4 bedrooms, 3 baths, and 2,828 finished square feet, it features an inviting open floor plan with formal and informal dining areas, a first-floor den and family room, Brazilian cherry floors, 9-foot ceilings, and solidsurface kitchen countertops. Convenient second-floor laundry complements the spacious primary suite, complete with a walk-in closet, whirlpool tub, and separate shower. Fresh paint and new carpeting mean you can settle in with ease. The unfinished 1,400-squarefoot basement, with egress and lookout windows, offers outstanding potential for additional living space. Outside, enjoy invisible fencing and a large lot of nearly one acre, plus an oversized 34-by-26-foot garage with 8-foot-high overhead doors. With the children grown, the seller is downsizing—don’t miss this opportunity. See it today. Agent is related to the seller.
Facts & features
Interior
- Bedrooms: 4
- Bathrooms: 3 (2 full, 1 half)
- Finished sqft: 2,828
- Above grade sqft: 2,828
- Basement: Daylight/Lookout Windows, Drain Tiled, Egress Window(s), Full, Sump Basket, Unfinished
- Heating: Forced Air, Humidity Control, Zoned
- Cooling: Central Air
- Appliances: Air-To-Air Exchanger, Dishwasher, Dryer, Humidifier, Gas Water Heater, Microwave, Range, Refrigerator, Stainless Steel Appliances, Washer
- Laundry: Laundry Room, Sink, Upper Level
- Fireplaces: 1 (Gas)
Property
- Parking: Attached Garage, Asphalt, Garage Door Opener
- Garage spaces: 3
- Lot size: 0.97 acres
- Lot dimensions: TBD
- Lot features: Corner Lot, Tree Coverage - Light, Underground Utilities
- Exterior features: Stone, Vinyl
- Fencing: Invisible
- Pool: None
Construction
- Home type: House (Single Family)
- Levels: Two
- Year built: 2007
- Exterior: Frame
- Roof: Age 8 Years or Less
Utilities
- Sewer: Mound Septic, Private Sewer, Septic System Compliant - Yes
- Water: 4-Inch Submersible
Community & HOA
- Subdivision: Westlunds Creekside 2nd
Taxes & location
- Annual taxes: $5,172 (2026)
- County: Anoka
- School district: Anoka-Hennepin
Listing
- Status: For sale
- Listed: Oct 7, 2026
- Days on market: 4
- MLS #: 7157309
Monthly payment
—/mo
An example, not a loan offer. Taxes and HOA dues come from the listing when known; home insurance is a rough estimate. Mortgage insurance is not included. Your rate depends on your lender and credit.
Location
Nearby homes
-
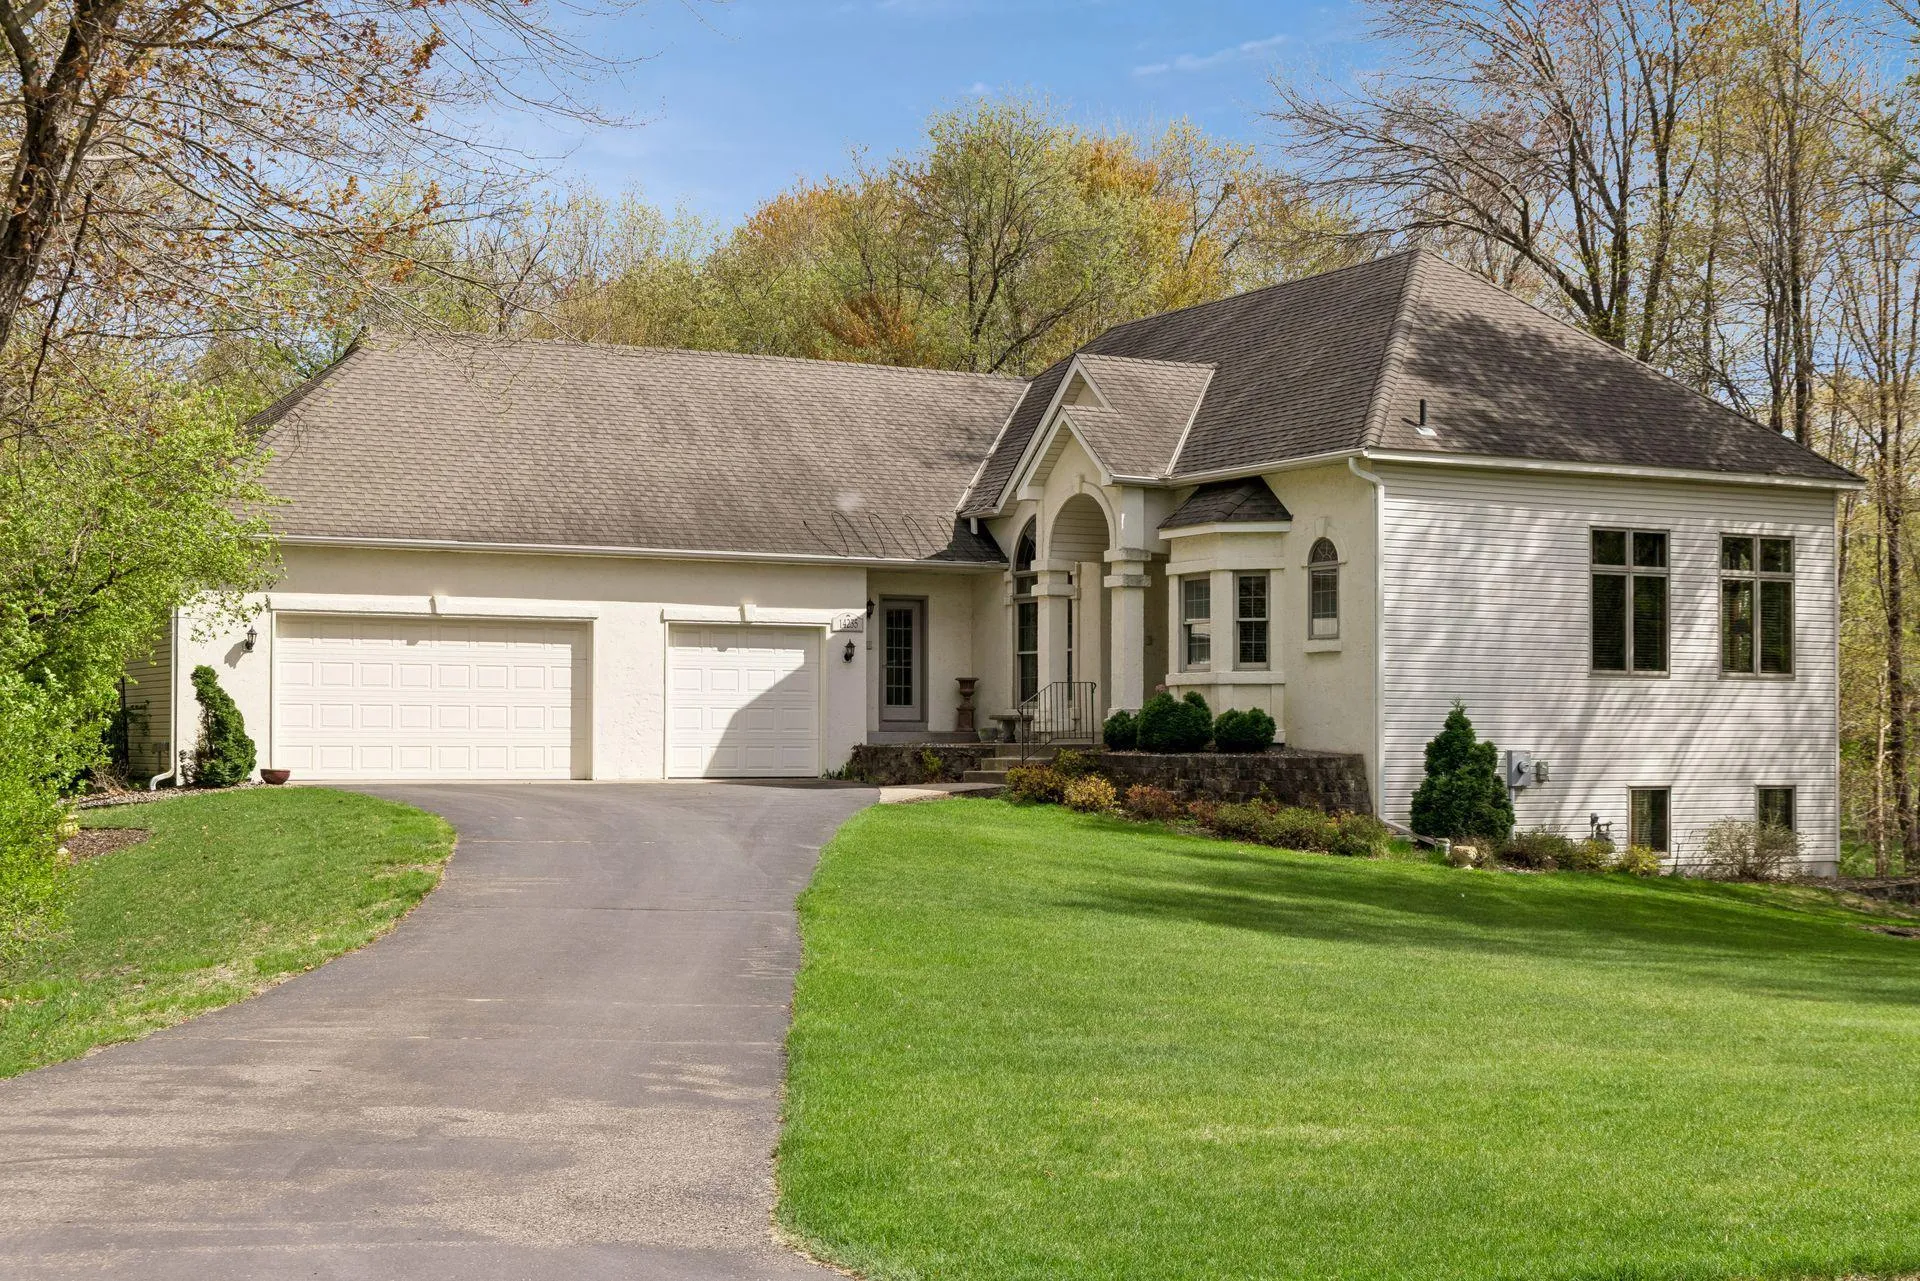 $625,000
4 bds | 4 ba | 3,748 sqft
14235 Isanti Ne Street, Ham Lake, MN 55304
Listing courtesy of Realty Inc
-
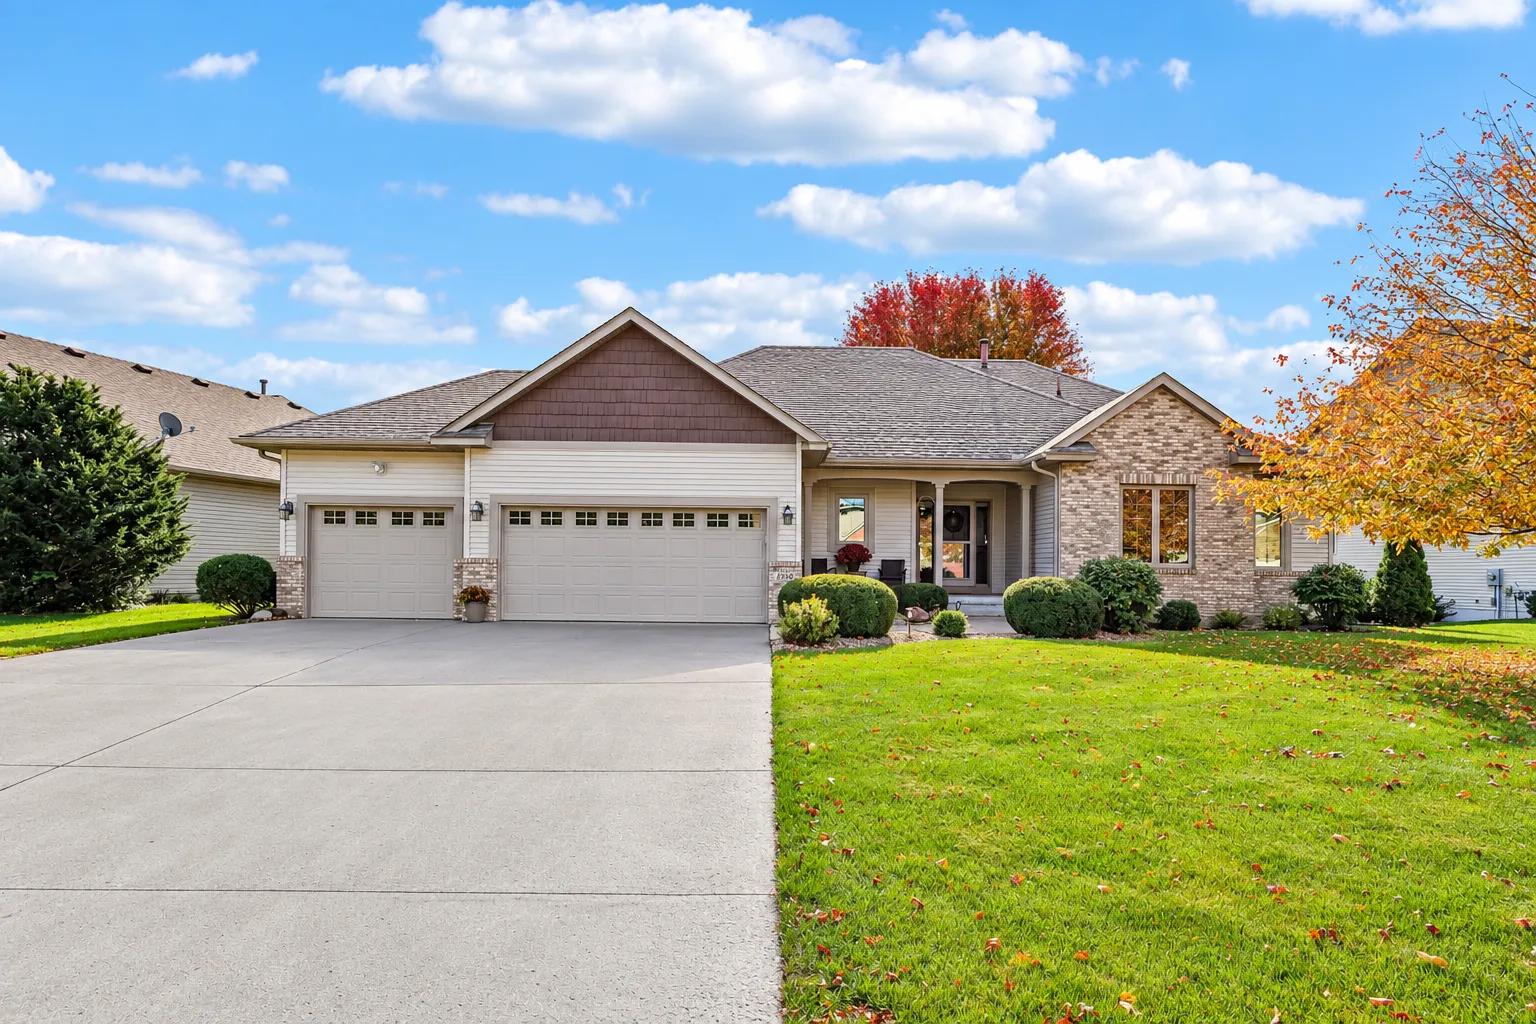 $549,900
3 bds | 3 ba | 2,450 sqft
2350 Quail Creek Ne Parkway, Blaine, MN 55449
Listing courtesy of RE/MAX Results
-
 $500,000
3 bds | 3 ba | 2,477 sqft
12234 Naples Ne Street, Blaine, MN 55449
Listing courtesy of Ploetz Group LLC
-
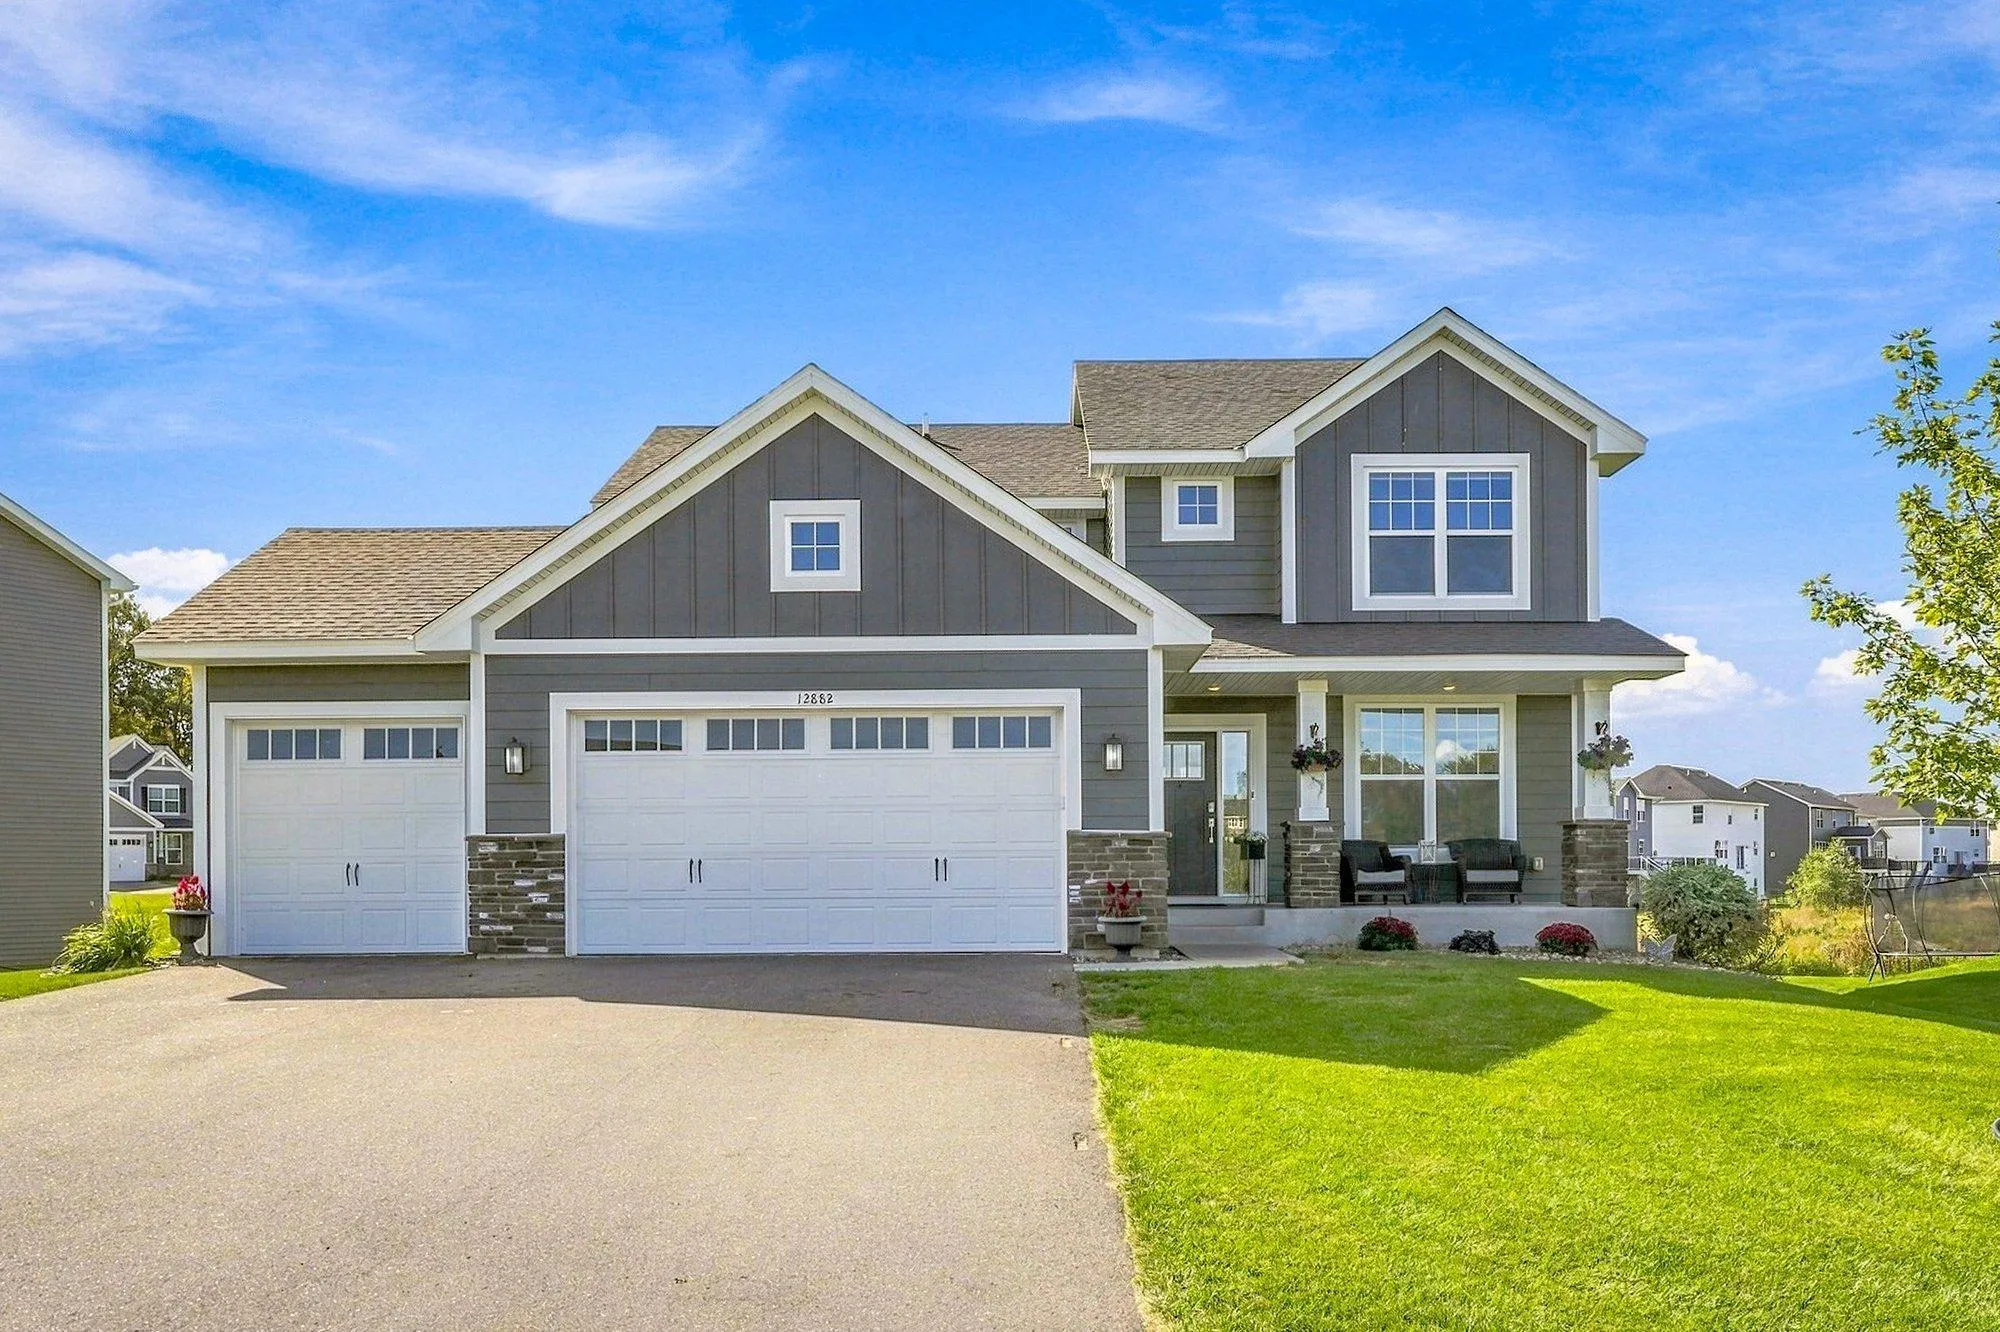 $599,900
4 bds | 3 ba | 2,271 sqft
12882 Isetta Ne Court, Blaine, MN 55449
Listing courtesy of RE/MAX Results
-
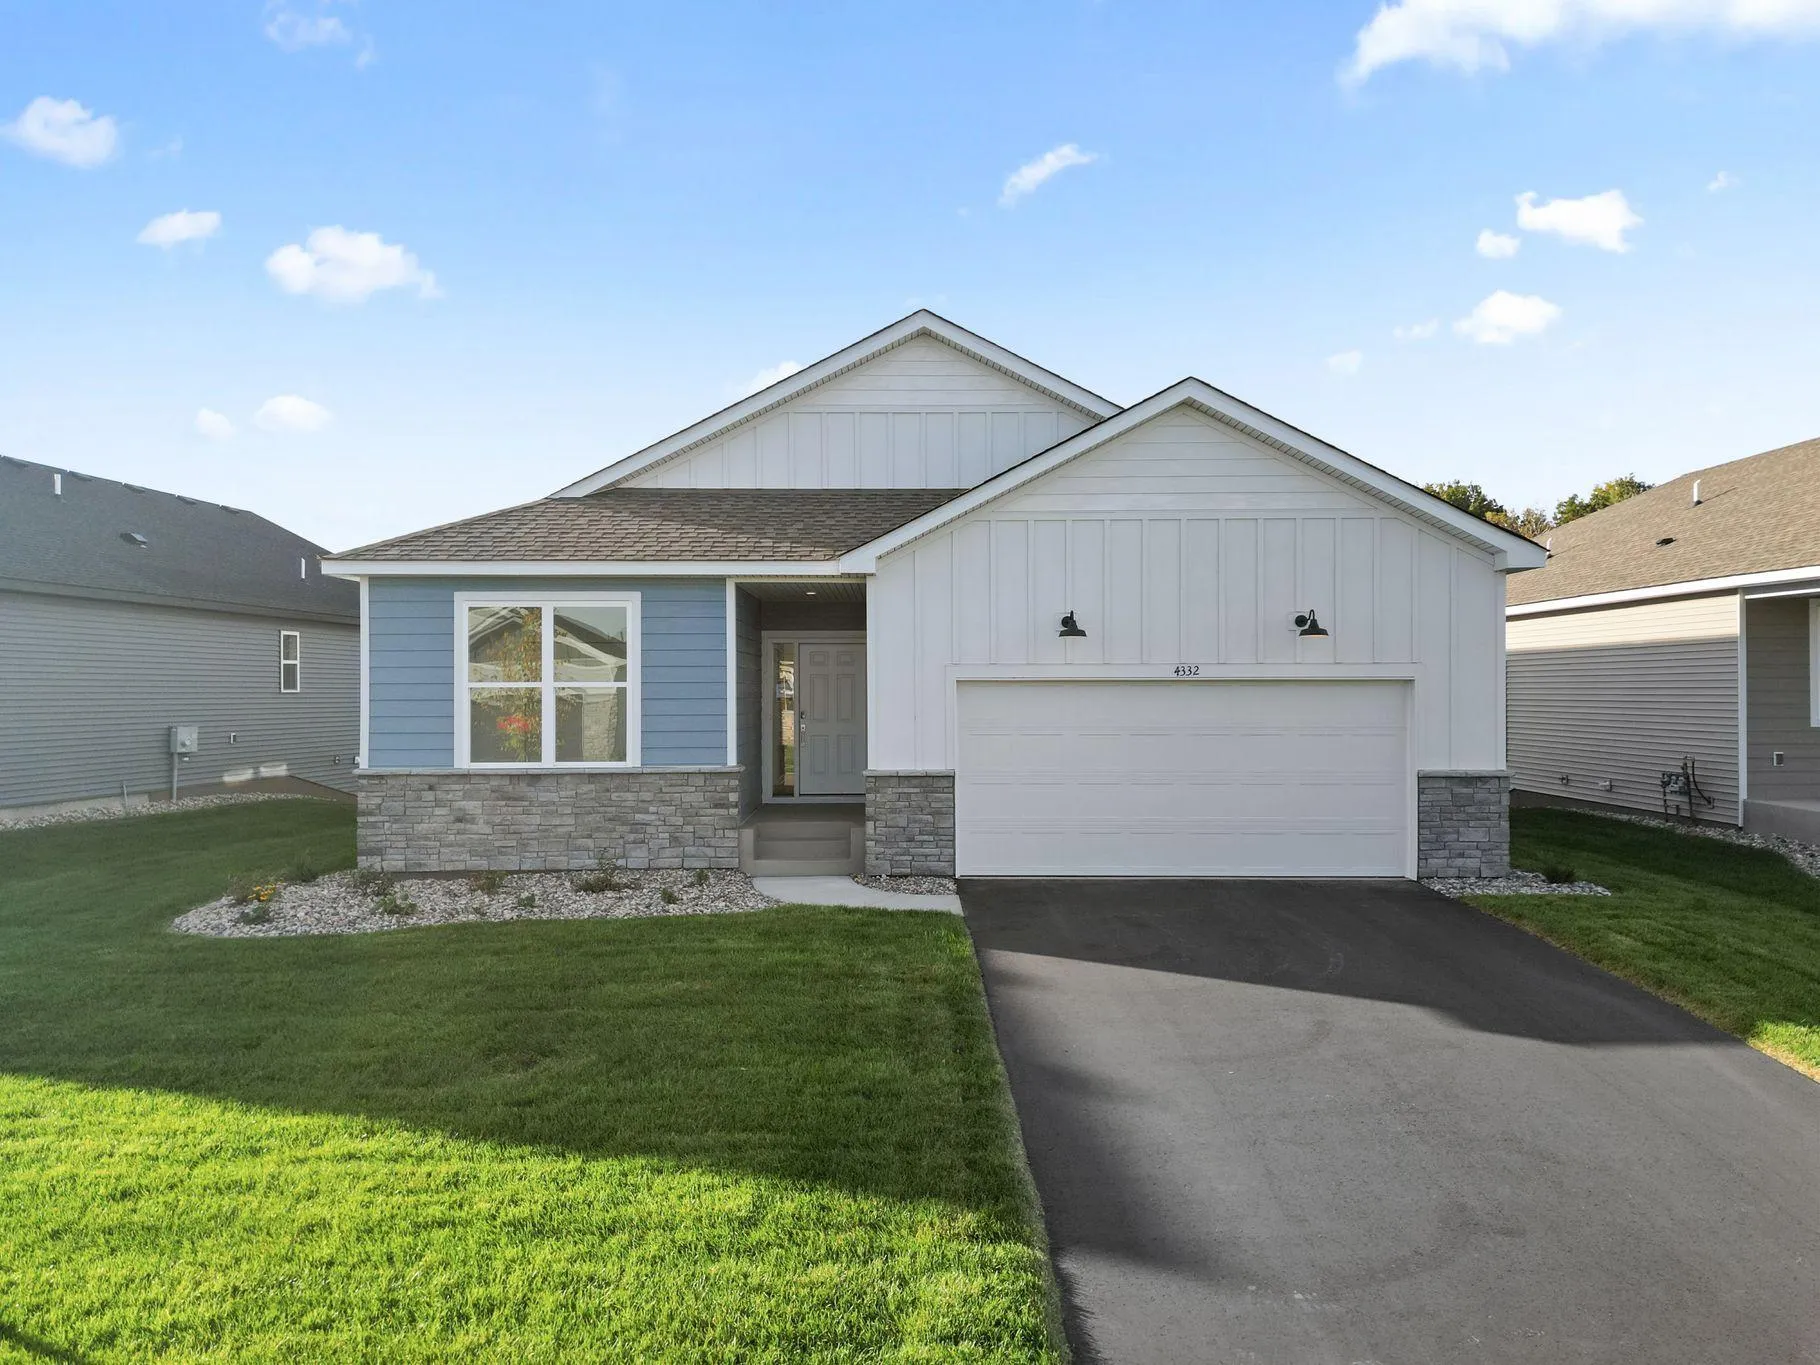 $434,990
2 bds | 2 ba | 1,570 sqft
4332 132nd Ne Avenue, Blaine, MN 55449
Listing courtesy of Lennar Sales Corp
-
 $544,520
2 bds | 2 ba | 1,725 sqft
4322 132nd Ne Avenue, Blaine, MN 55449
Listing courtesy of Lennar Sales Corp
-
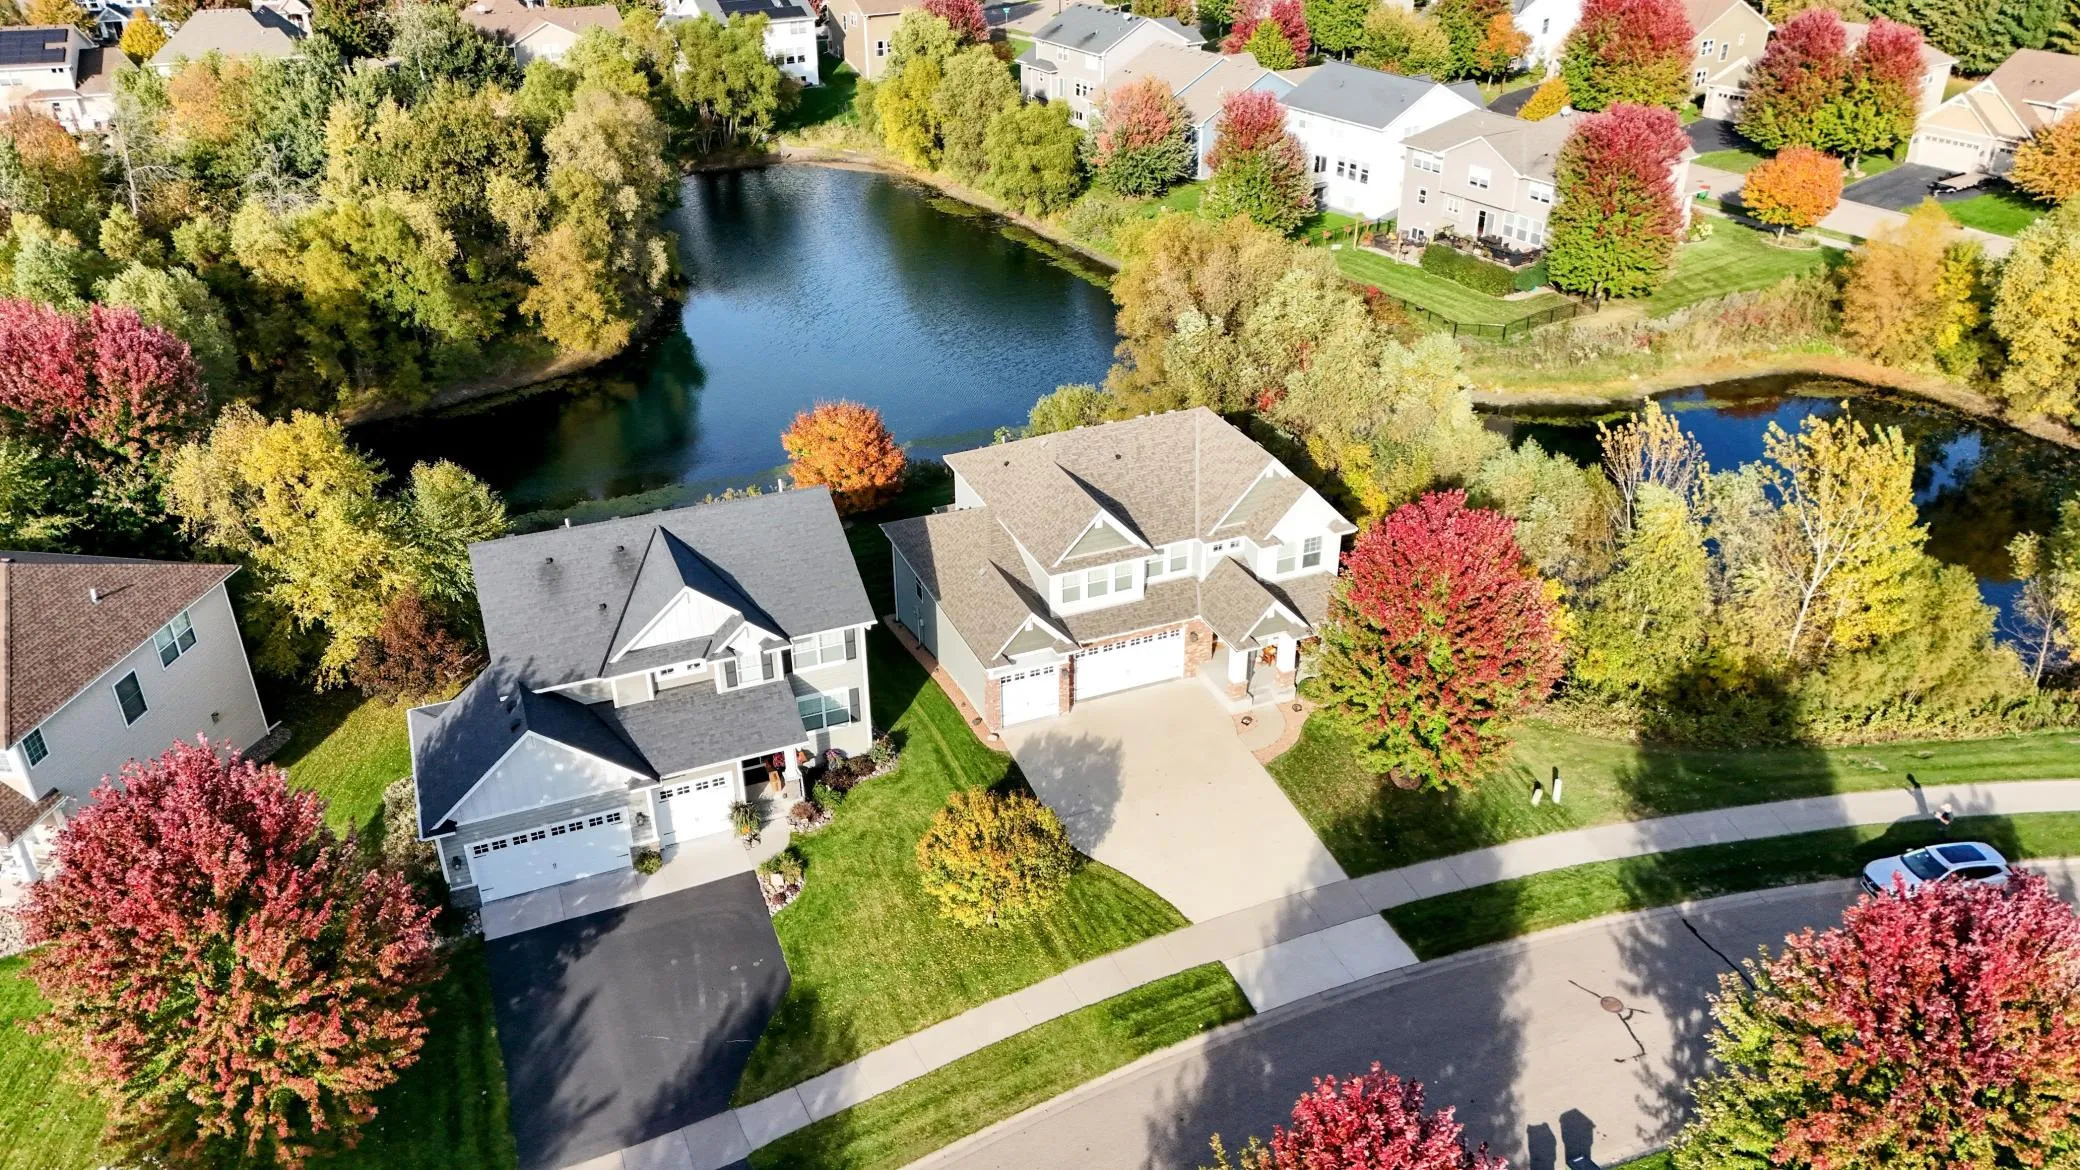 $640,000
5 bds | 4 ba | 3,636 sqft
12734 Alamo Ne Street, Blaine, MN 55449
Listing courtesy of Keller Williams Select Realty
-
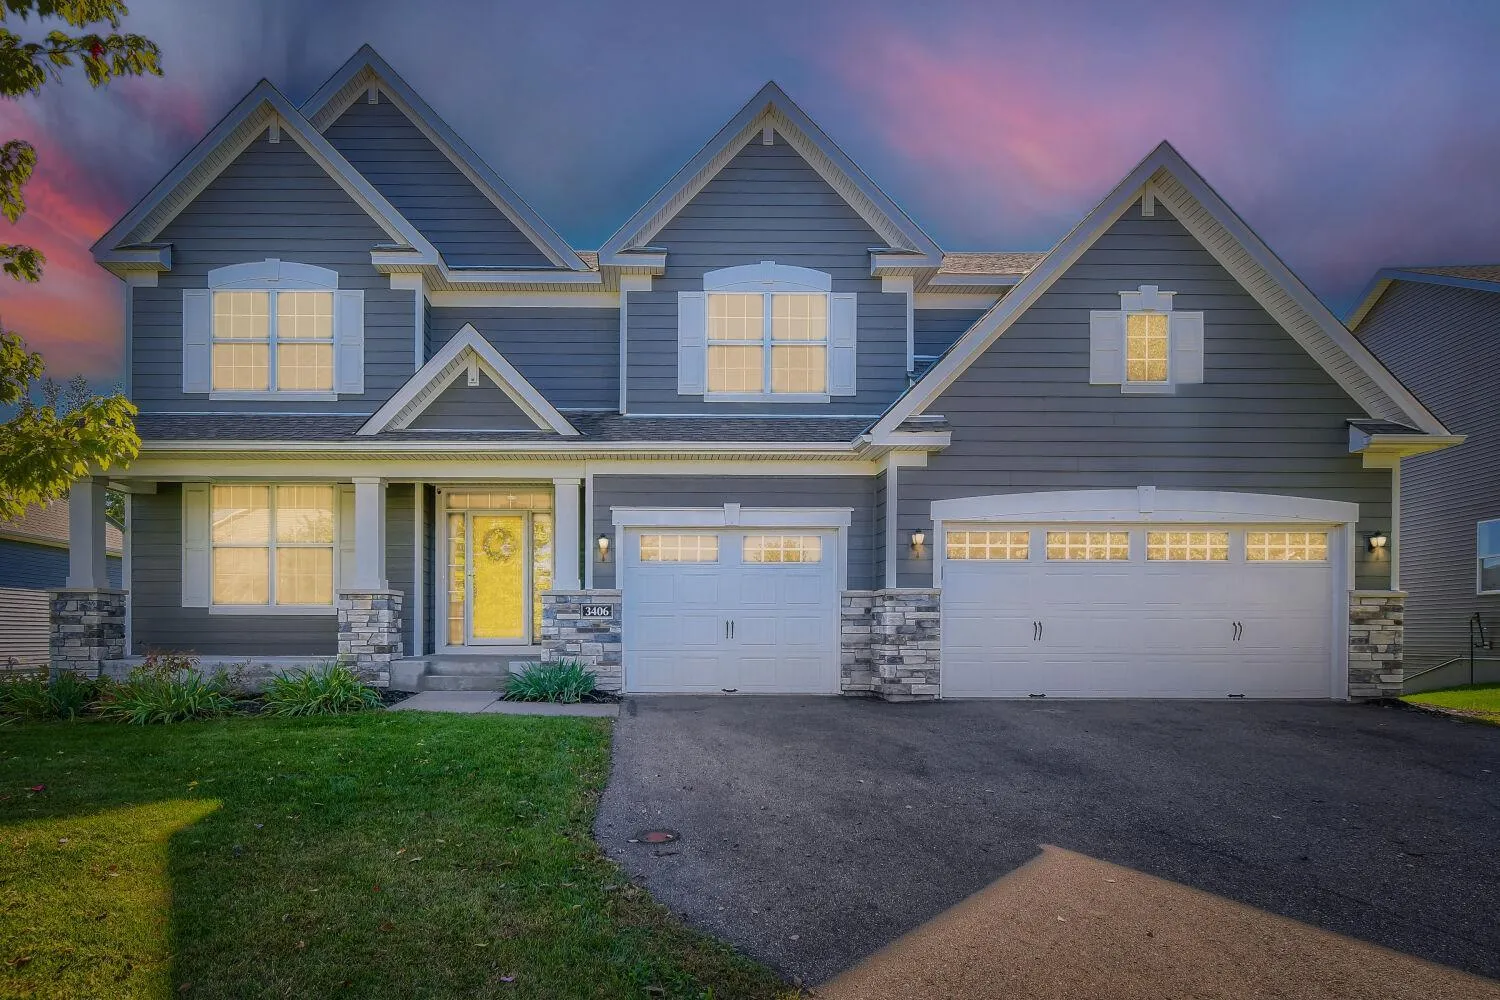 $729,900
6 bds | 6 ba | 4,599 sqft
3406 129th Ne Avenue, Blaine, MN 55449
Listing courtesy of Five Star Realty LLC
Request a tour
3513 147th Ne Avenue, Ham Lake, MN 55304