
1 / 100
$1,499,999
- 5 beds
- 4 baths
- 5,158 sqft
7397 Old Mill Road, Hugo, MN 55038
For sale Est. —/mo
- House · Single Family
- Built in 1976
- 5.78 acres lot
- $291/sqft
- 3-car garage
Overview
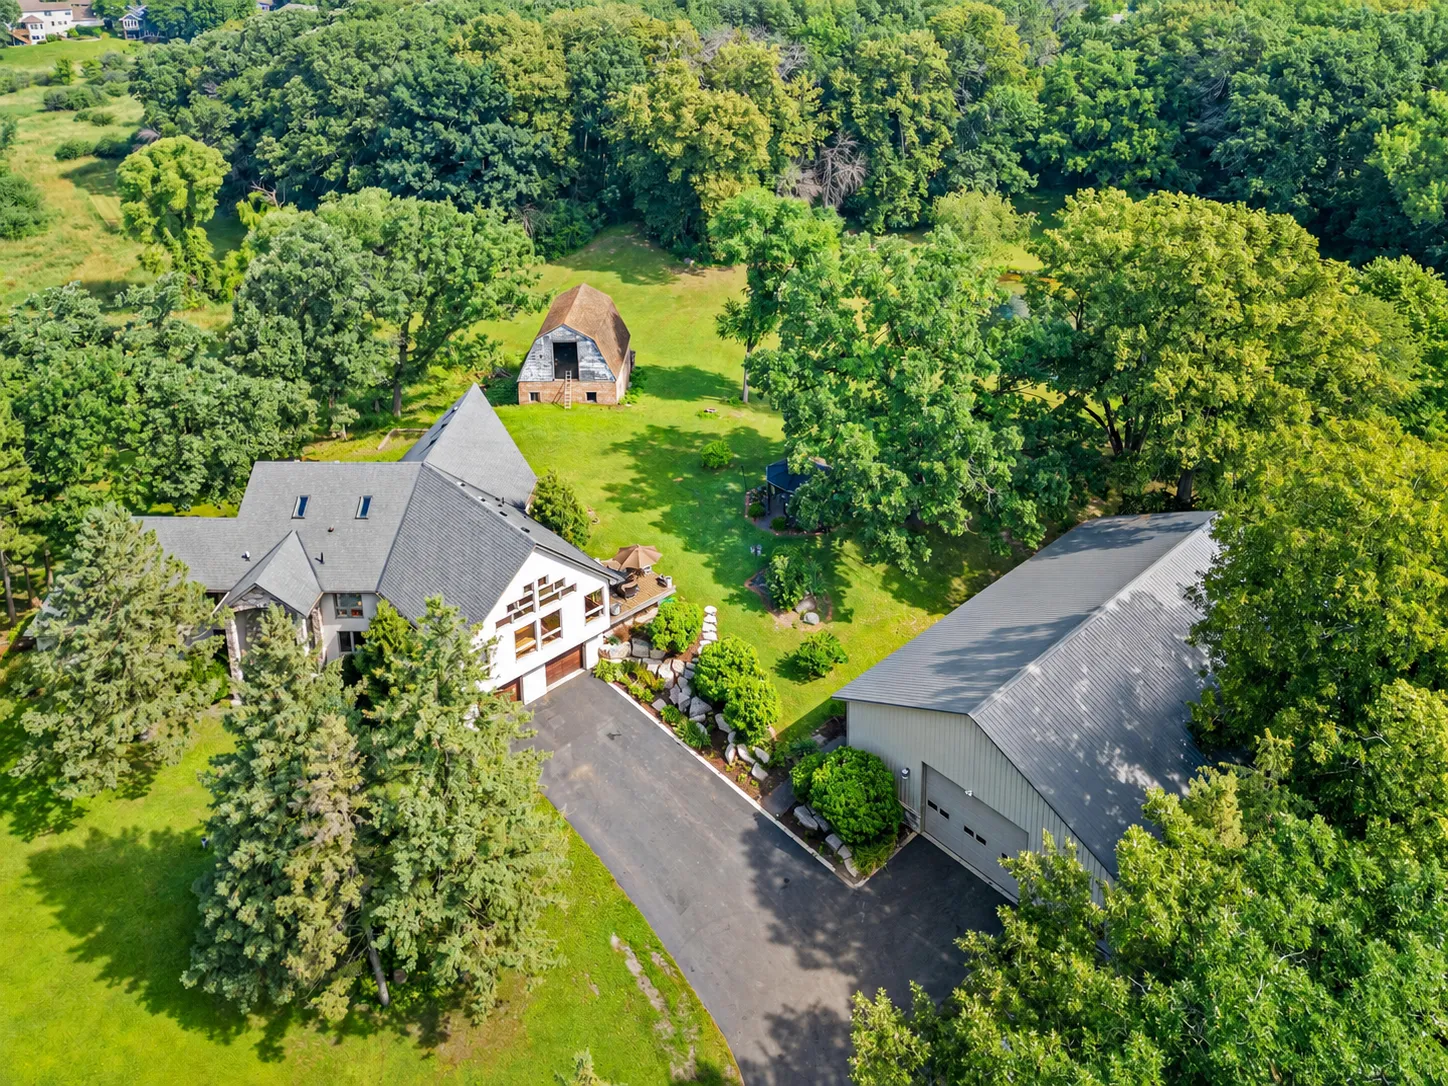
Welcome to an exceptional lakefront retreat offering 5.78 acres of privacy, recreation, and resort-style living on the shores of Peltier Lake. This beautifully designed 5-bedroom, 4-bath rambler combines true main-level living with an expansive layout and impressive indoor-outdoor entertaining spaces. Large windows showcase peaceful lake and acreage views while filling the home with natural light. Step outside to your own backyard oasis featuring a private in-ground swimming pool and relaxing hot tub—perfect for enjoying Minnesota summers and crisp evenings under the stars. Nearly six acres provide incredible space to roam, unwind, and enjoy the waterfront setting. The attached heated garage adds year-round convenience and includes a dedicated electric vehicle charger. A separate detached outbuilding offers substantial additional space for boats, trailers, recreational equipment, storage, or a home gym. With lakefront access, acreage, exceptional amenities, and room to spread out, this property delivers a rare combination of privacy and lifestyle. Come experience everything this Peltier Lake estate has to offer. Amazing sunset views!!
Facts & features
Interior
- Bedrooms: 5
- Bathrooms: 4 (2 full, 1 three-quarter)
- Finished sqft: 5,158
- Above grade sqft: 3,282
- Below grade sqft: 1,876
- Basement: Block, Daylight/Lookout Windows, Finished, Full, In-Floor Heat, Kitchenette, Sump Basket, Sump Pump, Walkout
- Heating: Boiler, Fireplace(s), In-Floor Heating
- Cooling: Central Air, Ductless Mini-Split
- Appliances: Air-To-Air Exchanger, Central Vacuum, Chandelier, Cooktop, Dishwasher, Disposal, Double Oven, Dryer, ENERGY STAR Qualified Appliances, Exhaust Fan, Freezer, Gas Water Heater, Water Filtration System, Microwave, Range, Refrigerator, Stainless Steel Appliances, Wall Oven, Washer, Water Softener Owned
- Fireplaces: 2
Property
- Parking: Attached Garage, Covered, Detached Garage, Asphalt, Electric, Electric Vehicle Charging Station(s), Floor Drain, Finished Garage, Garage Door Opener, Guest Parking, Heated Garage, Insulated Garage, Multiple Garages, Storage
- Garage spaces: 3
- Lot size: 5.78 acres
- Lot dimensions: 274x660x68x184x200x354x
- Exterior features: Cement Board
- Fencing: None
- Pool: Below Ground, Heated
- Waterfront: Lake Front
- View: Lake, Panoramic, West
- Other structures: Garage(s), Hen House, Hot Tub
Construction
- Home type: House (Single Family)
- Levels: One
- Year built: 1976
- Exterior: Block, Brick, Concrete, Frame
Utilities
- Sewer: City Sewer/Connected
- Water: City Water/Connected
Taxes & location
- Annual taxes: $16,907 (2026)
- County: Anoka
- School district: Centennial
Listing
- Status: For sale
- Listed: Oct 9, 2026
- Days on market: 11
- MLS #: 7157948
Monthly payment
—/mo
An example, not a loan offer. Taxes and HOA dues come from the listing when known; home insurance is a rough estimate. Mortgage insurance is not included. Your rate depends on your lender and credit.
Location
Nearby homes

Request a tour
7397 Old Mill Road, Hugo, MN 55038