
1 / 92
$1,250,000
- 3 beds
- 3 baths
- 3,678 sqft
6300 Rolling Hills Drive, Lino Lakes, MN 55110
For sale Est. —/mo
- House · Single Family
- Built in 1936
- 10 acres lot
- $340/sqft
- 10-car garage
Overview
A RARE FIND—10 PRIVATE ACRES RIGHT IN TOWN! Discover peace, privacy, and a Northwoods feel within 10 minutes of Downtown White Bear Lake and near popular recreational lakes, nature parks, and trails for summer and winter recreation. A private pond, covered gazebo, 2,700 sq ft steel outbuilding with dual 16’ x 12’ doors, and vintage barn with loft make this an exceptional acreage retreat.
Move-in ready, the home showcases Cumaru, slate, and walnut finishes, vaulted ceilings, walls of windows, and Great Room walkouts with scenic views. The Primary Suite features a private four-season porch and deck, while two full kitchens offer flexibility for entertaining, teens, or multigenerational living. Although the recorded year built is 1936, only a small portion of the original structure remains; extensive additions and renovations account for most of the home’s current footprint.
Enjoy 3,678 finished sq ft plus 834 sq ft of nearly complete space, offering potential for more than 4,500 finished sq ft. Completing the unfinished areas offers the potential for a total of 4–5 bedrooms, plus office and exercise room space. Create your dream loft bedroom suite, office, or studio, with substantial equity potential through completing the remaining spaces and restoring the vintage barn. Furnace 2019; A/C 2026.
In October 2026, the sellers completed additional square footage and added deck railings. Virtually enhanced images are paired with “as-is” photos.
Secure your acreage and invest in the possibilities of this rare in-town sanctuary, with long-term appreciation and substantial equity potential. Make this forever estate yours today—schedule your showing!
Facts & features
Interior
- Bedrooms: 3
- Bathrooms: 3 (2 full, 1 three-quarter)
- Finished sqft: 3,678
- Above grade sqft: 2,825
- Below grade sqft: 853
- Basement: Daylight/Lookout Windows, Finished
- Heating: Forced Air
- Cooling: Central Air
- Appliances: Cooktop, Disposal, Dryer, Gas Water Heater, Microwave, Refrigerator, Wall Oven, Washer
- Fireplaces: 1 (Gas)
Property
- Parking: Attached Garage, Detached Garage, Asphalt, Floor Drain, Finished Garage, Garage Door Opener, Insulated Garage, RV Access/Parking, Storage
- Garage spaces: 10
- Lot size: 10 acres
- Lot dimensions: 658X660X658X660
- Lot features: Cleared, Tree Coverage - Medium, Underground Utilities
- Exterior features: Stone, Stucco
- Fencing: None
- Pool: None
- Waterfront: Other
- View: West
- Other structures: Garage(s), Barn(s), Other, Pole Building, Workshop, Tack Room
Construction
- Home type: House (Single Family)
- Levels: Modified Two Story
- Year built: 1936
- Exterior: Post and Beam, Concrete, Stone
- Roof: Architectural Shingle
Utilities
- Sewer: Private Sewer
- Water: Well
Taxes & location
- Annual taxes: $7,845 (2026)
- County: Anoka
- School district: White Bear Lake
Listing
- Status: For sale
- Listed: Jul 28, 2026
- Days on market: 45
- MLS #: 7117234
Monthly payment
—/mo
An example, not a loan offer. Taxes and HOA dues come from the listing when known; home insurance is a rough estimate. Mortgage insurance is not included. Your rate depends on your lender and credit.
Location
Nearby homes
-
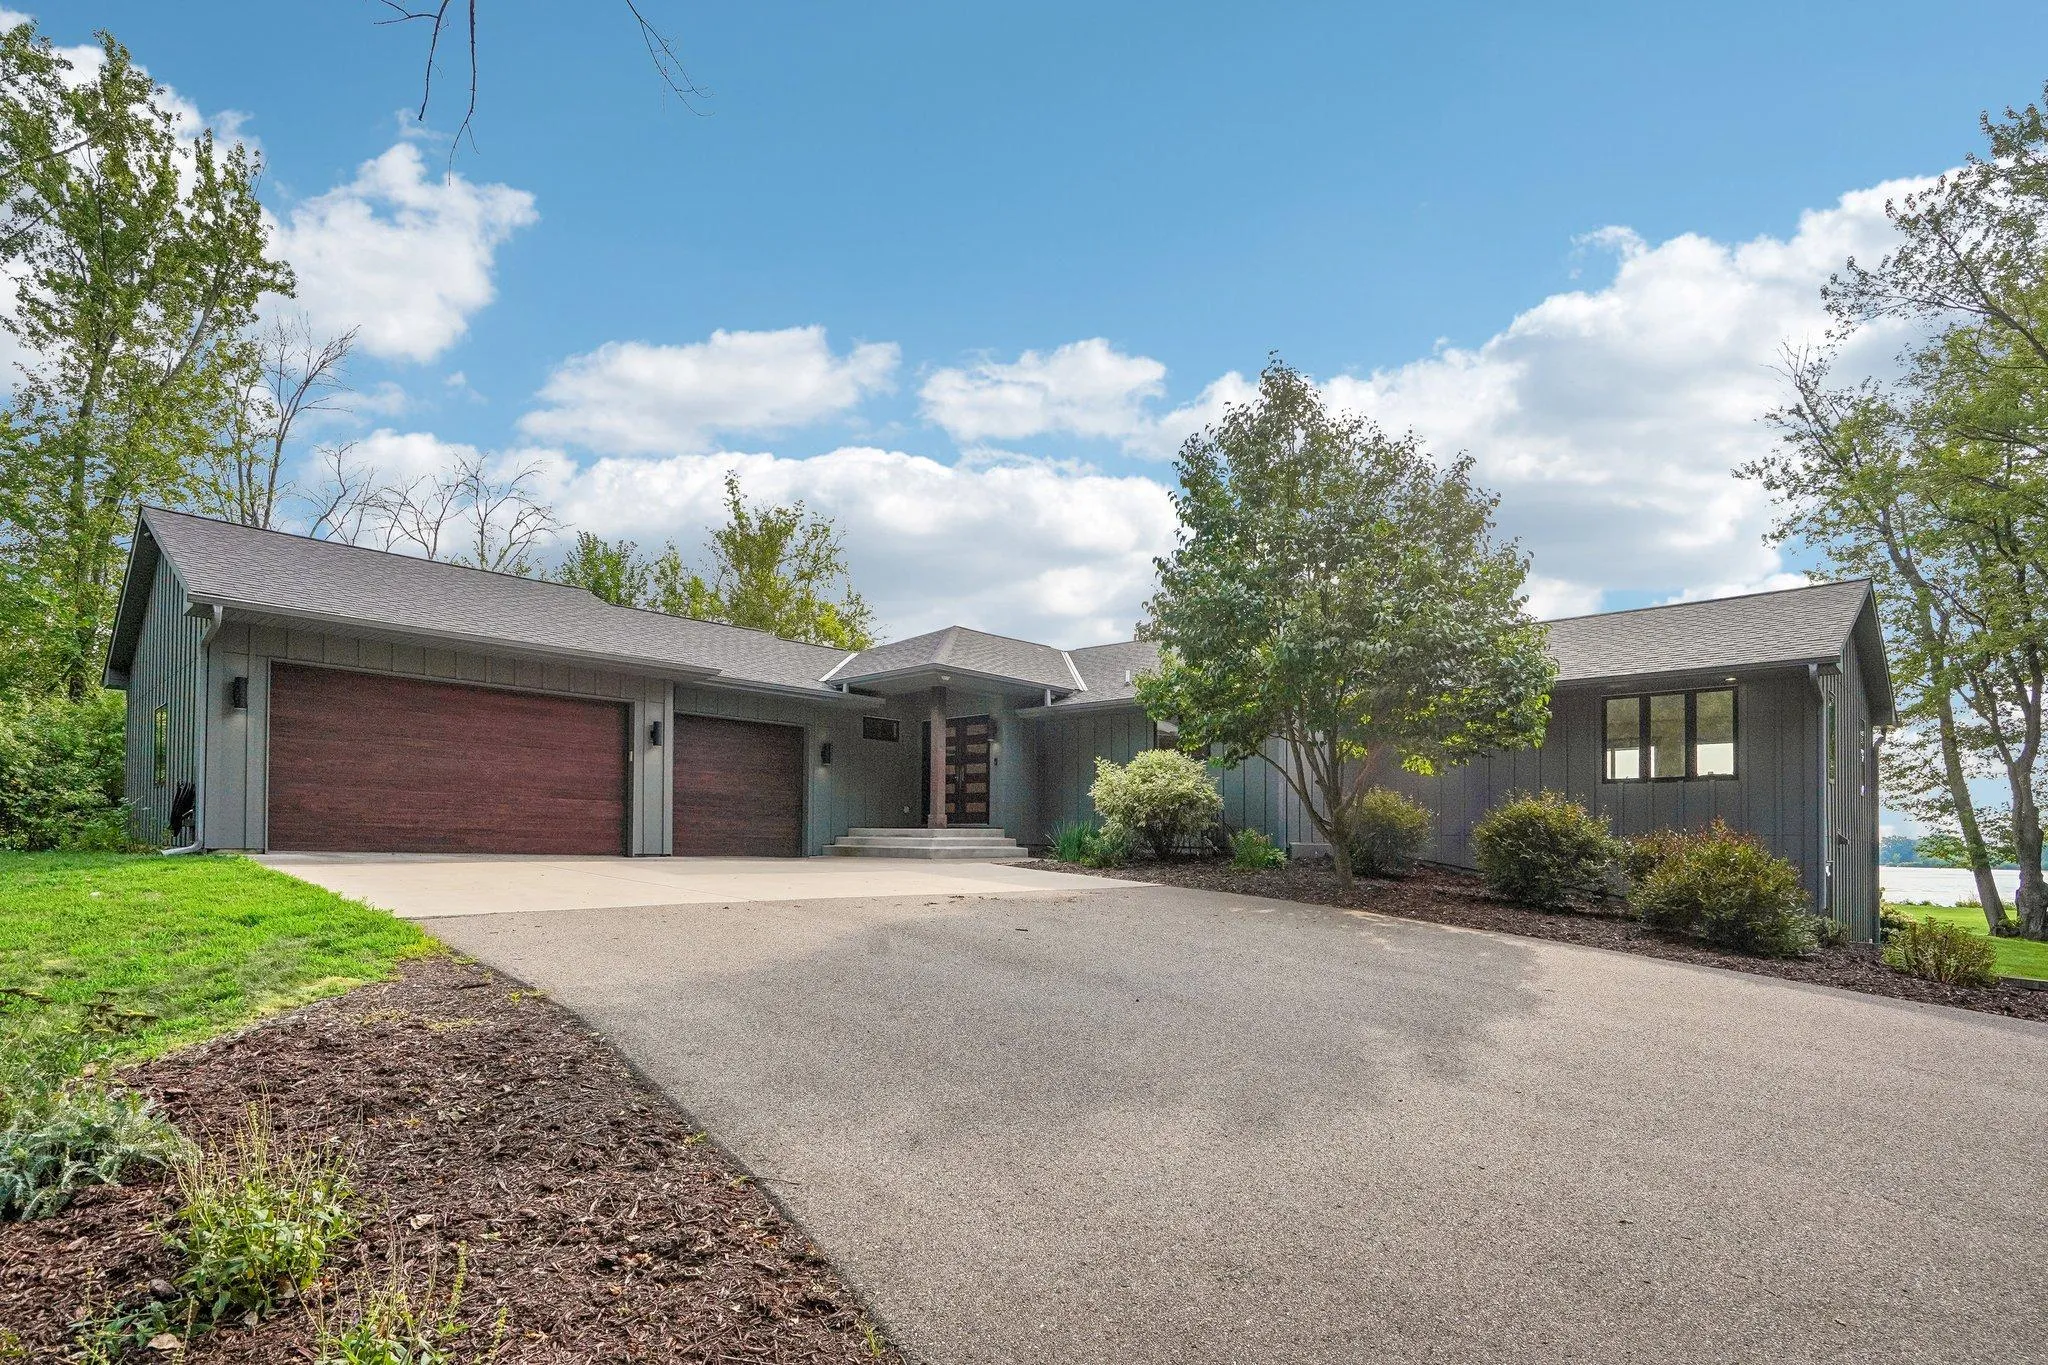 $1,499,999
5 bds | 4 ba | 5,158 sqft
7397 Old Mill Road, Hugo, MN 55038
Listing courtesy of Coldwell Banker Realty
-
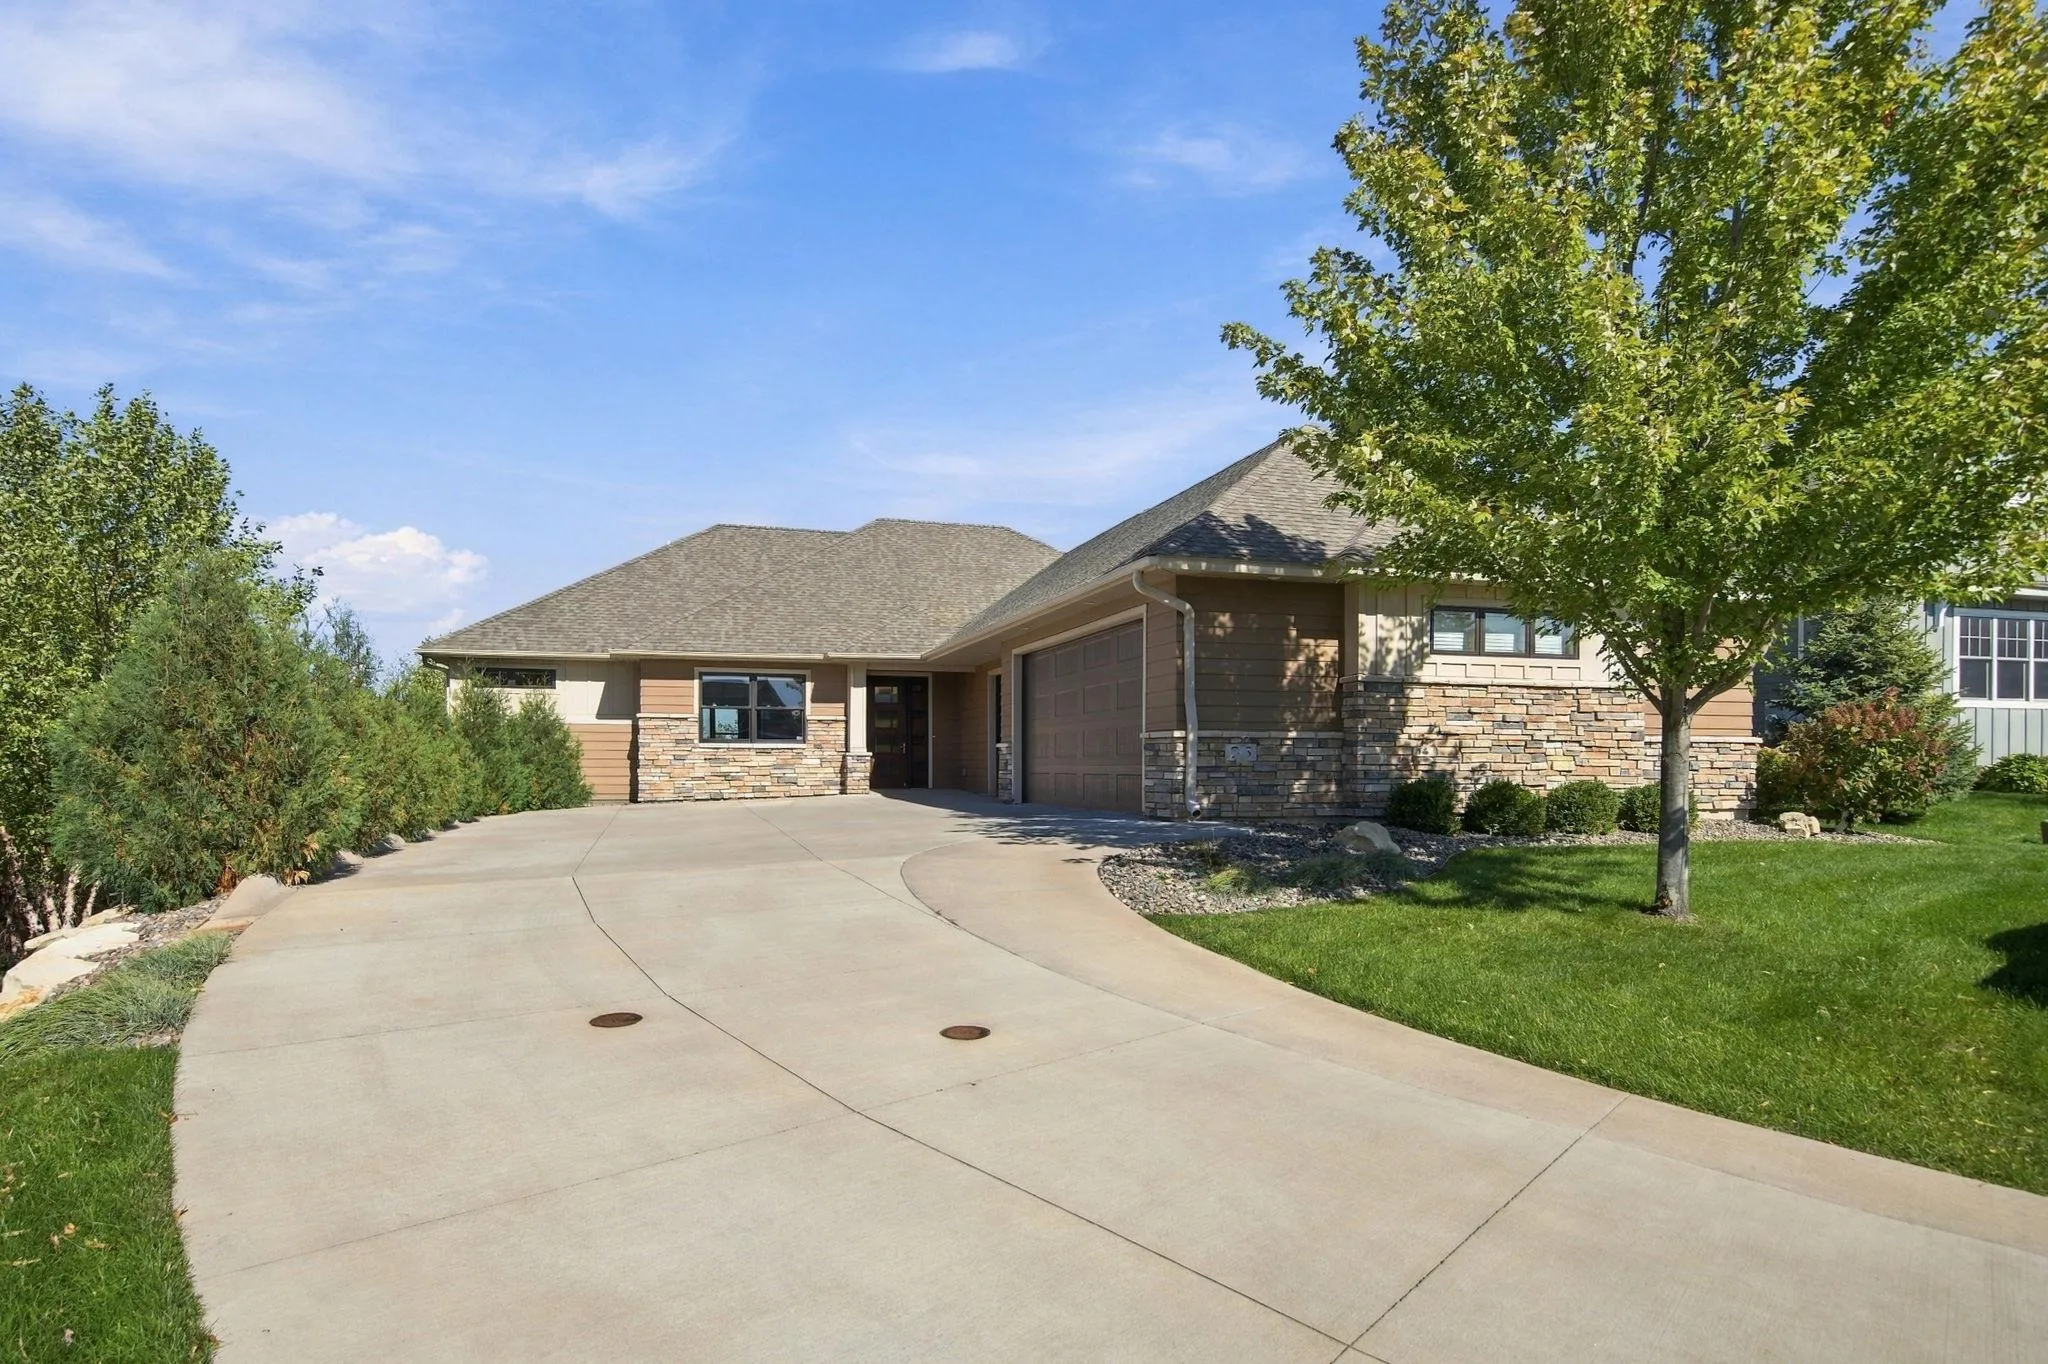 $1,395,000
3 bds | 3 ba | 3,851 sqft
25 Phoebe Lane, North Oaks, MN 55127
Listing courtesy of Keller Williams Premier Realty
-
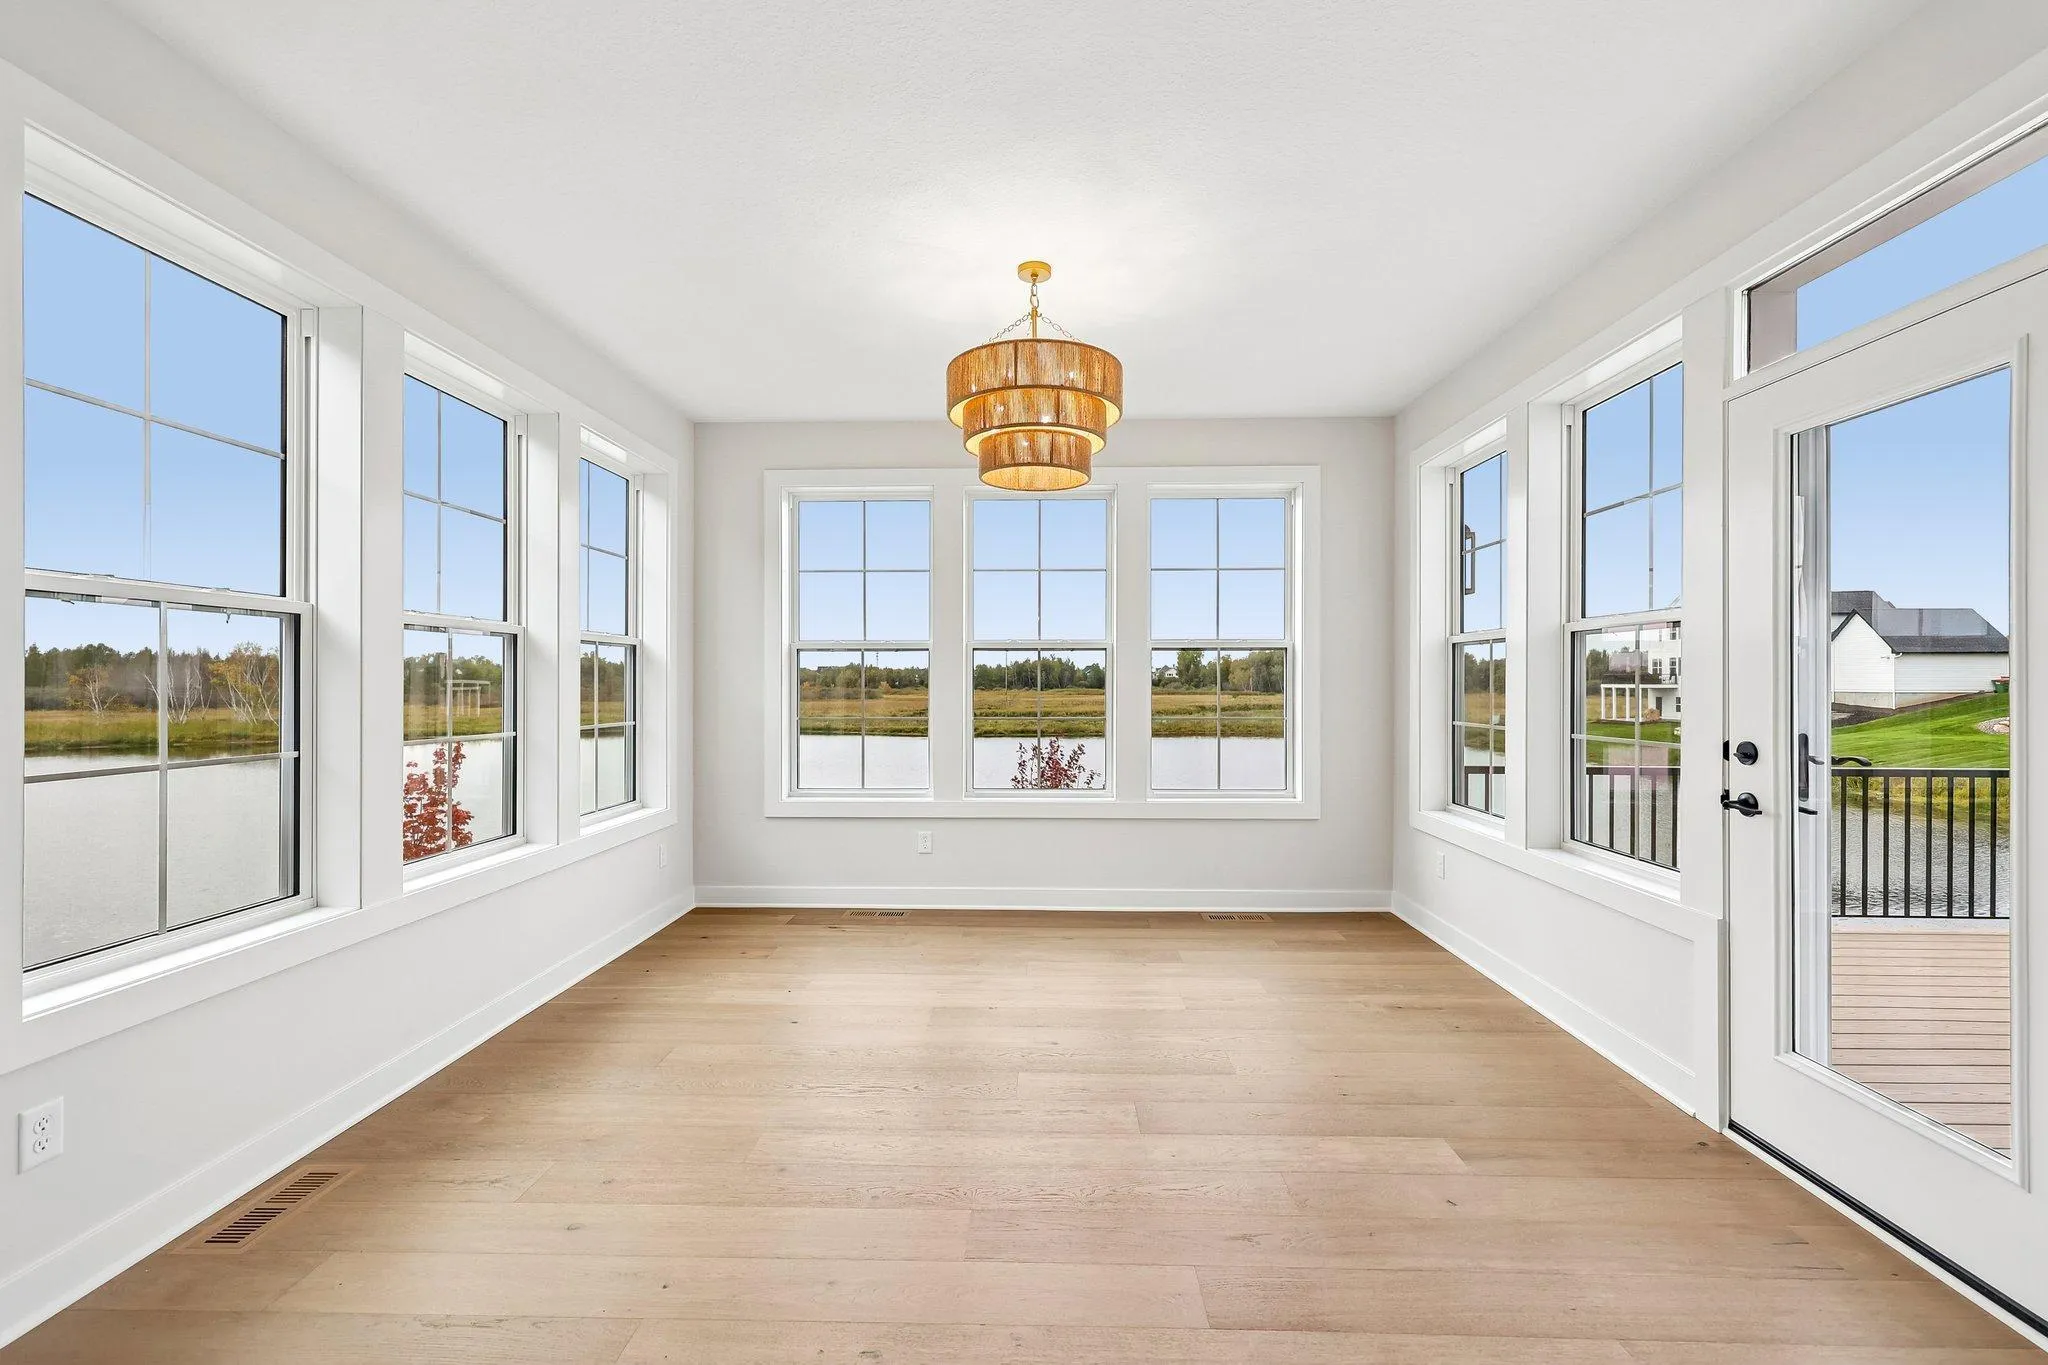 $1,089,900
5 bds | 5 ba | 5,241 sqft
5851 Freeland Bay N, Hugo, MN 55038
Listing courtesy of Robert Thomas Homes, Inc.
-
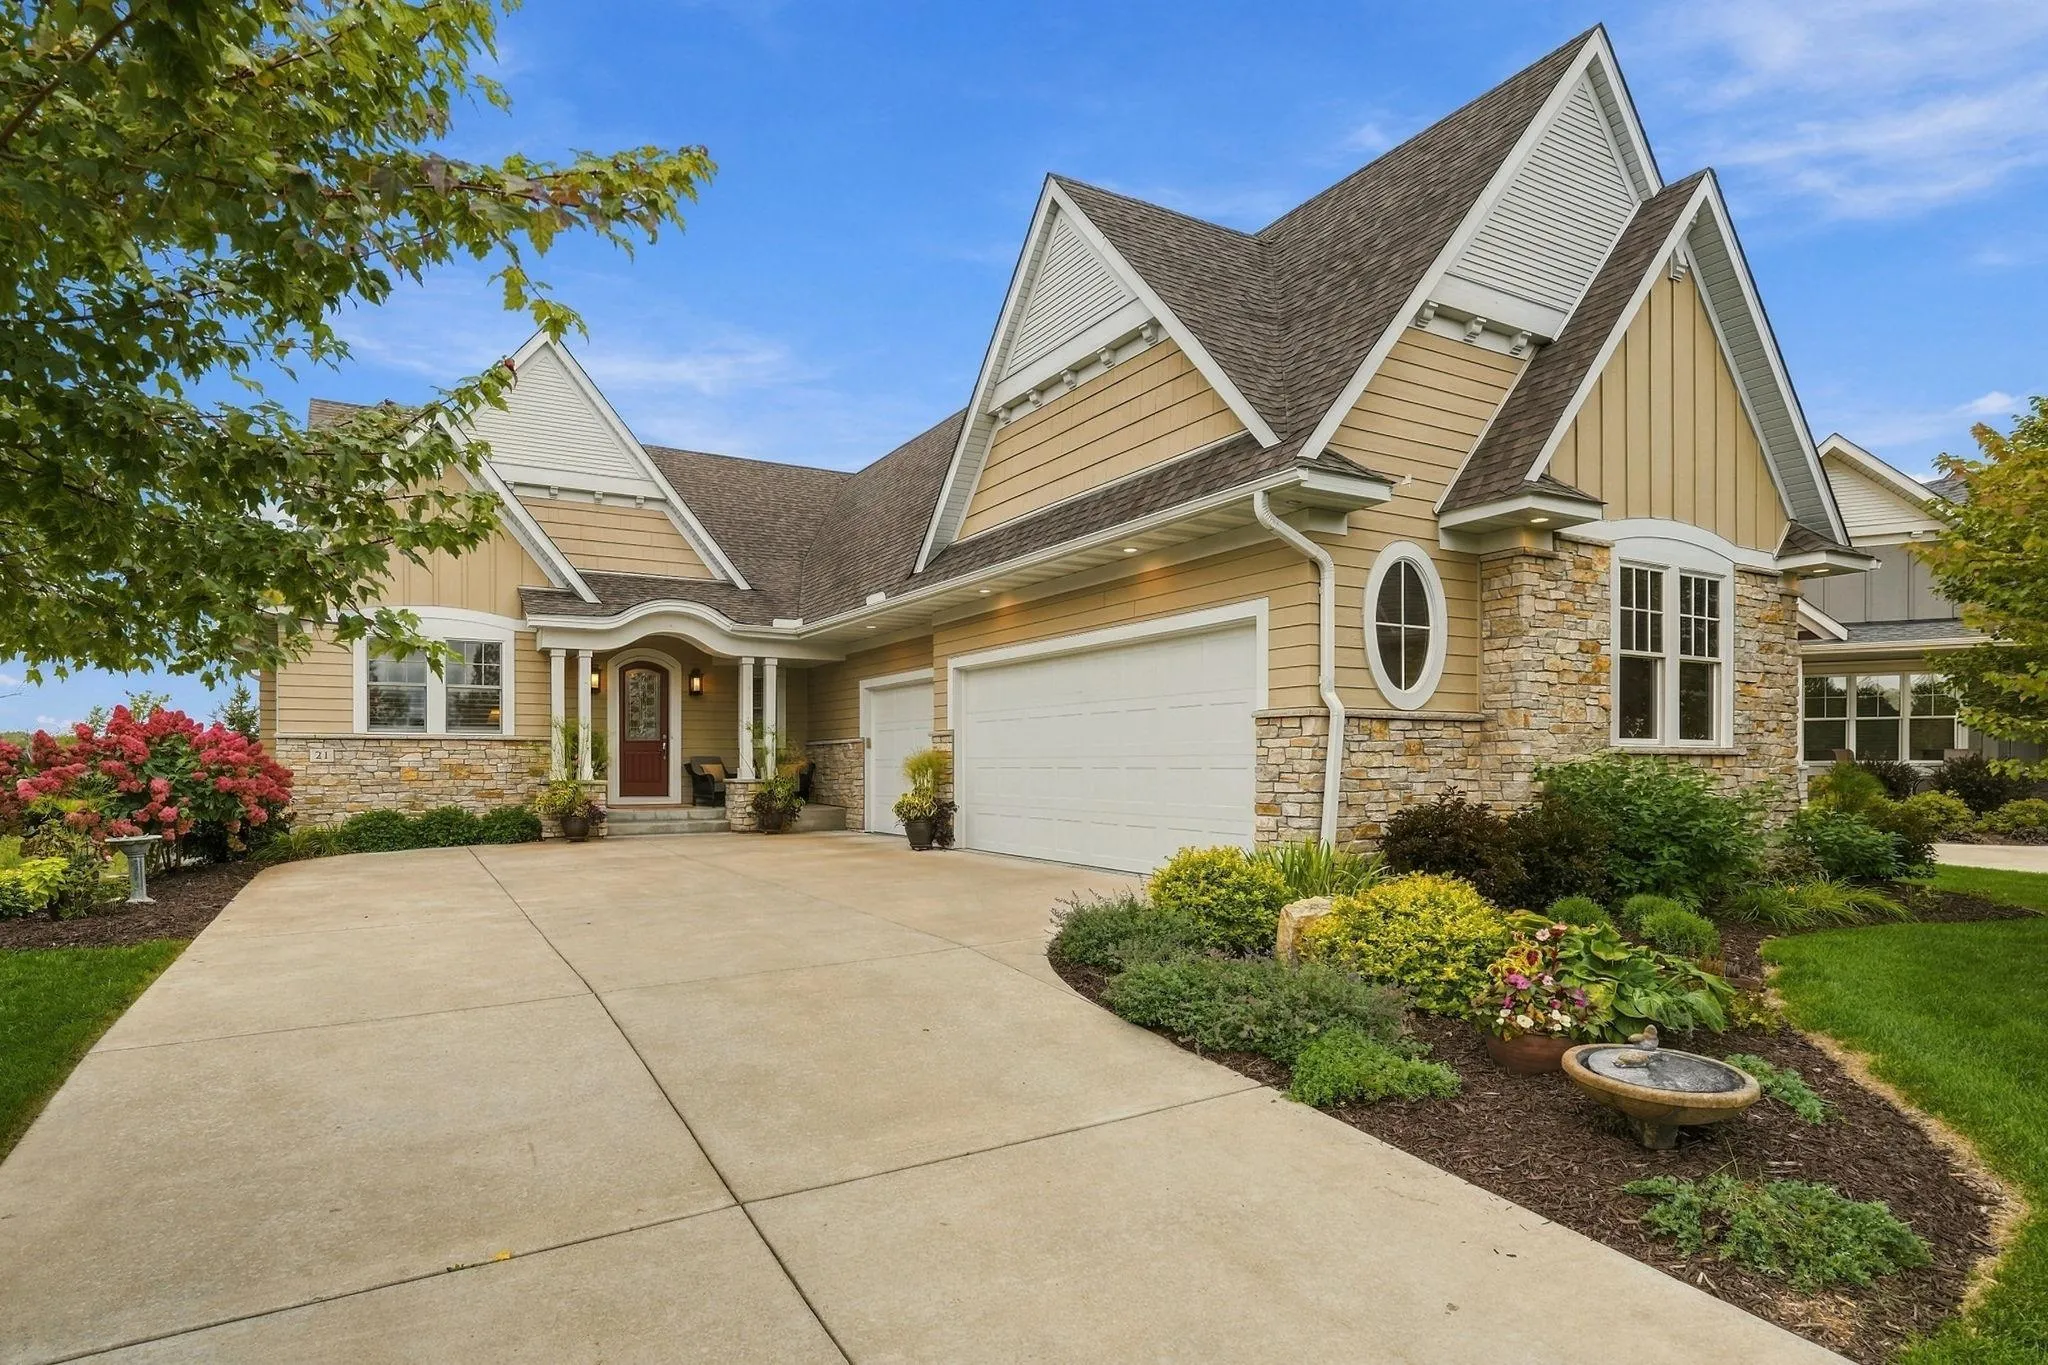 $1,550,000
4 bds | 3 ba | 4,556 sqft
21 Phoebe Lane, North Oaks, MN 55127
Listing courtesy of Coldwell Banker Realty
-
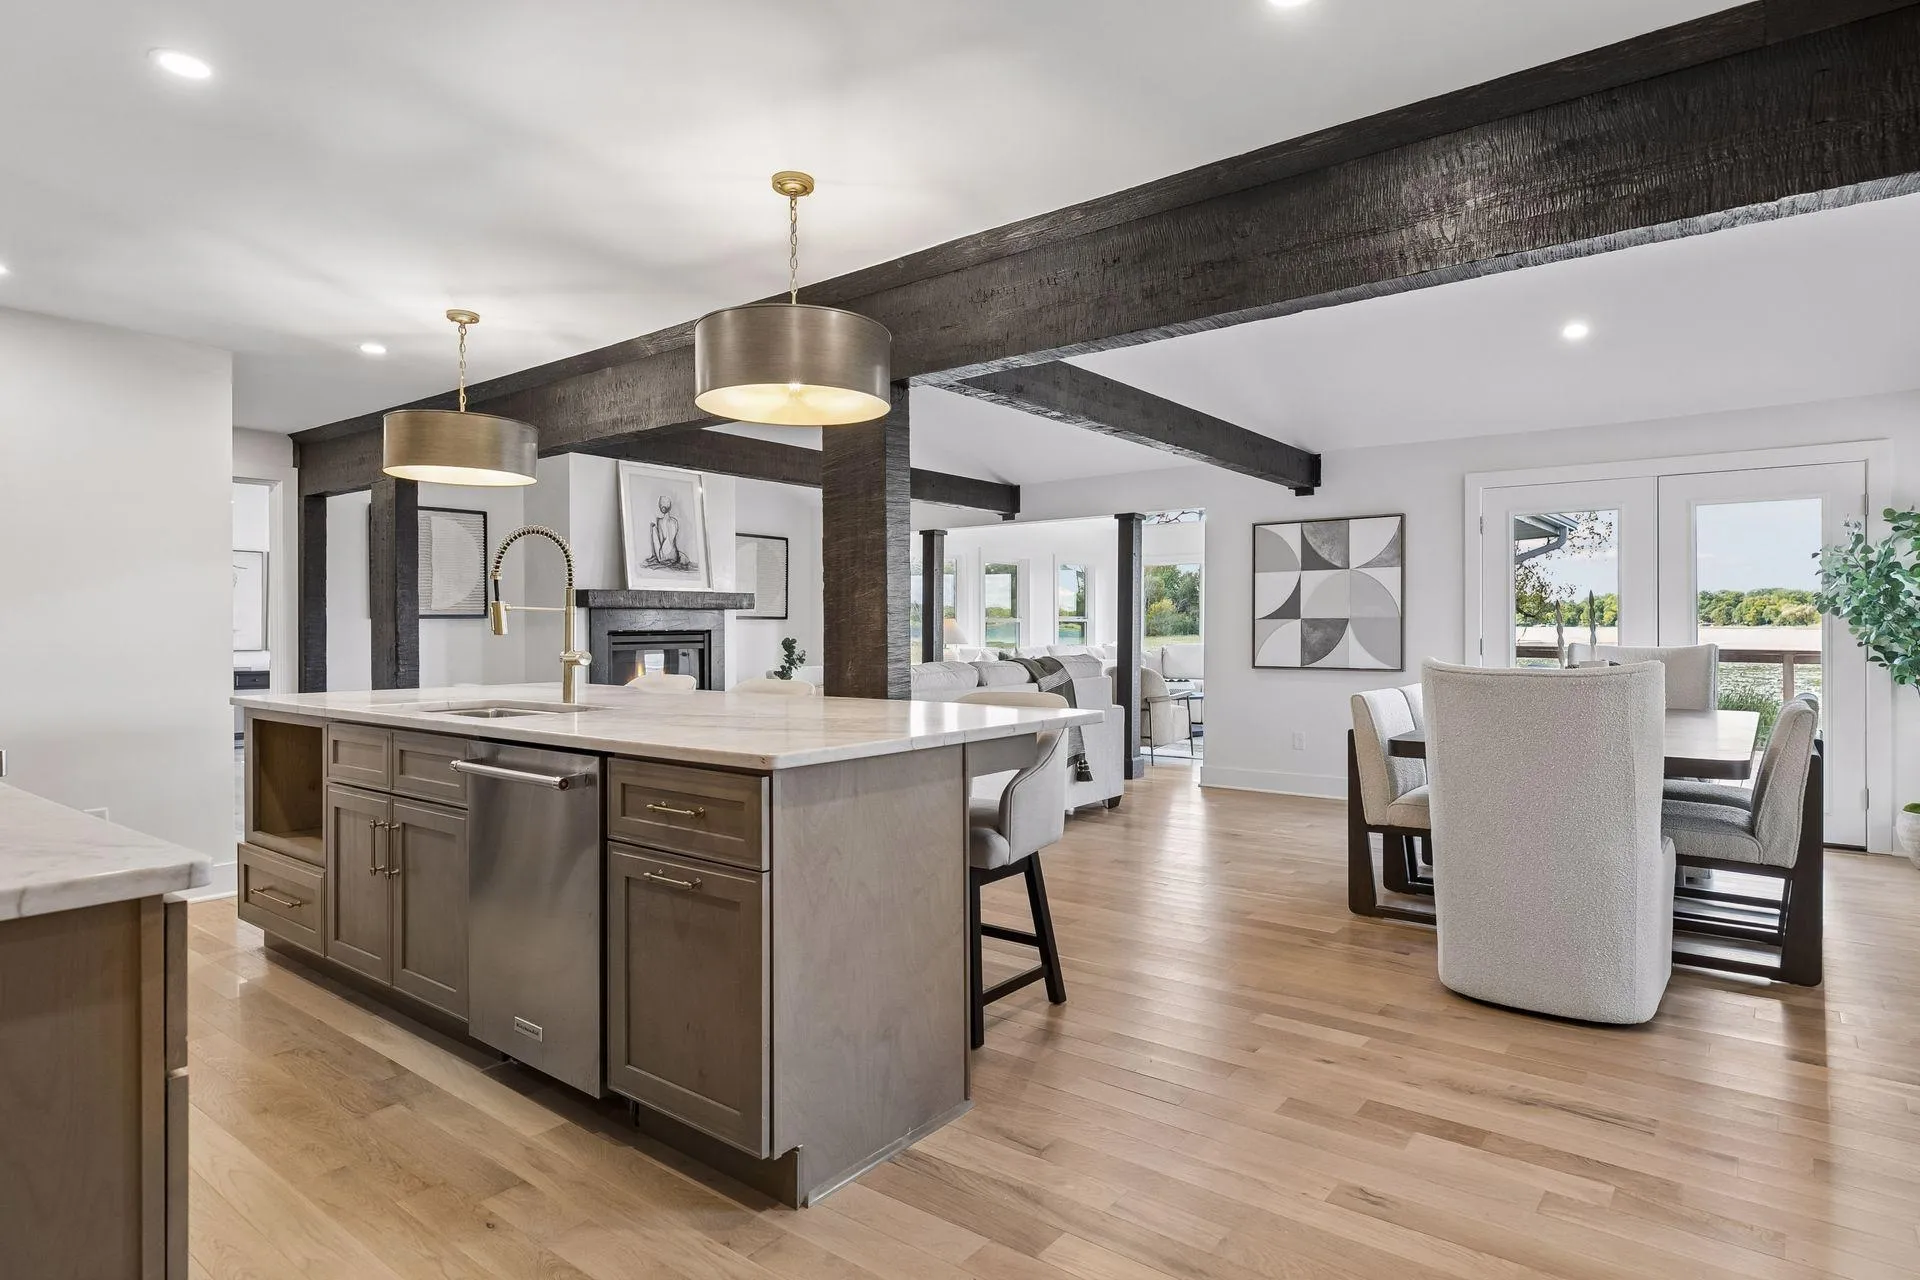 $1,195,000
5 bds | 5 ba | 3,400 sqft
12056 Everton N Avenue, White Bear Lake, MN 55110
Listing courtesy of Real Broker, LLC
-
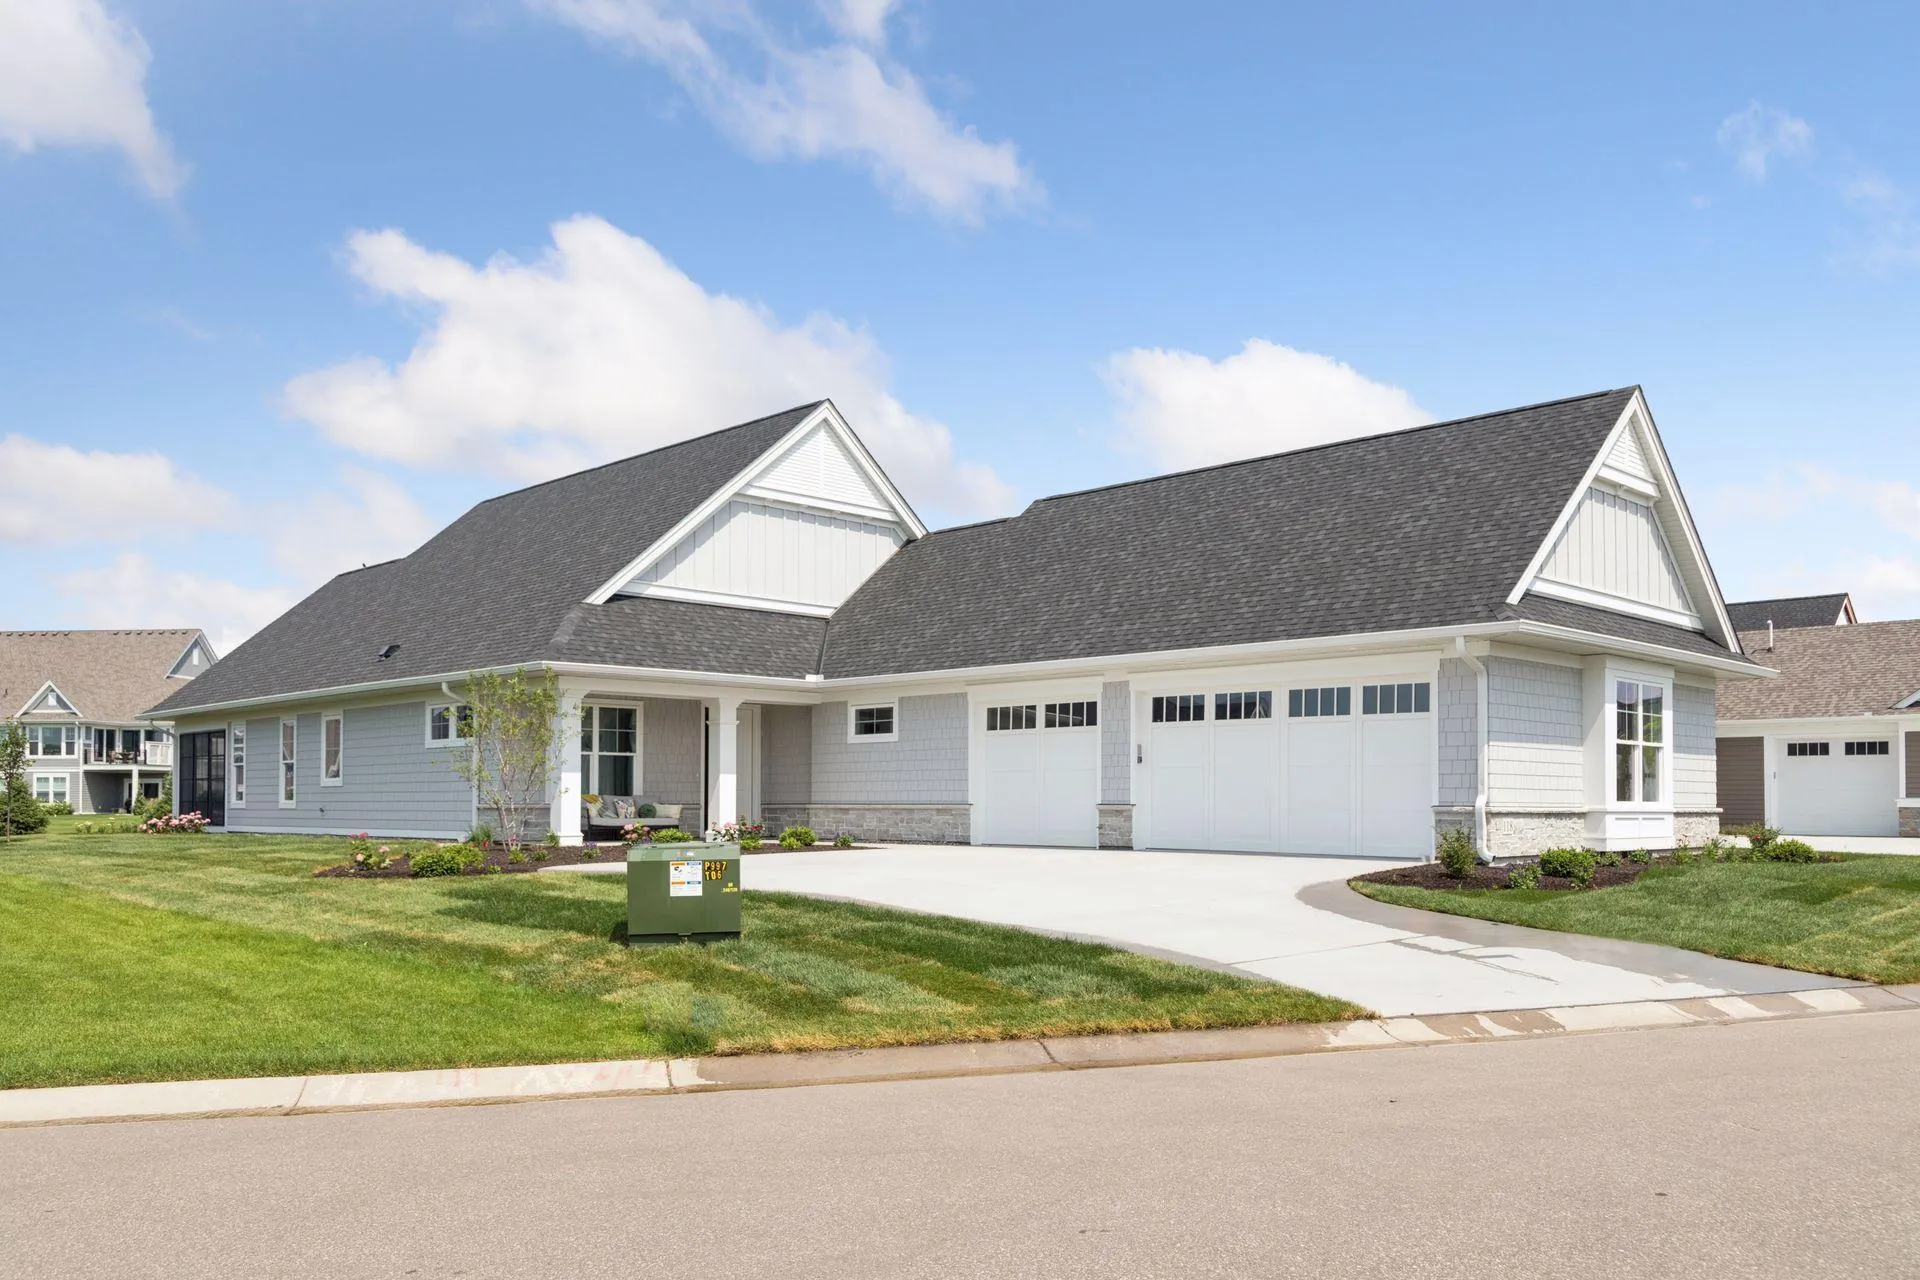 $1,331,503
2 bds | 2 ba | 2,277 sqft
118 Spring Farm Road, North Oaks, MN 55127
Listing courtesy of RE/MAX Results
-
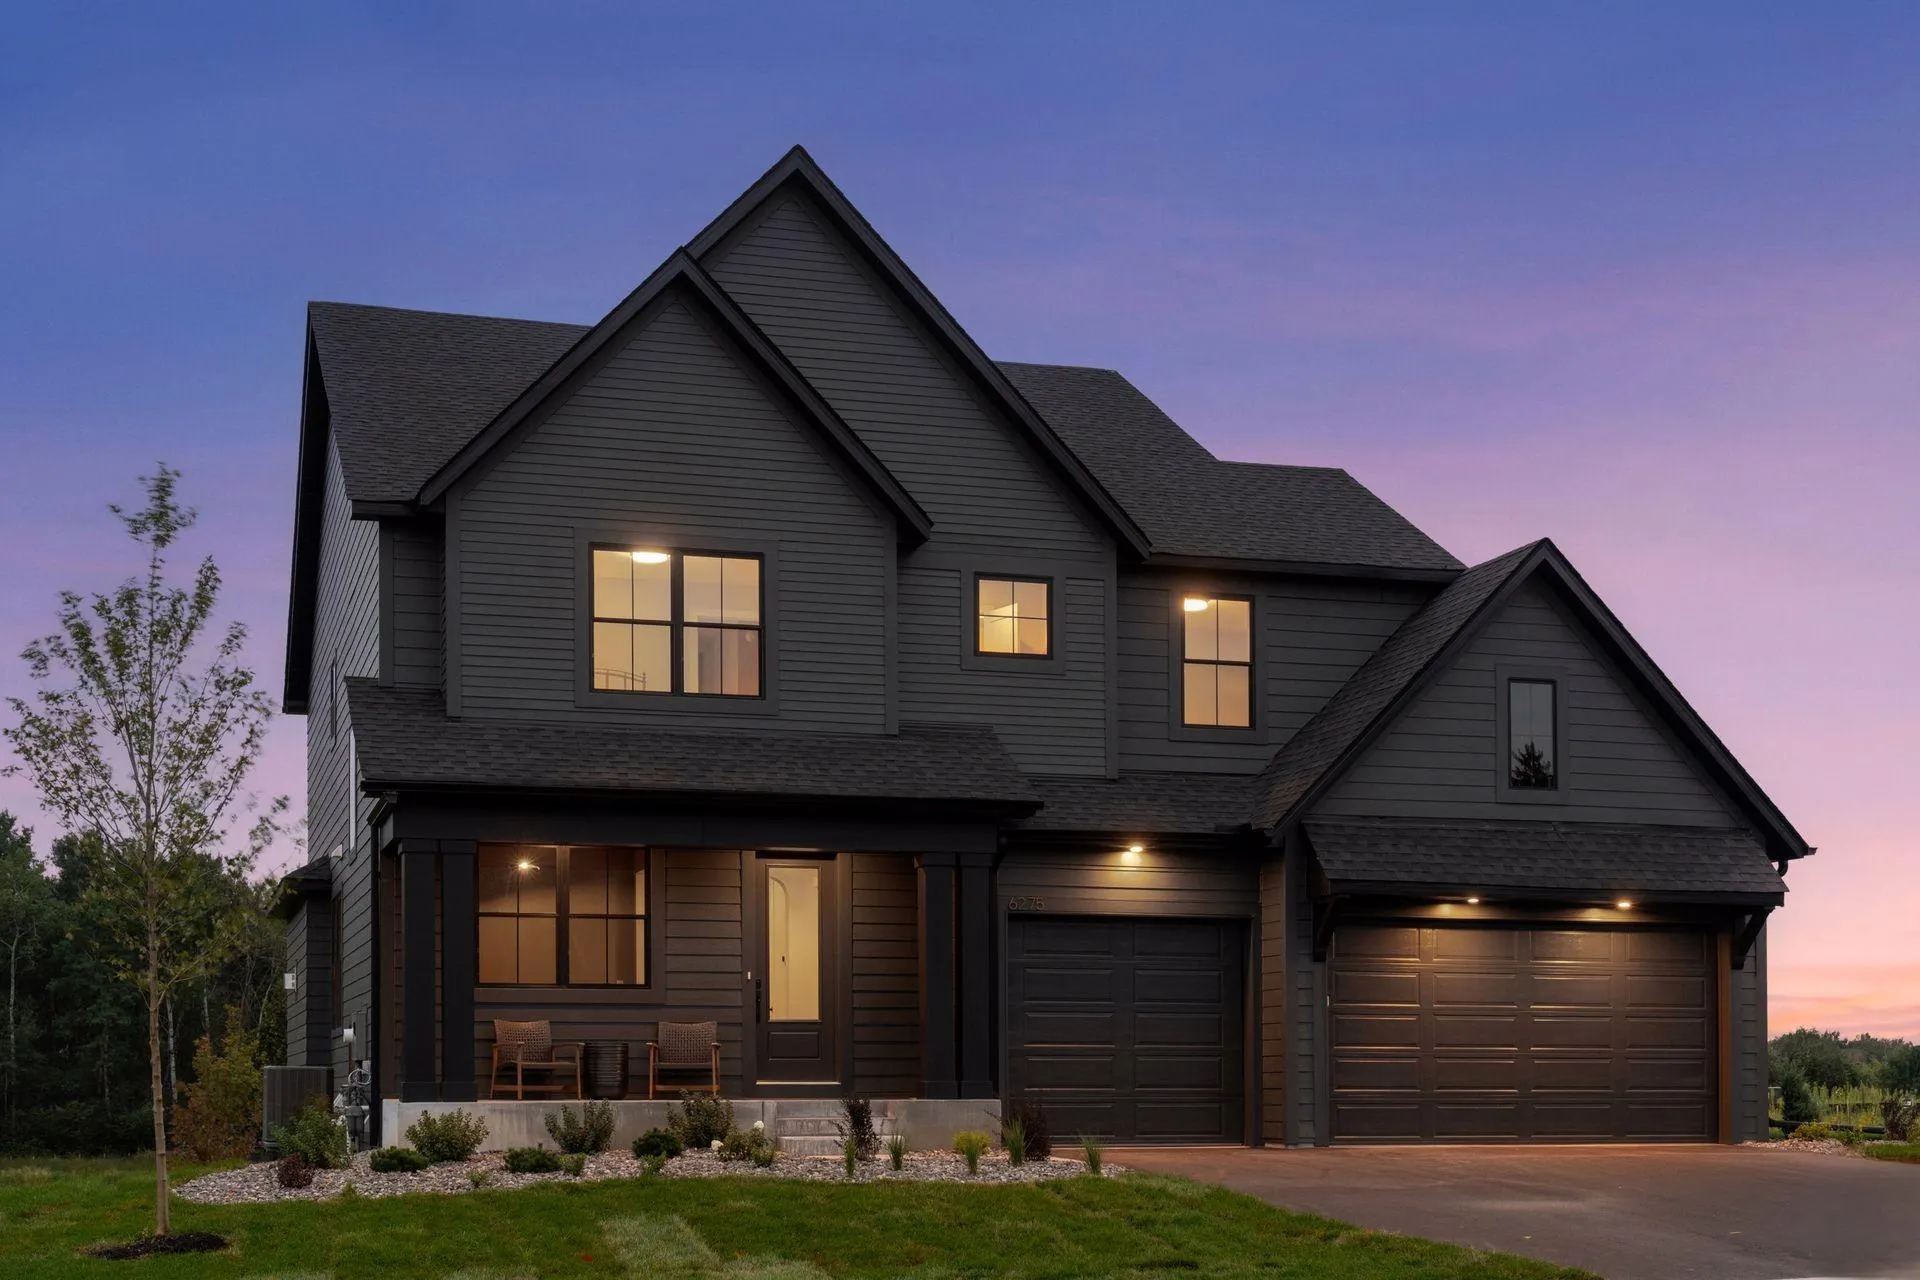 $995,000
4 bds | 5 ba | 4,019 sqft
6275 134th N Street, Hugo, MN 55038
Listing courtesy of Edina Realty, Inc.
-
 $876,521
4 bds | 4 ba | 3,827 sqft
6255 134th N Street, Hugo, MN 55038
Listing courtesy of Edina Realty, Inc.
Request a tour
6300 Rolling Hills Drive, Lino Lakes, MN 55110