
1 / 36
$496,880
- 4 beds
- 3 baths
- 2,867 sqft
6541 209th W Street, Farmington, MN 55024
For sale Est. —/mo
- House · Single Family
- Built in 2026
- 0.18 acres lot
- $173/sqft
- 2-car garage
Overview
Ask how to receive a free finished Lower-Level Rec Room on this home! PLUS up to $5,000 in closing costs on this home.
Welcome to the Holcombe, a beautifully crafted home situated on a premium lookout homesite with picturesque pond views. This thoughtfully designed floor plan features four spacious bedrooms and a versatile loft on the upper level, plus a finished recreation room in the lookout basement, offering plenty of room to live, work, and play.
The bright, open-concept main level is ideal for both everyday living and entertaining. At the heart of the home is a stunning kitchen showcasing white quartz countertops, stainless steel appliances, a large center island, a spacious corner pantry, and a microwave vented to the exterior.
Escape to the luxurious primary suite, complete with a generous walk-in closet and a private ensuite bathroom designed for comfort and convenience.
Enjoy all this community has to offer, including scenic walking trails that connect to neighborhood ponds, soccer fields, community parks, and Farmington High School. Conveniently located just minutes from shopping, dining, downtown Farmington, and Lakeville, with easy access to Cedar Avenue and I-35, this location provides the perfect balance of convenience and recreation.
Discover one of Farmington's hidden gems, where natural beauty, modern design, and an exceptional location come together to create the perfect place to call home.
Facts & features
Interior
- Bedrooms: 4
- Bathrooms: 3 (1 full, 1 three-quarter, 1 half)
- Finished sqft: 2,867
- Above grade sqft: 2,323
- Below grade sqft: 544
- Basement: Daylight/Lookout Windows, Drainage System, Partially Finished, Storage Space, Sump Pump
- Heating: Forced Air, Fireplace(s)
- Cooling: Central Air
- Appliances: Air-To-Air Exchanger, Dishwasher, Disposal, Electric Water Heater, Exhaust Fan, Humidifier, Microwave, Range, Stainless Steel Appliances, Tankless Water Heater
- Laundry: Electric Dryer Hookup, Laundry Room, Upper Level, Washer Hookup
- Fireplaces: 1 (Electric, Living Room)
Property
- Parking: Attached Garage, Asphalt, Garage Door Opener
- Garage spaces: 2
- Lot size: 0.18 acres
- Lot dimensions: 60 x 130 x 60 x 130
- Lot features: Corner Lot, Sod Included in Price
- Exterior features: Stone, Vinyl
- Waterfront: Pond
Construction
- Home type: House (Single Family)
- Levels: Two
- Year built: 2026
- Roof: Age 8 Years or Less, Architectural Shingle, Asphalt, Pitched
Utilities
- Sewer: City Sewer/Connected
- Water: City Water/Connected
Community & HOA
- Subdivision: Whispering Fields
Taxes & location
- Annual taxes: $36 (2026)
- County: Dakota
- School district: Farmington
Listing
- Status: For sale
- Listed: Oct 9, 2026
- Days on market: 11
- MLS #: 7157976
Monthly payment
—/mo
An example, not a loan offer. Taxes and HOA dues come from the listing when known; home insurance is a rough estimate. Mortgage insurance is not included. Your rate depends on your lender and credit.
Location
Nearby homes
-
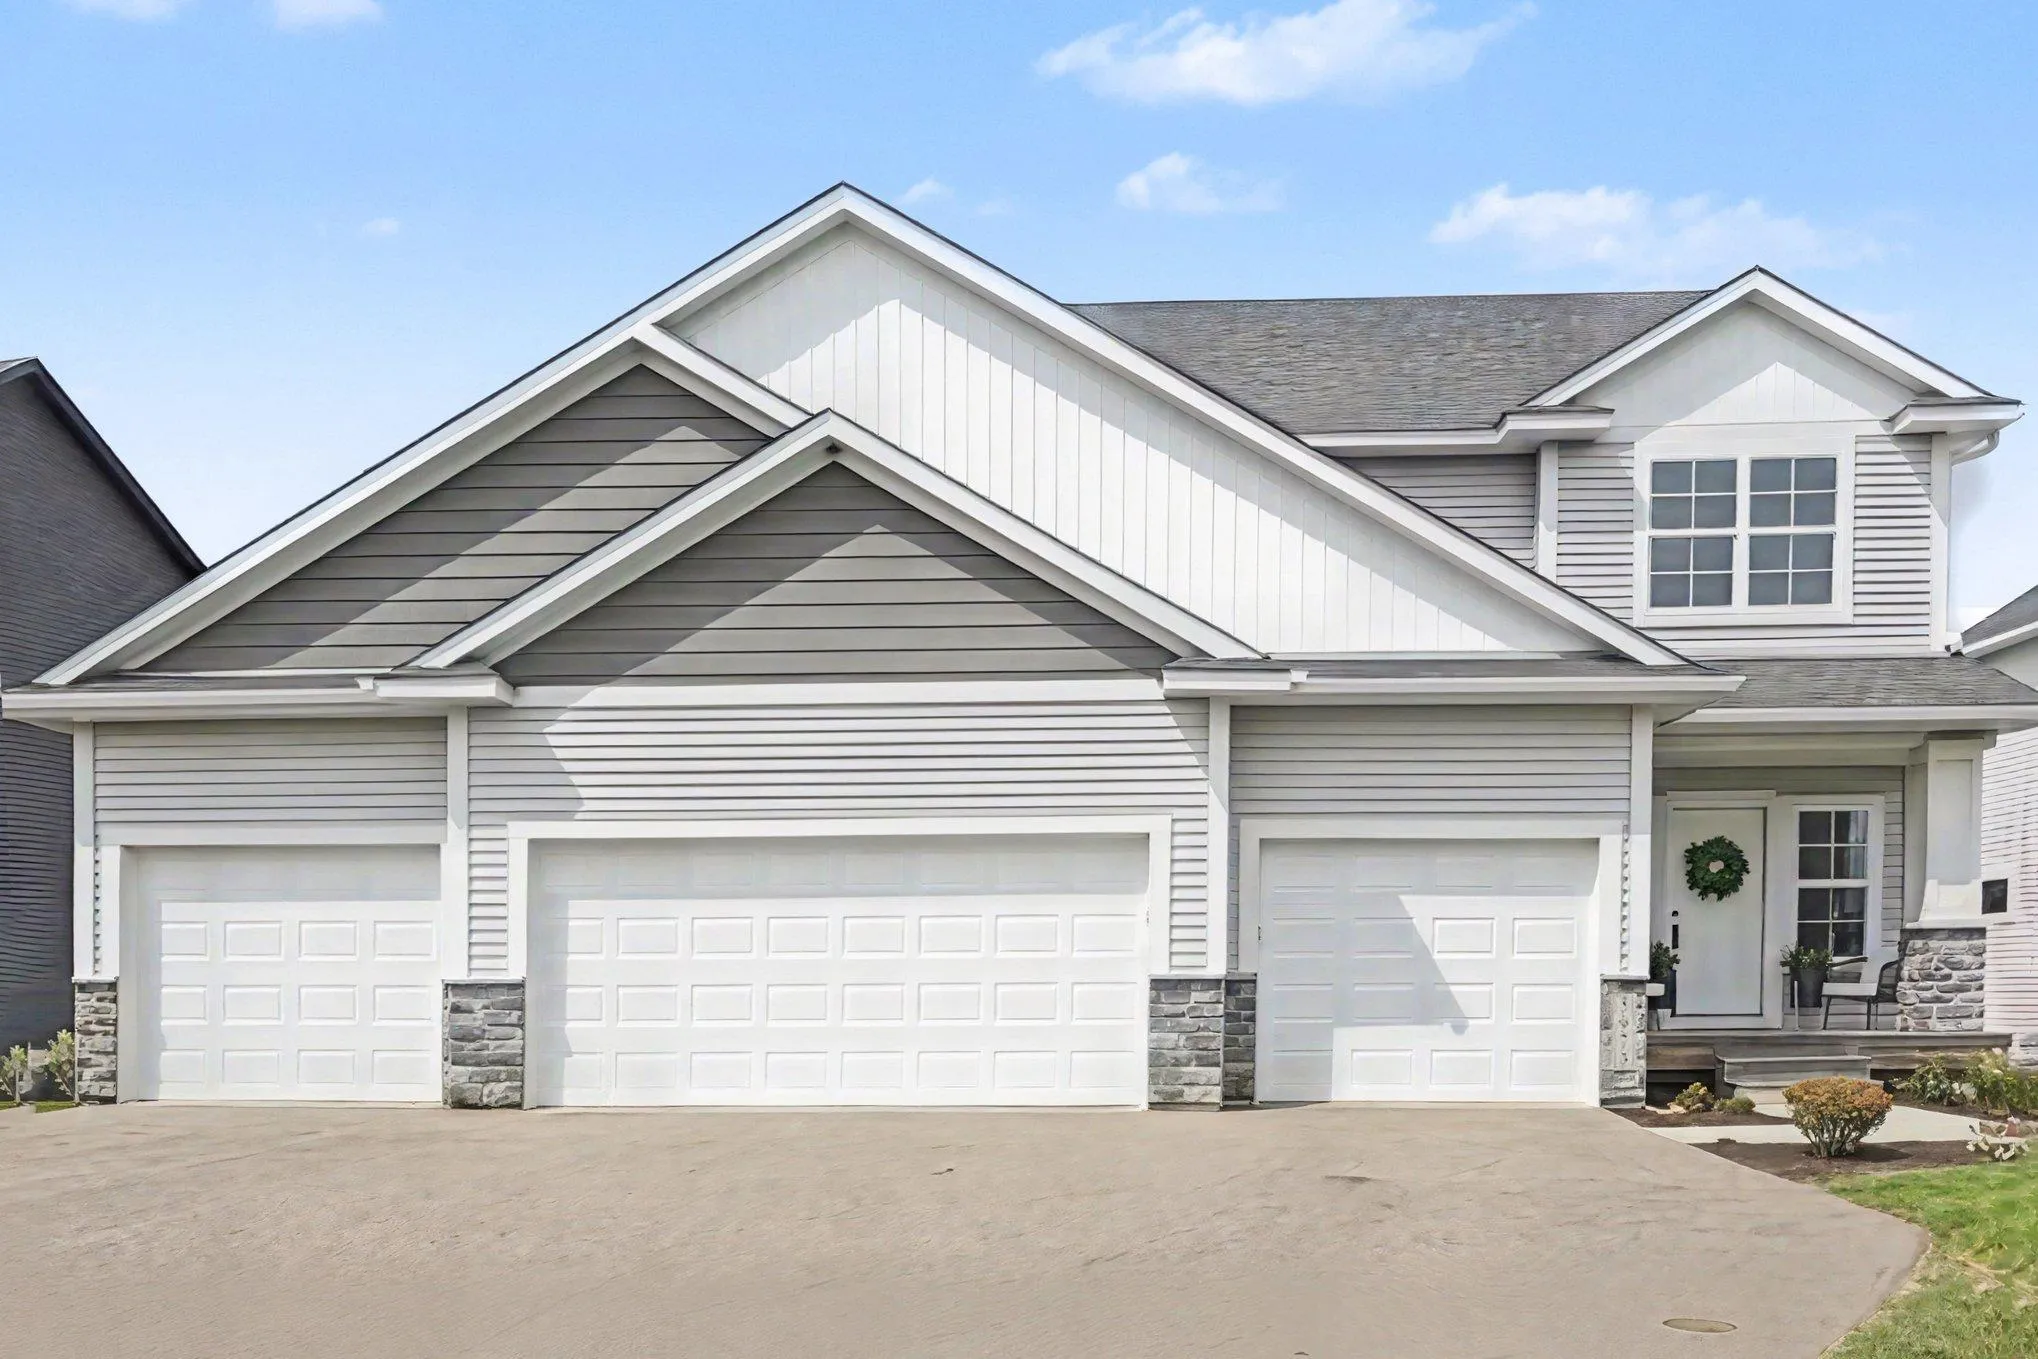 $619,000
5 bds | 4 ba | 3,184 sqft
5973 178th W Street, Lakeville, MN 55044
Listing courtesy of Keller Williams Preferred Rlty
-
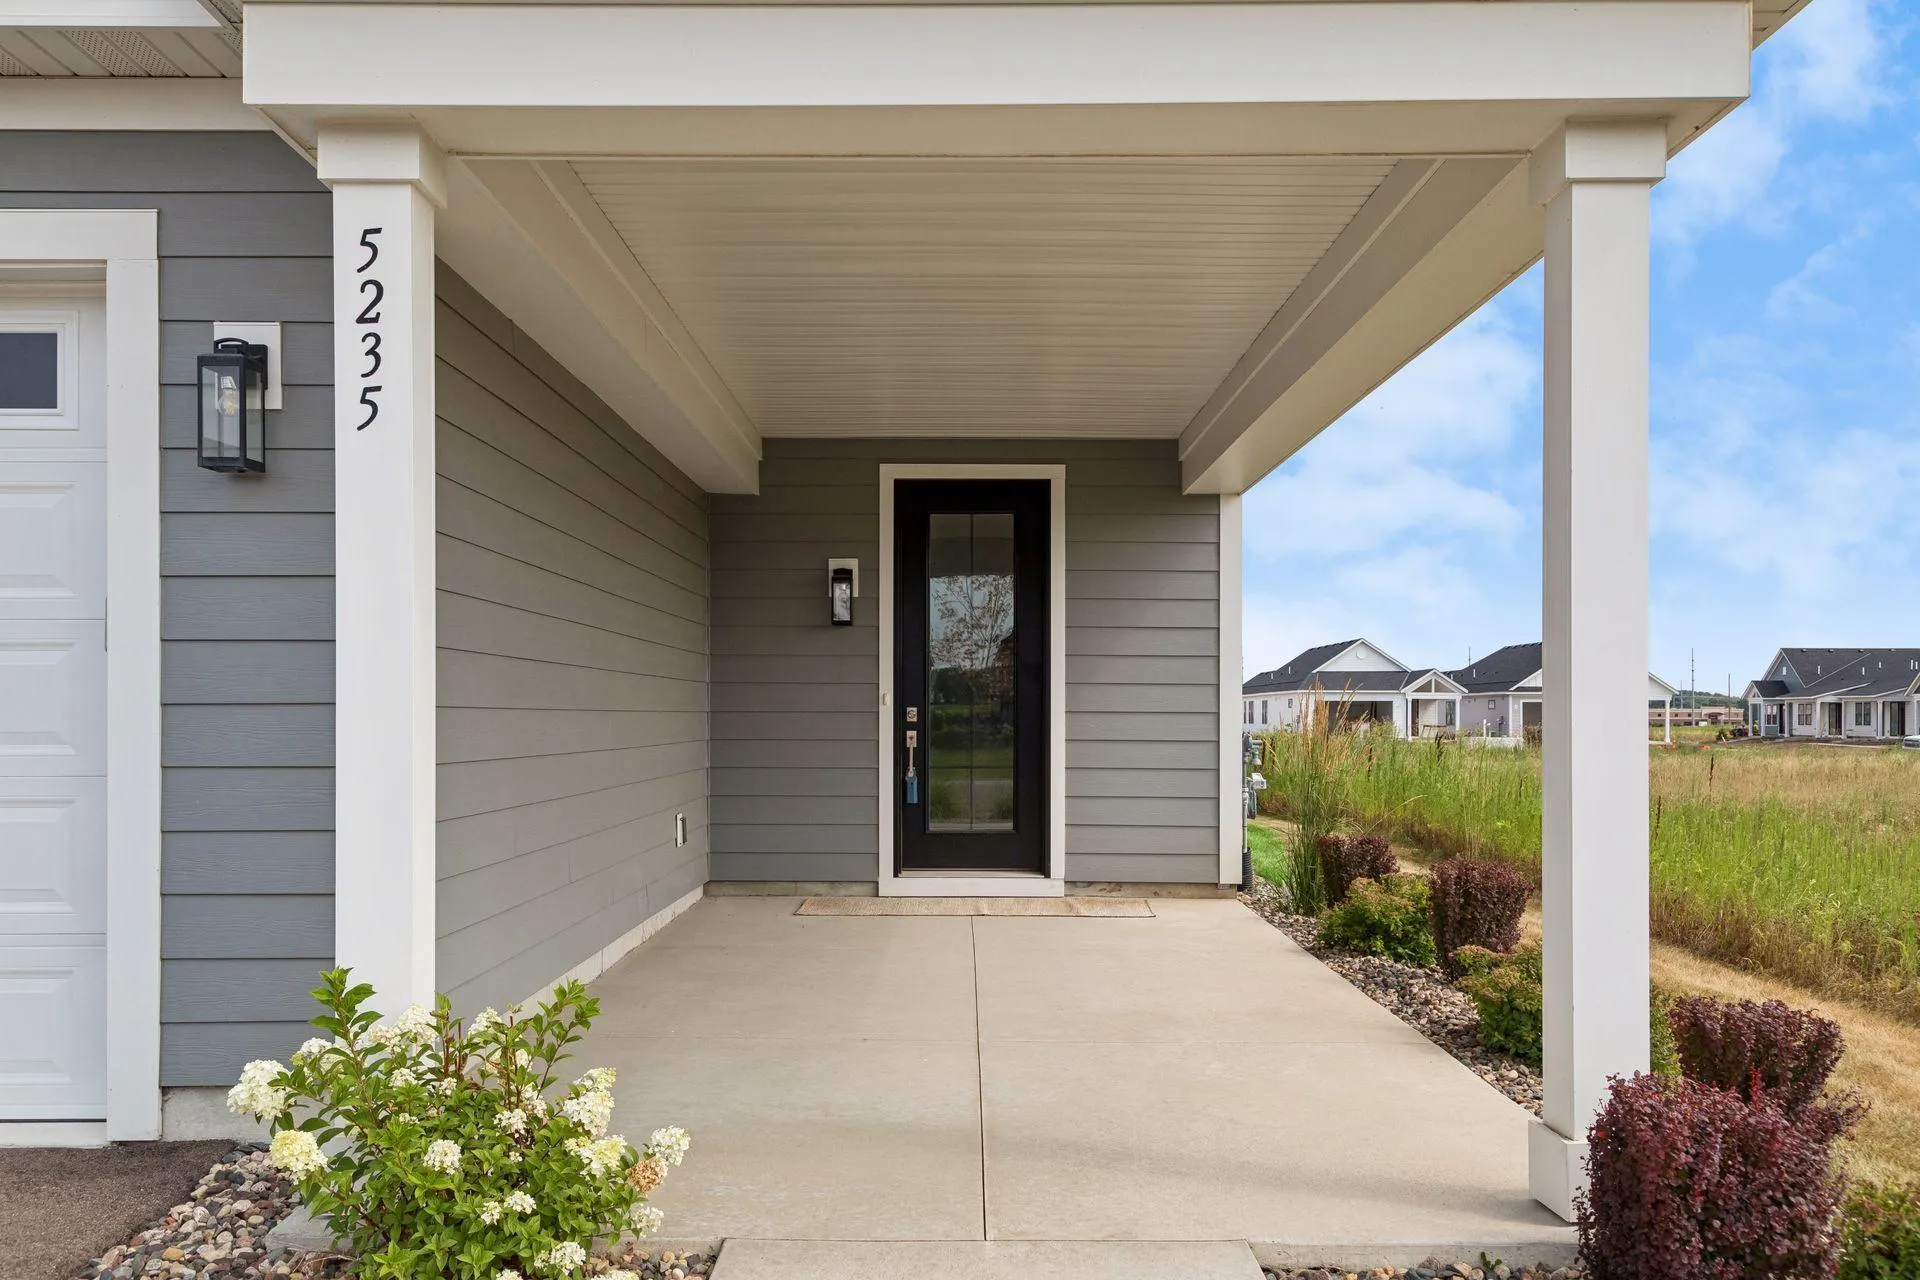 $444,900
2 bds | 2 ba | 1,556 sqft
5235 217th W Street, Farmington, MN 55024
Listing courtesy of LPT Realty, LLC
-
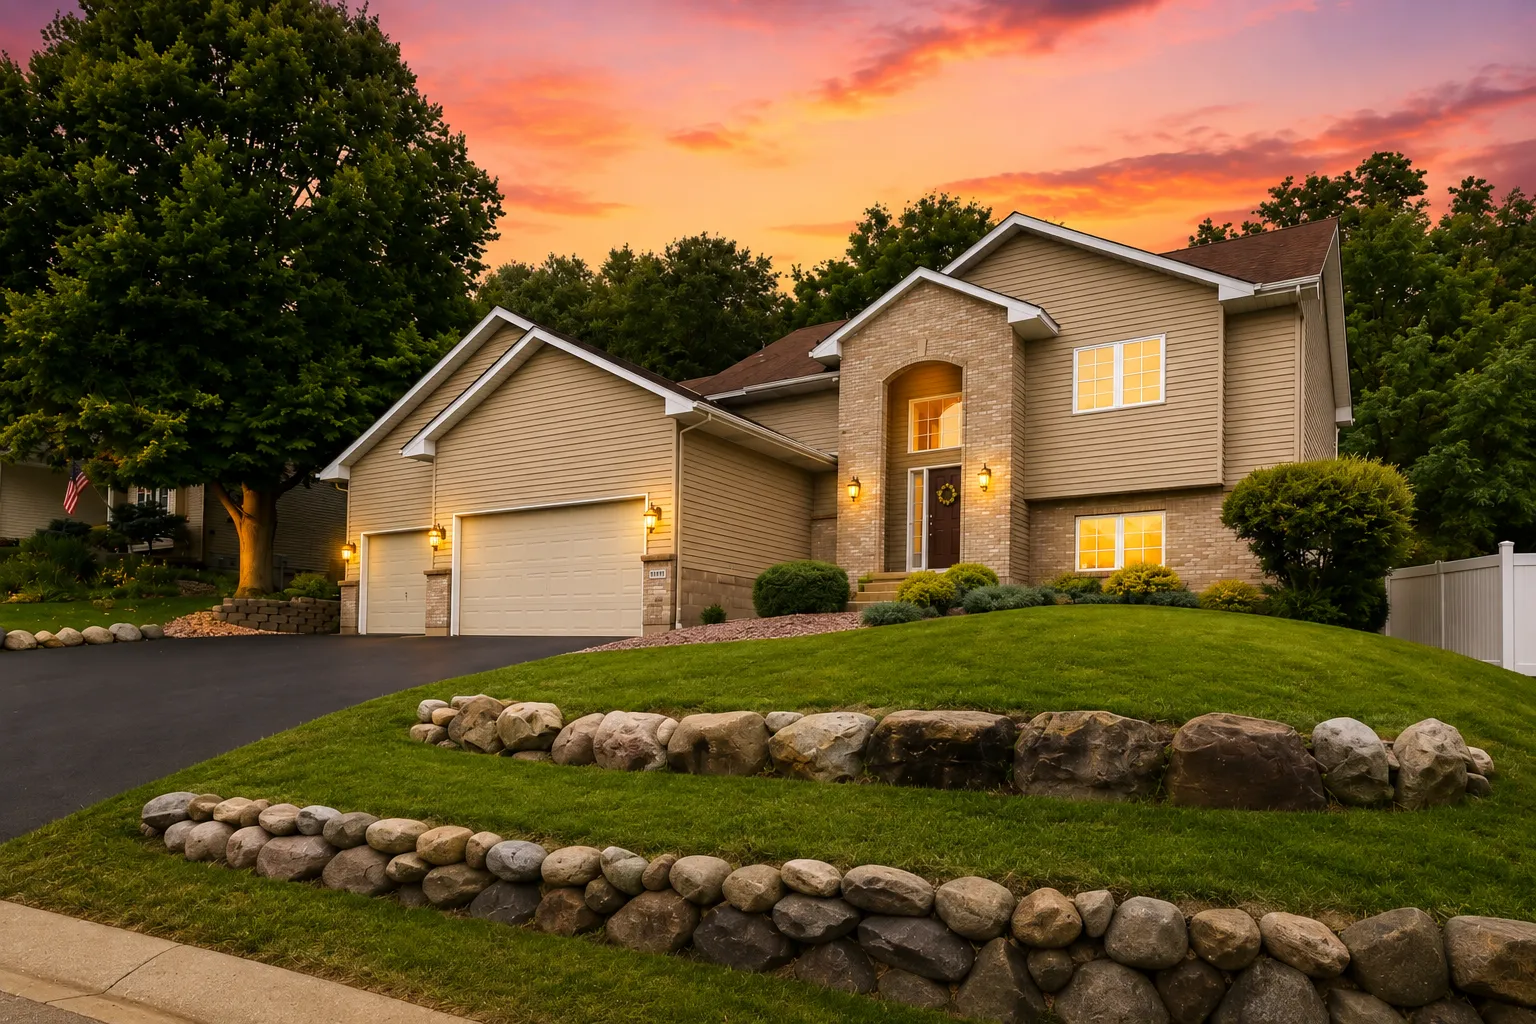 $424,900
3 bds | 2 ba | 2,249 sqft
18949 Embry Avenue, Farmington, MN 55024
Listing courtesy of Edina Realty, Inc.
-
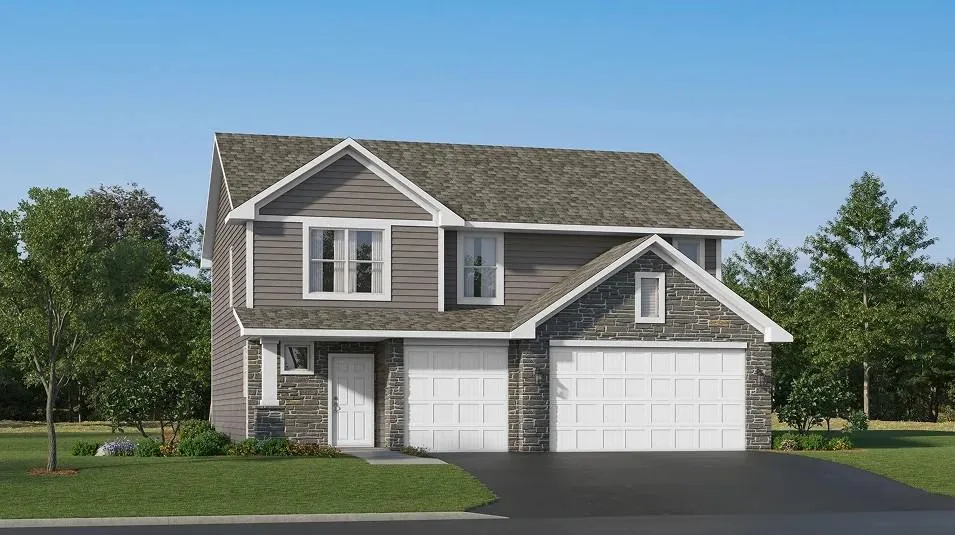 $489,790
4 bds | 3 ba | 2,342 sqft
18372 Gladhurst Lane, Lakeville, MN 55044
Listing courtesy of Lennar Sales Corp
-
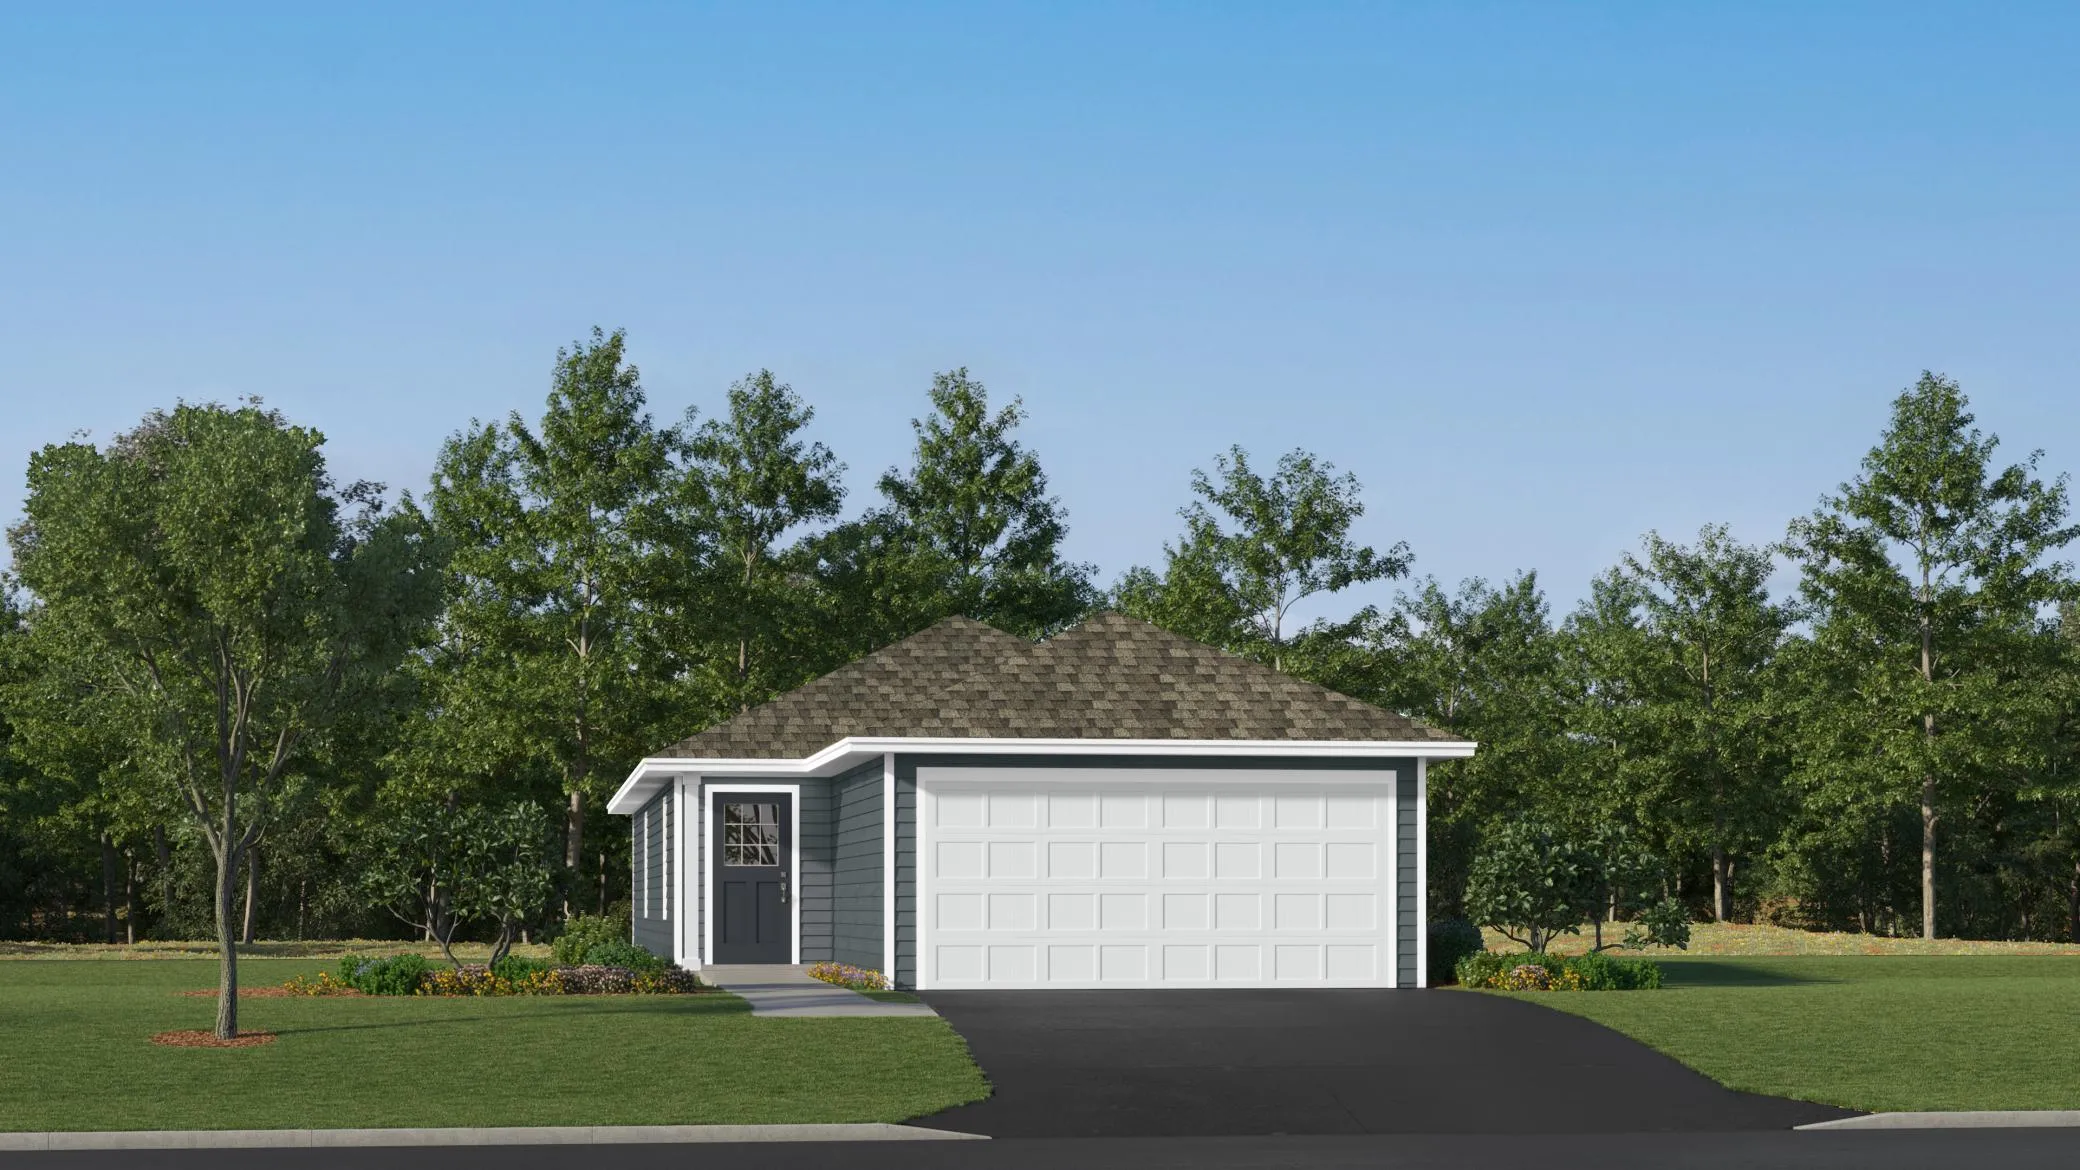 $377,985
3 bds | 2 ba | 1,281 sqft
21690 Rose Drive, Farmington, MN 55024
Listing courtesy of Lennar Sales Corp
-
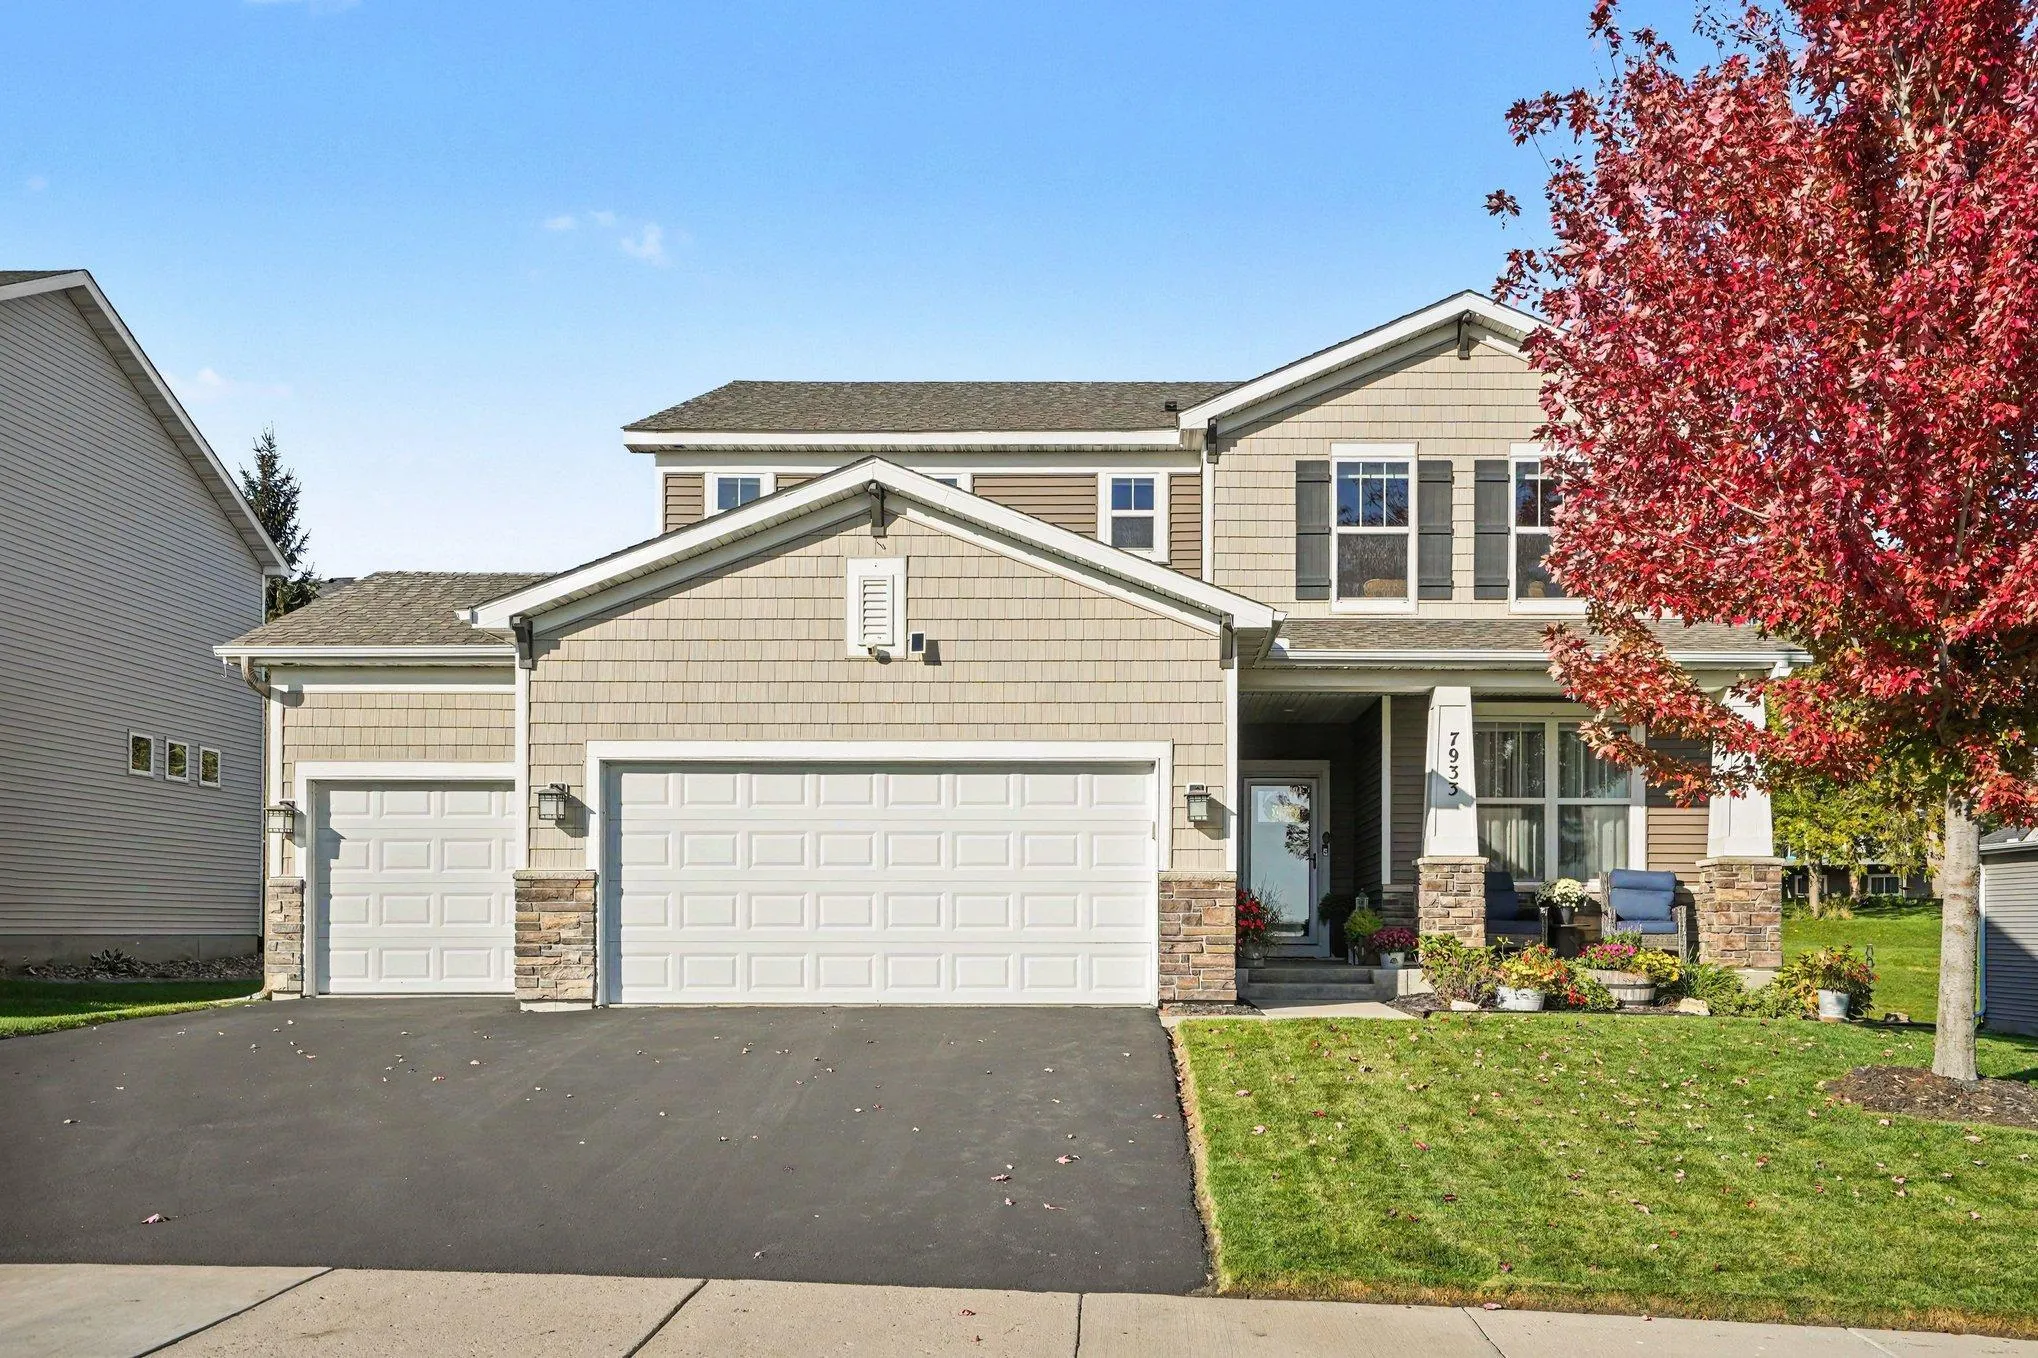 $585,000
4 bds | 4 ba | 3,204 sqft
7933 205th W Street, Lakeville, MN 55044
Listing courtesy of Keller Williams Preferred Rlty
-
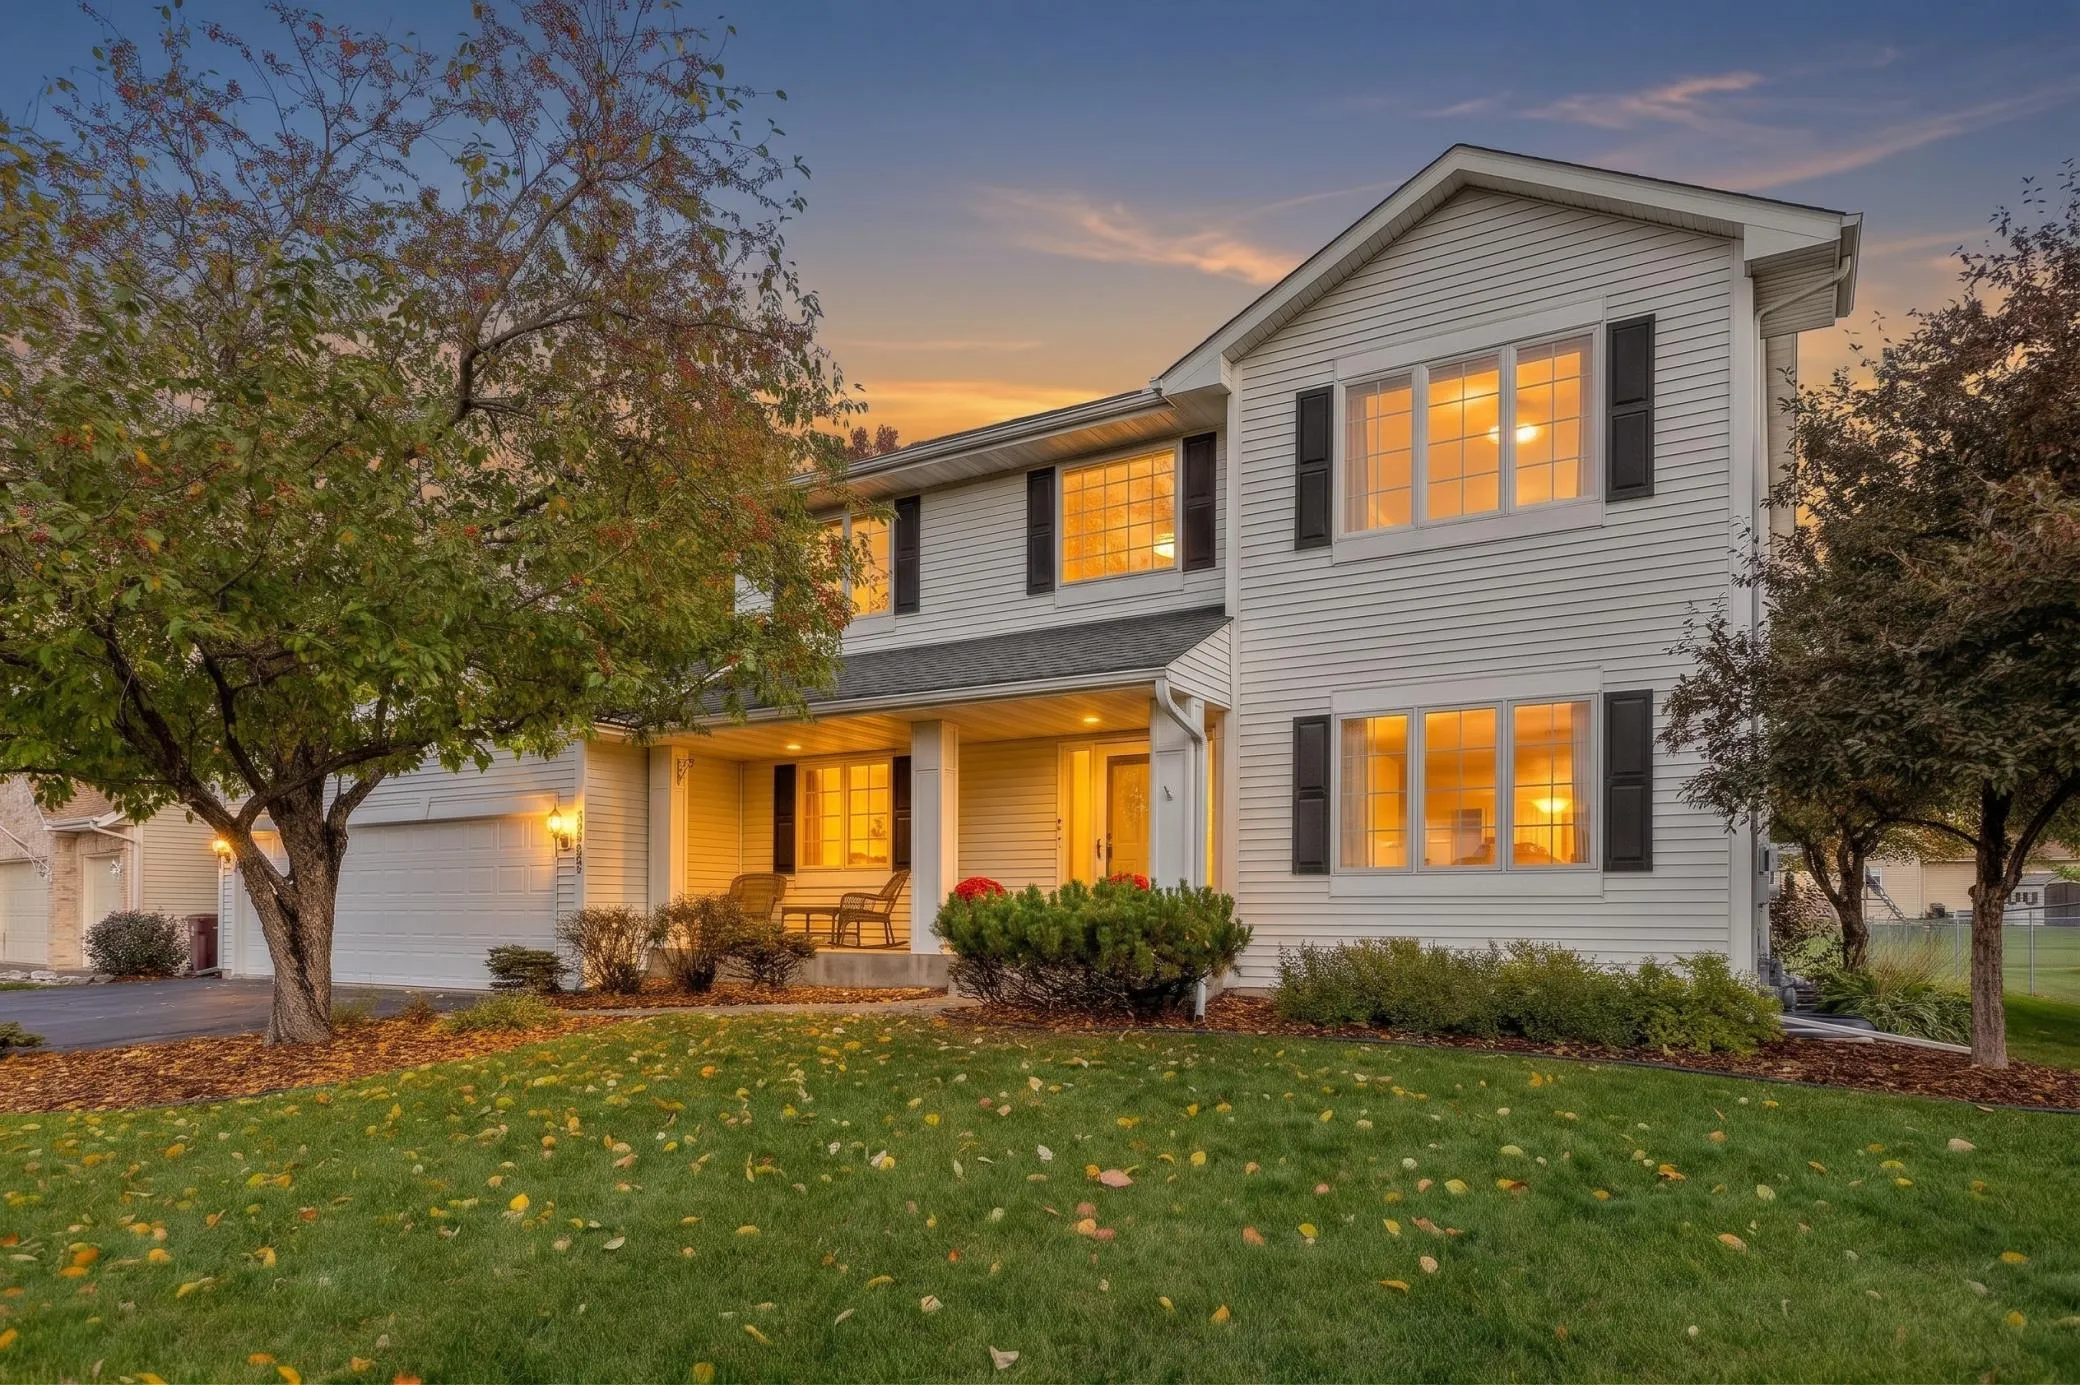 $535,000
4 bds | 4 ba | 3,282 sqft
19700 Everest Path, Farmington, MN 55024
Listing courtesy of eXp Realty
-
 $610,000
6 bds | 3 ba | 3,045 sqft
19317 Hilldale Avenue, Lakeville, MN 55044
Listing courtesy of RE/MAX Professionals
Request a tour
6541 209th W Street, Farmington, MN 55024