
1 / 9
$324,900
- 1 beds
- 1 baths
- 808 sqft
5417 Rowland Road, Minnetonka, MN 55343
For sale Est. —/mo
- House · Single Family
- Built in 1940
- 0.28 acres lot
- $402/sqft
- 2-car garage
Overview
Come and check out the charm, simplicity and convenience of this one-plus bedroom cottage located on a quiet street in Minnetonka. This cozy and functional home is low-maintenance and is situated on 0.28 acres. It offers easy access to Hwy 62 and 494, shopping, restaurants, incredible parks, and a trail right out the front door! Inside, you’ll find a welcoming kitchen with abundant cabinetry, butcher-block countertops, and stainless-steel appliances, along with gleaming hardwood floors, and a spectacular updated bathroom with a huge shower and gleaming marble tile floors and glass doors. The newer beautiful 13x13 maintenance-free deck is perfect for relaxing and entertaining. Enjoy the inviting outdoor spaces that include a cozy firepit, gazebo, abundant perennials, and thoughtful landscaping. A standout feature of the home is the exceptional garage and storage space! The fully insulated two-car garage features a 10-foot door and plenty of room for storage, while the additional shop area in the back is ideal for a hobbyist, workshop, or recreational toys. Two additional storage sheds provide even more room for outdoor equipment and gear. If you’re looking for a convenient location, charming character, and versatile space for your hobbies, vehicles, and storage needs, this easy living, delightful Minnetonka retreat is a must-see! Enjoy all of the benefits and amenities this home has to offer!
Facts & features
Interior
- Bedrooms: 1
- Bathrooms: 1 (1 three-quarter)
- Finished sqft: 808
- Above grade sqft: 799
- Below grade sqft: 9
- Basement: Partial
- Heating: Forced Air
- Cooling: Central Air
- Appliances: Dishwasher, Dryer, Exhaust Fan, Microwave, Range, Refrigerator, Stainless Steel Appliances, Washer, Water Softener Owned
- Laundry: In Basement, Lower Level
Property
- Parking: Attached Garage, Detached Garage, Concrete, Garage Door Opener, Insulated Garage, Multiple Garages, Storage
- Garage spaces: 2
- Lot size: 0.28 acres
- Lot dimensions: 179x235x146
- Lot features: Irregular Lot, Tree Coverage - Medium
- Exterior features: Cement Board, Fiber Board, Wood
- Fencing: Partial
- Pool: None
- Other structures: Shed(s), Storage Shed
Construction
- Home type: House (Single Family)
- Levels: One
- Year built: 1940
- Exterior: Block
- Roof: Age Over 8 Years
Utilities
- Sewer: City Sewer/Connected
- Water: City Water/Connected
Community & HOA
- Subdivision: Gideon Park
Taxes & location
- Annual taxes: $3,431 (2026)
- County: Hennepin
- School district: Hopkins
Listing
- Status: For sale
- Listed: Oct 18, 2026
- Days on market: 2
- MLS #: 7158453
Monthly payment
—/mo
An example, not a loan offer. Taxes and HOA dues come from the listing when known; home insurance is a rough estimate. Mortgage insurance is not included. Your rate depends on your lender and credit.
Location
Nearby homes
-
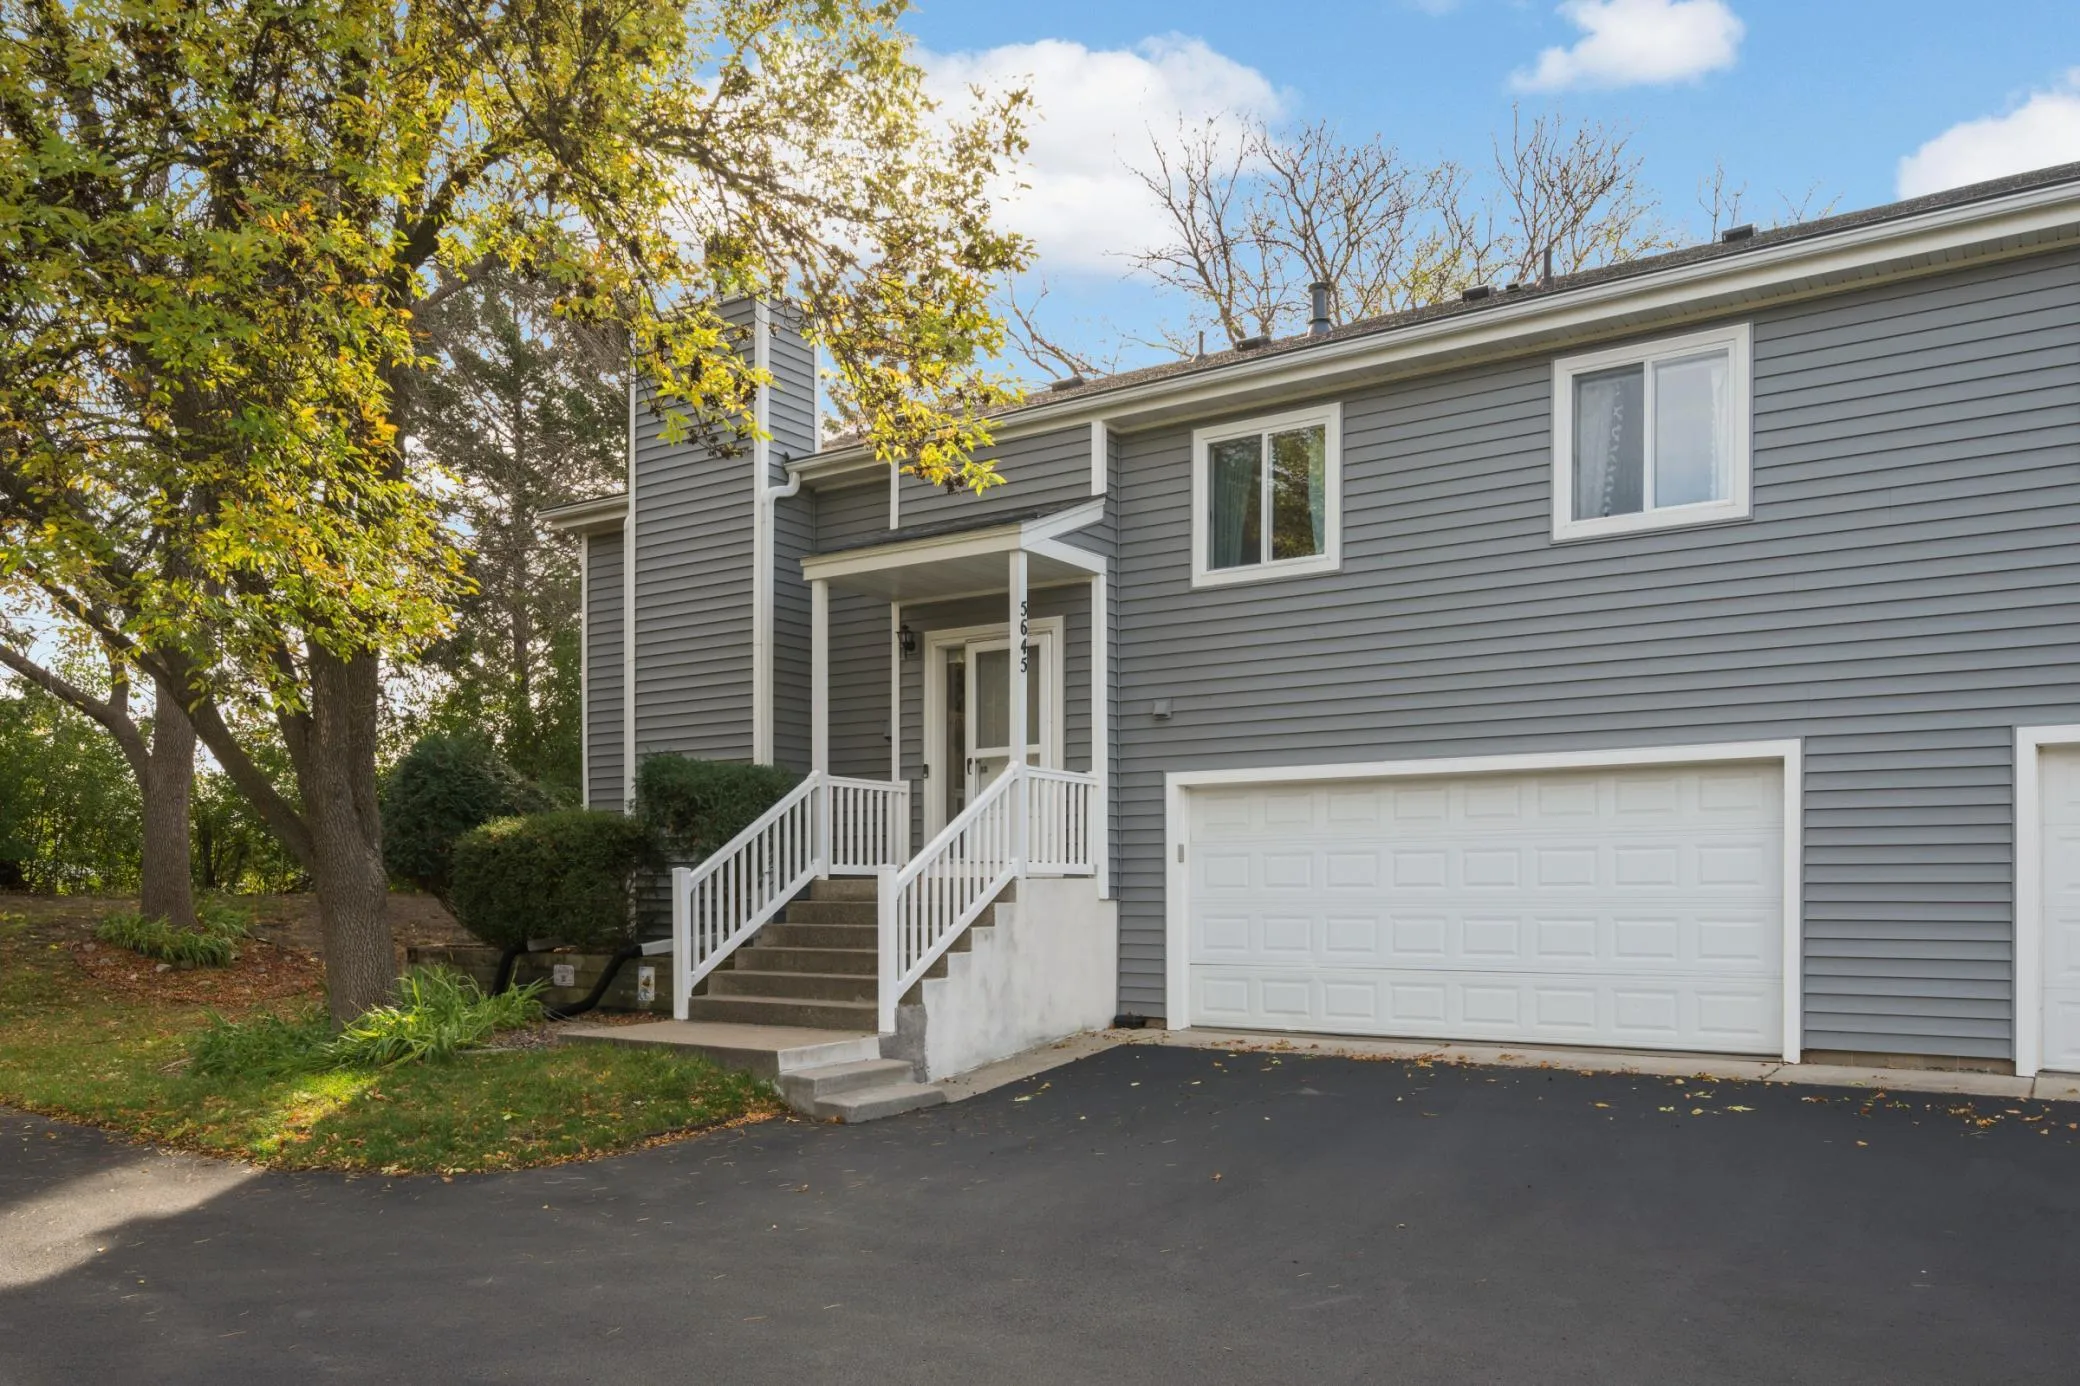 $315,000
2 bds | 2 ba | 1,560 sqft
5645 Pompano Drive, Minnetonka, MN 55343
Listing courtesy of VIBE Realty
-
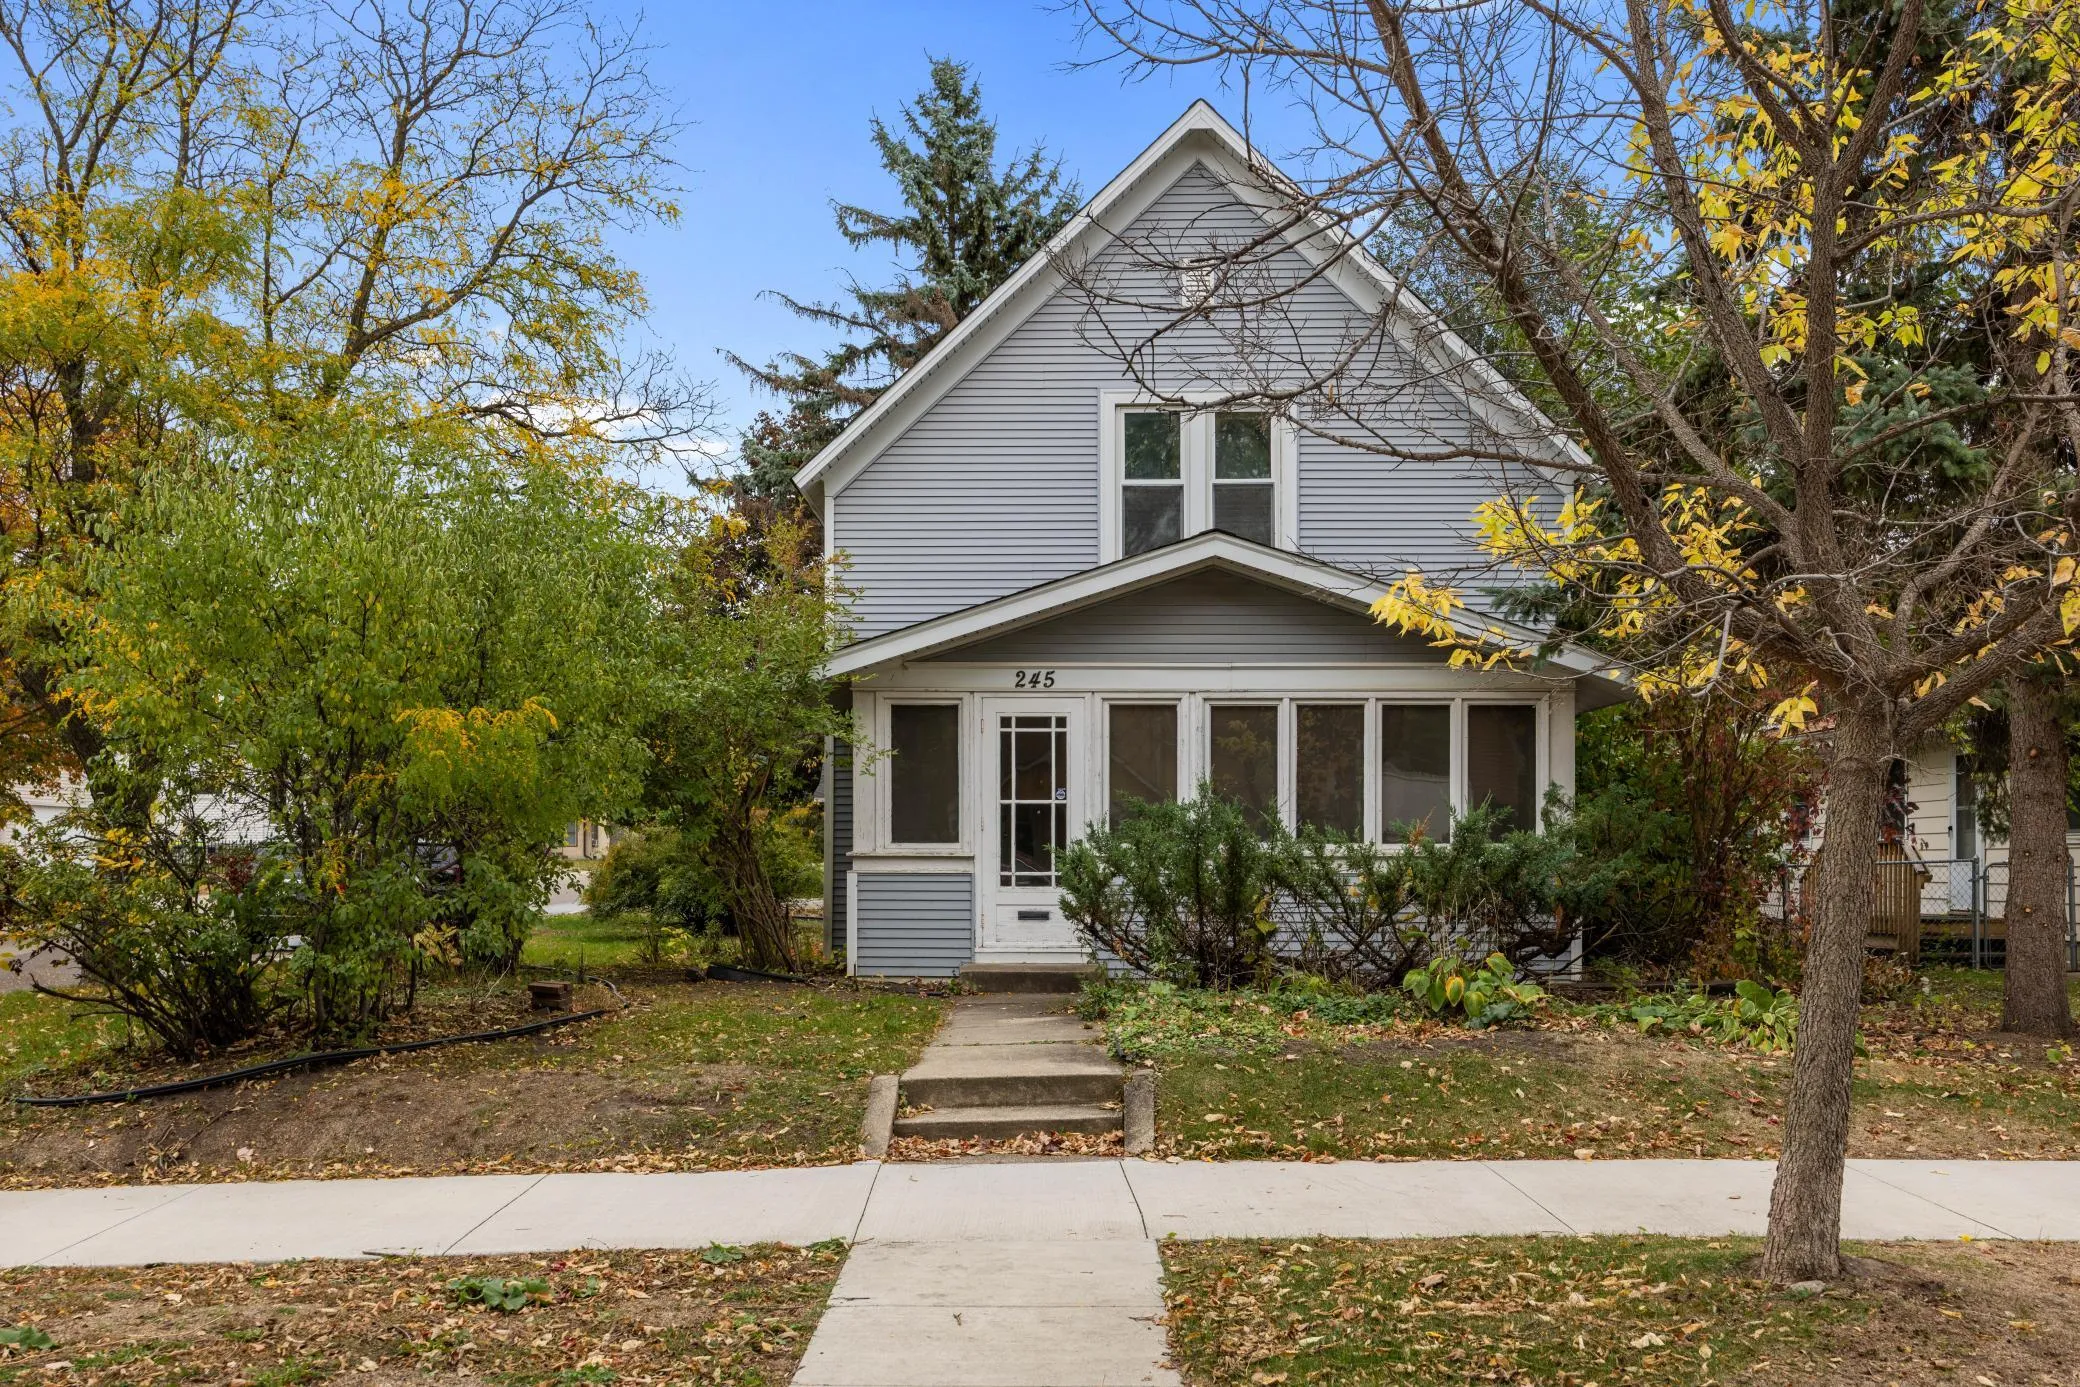 $250,000
3 bds | 2 ba | 1,327 sqft
245 8th N Avenue, Hopkins, MN 55343
Listing courtesy of Keller Williams Classic Rlty NW
-
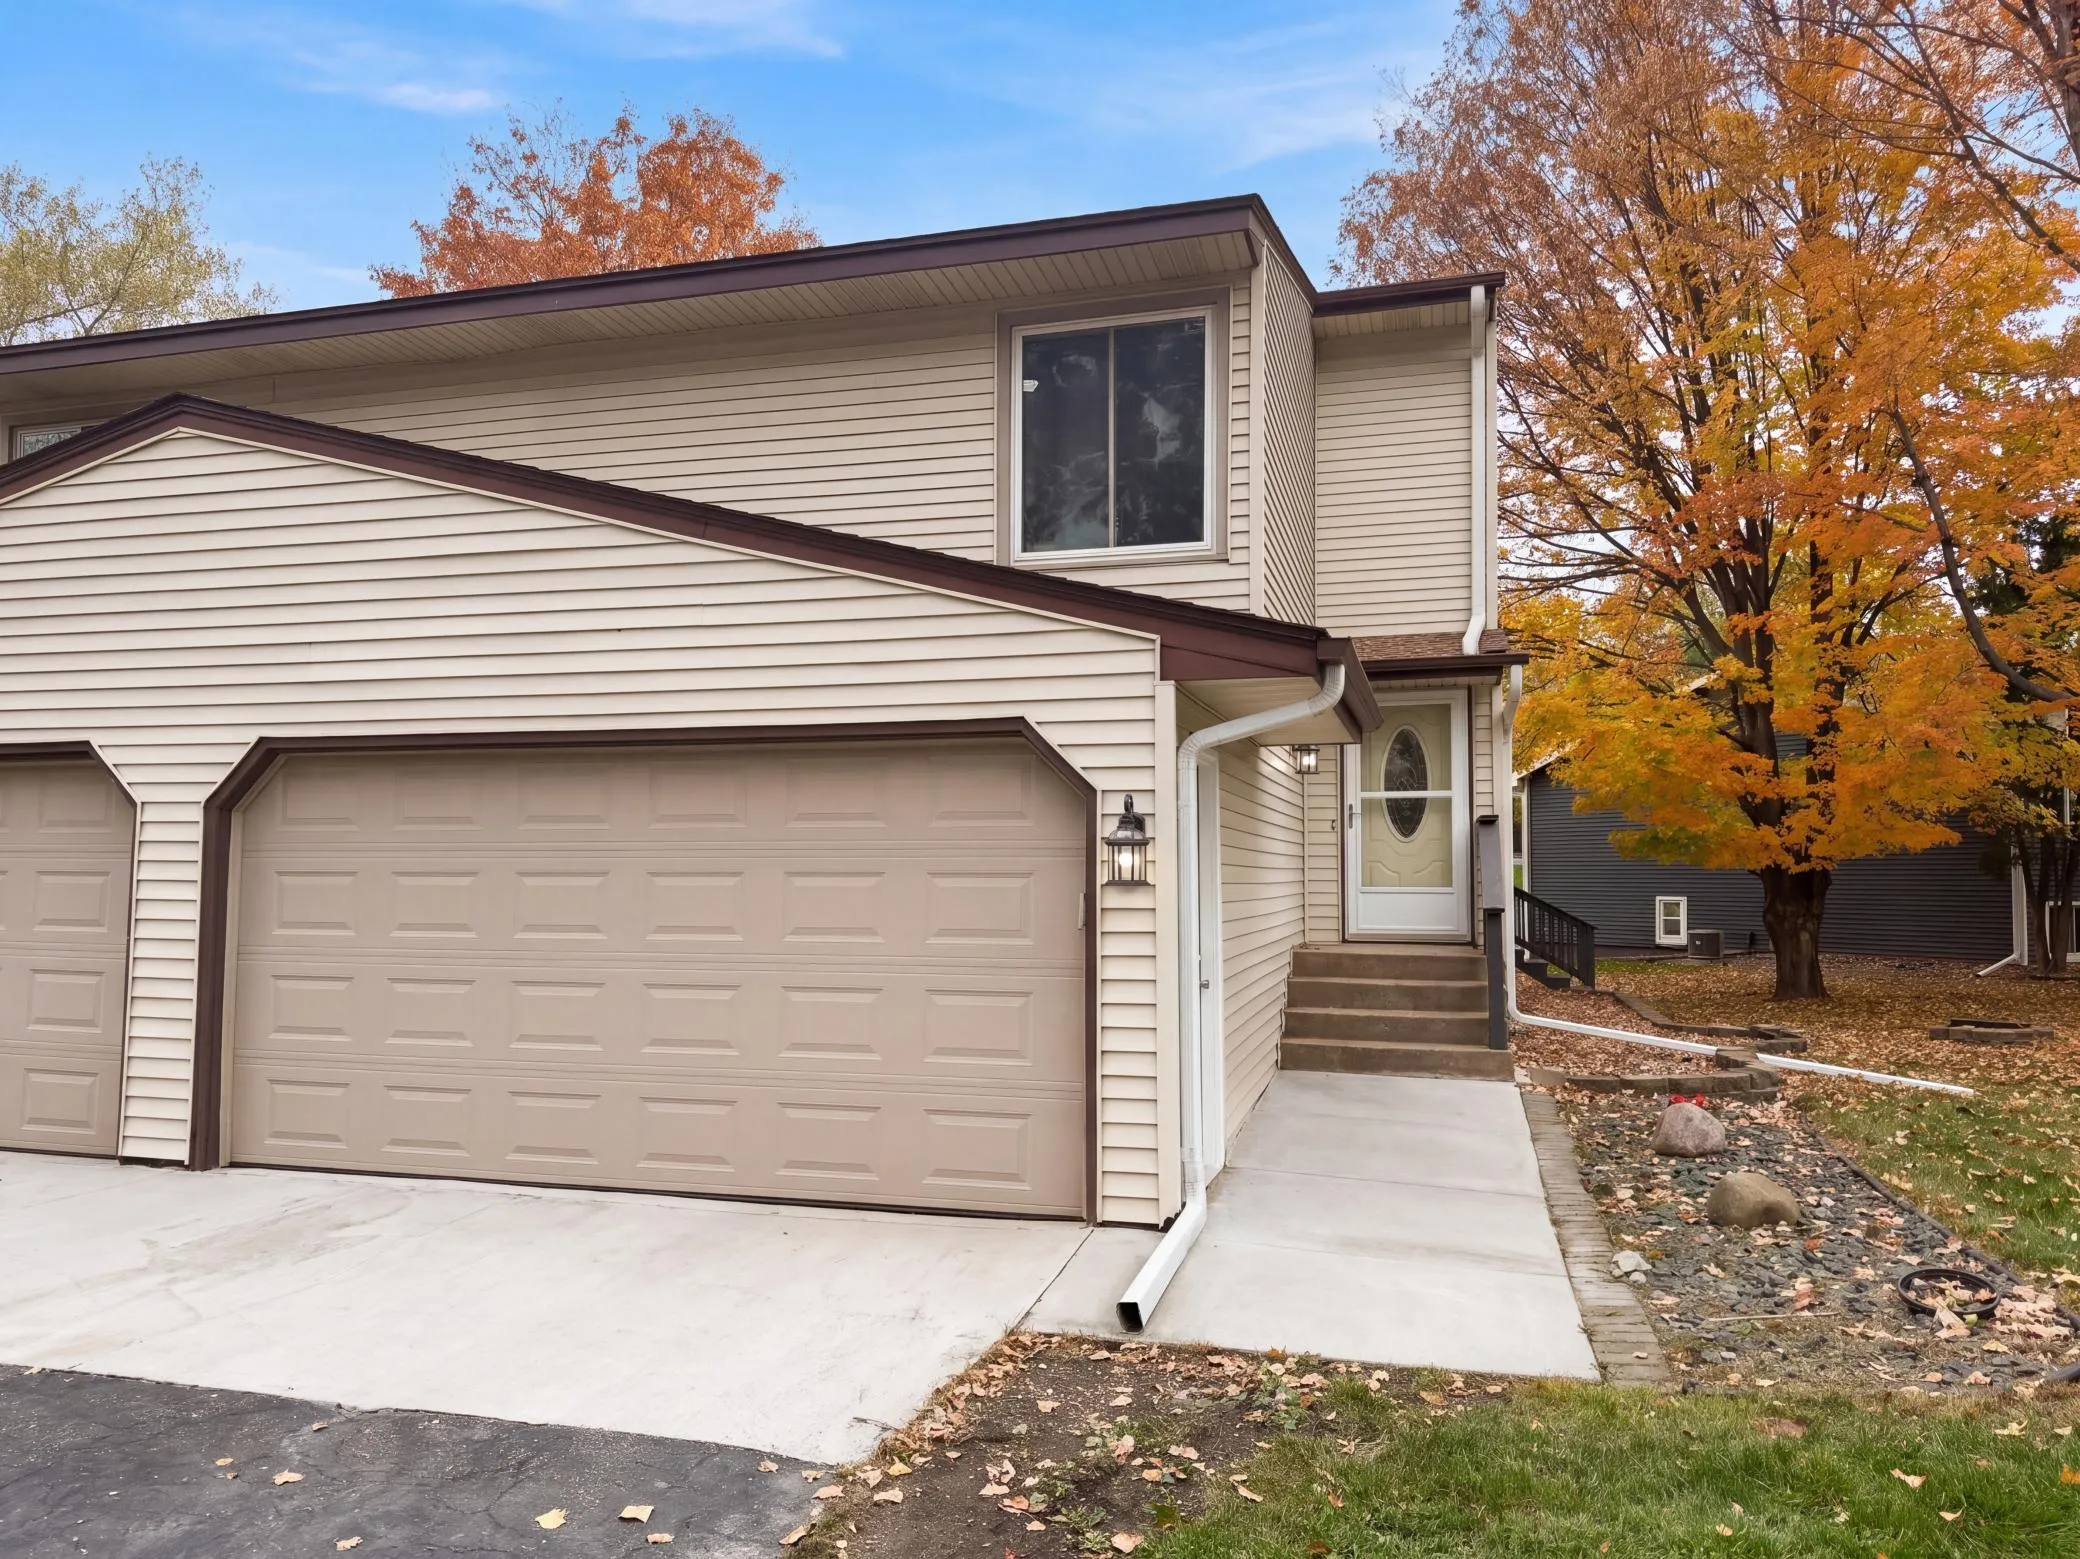 $310,000
3 bds | 2 ba | 1,465 sqft
15393 Trillium Circle, Eden Prairie, MN 55344
Listing courtesy of Opendoor Brokerage, LLC
-
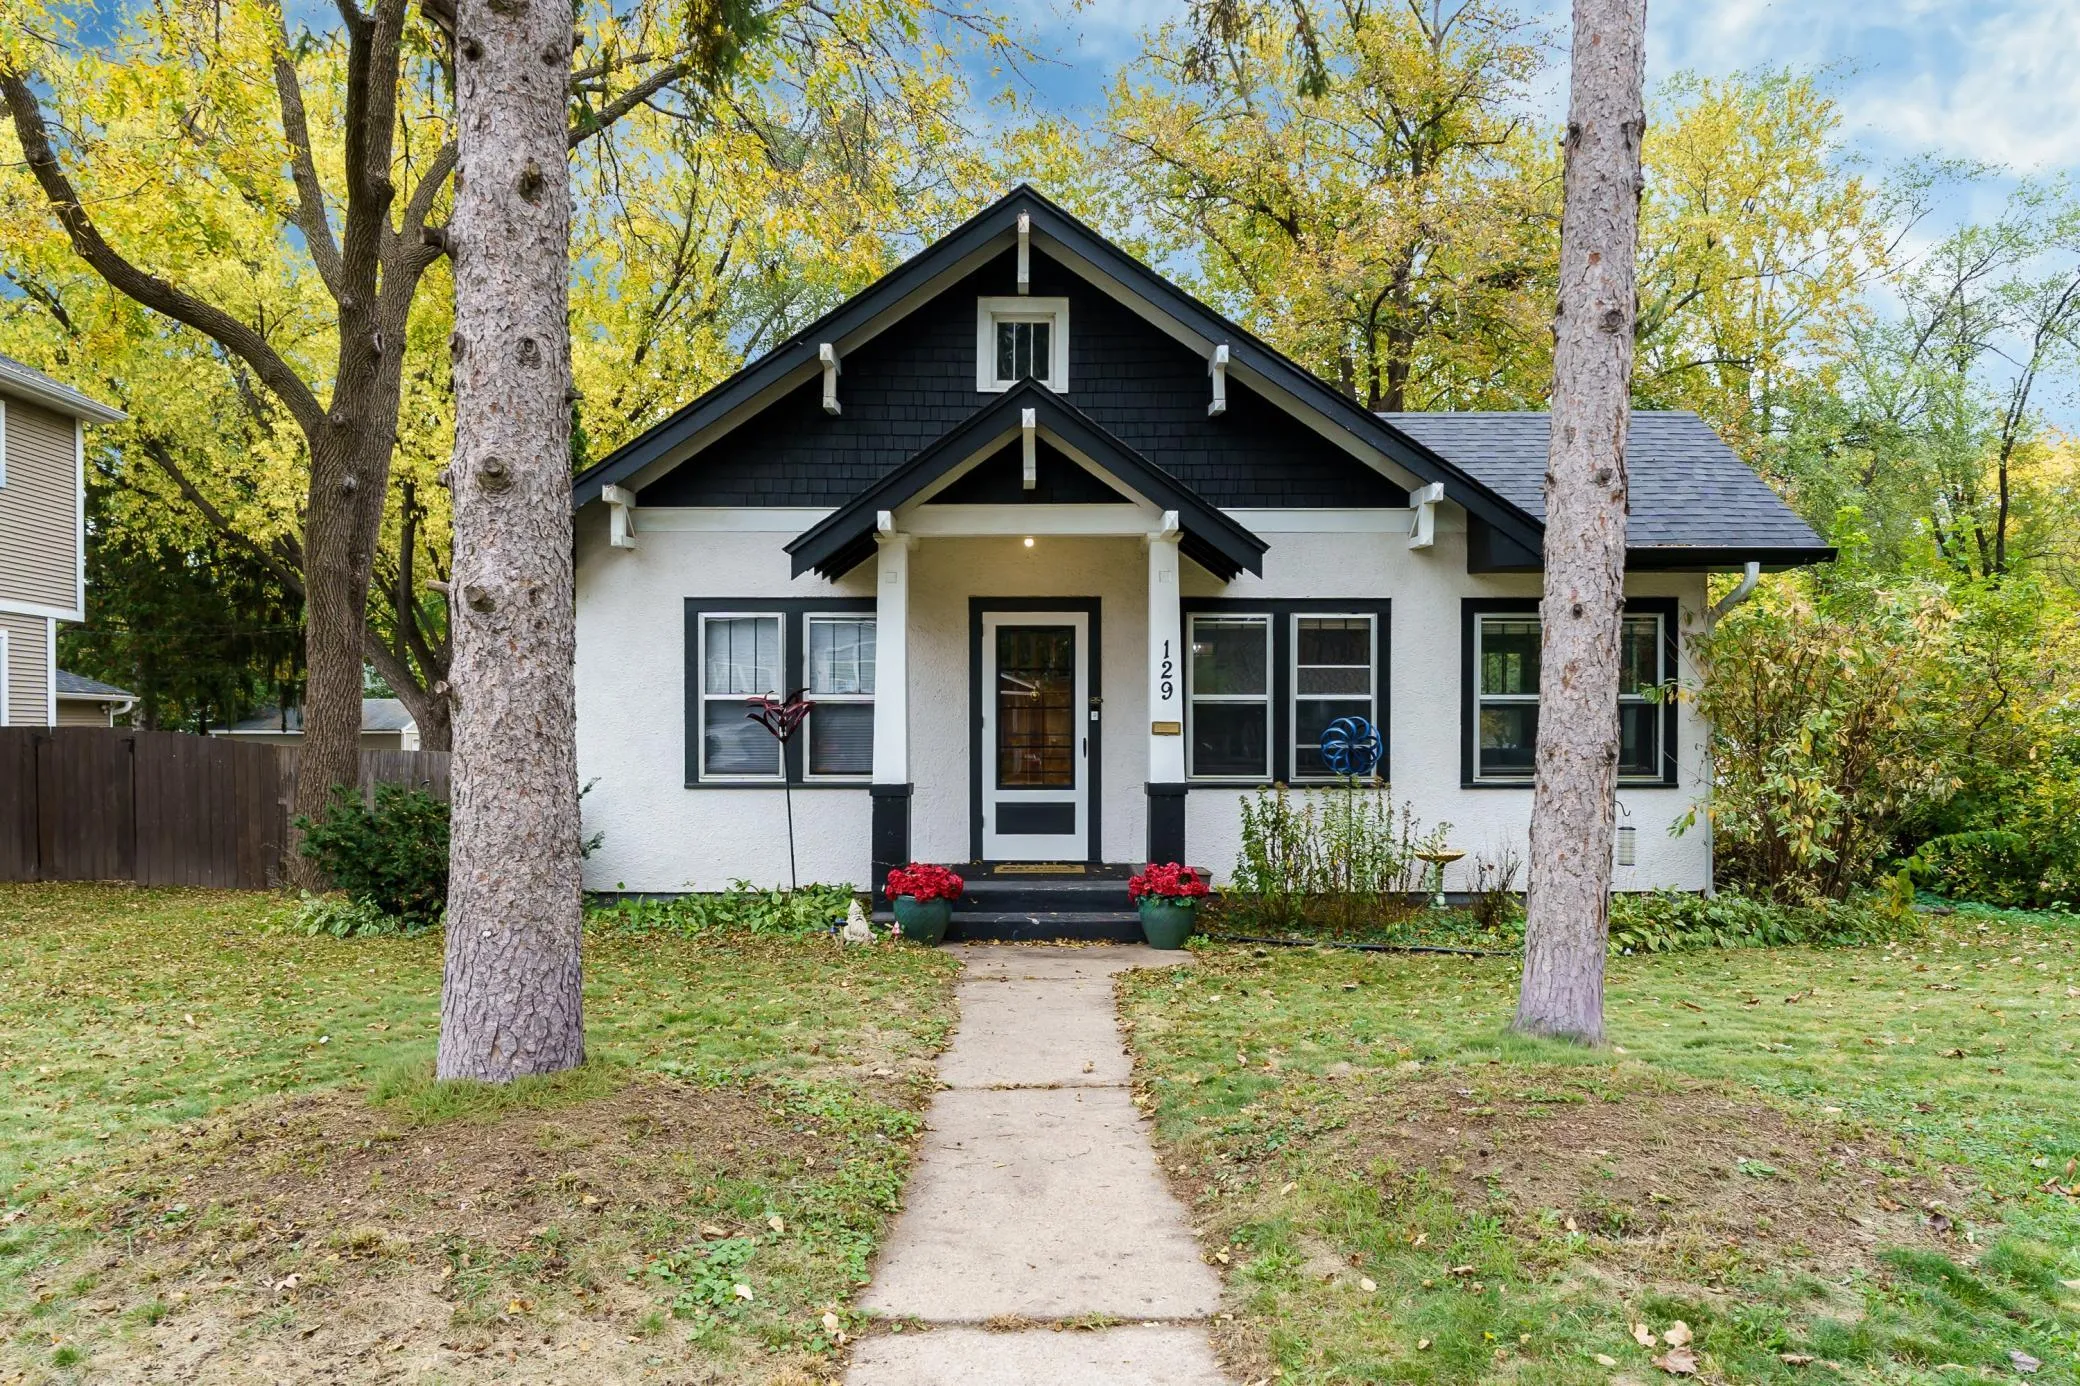 $399,900
2 bds | 2 ba | 1,368 sqft
129 19th N Avenue, Hopkins, MN 55343
Listing courtesy of RE/MAX Results
-
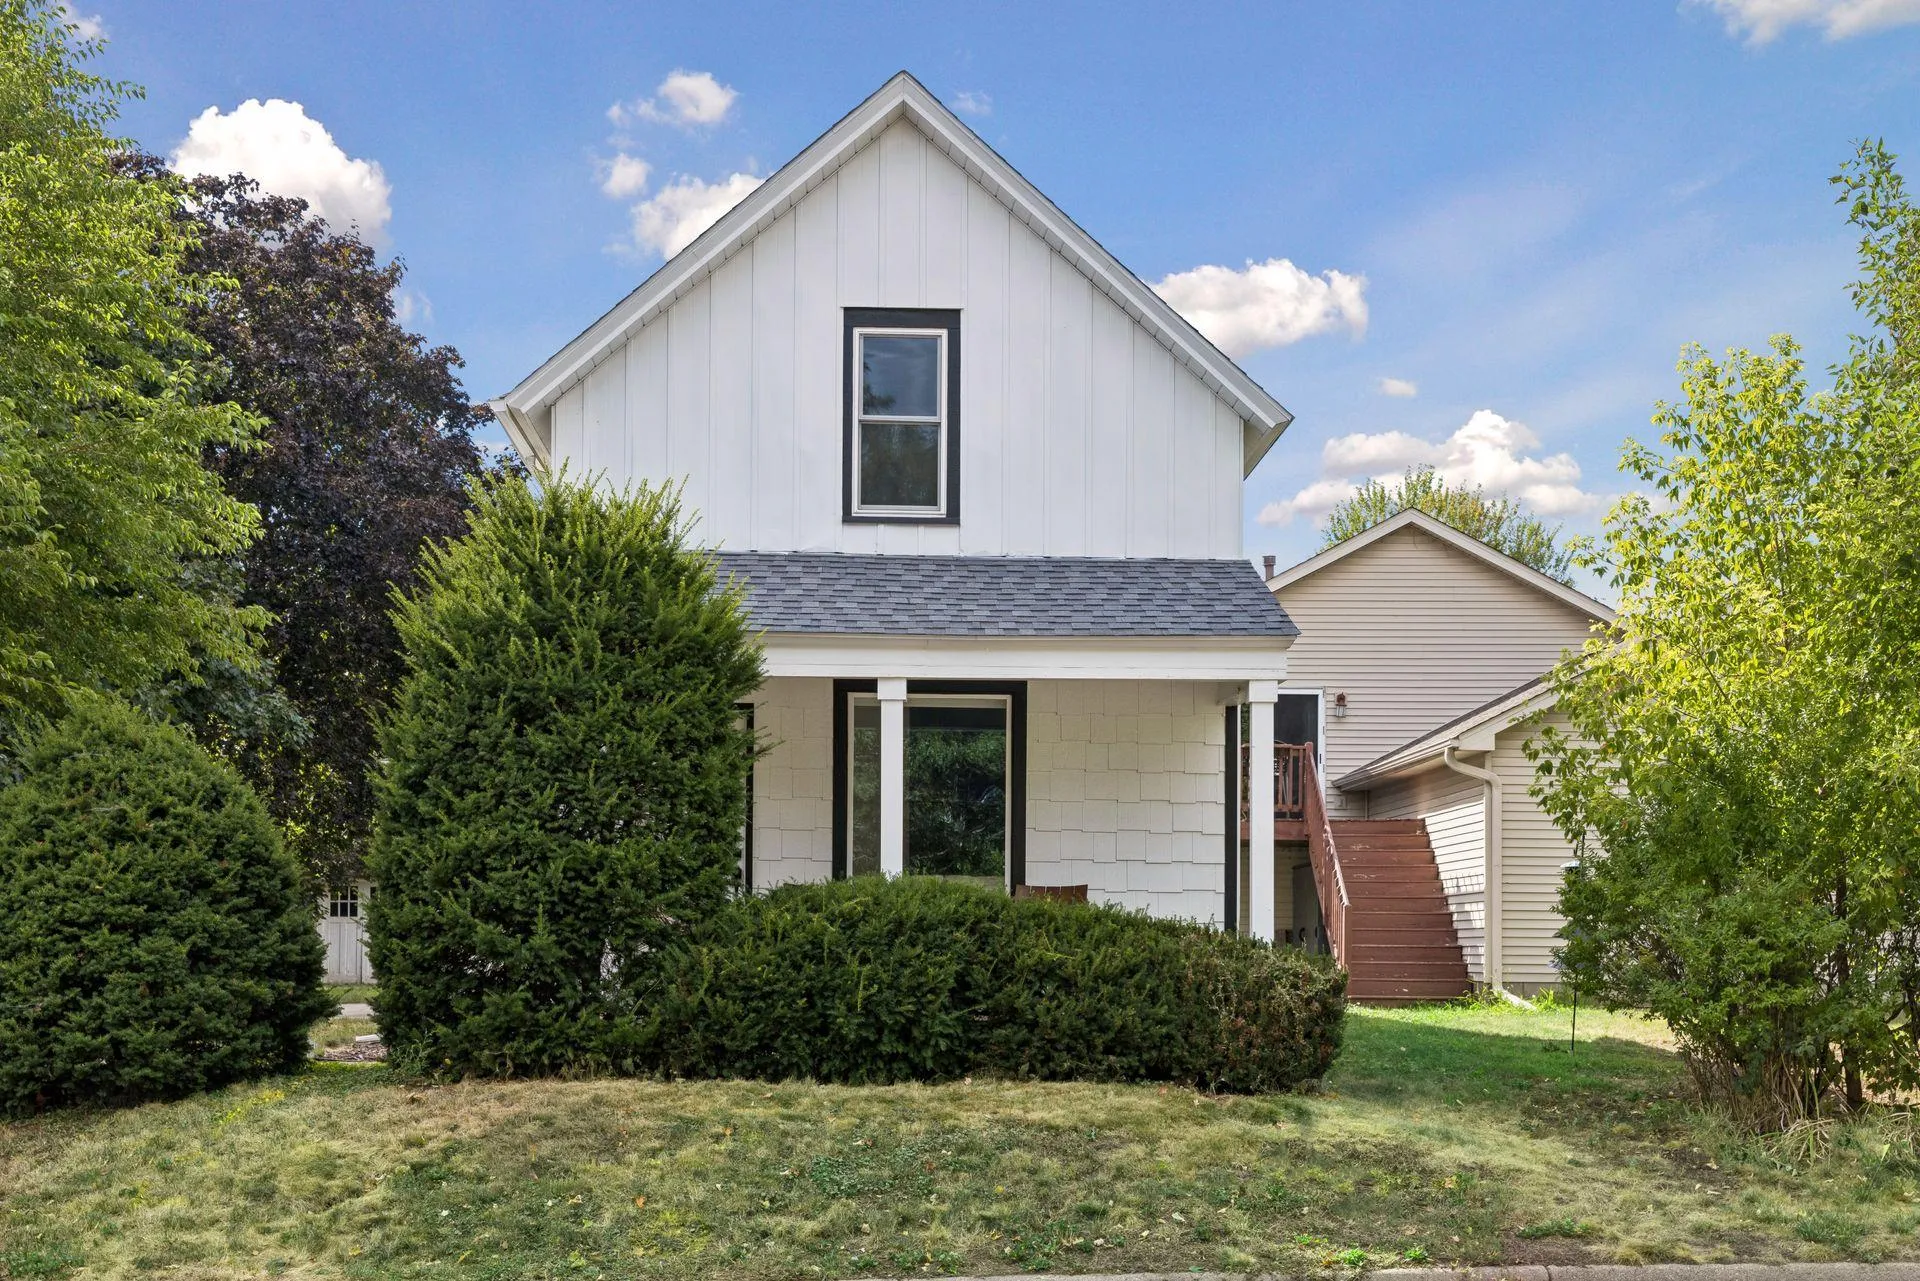 $364,900
3 bds | 2 ba | 1,131 sqft
704 7th S Avenue, Hopkins, MN 55343
Listing courtesy of RE/MAX Results
-
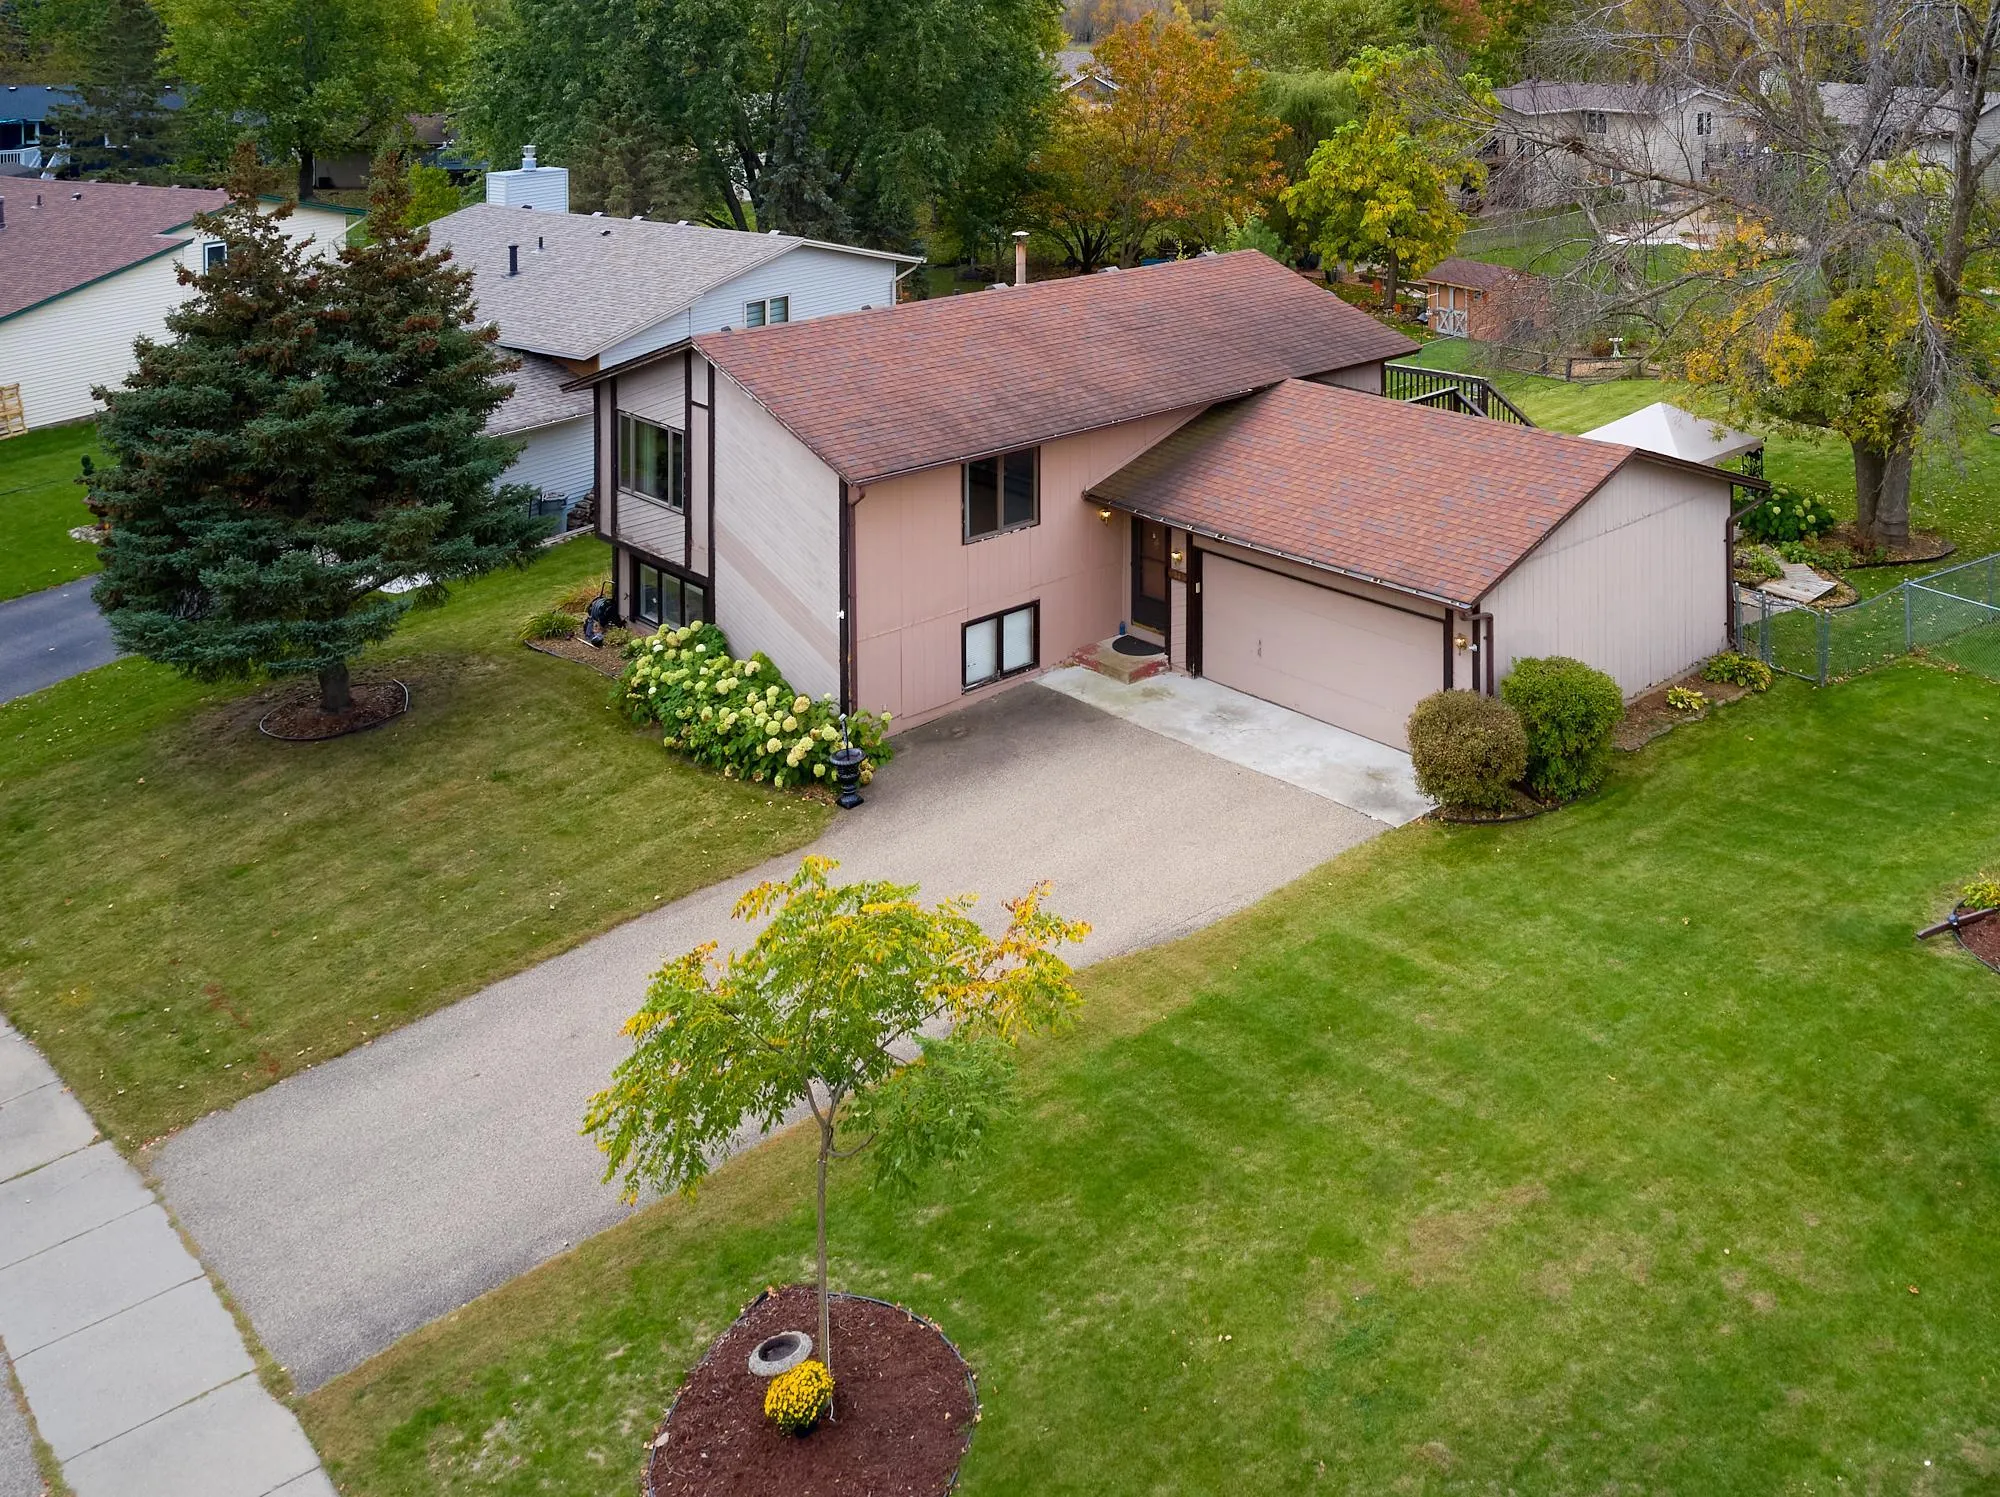 $399,900
4 bds | 2 ba | 1,853 sqft
6342 Whispering Oaks Drive, Eden Prairie, MN 55346
Listing courtesy of Keller Williams Premier Realty Lake Minnetonka
-
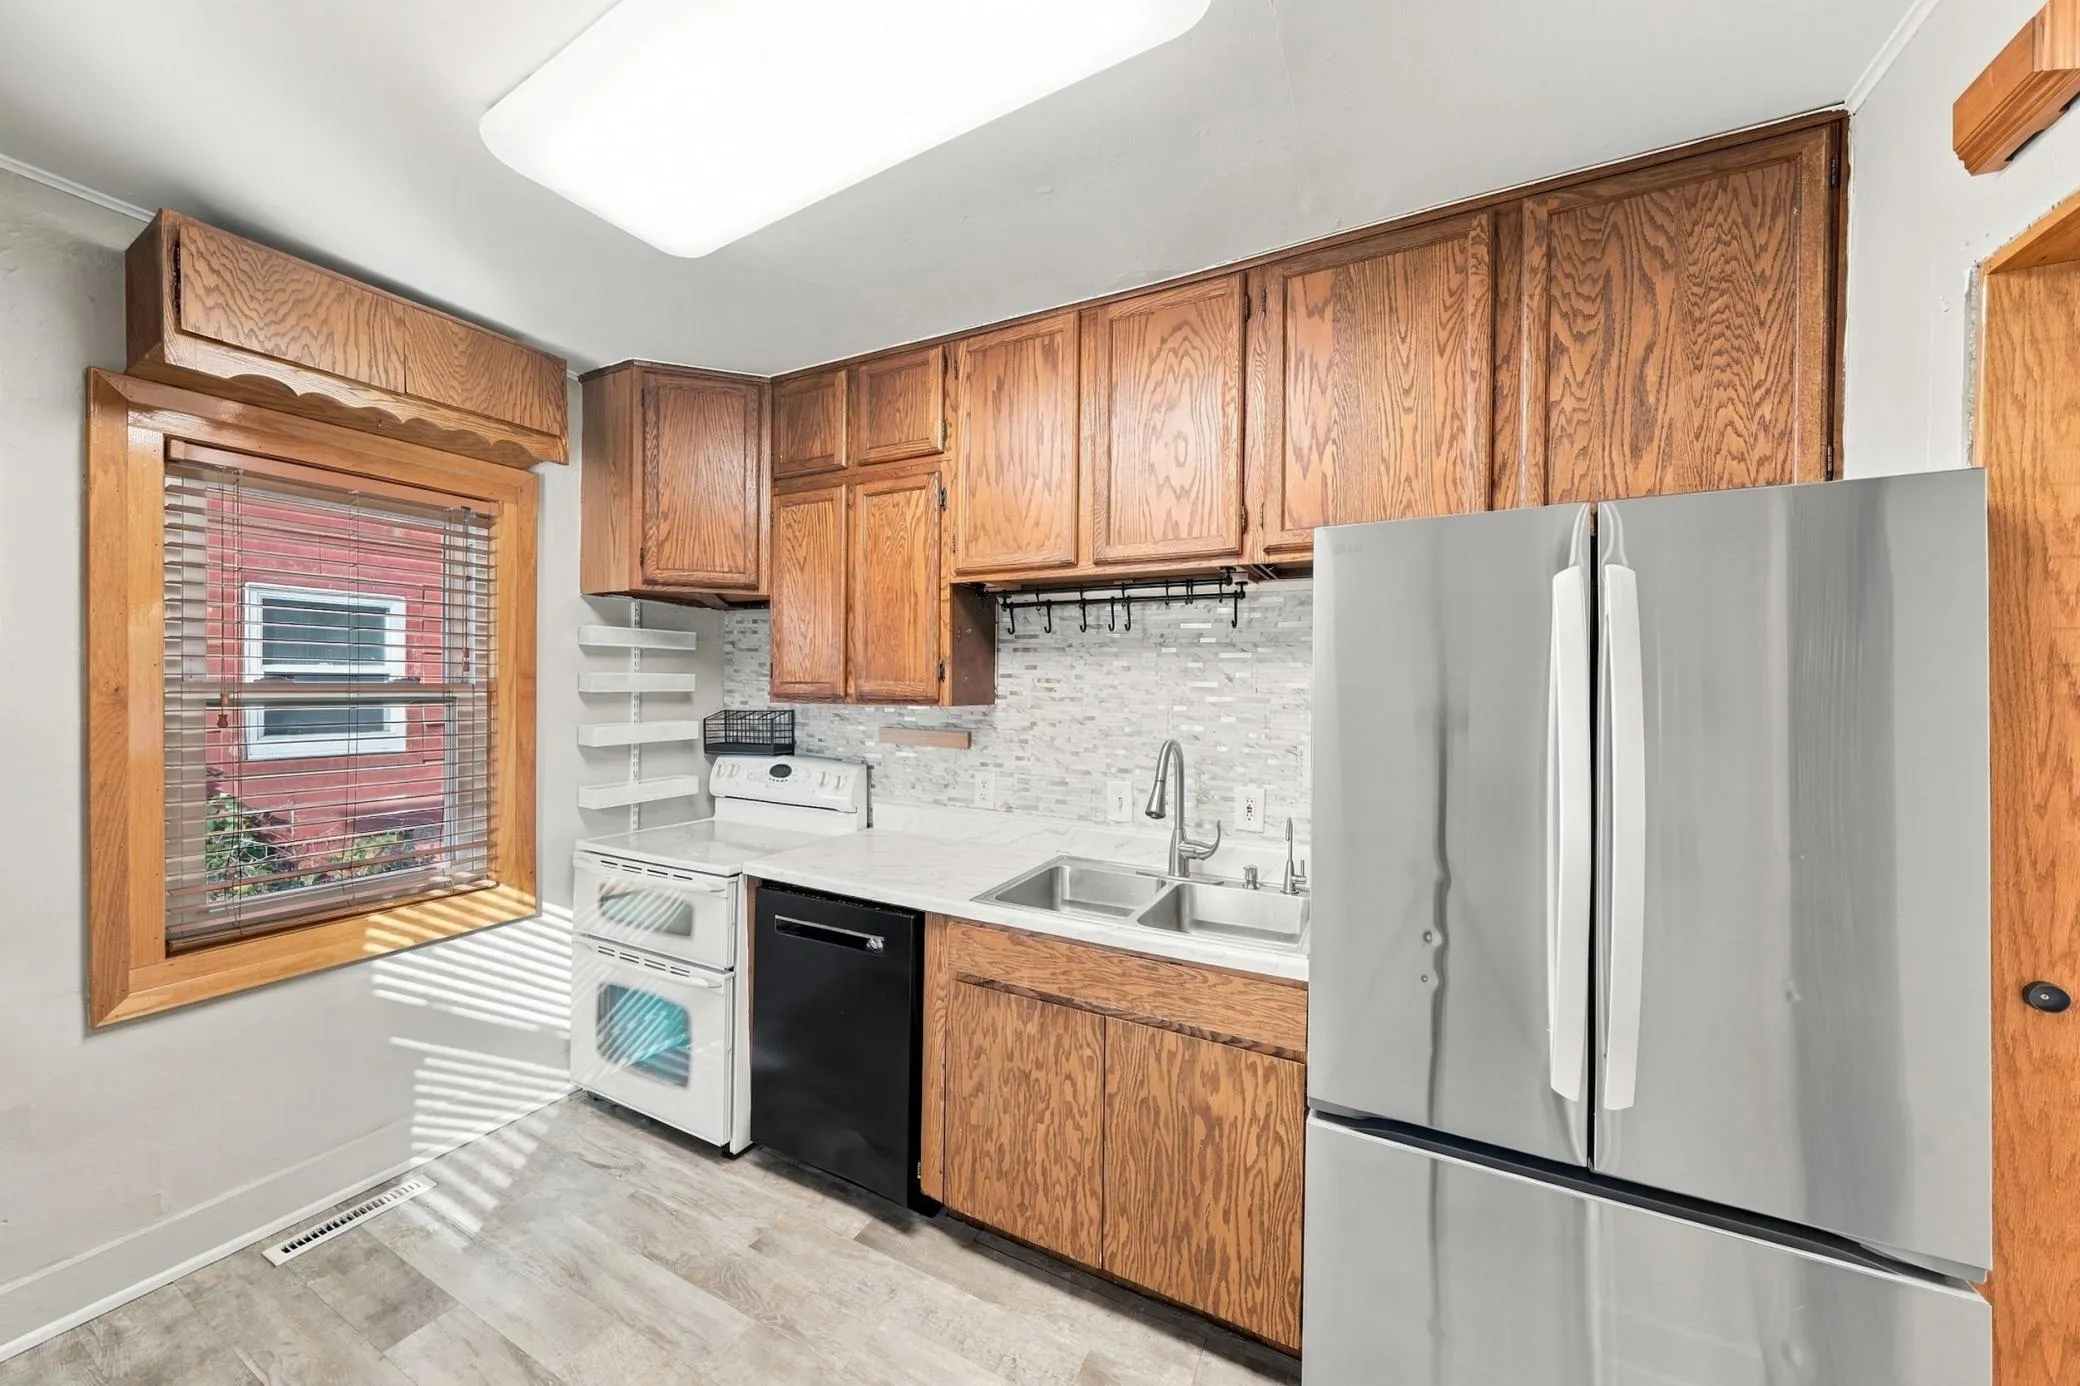 $339,900
3 bds | 2 ba | 1,092 sqft
108 17th N Avenue, Hopkins, MN 55343
Listing courtesy of RE/MAX Advantage Plus
-
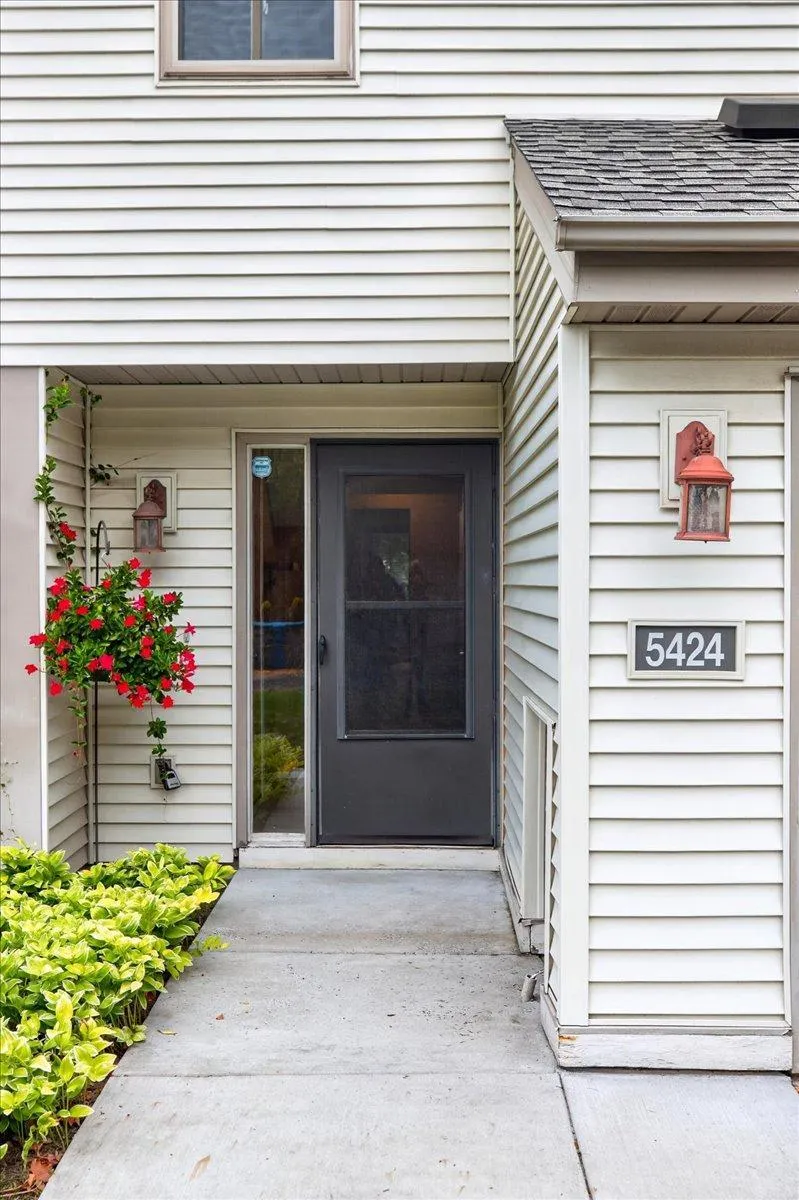 $247,000
2 bds | 2 ba | 1,364 sqft
5424 Sanibel Drive, Minnetonka, MN 55343
Listing courtesy of Edina Realty, Inc.
Request a tour
5417 Rowland Road, Minnetonka, MN 55343