
1 / 46
$399,900
- 4 beds
- 2 baths
- 1,853 sqft
6342 Whispering Oaks Drive, Eden Prairie, MN 55346
For sale Est. —/mo
- House · Single Family
- Built in 1983
- 0.25 acres lot
- $216/sqft
- 2-car garage
Overview
Welcome to this charming Eden Prairie home, offering comfortable living, outdoor enjoyment, and everyday convenience. The main level features an open floor plan and vaulted ceilings, creating a welcoming space to relax or entertain. The kitchen is spacious with room to spread out and prepare meals. The informal dining area sits near the patio door leading to the upper deck and offers beautiful sunset views of the park-like backyard. A spacious foyer offers room to greet guests, enjoy those long Minnesota goodbyes, or bundle up for winter. The walkout lower level includes a generous family room, ideal for watching the game or unwinding with a book.
This home features four bedrooms, each with a walk-in closet, and two spacious bathrooms. The primary bedroom offers private access to the main bathroom.
Step through the patio doors to a large, level, fully fenced backyard with perennial gardens, a patio, gazebo, and decks—plenty of space for entertaining, gardening, yard games, pets, or simply relaxing outdoors. The upper-level deck and lower patios offer additional ways to enjoy Minnesota’s seasons.
Located in an established neighborhood near parks, scenic walking and biking trails, shopping, dining, and everyday amenities. Enjoy convenient access to major roadways and the surrounding southwest metro, plus enrollment in Eden Prairie School District 272. A wonderful combination of neighborhood living, outdoor enjoyment, and convenience.
Facts & features
Interior
- Bedrooms: 4
- Bathrooms: 2 (1 full, 1 three-quarter)
- Finished sqft: 1,853
- Above grade sqft: 1,000
- Below grade sqft: 853
- Basement: Daylight/Lookout Windows, Drain Tiled, Finished, Full, Sump Pump, Walkout
- Heating: Forced Air
- Cooling: Central Air
- Appliances: Dishwasher, Dryer, Gas Water Heater, Microwave, Range, Refrigerator, Washer
- Laundry: Lower Level
Property
- Parking: Attached Garage, Asphalt, Electric, Garage Door Opener, Storage
- Garage spaces: 2
- Lot size: 0.25 acres
- Lot dimensions: 152 x 85 x 169 x 54
- Lot features: Public Transit (w/in 6 blks), Tree Coverage - Medium, Underground Utilities
- Exterior features: Fiber Board
- Fencing: Chain Link, Full
- Other structures: Storage Shed
Construction
- Home type: House (Single Family)
- Levels: Split Entry (Bi-Level)
- Year built: 1983
- Exterior: Frame
- Roof: Age Over 8 Years, Architectural Shingle
Utilities
- Sewer: City Sewer/Connected
- Water: City Water/Connected
Community & HOA
- Subdivision: Woodlawn Heights
Taxes & location
- Annual taxes: $4,768 (2026)
- County: Hennepin
- School district: Eden Prairie
Listing
- Status: For sale
- Listed: Oct 10, 2026
- Days on market: 11
- MLS #: 7157121
Monthly payment
—/mo
An example, not a loan offer. Taxes and HOA dues come from the listing when known; home insurance is a rough estimate. Mortgage insurance is not included. Your rate depends on your lender and credit.
Location
Nearby homes
-
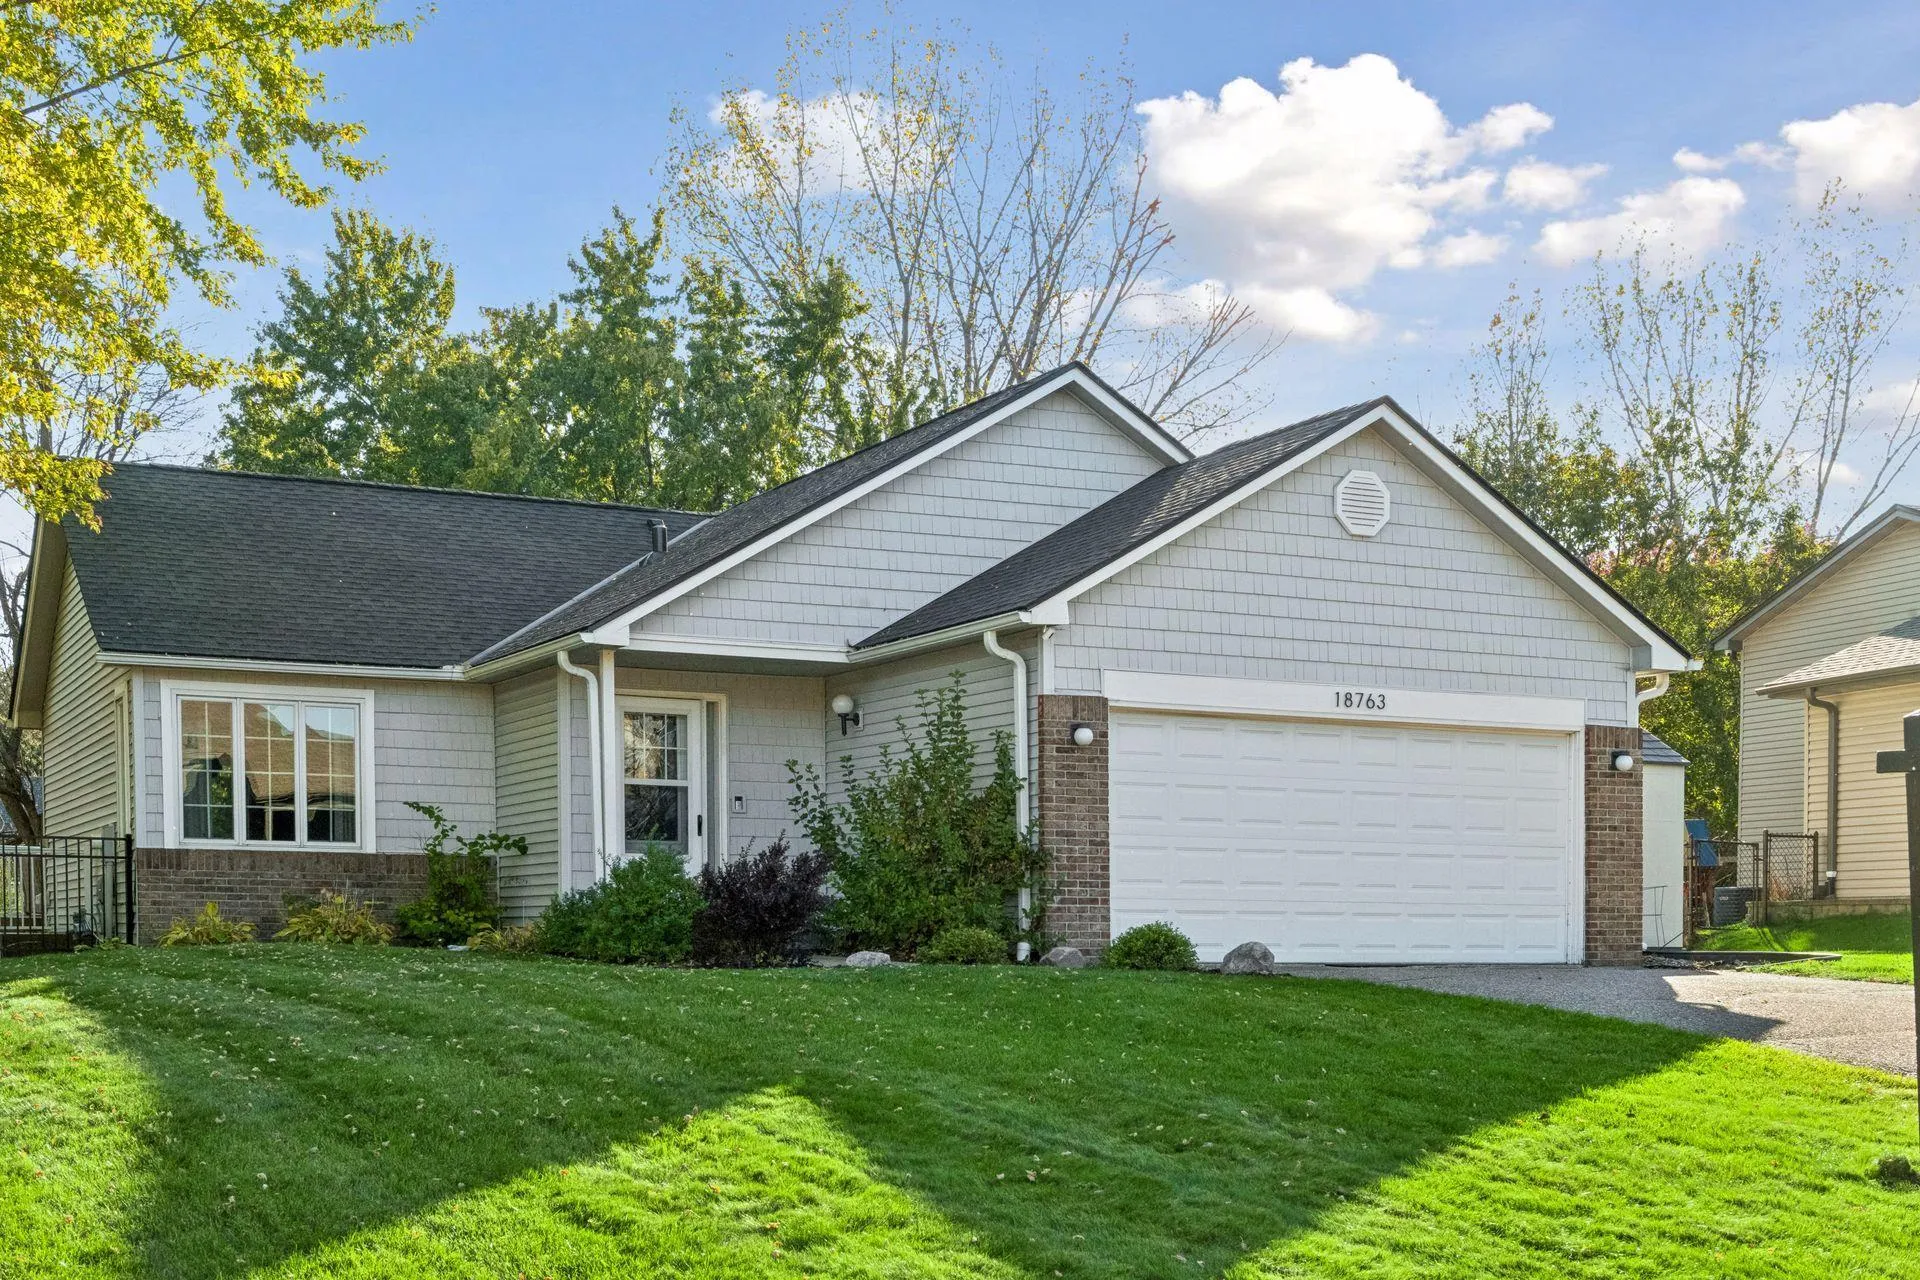 $499,900
4 bds | 3 ba | 1,974 sqft
18763 Pennington Avenue, Eden Prairie, MN 55346
Listing courtesy of Compass
-
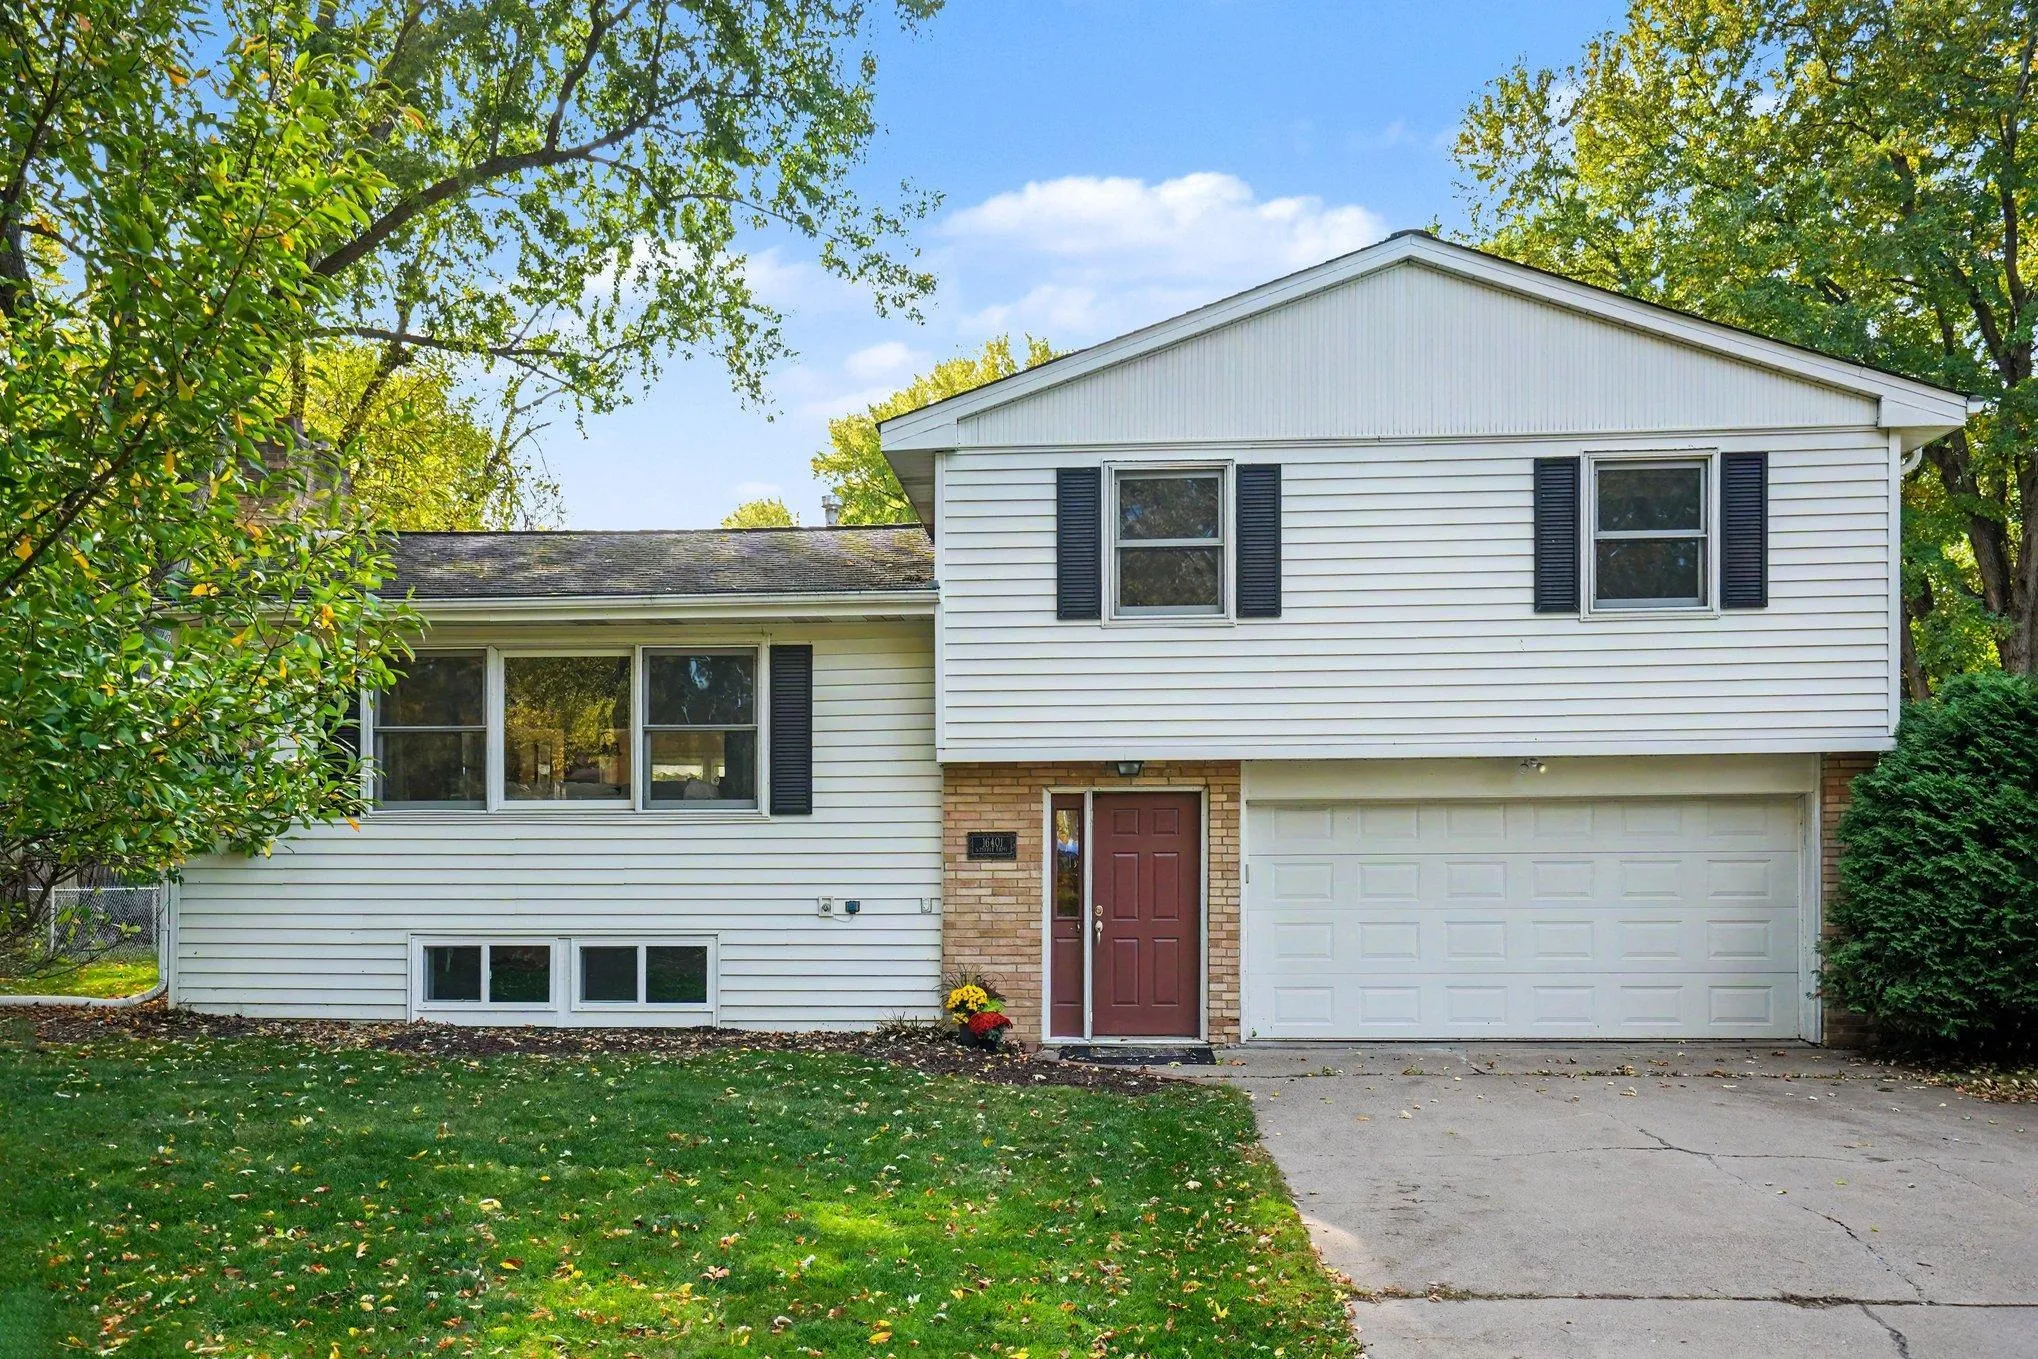 $450,000
3 bds | 2 ba | 1,725 sqft
16401 Temple S Drive, Minnetonka, MN 55345
Listing courtesy of Coldwell Banker Realty - Southwest Regional
-
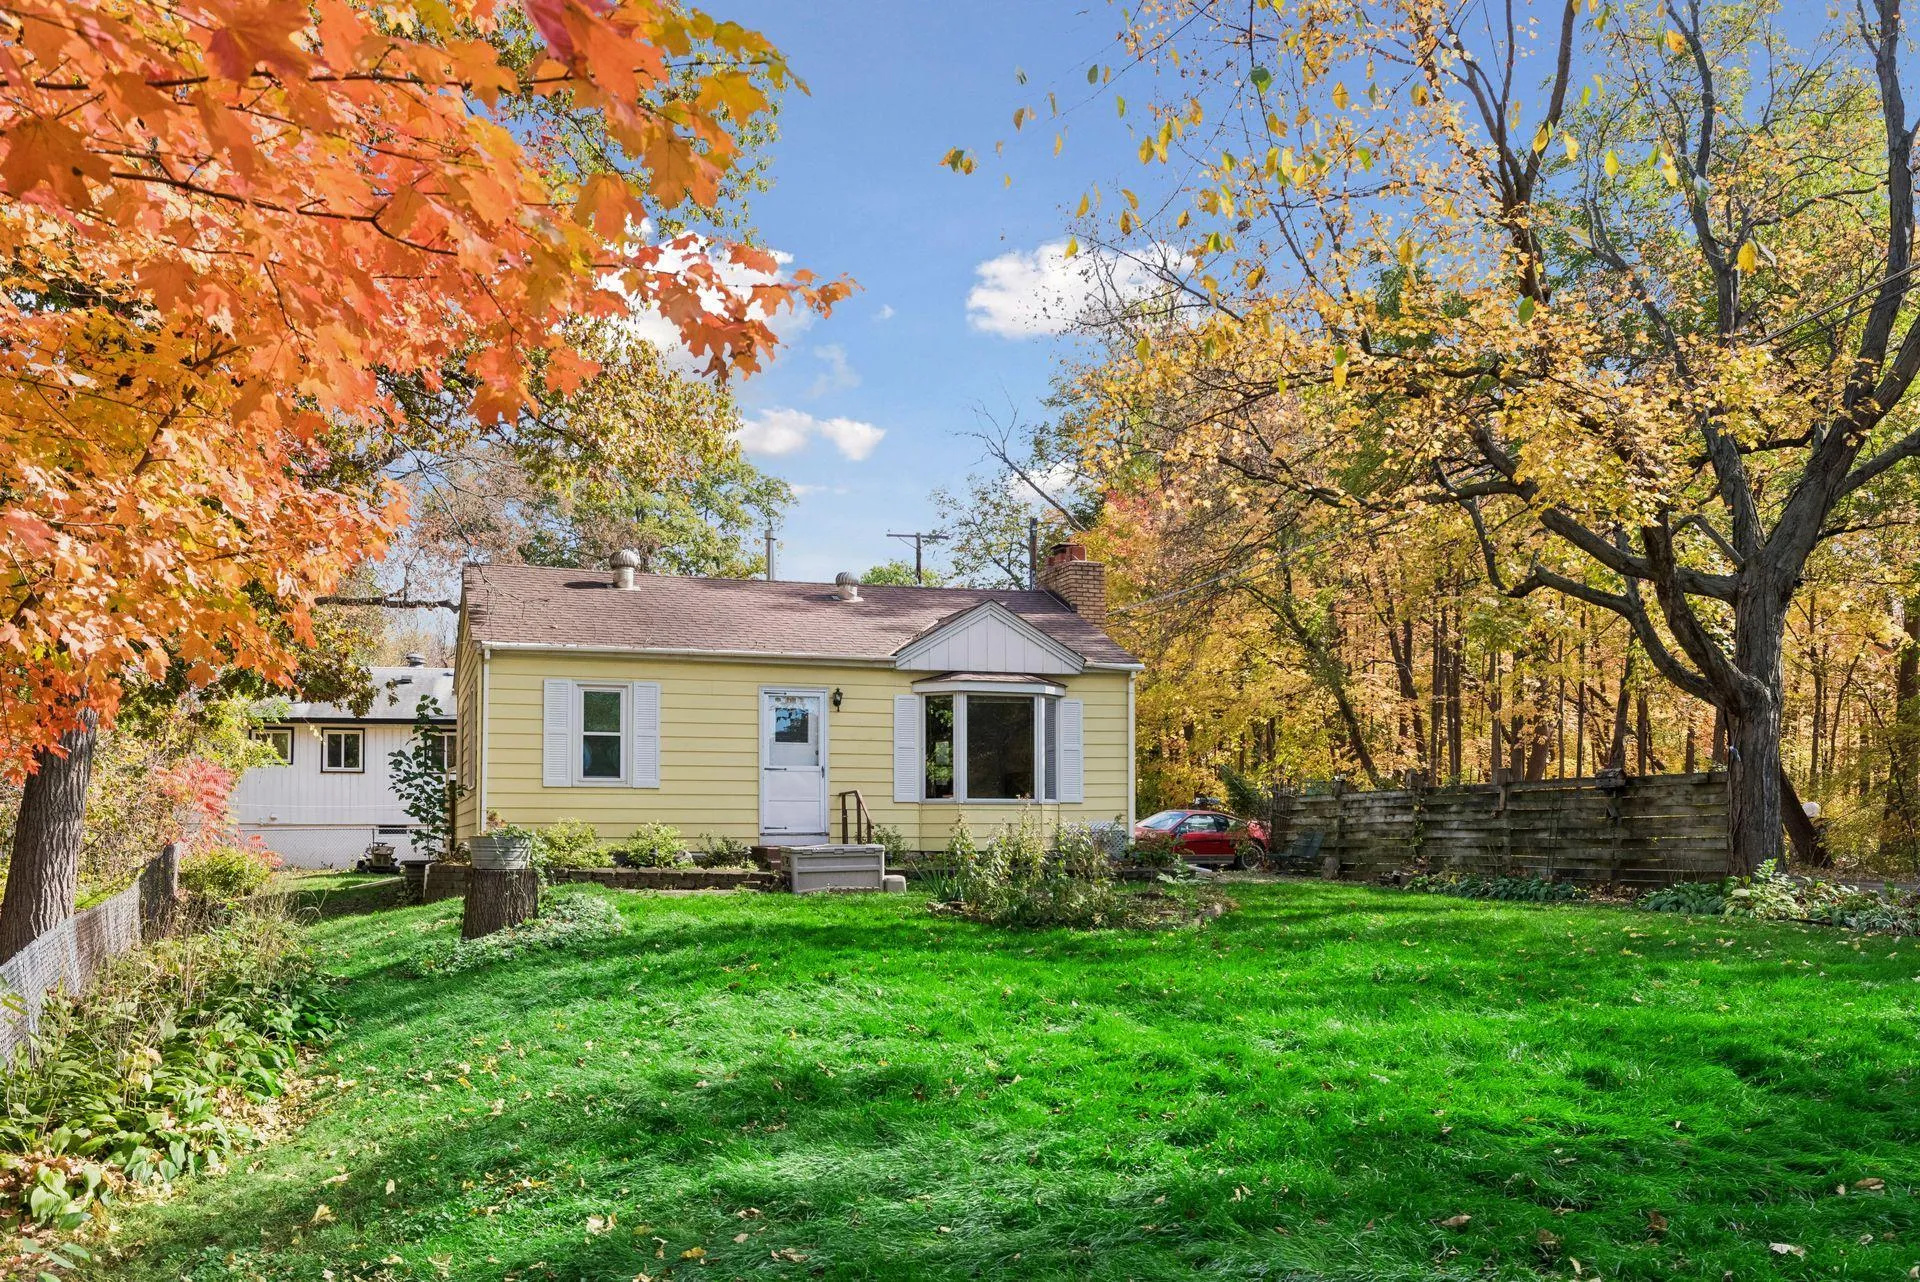 $455,000
3 bds | 2 ba | 1,760 sqft
4955 Saint Albans Bay Road, Excelsior, MN 55331
Listing courtesy of RE/MAX Advantage Plus
-
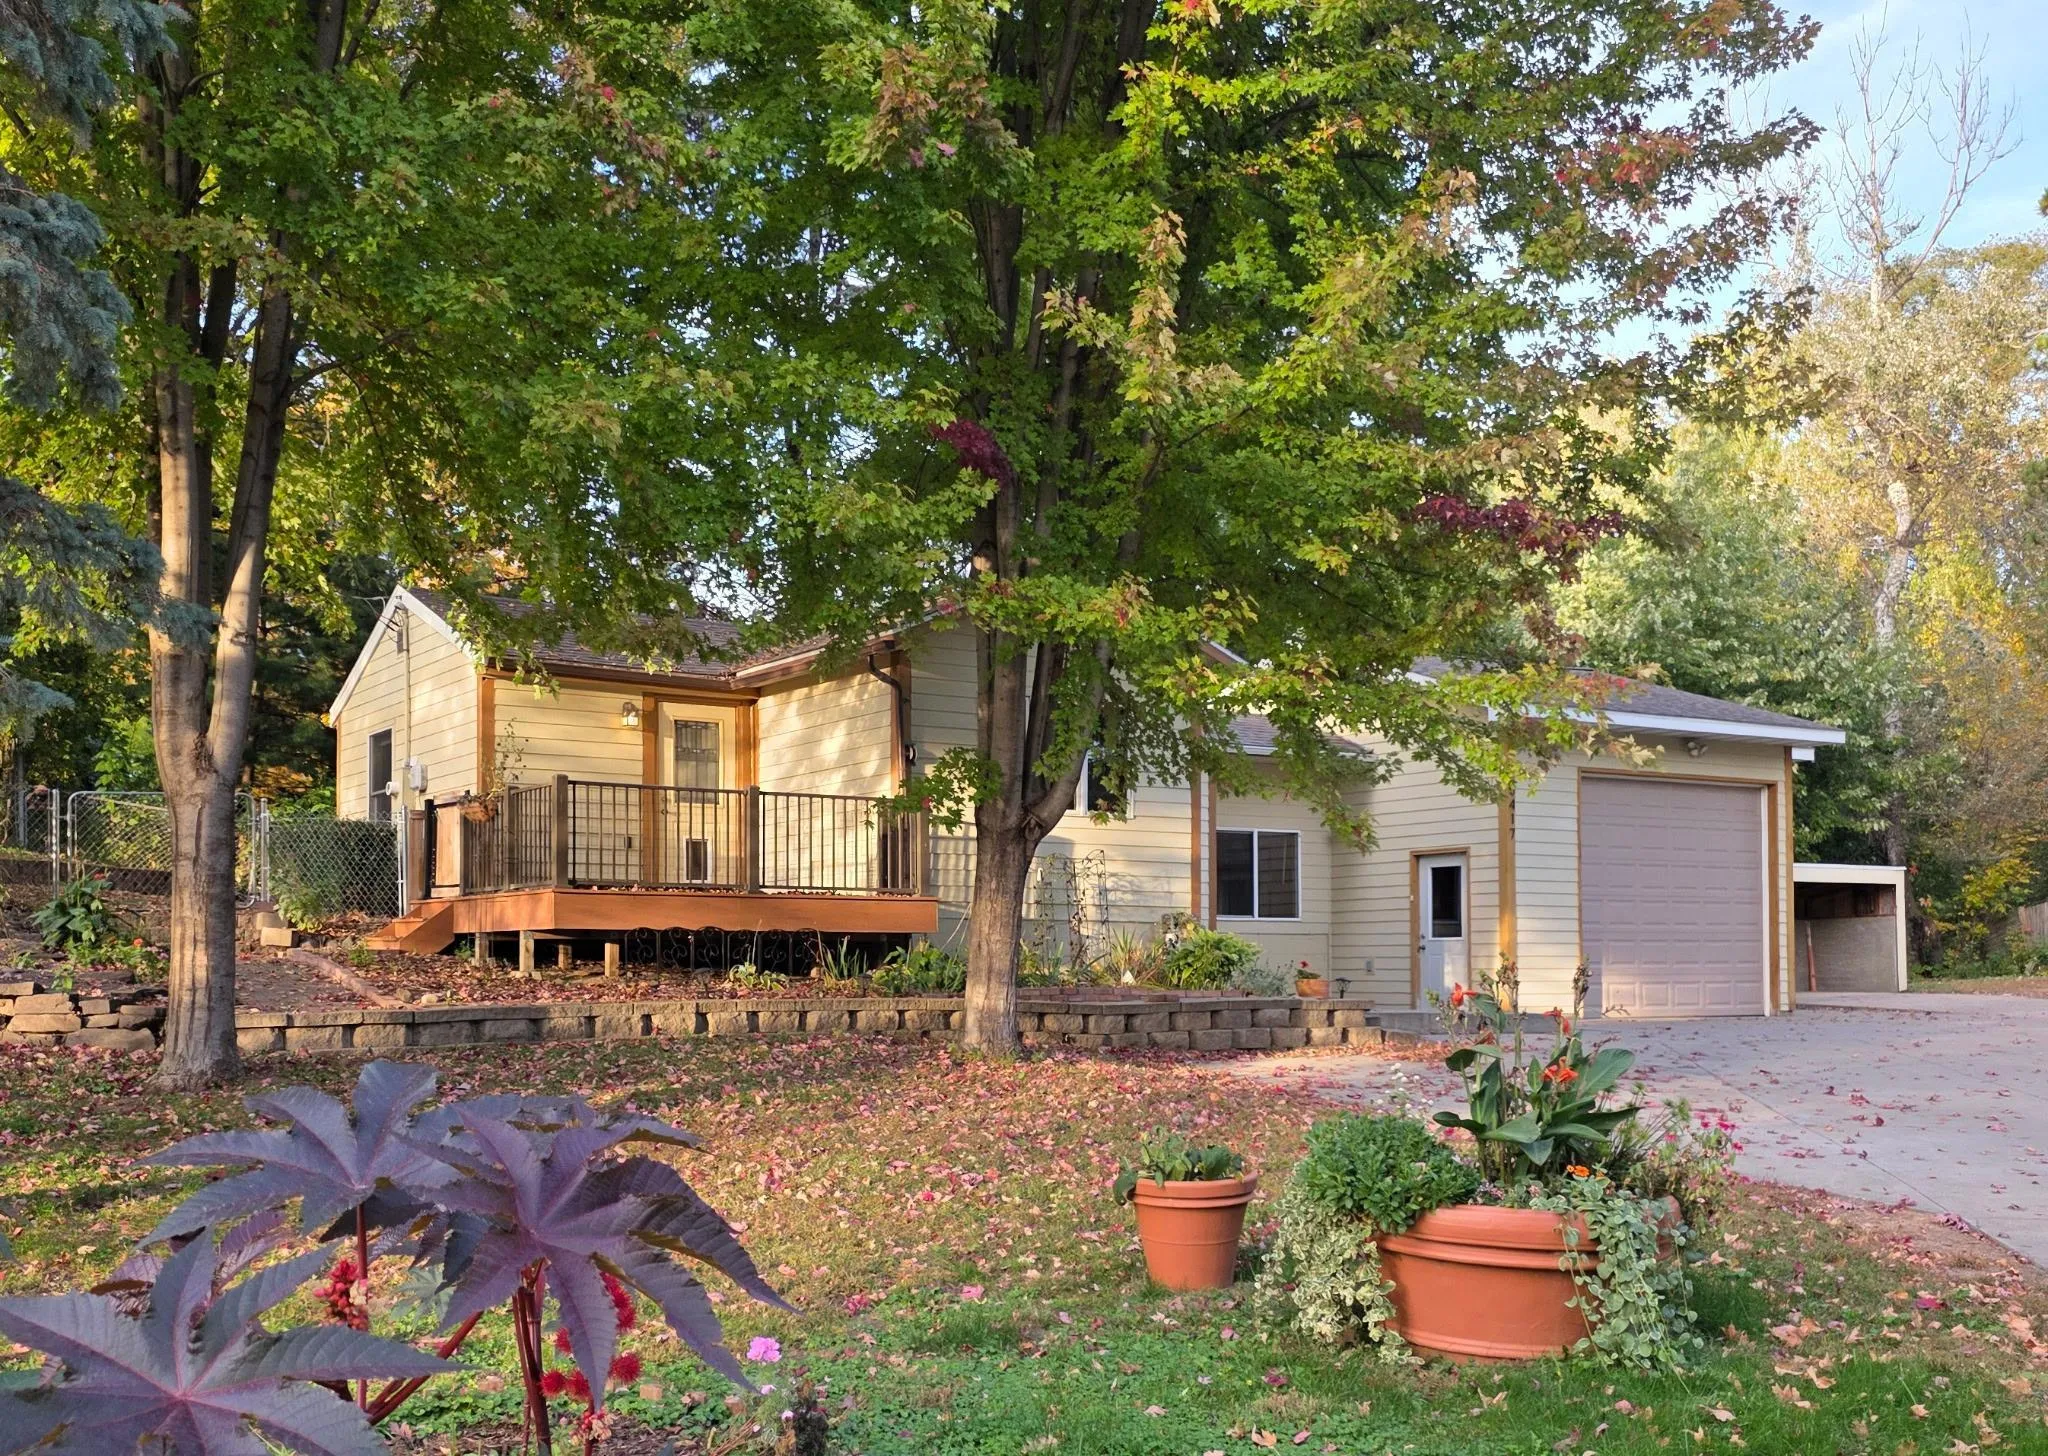 $324,900
1 bds | 1 ba | 808 sqft
5417 Rowland Road, Minnetonka, MN 55343
Listing courtesy of Coldwell Banker Realty
-
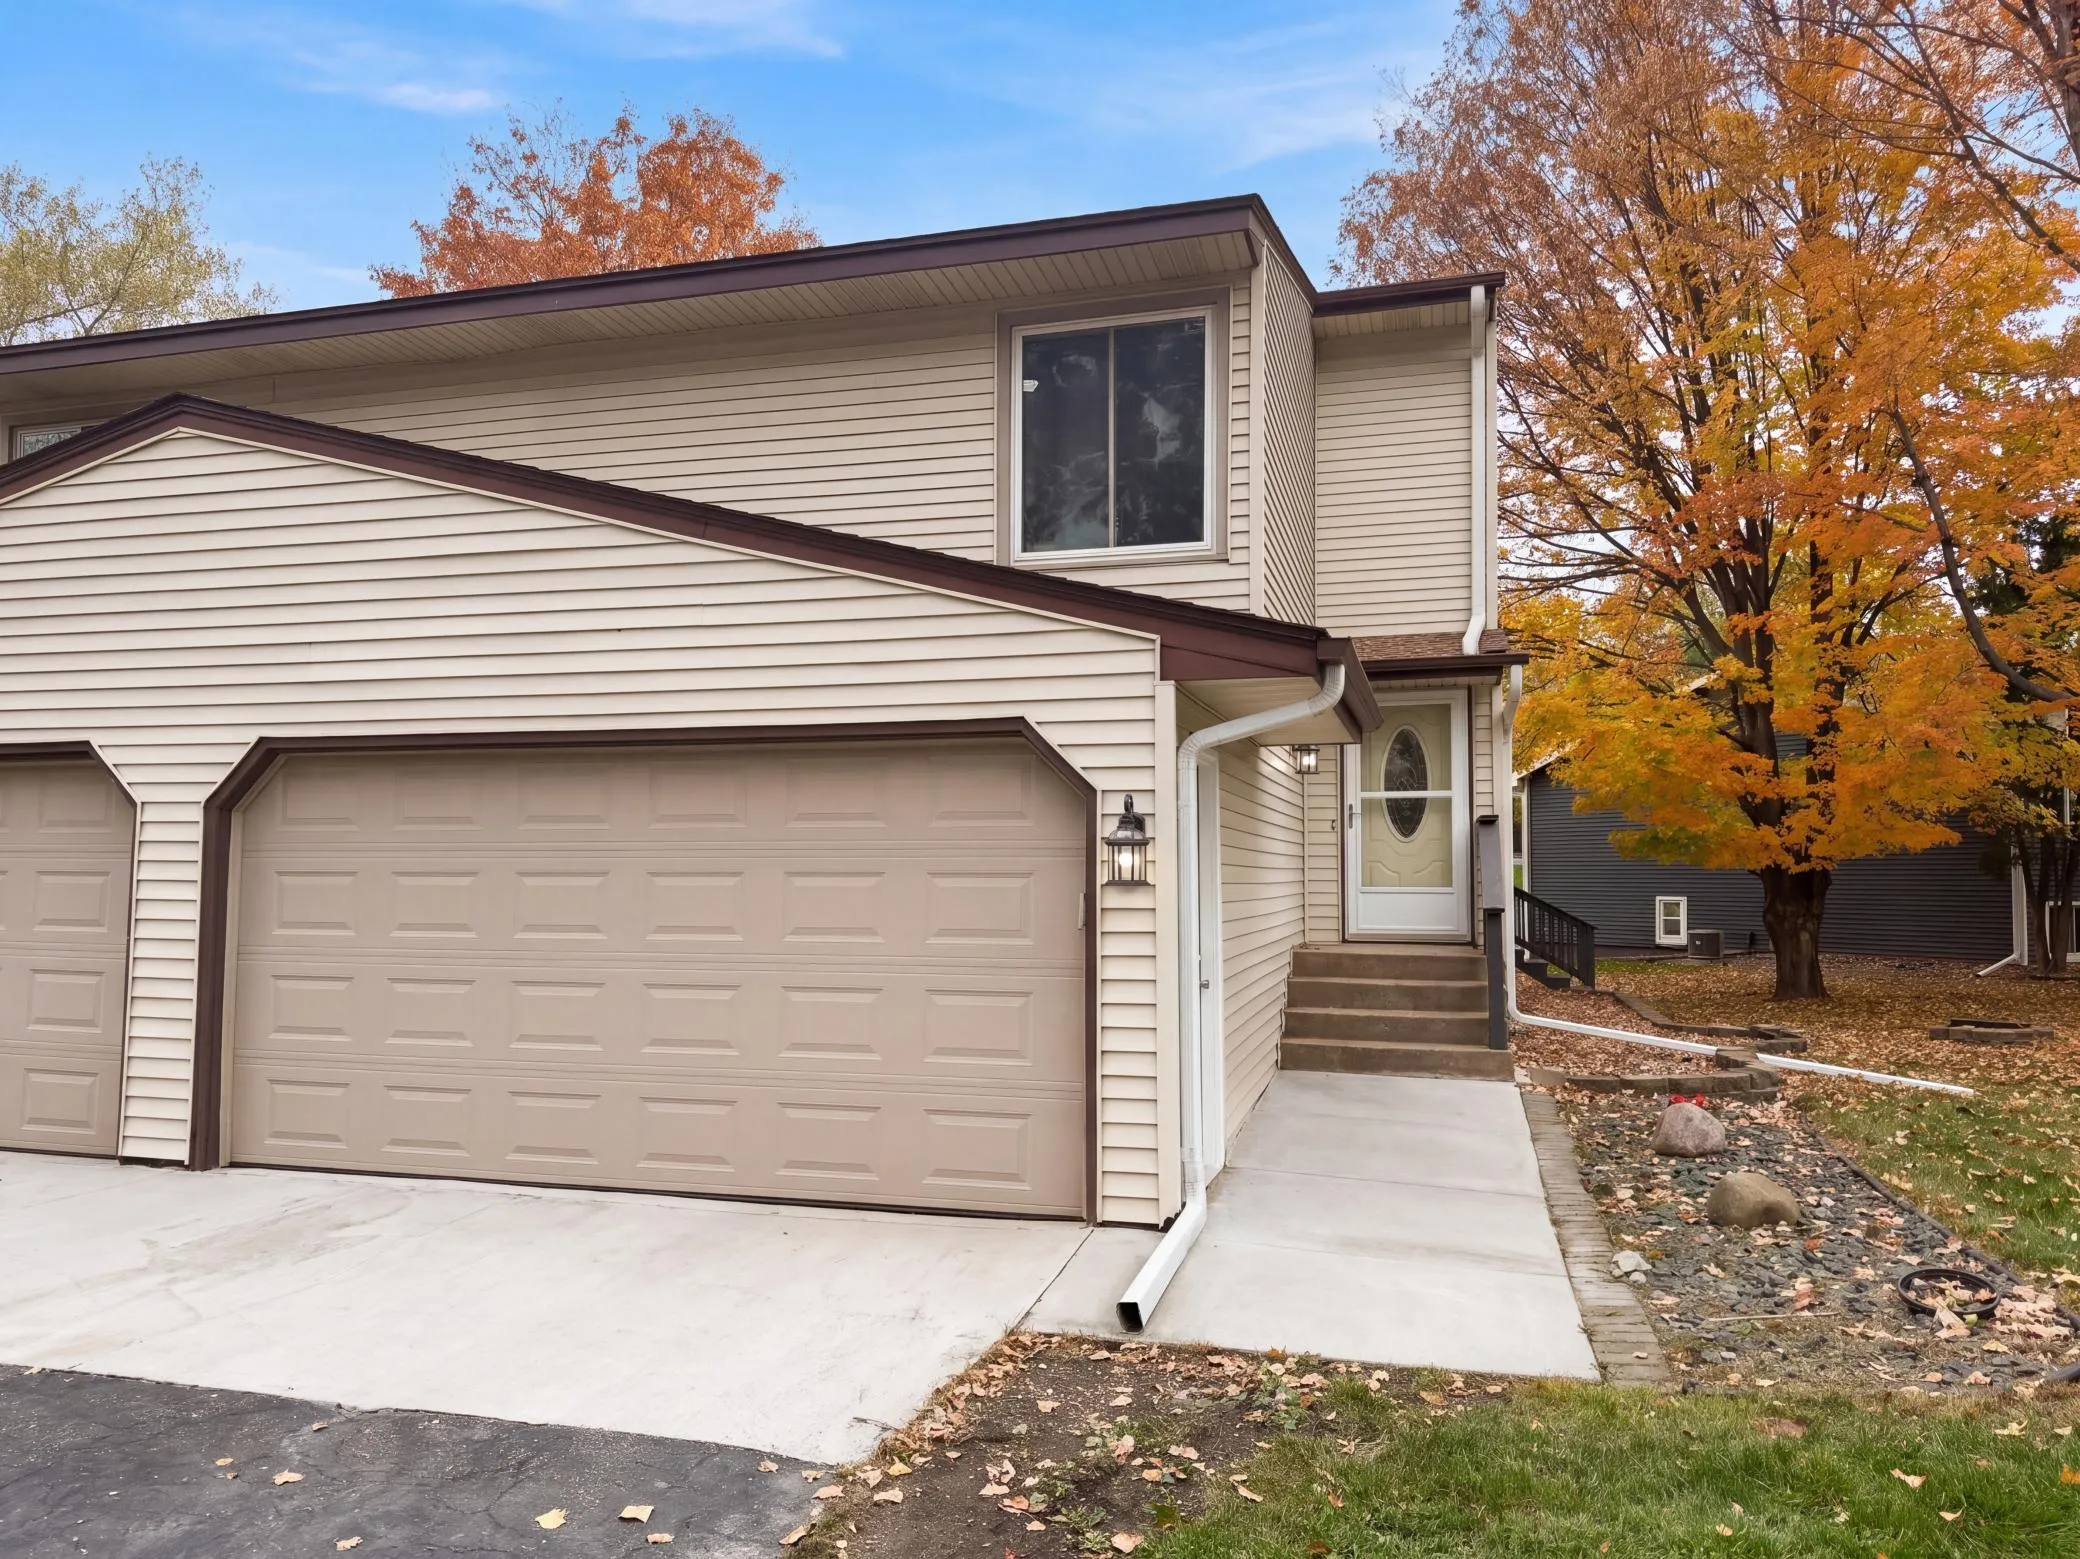 $310,000
3 bds | 2 ba | 1,465 sqft
15393 Trillium Circle, Eden Prairie, MN 55344
Listing courtesy of Opendoor Brokerage, LLC
-
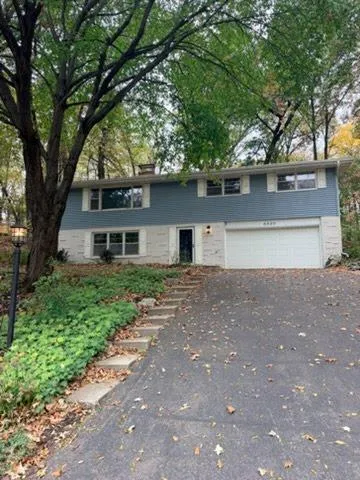 $474,900
3 bds | 2 ba | 1,960 sqft
6640 Manchester Lane, Eden Prairie, MN 55346
Listing courtesy of RE/MAX Results
-
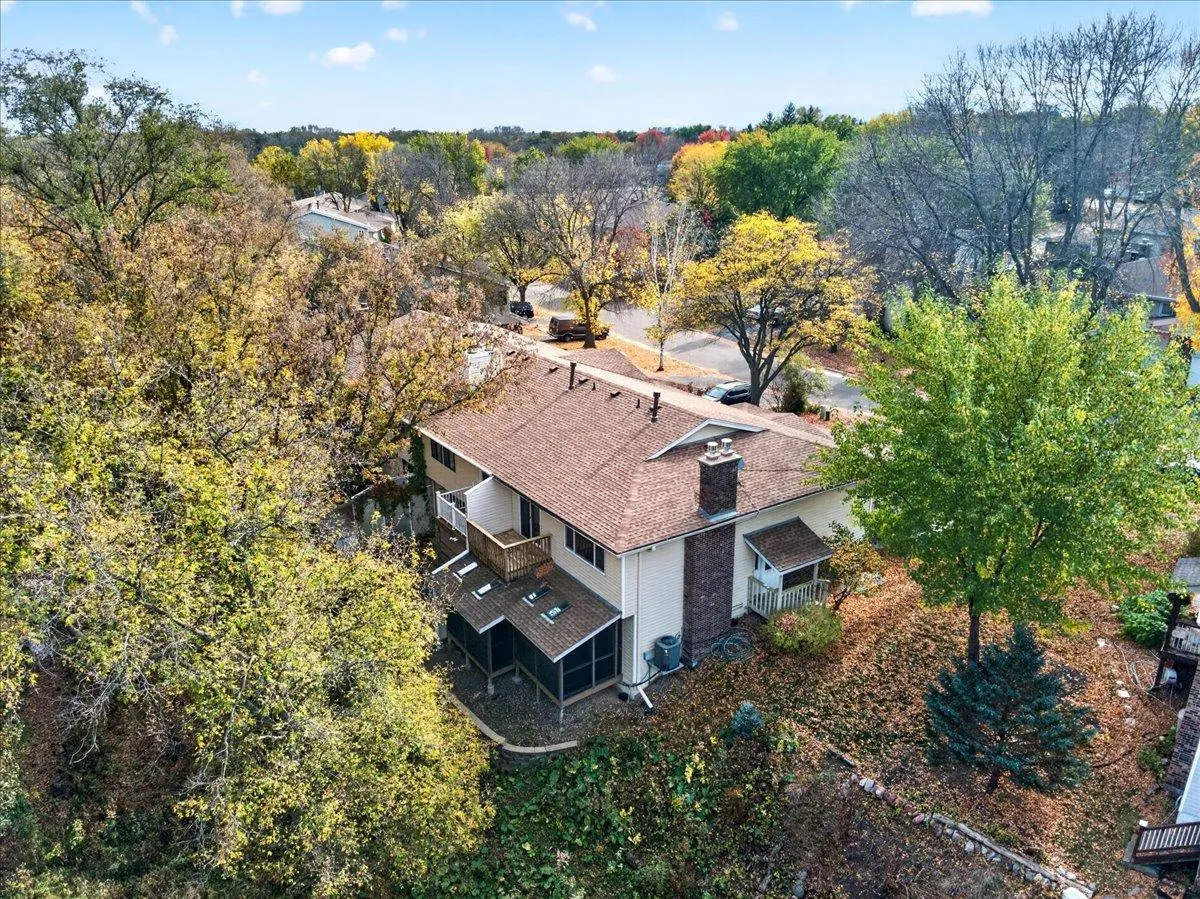 $300,000
3 bds | 2 ba | 1,520 sqft
6109 Creek View Trail, Minnetonka, MN 55345
Listing courtesy of Edina Realty, Inc.
-
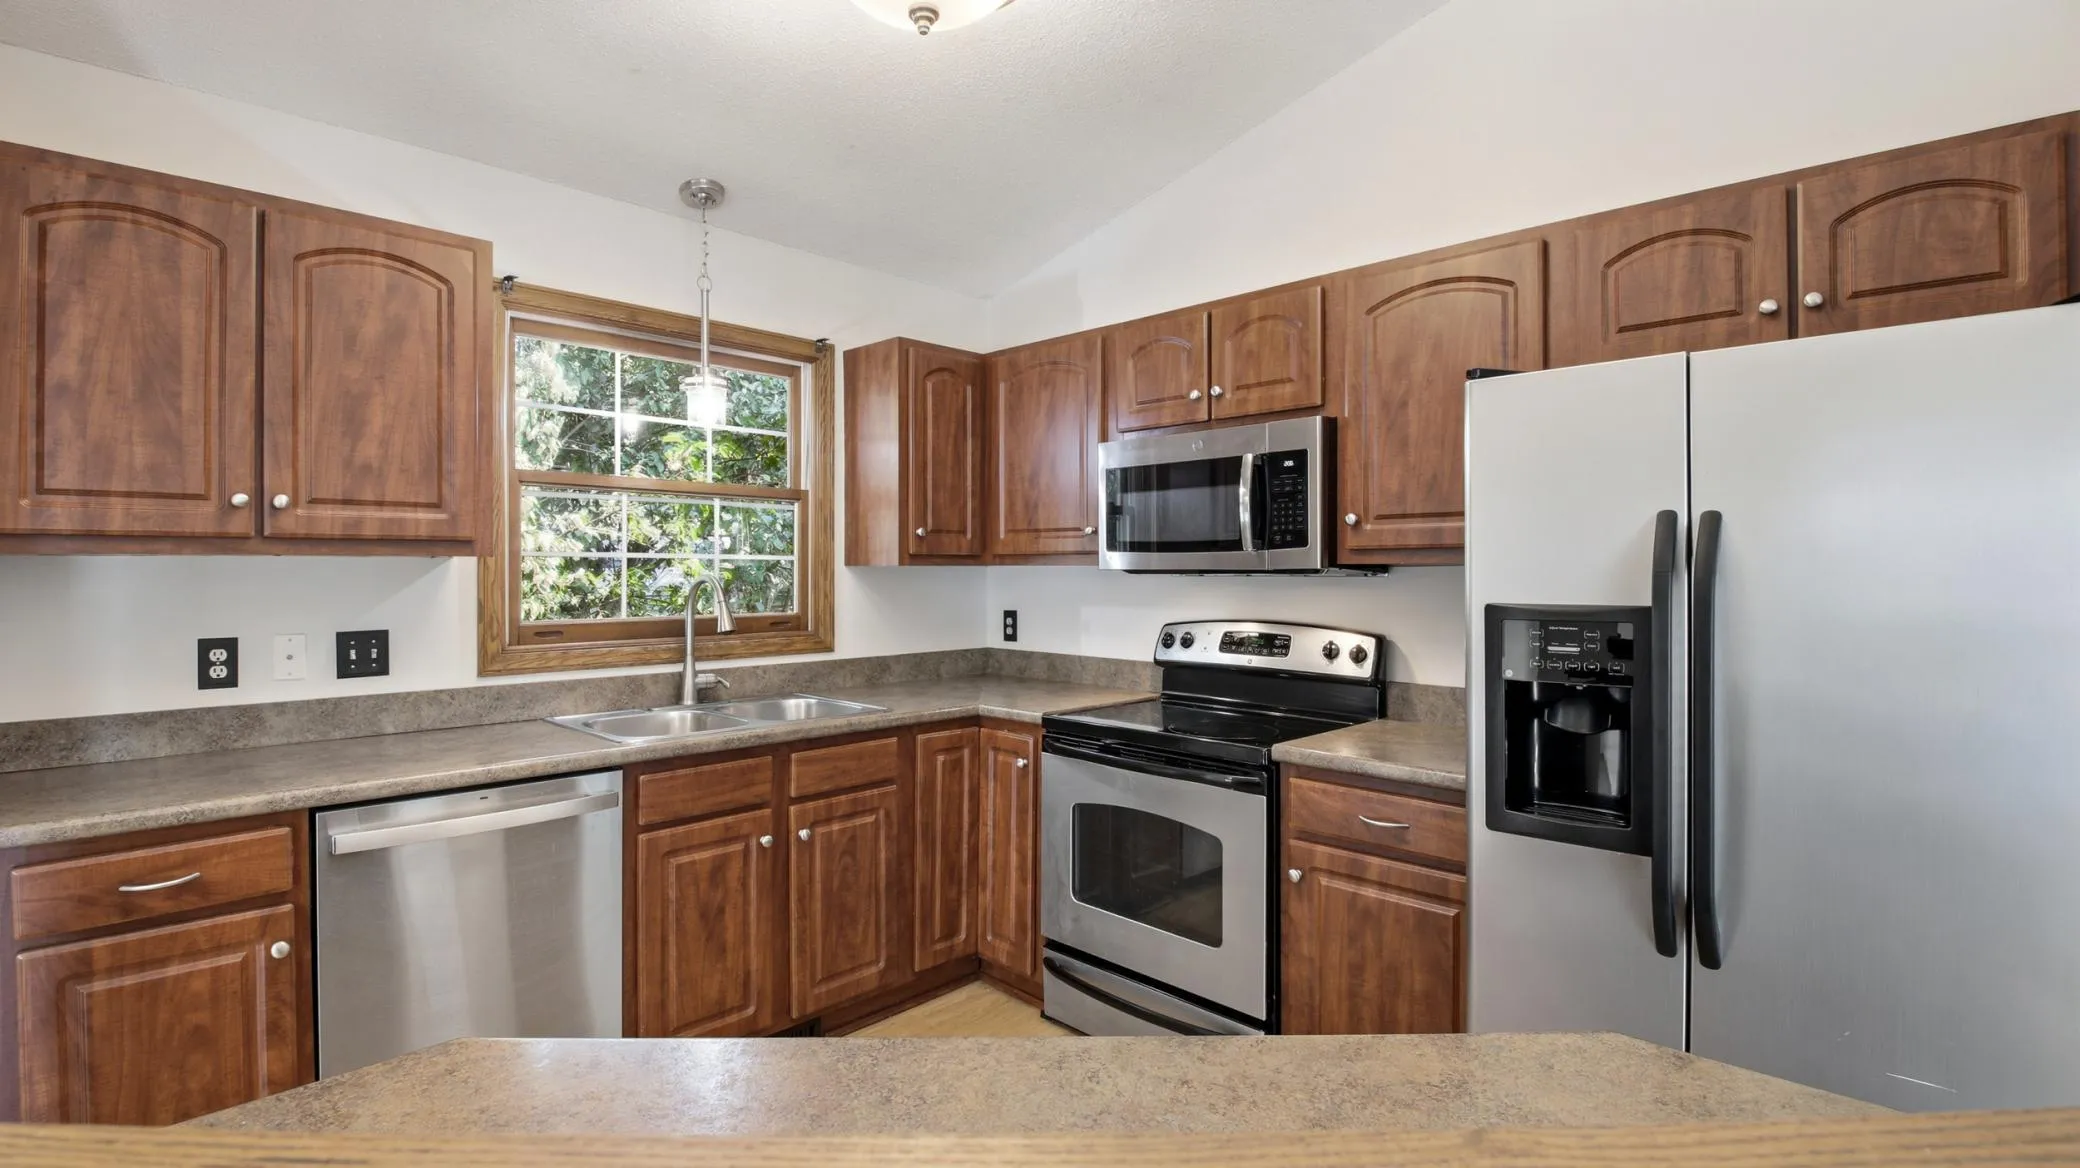 $399,900
4 bds | 2 ba | 1,877 sqft
17604 Lorence Way, Eden Prairie, MN 55346
Listing courtesy of RE/MAX Results
Request a tour
6342 Whispering Oaks Drive, Eden Prairie, MN 55346