
1 / 52
$999,000
- 3 beds
- 3 baths
- 2,959 sqft
10235 57th N Avenue, Plymouth, MN 55442
For sale Est. —/mo
- Townhouse · Detached
- Built in 2022
- 0.11 acres lot
- $338/sqft
- $215/mo HOA
- 2-car garage
Overview
Exceptional craftsmanship and sophisticated finishes define this stunning Charles Cudd-built residence in Plymouth. Thoughtfully created for luxurious one-level living, the home showcases beautiful white oak hardwood floors, soaring ceilings, exceptional natural light, high-end custom cabinetry, and extensive built-ins throughout.
The gourmet kitchen is a true centerpiece, featuring premium Wolf appliances, a Sub-Zero refrigerator, custom cabinetry, and refined finishes designed for both everyday living and entertaining. Restoration Hardware light fixtures, designer window treatments, extensive tile work, and a fully integrated Sonos sound system with built-in speakers further enhance the sophisticated feel of the home.
The spacious primary suite offers a private retreat with a beautifully appointed bath featuring heated tile floors and upscale finishes. The four-season porch creates an inviting year-round living space, while the deck provides a seamless connection to the outdoors.
Additional highlights include an irrigation system, abundant storage, exceptional millwork, expansive ceilings, and the timeless quality synonymous with award-winning Charles Cudd.
Every detail has been carefully considered to create a home that feels refined, comfortable, and effortlessly elegant. This is a rare opportunity to enjoy high-end finishes, exceptional construction, and true main-level living in a desirable Plymouth setting.
Facts & features
Interior
- Bedrooms: 3
- Bathrooms: 3 (1 full, 1 three-quarter, 1 half)
- Finished sqft: 2,959
- Above grade sqft: 1,664
- Below grade sqft: 1,295
- Basement: Daylight/Lookout Windows, Drain Tiled, Finished, Full, Other, Storage Space, Walkout
- Heating: Forced Air
- Cooling: Central Air
- Appliances: Cooktop, Dishwasher, Exhaust Fan, Microwave, Range, Refrigerator, Wall Oven, Washer
- Fireplaces: 1 (Living Room)
Property
- Parking: Attached Garage, Asphalt
- Garage spaces: 2
- Lot size: 0.11 acres
- Lot dimensions: 55x90
- Lot features: Tree Coverage - Light
- Exterior features: Stone, Cement Board
Construction
- Home type: Townhouse (Detached)
- Levels: One
- Year built: 2022
- Roof: Asphalt
Utilities
- Sewer: City Sewer/Connected
- Water: City Water/Connected
Community & HOA
- Subdivision: Villas at Bass Creek
- HOA fee: $215/mo
- HOA includes: Lawn Care, Other, Sanitation, Snow Removal
Taxes & location
- Annual taxes: $9,922 (2025)
- County: Hennepin
- School district: Osseo
Listing
- Status: For sale
- Listed: Oct 20, 2026
- Days on market: 0
- MLS #: 7158542
Monthly payment
—/mo
An example, not a loan offer. Taxes and HOA dues come from the listing when known; home insurance is a rough estimate. Mortgage insurance is not included. Your rate depends on your lender and credit.
Location
Nearby homes
-
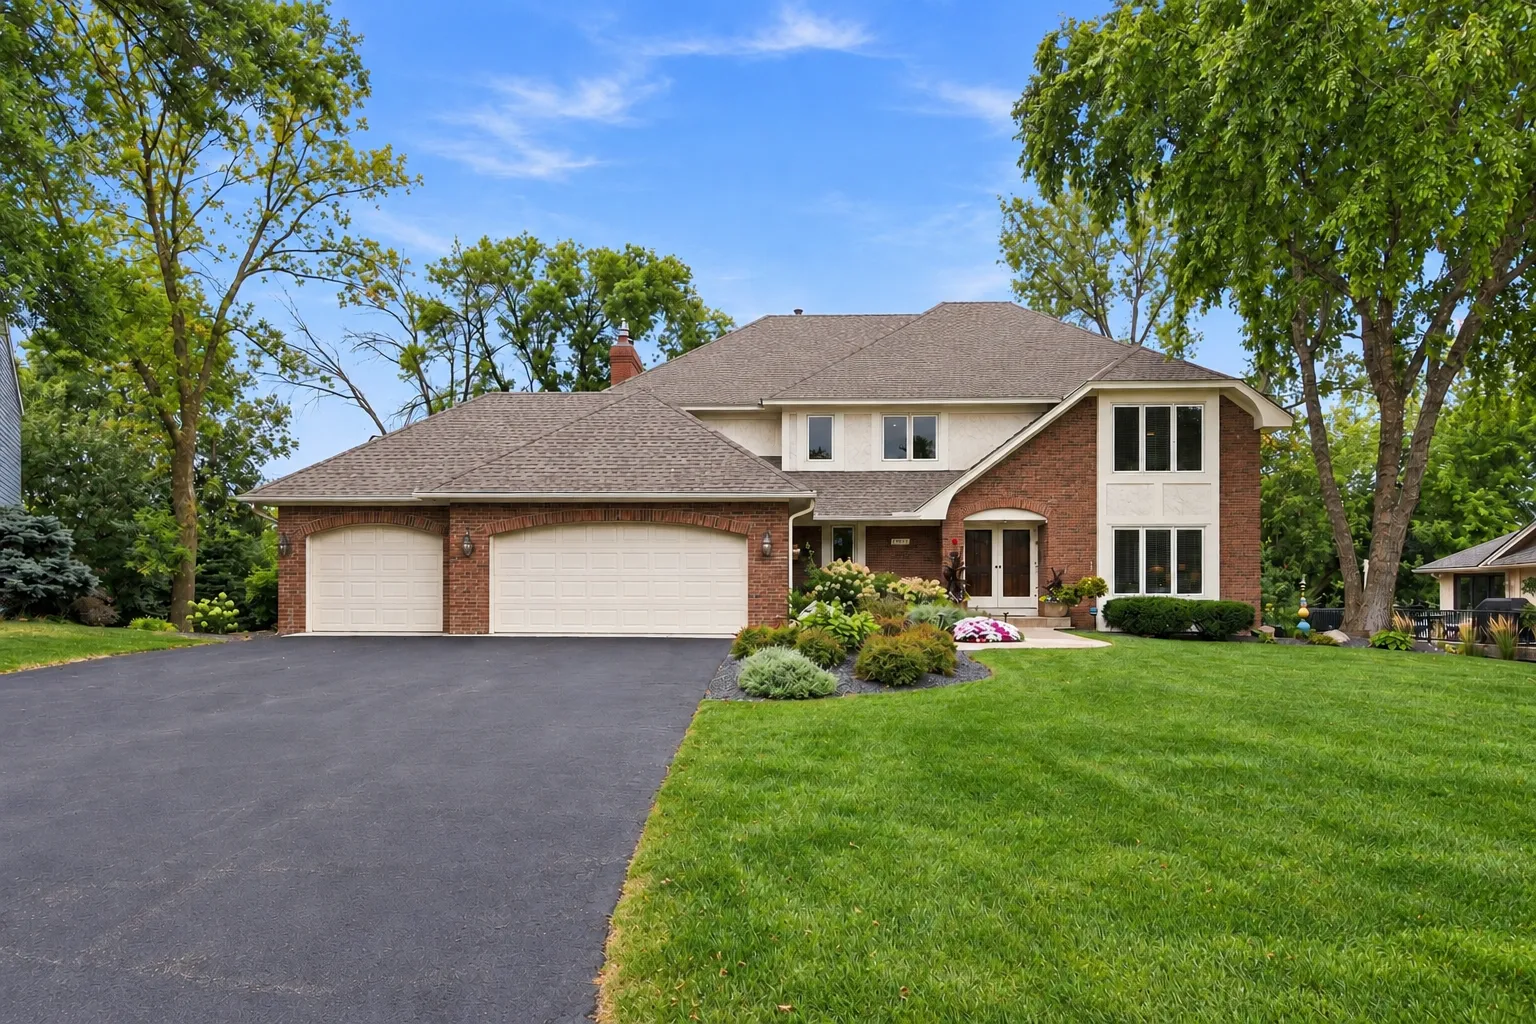 $699,900
6 bds | 4 ba | 4,607 sqft
13015 38th N Place, Plymouth, MN 55441
Listing courtesy of RE/MAX Advantage Plus
-
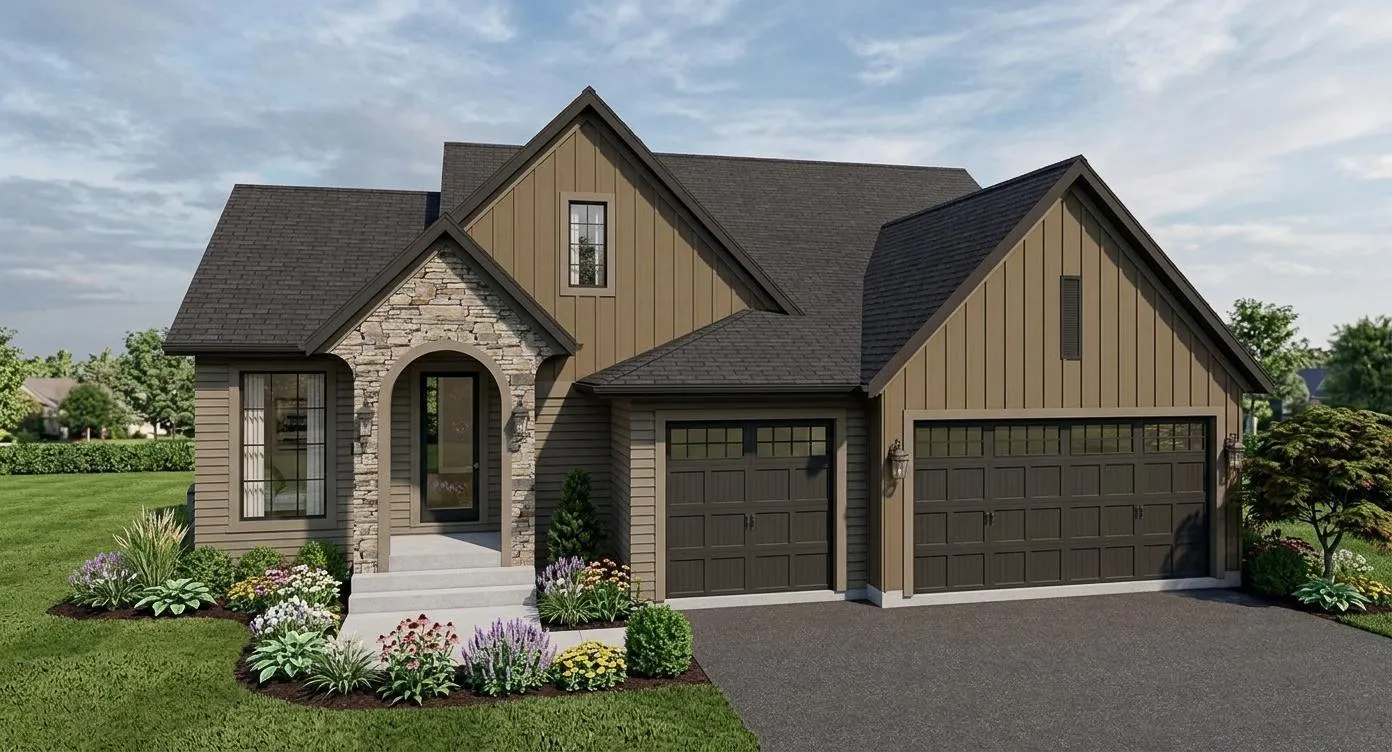 $1,097,961
3 bds | 3 ba | 2,882 sqft
5250 Polaris Lane, Plymouth, MN 55446
Listing courtesy of Compass
-
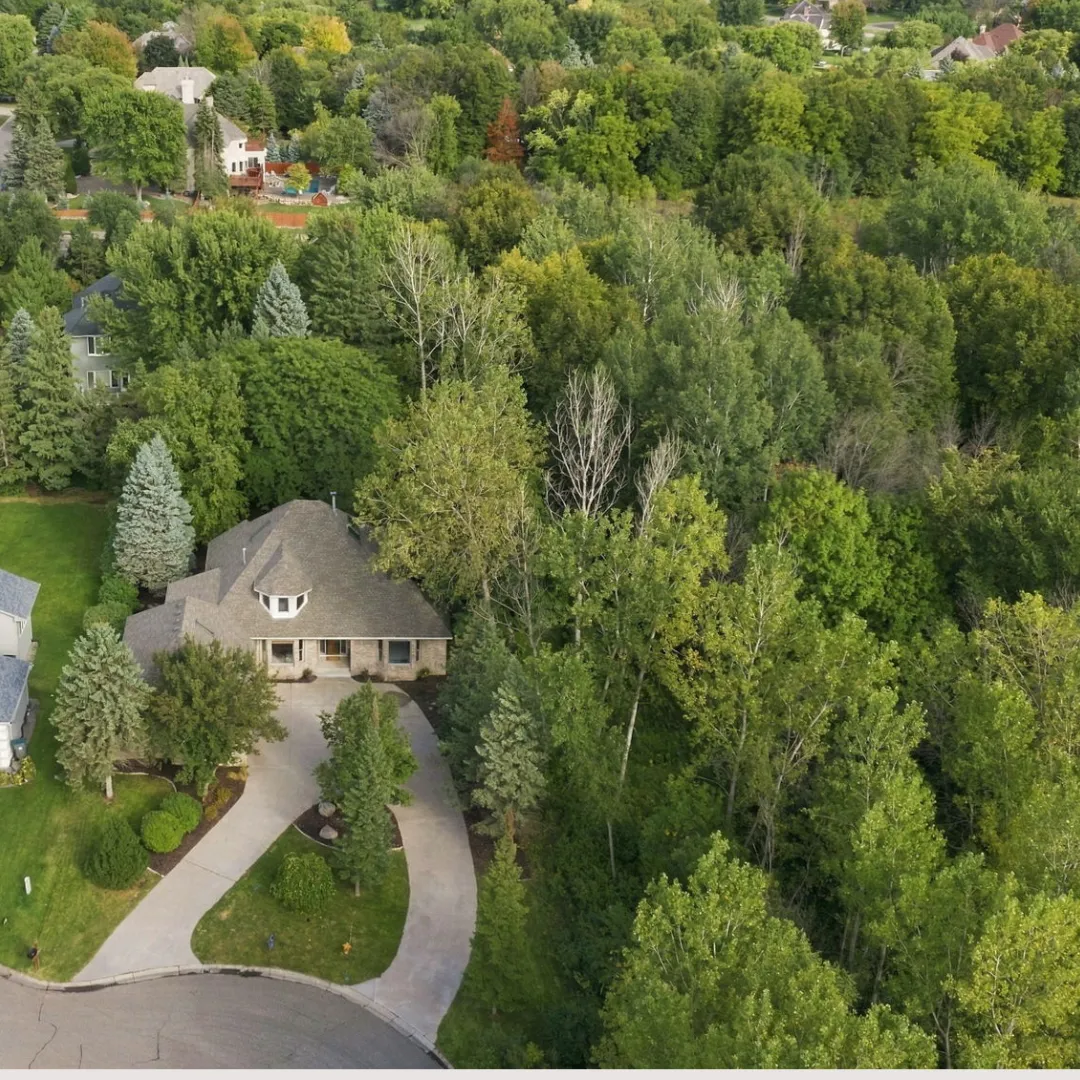 $725,000
3 bds | 4 ba | 4,323 sqft
4320 Vinewood N Lane, Plymouth, MN 55442
Listing courtesy of Coldwell Banker Realty
-
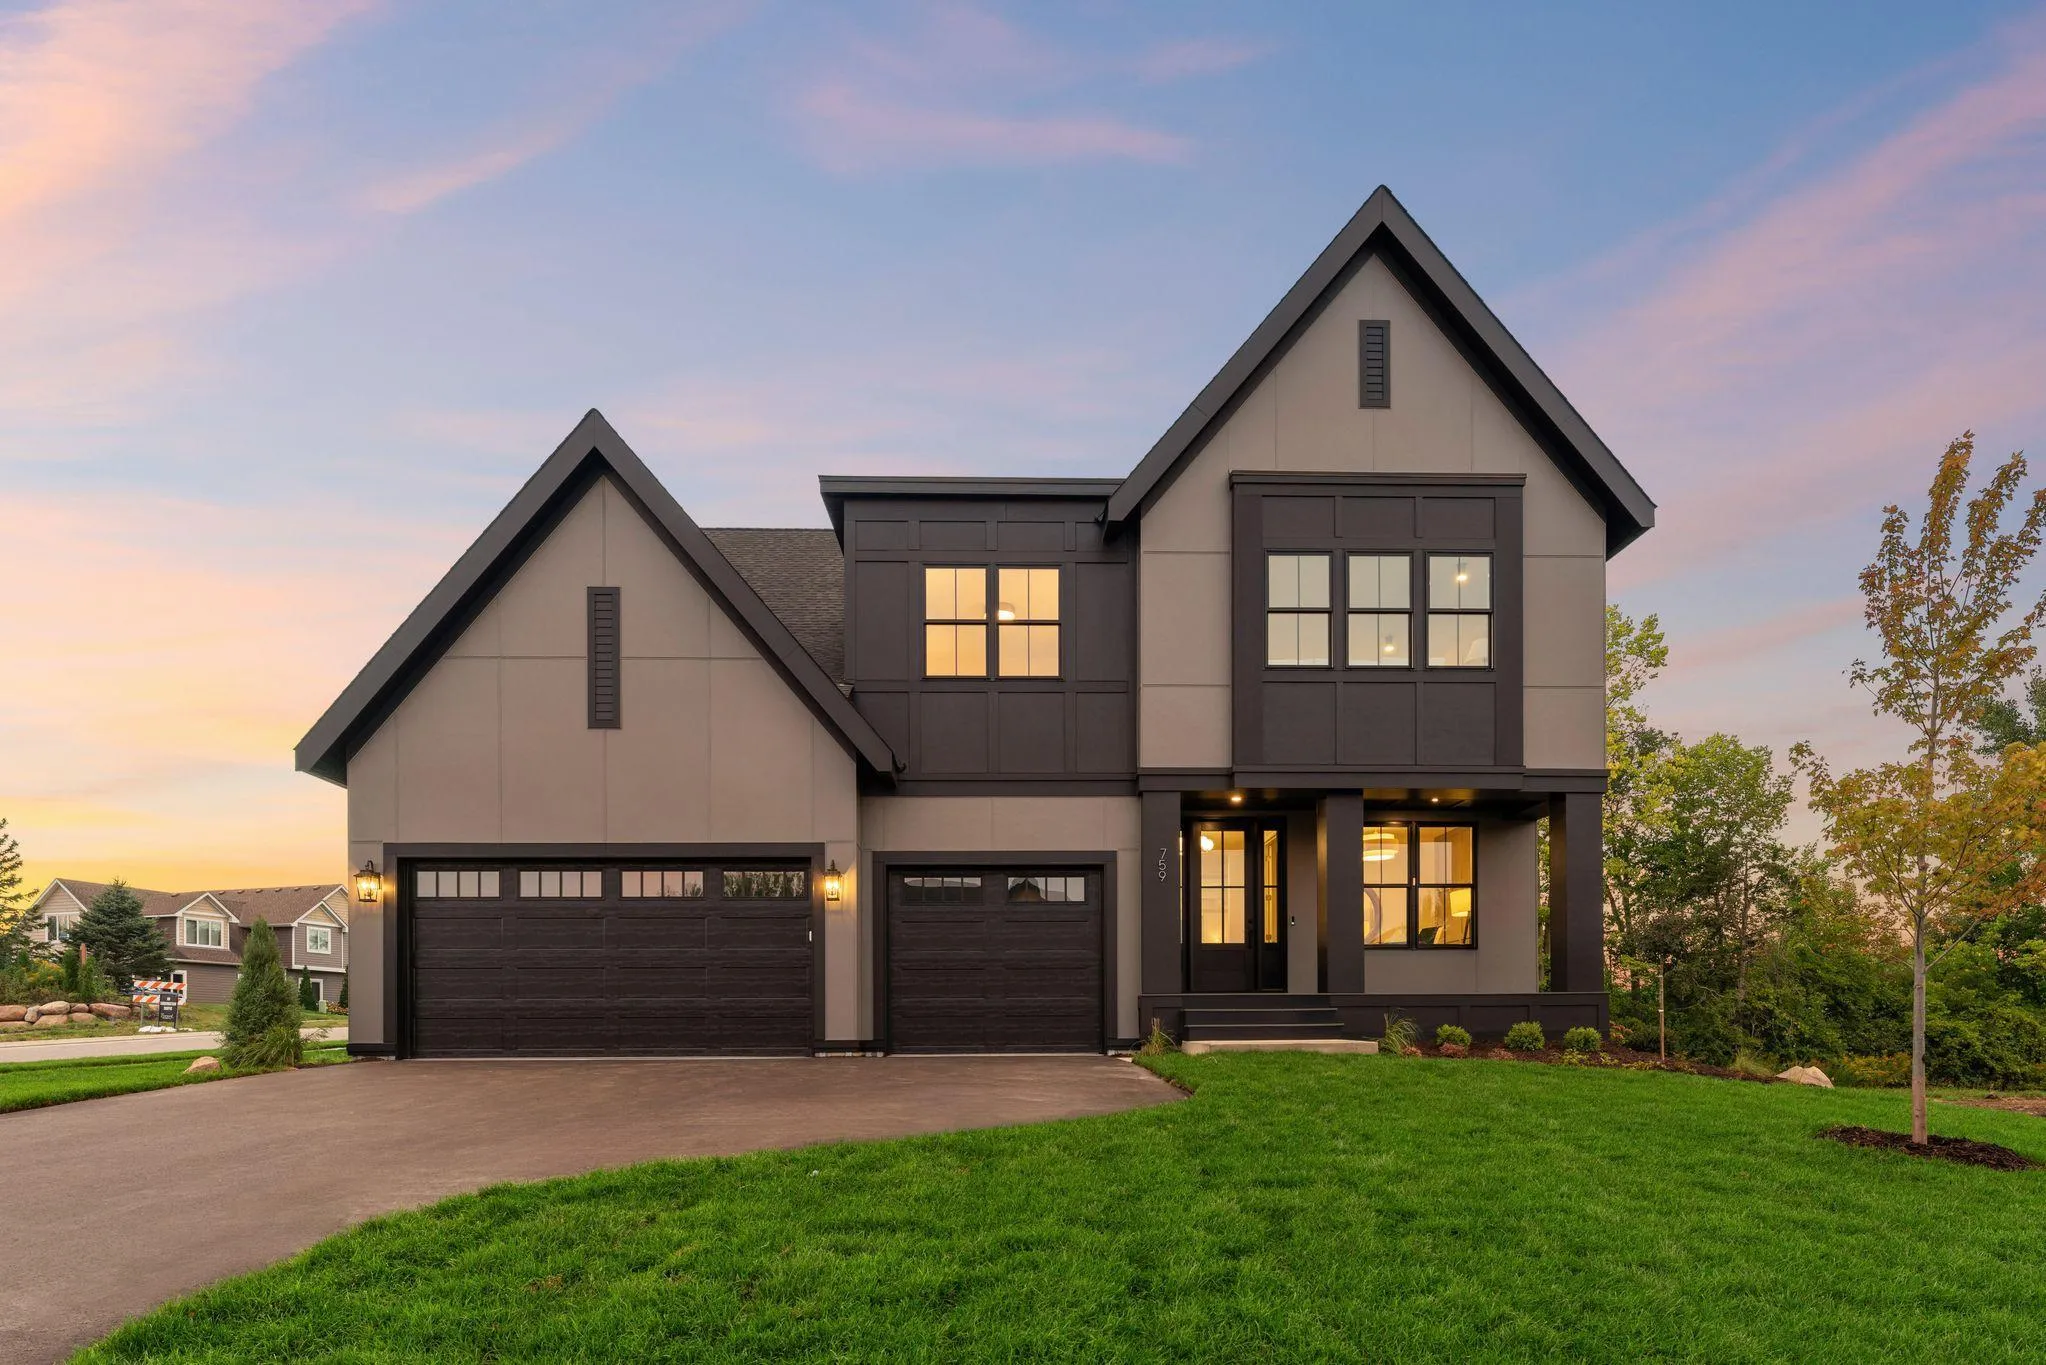 $1,239,582
6 bds | 5 ba | 4,558 sqft
5240 Polaris Lane, Plymouth, MN 55446
Listing courtesy of Compass
-
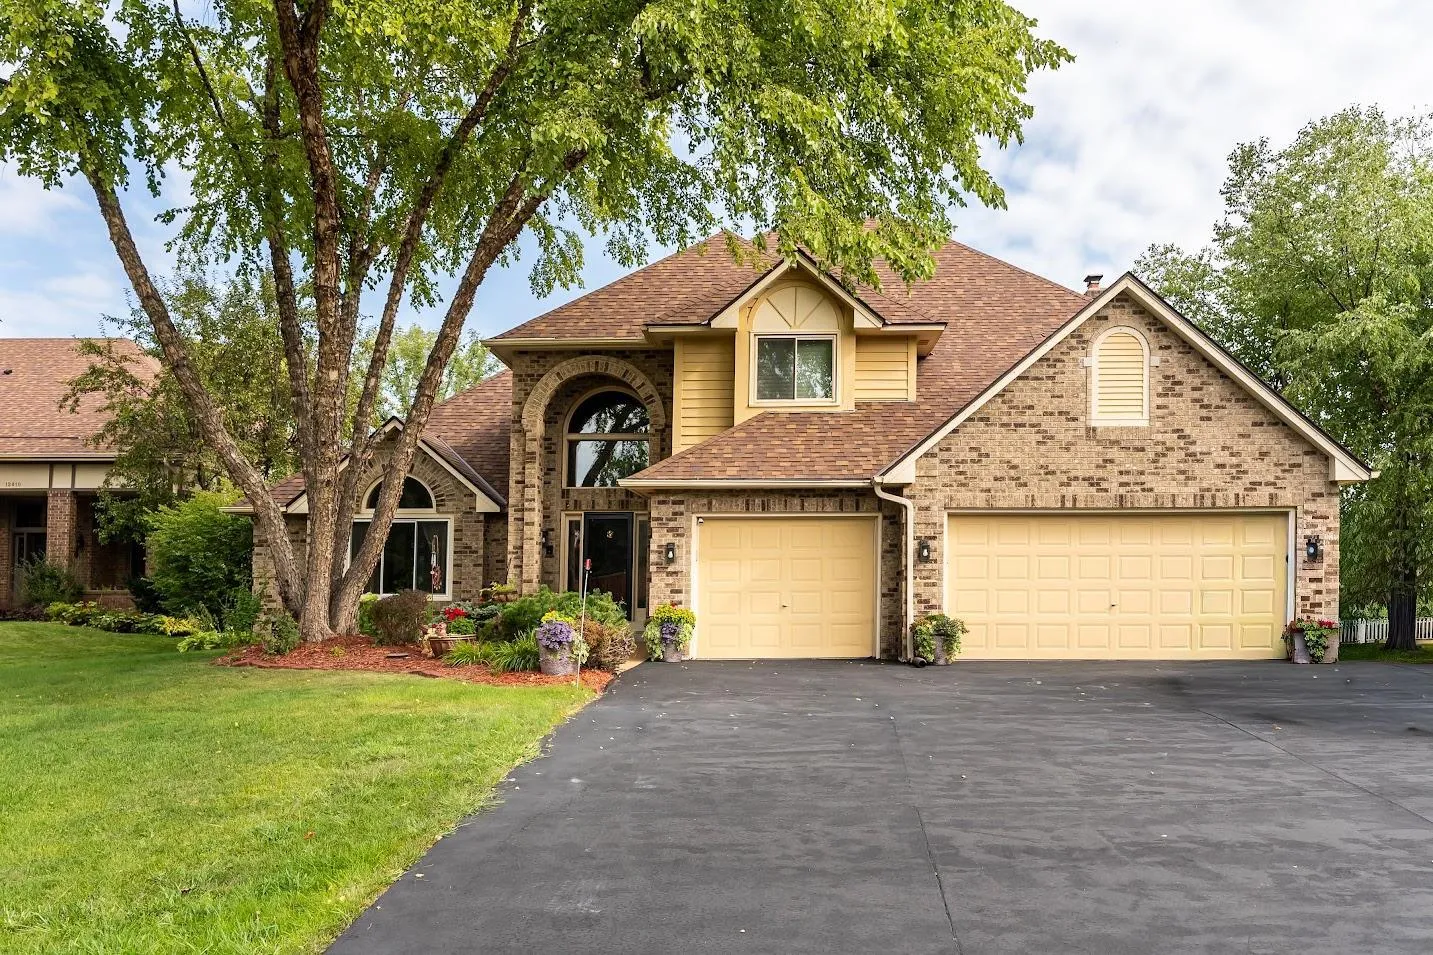 $745,000
4 bds | 4 ba | 4,101 sqft
12800 N 50th N Avenue, Plymouth, MN 55442
Listing courtesy of Promise Realty LLC
-
 $949,000
4 bds | 2 ba | 2,800 sqft
6247 Eagle Lake Drive, Maple Grove, MN 55369
Listing courtesy of RE/MAX Results
-
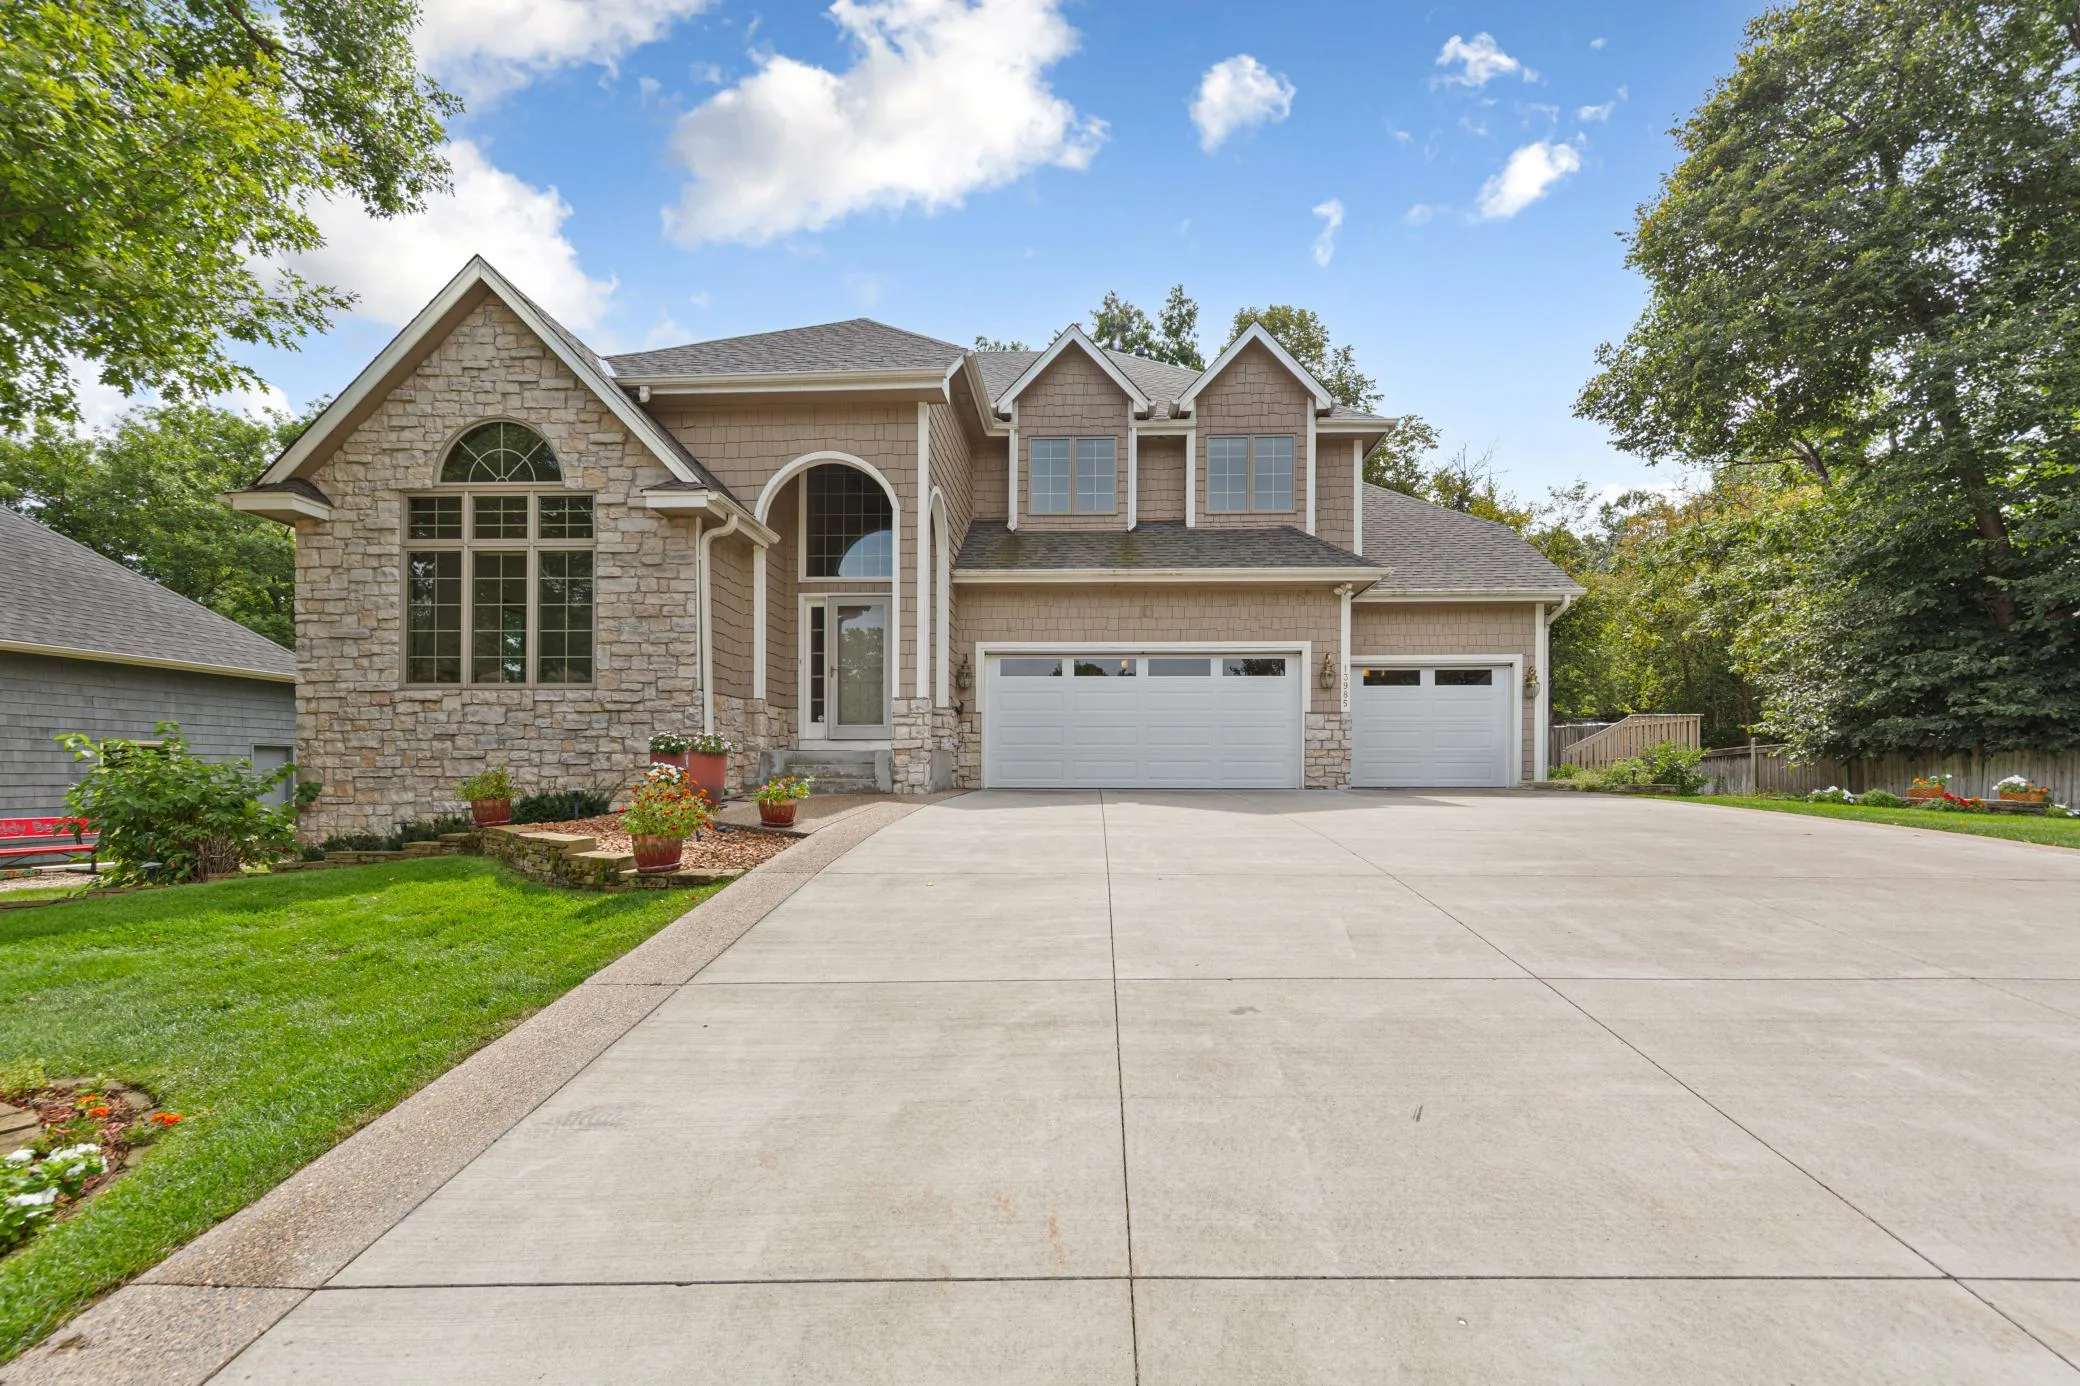 $799,000
5 bds | 5 ba | 4,574 sqft
13985 42nd N Avenue, Plymouth, MN 55446
Listing courtesy of Re/Max Advantage Plus
-
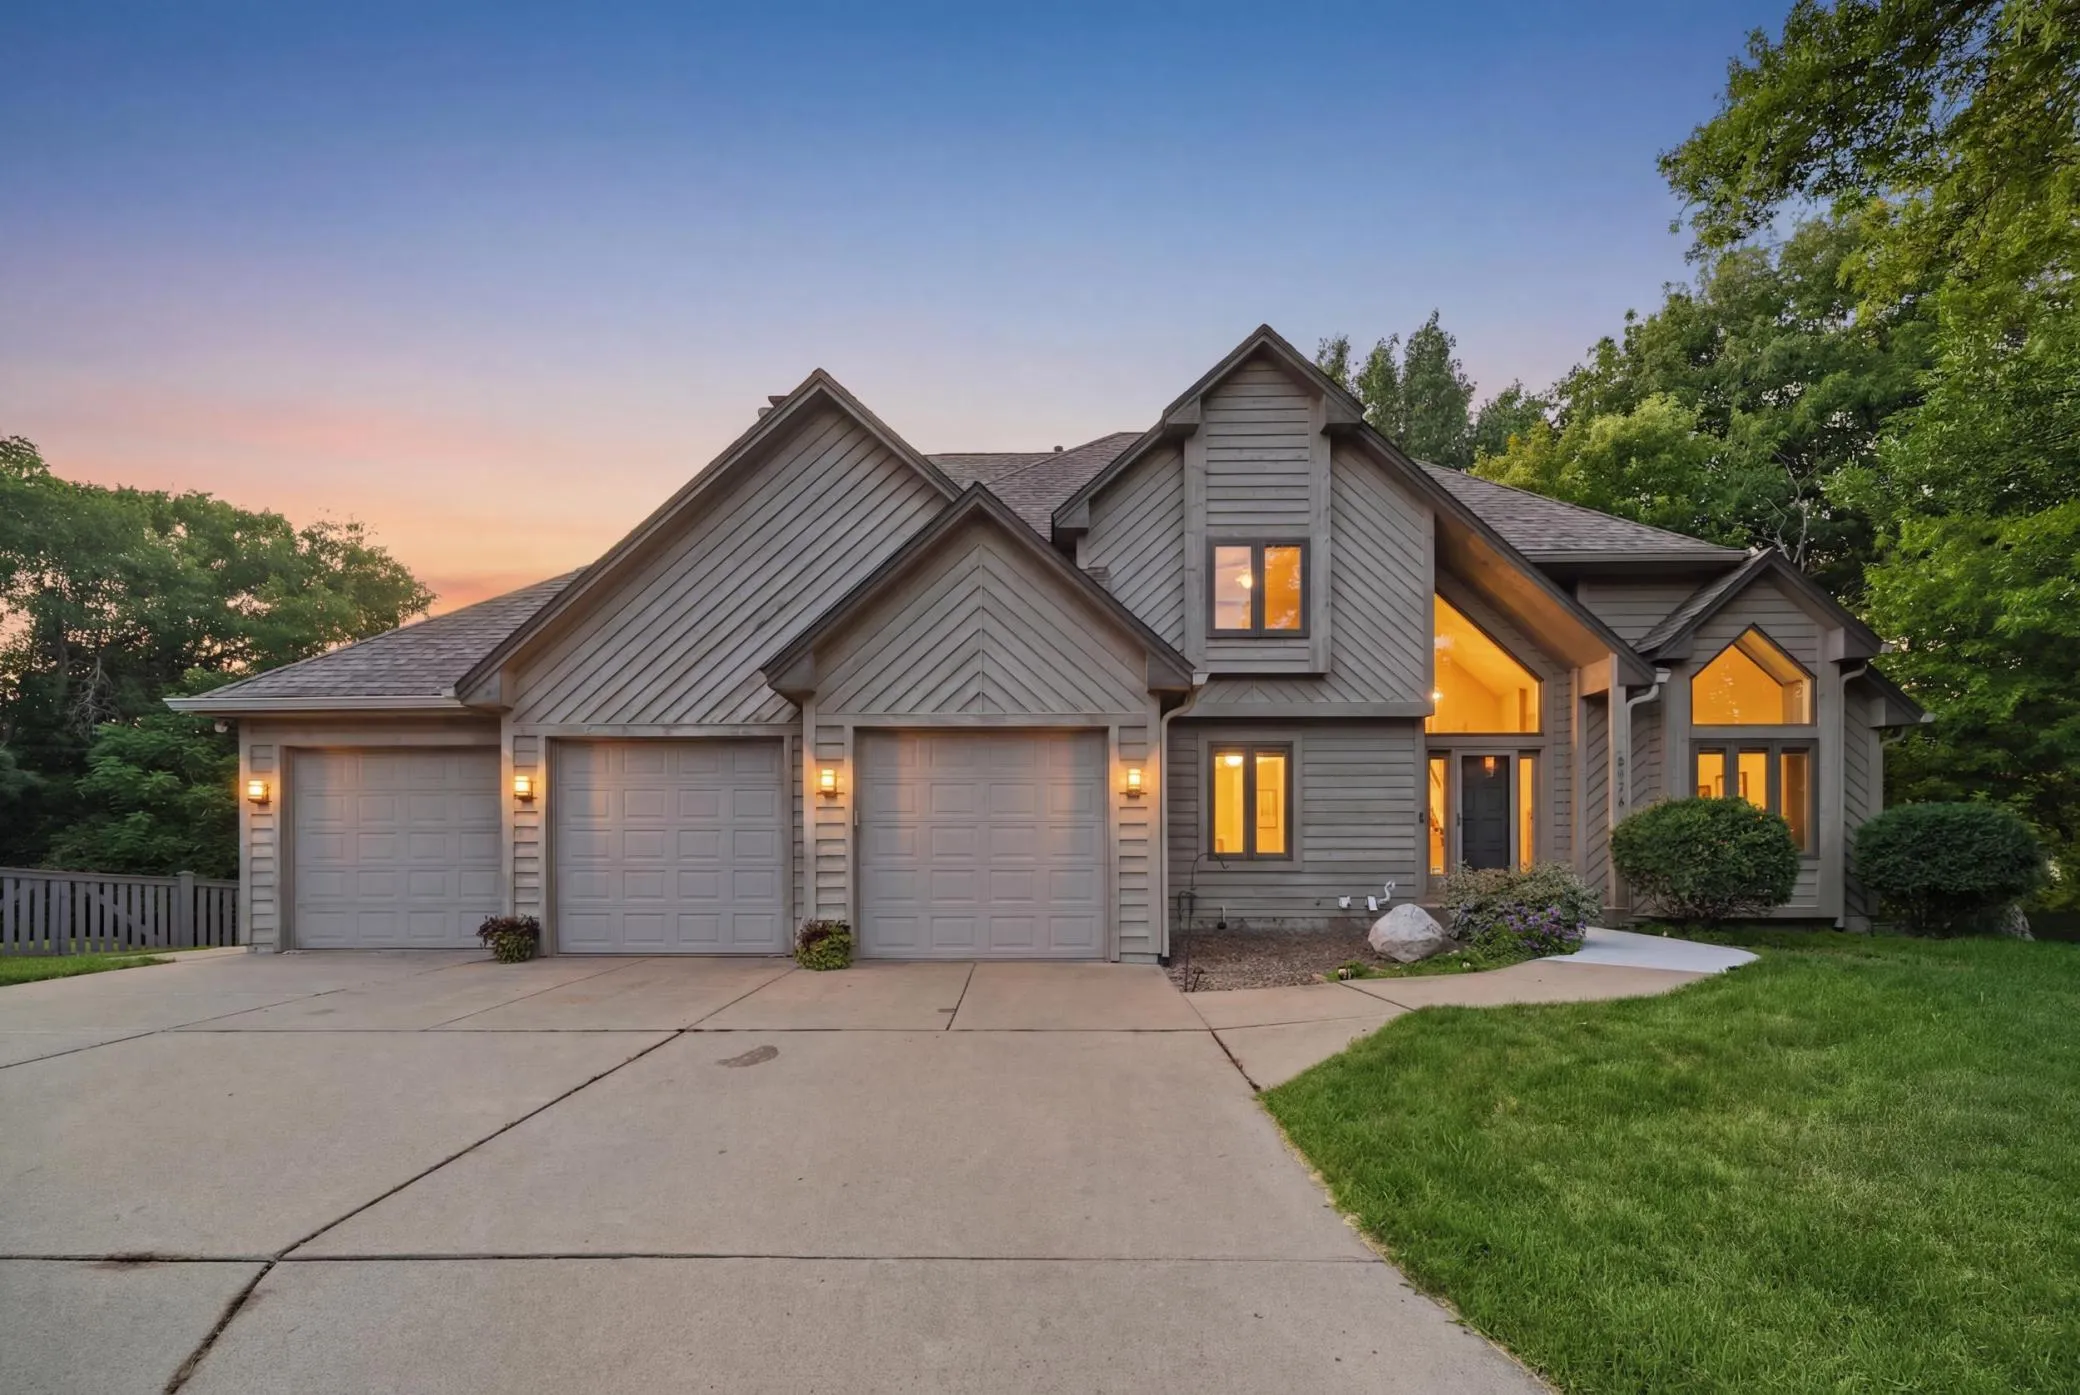 $709,000
4 bds | 4 ba | 3,800 sqft
6170 Dallas N Lane, Plymouth, MN 55446
Listing courtesy of RE/MAX Advantage Plus
Request a tour
10235 57th N Avenue, Plymouth, MN 55442