
1 / 31
$350,900
- 4 beds
- 3 baths
- 2,072 sqft
8369 Cherry Street, Clear Lake, MN 55319
For sale Est. —/mo
- Townhouse · Side x Side
- Built in 2025
- 0.13 acres lot
- $169/sqft
- 2-car garage
Overview
This home is part of our Make Your Move Sales Event going on now! Call for more information!
This is one of the final quick move-in 4 Bedroom/2.5 Bathroom Mayfield floorplan in the Parkside community and offers open-concept living with a dedicated dining area and cozy fireplace ideal for everyday living and entertaining.
The upper level features a large open loft providing flexible living space, along with a main bathroom that includes a walk-in shower and oversized walk-in closet.
This home is an end unit and no HOA!
Parkside offers convenient access to Highway 10 and main roads for easy commuting.
Nearby shopping, dining, and everyday amenities are just minutes away.
Facts & features
Interior
- Bedrooms: 4
- Bathrooms: 3 (2 full, 1 half)
- Finished sqft: 2,072
- Above grade sqft: 2,072
- Basement: None
- Heating: Forced Air
- Cooling: Central Air
- Appliances: Air-To-Air Exchanger, Dishwasher, Disposal, Freezer, Gas Water Heater, Microwave, Range, Refrigerator
- Fireplaces: 1 (Electric)
Property
- Parking: Attached Garage, Asphalt, Garage Door Opener
- Garage spaces: 2
- Lot size: 0.13 acres
- Lot dimensions: 40x140
- Exterior features: Stone, Engineered Wood, Vinyl
- Fencing: None
- Pool: None
Construction
- Home type: Townhouse (Side x Side)
- Levels: Two
- Year built: 2025
- New construction: Yes
- Exterior: Concrete, Frame
- Roof: Age 8 Years or Less, Asphalt
Utilities
- Sewer: City Sewer/Connected
- Water: City Water/Connected
Community & HOA
- Subdivision: Parkside
Taxes & location
- Annual taxes: $54 (2024)
- County: Sherburne
- School district: St. Cloud
Listing
- Status: For sale
- Listed: Oct 12, 2026
- Days on market: 8
- MLS #: 7158722
Monthly payment
—/mo
An example, not a loan offer. Taxes and HOA dues come from the listing when known; home insurance is a rough estimate. Mortgage insurance is not included. Your rate depends on your lender and credit.
Location
Nearby homes
-
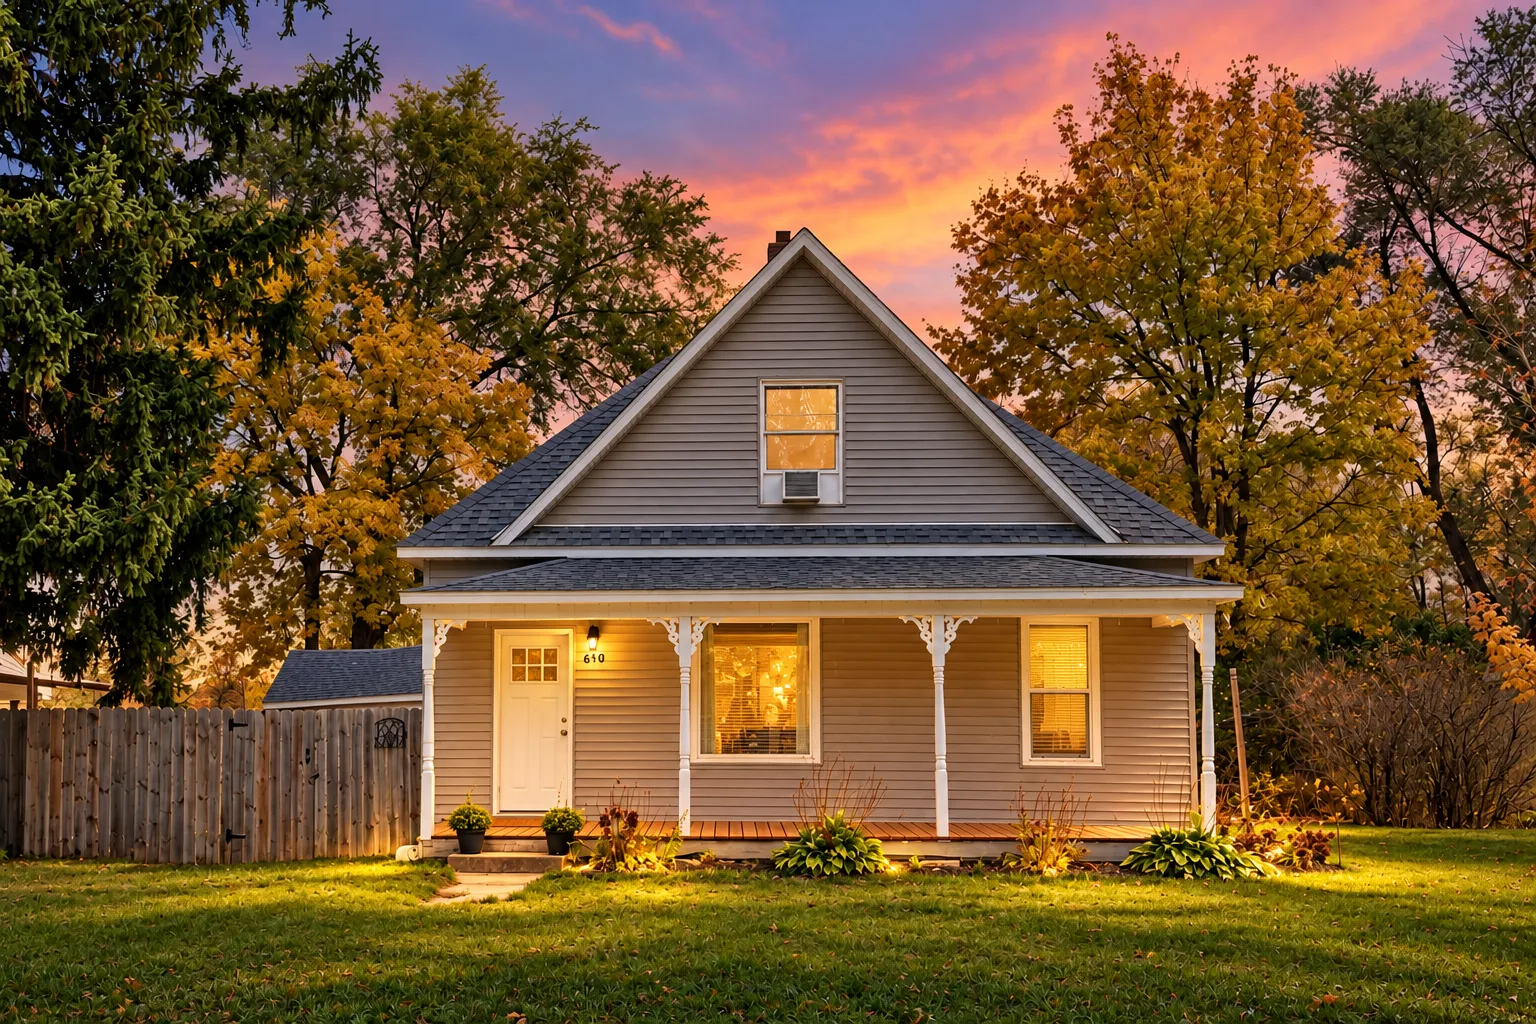 $249,900
2 bds | 1 ba | 1,720 sqft
610 Main Street, Clearwater, MN 55320
Listing courtesy of Premier Real Estate Services
-
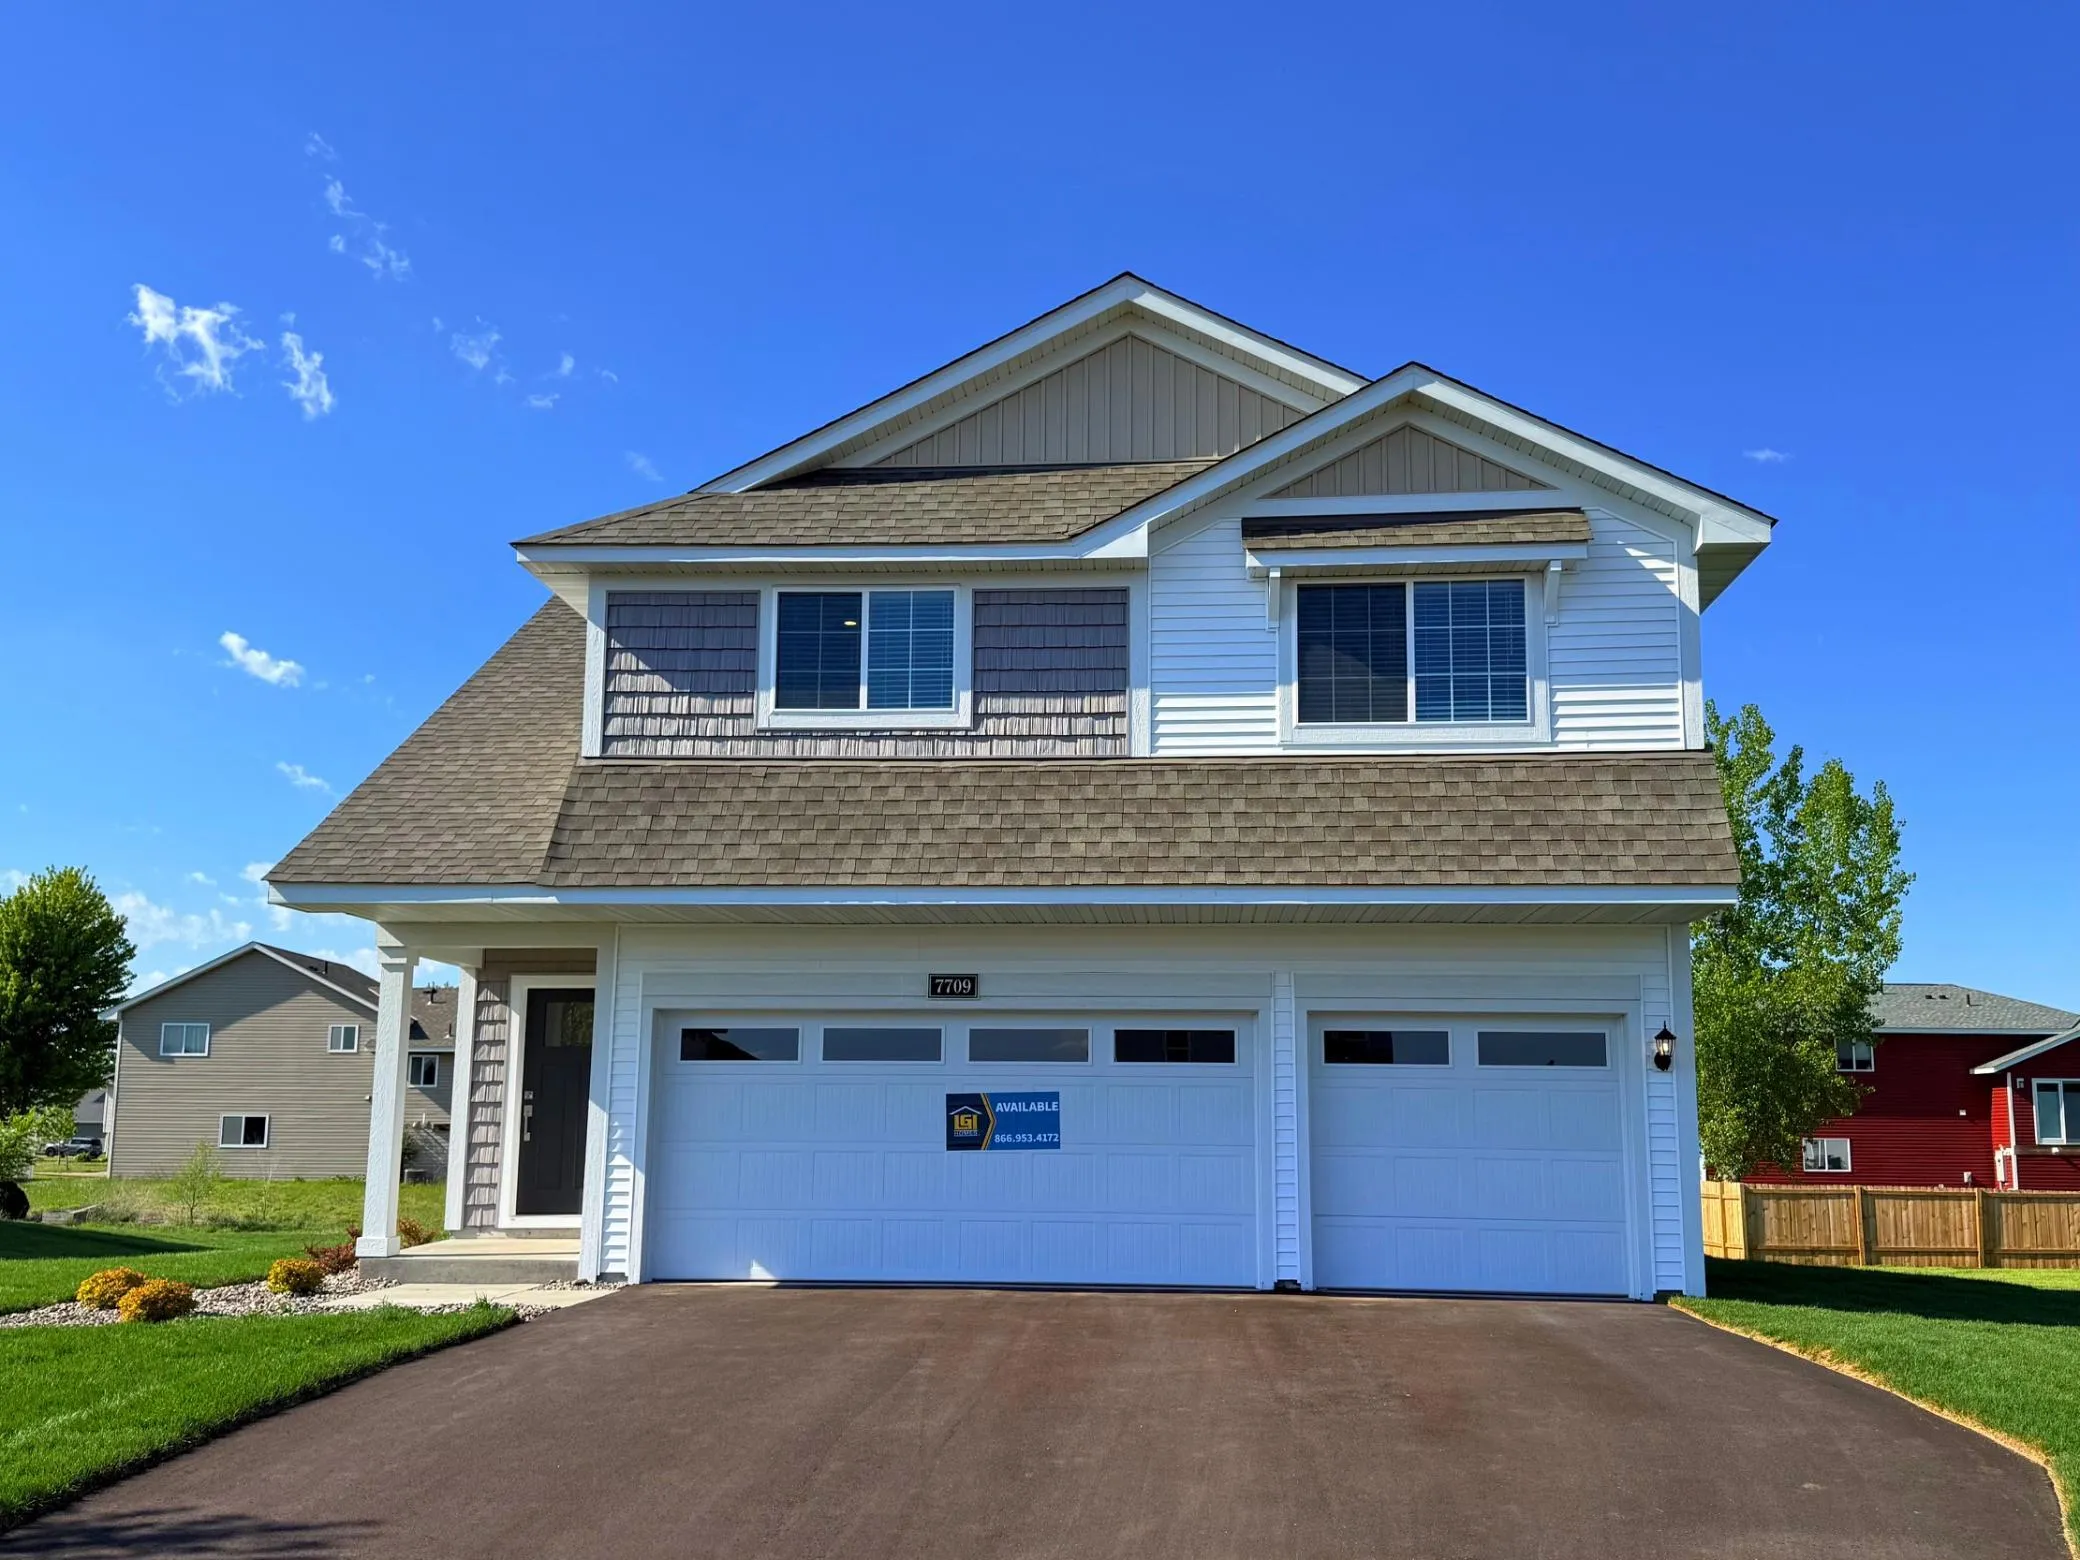 $381,900
4 bds | 3 ba | 2,230 sqft
7709 Birch Street, Clear Lake, MN 55319
Listing courtesy of LGI Realty-Minnesota, LLC
-
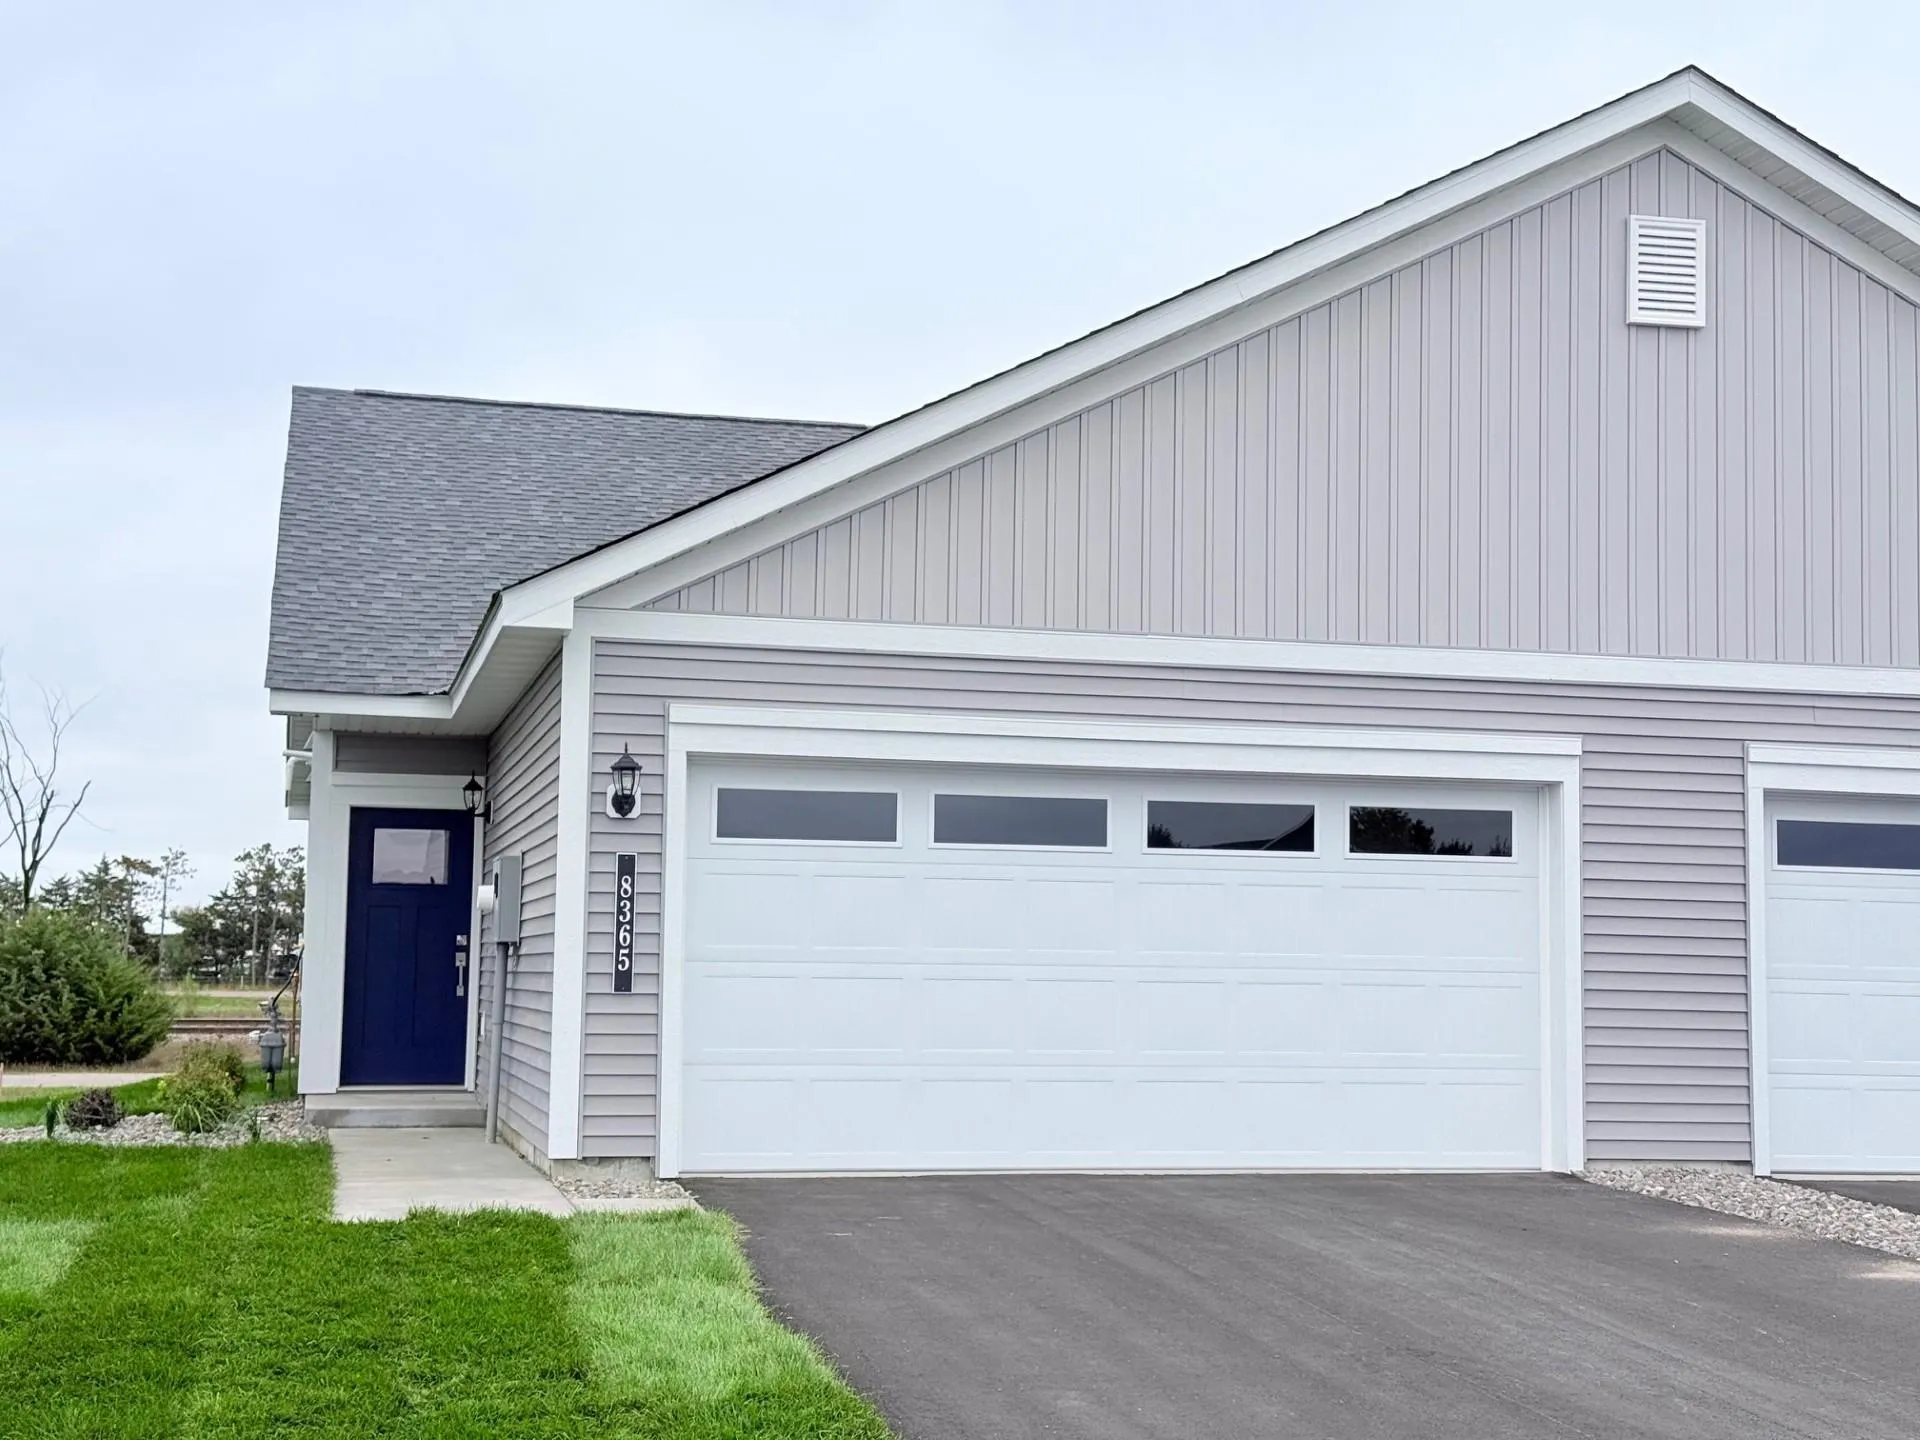 $279,900
2 bds | 1 ba | 952 sqft
8365 Cherry Street, Clear Lake, MN 55319
Listing courtesy of LGI Realty-Minnesota, LLC
-
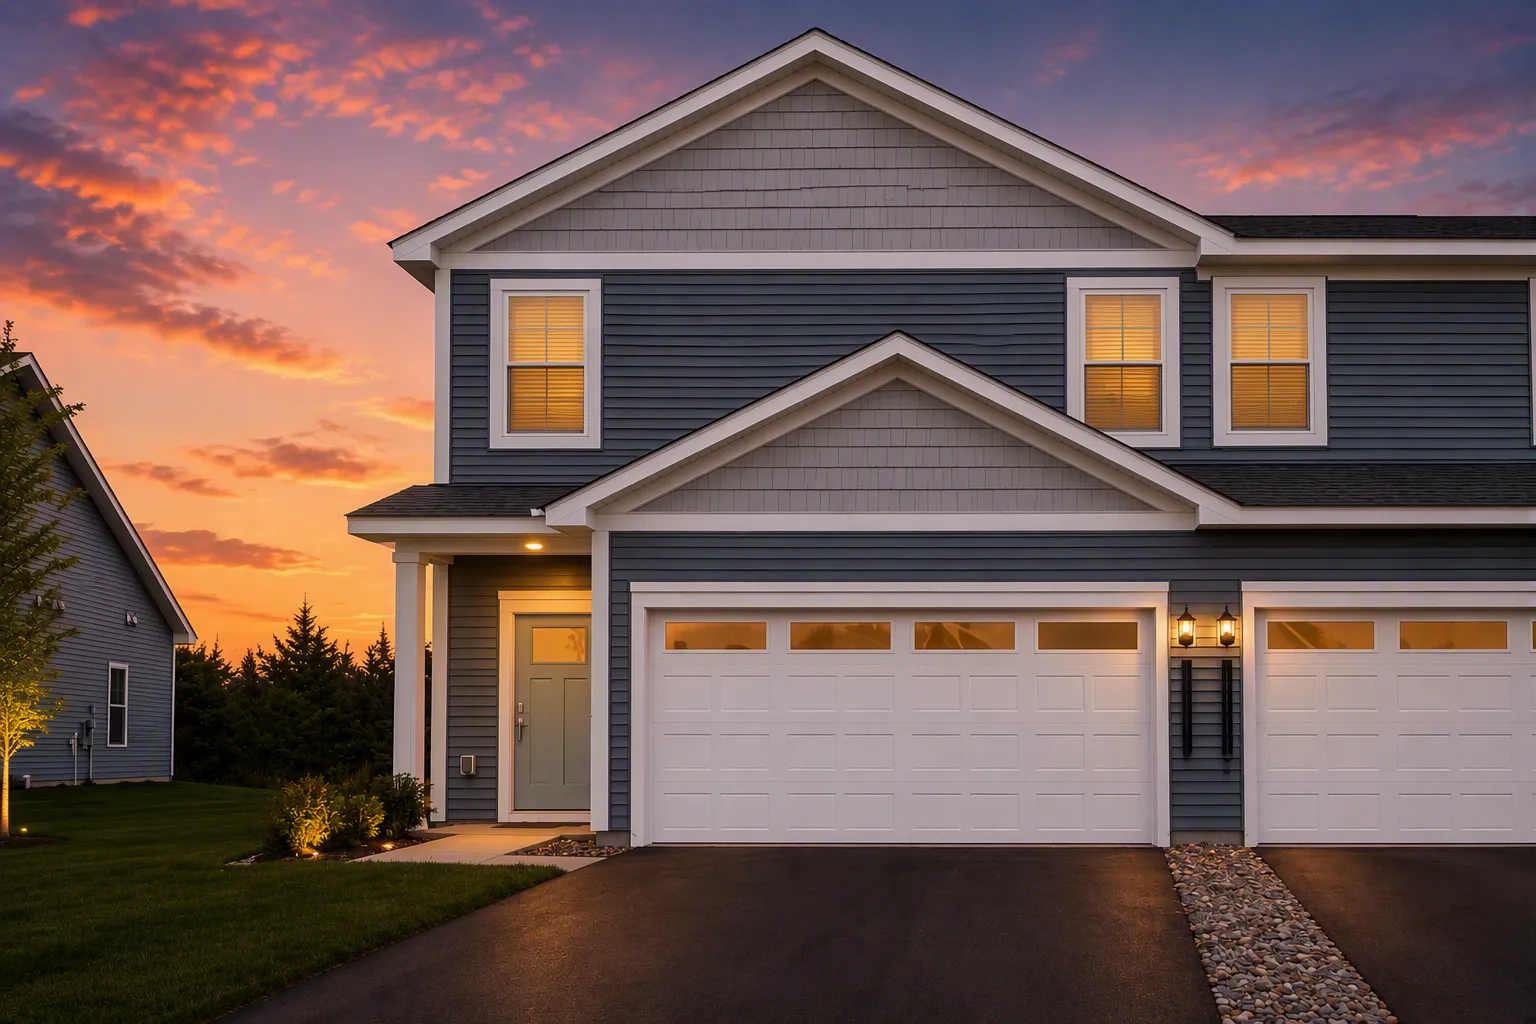 $338,900
3 bds | 3 ba | 1,749 sqft
8361 Cherry Street, Clear Lake, MN 55319
Listing courtesy of LGI Realty-Minnesota, LLC
-
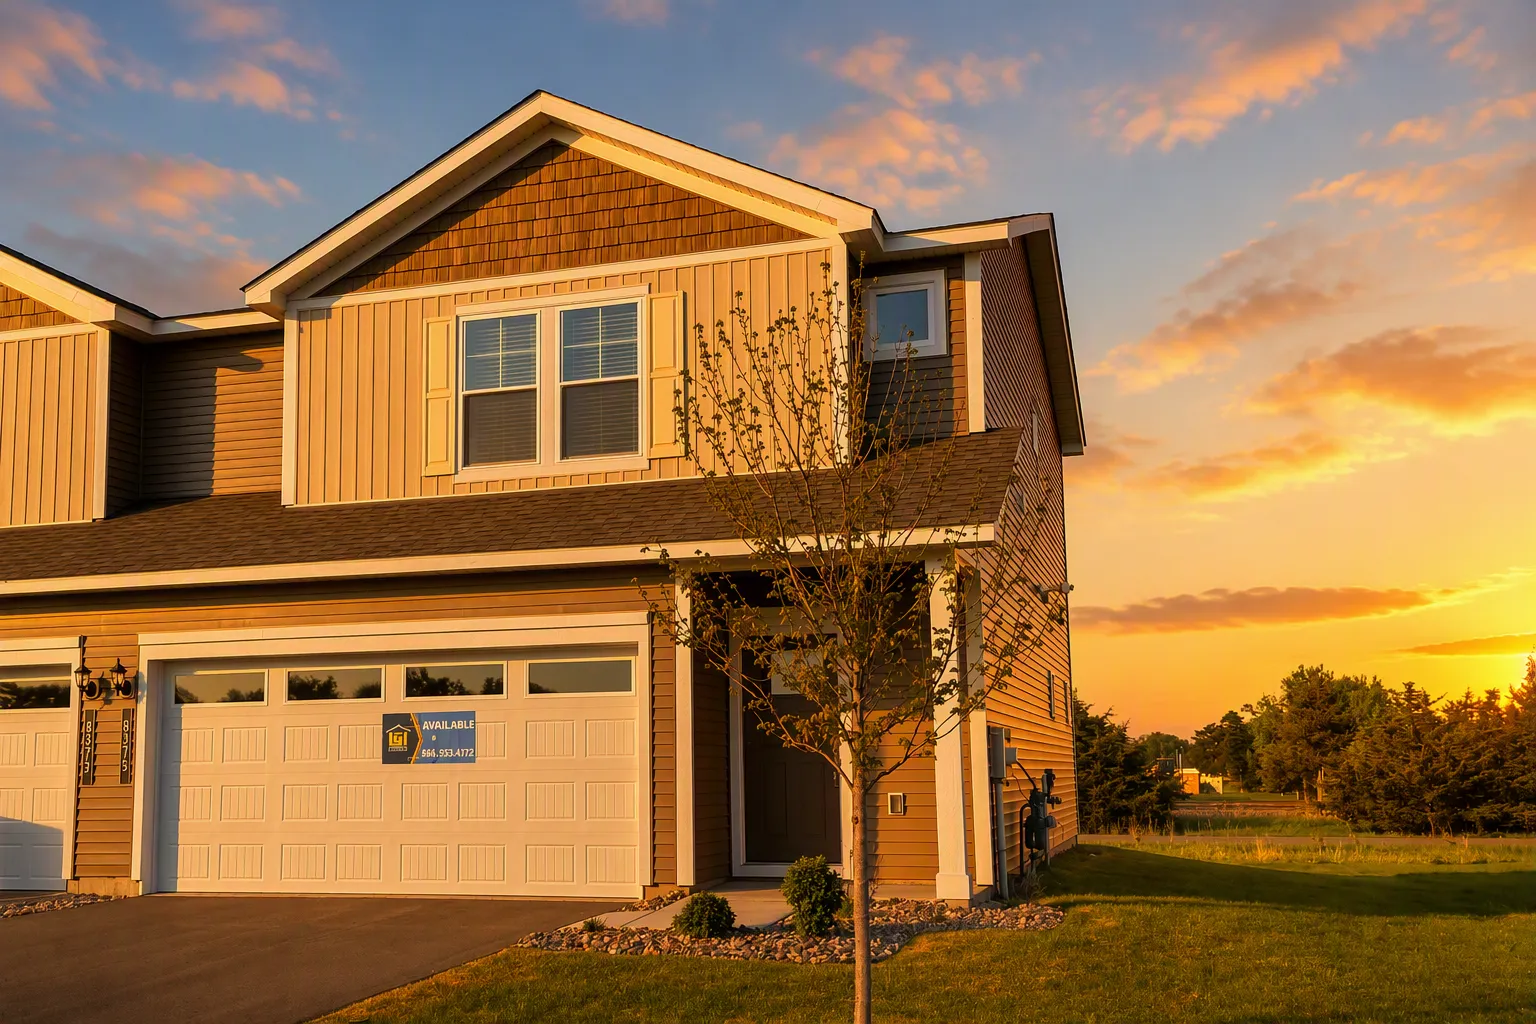 $320,900
3 bds | 3 ba | 1,496 sqft
8375 Cherry Street, Clear Lake, MN 55319
Listing courtesy of LGI Realty-Minnesota, LLC
-
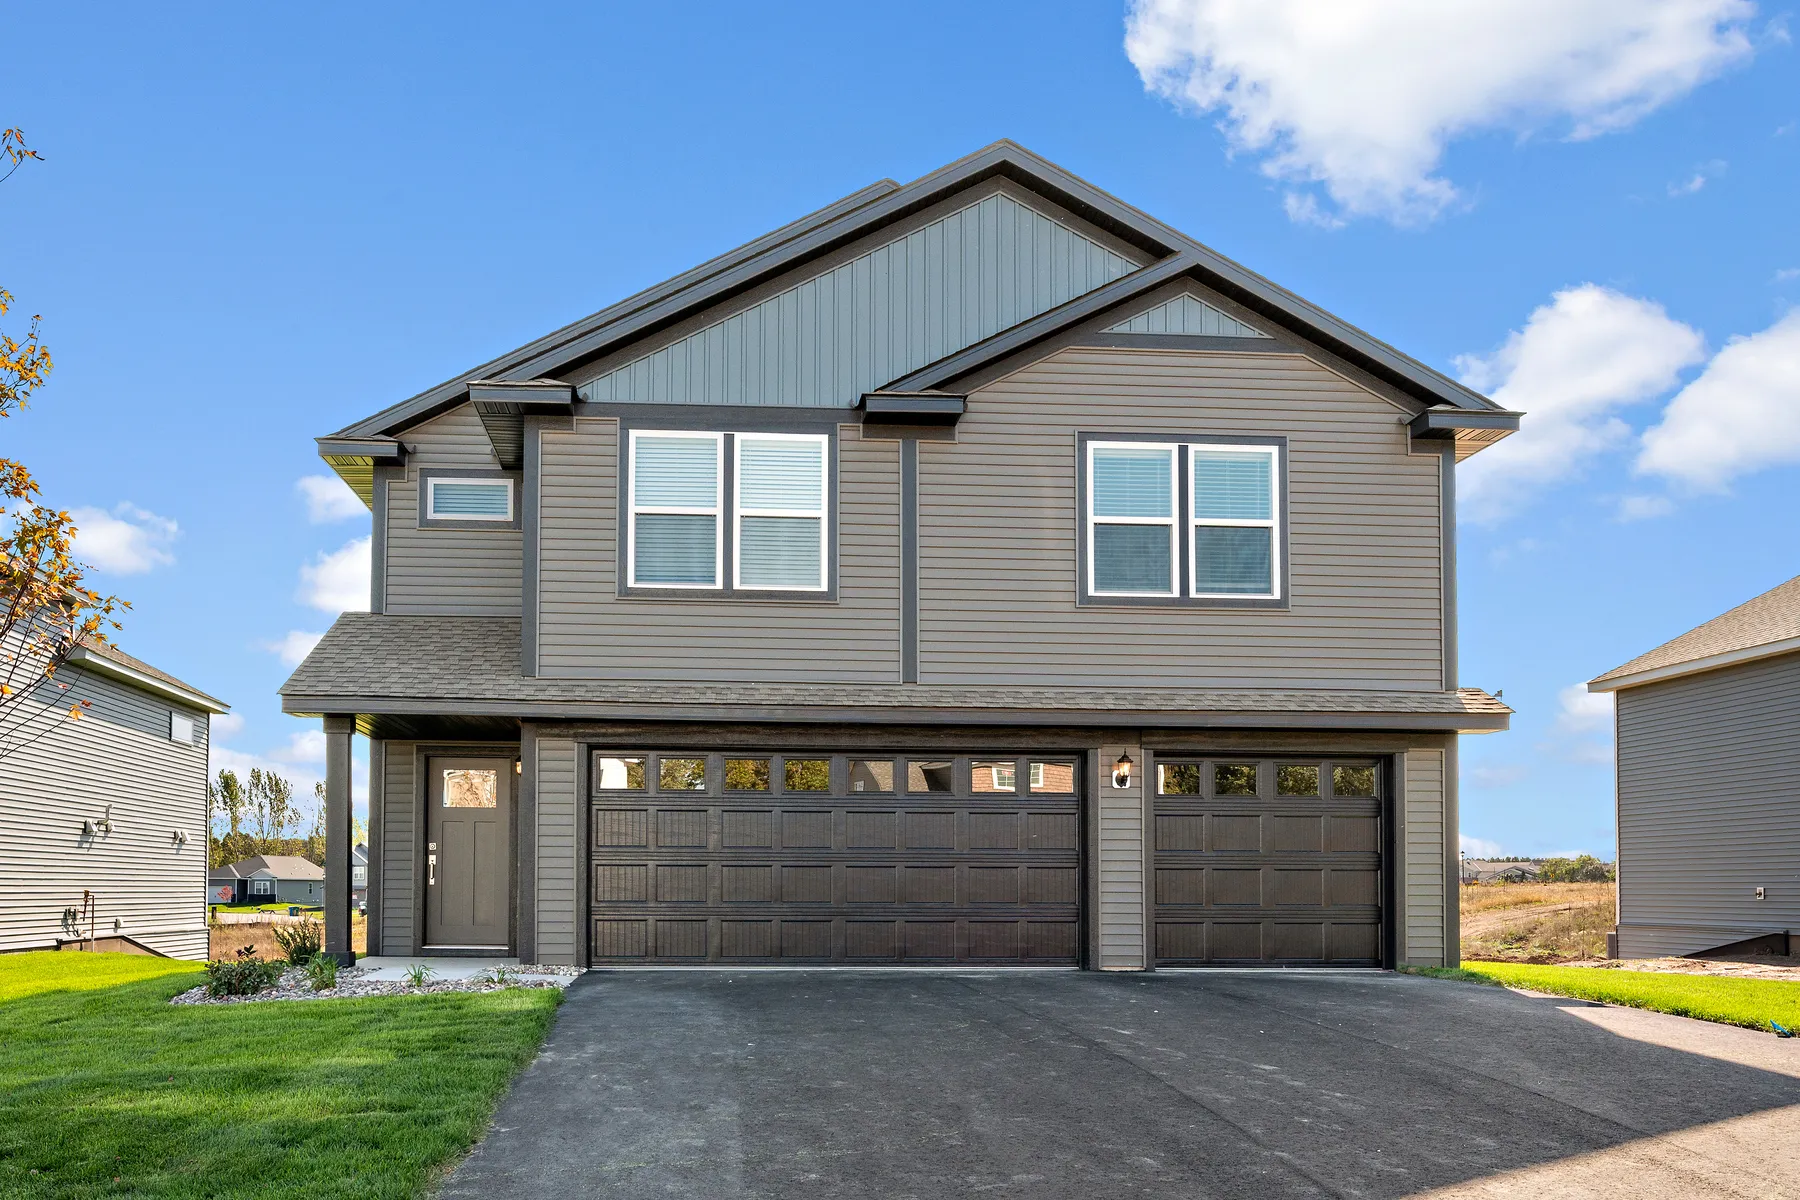 $421,900
5 bds | 3 ba | 2,459 sqft
7693 Birch Street, Clear Lake, MN 55319
Listing courtesy of LGI Realty-Minnesota, LLC
-
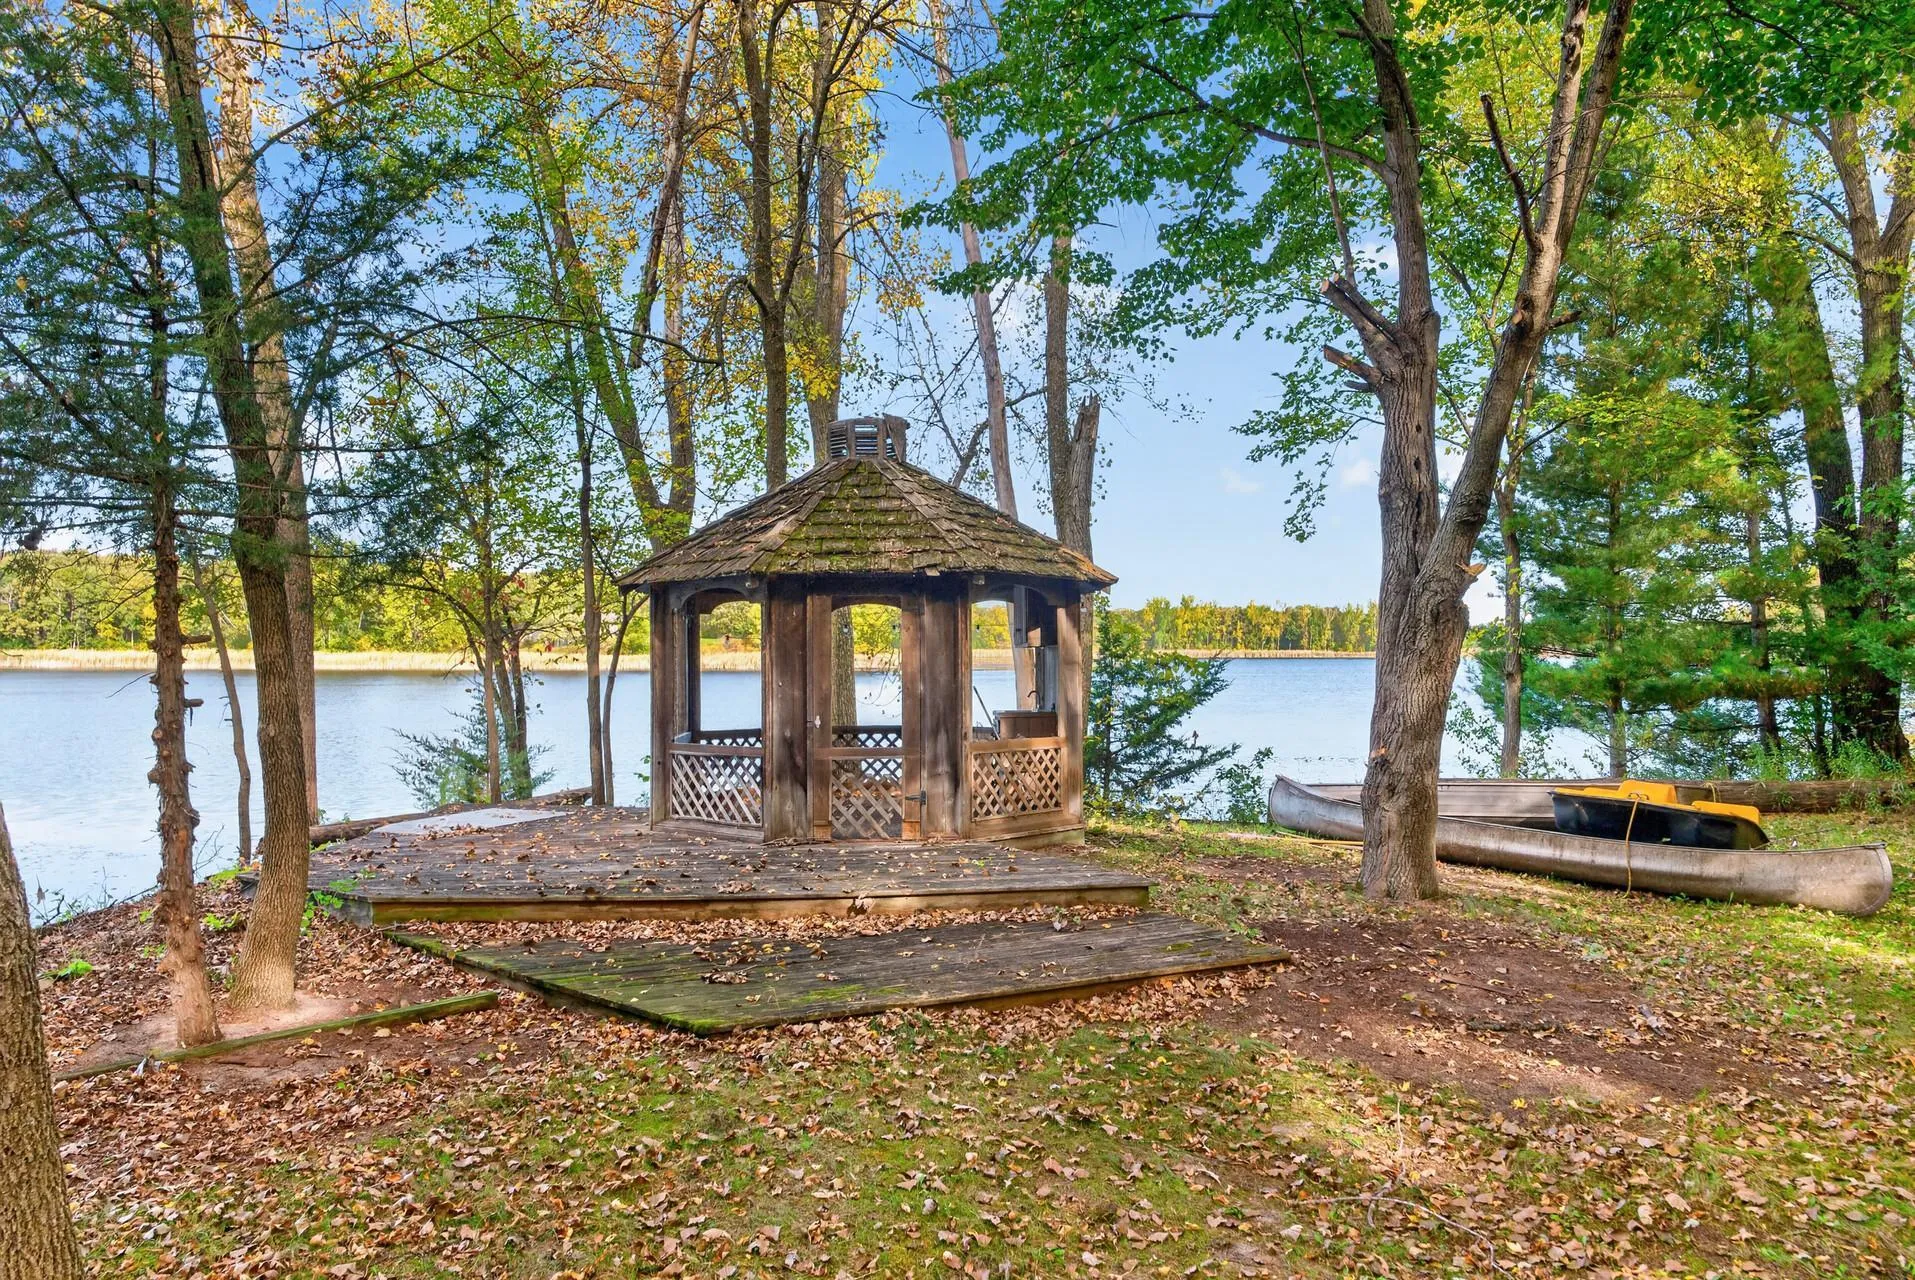 $359,000
4 bds | 2 ba | 3,054 sqft
7694 89th Se Avenue, Clear Lake, MN 55319
Listing courtesy of Central MN Realty LLC
-
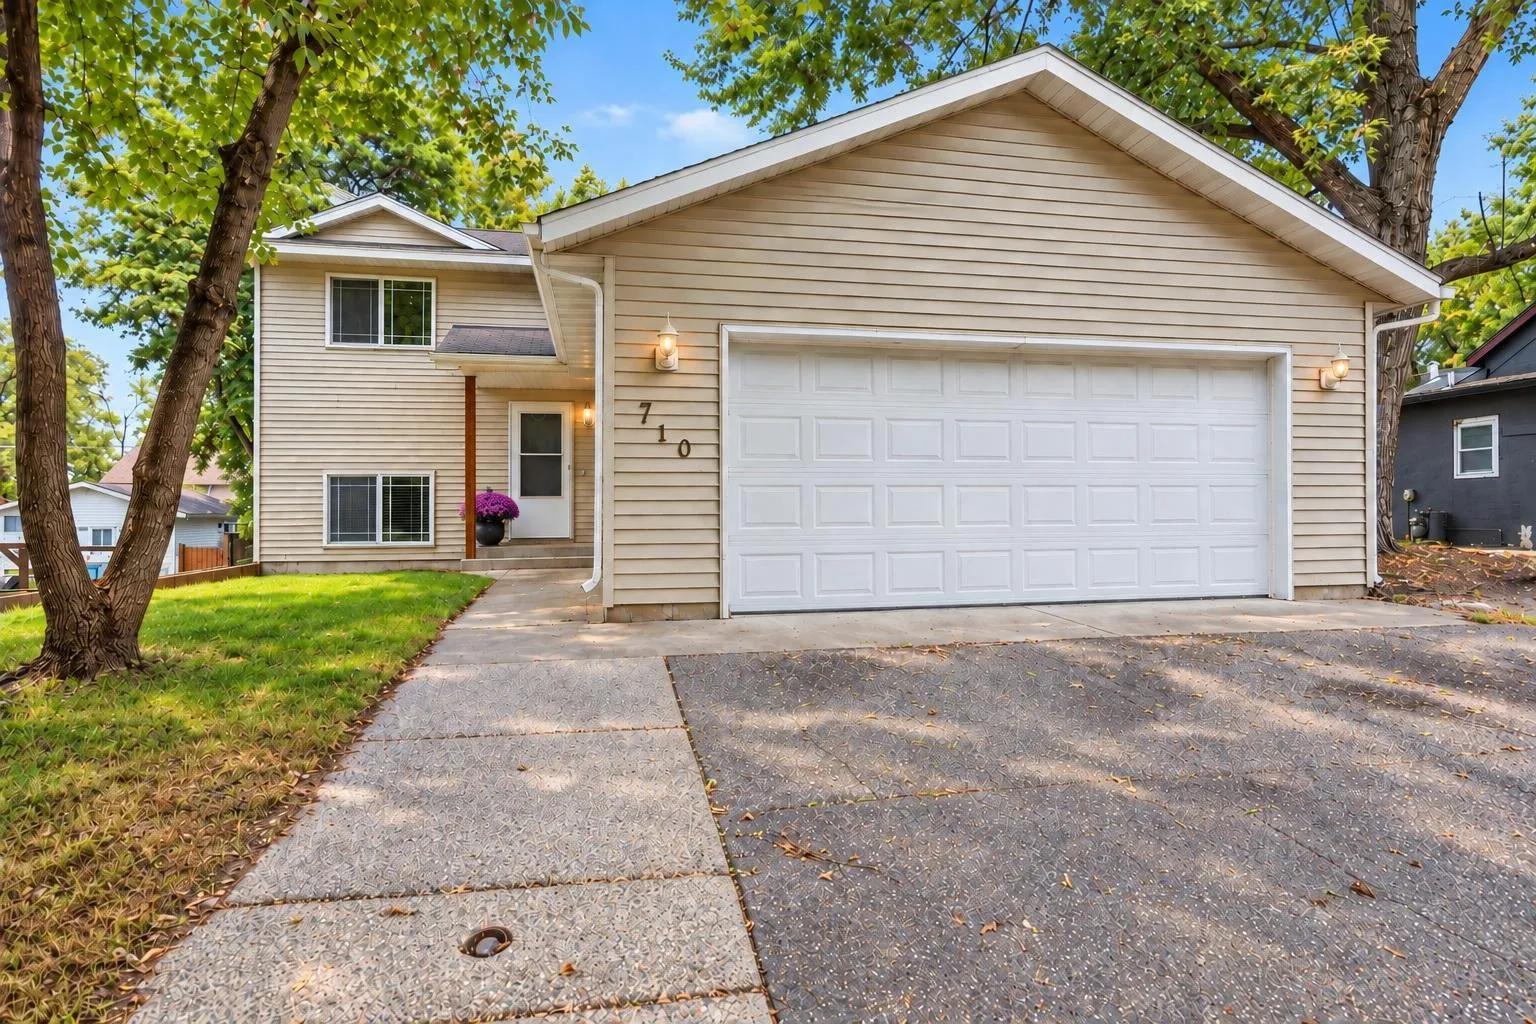 $275,000
3 bds | 2 ba | 1,779 sqft
710 Main Street, Clearwater, MN 55320
Listing courtesy of RE/MAX Advantage Plus
Request a tour
8369 Cherry Street, Clear Lake, MN 55319