
1 / 14
$279,900
- 2 beds
- 1 baths
- 952 sqft
8365 Cherry Street, Clear Lake, MN 55319
For sale Est. —/mo
- Townhouse · Side x Side
- Built in 2025
- 6.61 acres lot
- $294/sqft
- 2-car garage
Overview
This home is part of our Make Your Move Savings Event going on now! This home qualifies for rate buydown, paid closing costs and special pricing.
This Becker floorplan is ready for quick move-in.
The Becker floorplan offers 2 bedrooms and 1 bathroom.
This thoughtfully crafted home provides easy single-level living with an open-concept layout ideal for both everyday living and entertaining. Enjoy a cozy fireplace in the living room and open dining room for comfortable living.
Enjoy the convenience of quick access to Highway 10 and I-94, making commuting a breeze while still being close to a variety of shopping, dining, and everyday essentials.
Situated on a spacious lot, this home features a large private backyard—perfect for relaxing, entertaining, or creating your own outdoor retreat.
Even better, Parkside offers the freedom of no HOA, giving you more flexibility and fewer restrictions.
Facts & features
Interior
- Bedrooms: 2
- Bathrooms: 1 (1 full)
- Finished sqft: 952
- Above grade sqft: 952
- Basement: None
- Heating: Forced Air
- Cooling: Central Air
- Appliances: Air-To-Air Exchanger, Dishwasher, Disposal, Electric Water Heater, ENERGY STAR Qualified Appliances, Microwave, Range, Refrigerator
- Fireplaces: 1
Property
- Parking: Attached Garage
- Garage spaces: 2
- Lot size: 6.61 acres
- Lot dimensions: 36x120x36x120
- Lot features: Sod Included in Price
- Exterior features: Engineered Wood, Shakes, Vinyl
- Fencing: None
- Pool: None
Construction
- Home type: Townhouse (Side x Side)
- Levels: One
- Year built: 2025
- New construction: Yes
- Exterior: Concrete, Frame
- Roof: Age 8 Years or Less, Architectural Shingle, Asphalt
Utilities
- Sewer: City Sewer/Connected
- Water: City Water/Connected
Community & HOA
- Subdivision: Parkside
- HOA includes: Lawn Care, Other, Snow Removal
Taxes & location
- Annual taxes: $240 (2026)
- County: Sherburne
- School district: St. Cloud
Listing
- Status: For sale
- Listed: Oct 12, 2026
- Days on market: 8
- MLS #: 7158717
Monthly payment
—/mo
An example, not a loan offer. Taxes and HOA dues come from the listing when known; home insurance is a rough estimate. Mortgage insurance is not included. Your rate depends on your lender and credit.
Location
Nearby homes
-
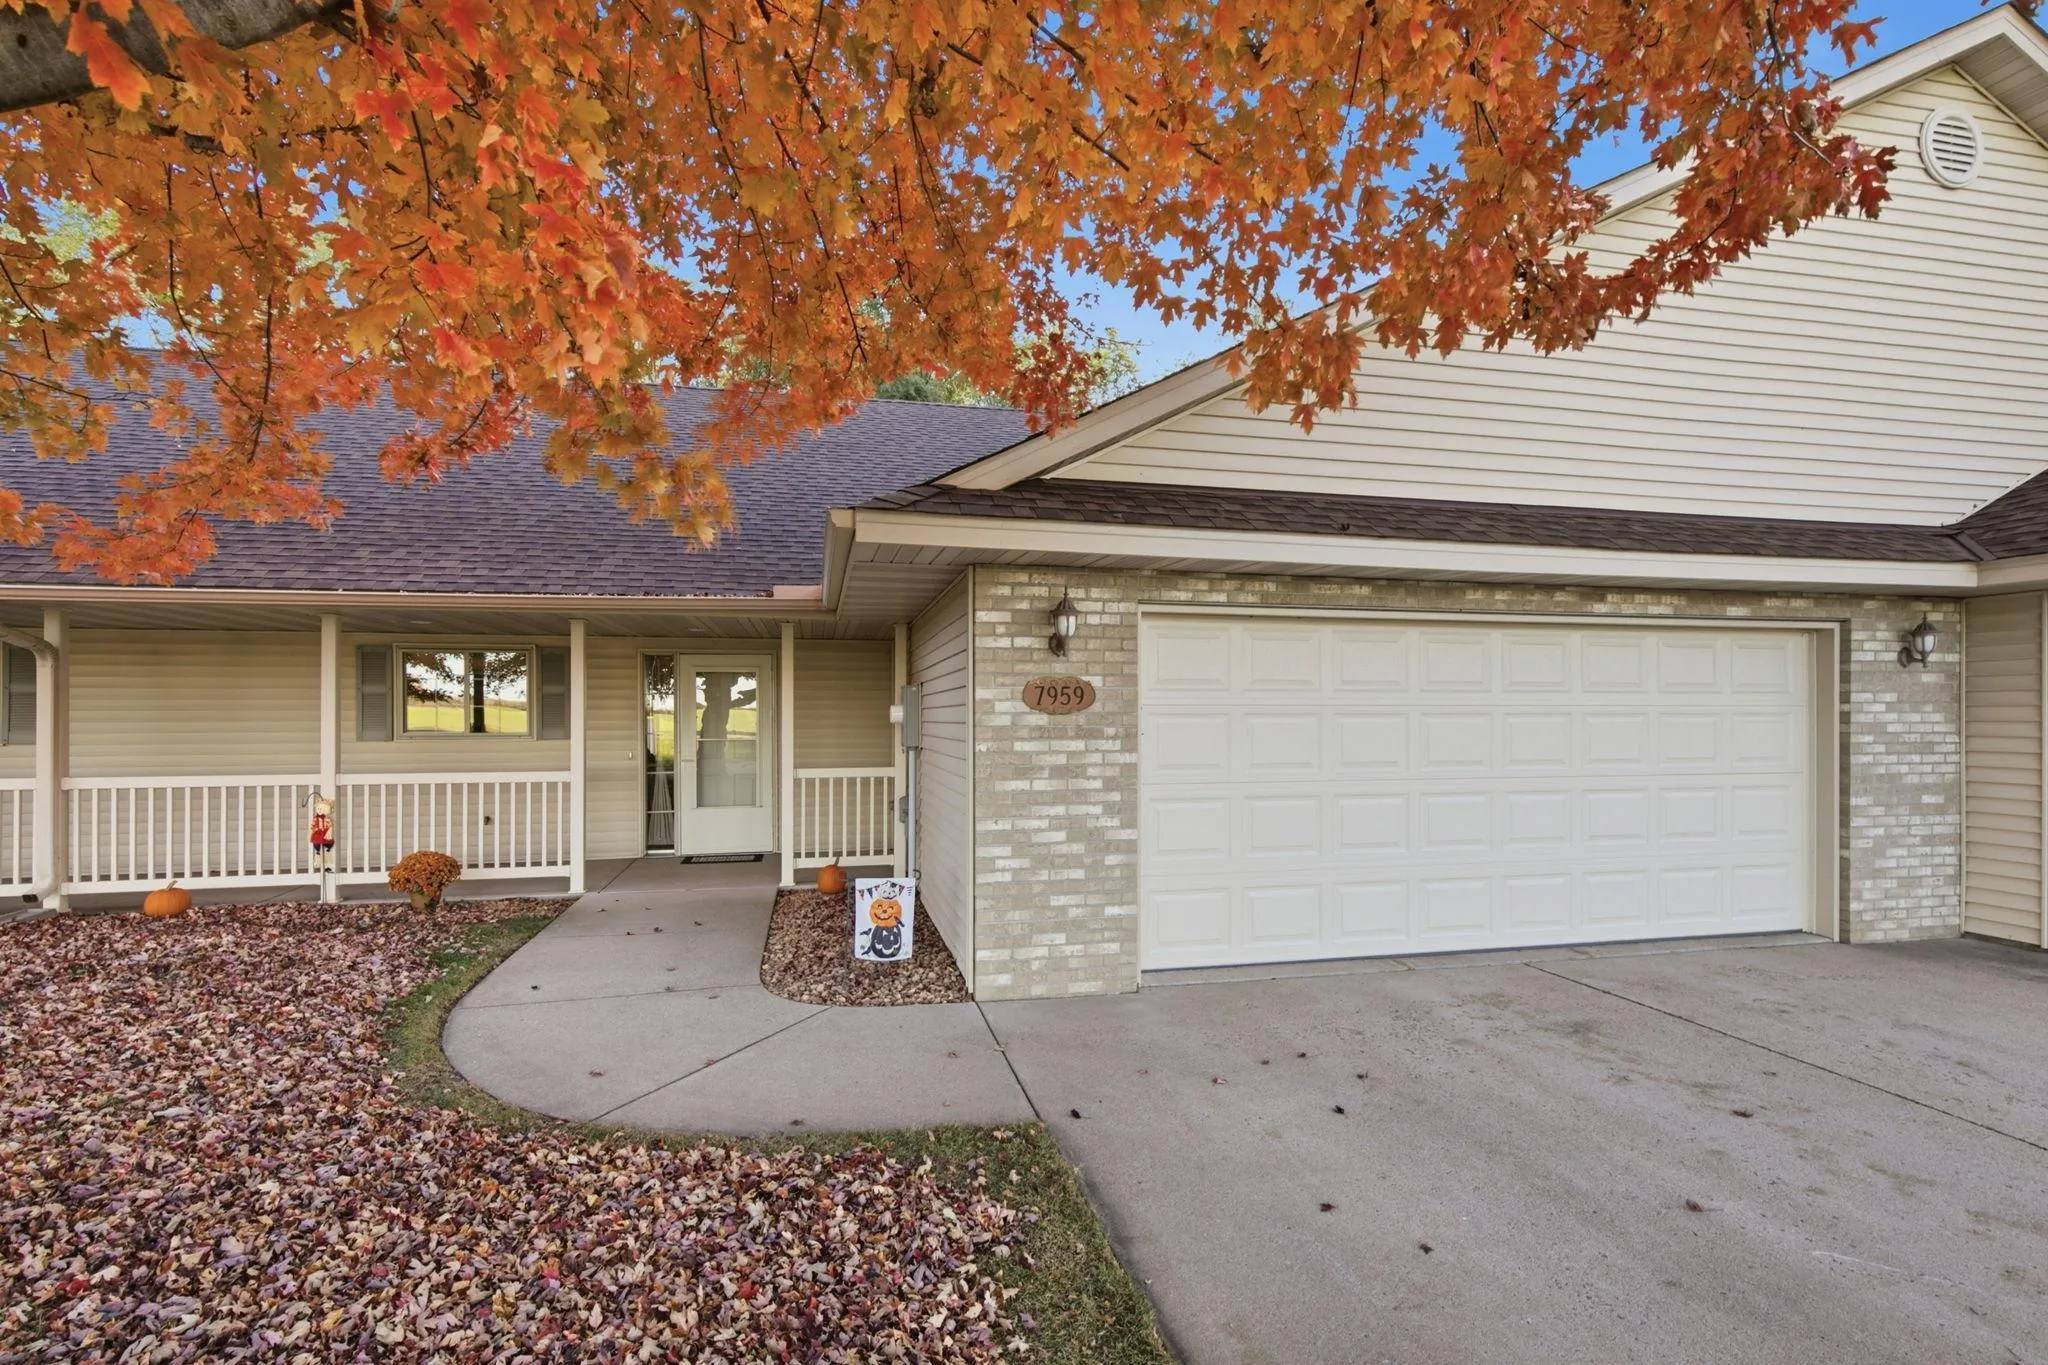 $234,900
2 bds | 1 ba | 1,292 sqft
7959 Center Street, Clear Lake, MN 55319
Listing courtesy of Agency North Real Estate, Inc
-
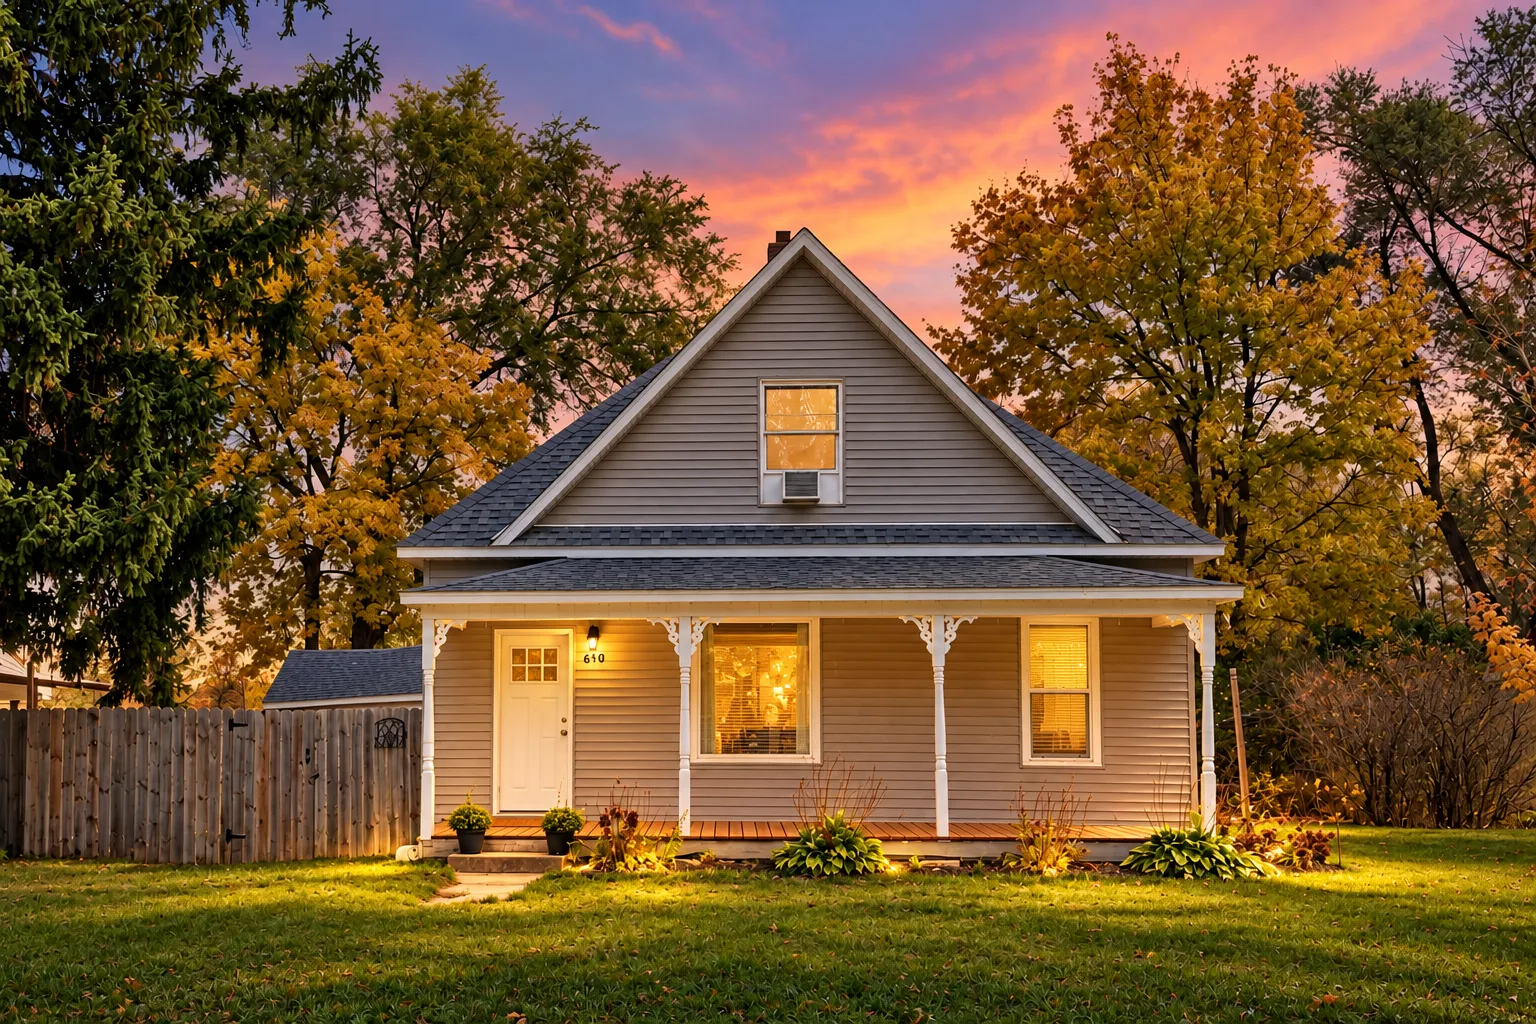 $249,900
2 bds | 1 ba | 1,720 sqft
610 Main Street, Clearwater, MN 55320
Listing courtesy of Premier Real Estate Services
-
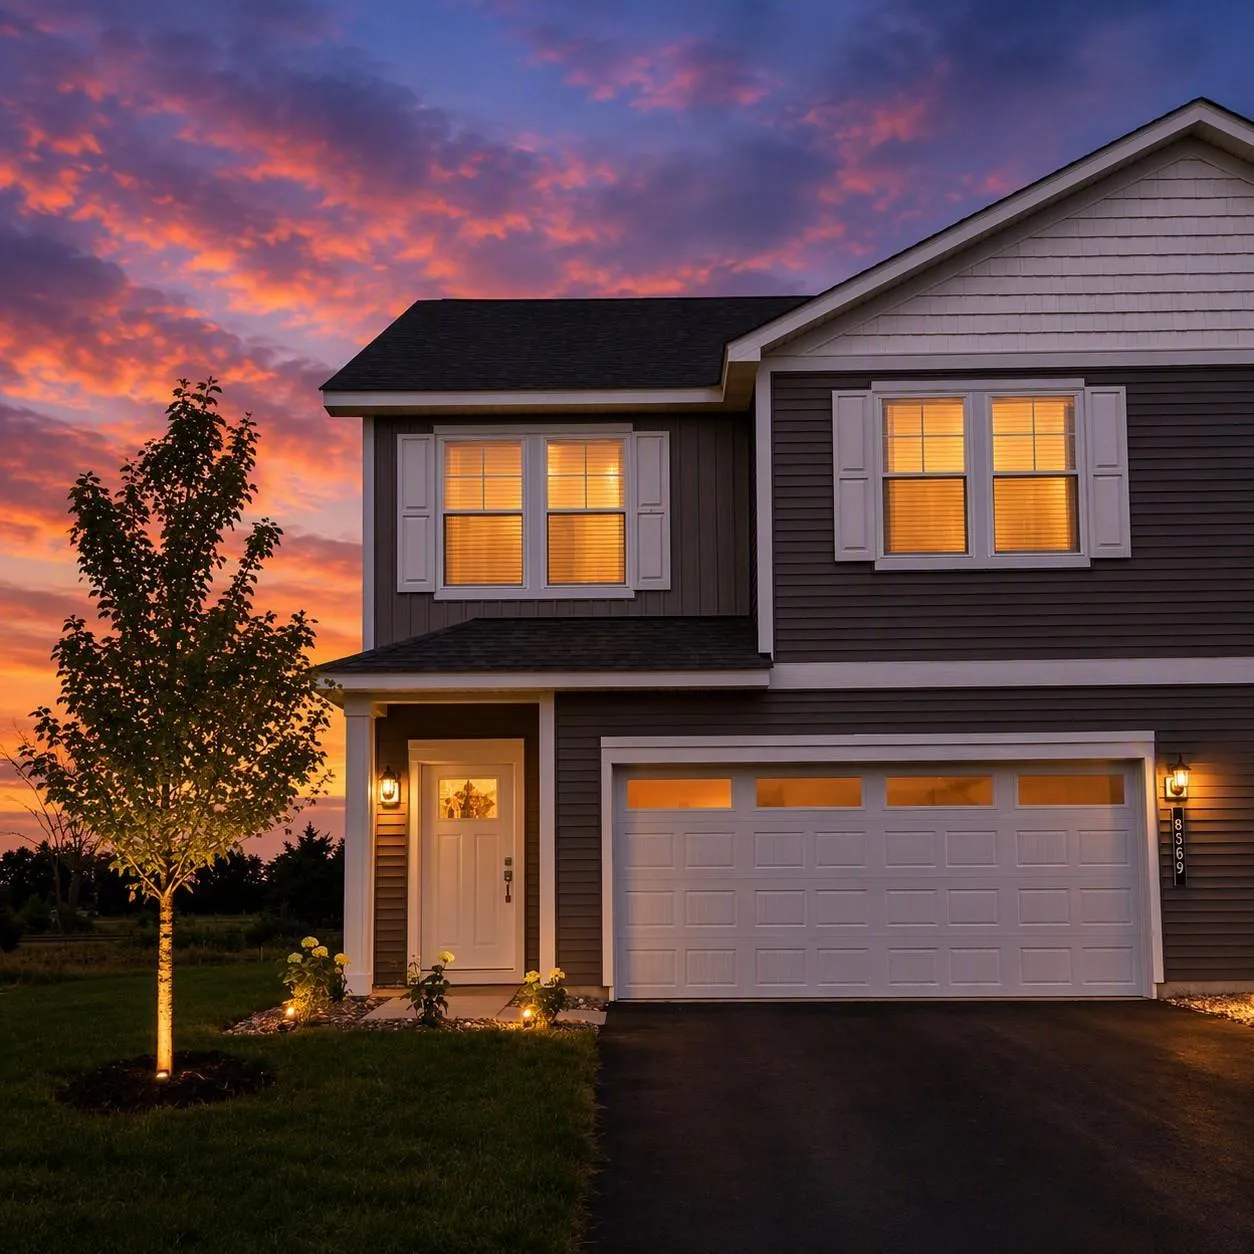 $350,900
4 bds | 3 ba | 2,072 sqft
8369 Cherry Street, Clear Lake, MN 55319
Listing courtesy of LGI Realty-Minnesota, LLC
-
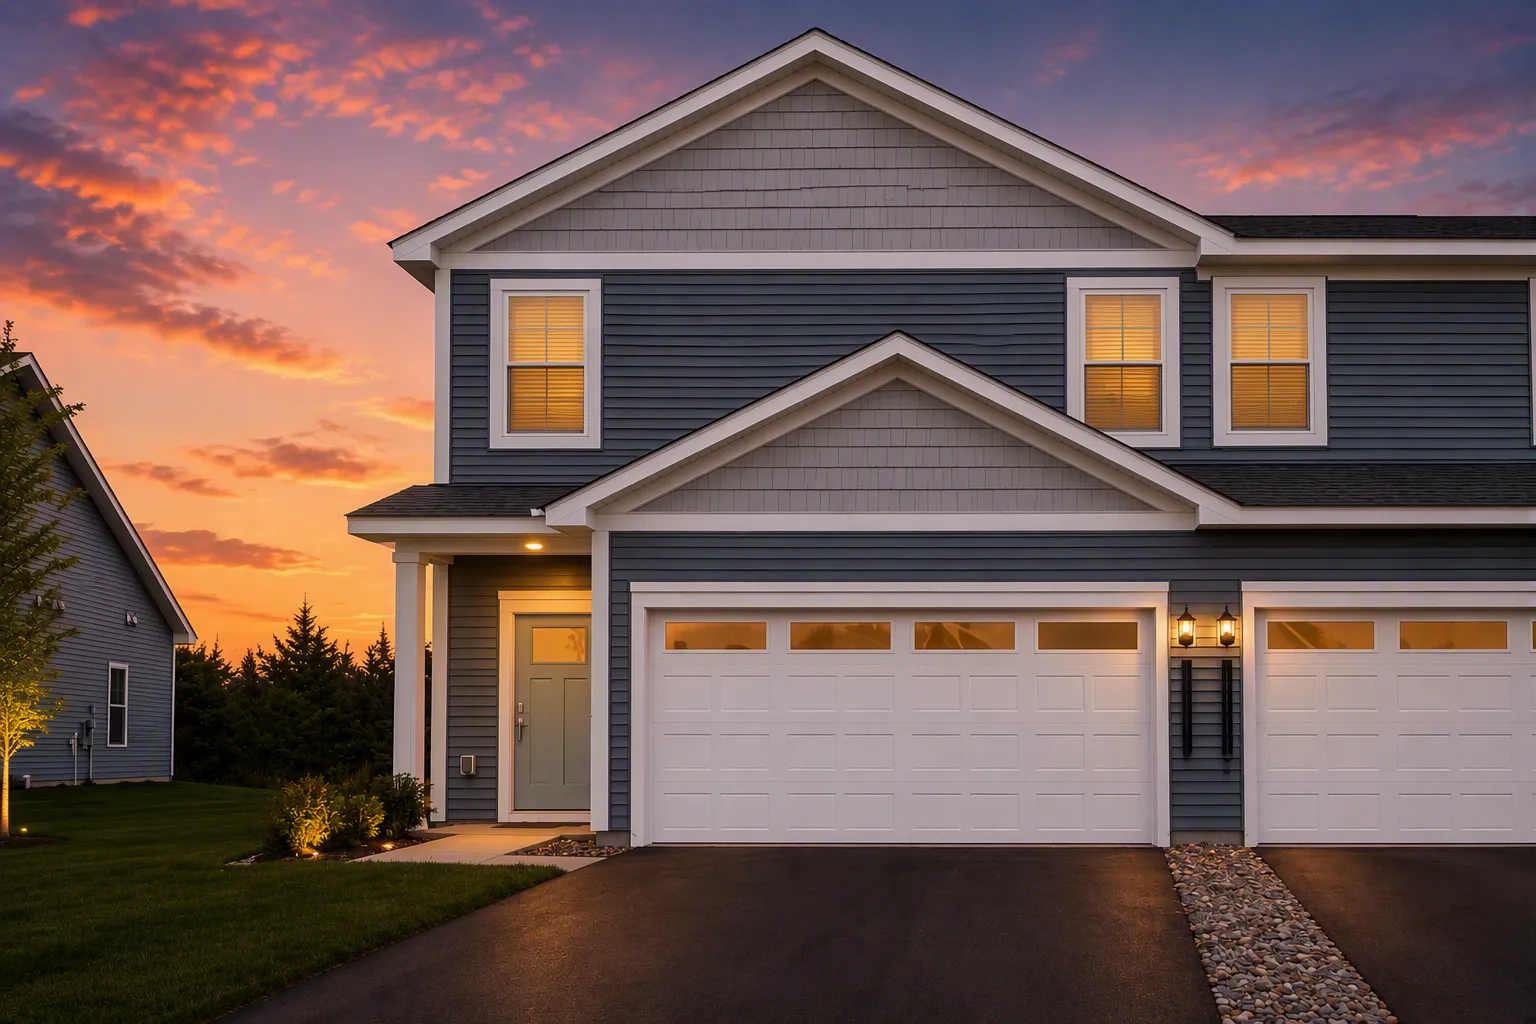 $338,900
3 bds | 3 ba | 1,749 sqft
8361 Cherry Street, Clear Lake, MN 55319
Listing courtesy of LGI Realty-Minnesota, LLC
-
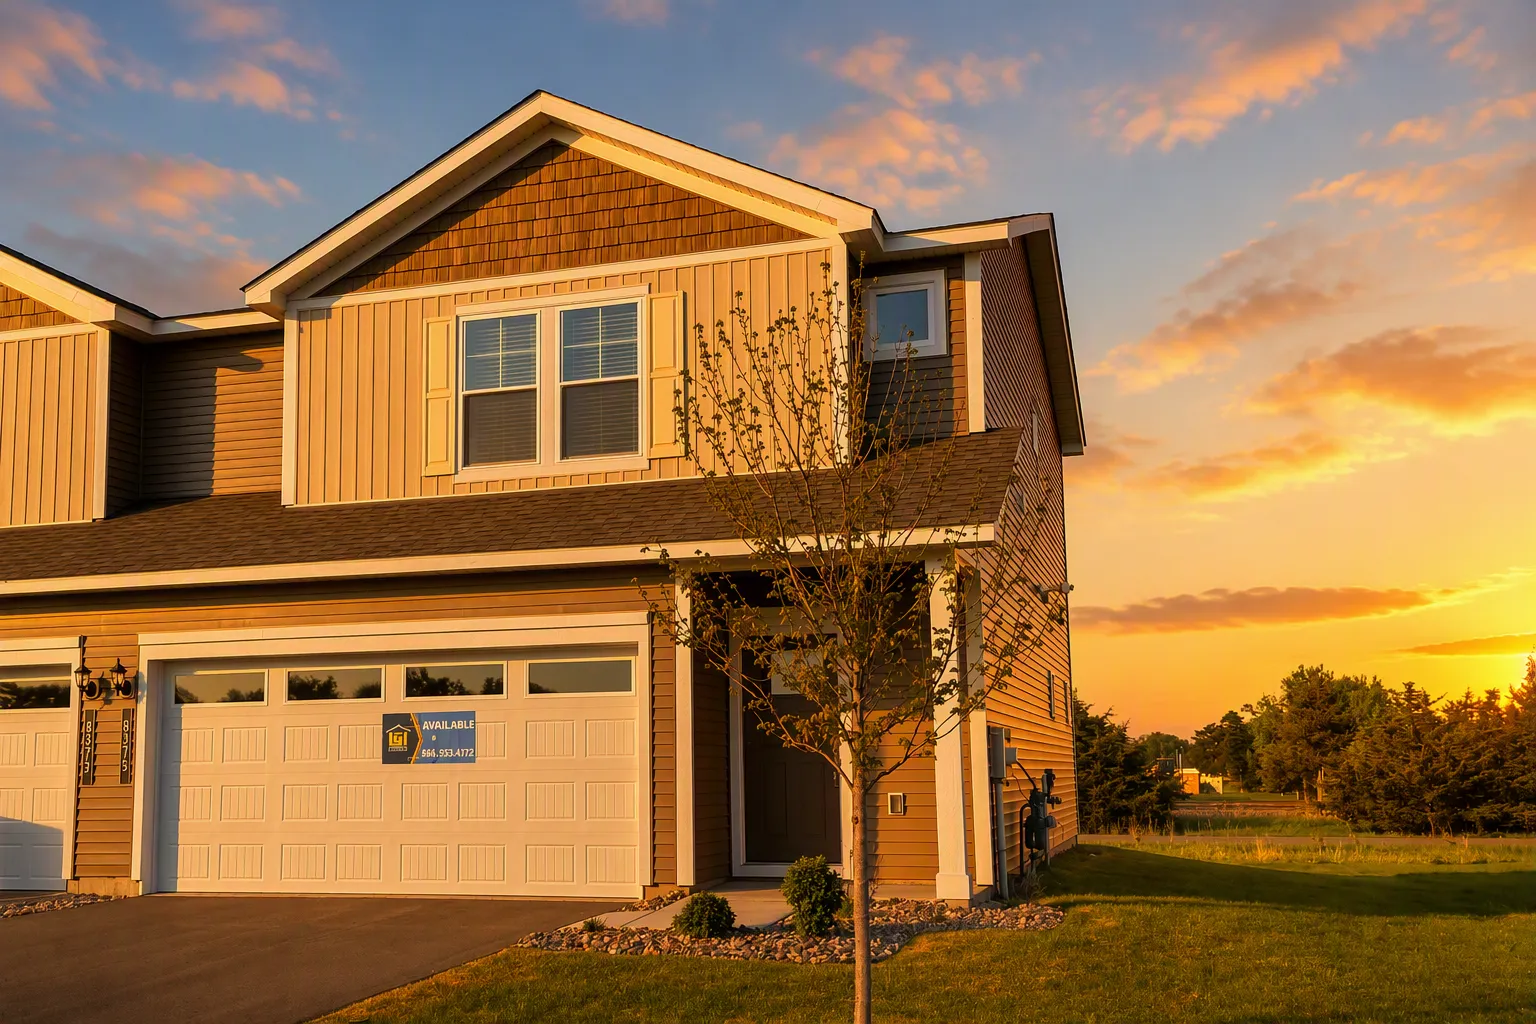 $320,900
3 bds | 3 ba | 1,496 sqft
8375 Cherry Street, Clear Lake, MN 55319
Listing courtesy of LGI Realty-Minnesota, LLC
-
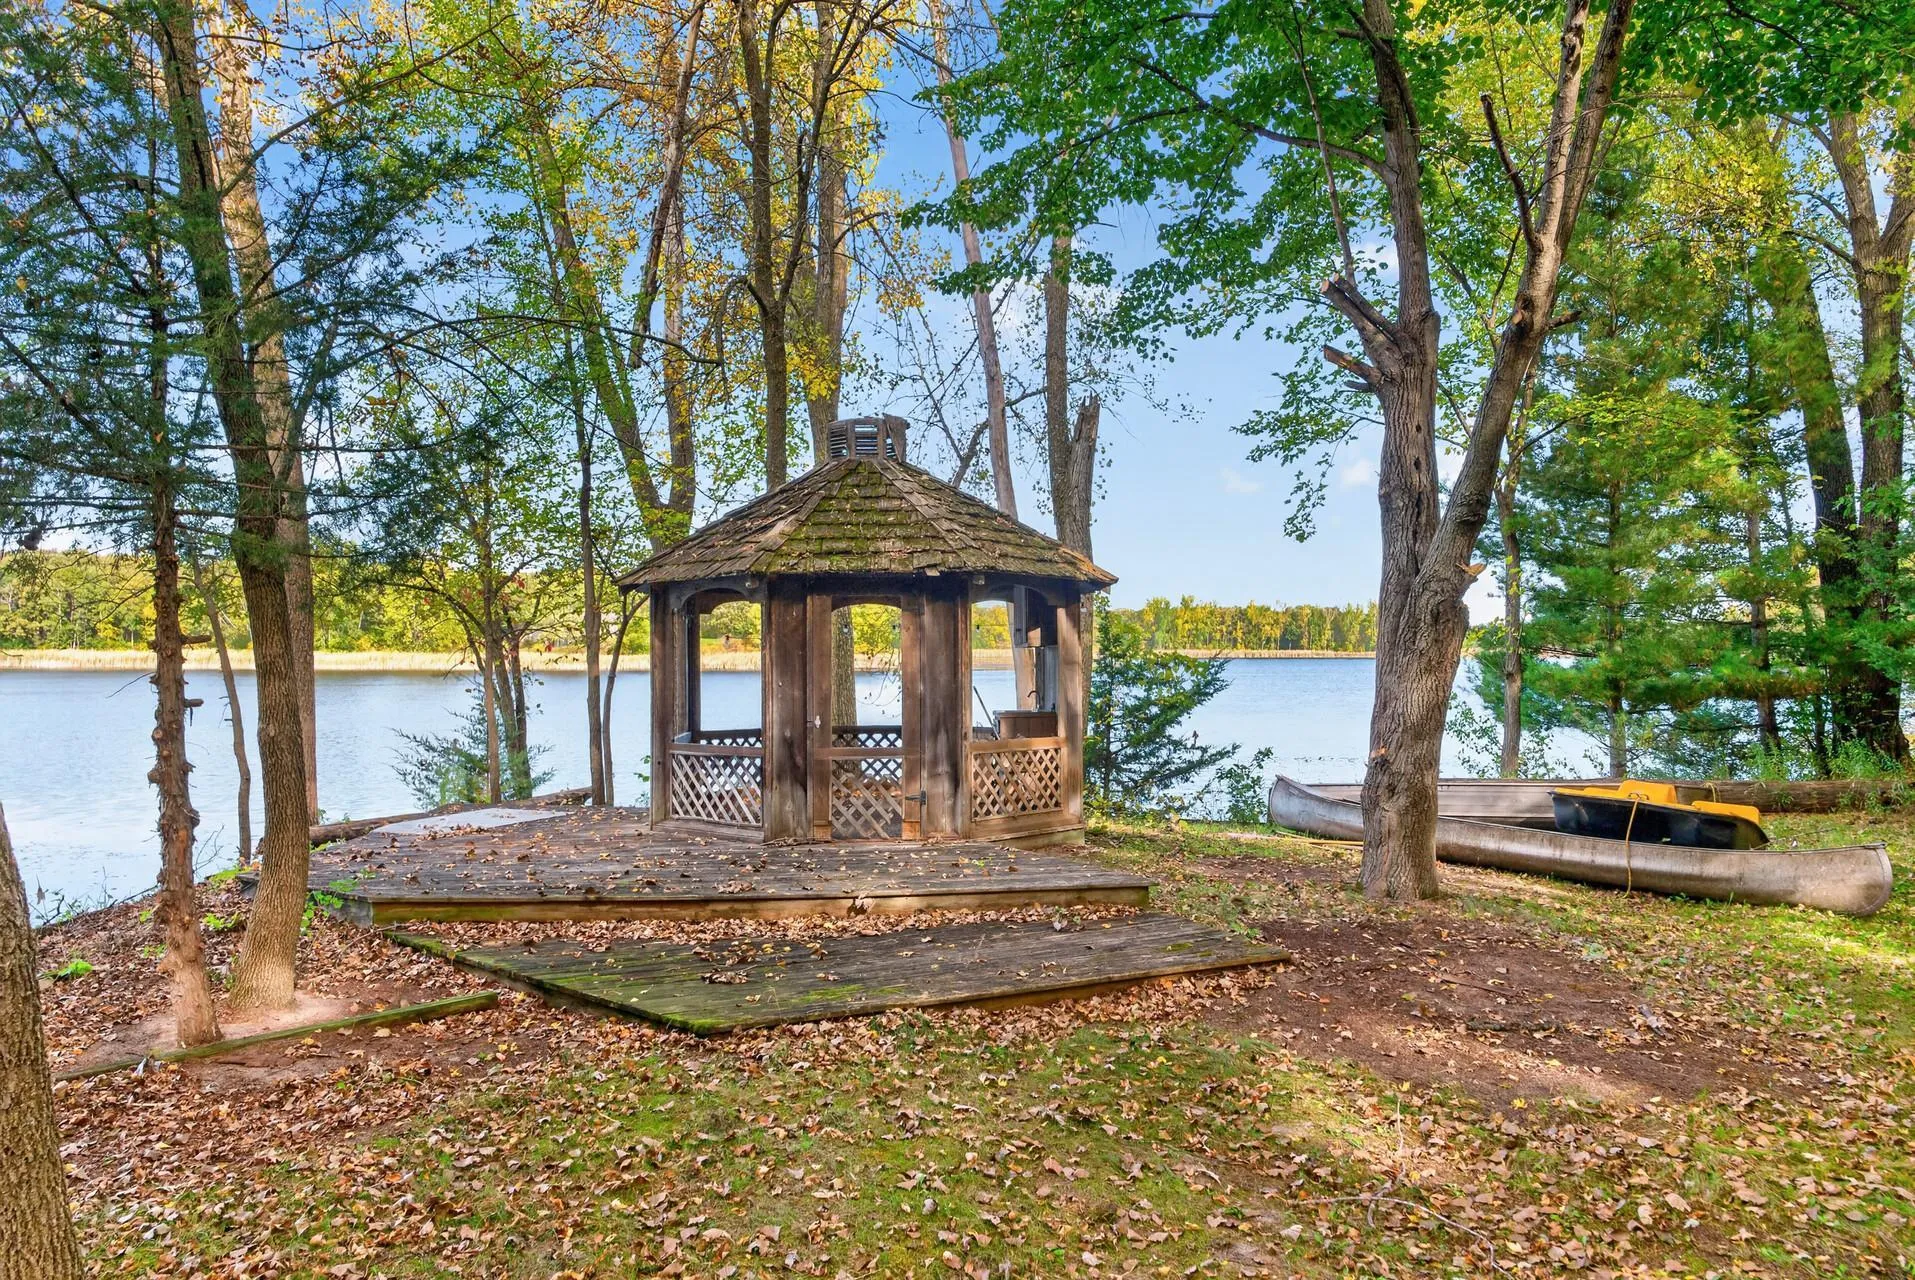 $359,000
4 bds | 2 ba | 3,054 sqft
7694 89th Se Avenue, Clear Lake, MN 55319
Listing courtesy of Central MN Realty LLC
-
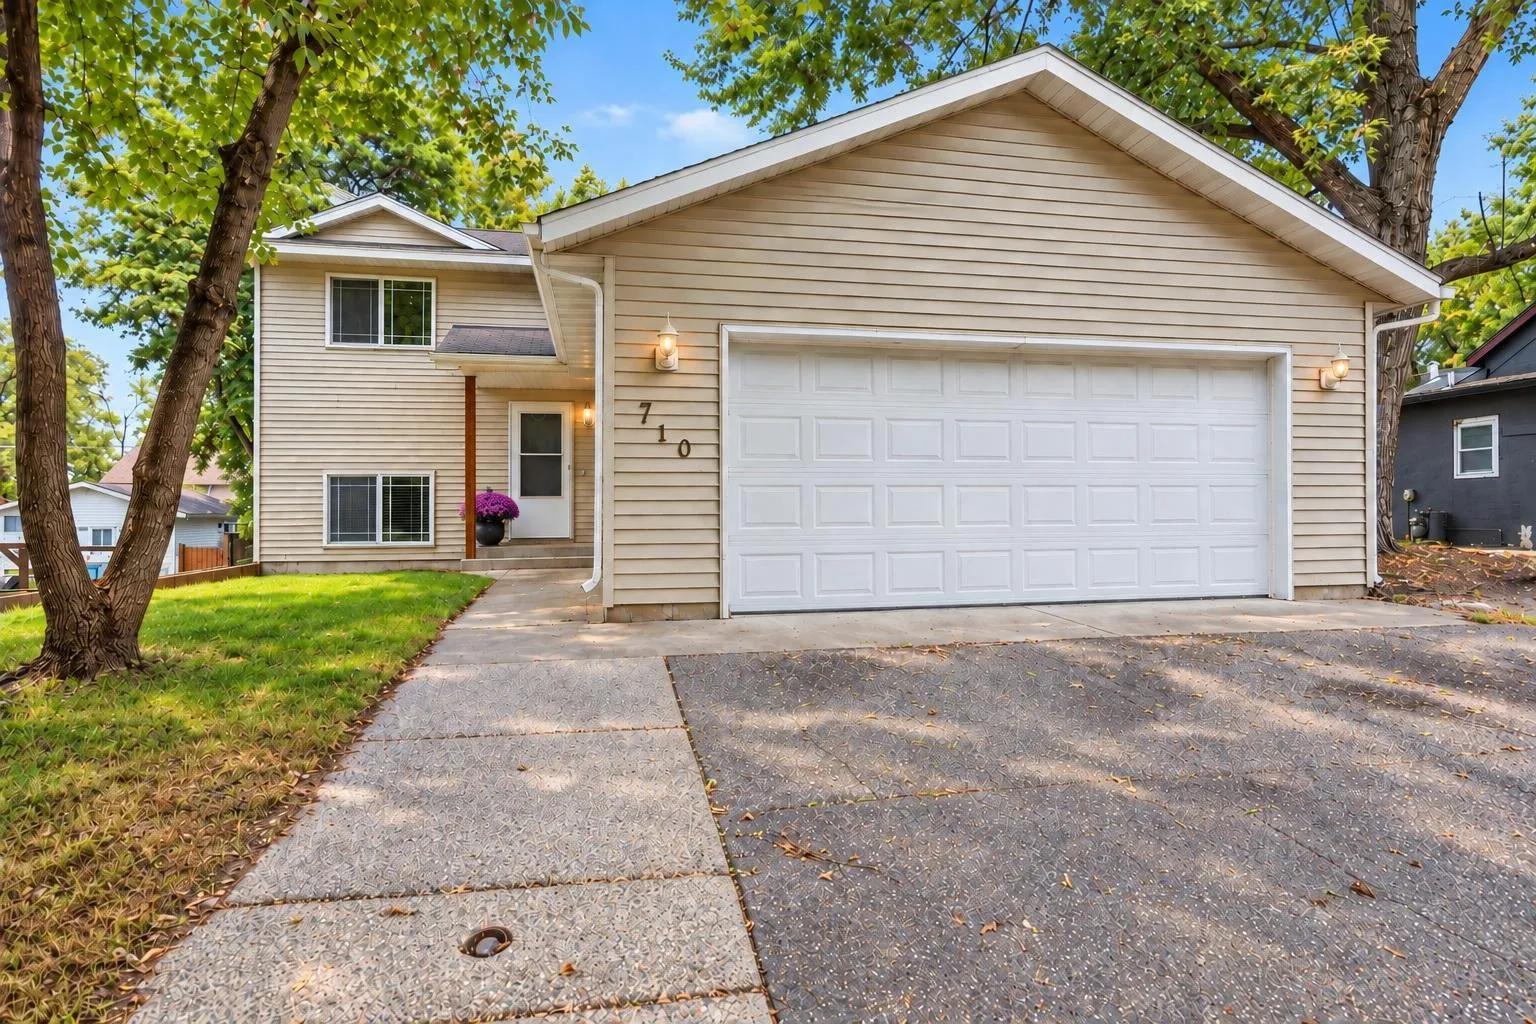 $275,000
3 bds | 2 ba | 1,779 sqft
710 Main Street, Clearwater, MN 55320
Listing courtesy of RE/MAX Advantage Plus
-
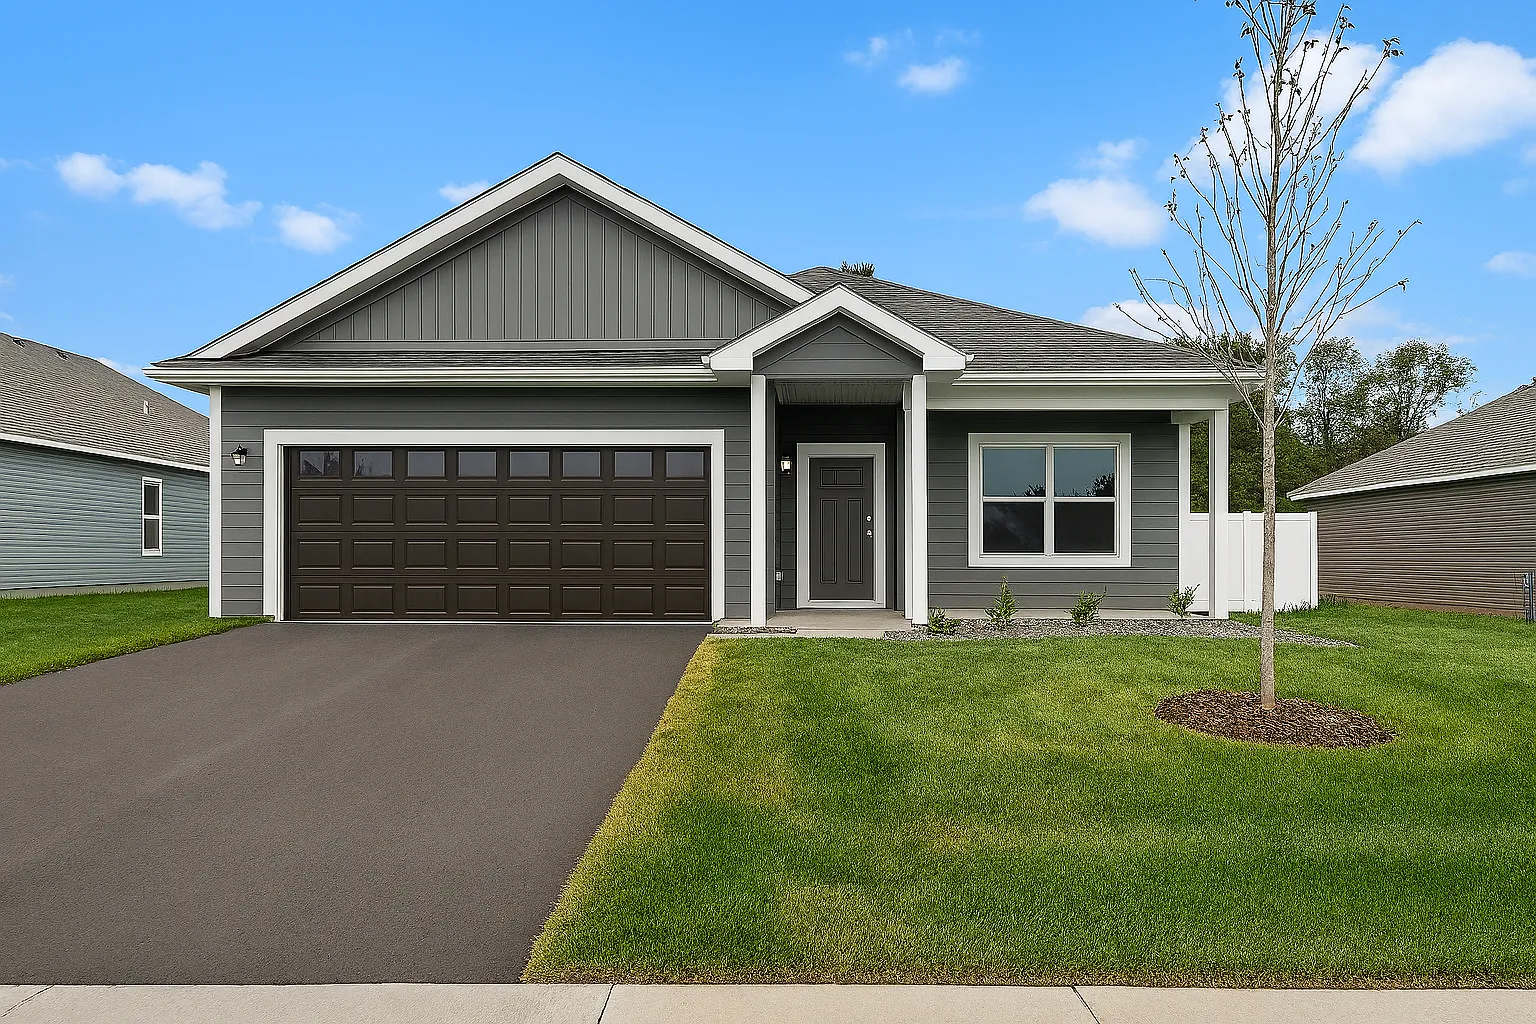 $350,900
2 bds | 2 ba | 1,473 sqft
8472 Walnut Street, Clear Lake, MN 55319
Listing courtesy of LGI Realty-Minnesota, LLC
Request a tour
8365 Cherry Street, Clear Lake, MN 55319