
1 / 15
$824,900
- 5 beds
- 4 baths
- 3,829 sqft
2031 Avon Lane, Shakopee, MN 55379
For sale Est. —/mo
- House · Single Family
- Built in 2026
- 0.24 acres lot
- $215/sqft
- 3-car garage
Overview
Open houses
- Wednesday, Oct 28 3 pm–6 pm Open house
- Wednesday, Oct 28 3 pm–6 pm Open house
- Thursday, Oct 29 3 pm–6 pm Open house
- Thursday, Oct 29 3 pm–6 pm Open house
- Friday, Oct 30 3 pm–6 pm Open house
Times are Central.
This home is complete and available for sale. Ask our new home specialists about the $20,000 Flex Dollars Incentive available thru October! Other models, plans, homesites and Quick Move-in homes may also be available.
Welcome to this OneTenTen Homes two-story tailored for modern living with a classic tudor front. This sought-after design offers expansive main-level spaces, including a private office and a spacious great room. The gourmet kitchen features a 36" gas cooktop, a vented wood hood, and a built-in oven and microwave, perfect for culinary enthusiasts. Upstairs, an open loft and four generous bedrooms await, including a luxurious primary suite with a large walk-in shower. The finished lower level provides a versatile recreation room, an additional bedroom, and a 3/4 bathroom. Oversized windows flood the home with natural light, while locally crafted custom cabinets with quartz countertops add a touch of elegance and functionality throughout.
Facts & features
Interior
- Bedrooms: 5
- Bathrooms: 4 (1 full, 2 three-quarter, 1 half)
- Finished sqft: 3,829
- Above grade sqft: 2,894
- Below grade sqft: 935
- Basement: Drain Tiled, Egress Window(s), Finished, Full, Sump Pump
- Heating: Forced Air
- Cooling: Central Air
- Appliances: Air-To-Air Exchanger, Cooktop, Dishwasher, Disposal, Exhaust Fan, Humidifier, Gas Water Heater, Microwave, Refrigerator, Stainless Steel Appliances, Wall Oven
- Laundry: Electric Dryer Hookup, Laundry Room, Sink, Upper Level, Washer Hookup
- Fireplaces: 1 (Gas, Living Room)
Property
- Parking: Attached Garage, Asphalt
- Garage spaces: 3
- Lot size: 0.24 acres
- Lot dimensions: 130x55x130x72
- Lot features: Underground Utilities
- Exterior features: Stone, Vinyl
- Fencing: None
- Pool: None
Construction
- Home type: House (Single Family)
- Levels: Two
- Year built: 2026
- New construction: Yes
- Roof: Age 8 Years or Less, Asphalt, Pitched
Utilities
- Sewer: City Sewer/Connected
- Water: City Water/Connected
Community & HOA
- Subdivision: Elliana Estates
Taxes & location
- Annual taxes: $284 (2026)
- County: Scott
- School district: Shakopee
Listing
- Status: For sale
- Listed: Oct 22, 2026
- Days on market: 5
- MLS #: 7158812
Monthly payment
—/mo
An example, not a loan offer. Taxes and HOA dues come from the listing when known; home insurance is a rough estimate. Mortgage insurance is not included. Your rate depends on your lender and credit.
Location
Nearby homes
-
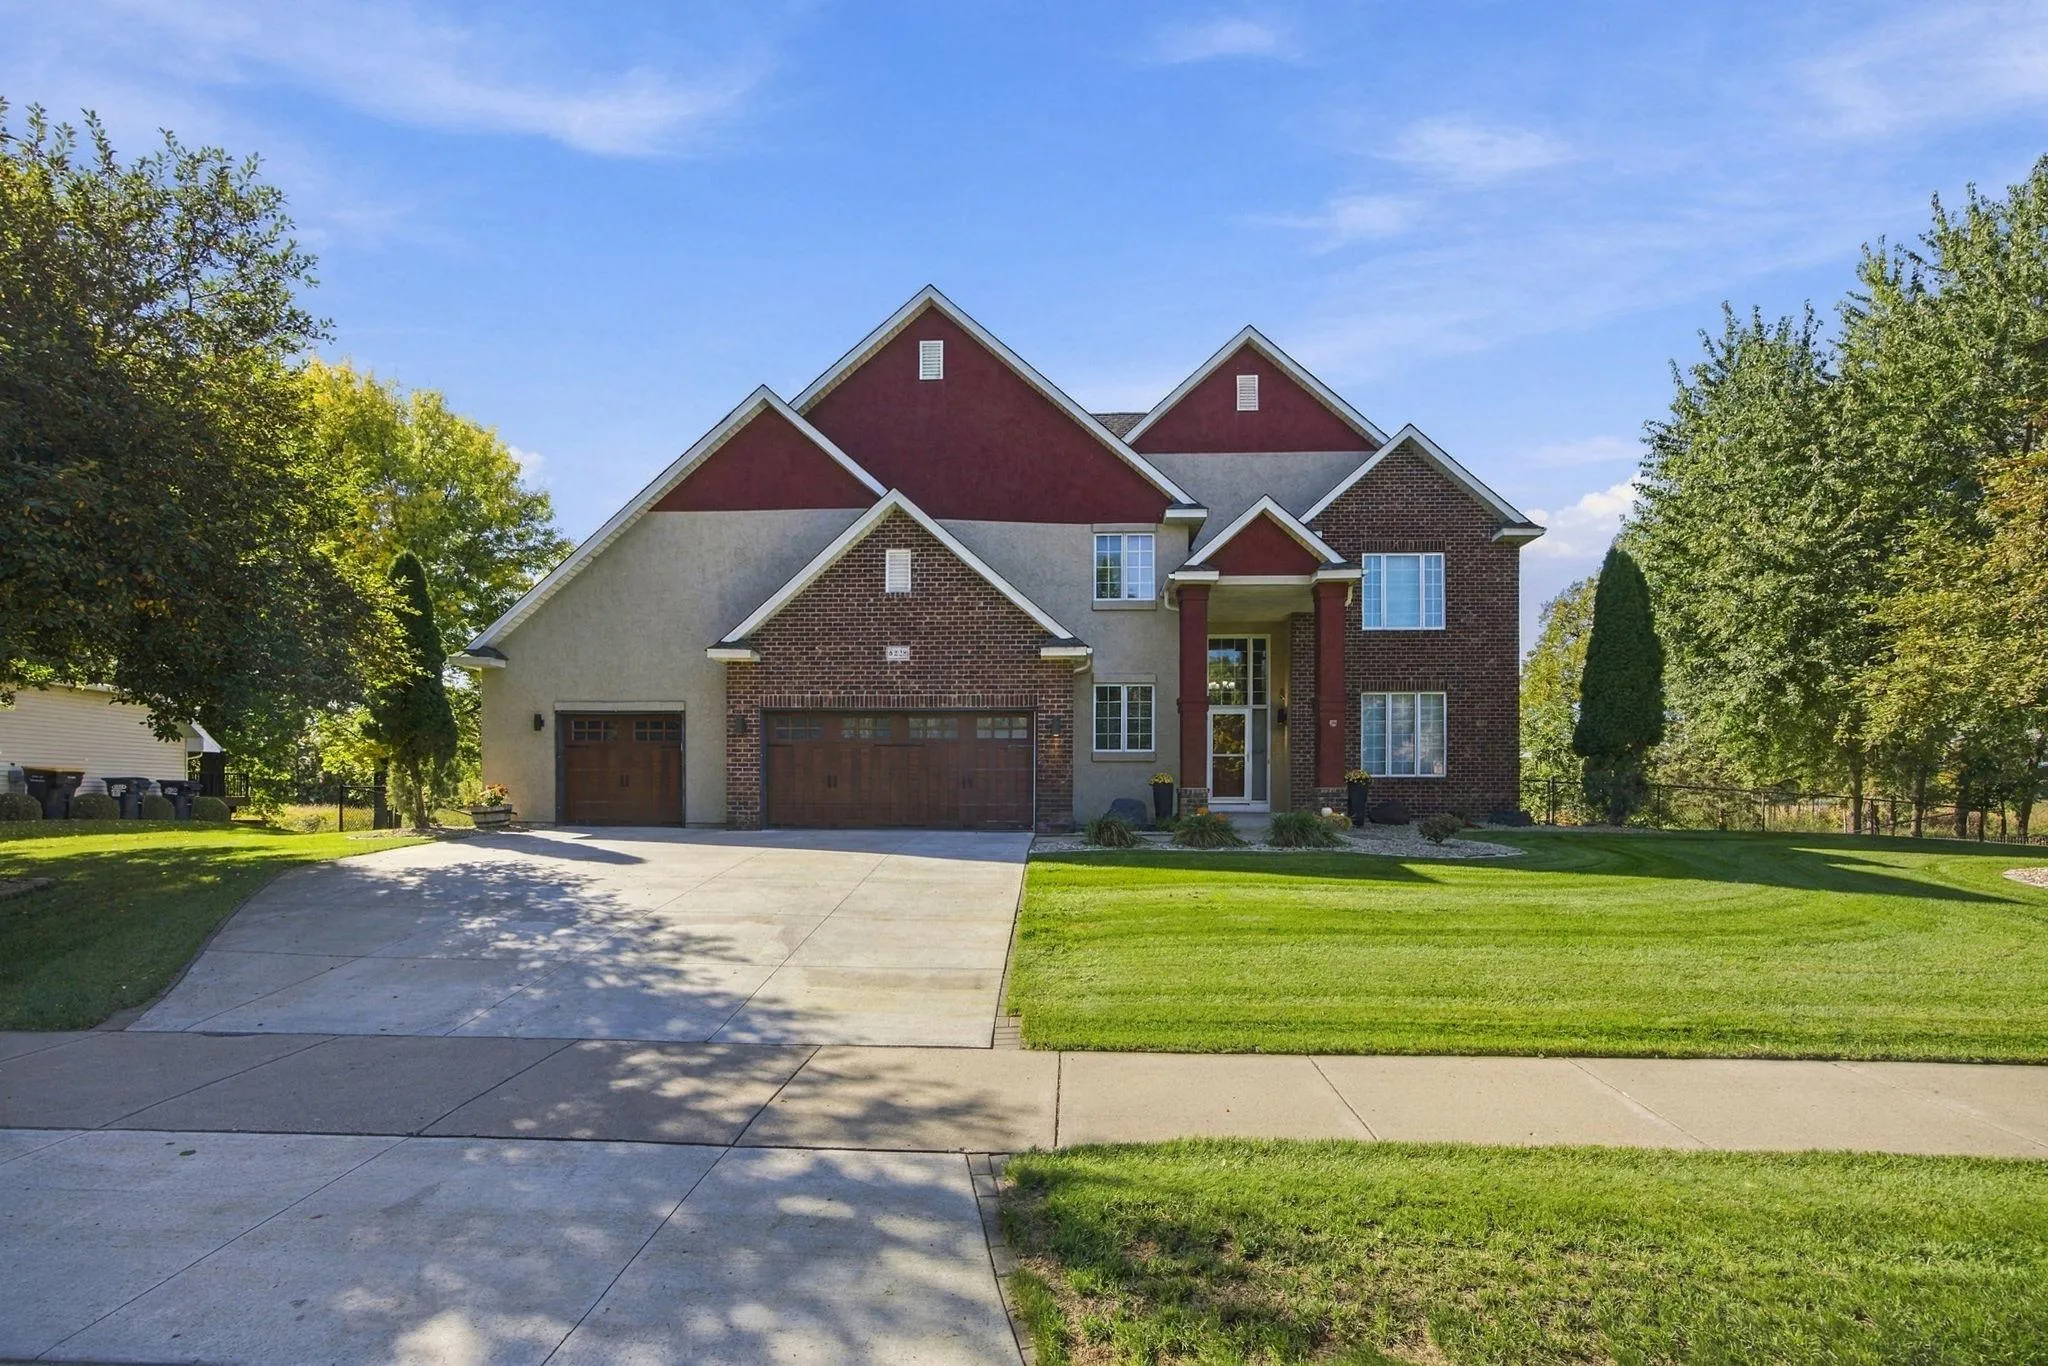 $799,000
5 bds | 4 ba | 4,627 sqft
6228 Oxford S Road, Shakopee, MN 55379
Listing courtesy of Bridge Realty, LLC
-
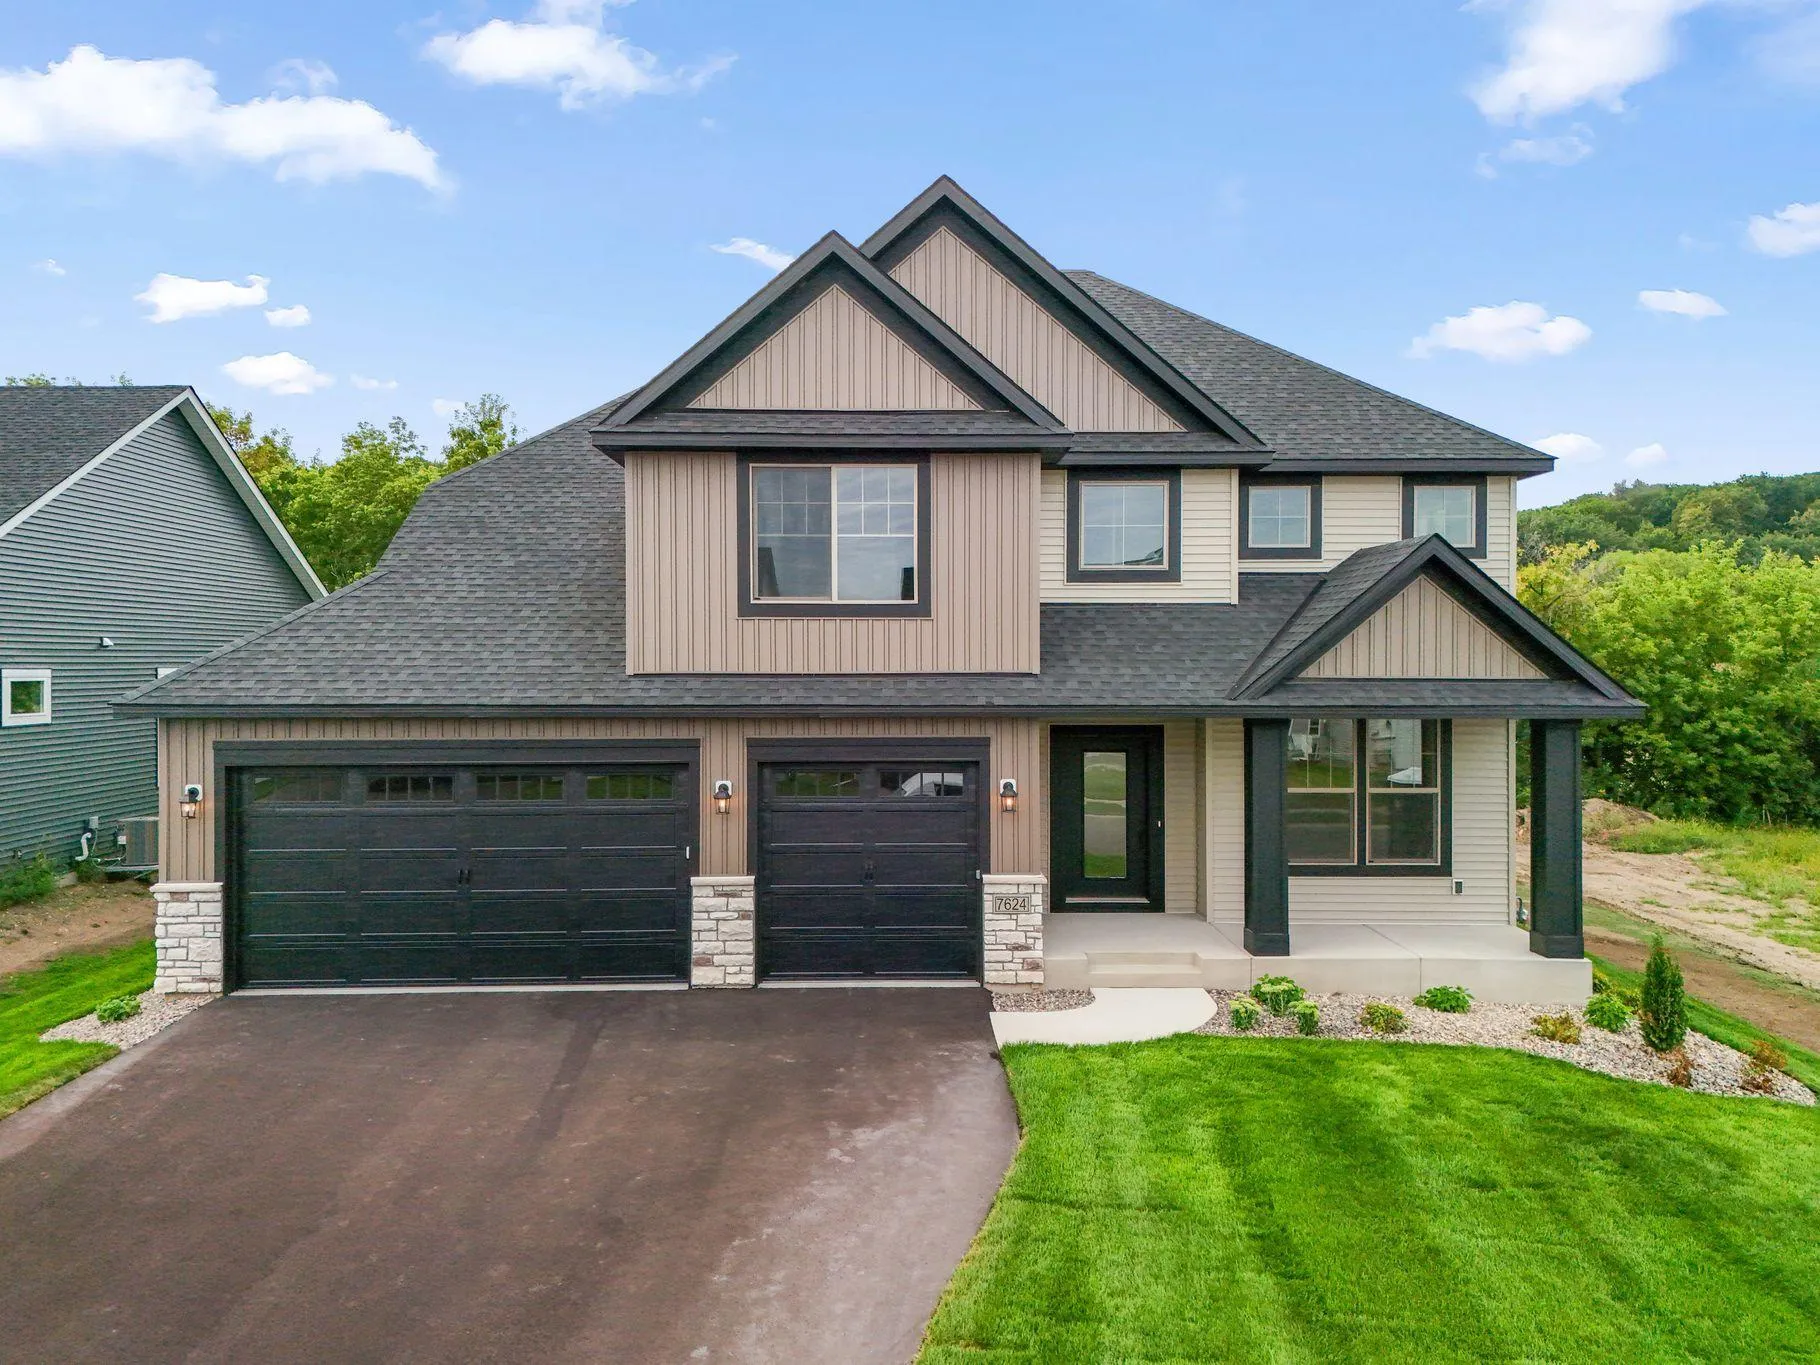 $749,000
5 bds | 5 ba | 4,027 sqft
7624 22nd E Avenue, Shakopee, MN 55379
Listing courtesy of KEYLAND Realty, LLC
-
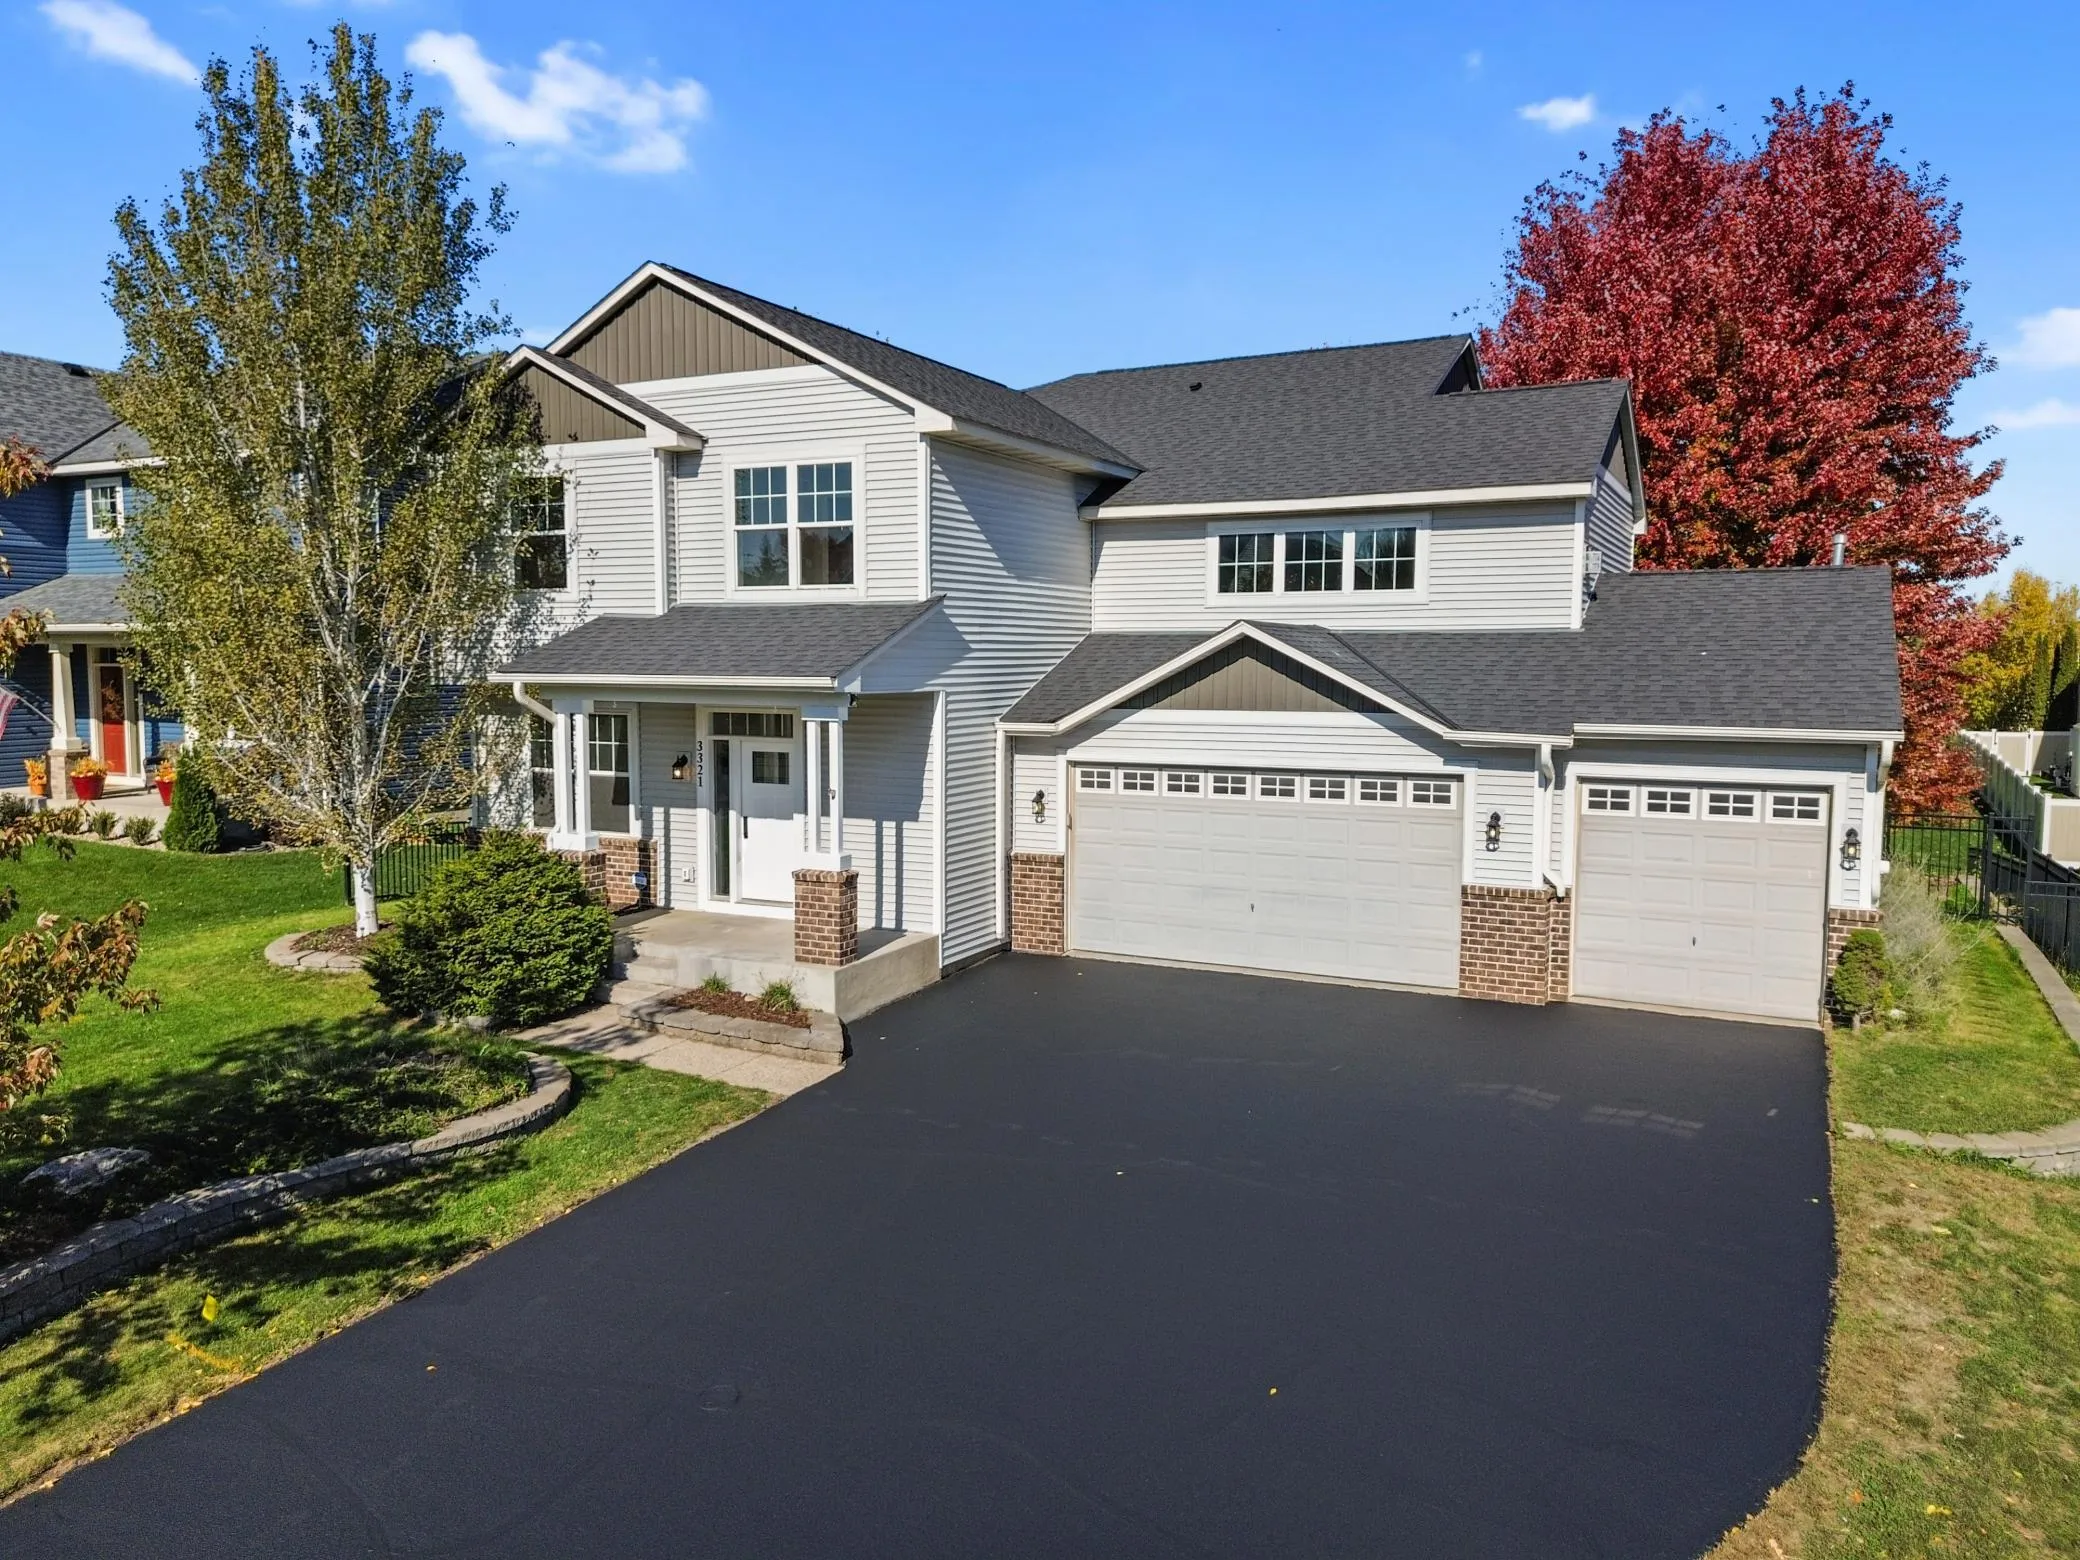 $629,900
5 bds | 4 ba | 4,647 sqft
3321 Crane Street, Shakopee, MN 55379
Listing courtesy of Bridge Realty, LLC
-
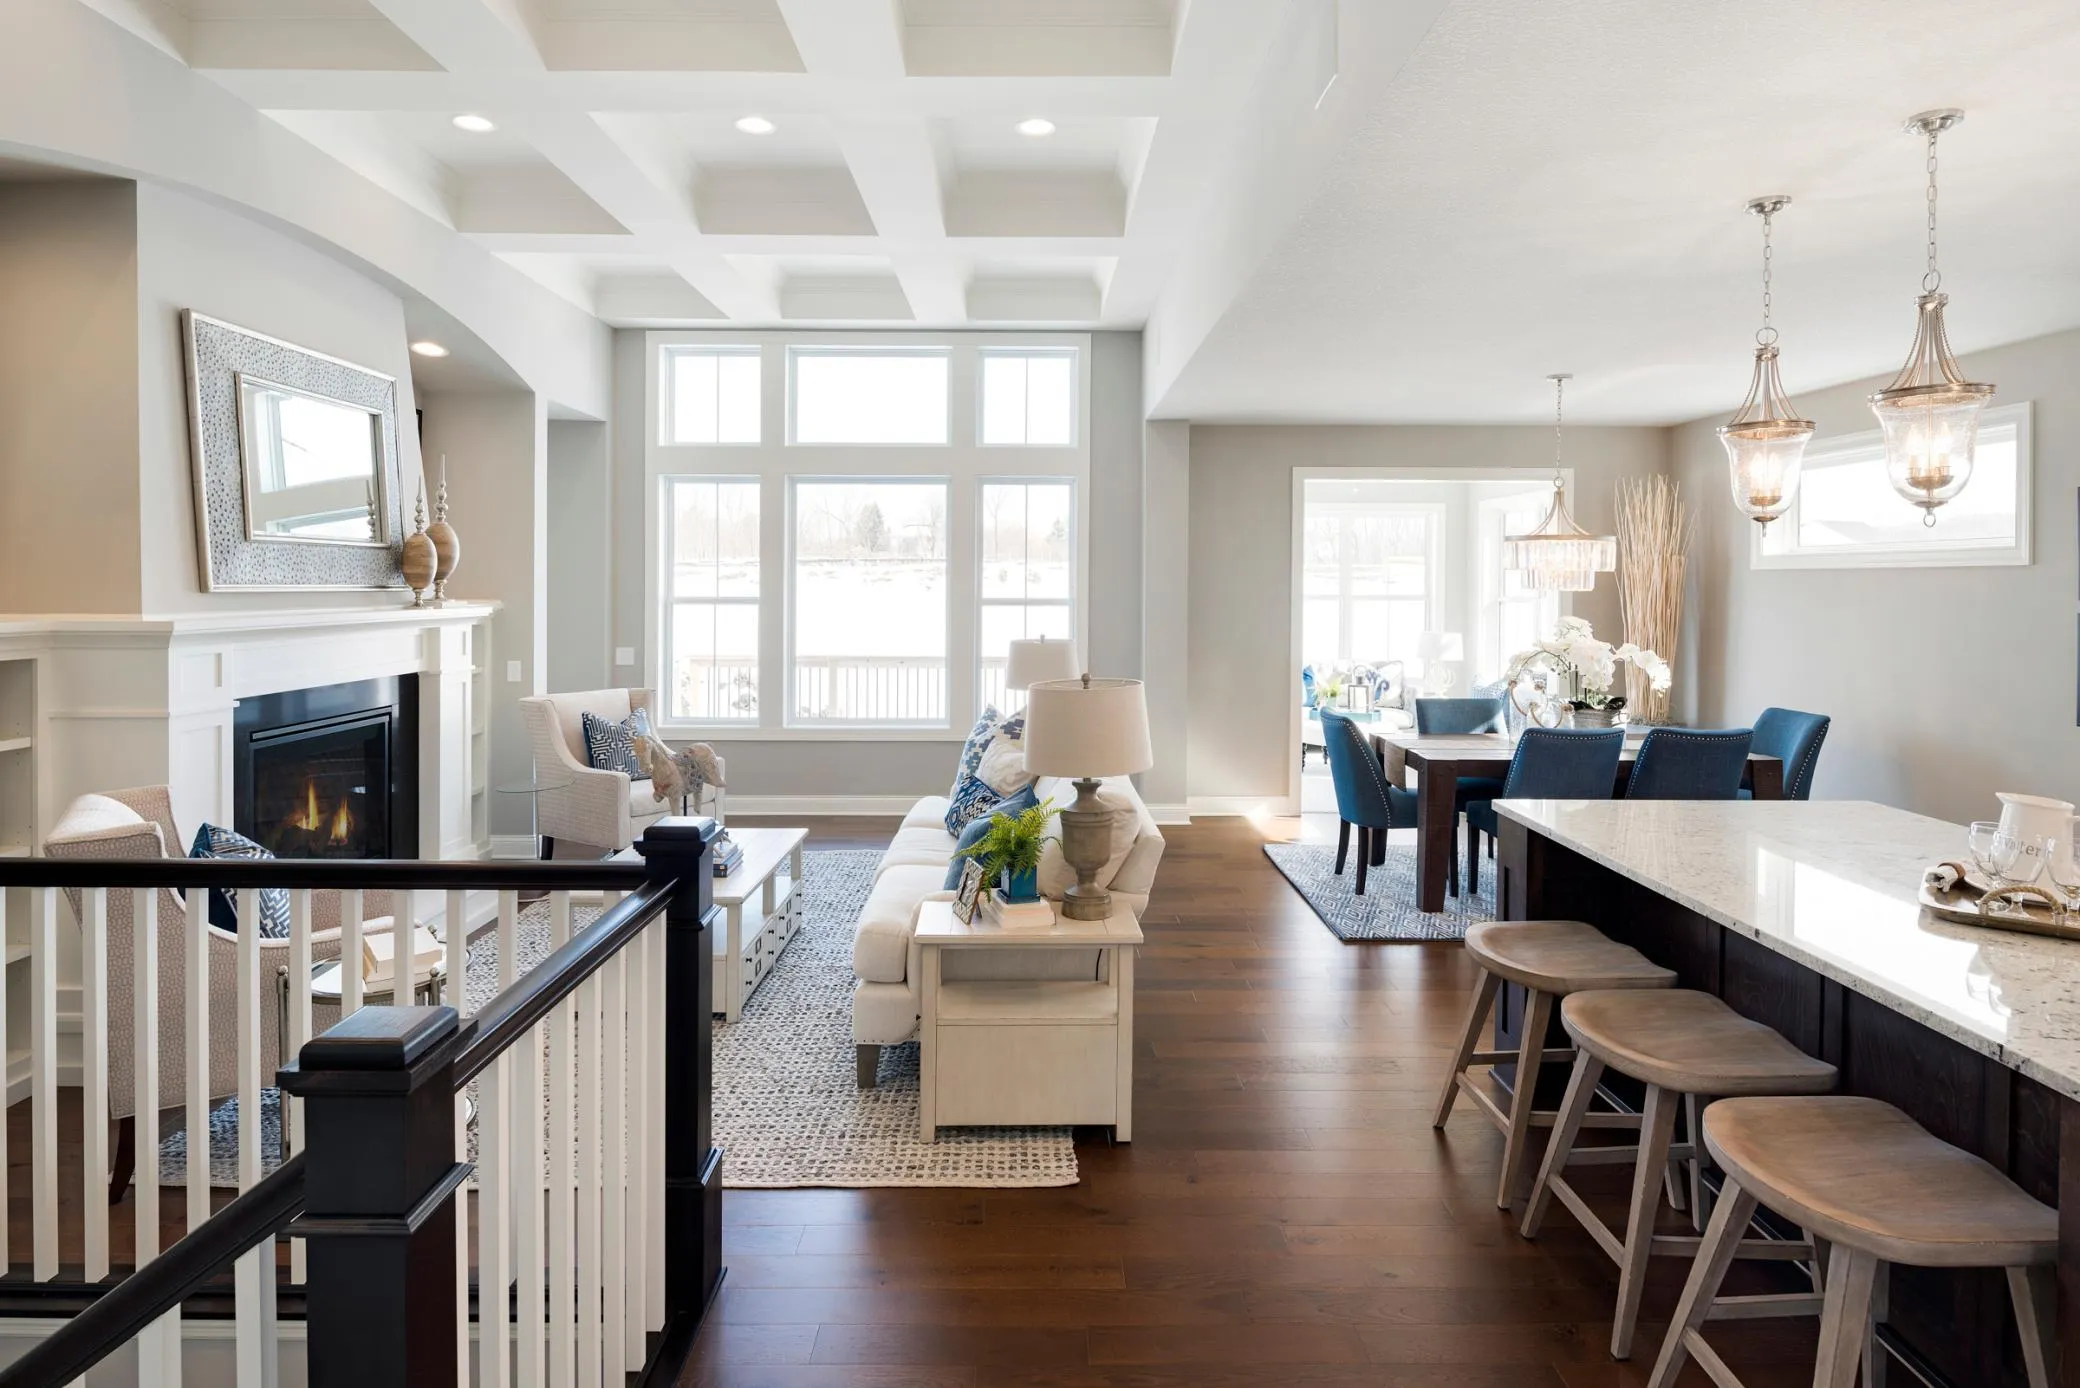 $774,900
4 bds | 3 ba | 3,126 sqft
4092 Osprey Ne Court, Prior Lake, MN 55372
Listing courtesy of Robert Thomas Homes, Inc.
-
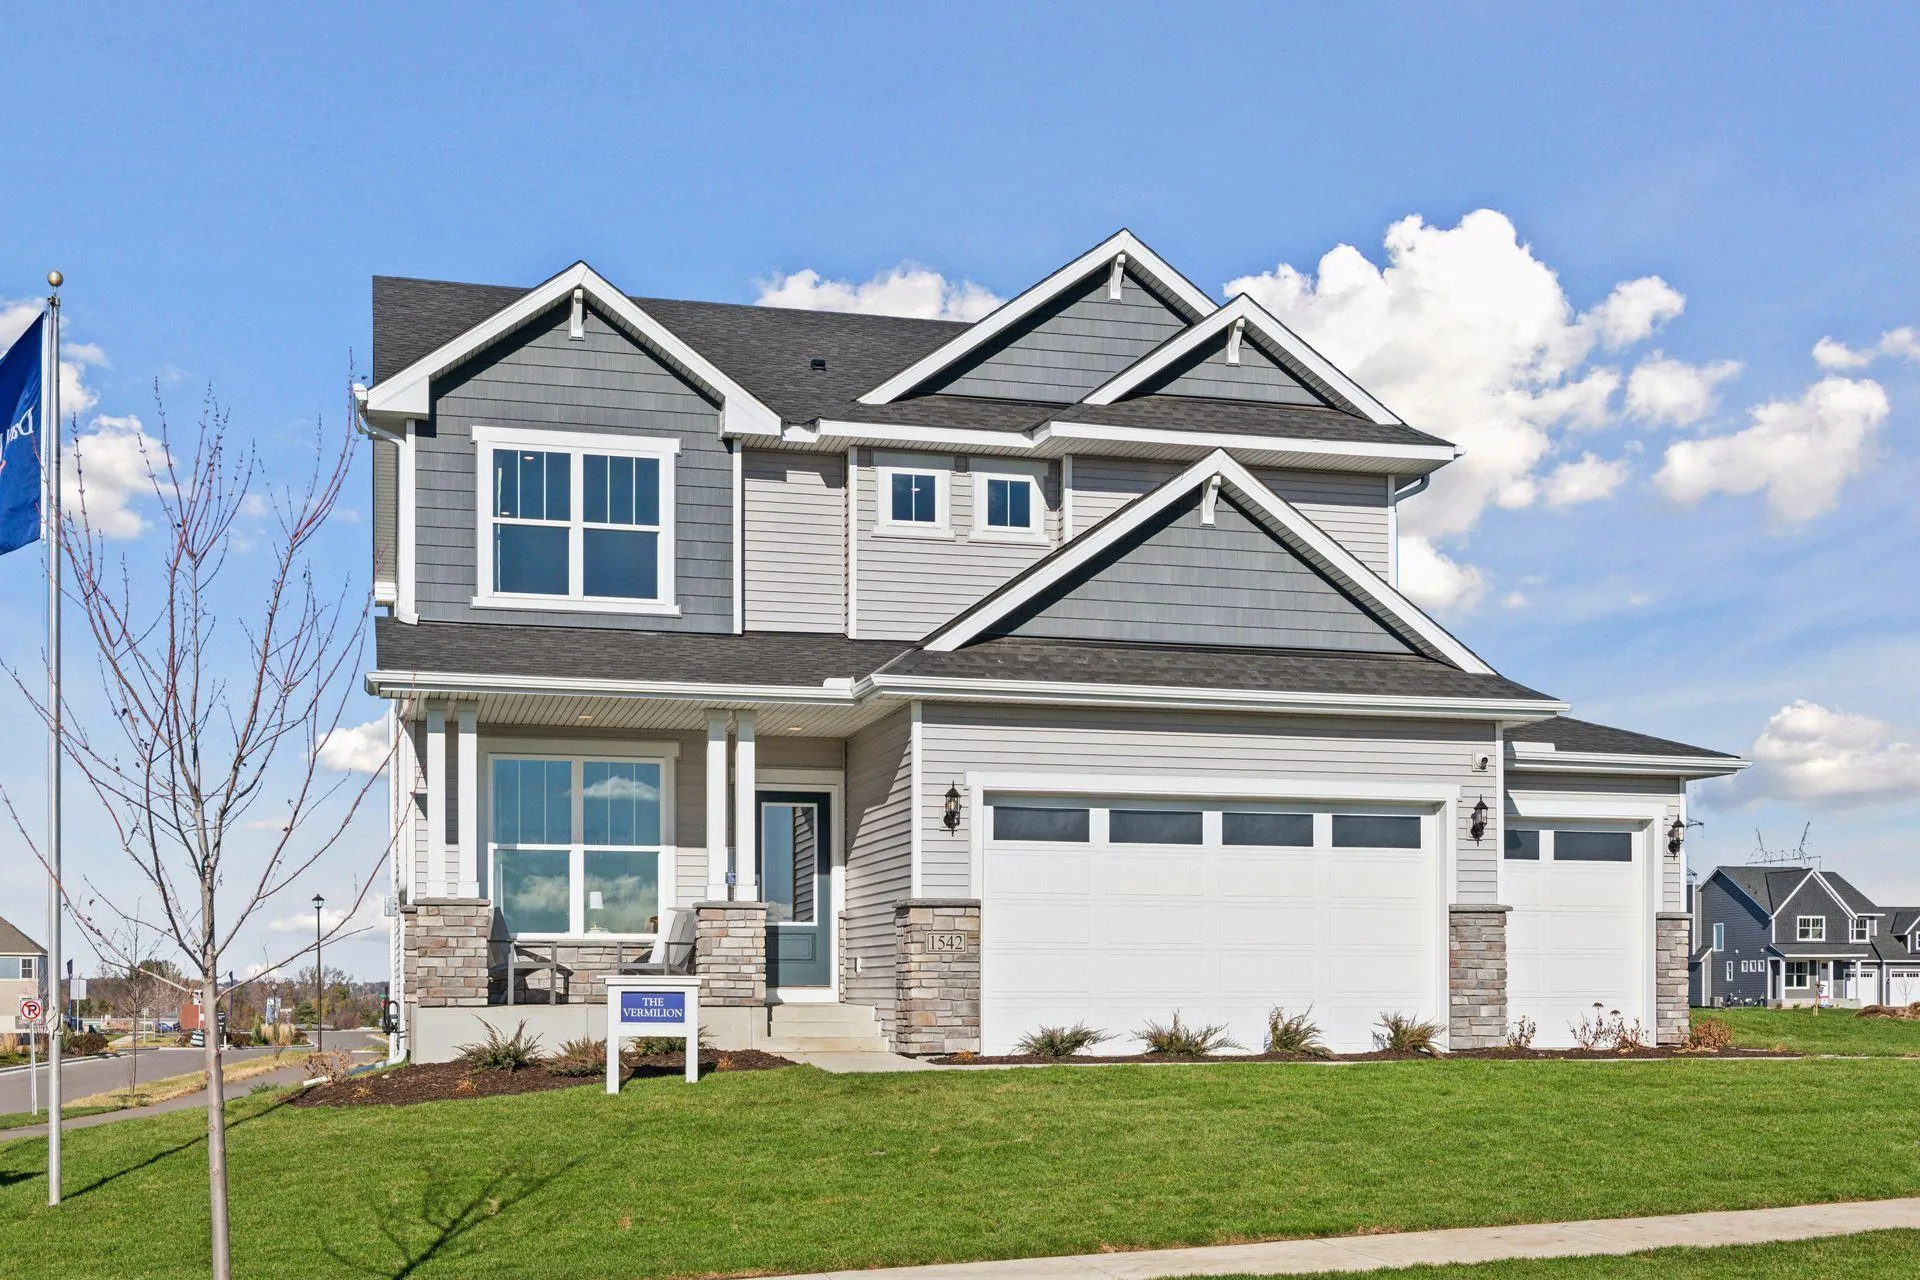 $675,000
4 bds | 4 ba | 3,002 sqft
1542 Philipp Way, Shakopee, MN 55379
Listing courtesy of Weekley Homes, LLC
-
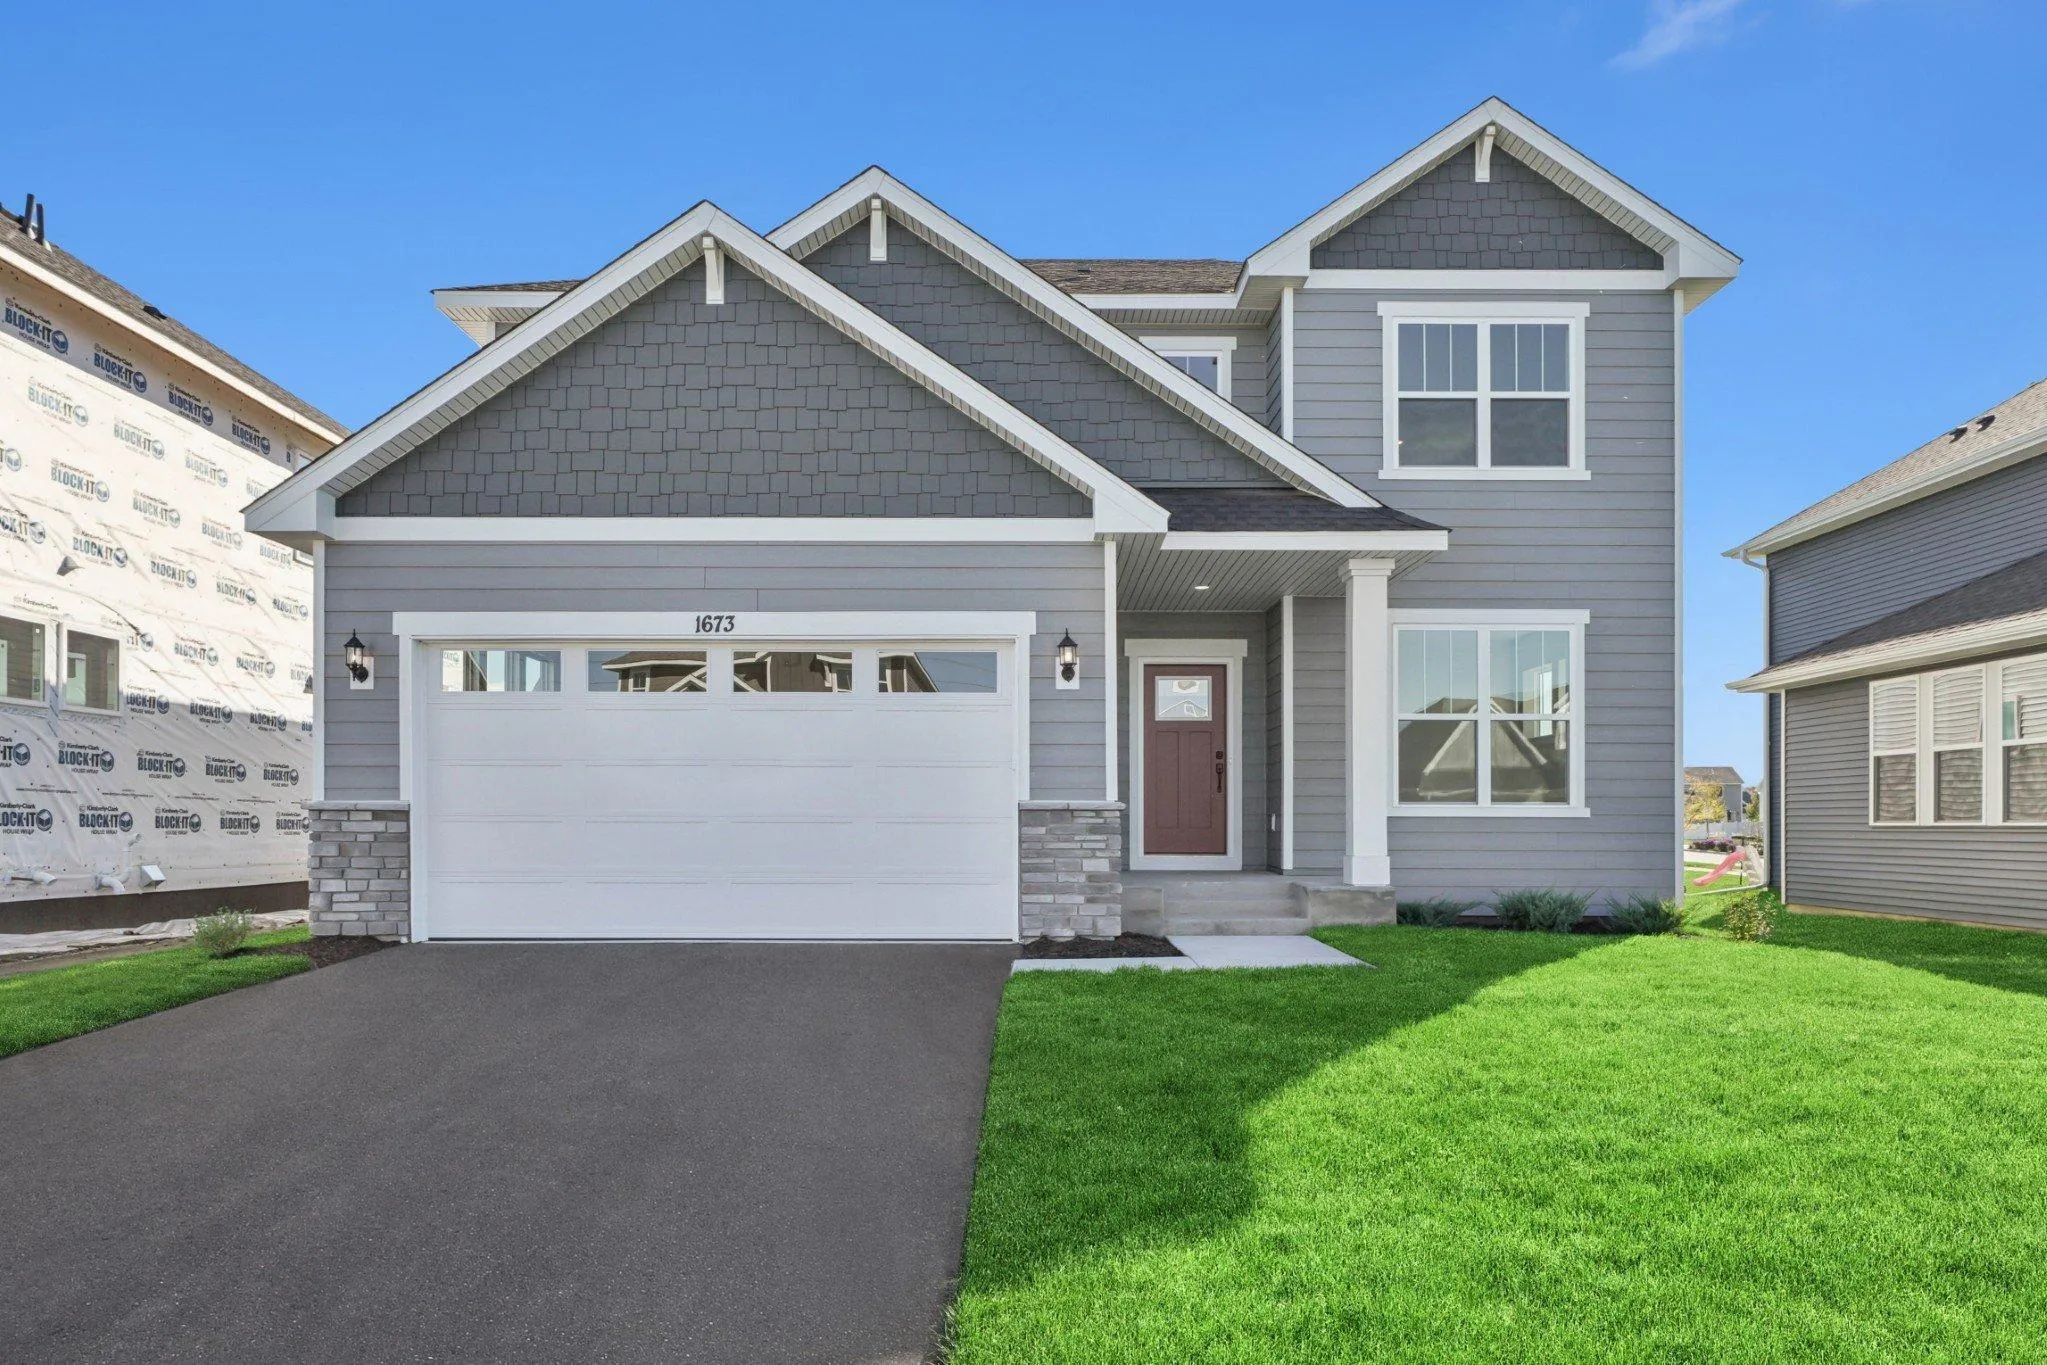 $599,000
4 bds | 4 ba | 2,565 sqft
1673 Tyrone Drive, Shakopee, MN 55379
Listing courtesy of Weekley Homes, LLC
-
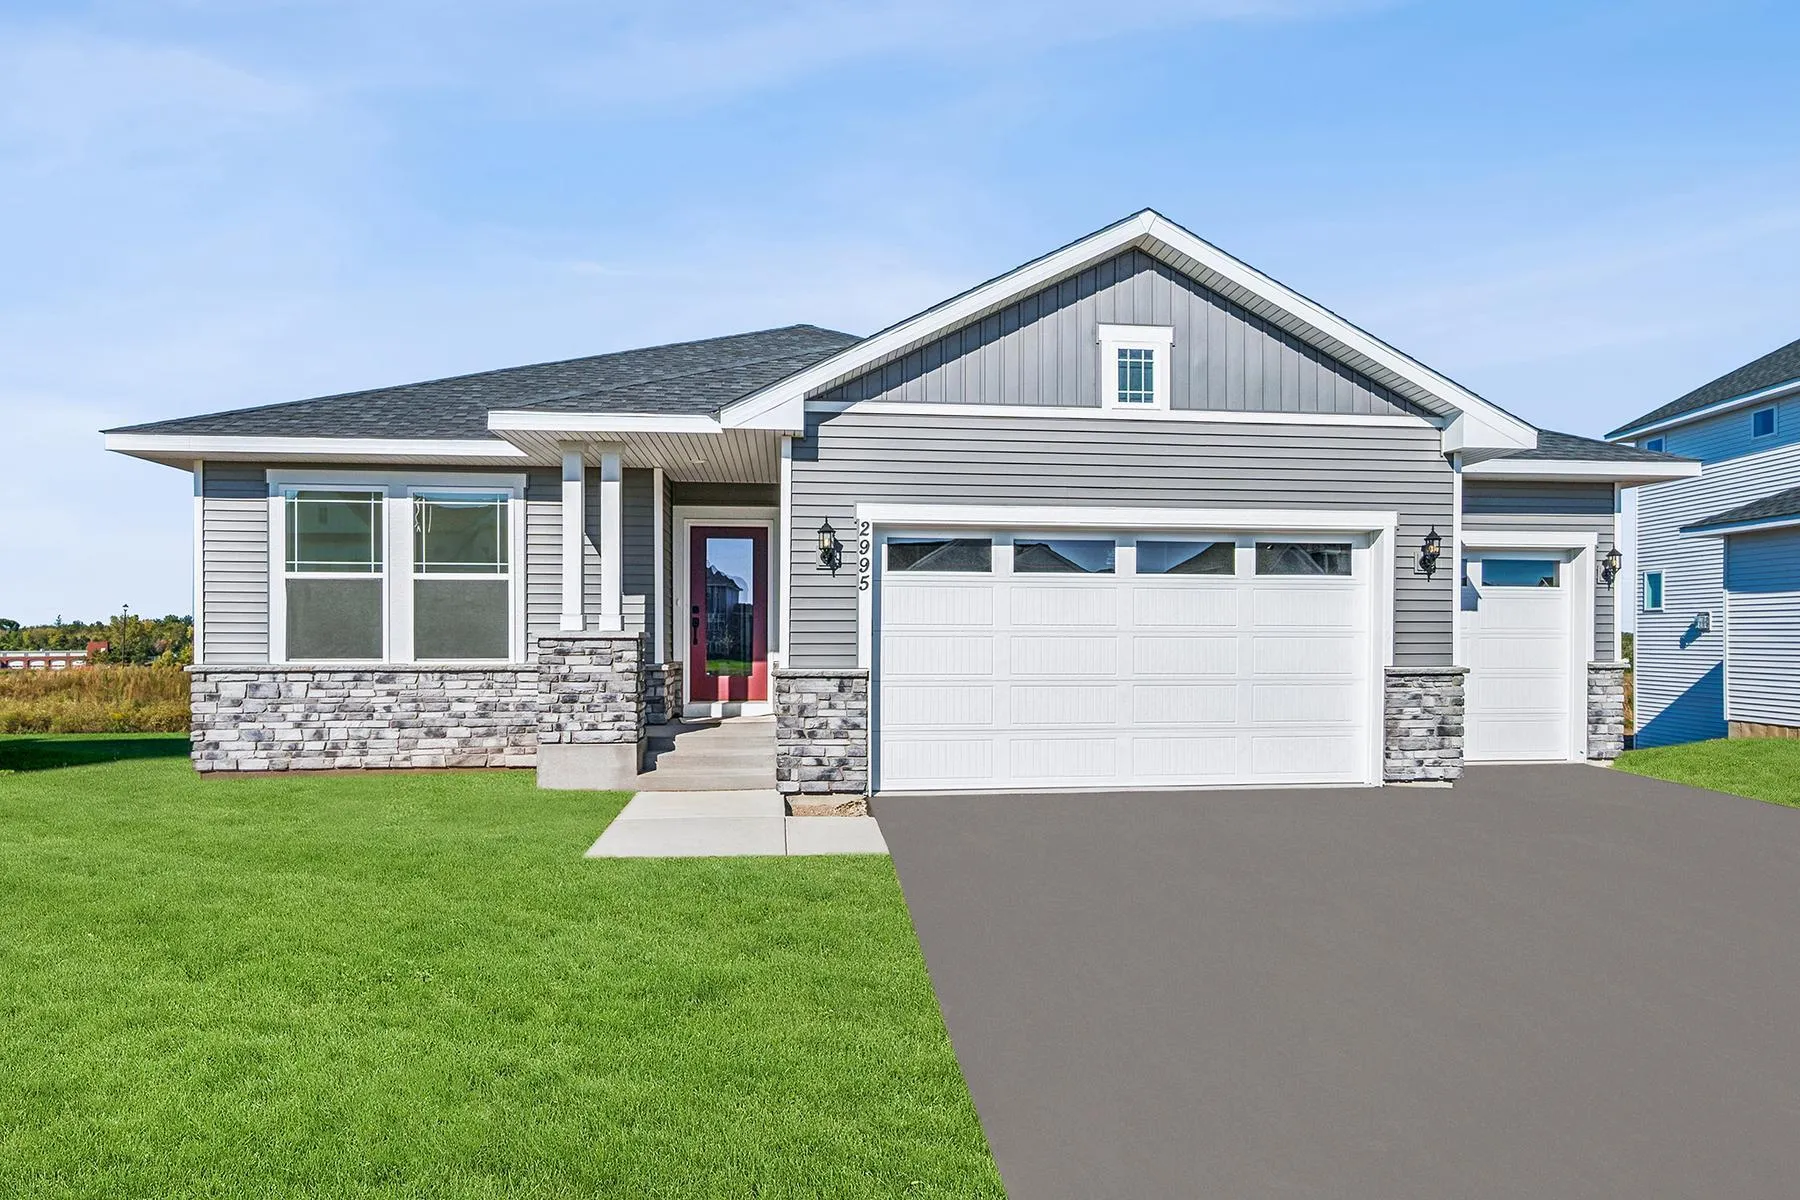 $625,000
4 bds | 3 ba | 3,050 sqft
1612 Tyrone Drive, Shakopee, MN 55379
Listing courtesy of Weekley Homes, LLC
-
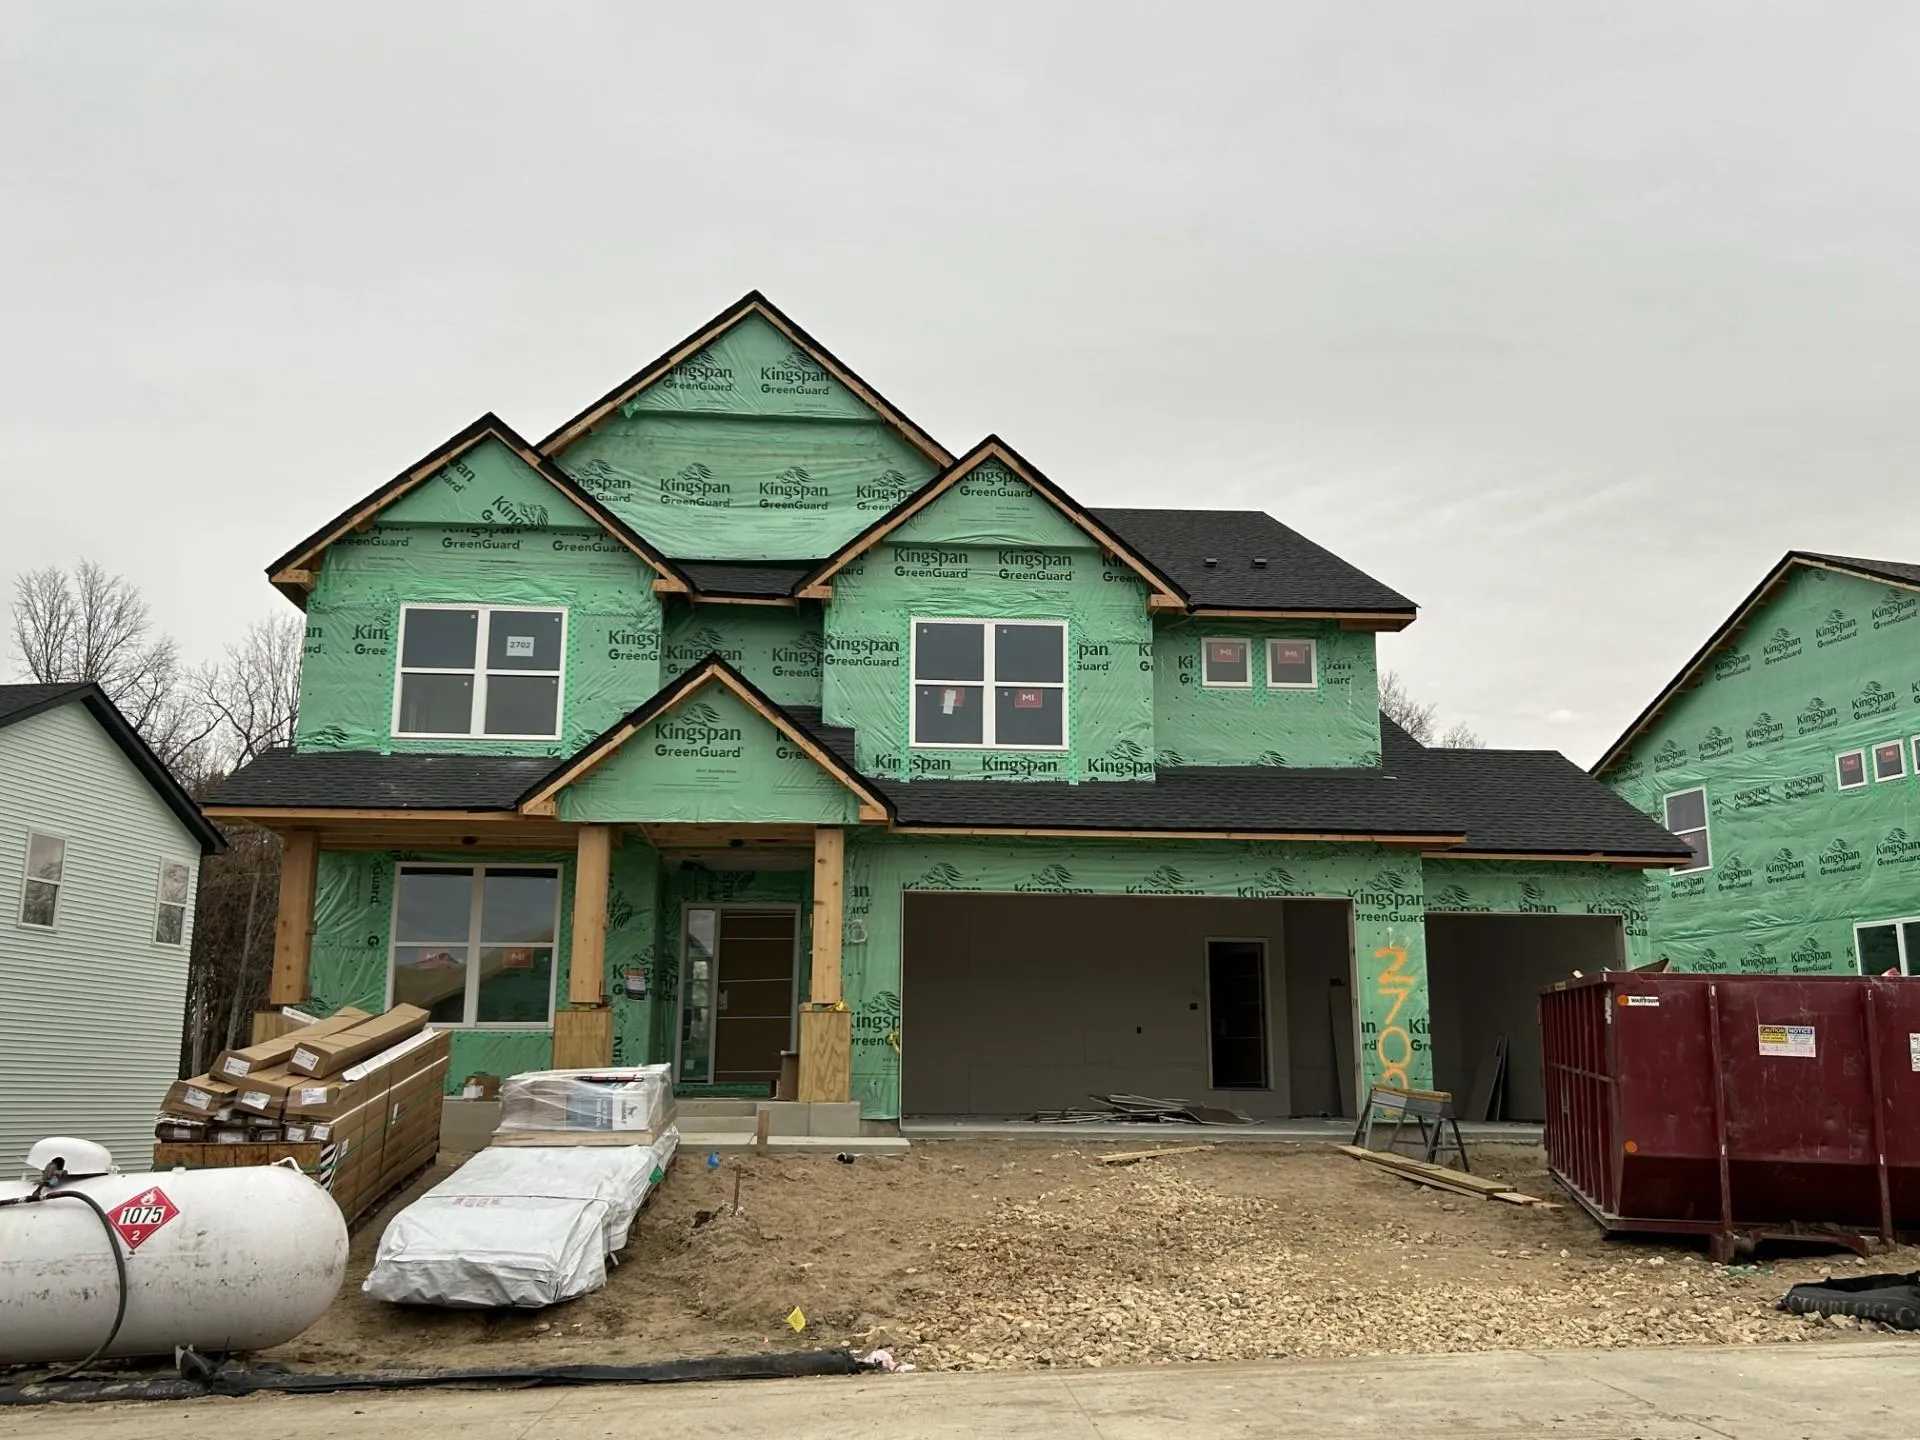 $735,375
4 bds | 4 ba | 3,328 sqft
2702 Wood Duck Trail, Shakopee, MN 55379
Listing courtesy of Lennar Sales Corp
Request a tour
2031 Avon Lane, Shakopee, MN 55379