
1 / 34
$265,000
- 2 beds
- 2 baths
- 1,338 sqft
396 Willoughby W Way, Minnetonka, MN 55305
Coming soon Est. —/mo
- Townhouse · Side x Side
- Built in 1999
- 0.73 acres lot
- $198/sqft
- $558/mo HOA
- 1-car garage
Overview
Open houses
- Sunday, Nov 1 11 am–12:30 pm Open house
- Tuesday, Nov 3 11 am–1 pm Open house
Times are Central.
Welcome to 396 Willoughby Way! Enjoy the convenience of a private entrance with no shared stairway. This inviting home features an open living and dining area with engineered flooring and an oversized sliding glass door leading to a 12x6 north-facing deck. The kitchen offers stainless steel appliances, quartz countertops, abundant cabinet storage, a deep sink, and reverse osmosis water filtration for convenient filtered water and ice in the fridge. A convenient half bath is located just off the kitchen. Upstairs, enjoy the convenience of upper-level laundry, a spacious primary bedroom with a walk-in closet, a second bedroom, and a full bathroom. The lower-level entry provides a functional mudroom space along with mechanicals. Enjoy access to nearby walking trails, perfect for getting outside and enjoying the surroundings. A wonderful opportunity to make this home your own!
Facts & features
Interior
- Bedrooms: 2
- Bathrooms: 2 (1 full, 1 half)
- Finished sqft: 1,338
- Above grade sqft: 1,170
- Below grade sqft: 168
- Basement: Block, Finished
- Heating: Forced Air
- Cooling: Central Air
- Appliances: Dishwasher, Disposal, Dryer, Exhaust Fan, Gas Water Heater, Microwave, Range, Refrigerator, Stainless Steel Appliances, Washer
- Laundry: Electric Dryer Hookup
Property
- Parking: Attached Garage, Asphalt, Garage Door Opener, Insulated Garage
- Garage spaces: 1
- Lot size: 0.73 acres
- Lot dimensions: COMMON
- Lot features: Public Transit (w/in 6 blks), Tree Coverage - Light
- Exterior features: Stone
- Fencing: None
- Pool: None
Construction
- Home type: Townhouse (Side x Side)
- Levels: Two
- Year built: 1999
- Exterior: Block
- Roof: Age 8 Years or Less, Asphalt, Pitched
Utilities
- Sewer: City Sewer/Connected
- Water: City Water/Connected
Community & HOA
- Subdivision: Cic 0926 Ridgebury Condo
- HOA fee: $558/mo
- HOA includes: Building Exterior, Cable TV, Hazard Insurance, Internet, Lawn Care, Maintenance Grounds, Sanitation, Sewer, Snow Removal, Water
- Amenities: Other, Trail(s)
Taxes & location
- Annual taxes: $3,202 (2026)
- County: Hennepin
- School district: Hopkins
Listing
- Status: Coming soon
- Listed: Oct 27, 2026
- MLS #: 7158840
Monthly payment
—/mo
An example, not a loan offer. Taxes and HOA dues come from the listing when known; home insurance is a rough estimate. Mortgage insurance is not included. Your rate depends on your lender and credit.
Location
Nearby homes
-
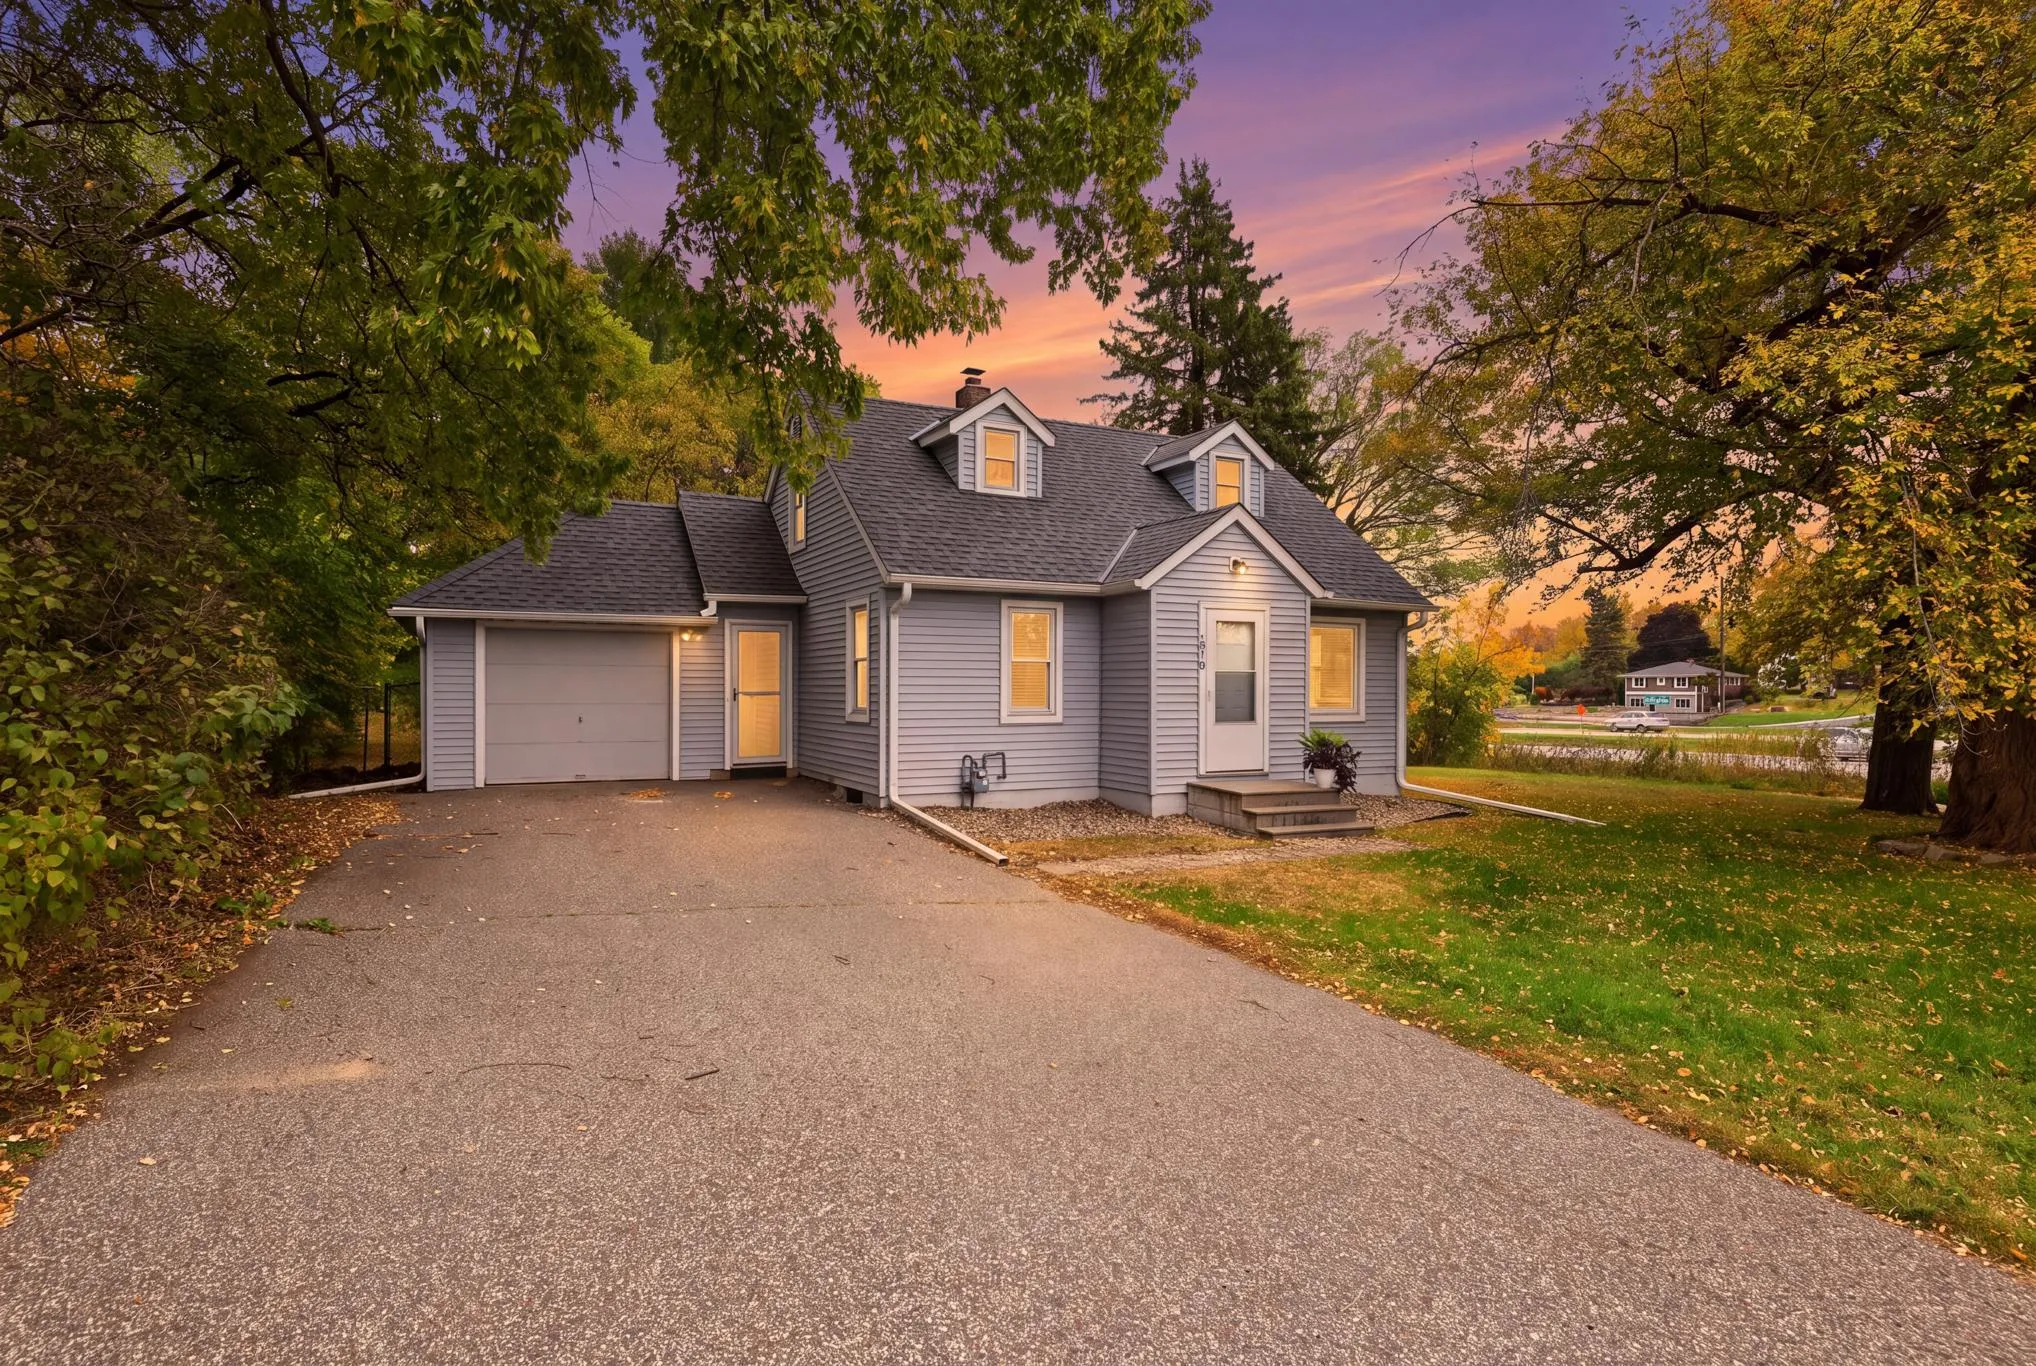 $315,000
3 bds | 1 ba | 1,406 sqft
1010 Evergreen N Lane, Plymouth, MN 55441
Listing courtesy of Edina Realty, Inc.
-
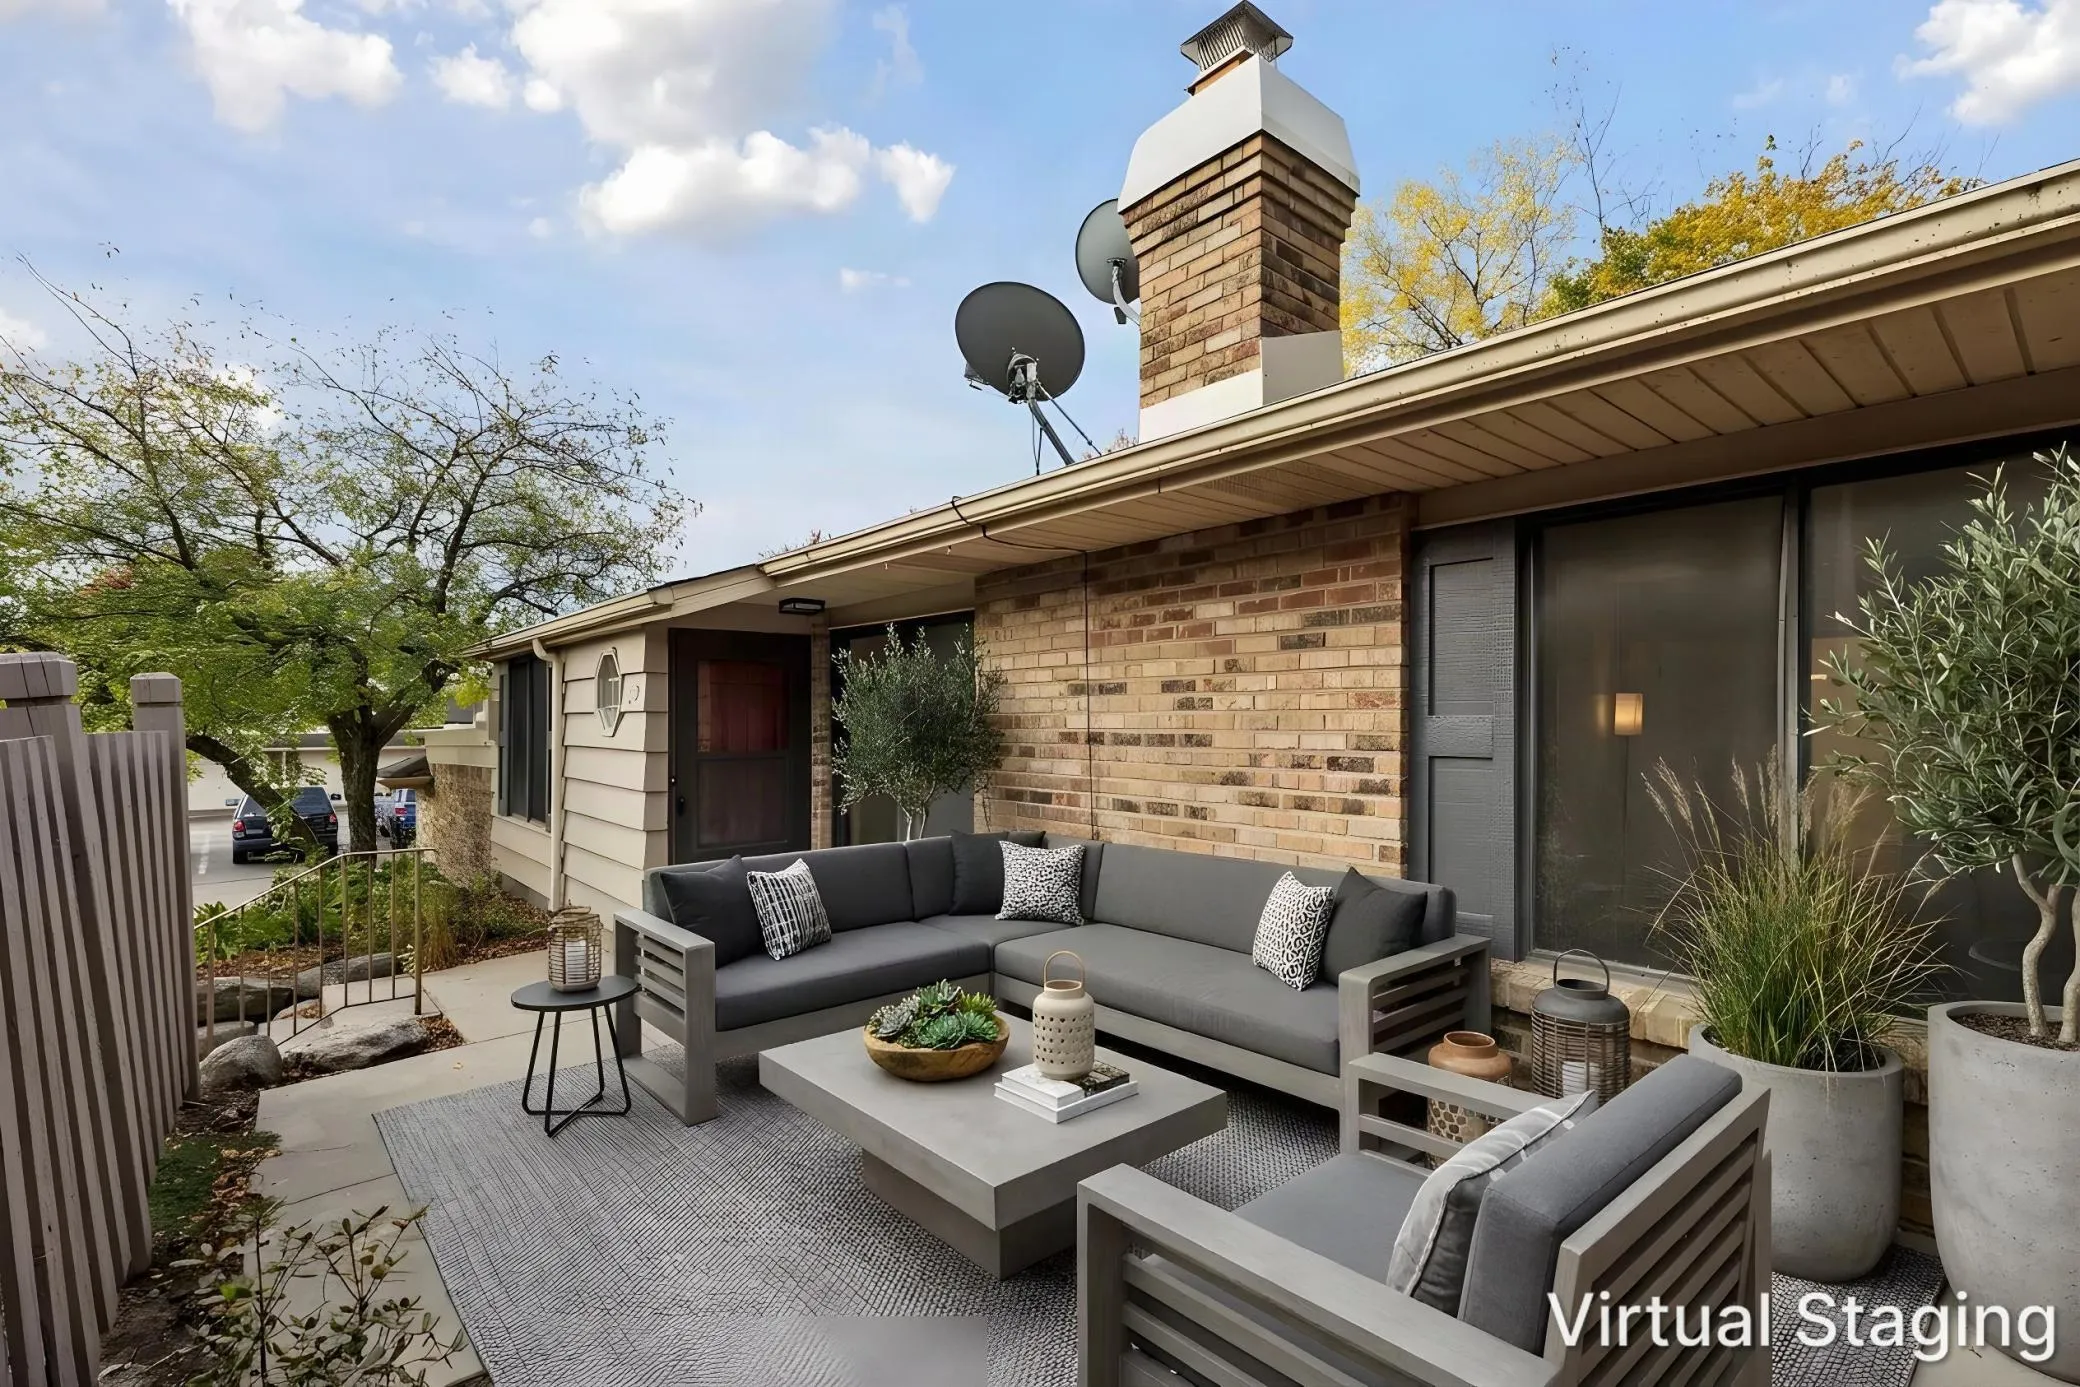 $249,900
2 bds | 2 ba | 1,180 sqft
3680 Independence S Avenue Unit 30, Saint Louis Park, MN 55426
Listing courtesy of National Realty Guild
-
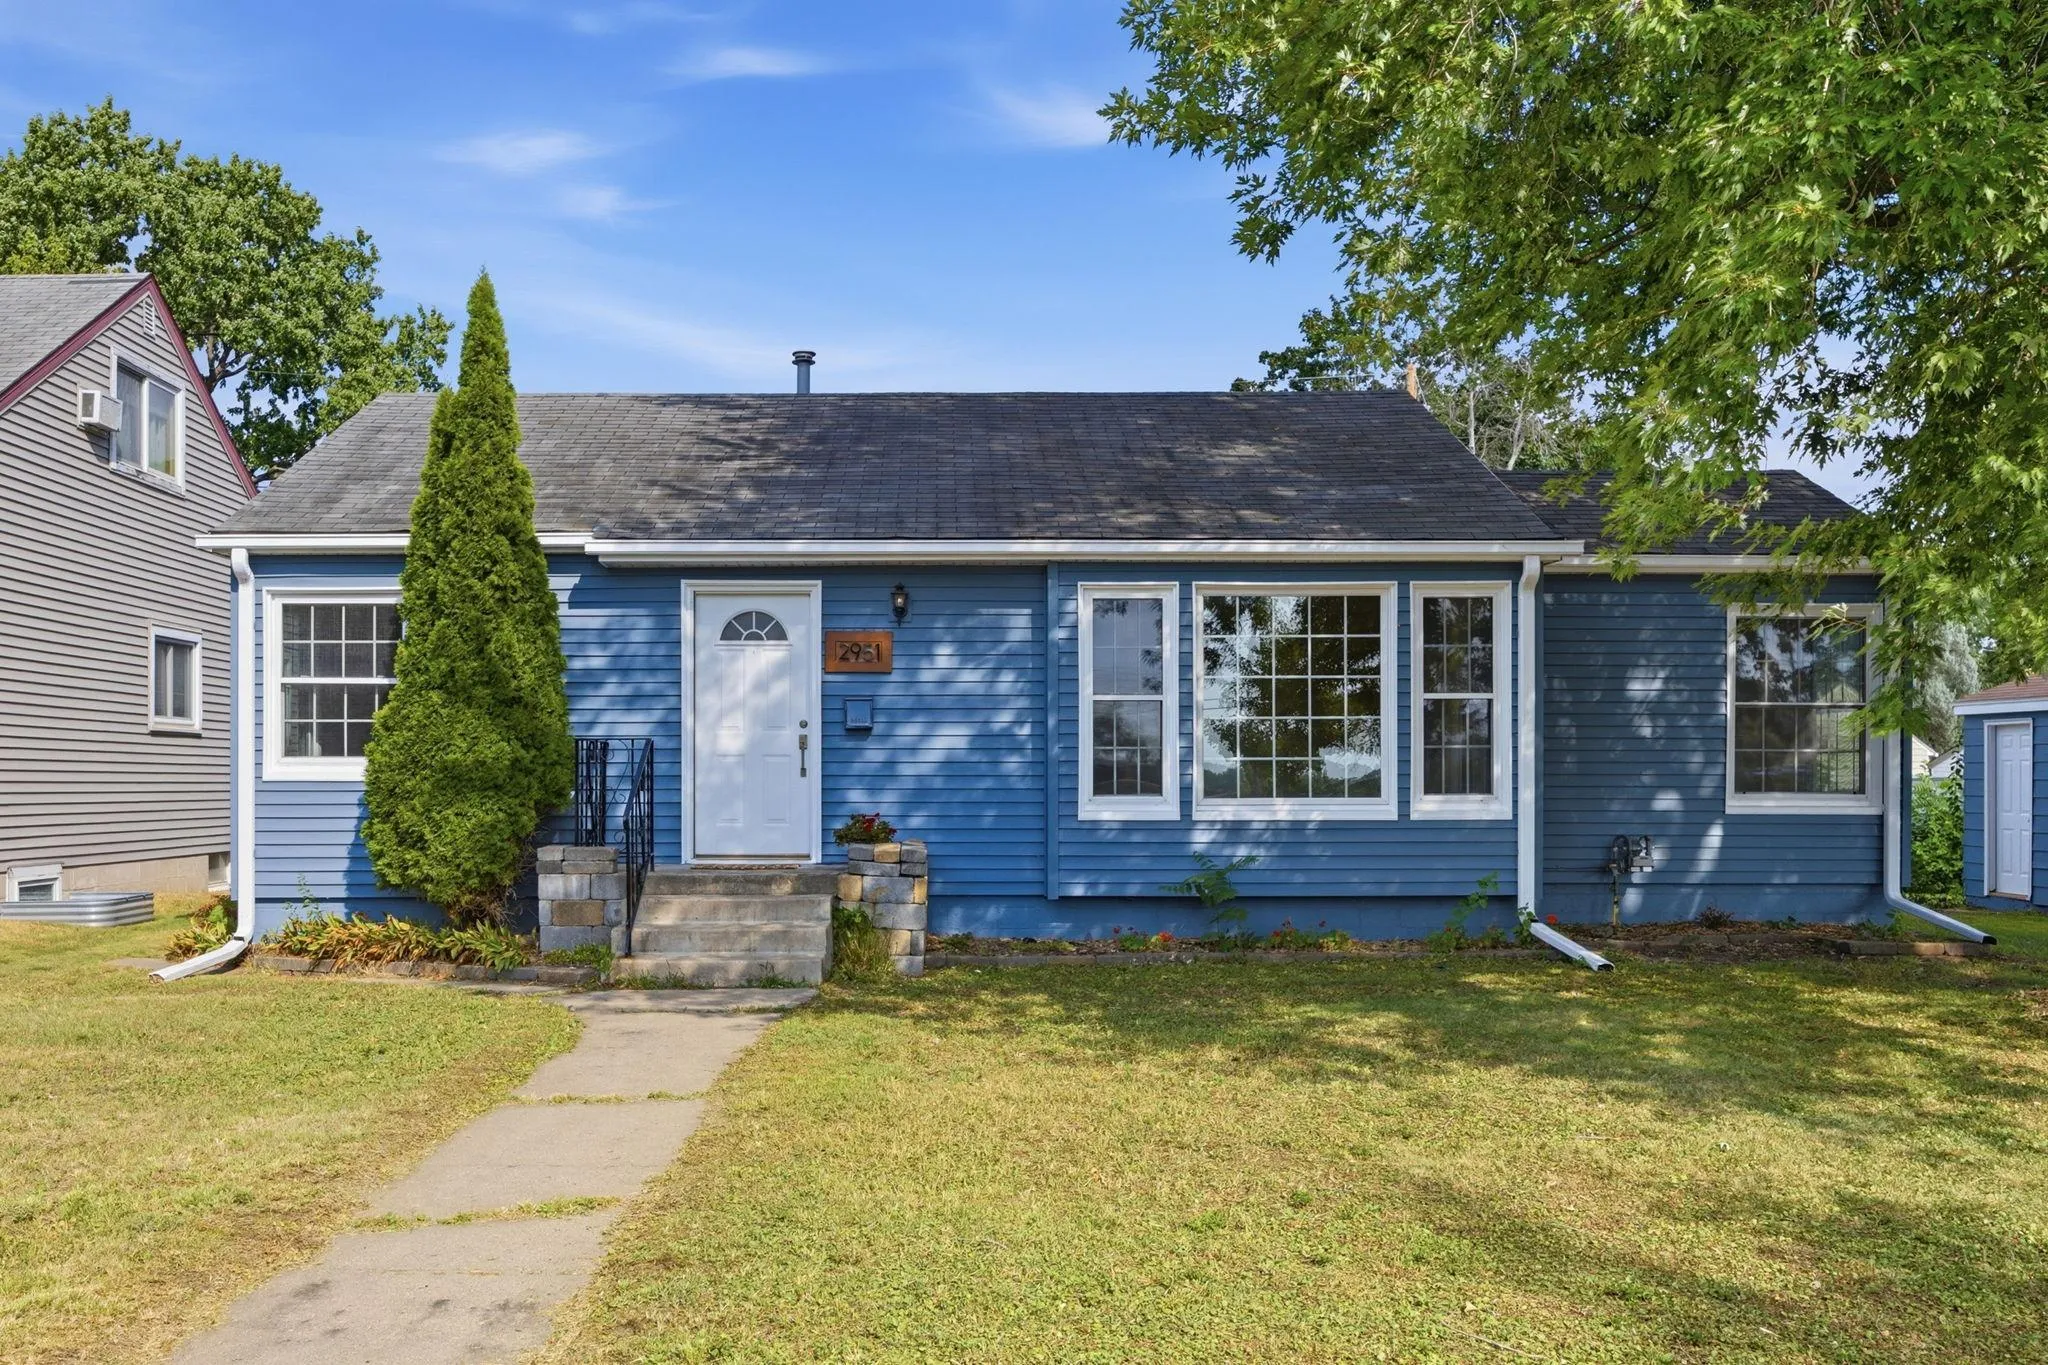 $339,000
2 bds | 1 ba | 1,423 sqft
2951 Independence S Avenue, Saint Louis Park, MN 55426
Listing courtesy of RE/MAX Results
-
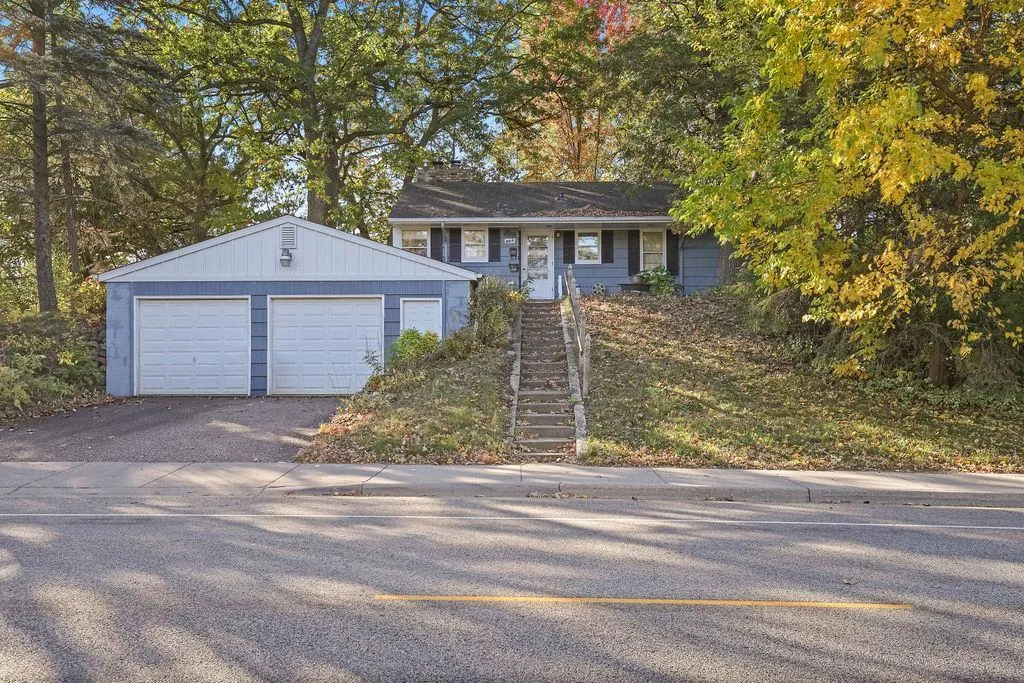 $285,000
2 bds | 1 ba | 1,274 sqft
8015 Plymouth N Avenue, Golden Valley, MN 55427
Listing courtesy of RE/MAX Results
-
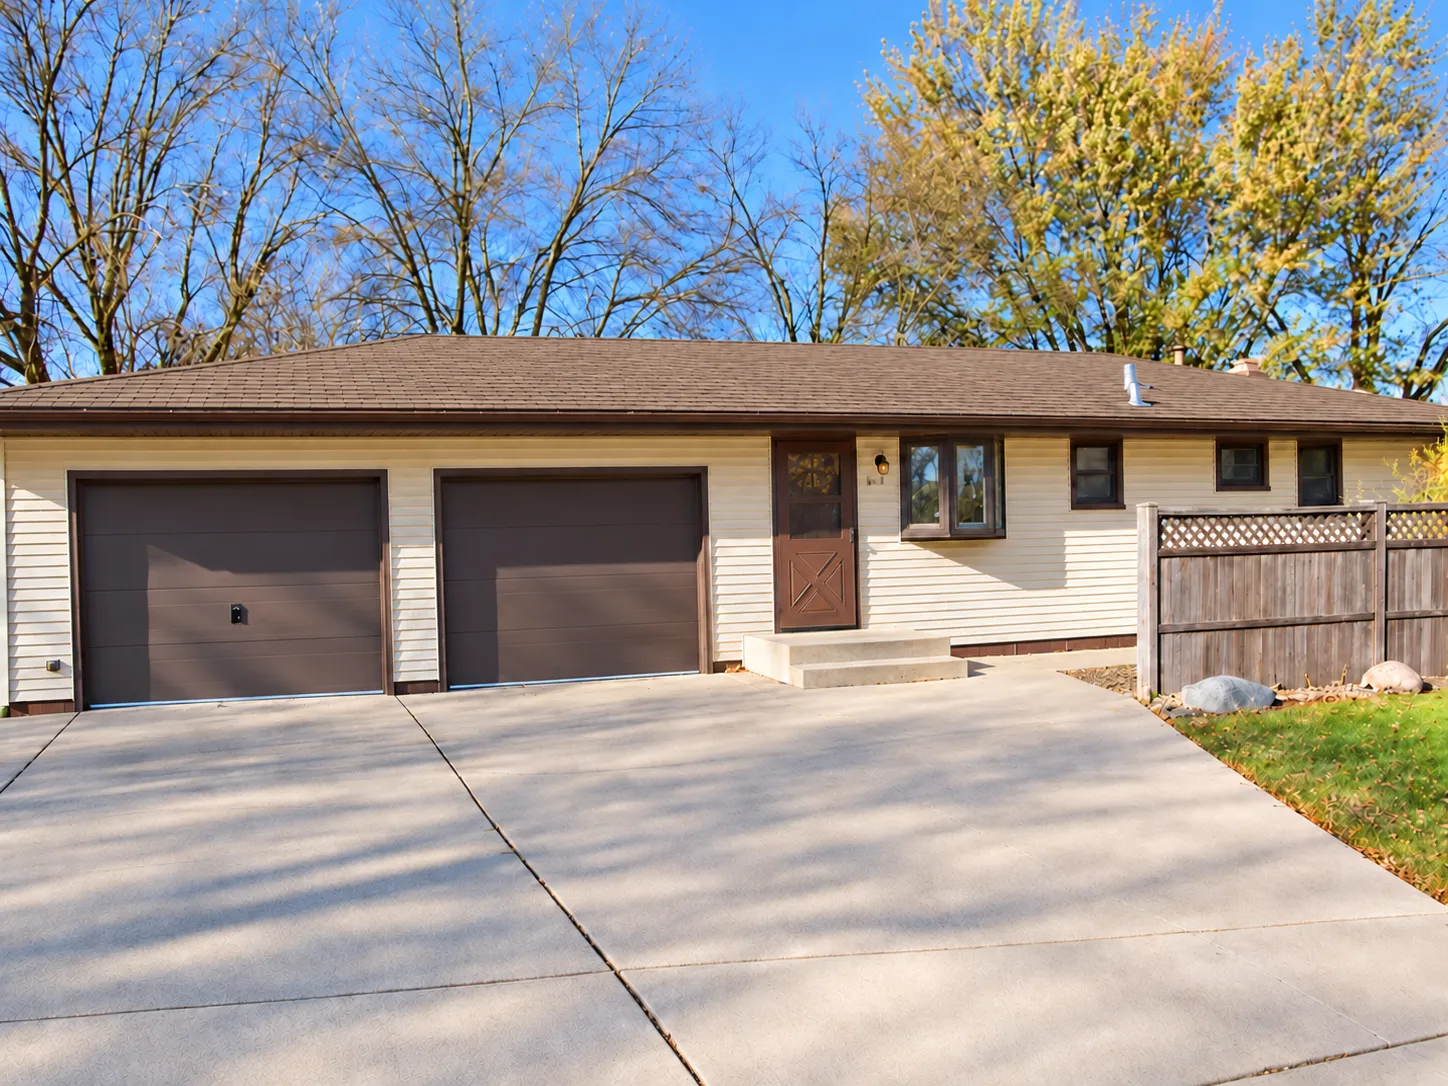 $299,900
3 bds | 2 ba | 1,726 sqft
3125 Boone N Avenue, New Hope, MN 55427
Listing courtesy of Engel & Volkers Lake Minnetonka
-
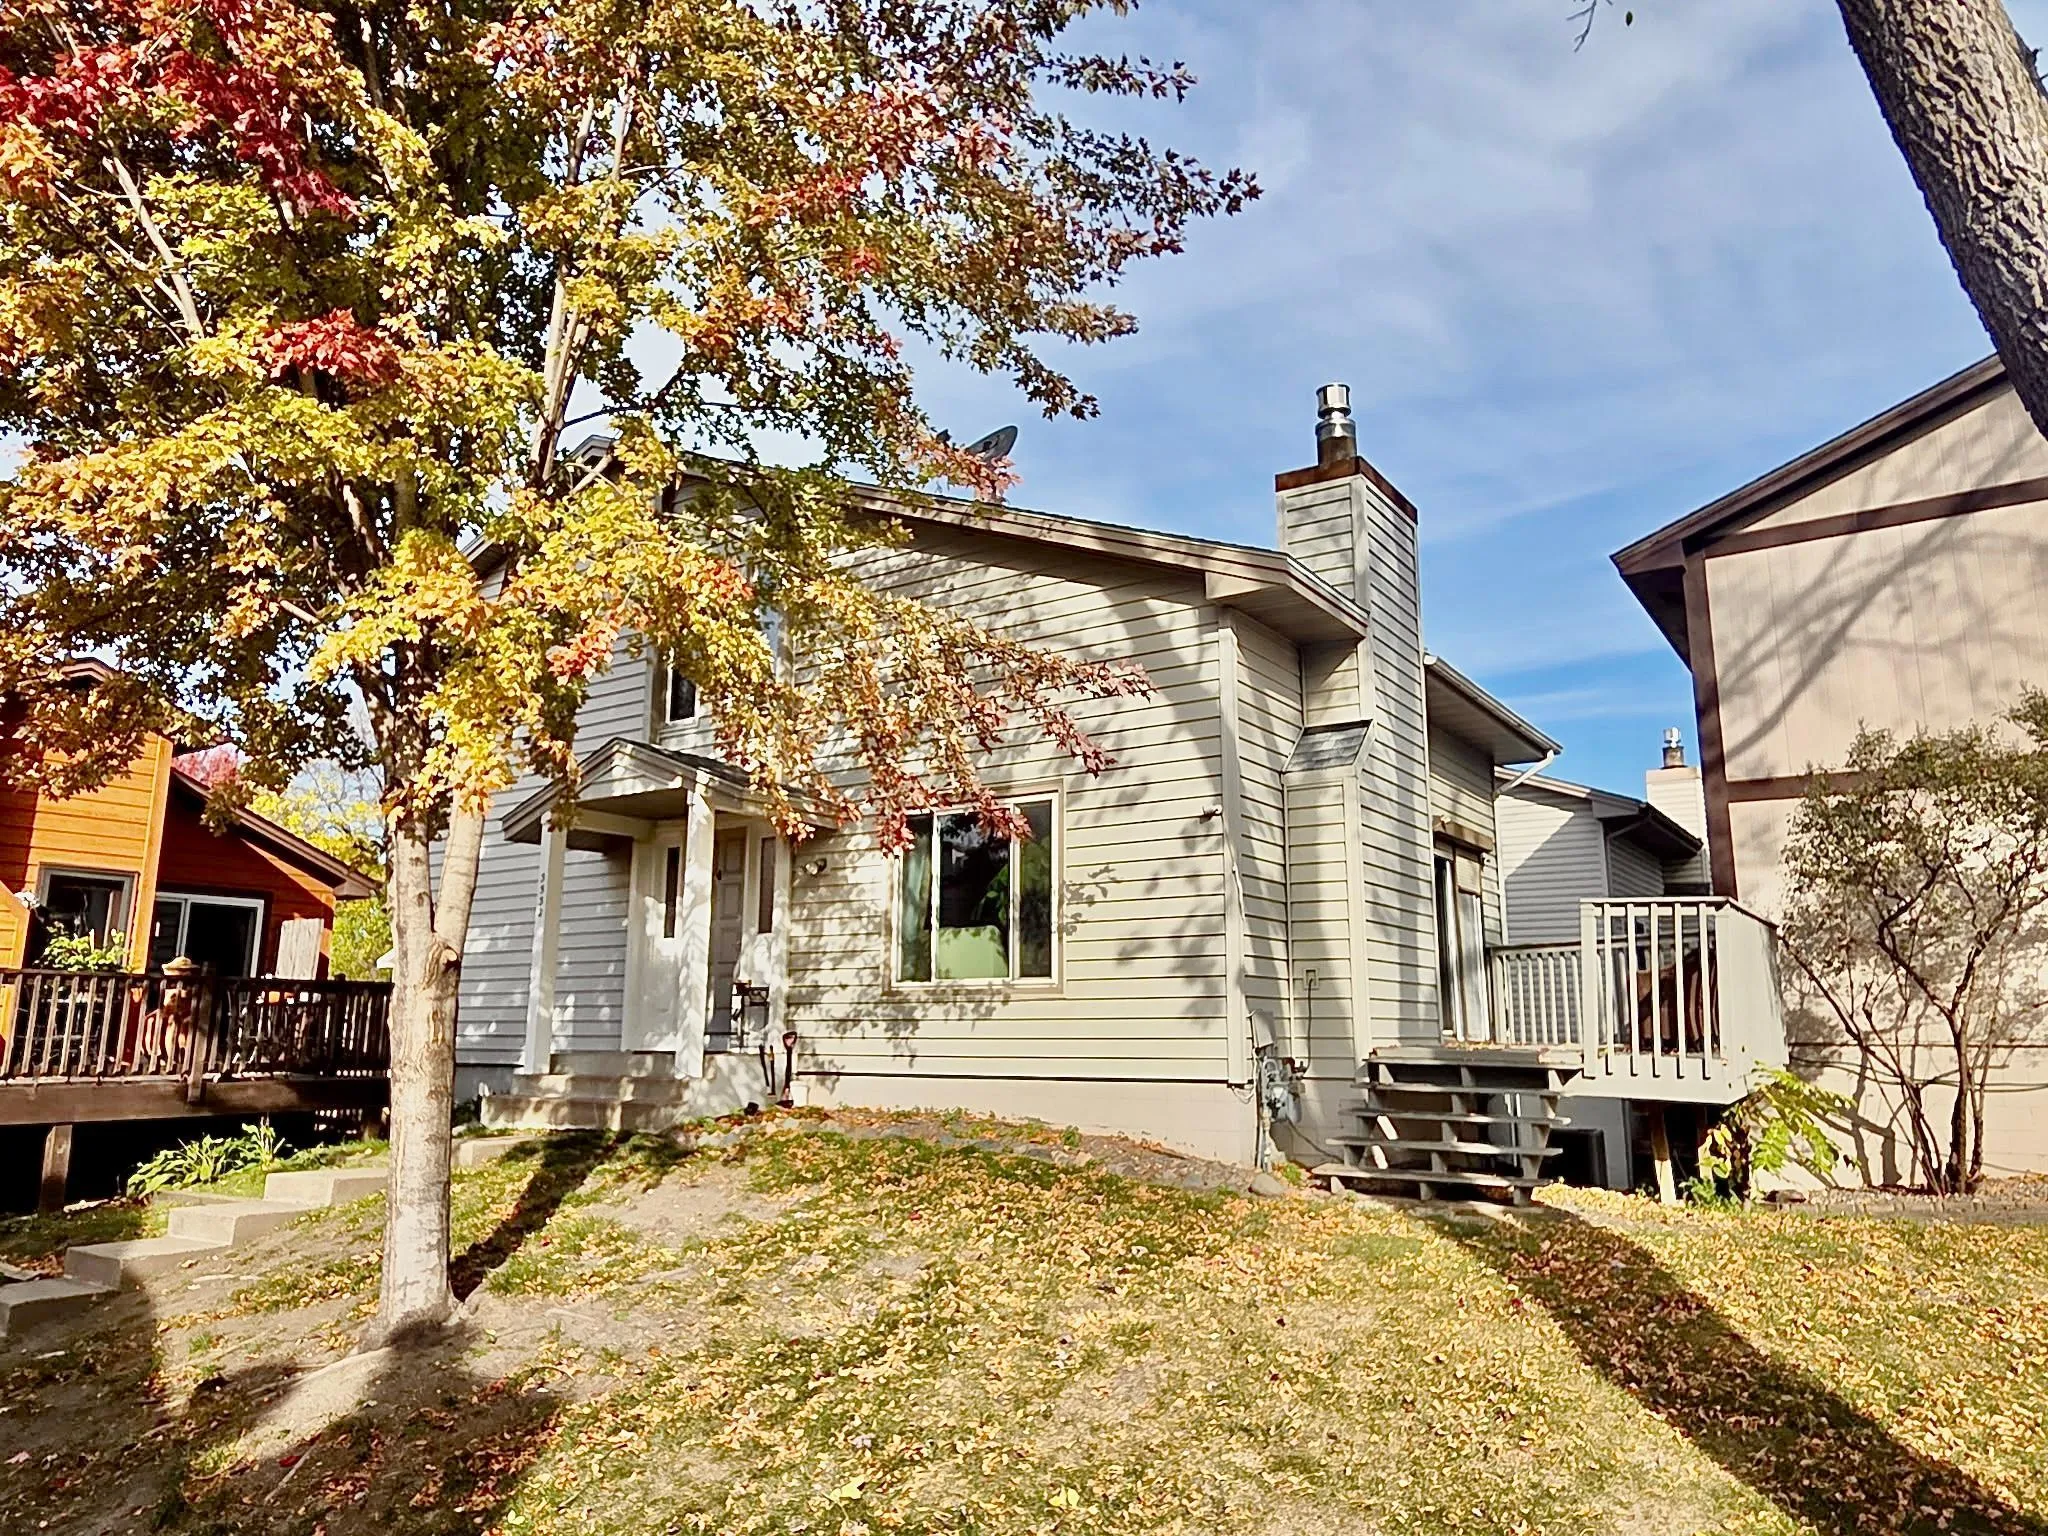 $319,900
3 bds | 2 ba | 1,802 sqft
3532 Pilgrim N Lane, Plymouth, MN 55441
Listing courtesy of Central MN Realty LLC
-
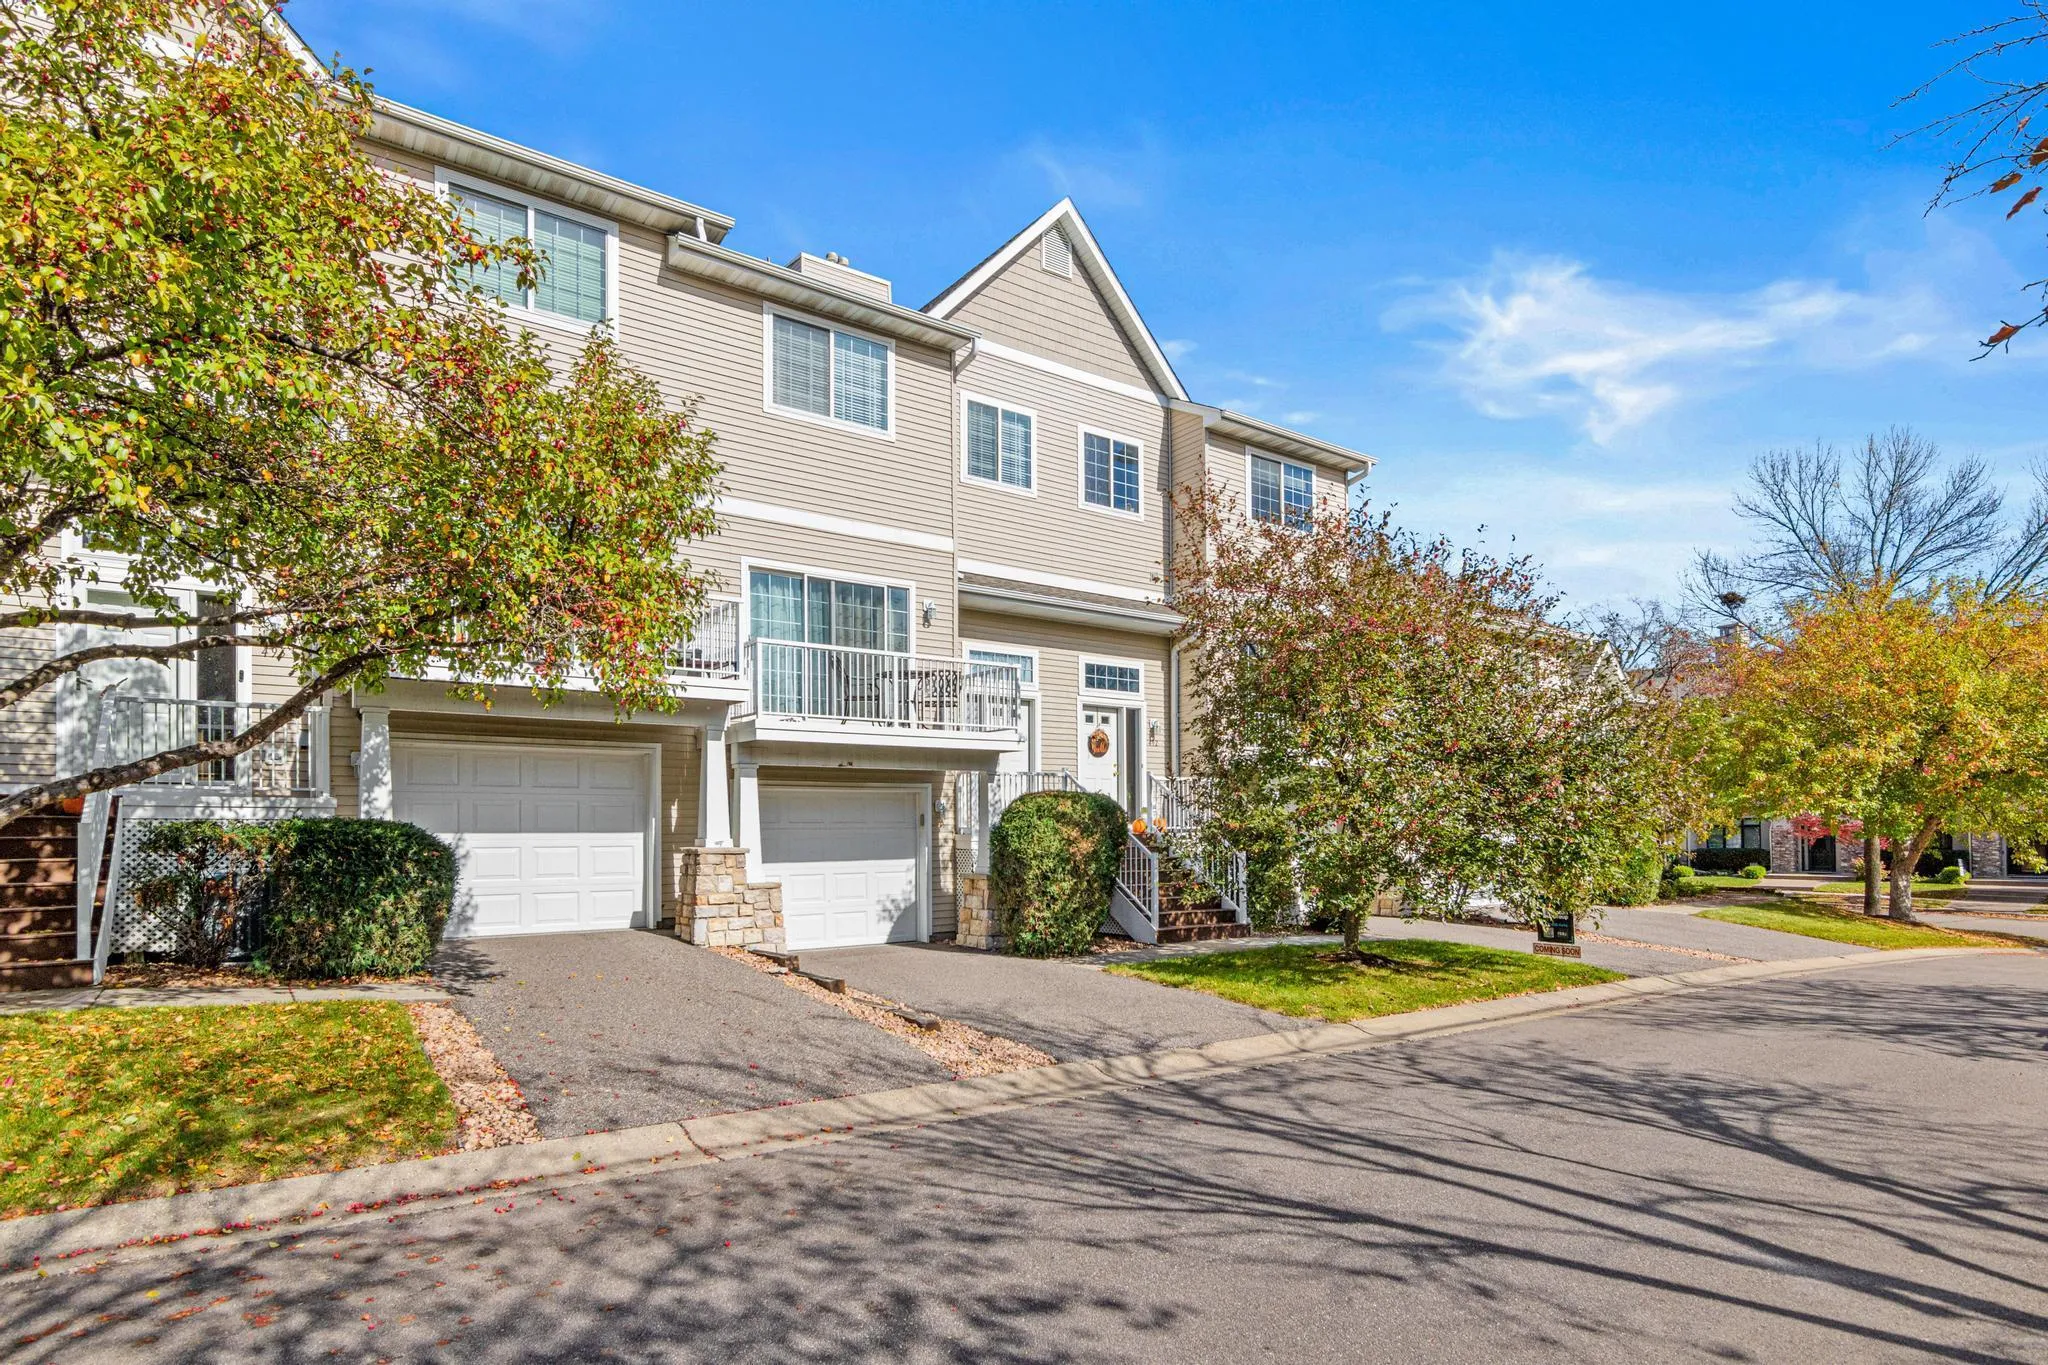 $275,000
2 bds | 2 ba | 1,350 sqft
492 Willoughby W Way, Minnetonka, MN 55305
Listing courtesy of Real Broker, LLC
-
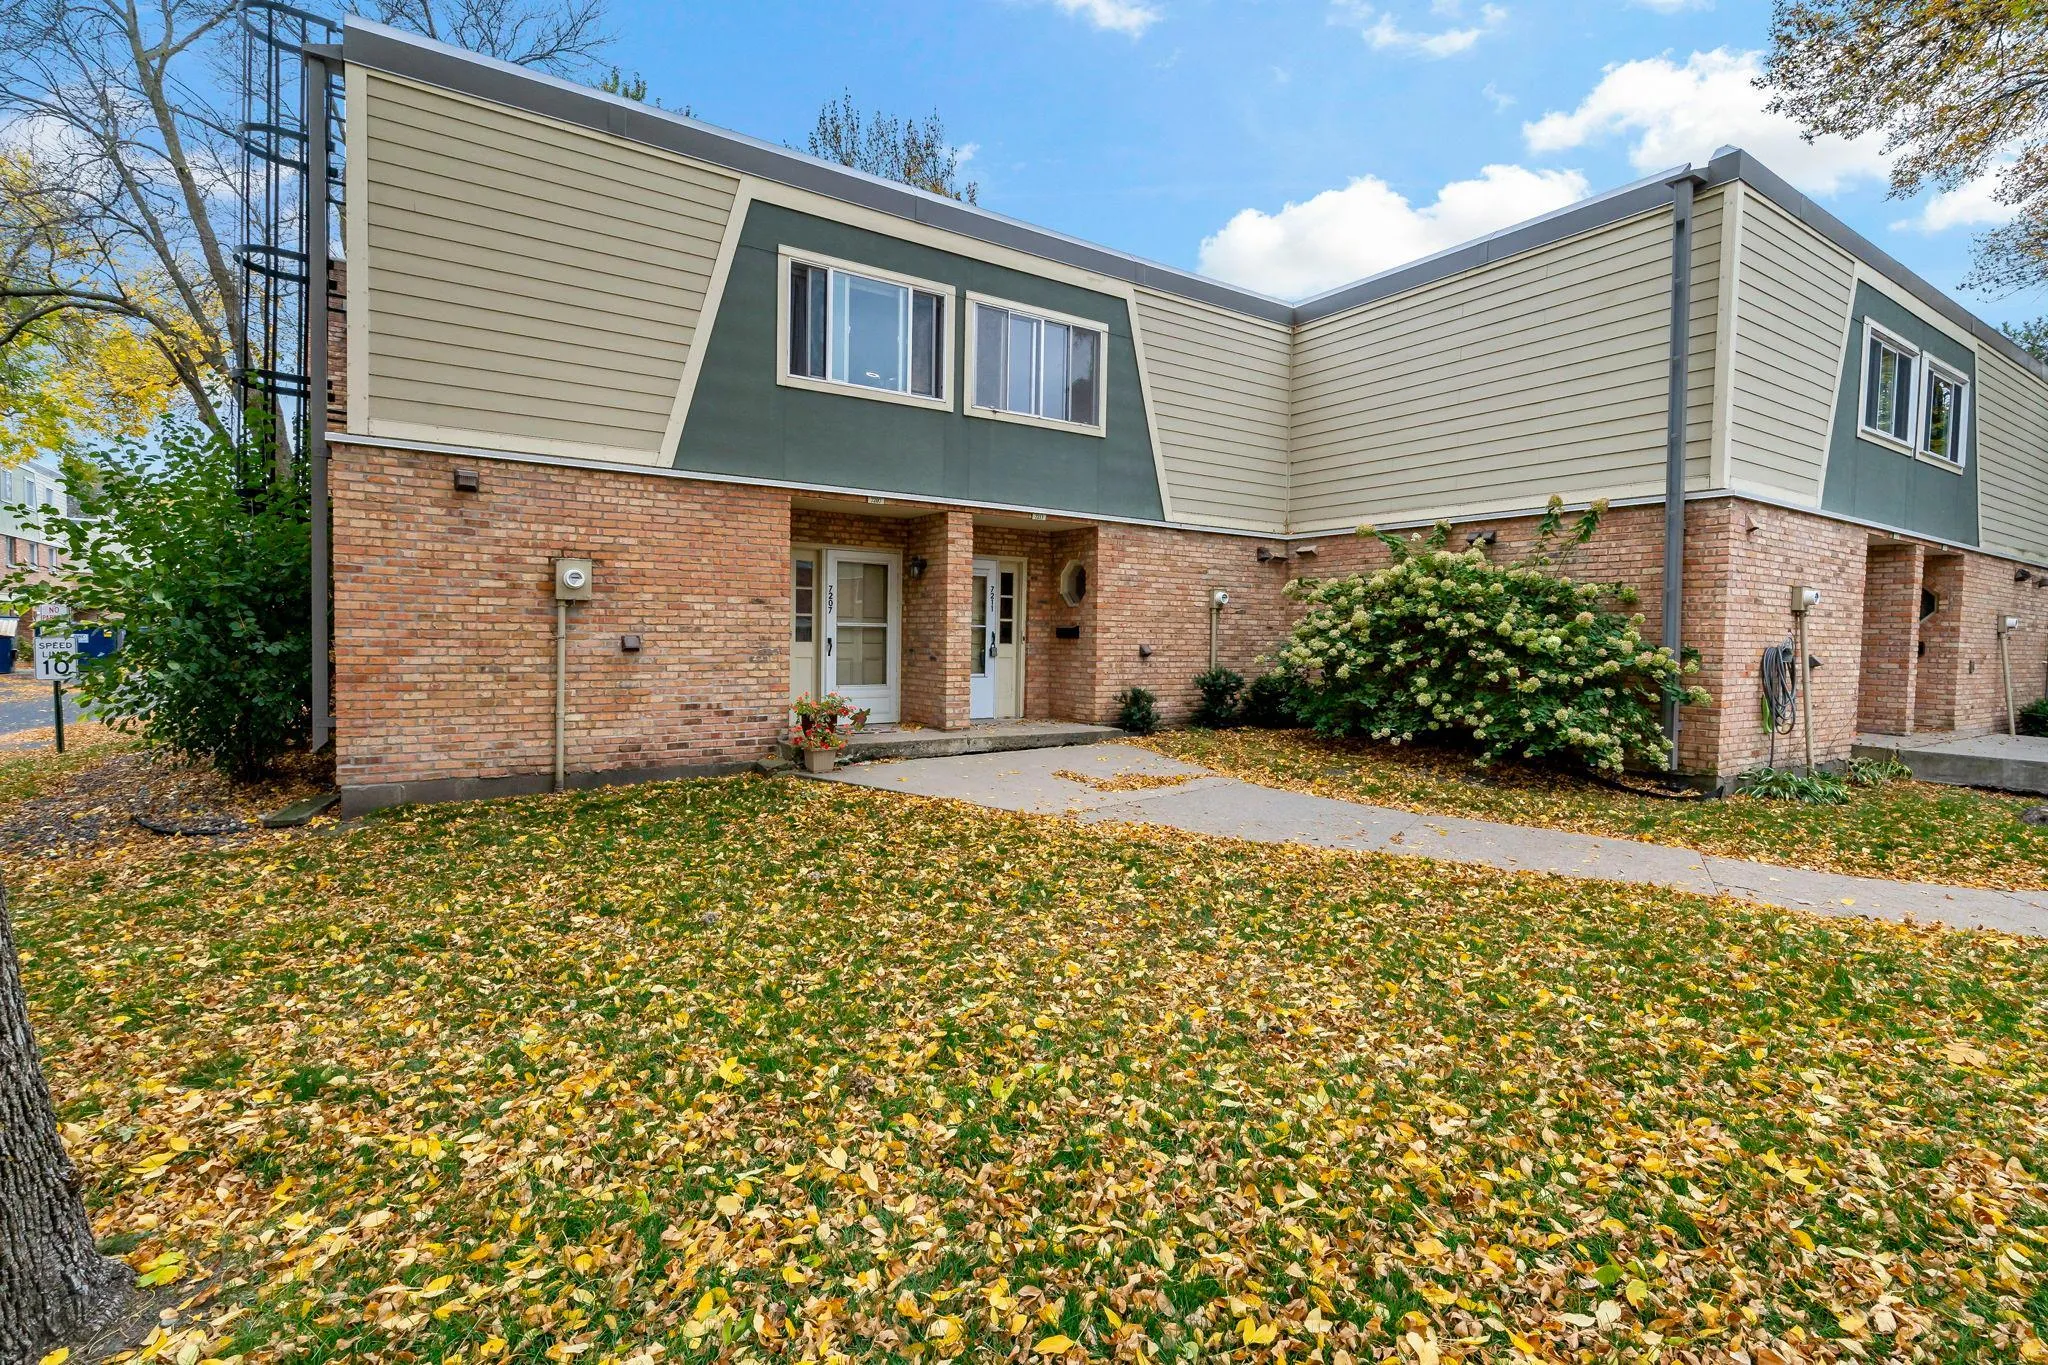 $224,900
2 bds | 2 ba | 1,390 sqft
7211 W Franklin Avenue, Saint Louis Park, MN 55426
Listing courtesy of Keller Williams Select Realty
Request a tour
396 Willoughby W Way, Minnetonka, MN 55305